

3412 108 St NW Edmonton, Alberta T6J 2V4

$649,900
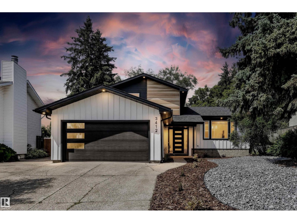
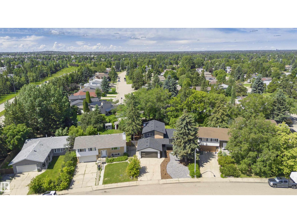
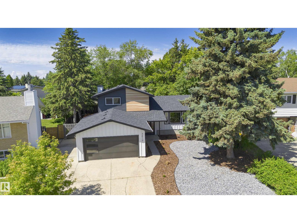
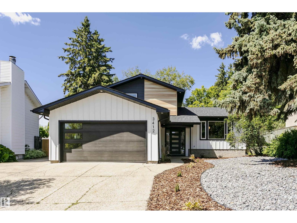
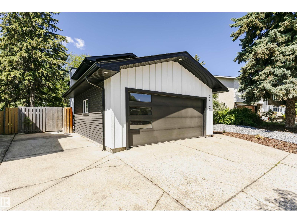
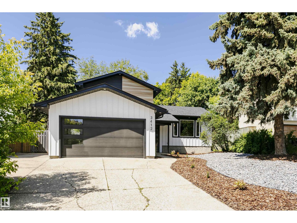
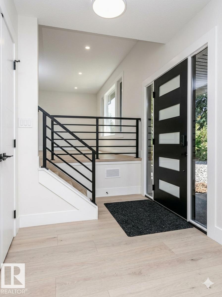
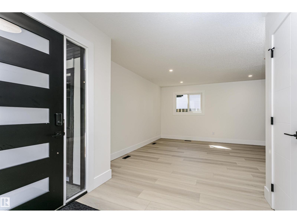
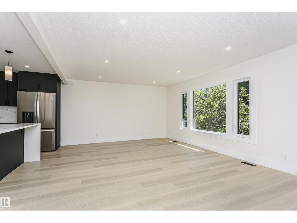
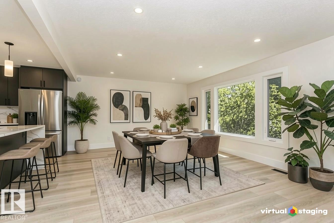
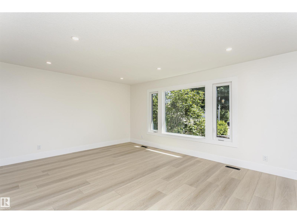
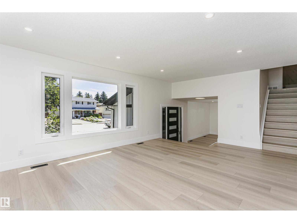
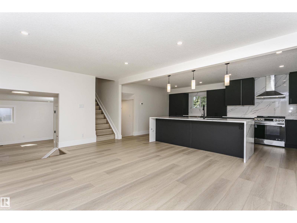
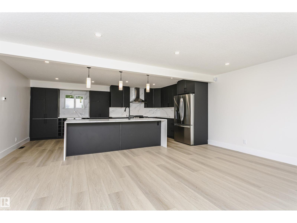
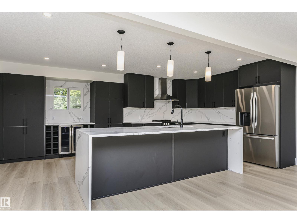
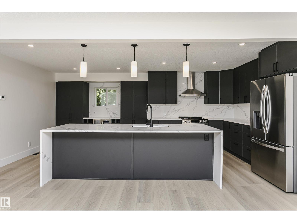
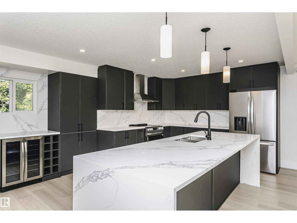
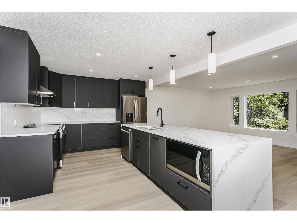
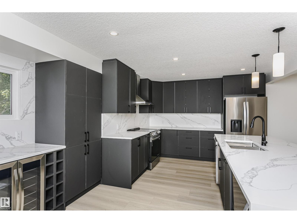
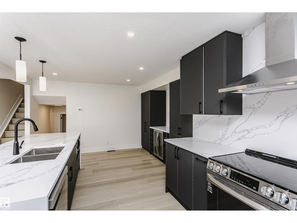
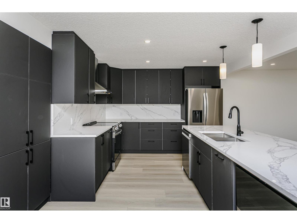
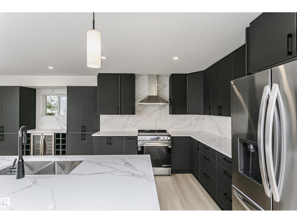
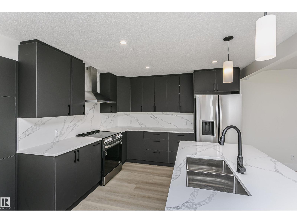
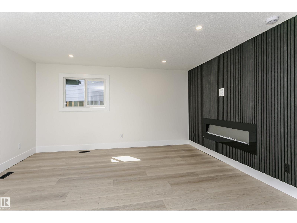
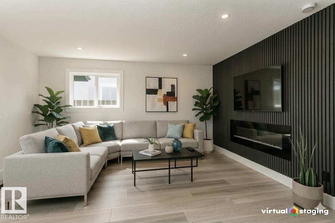
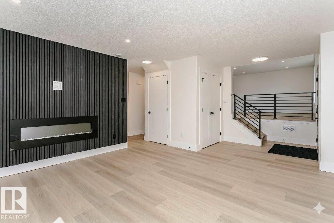
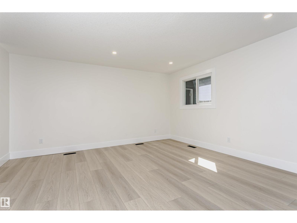
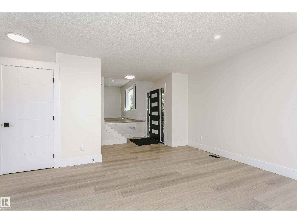
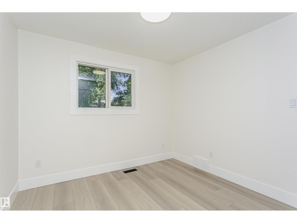
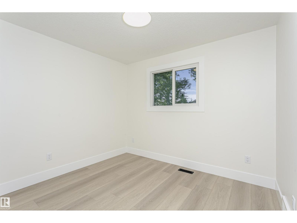
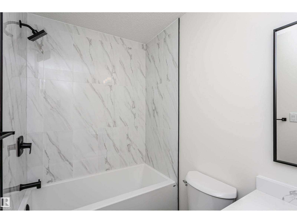
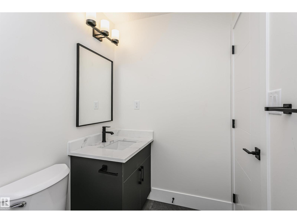
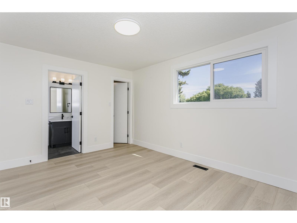
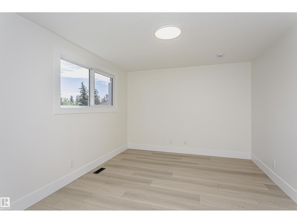
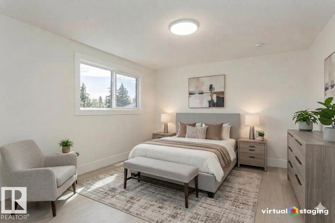
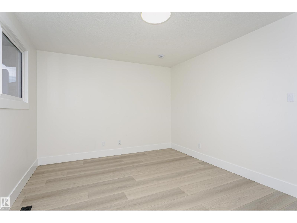
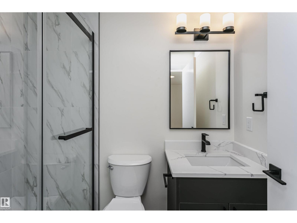
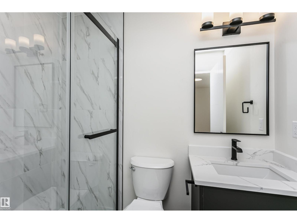
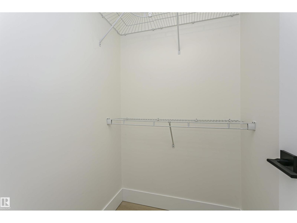
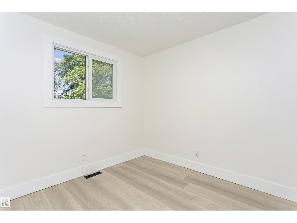
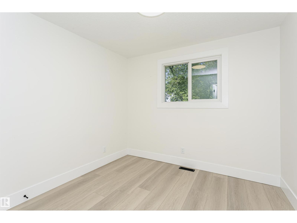
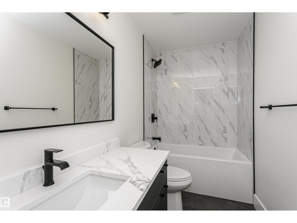
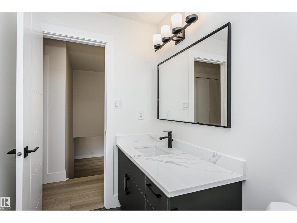
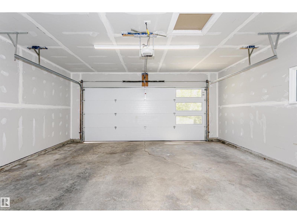
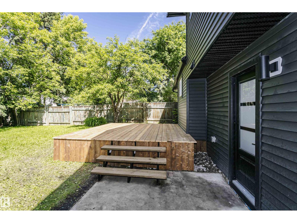
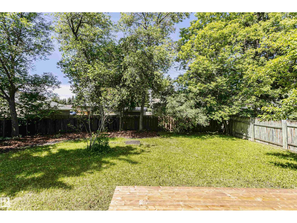
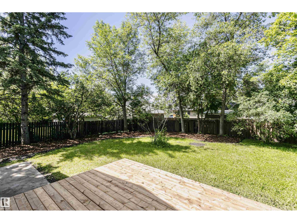
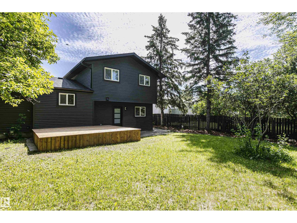
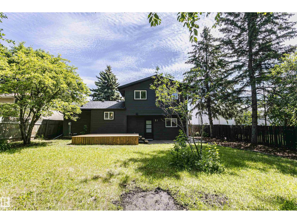
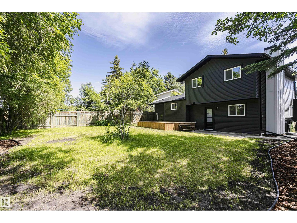
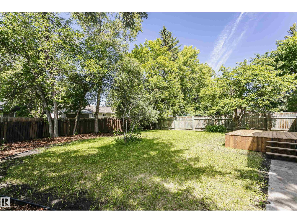
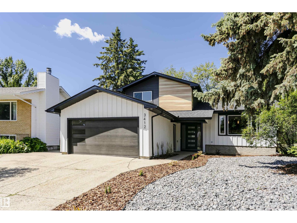
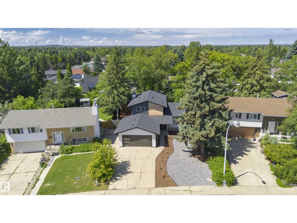
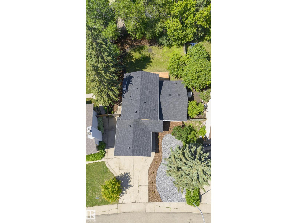
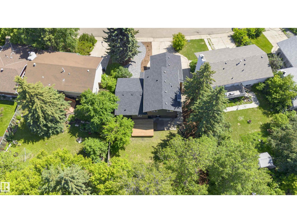
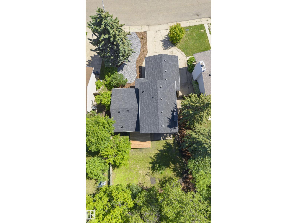
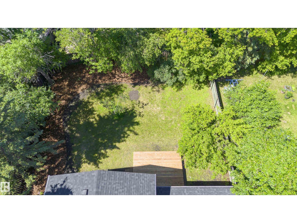
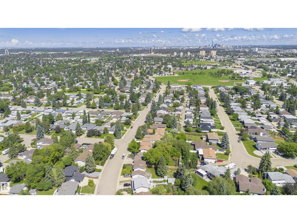
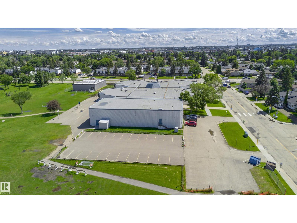
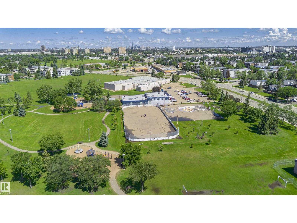
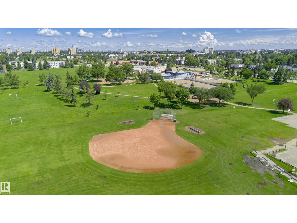
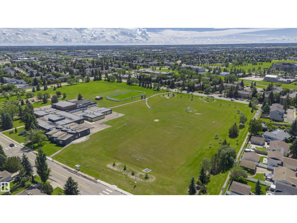
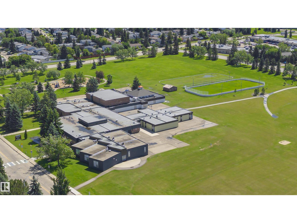
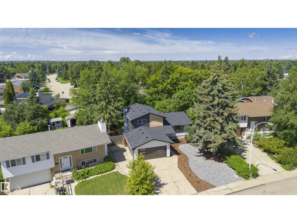
COMPLETELY REIMAGINED IN DUGGAN! Situated in a private cul-de-sac on a massive 8,000 sq.ft lot, this stunning 4-level split is transformed top to bottom w/ exceptional craftsmanship & designer finishes. The showpiece kitchen features a 9 ft waterfall island, seamless quartz countertops & backsplash, premium cabinetry & open-concept design for entertaining. New windows flood the home w/ natural light, while a built-in media wall & sleek custom metal railing add a bold modern statement. This home blends luxury, function & flexibility across 4 levels. The large primary retreat offers a walk-in closet & lavish ensuite. 3 additional spacious bedrooms & 2 beautifully finished full baths provide ideal family living. Outside features premium vinyl siding, LP SmartSide board & batten, LUX accents, fresh low-maintenance landscaping, deck & double attached garage. Ideally located near schools, parks, shopping & amenities. Rarely does a home offer this level of renovation, lot size & location in one package! (id:42336)
Property Details
| MLS® Number | E4499052 |
| Property Type | Single Family |
| Neigbourhood | Duggan |
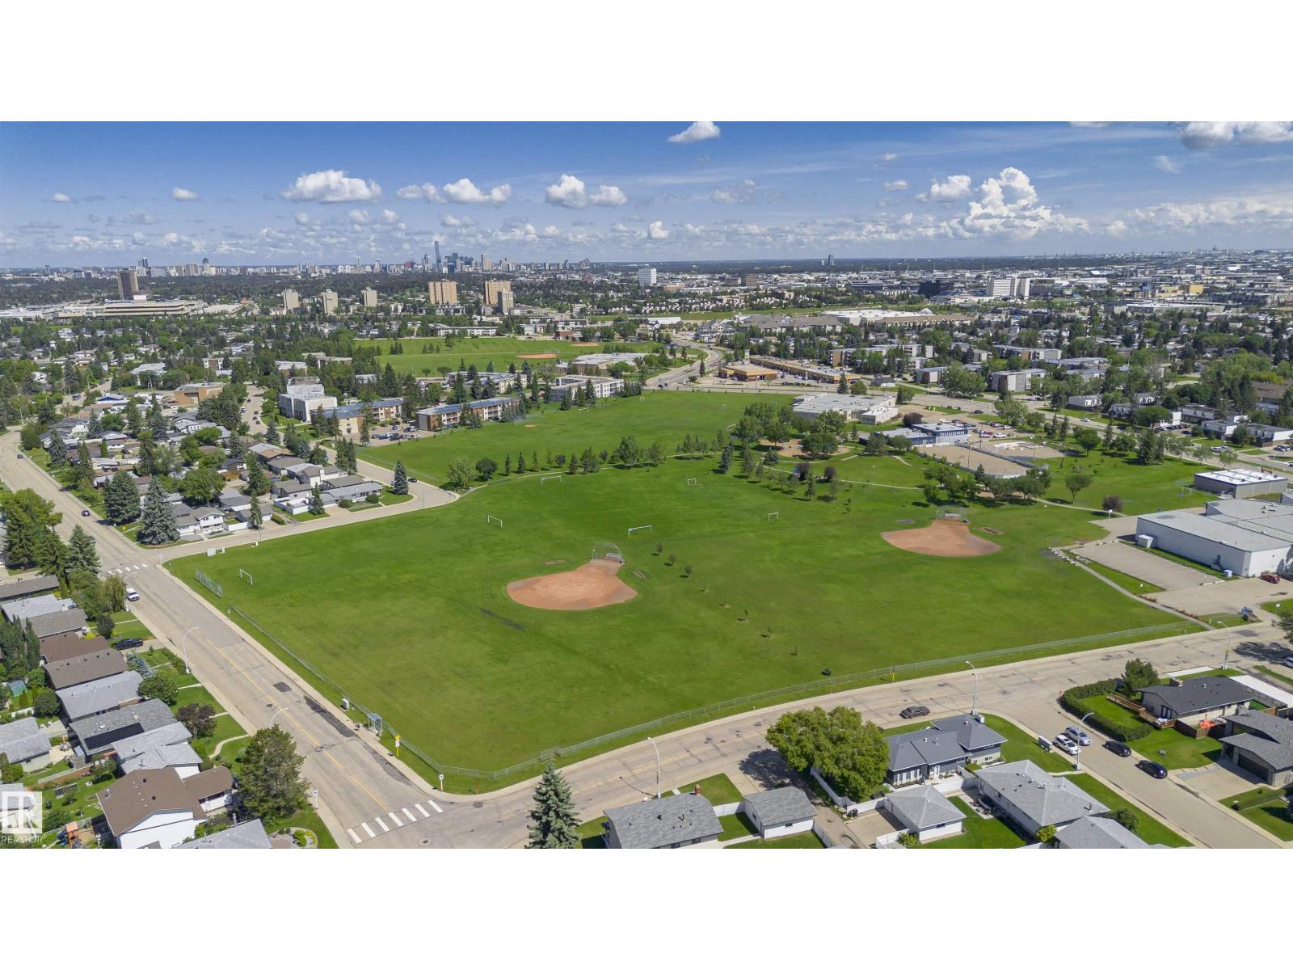
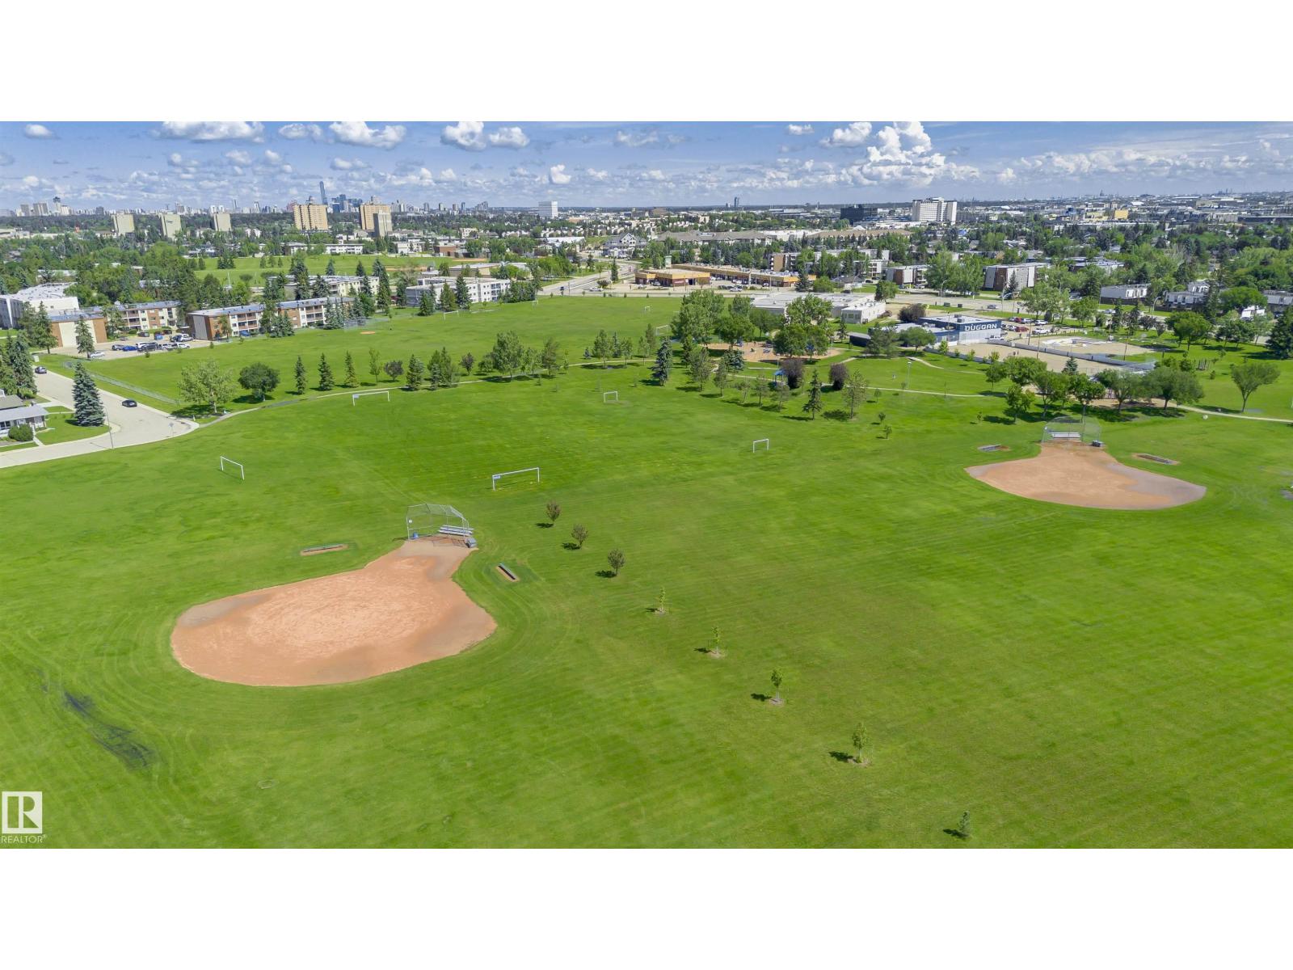
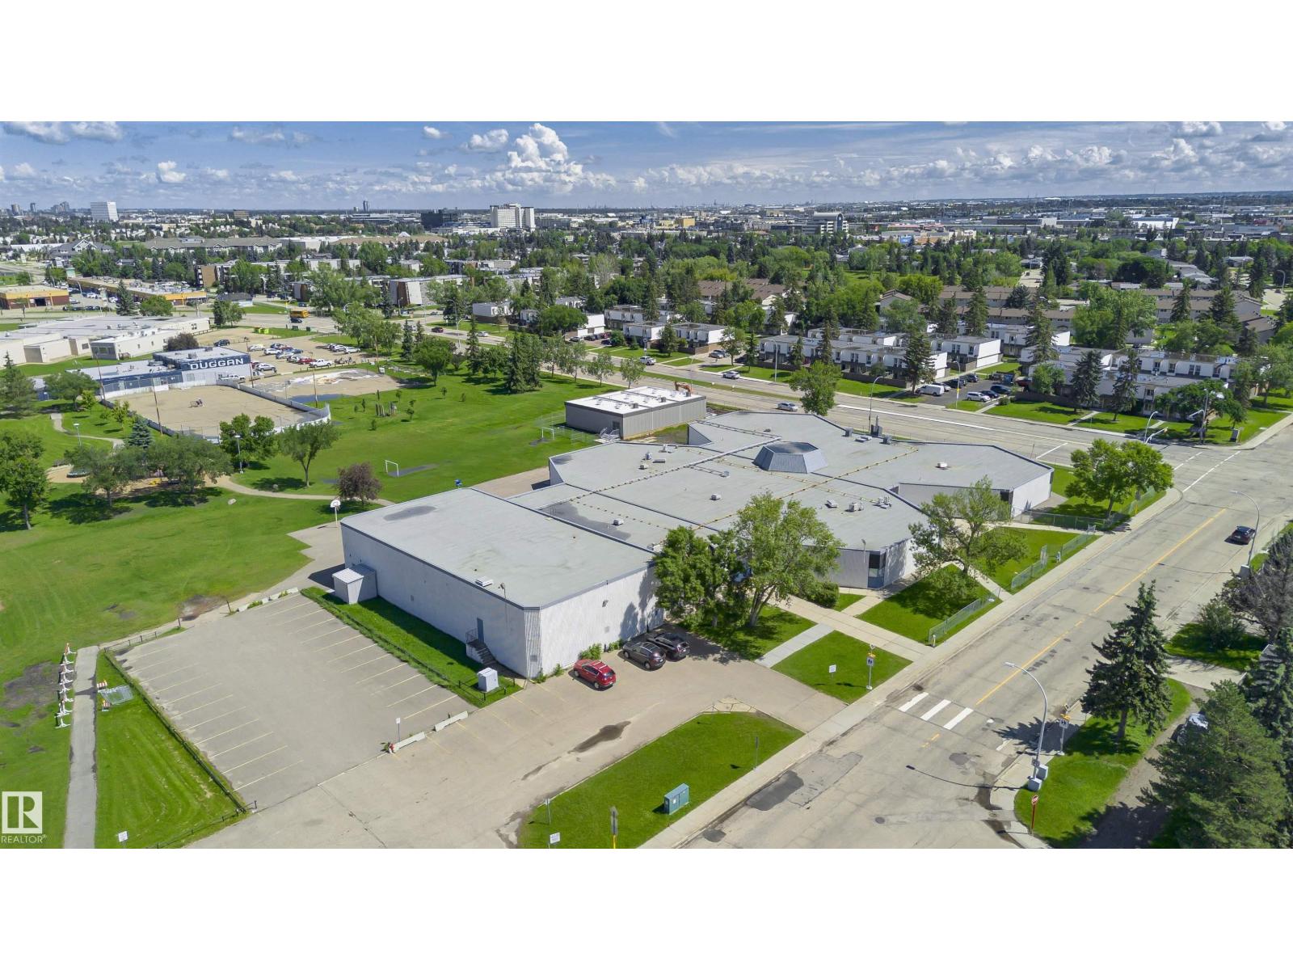
| Amenities Near By | Golf Course, Playground, Public Transit, Schools, Shopping |
| Community Features | Public Swimming Pool |
| Features | Cul-de-sac, Private Setting, Treed, Flat Site, No Animal Home, No Smoking Home |
| Structure | Deck, Patio(s) |
Building
| Bathroom Total | 3 |
| Bedrooms Total | 4 |
| Amenities | Vinyl Windows |
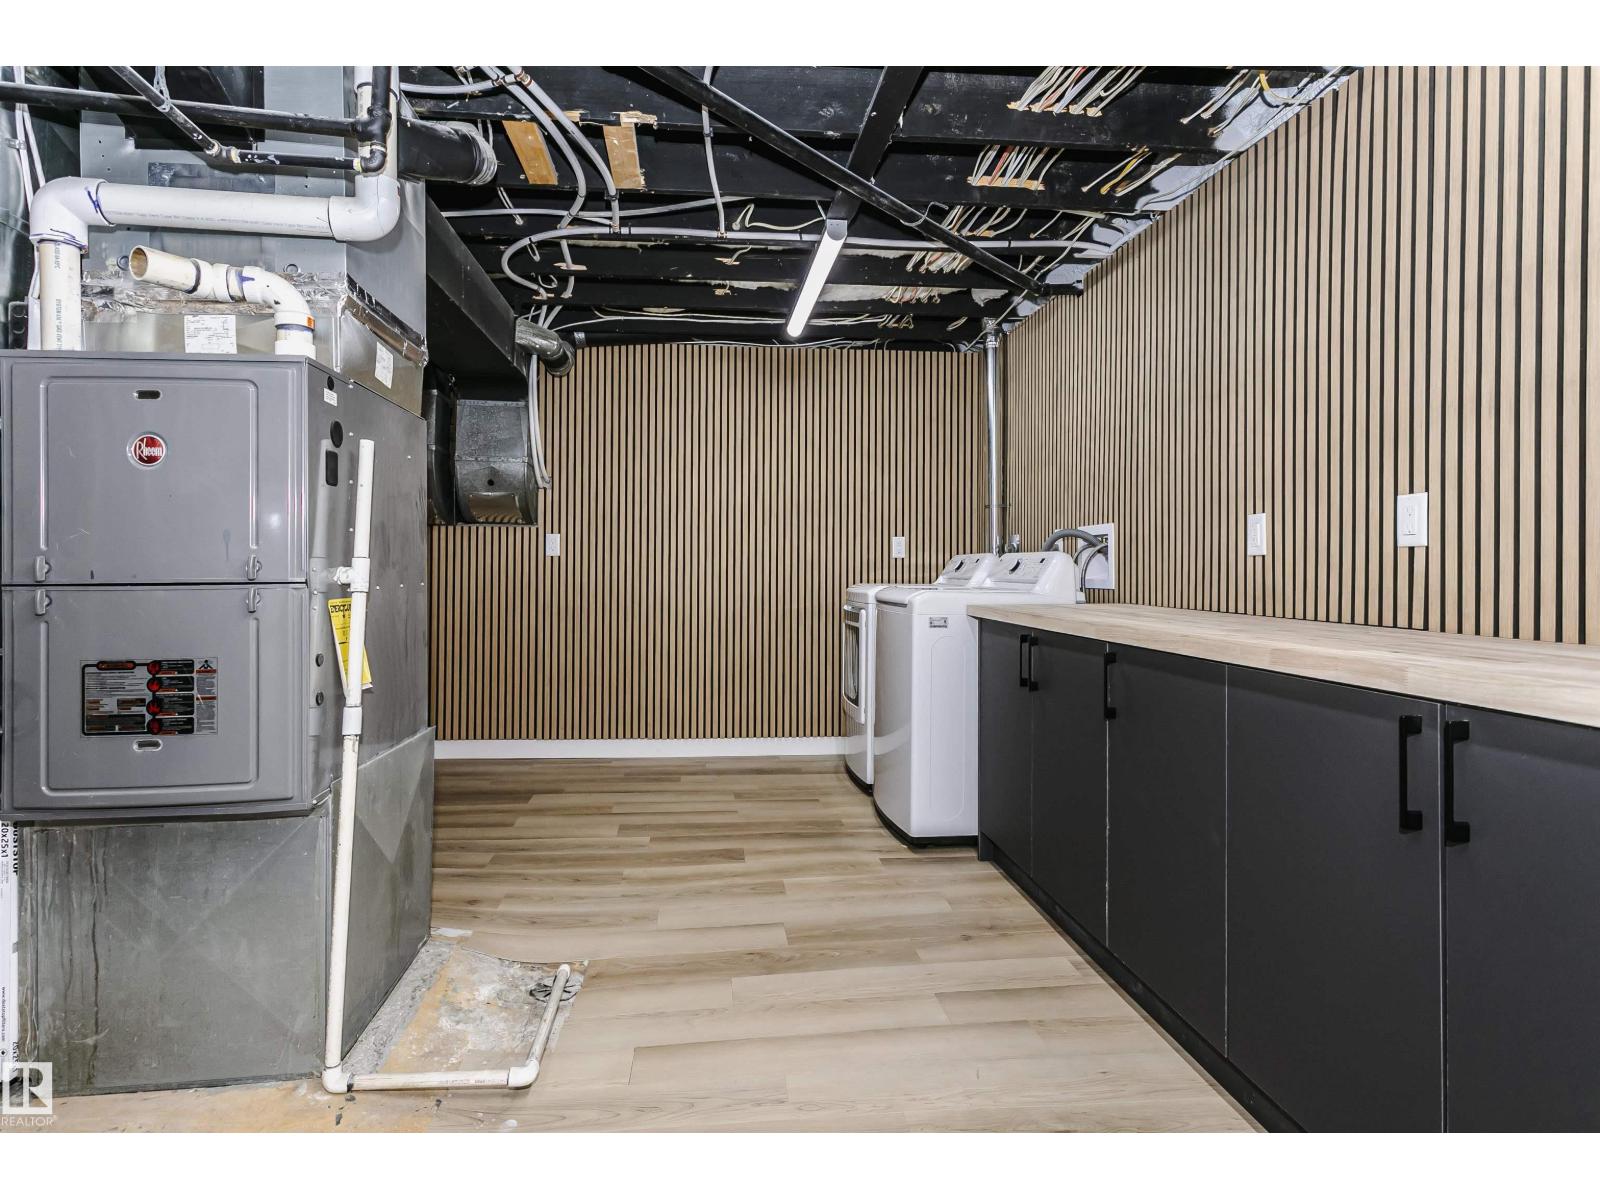
| Appliances | Dishwasher, Dryer, Garage Door Opener Remote(s), Garage Door Opener, Hood Fan, Refrigerator, Stove, Washer, Wine Fridge |
| Basement Development | Finished |
| Basement Type | Full (finished) |
| Constructed Date | 1973 |
| Construction Style Attachment | Detached |
| Fireplace Fuel | Electric |
| Fireplace Present | Yes |
| Fireplace Type | Unknown |
| Heating Type | Forced Air |
| Size Interior | 1,747 Sqft |
| Type | House |
Parking
| Attached Garage |
Land
| Acreage | No |
| Fence Type | Fence |
| Land Amenities | Golf Course, Playground, Public Transit, Schools, Shopping |
| Size Irregular | 743.32 |
| Size Total | 743.32 M2 |
| Size Total Text | 743.32 M2 |
Rooms
| Level | Type | Length | Width | Dimensions |
|---|---|---|---|---|
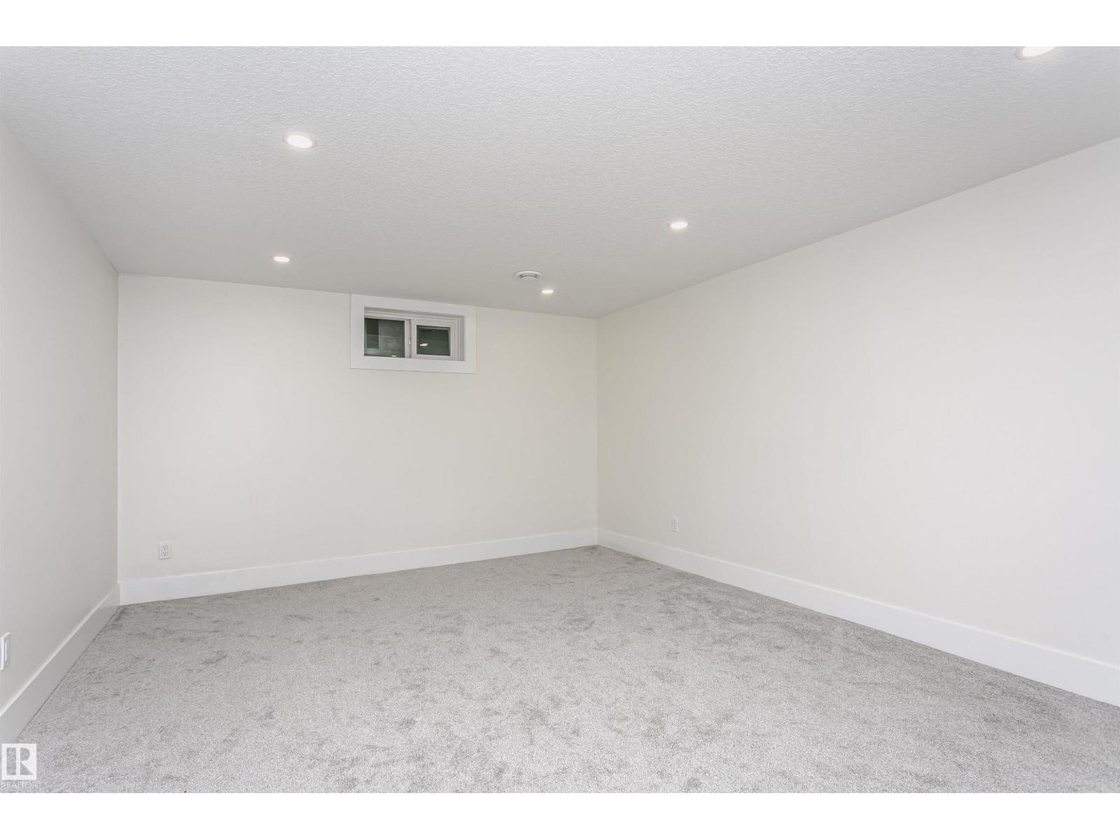
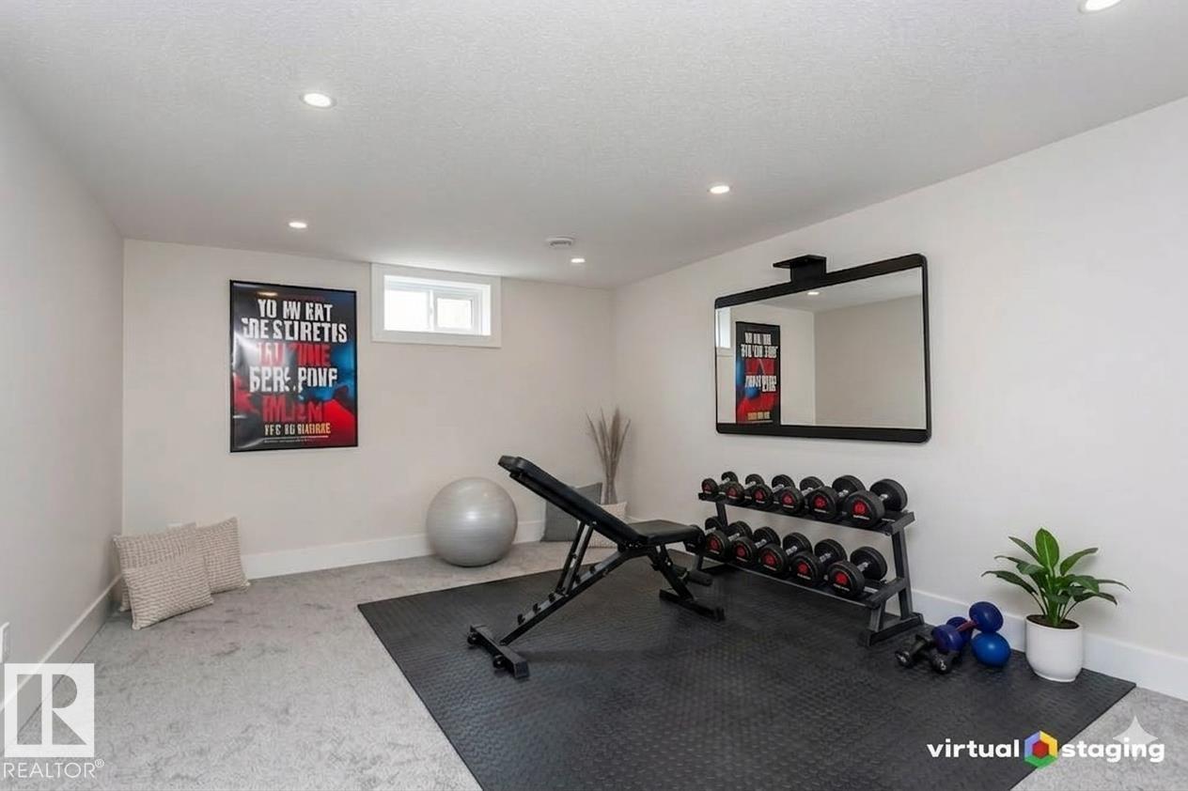
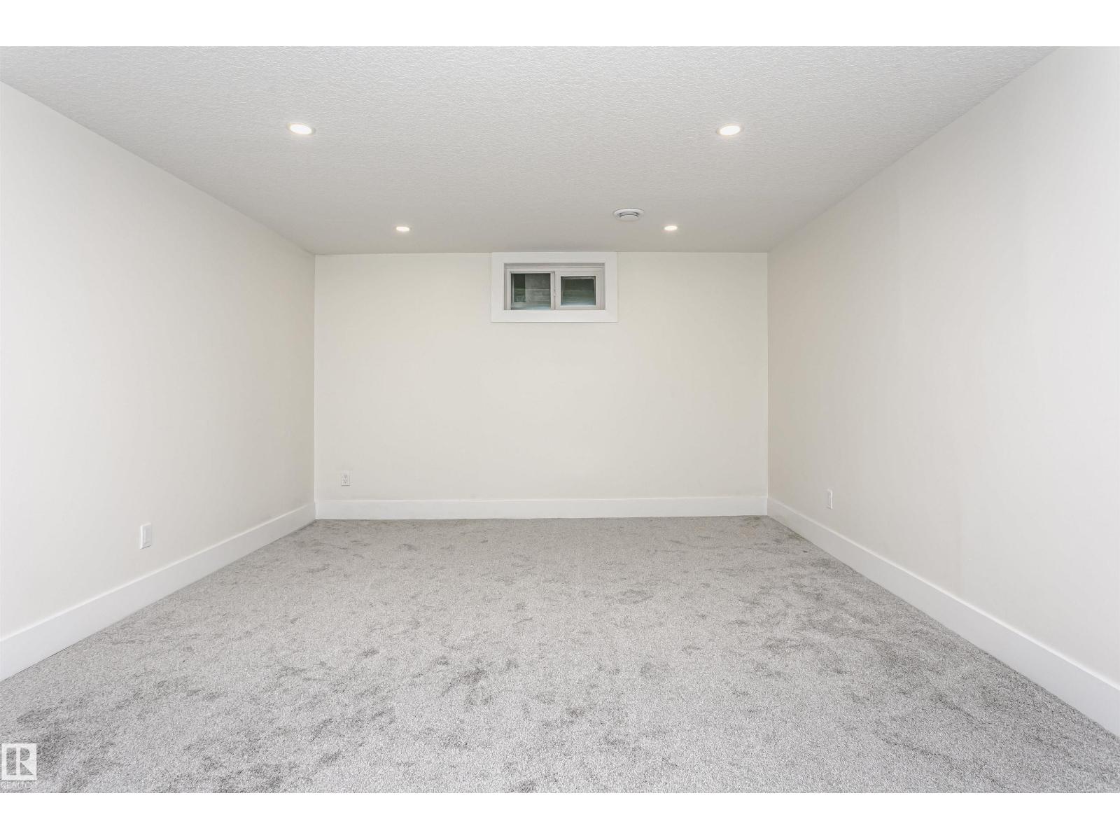
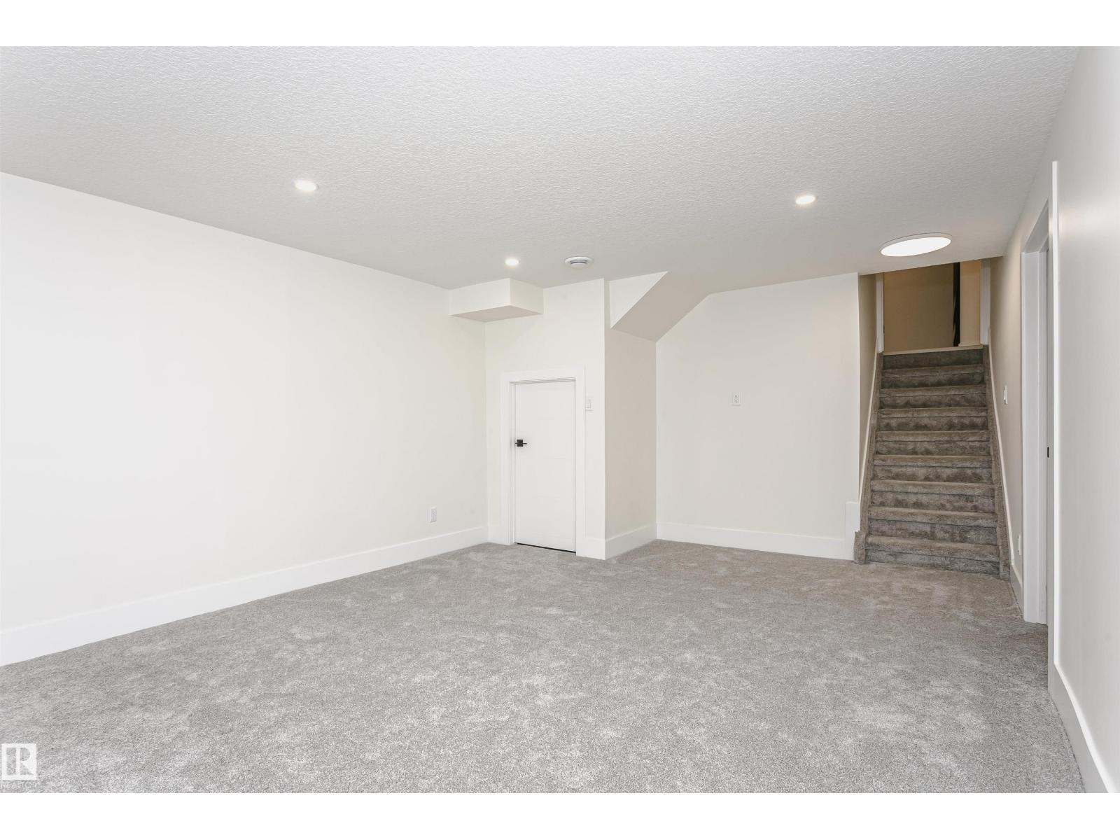
| Basement | Recreation Room | 18'10" x 12'8 | ||
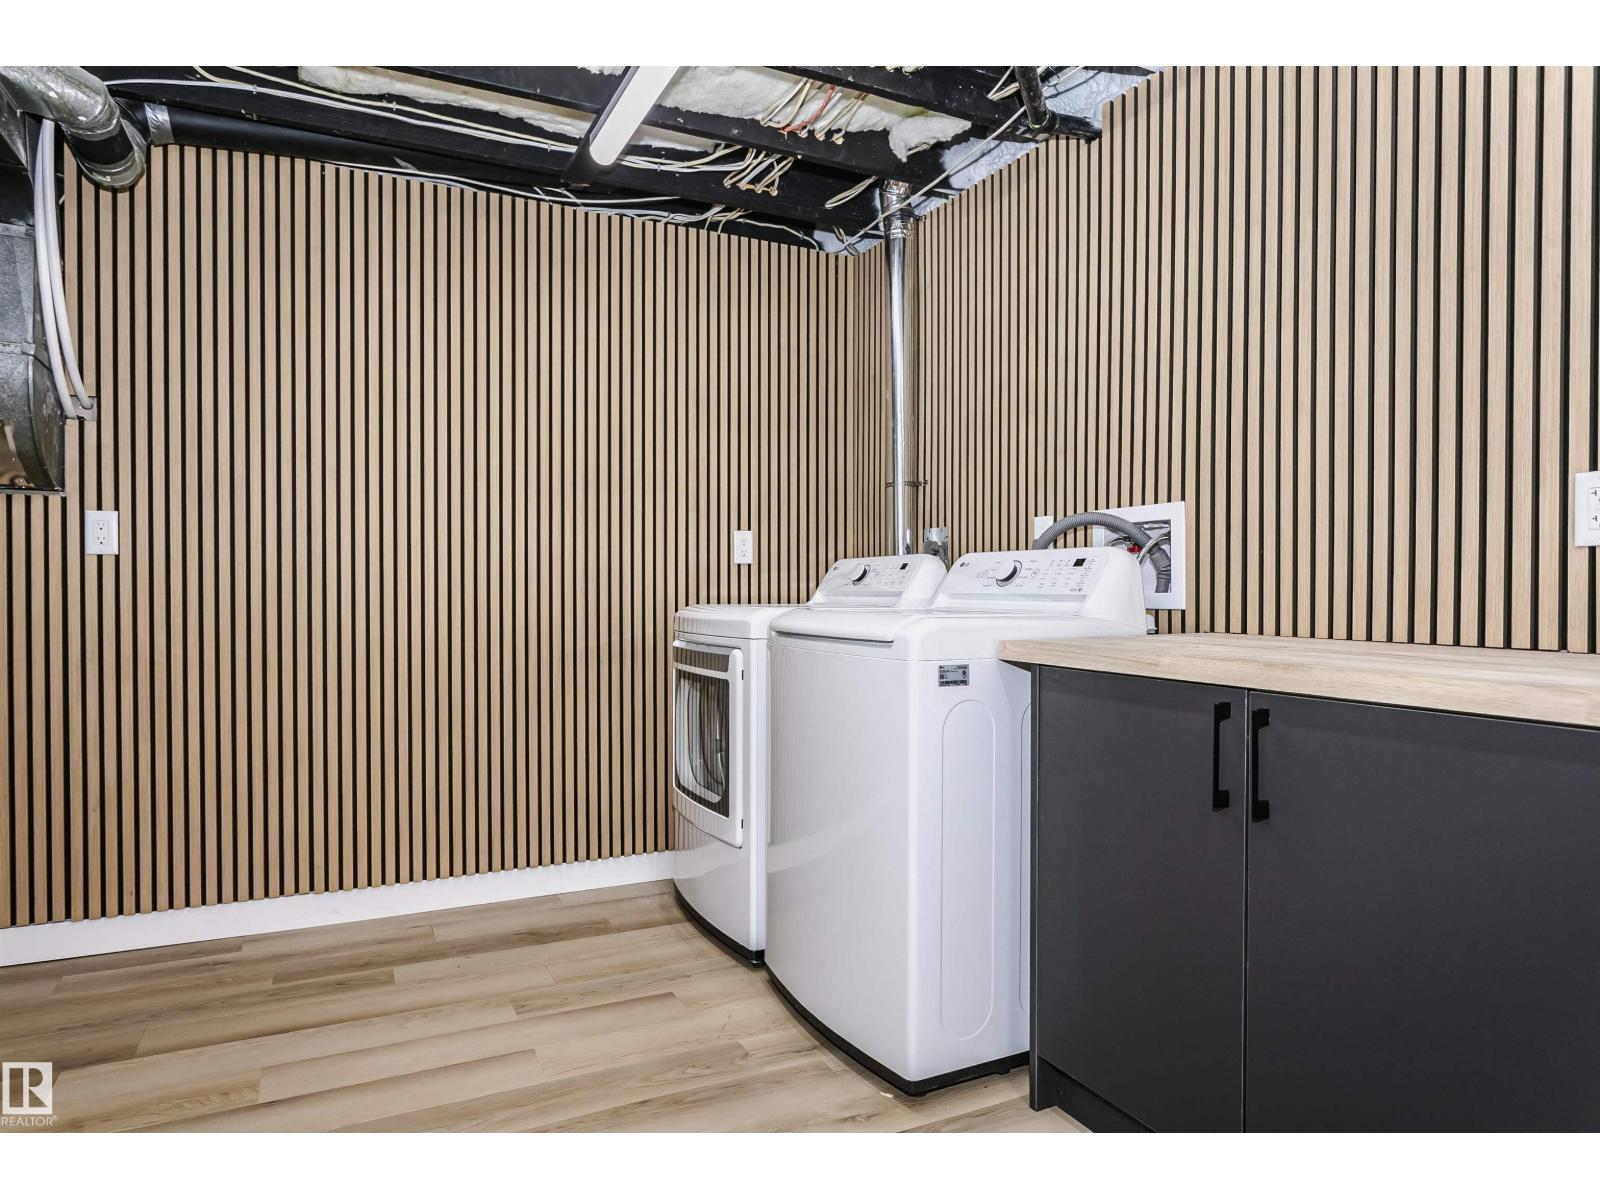
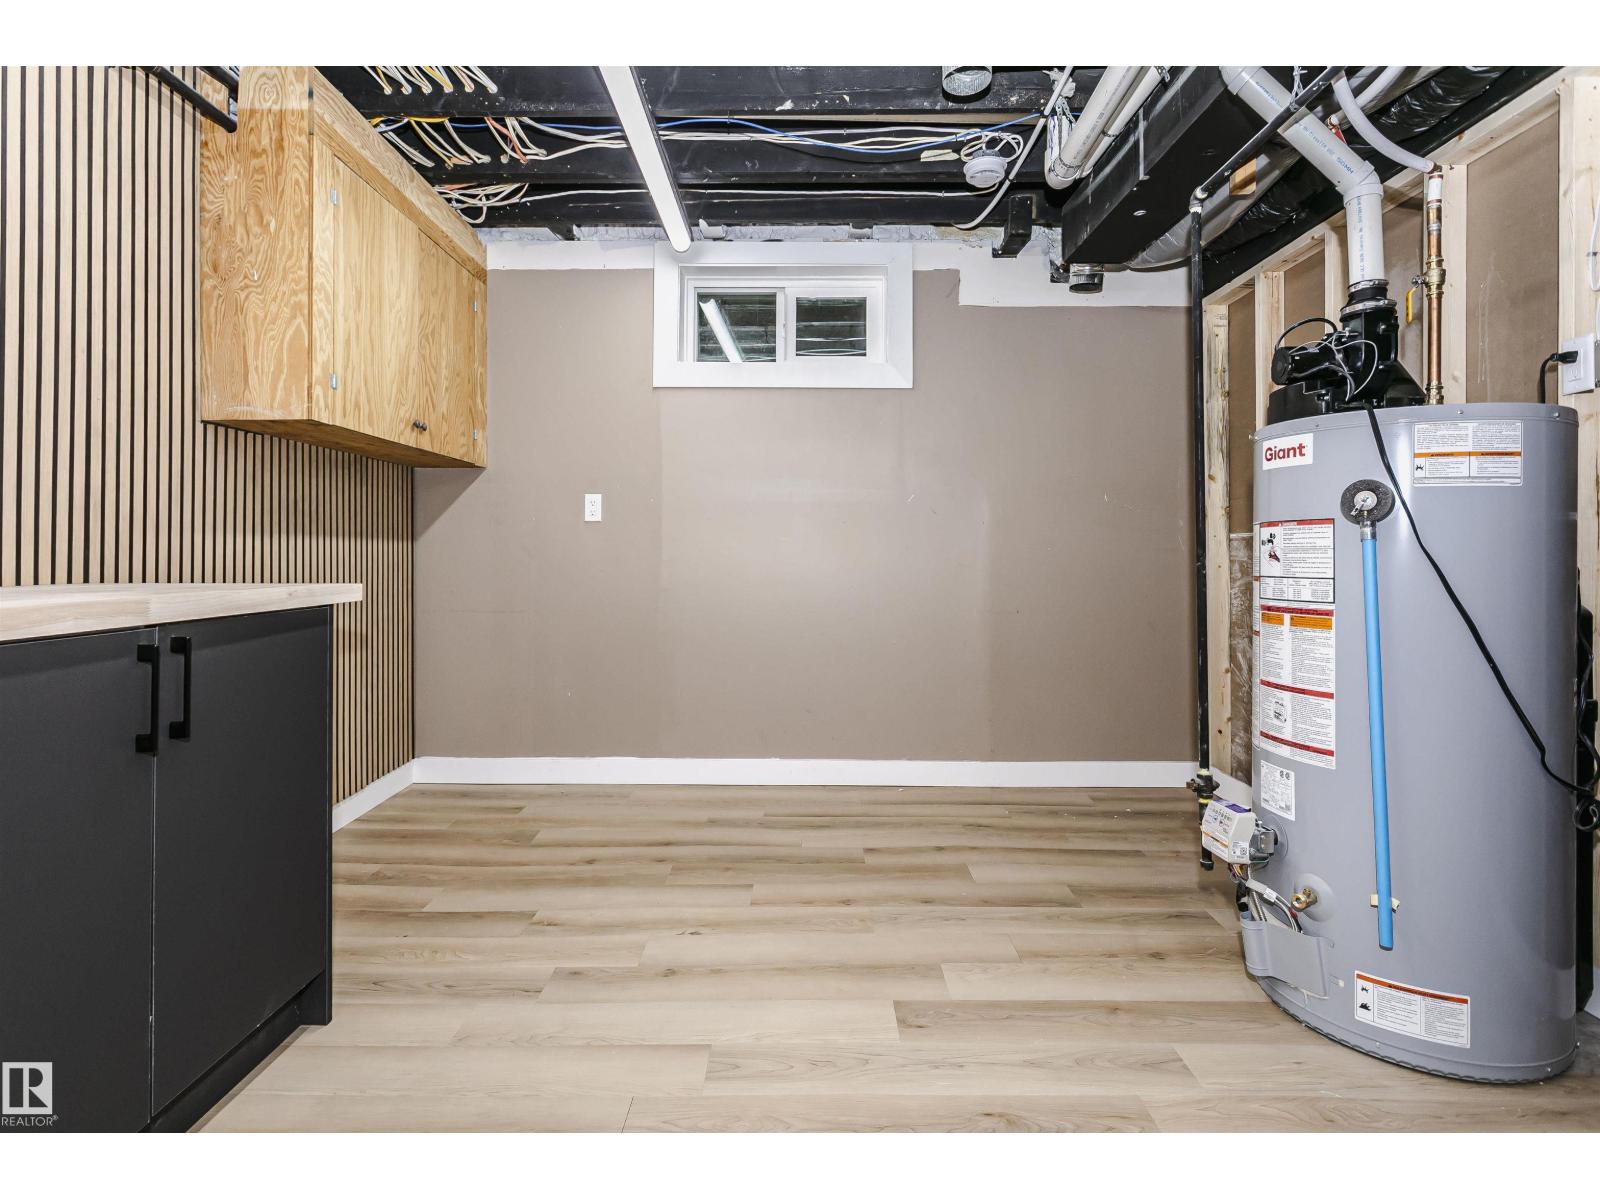
| Basement | Utility Room | 18'9" x 10'10 | ||
| Lower Level | Living Room | 15' x 15'10'' | ||
| Main Level | Dining Room | 19'7" x 13'' | ||
| Main Level | Kitchen | 20' x 13'6" | ||
| Main Level | Bedroom 4 | 10'1" x 11'' | ||
| Upper Level | Primary Bedroom | 13'10" x 10'' | ||
| Upper Level | Bedroom 2 | 9'6" x 12'8'' | ||
| Upper Level | Bedroom 3 | 9'6" x 9'4" |
https://www.realtor.ca/real-estate/30040453/3412-108-st-nw-edmonton-duggan
Contact Us
Contact us for more information


The trademarks REALTOR®, REALTORS®, and the REALTOR® logo are controlled by The Canadian Real Estate Association (CREA) and identify real estate professionals who are members of CREA. The trademarks MLS®, Multiple Listing Service® and the associated logos are owned by The Canadian Real Estate Association (CREA) and identify the quality of services provided by real estate professionals who are members of CREA. The trademark DDF® is owned by The Canadian Real Estate Association (CREA) and identifies CREA's Data Distribution Facility (DDF®)
July 16 2026 11:51:40
REALTORS® Association of Edmonton
Homes & Gardens Real Estate Limited