

119 Chelsea Wy Sherwood Park, Alberta T8H 2K4

$615,000
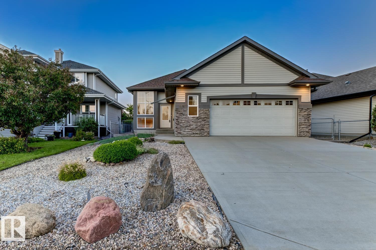
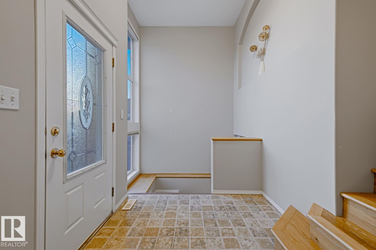
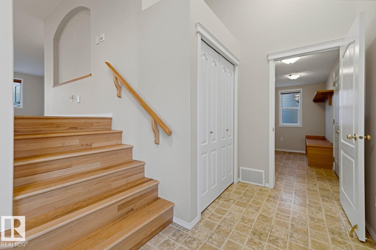
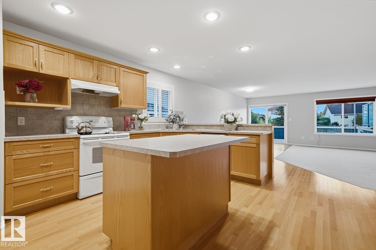
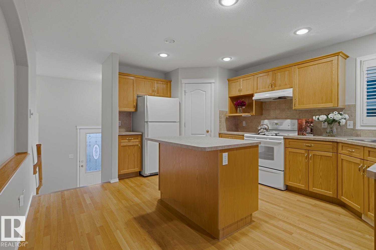
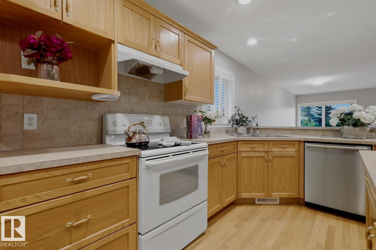
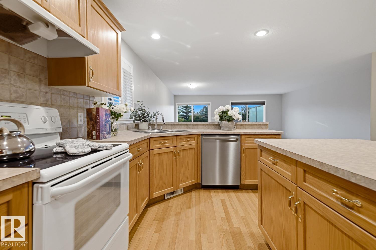
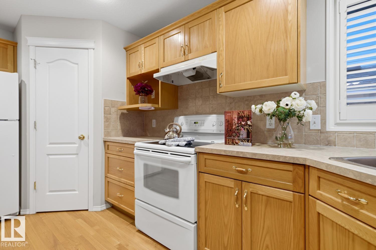
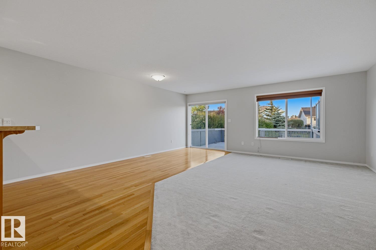
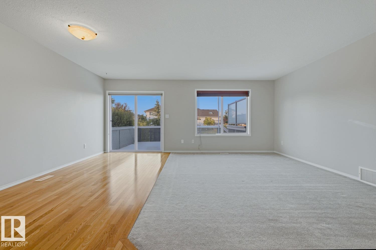
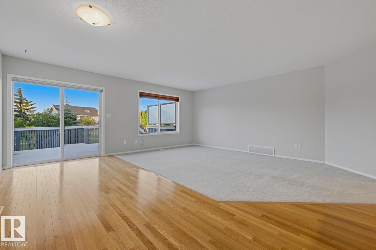
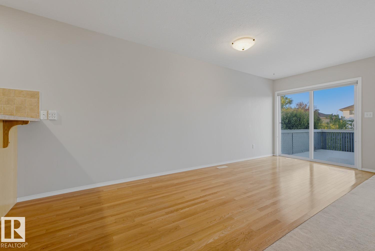
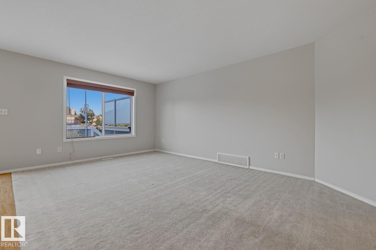
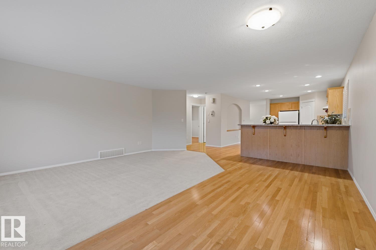
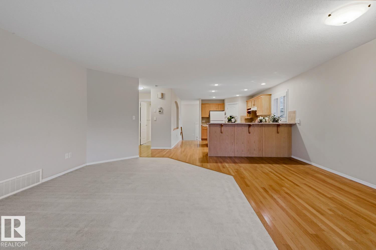
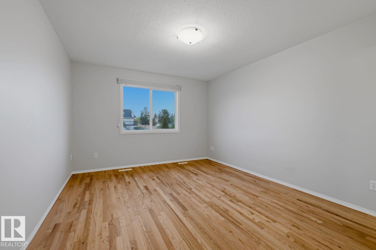
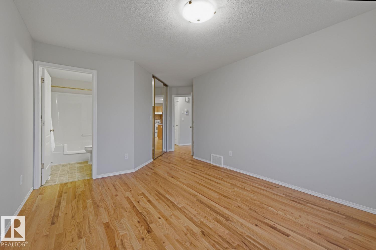
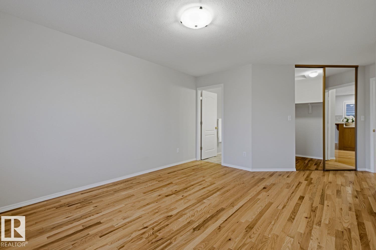
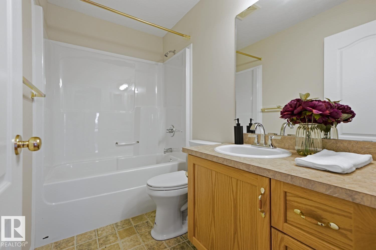
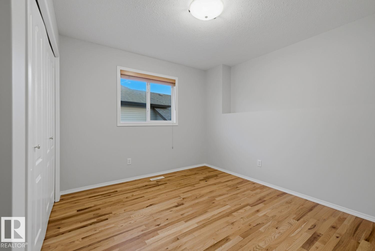
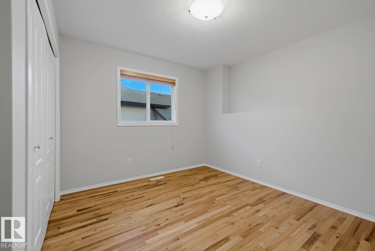
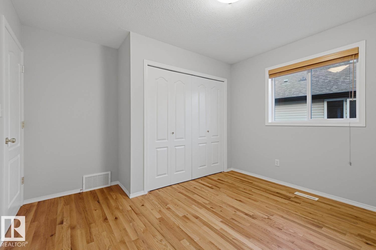
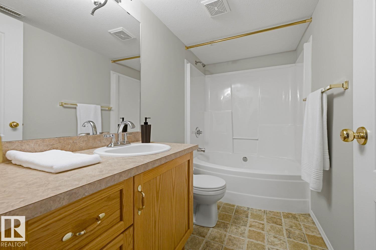
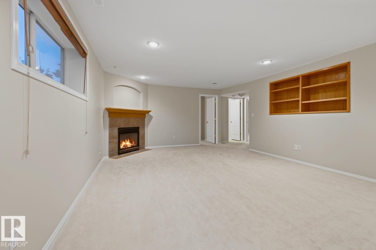
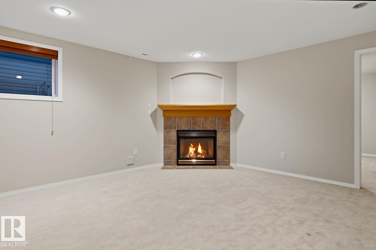
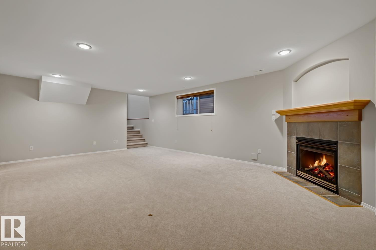
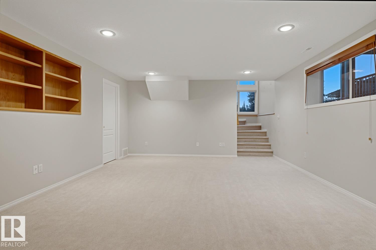
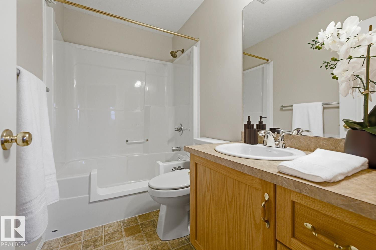
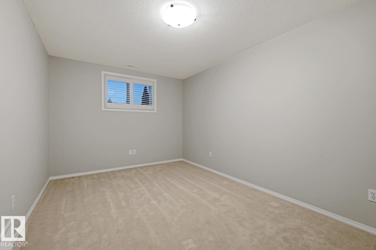
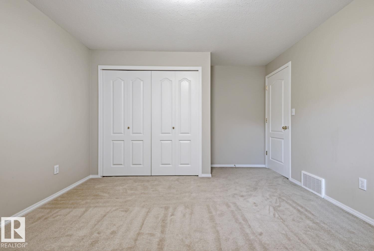
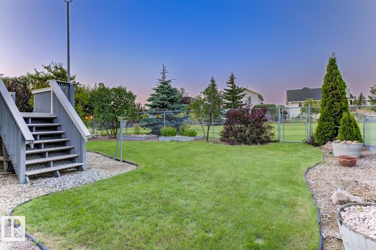
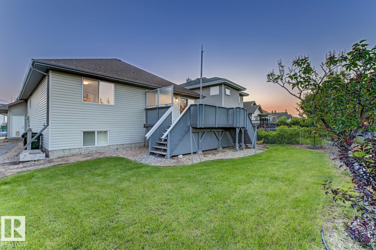
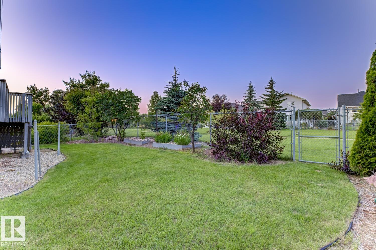
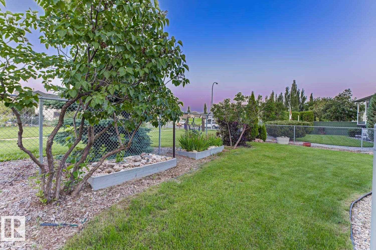
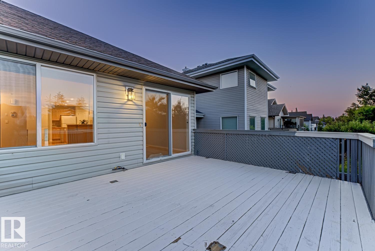
Located in the established community of Lakeland Ridge, this property backs directly onto the lush green space of Carson Park. Thoughtfully designed across two developed levels, the home opens into a spacious kitchen appointed with oak-toned cabinetry, a central island, pantry storage and ample counter space. From the kitchen, the floor plan flows into a generously proportioned living room and adjoining dining area, where large windows draw in natural light and frame views of the backyard. The main floor continues with a well-sized primary bedroom featuring a walk-in closet and private four-piece ensuite, along with a second bedroom, an additional four-piece bath and main-floor laundry. The lower level is anchored by a substantial recreation room with a gas fireplace and includes two additional bedrooms, a third full bath and considerable storage. Conveniently located moments to parks, playgrounds, walking trails, schools, shopping, recreation facilities and major commuter routes. (id:42336)
Property Details
| MLS® Number | E4499074 |
| Property Type | Single Family |
| Neigbourhood | Lakeland Ridge |
| Amenities Near By | Park, Playground, Public Transit, Schools, Shopping |
| Features | Flat Site, No Back Lane, Park/reserve |
| Parking Space Total | 4 |
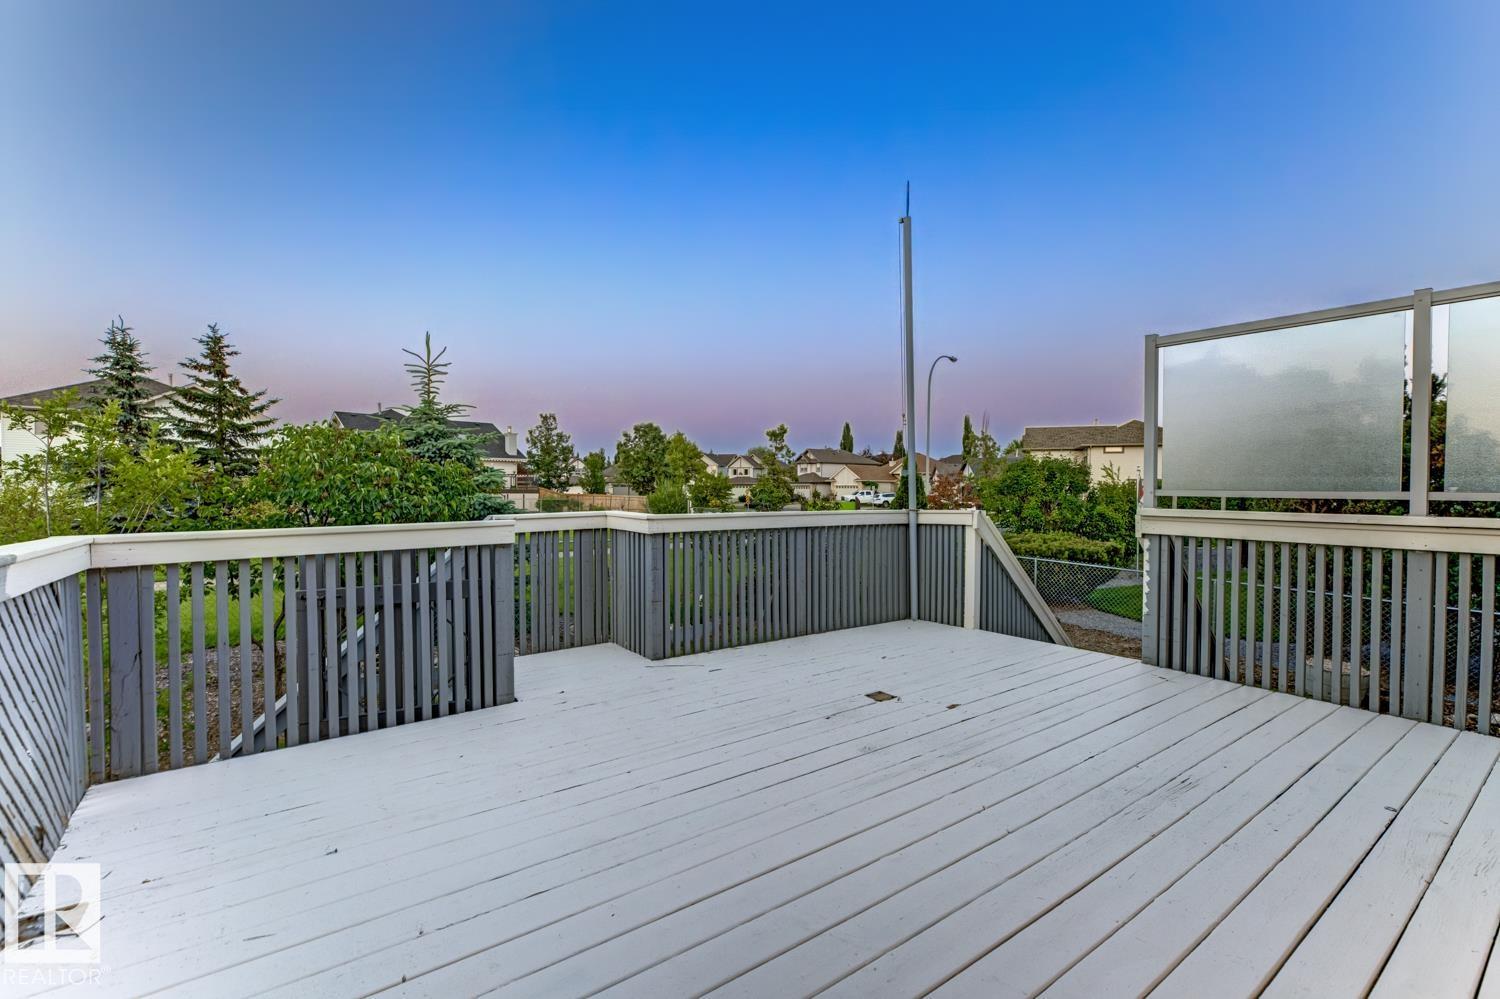
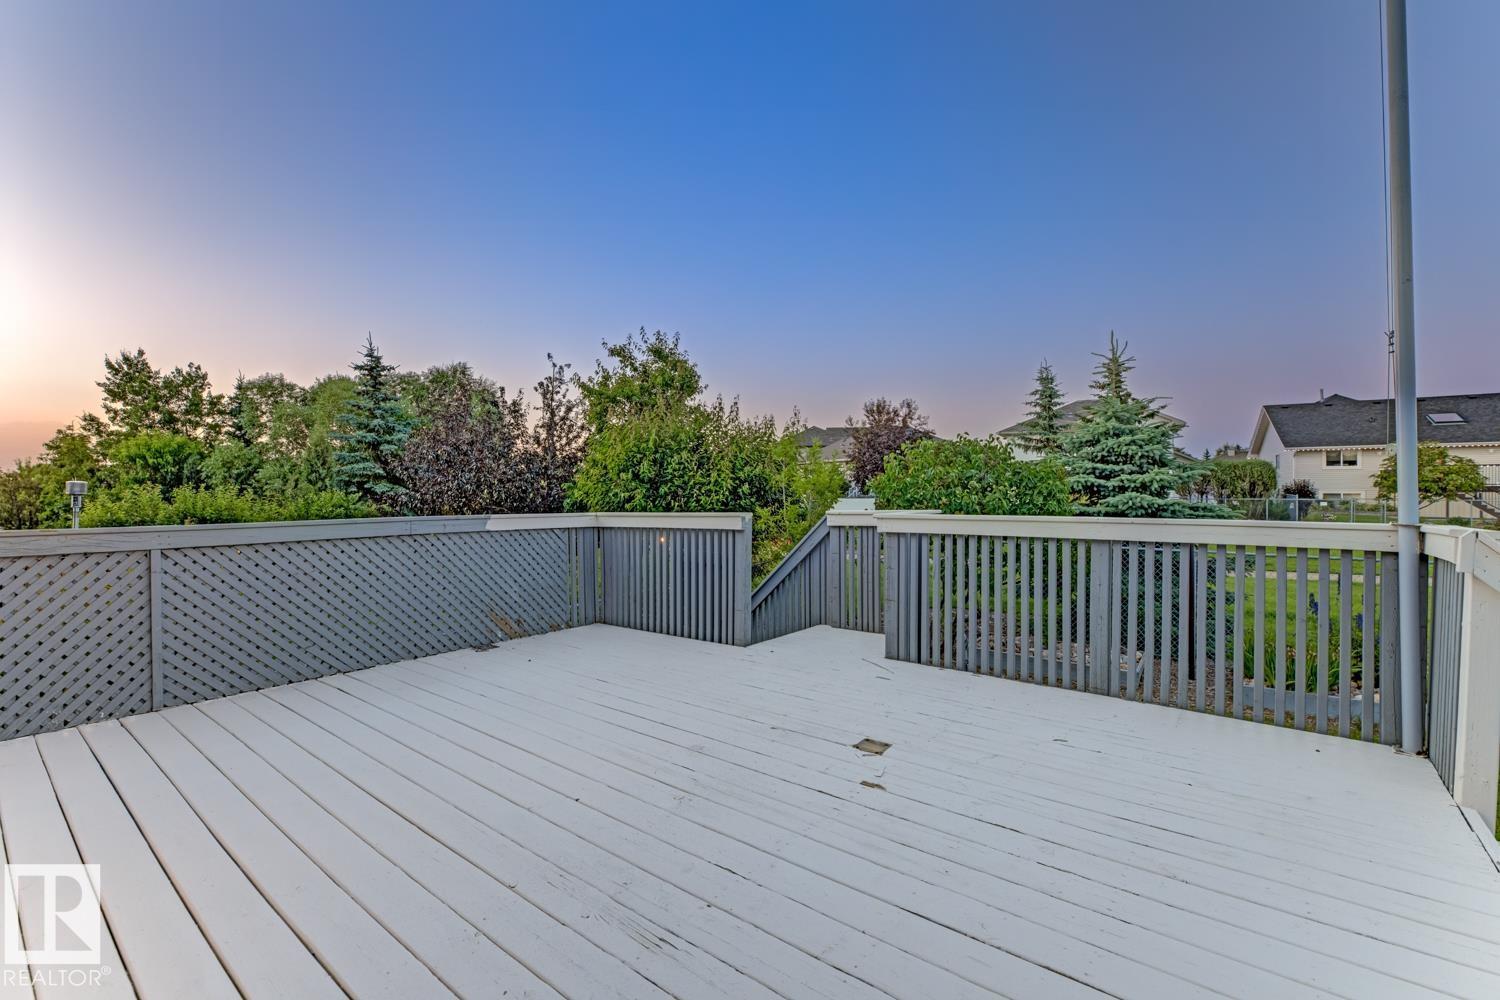
| Structure | Deck |
Building
| Bathroom Total | 3 |
| Bedrooms Total | 4 |
| Appliances | Dishwasher, Dryer, Hood Fan, Refrigerator, Stove, Washer, Window Coverings |
| Architectural Style | Bi-level |
| Basement Development | Finished |
| Basement Type | Full (finished) |
| Constructed Date | 2002 |
| Construction Style Attachment | Detached |
| Fireplace Fuel | Gas |
| Fireplace Present | Yes |
| Fireplace Type | Unknown |
| Heating Type | Forced Air |
| Size Interior | 1,402 Sqft |
| Type | House |
Parking
| Attached Garage |
Land
| Acreage | No |
| Fence Type | Fence |
| Land Amenities | Park, Playground, Public Transit, Schools, Shopping |
| Size Irregular | 540.7 |
| Size Total | 540.7 M2 |
| Size Total Text | 540.7 M2 |
Rooms
| Level | Type | Length | Width | Dimensions |
|---|---|---|---|---|
| Basement | Bedroom 3 | 2.91 m | 4.67 m | 2.91 m x 4.67 m |
| Basement | Bedroom 4 | 4.31 m | 3.63 m | 4.31 m x 3.63 m |
| Basement | Recreation Room | 5.93 m | 7.39 m | 5.93 m x 7.39 m |
| Basement | Storage | 4.26 m | 5.04 m | 4.26 m x 5.04 m |
| Main Level | Living Room | 3.42 m | 5.58 m | 3.42 m x 5.58 m |
| Main Level | Dining Room | 3.96 m | 5.86 m | 3.96 m x 5.86 m |
| Main Level | Kitchen | 3.96 m | 4.87 m | 3.96 m x 4.87 m |
| Main Level | Primary Bedroom | 3.51 m | 4.32 m | 3.51 m x 4.32 m |
| Main Level | Bedroom 2 | 3.51 m | 3.62 m | 3.51 m x 3.62 m |
| Main Level | Laundry Room | 3.65 m | 2.16 m | 3.65 m x 2.16 m |
https://www.realtor.ca/real-estate/30041288/119-chelsea-wy-sherwood-park-lakeland-ridge
Contact Us
Contact us for more information

Kaitlyn A. Gottlieb
Associate
www.exclusiveedmonton.com/
ca.linkedin.com/in/kaitlyngottlieb
www.instagram.com/kaitlyn.gottlieb/

The trademarks REALTOR®, REALTORS®, and the REALTOR® logo are controlled by The Canadian Real Estate Association (CREA) and identify real estate professionals who are members of CREA. The trademarks MLS®, Multiple Listing Service® and the associated logos are owned by The Canadian Real Estate Association (CREA) and identify the quality of services provided by real estate professionals who are members of CREA. The trademark DDF® is owned by The Canadian Real Estate Association (CREA) and identifies CREA's Data Distribution Facility (DDF®)
July 16 2026 03:02:23
REALTORS® Association of Edmonton
Real Broker