

5809 48 Av Beaumont, Alberta T4X 1C1

$649,900
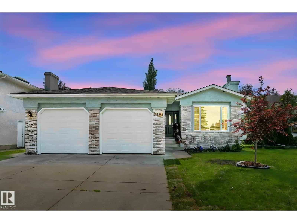
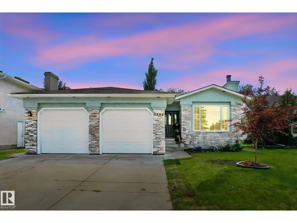
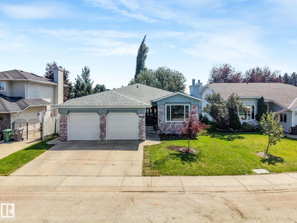
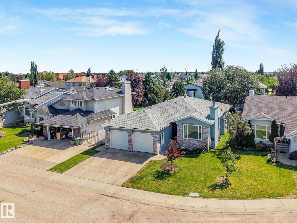
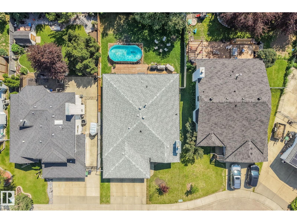
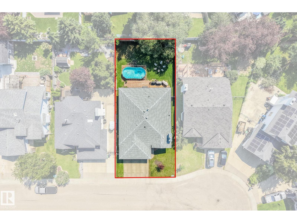
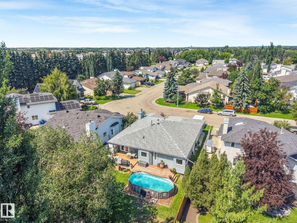
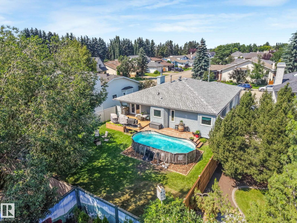
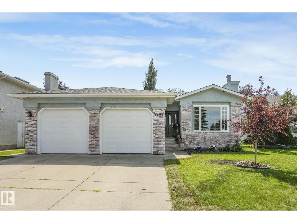
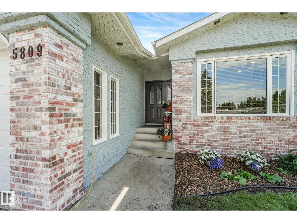
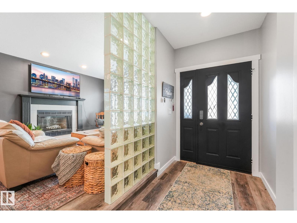
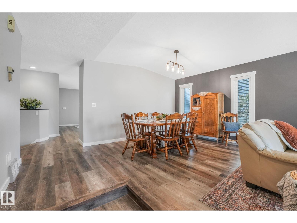
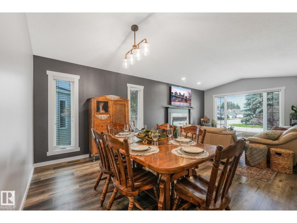
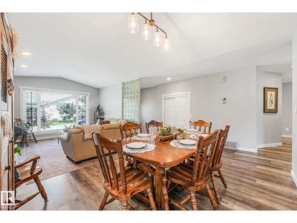
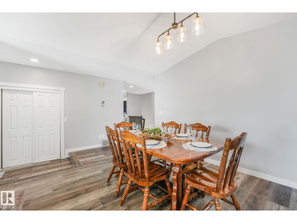
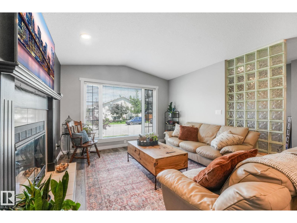
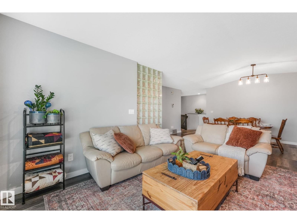
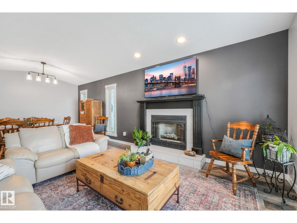
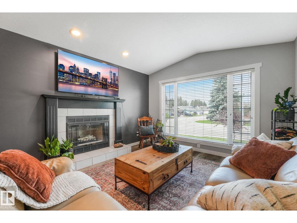
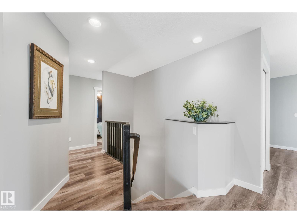
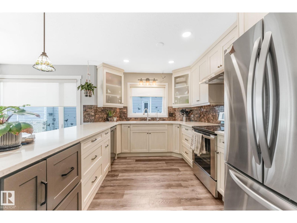
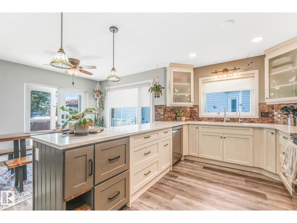
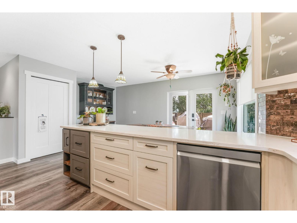
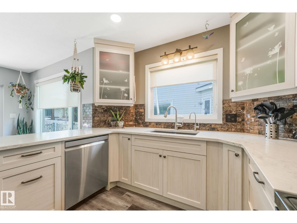
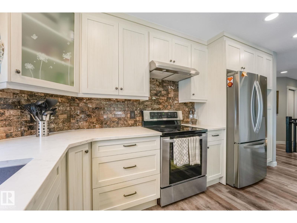
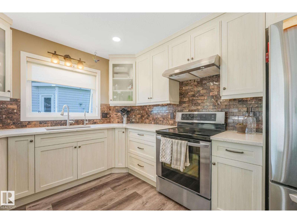
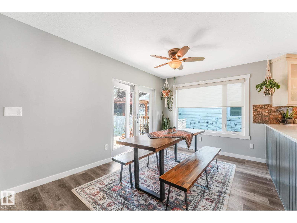
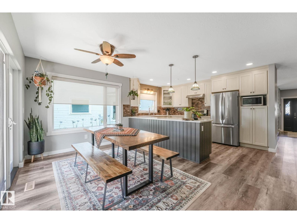
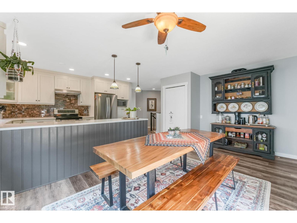
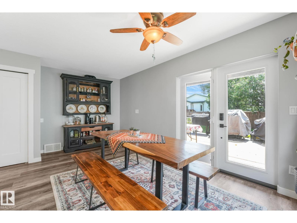
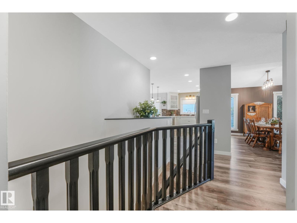
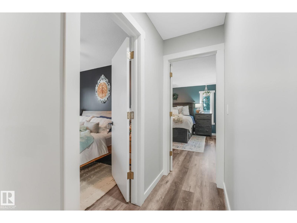
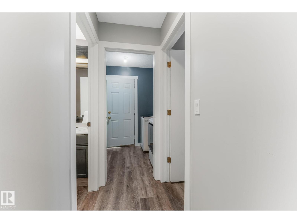
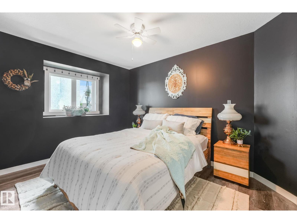
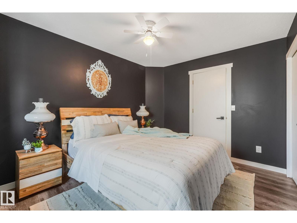
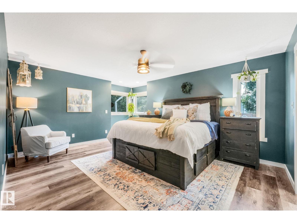
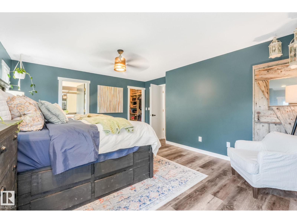
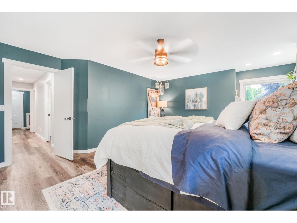
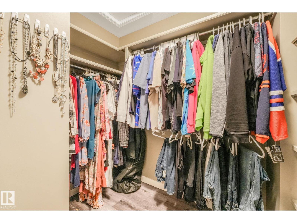
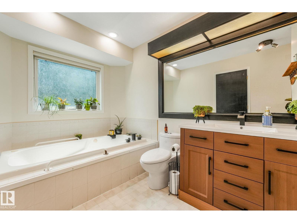
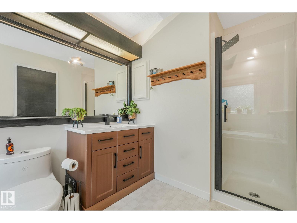
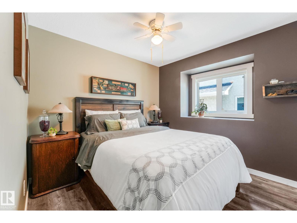
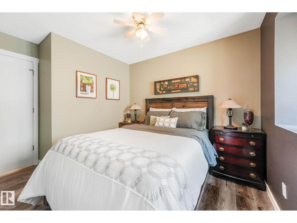
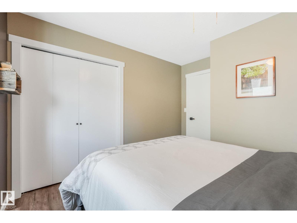
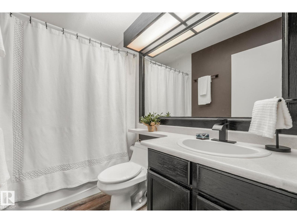
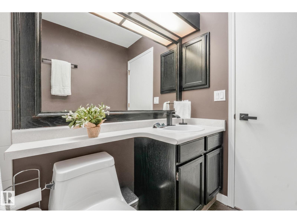
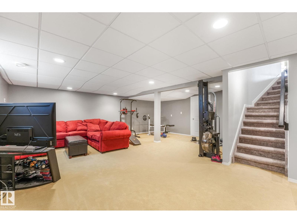
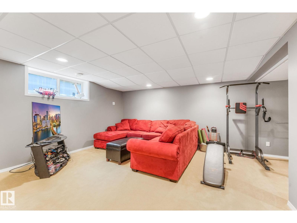
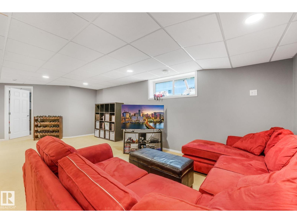
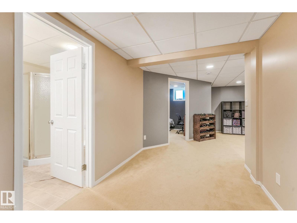
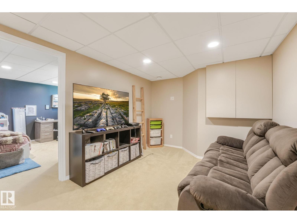
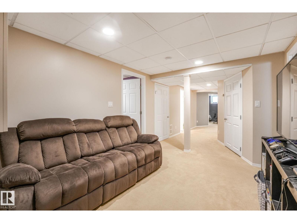
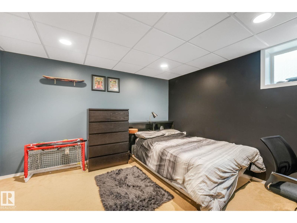
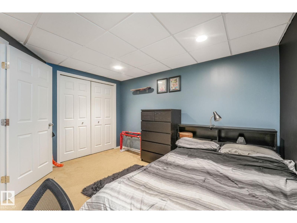
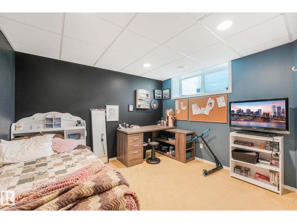
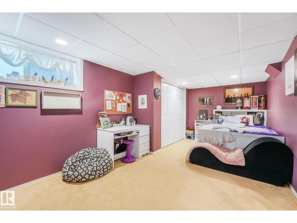
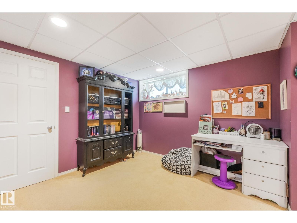
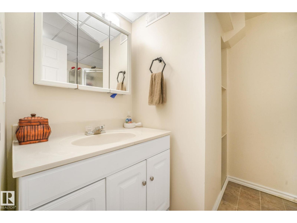
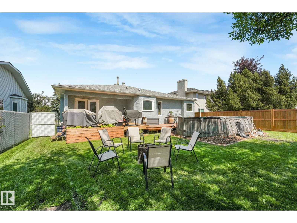
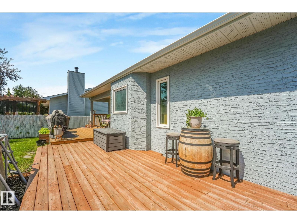
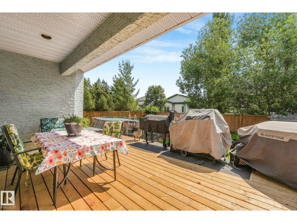
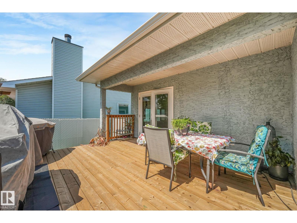
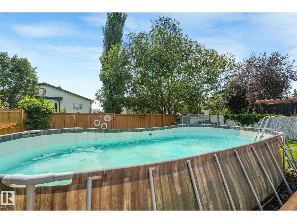
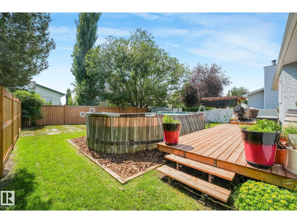
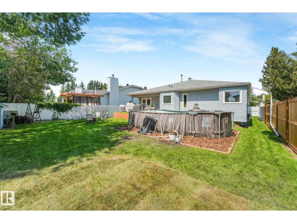
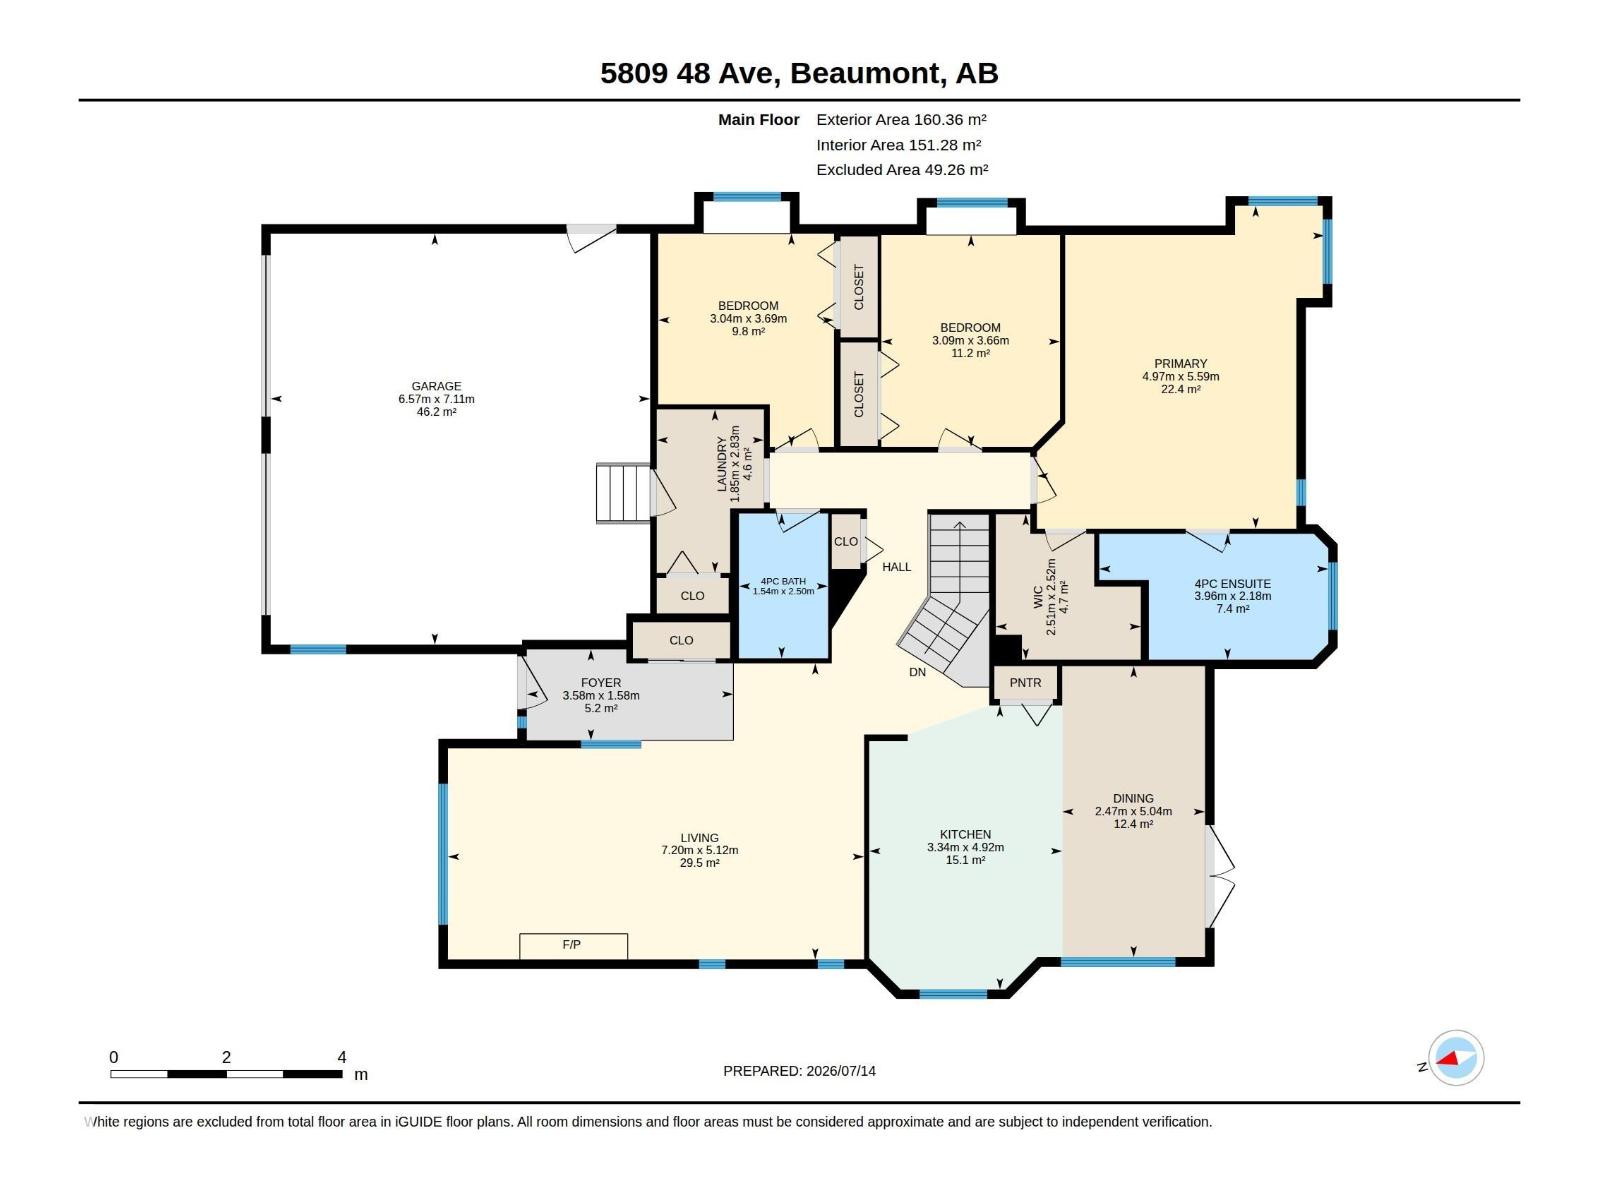
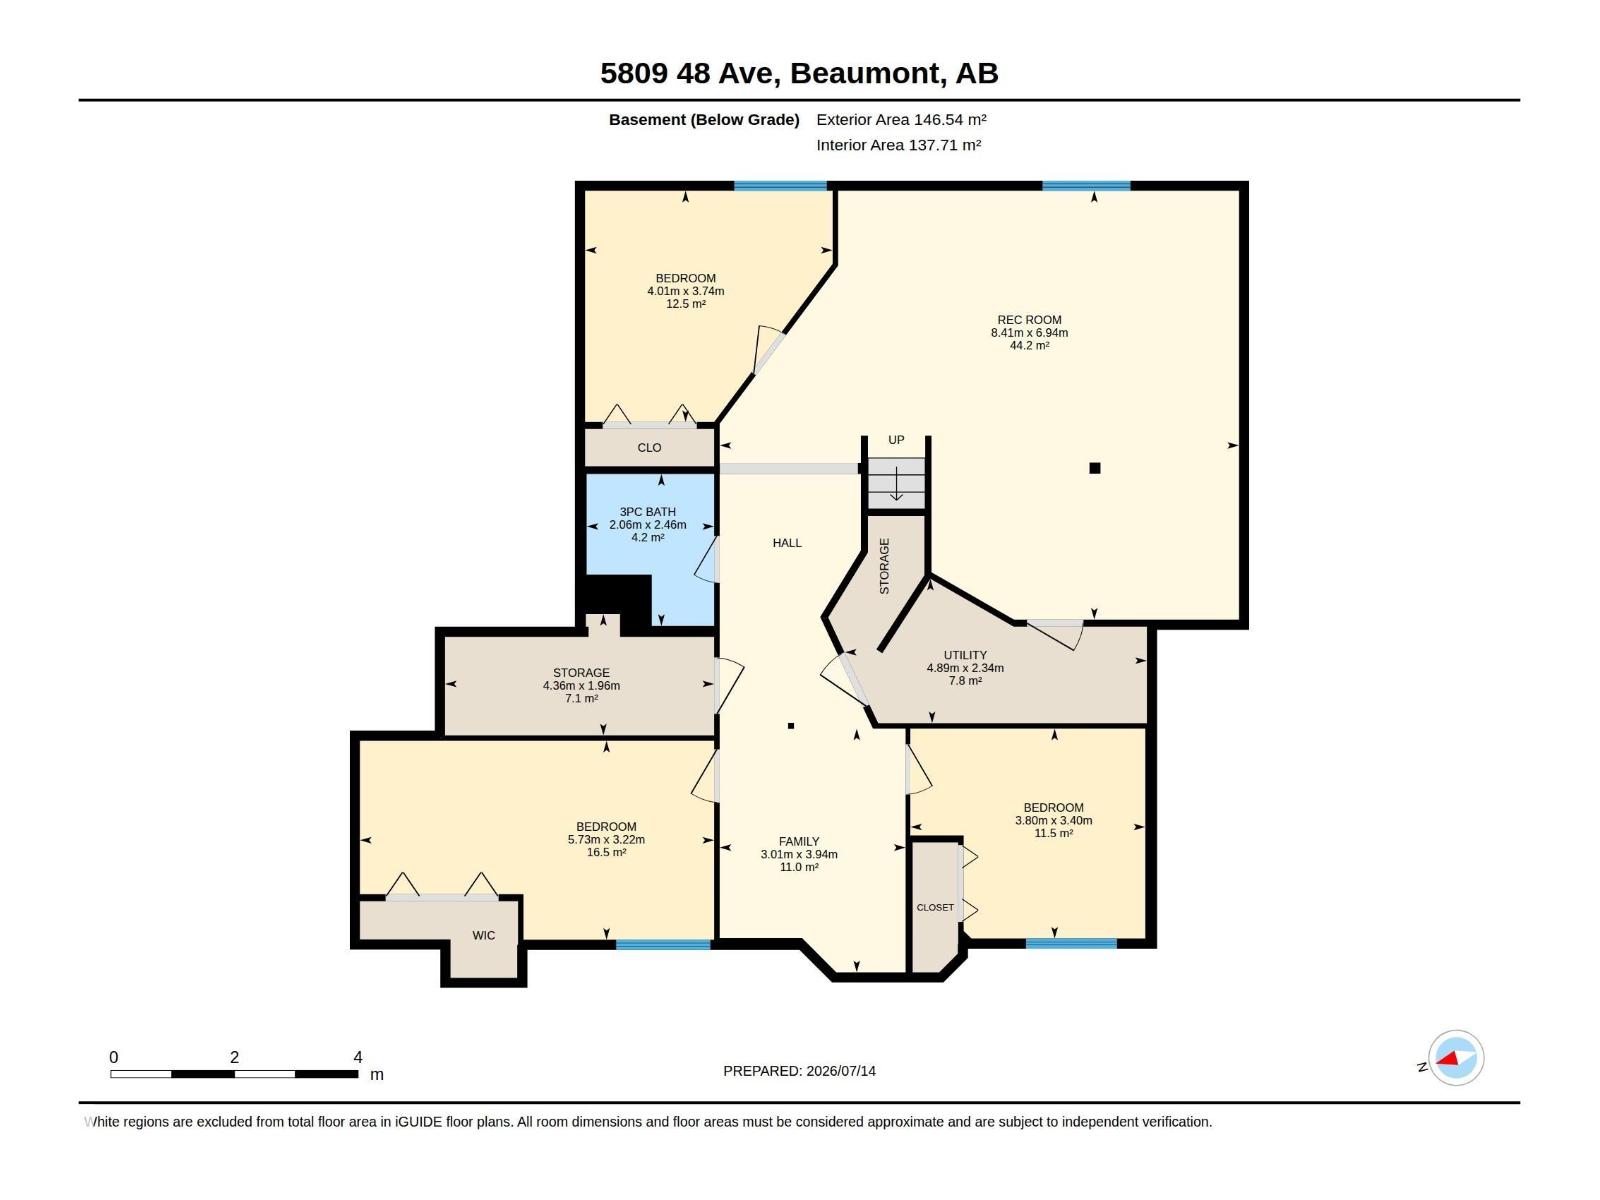
Over 3300 sqft of developed space with tons of upgrades. The main level is complete with Luxury vinyl plank flooring, a chef inspired kitchen with upgraded stainless steel appliances, a large living area with lots of natural light through the front picture window, with a view of the front yard and boasts a gas fireplace to keep you cozy in the winter. The oversized primary bedroom has a huge walk in closet and a 4 piece ensuite for your own little sanctuary. The fully developed basement has 3 more bedrooms and a spacious rec-room for the family to enjoy and entertain. The south facing back yard with mature landscaping and above ground pool, a fire pit so the kids can have a camp fire in their own back yard. Other upgrades includes, new plumbing, 50 year shingles, rubberized stucco paint, quartz counter tops, new deck, a new vanity and updated taps in the main level. This home is a must see! (id:42336)
Property Details
| MLS® Number | E4499062 |
| Property Type | Single Family |
| Neigbourhood | Brookside (Beaumont) |
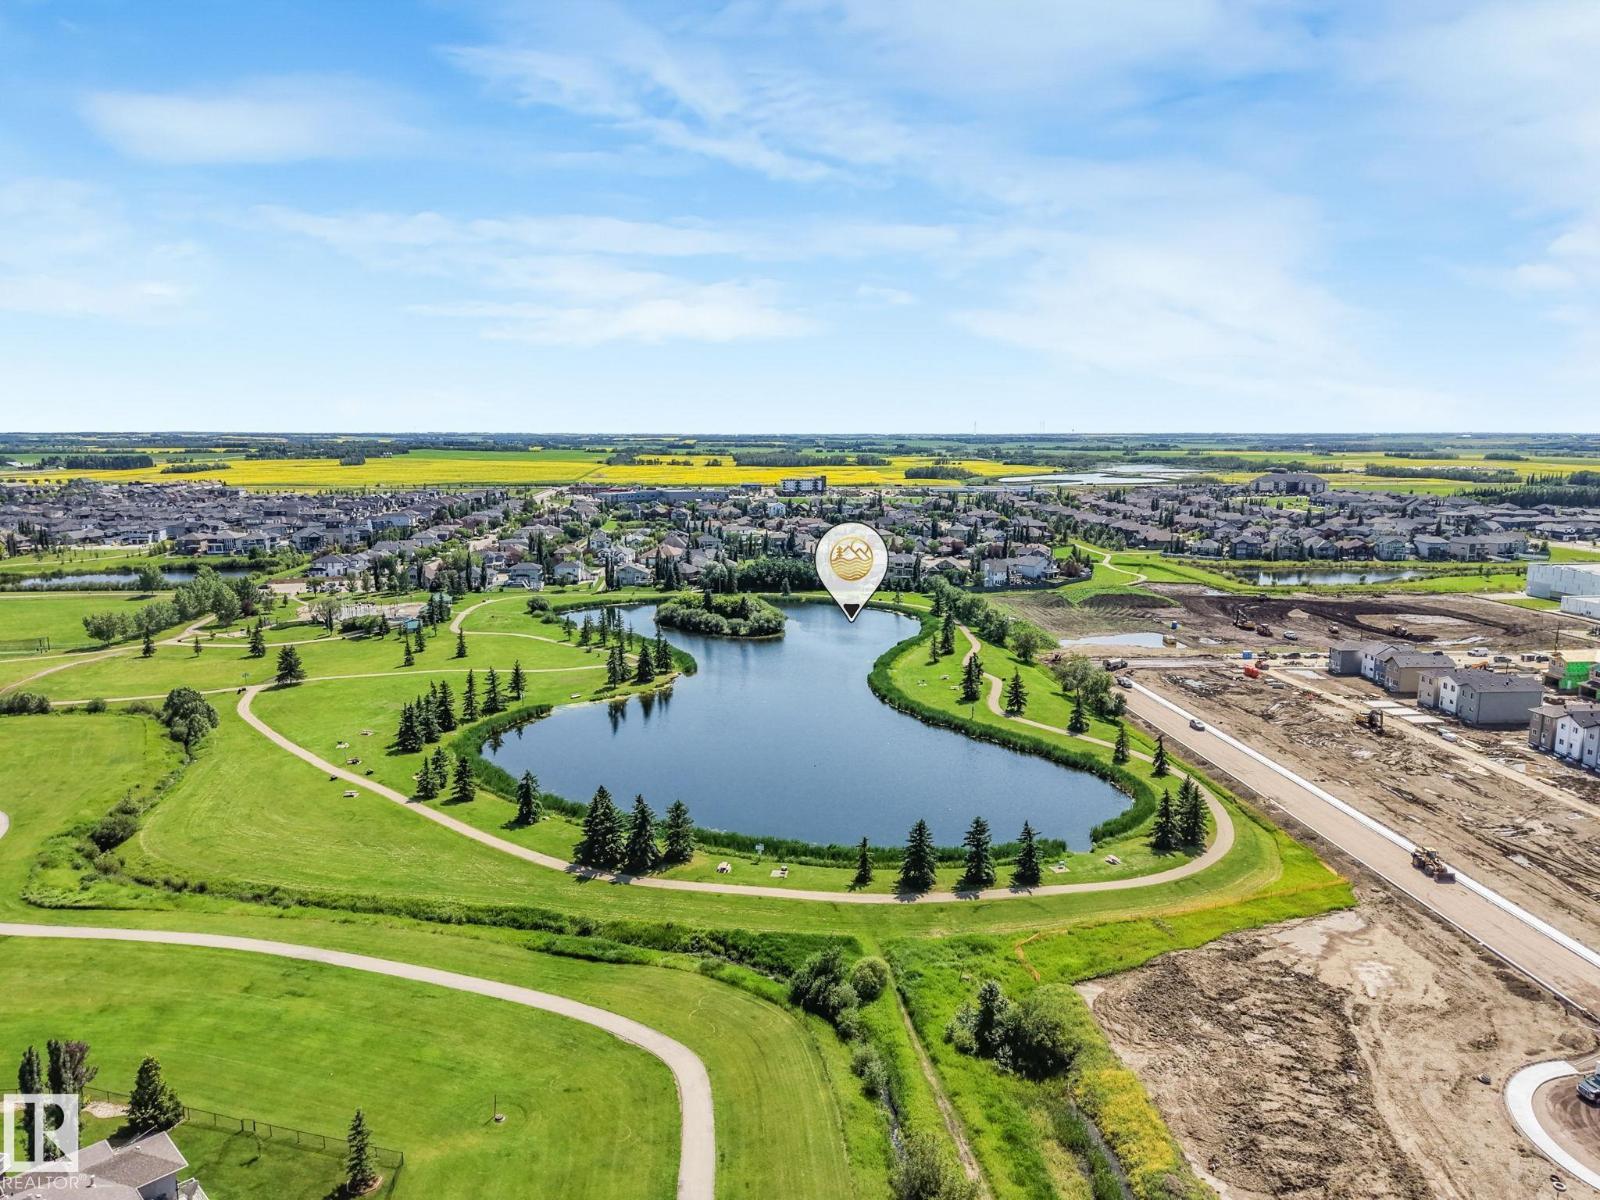
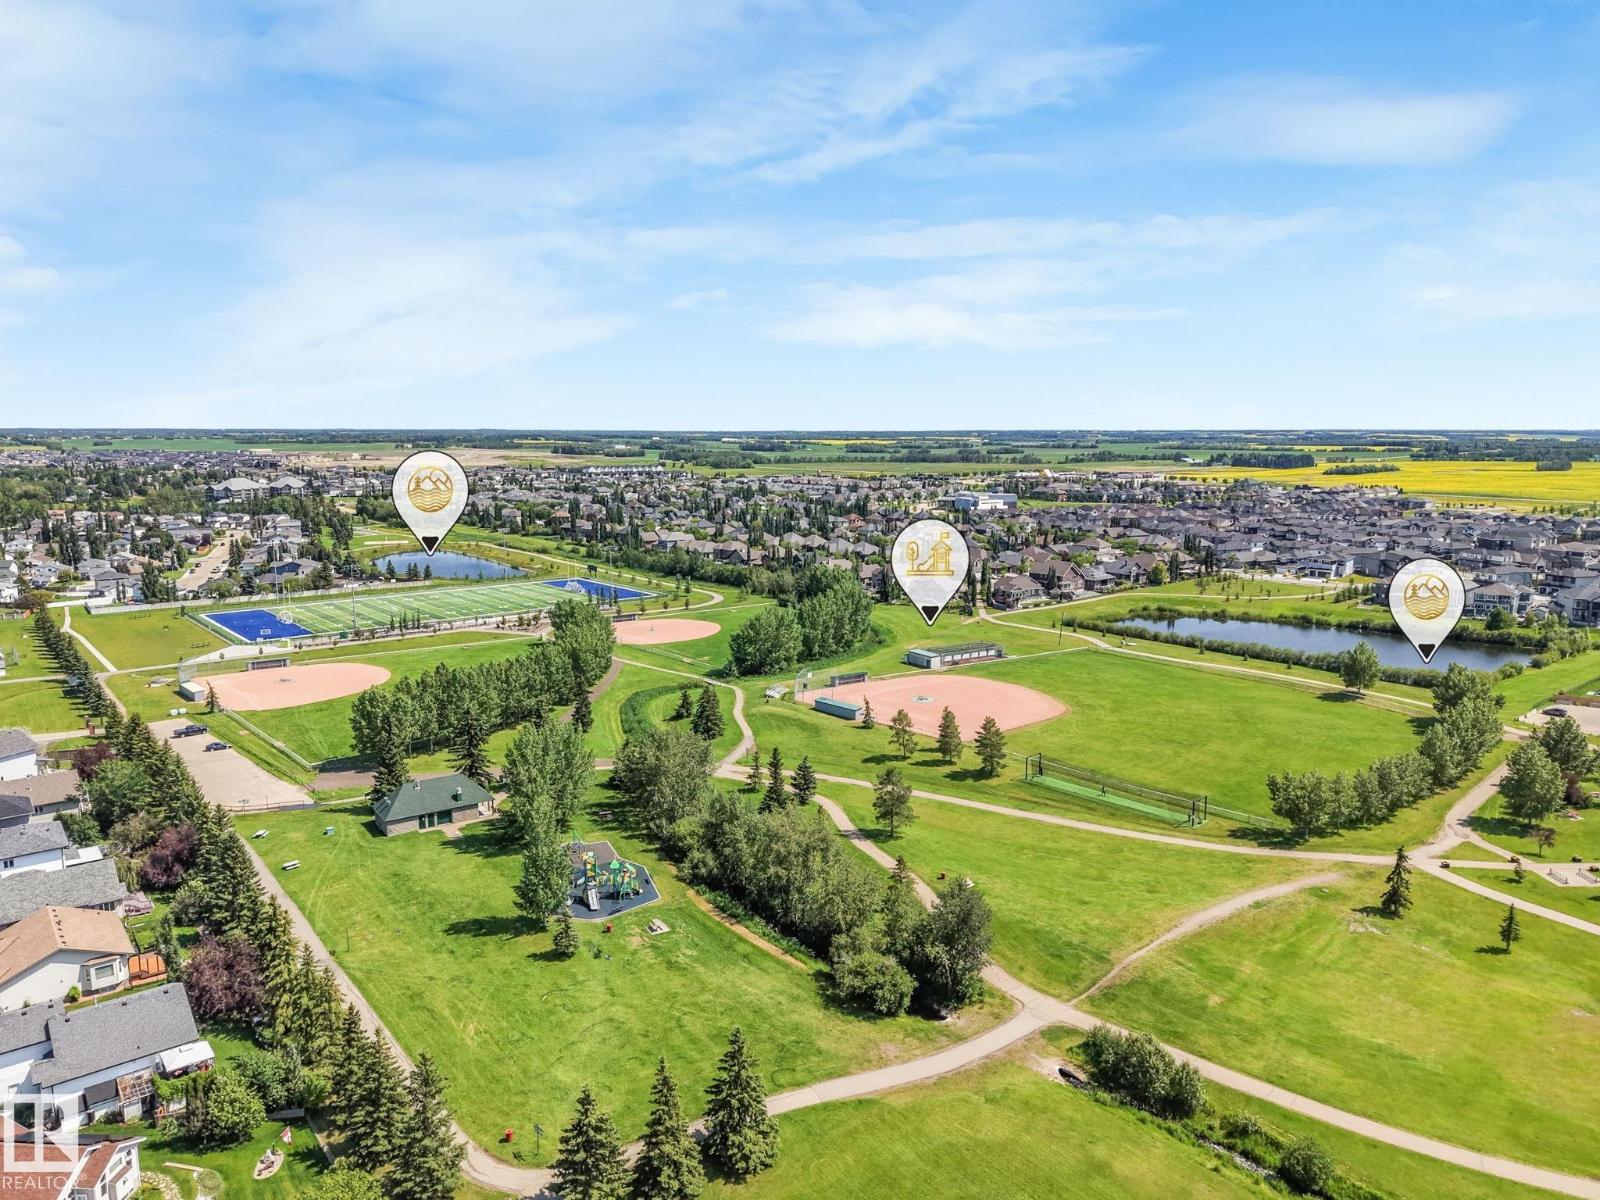
| Amenities Near By | Airport, Golf Course, Schools, Shopping, Ski Hill |
| Features | Flat Site, No Animal Home, No Smoking Home |
| Structure | Deck, Fire Pit |
Building
| Bathroom Total | 3 |
| Bedrooms Total | 6 |
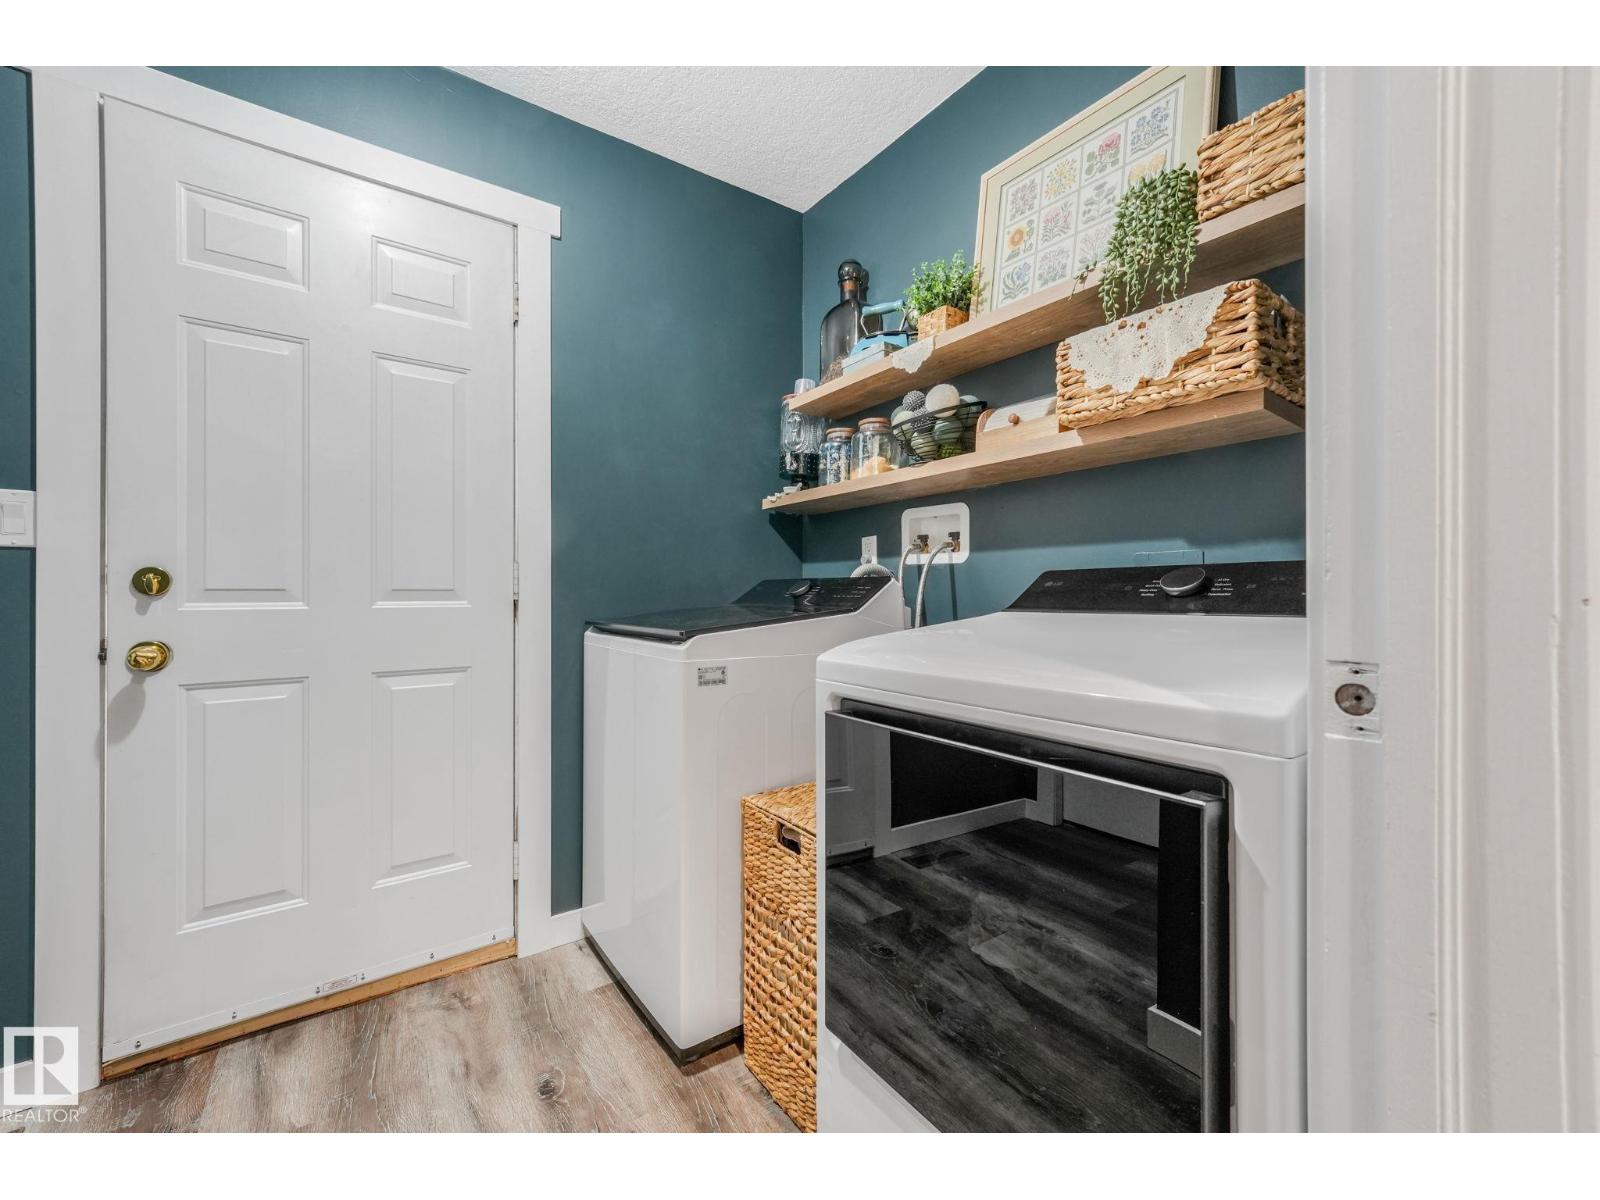
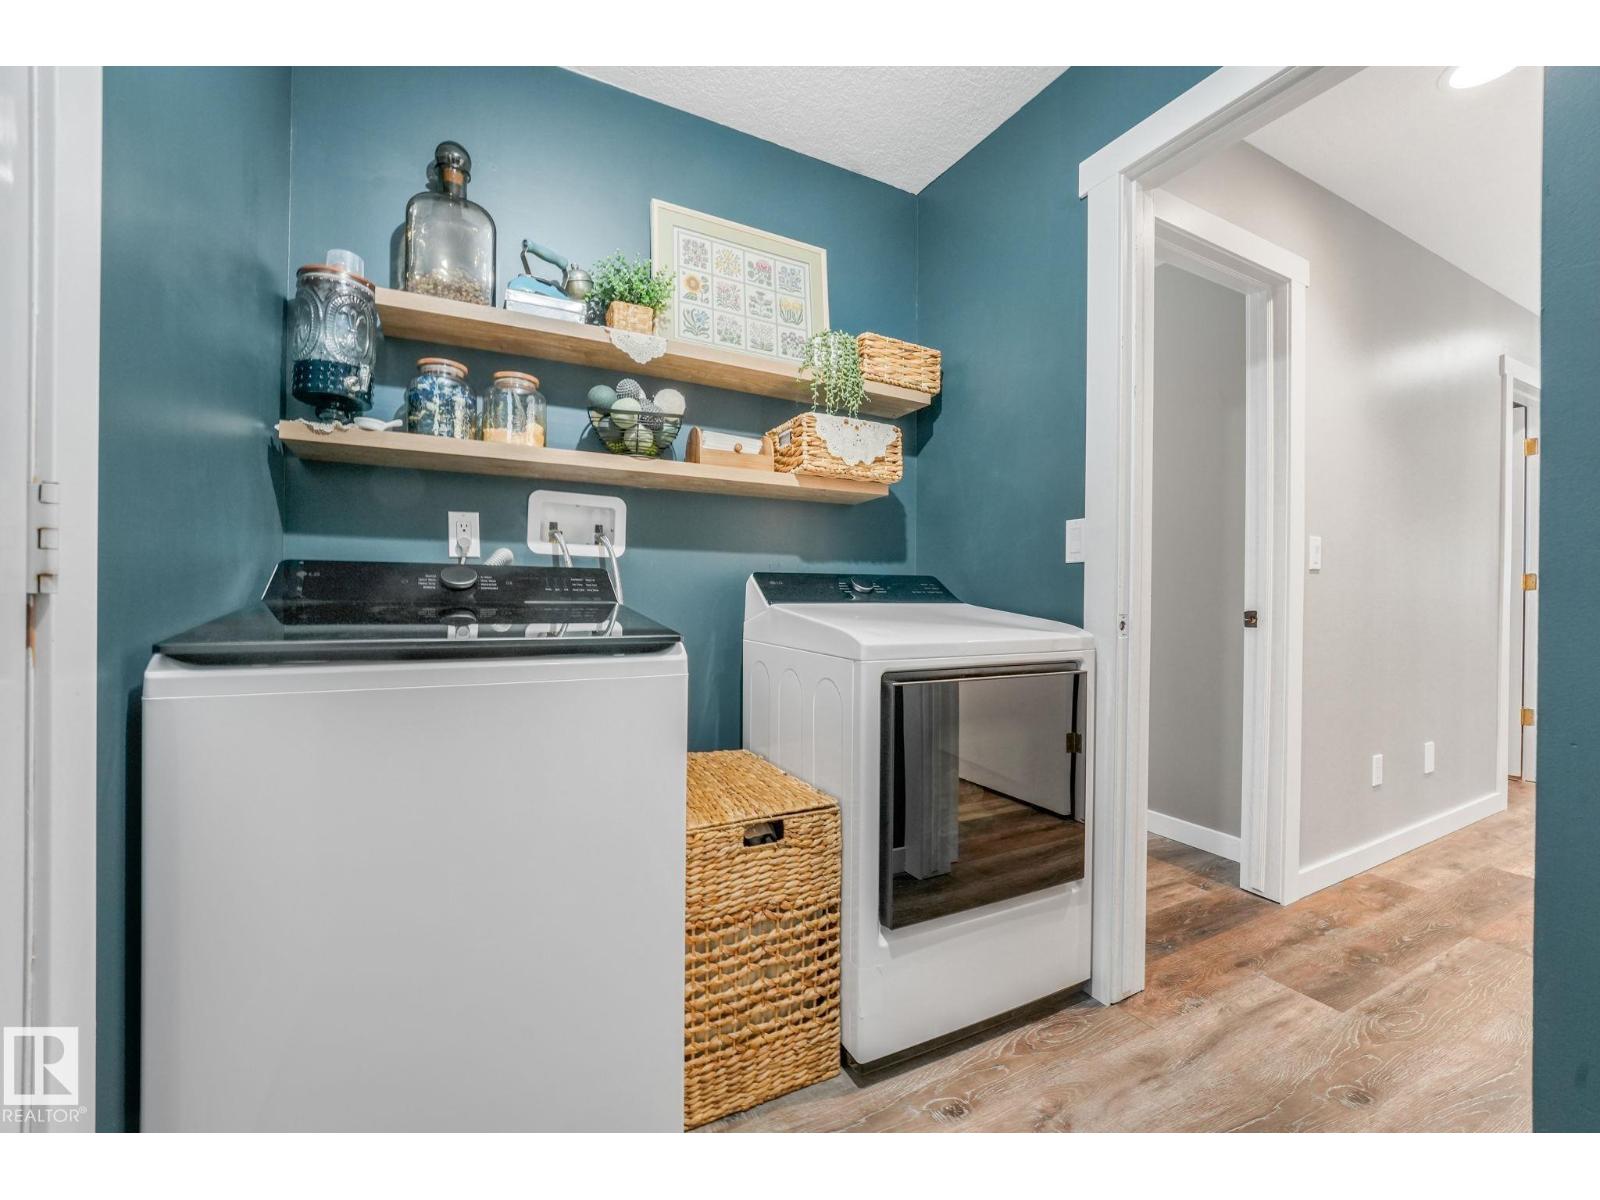
| Appliances | Dishwasher, Dryer, Garage Door Opener Remote(s), Garage Door Opener, Refrigerator, Stove, Washer, Window Coverings |
| Architectural Style | Bungalow |
| Basement Development | Finished |
| Basement Type | Full (finished) |
| Constructed Date | 1990 |
| Construction Style Attachment | Detached |
| Fire Protection | Smoke Detectors |
| Fireplace Fuel | Gas |
| Fireplace Present | Yes |
| Fireplace Type | Unknown |
| Heating Type | Forced Air |
| Stories Total | 1 |
| Size Interior | 1,726 Sqft |
| Type | House |
Parking
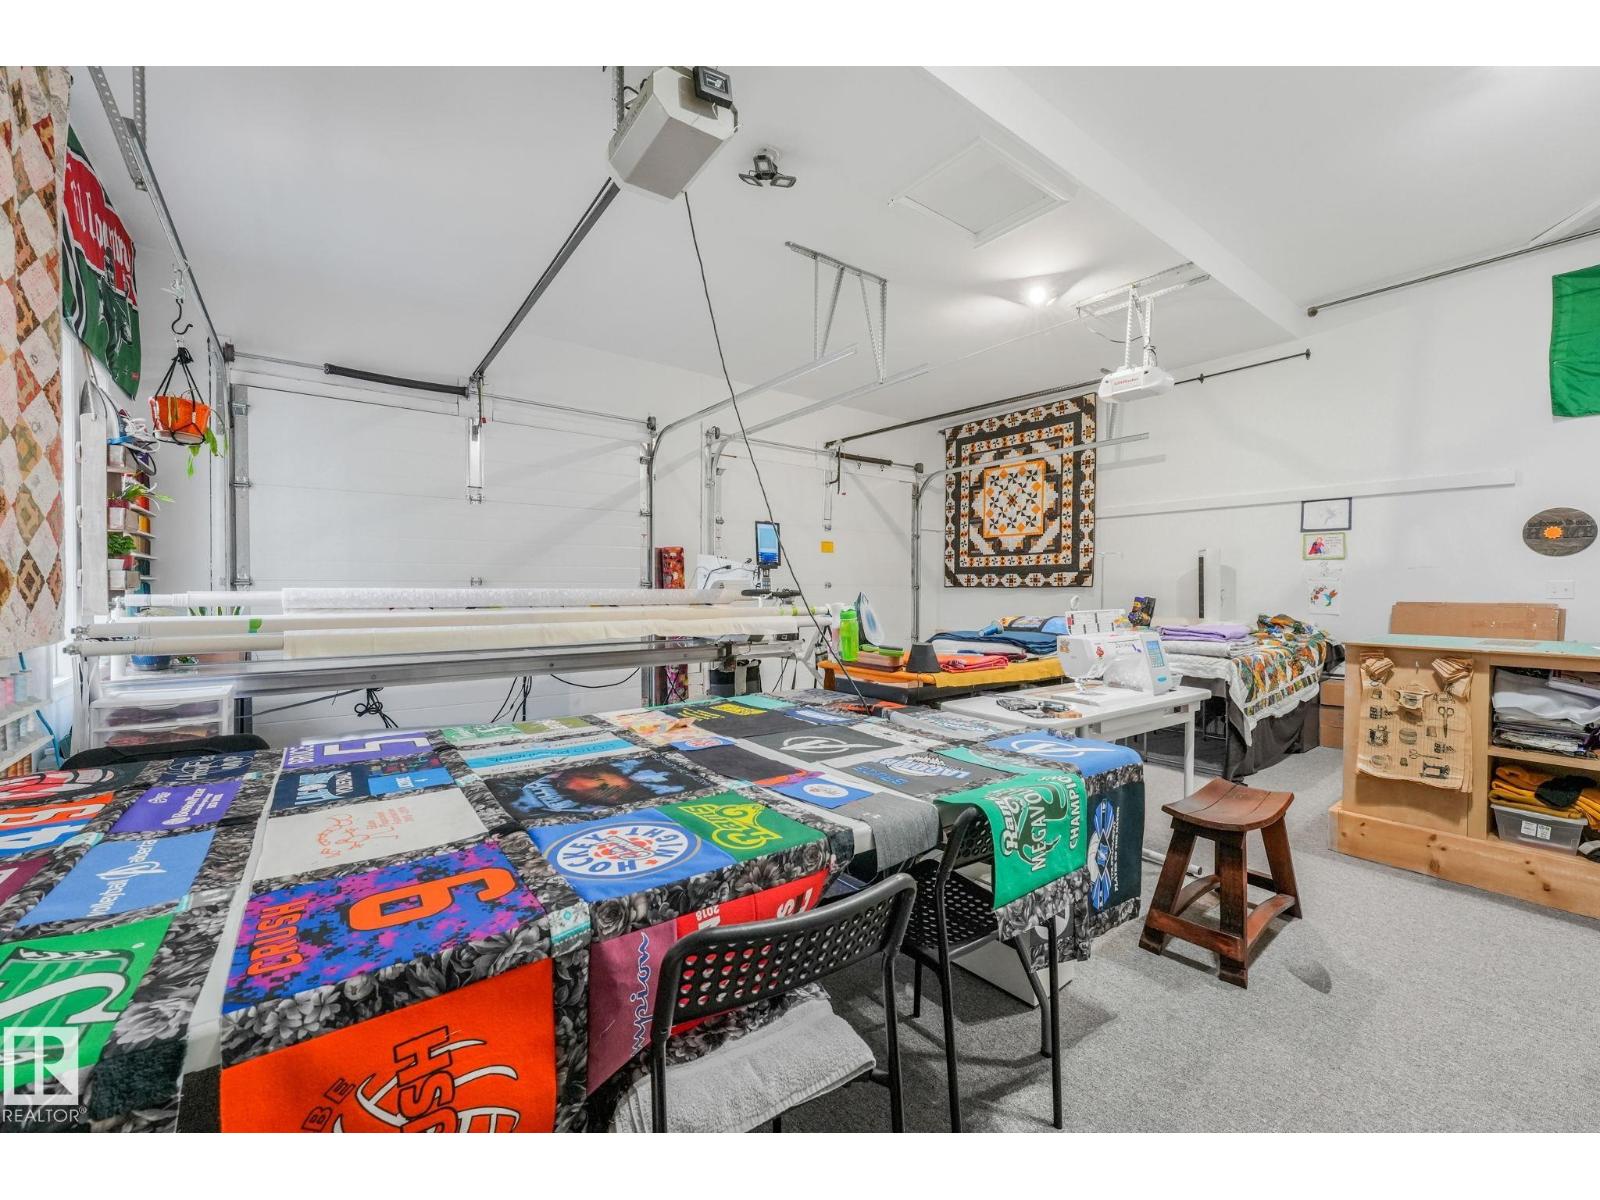
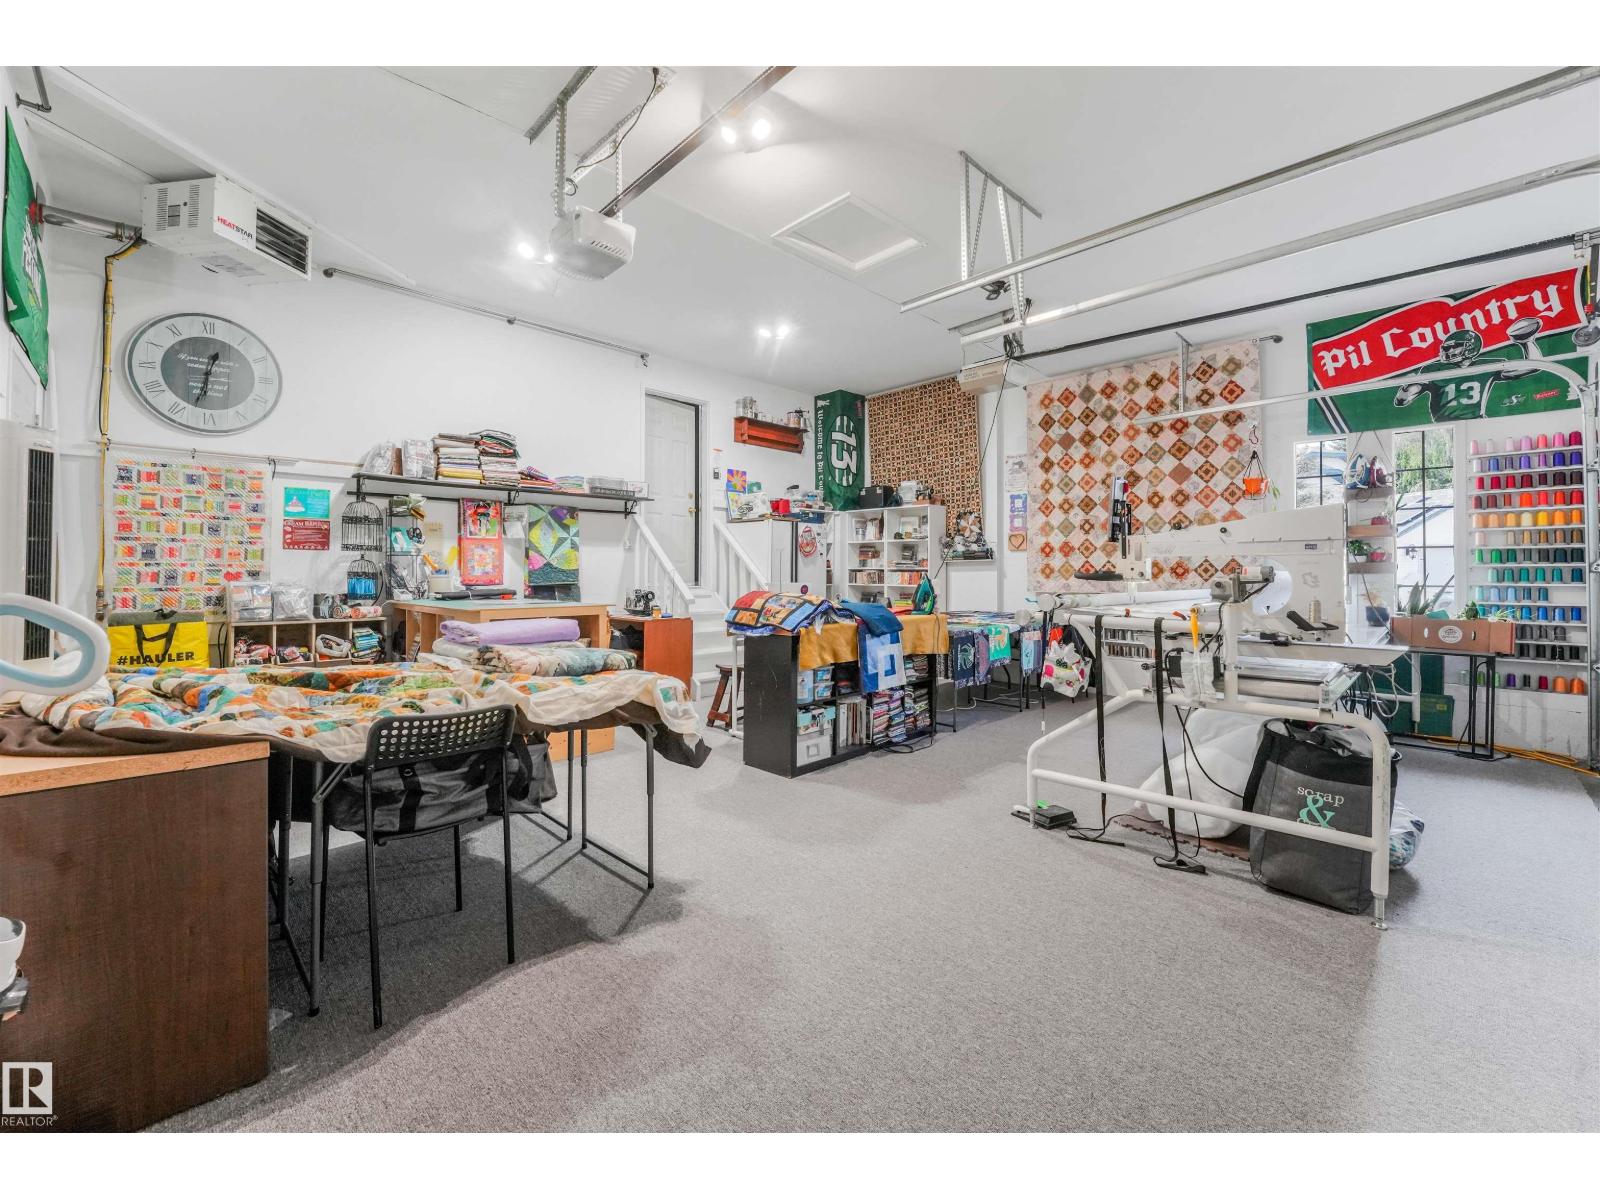
| Attached Garage |
Land
| Acreage | No |
| Fence Type | Fence |
| Land Amenities | Airport, Golf Course, Schools, Shopping, Ski Hill |
| Size Irregular | 637.04 |
| Size Total | 637.04 M2 |
| Size Total Text | 637.04 M2 |
Rooms
| Level | Type | Length | Width | Dimensions |
|---|---|---|---|---|
| Basement | Family Room | 3.94 m | 3.01 m | 3.94 m x 3.01 m |
| Basement | Bedroom 4 | 3.22 m | 5.73 m | 3.22 m x 5.73 m |
| Basement | Bedroom 5 | 3.4 m | 3.8 m | 3.4 m x 3.8 m |
| Basement | Bedroom 6 | 3.74 m | 4.01 m | 3.74 m x 4.01 m |
| Basement | Recreation Room | 6.94 m | 8.41 m | 6.94 m x 8.41 m |
| Main Level | Living Room | 5.12 m | 7.2 m | 5.12 m x 7.2 m |
| Main Level | Dining Room | 5.04 m | 2.47 m | 5.04 m x 2.47 m |
| Main Level | Kitchen | 4.92 m | 3.34 m | 4.92 m x 3.34 m |
| Main Level | Primary Bedroom | 5.59 m | 4.97 m | 5.59 m x 4.97 m |
| Main Level | Bedroom 2 | 3.66 m | 3.09 m | 3.66 m x 3.09 m |
| Main Level | Bedroom 3 | 3.69 m | 3.04 m | 3.69 m x 3.04 m |
https://www.realtor.ca/real-estate/30040832/5809-48-av-beaumont-brookside-beaumont
Contact Us
Contact us for more information
Michael T. Andrew
Associate
(780) 457-5240
www.michaelandrewrealty.ca/
fb.me/MichaelandrewRealtor
ca.linkedin.com/in/michaelandrew1

The trademarks REALTOR®, REALTORS®, and the REALTOR® logo are controlled by The Canadian Real Estate Association (CREA) and identify real estate professionals who are members of CREA. The trademarks MLS®, Multiple Listing Service® and the associated logos are owned by The Canadian Real Estate Association (CREA) and identify the quality of services provided by real estate professionals who are members of CREA. The trademark DDF® is owned by The Canadian Real Estate Association (CREA) and identifies CREA's Data Distribution Facility (DDF®)
July 16 2026 02:32:16
REALTORS® Association of Edmonton
Maxwell Progressive