

27-51128 Rge Rd 261 Rural Parkland County, Alberta T7Y 1B8

$800,000
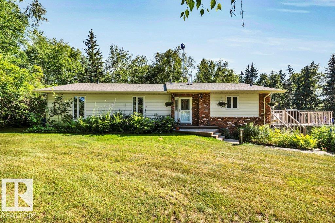
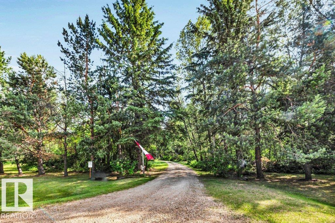
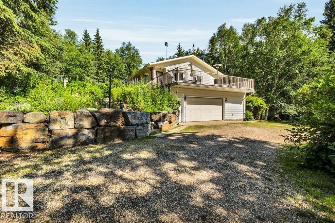
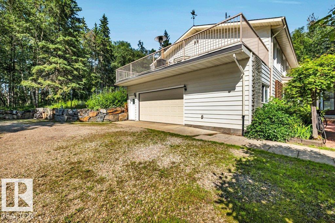
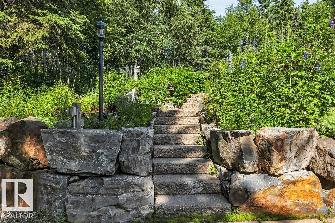
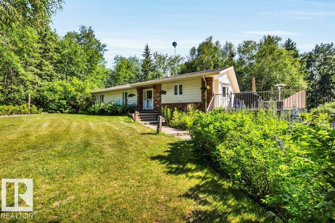
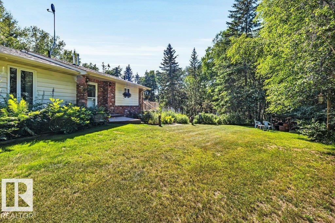
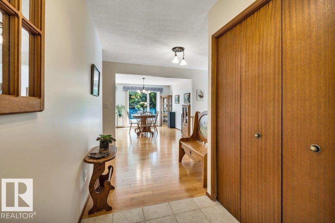
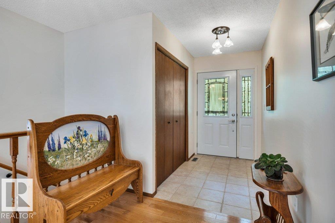
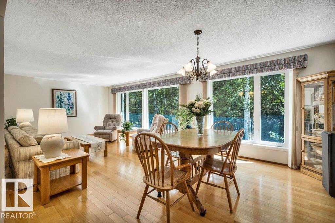
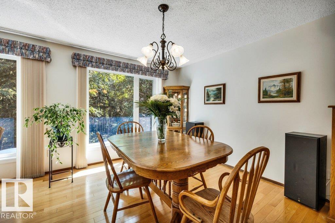
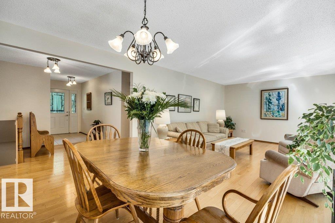
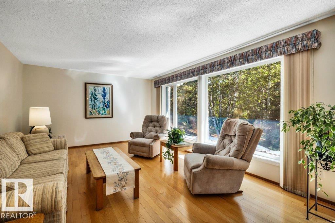
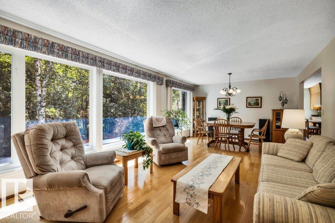
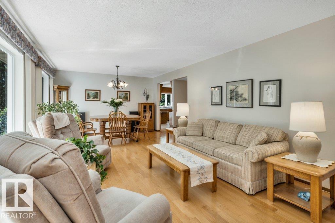
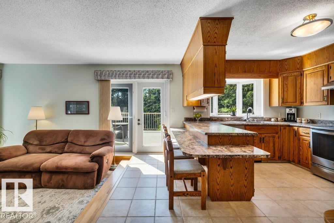
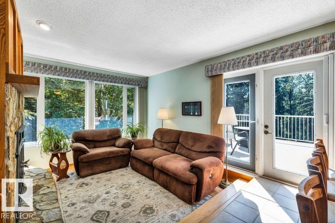
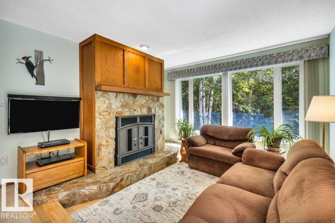
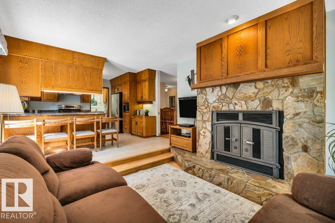
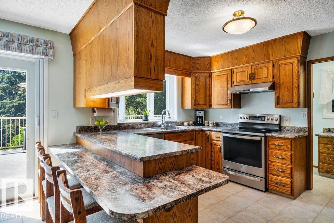
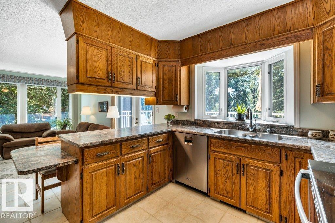
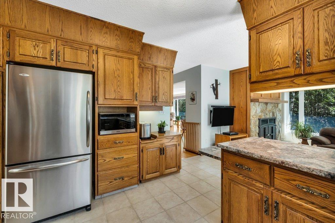
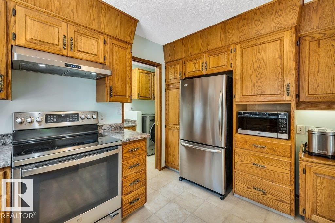
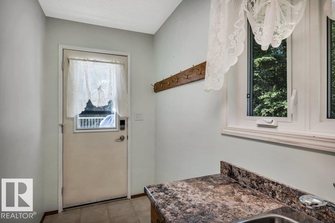
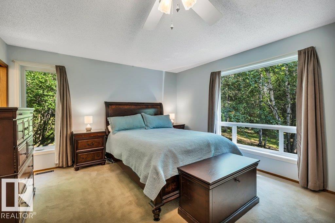
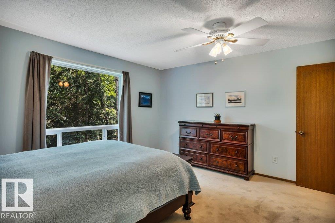
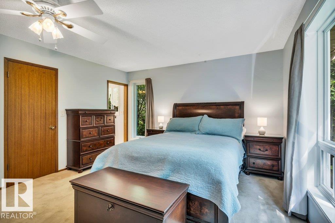
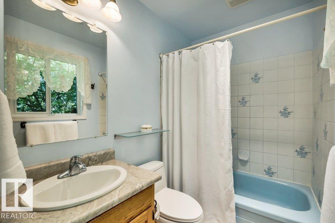
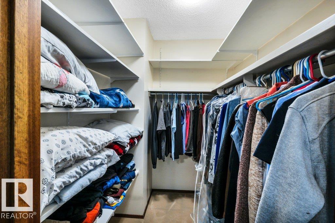
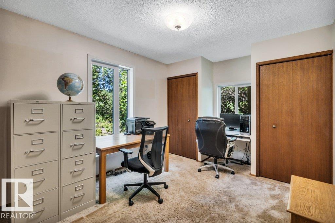
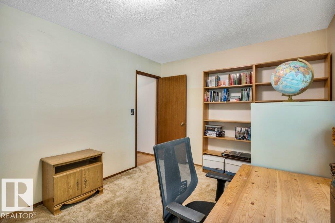
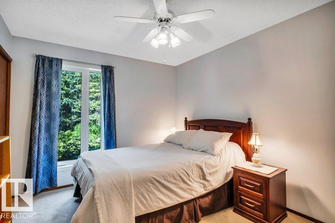
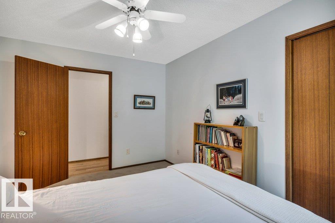
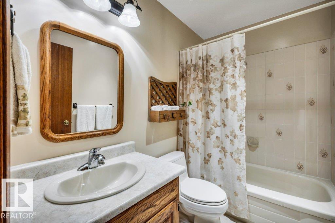
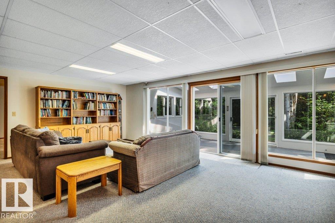
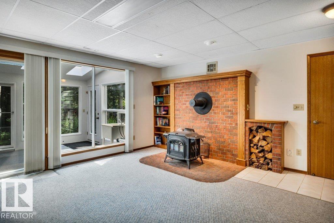
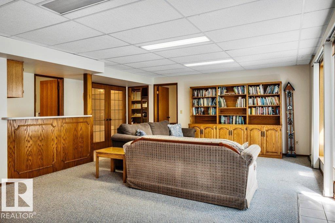
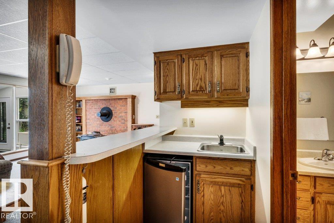
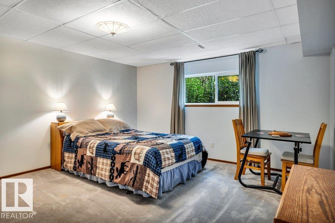
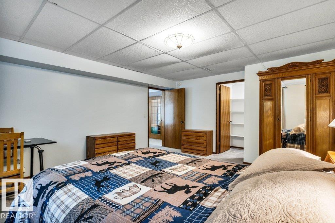
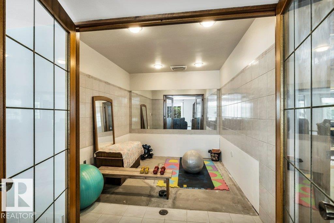
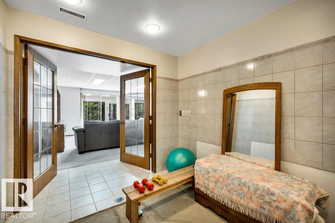
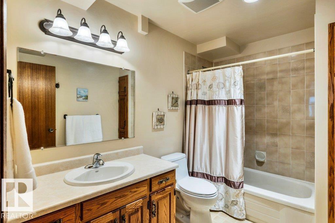
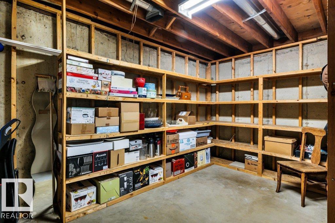
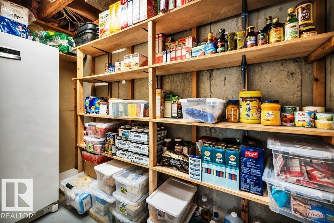
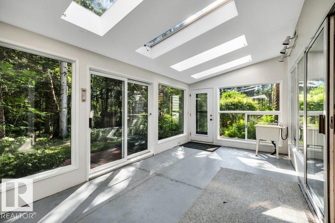
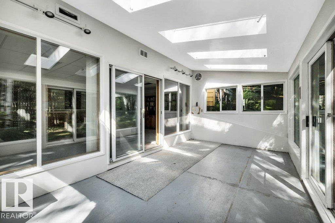
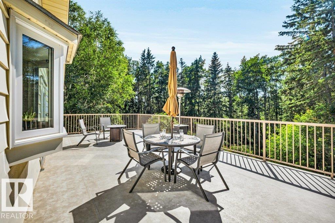
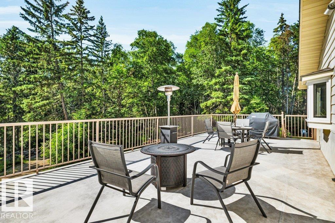
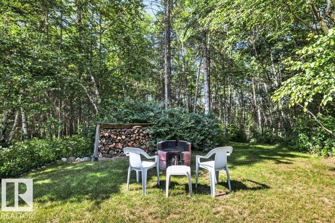
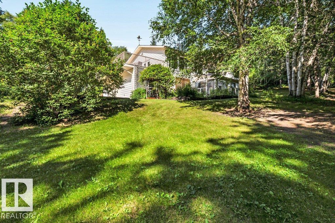
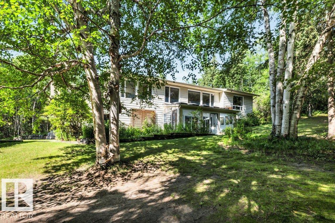
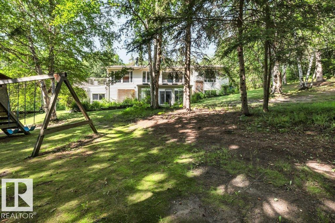
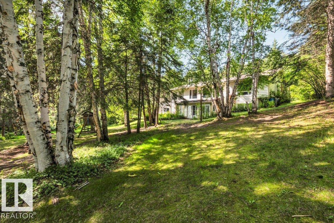
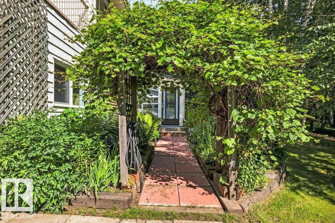
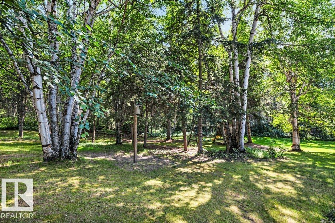
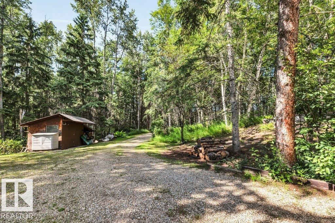
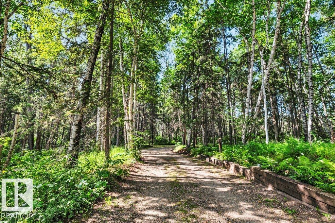
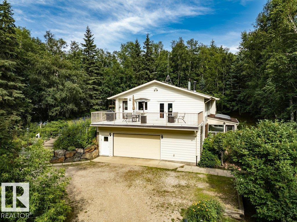
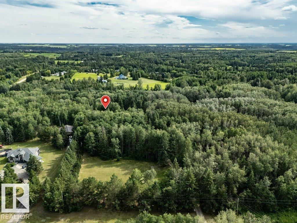
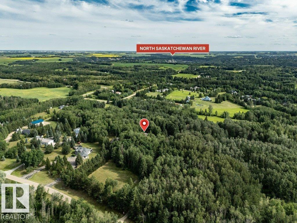
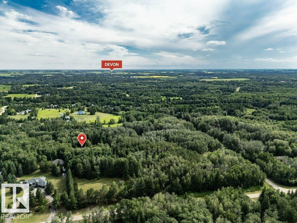
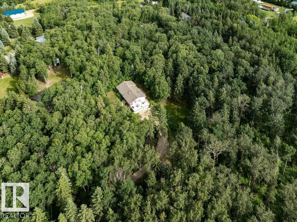
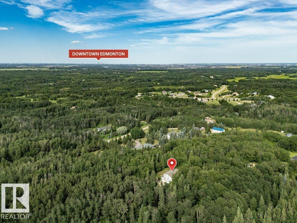
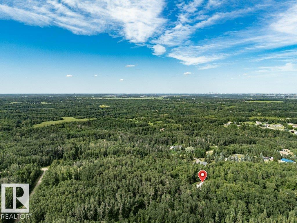
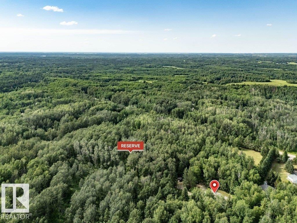
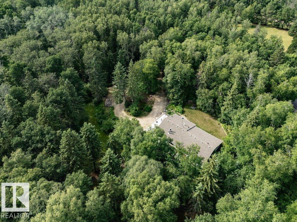
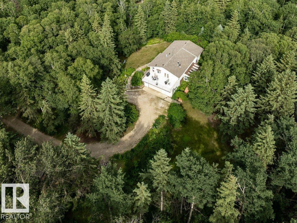
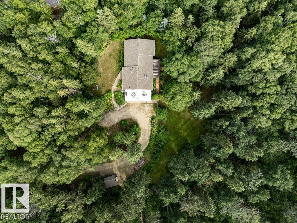
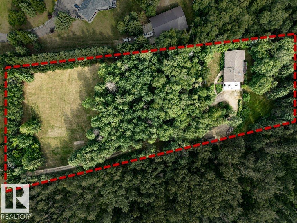
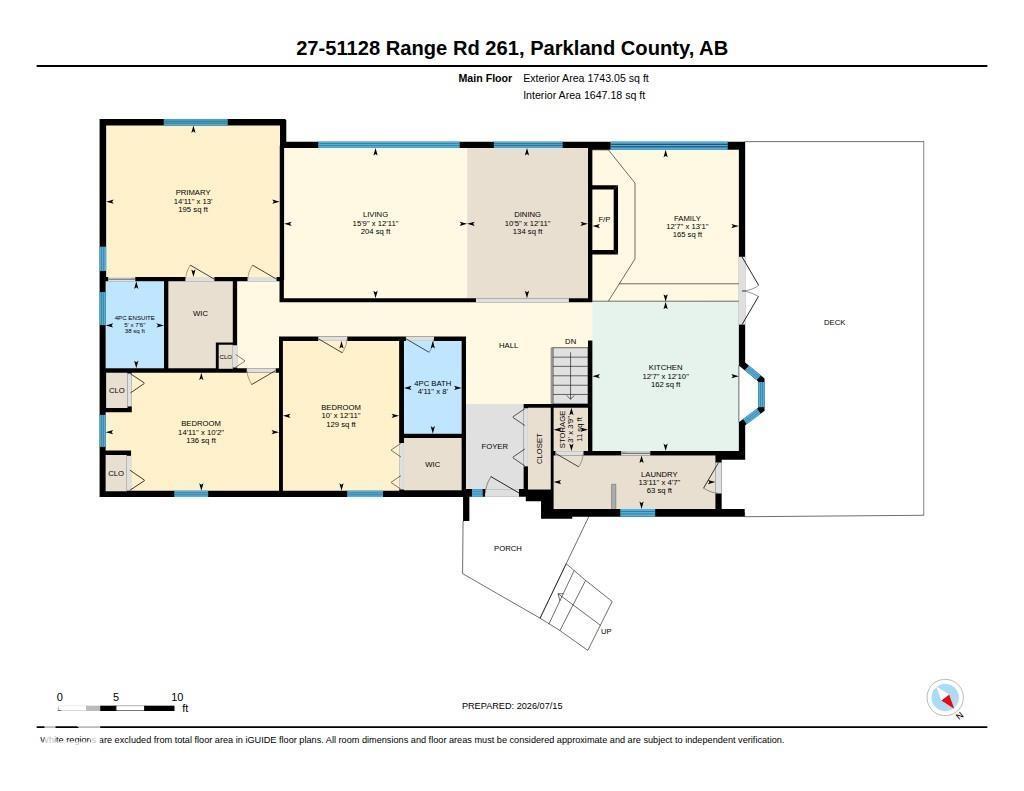
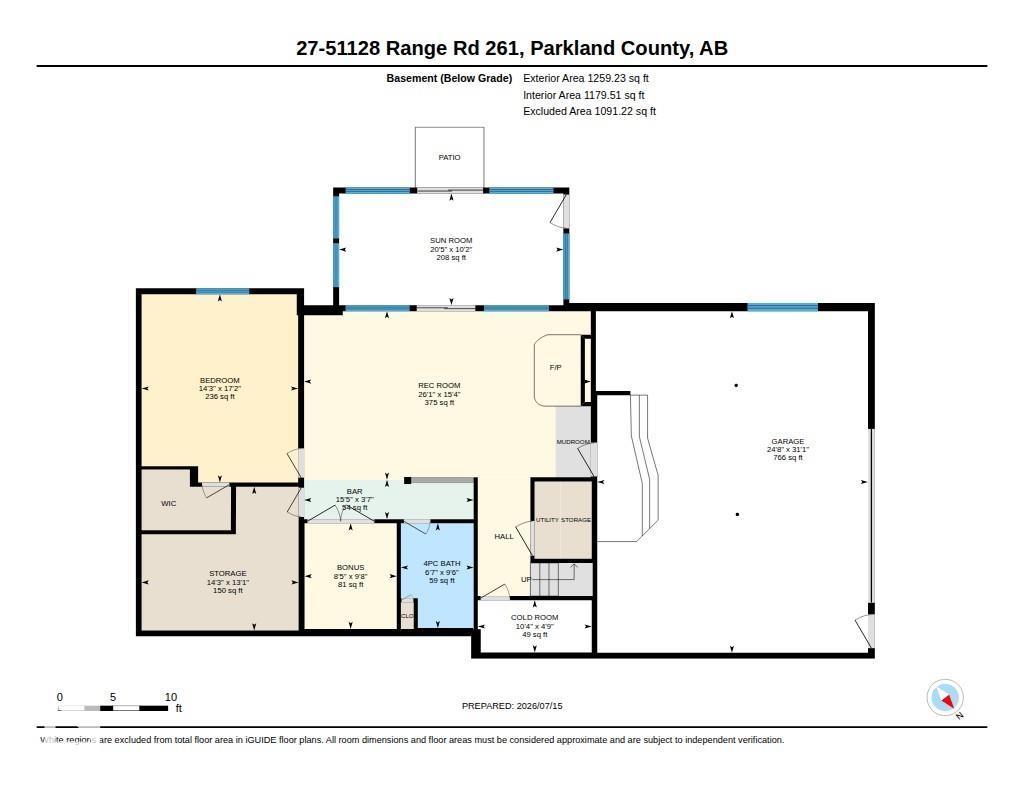
Discover the privacy & space you've been searching for on 3.29 picturesque acres in Beaverbrook Park, flanked by 18 acres of greenspace. Lovingly maintained by its original owners, this 1,743 sq ft walkout bungalow offers great living space for the whole family. The mn floor features inviting kitchen, dining, living and family rooms, all flowing seamlessly from one to the other. Cozy up to the wood burning FP in the family rm, relax in the living rm or step out onto the large deck for a BBQ – all w/ a view into natural settings. The 3 bdrms include a spacious primary w/ walk-in closet & 4-pce ensuite, plus a main 4-pce bath. The bright walkout bsmt expands your options w/ a lrg rec room, wet bar, 4th bdrm, flex rm, another 4-pce bath & lots of storage. Set well back from road, there is room to build the shop you've always wanted while children play & animals roam. Enjoy quick access to city, Devon, boat launch & scenic river valley trails. A wonderful opportunity for your family to make lasting memories. (id:42336)
Property Details
| MLS® Number | E4499086 |
| Property Type | Single Family |
| Neigbourhood | Beaverbrook Park |
| Amenities Near By | Golf Course |
| Features | Hillside, Private Setting, Treed, Wet Bar, No Smoking Home, Skylight |
| Structure | Deck, Fire Pit, Patio(s) |
Building
| Bathroom Total | 3 |
| Bedrooms Total | 4 |
| Appliances | Dishwasher, Dryer, Microwave, Refrigerator, Stove, Washer, Wine Fridge |
| Architectural Style | Hillside Bungalow |
| Basement Development | Finished |
| Basement Type | Full (finished) |
| Constructed Date | 1983 |
| Construction Style Attachment | Detached |
| Fireplace Fuel | Wood |
| Fireplace Present | Yes |
| Fireplace Type | Insert |
| Heating Type | Forced Air |
| Stories Total | 1 |
| Size Interior | 1,743 Sqft |
| Type | House |
Parking
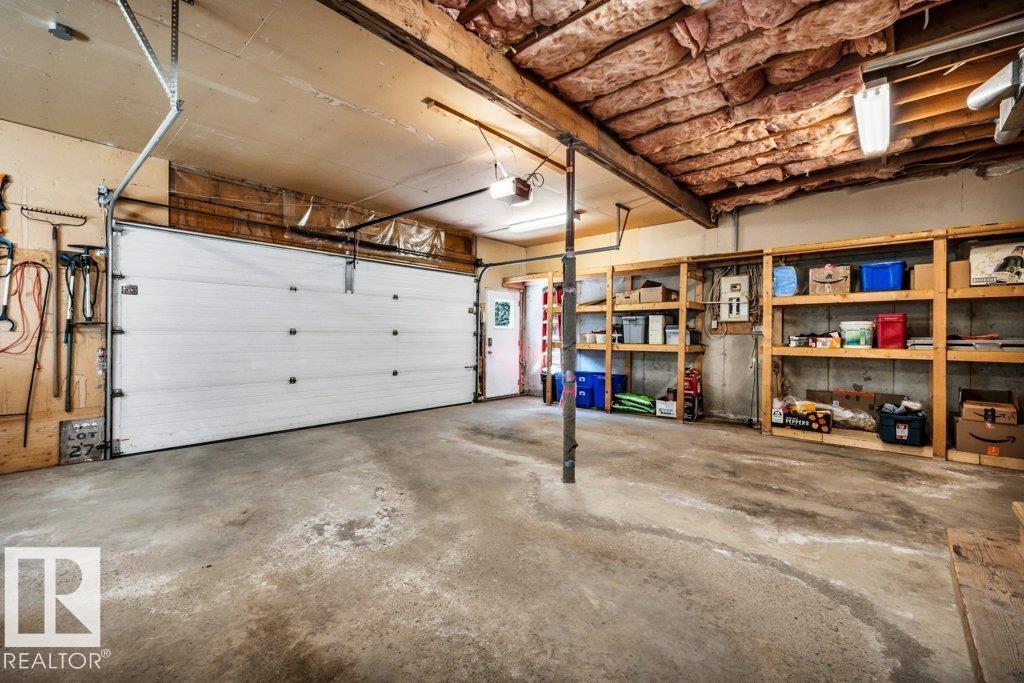
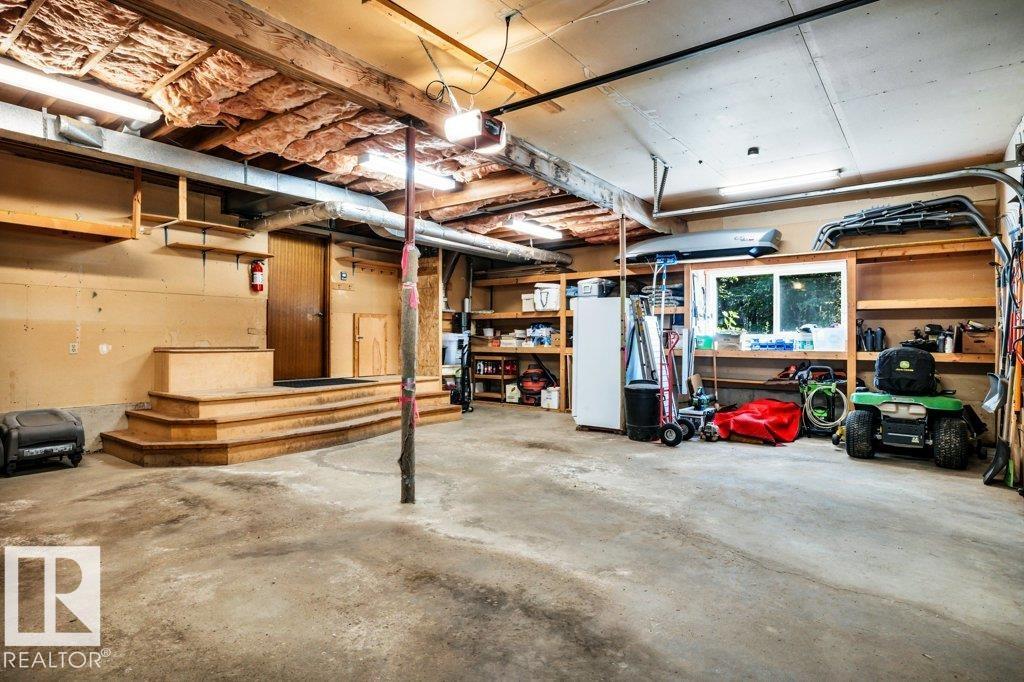
| Attached Garage | |
| Oversize |
Land
| Acreage | Yes |
| Land Amenities | Golf Course |
| Size Irregular | 3.29 |
| Size Total | 3.29 Ac |
| Size Total Text | 3.29 Ac |
Rooms
| Level | Type | Length | Width | Dimensions |
|---|---|---|---|---|
| Lower Level | Bedroom 4 | 4.36 m | 3.99 m | 4.36 m x 3.99 m |
| Lower Level | Recreation Room | 7.96 m | 4.68 m | 7.96 m x 4.68 m |
| Lower Level | Storage | 4.36 m | 3.99 m | 4.36 m x 3.99 m |
| Lower Level | Sunroom | 6.22 m | 3.1 m | 6.22 m x 3.1 m |
| Main Level | Living Room | 4.8 m | 3.94 m | 4.8 m x 3.94 m |
| Main Level | Dining Room | 3.17 m | 3.94 m | 3.17 m x 3.94 m |
| Main Level | Kitchen | 3.84 m | 3.92 m | 3.84 m x 3.92 m |
| Main Level | Family Room | 3.84 m | 3.98 m | 3.84 m x 3.98 m |
| Main Level | Primary Bedroom | 4.55 m | 3.98 m | 4.55 m x 3.98 m |
| Main Level | Bedroom 2 | 4.55 m | 3.1 m | 4.55 m x 3.1 m |
| Main Level | Bedroom 3 | 3.05 m | 3.93 m | 3.05 m x 3.93 m |
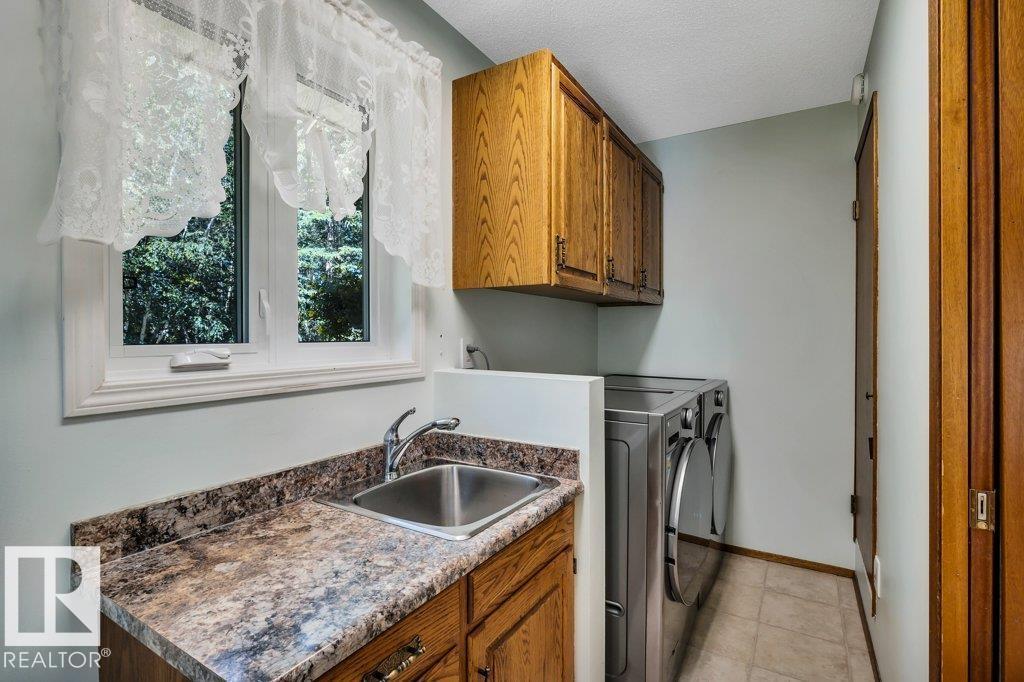
| Main Level | Laundry Room | 4.24 m | 1.4 m | 4.24 m x 1.4 m |
Contact Us
Contact us for more information

John A. Connor
Associate
(780) 481-1144
www.johnconnor.ca/
www.facebook.com/JohnConnorRealEstate/

The trademarks REALTOR®, REALTORS®, and the REALTOR® logo are controlled by The Canadian Real Estate Association (CREA) and identify real estate professionals who are members of CREA. The trademarks MLS®, Multiple Listing Service® and the associated logos are owned by The Canadian Real Estate Association (CREA) and identify the quality of services provided by real estate professionals who are members of CREA. The trademark DDF® is owned by The Canadian Real Estate Association (CREA) and identifies CREA's Data Distribution Facility (DDF®)
July 16 2026 03:32:13
REALTORS® Association of Edmonton
RE/MAX Excellence