

74 Lacombe Pt St. Albert, Alberta T8N 3P7

$299,900Maintenance, Exterior Maintenance, Insurance, Landscaping, Property Management, Other, See Remarks, Water
$552.29 Monthly
Maintenance, Exterior Maintenance, Insurance, Landscaping, Property Management, Other, See Remarks, Water
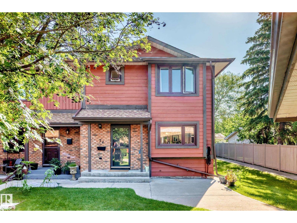
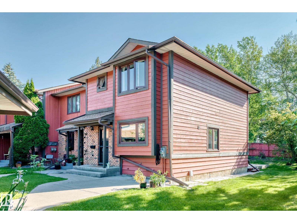
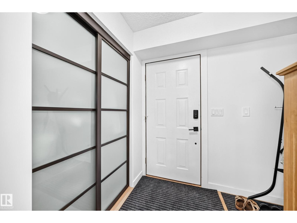
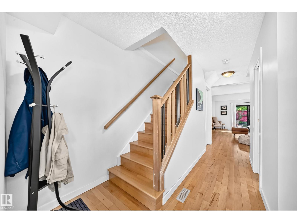
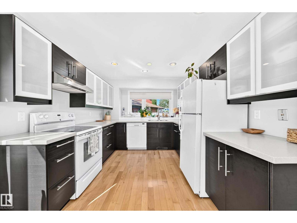
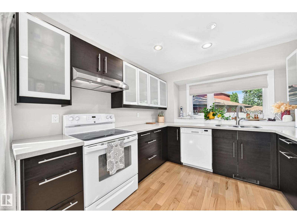
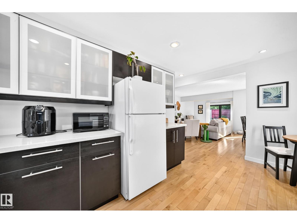
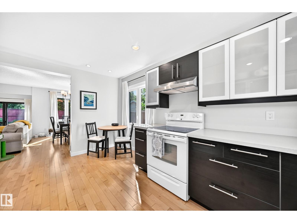
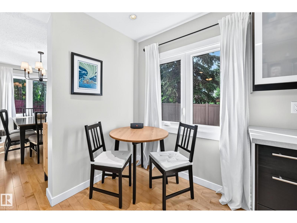
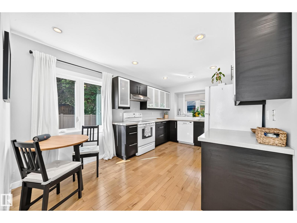
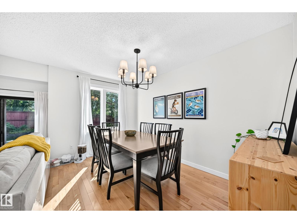
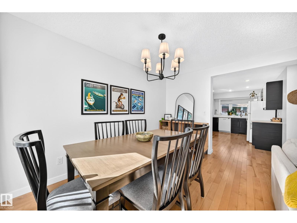
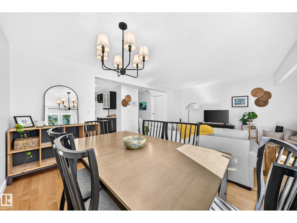
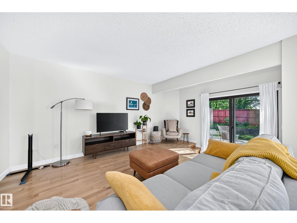
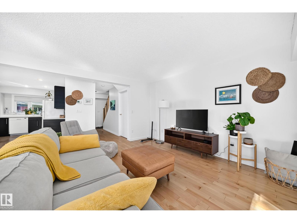
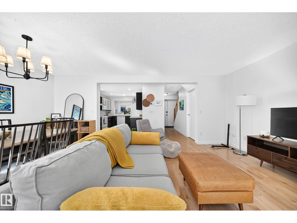
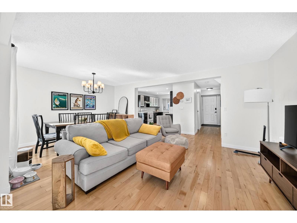
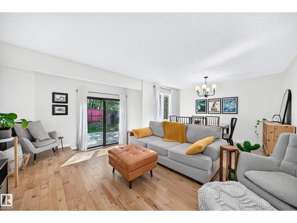
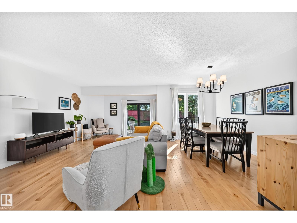
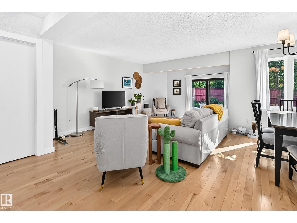
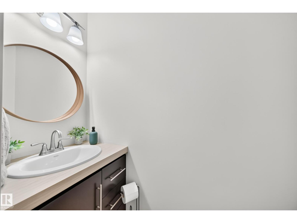
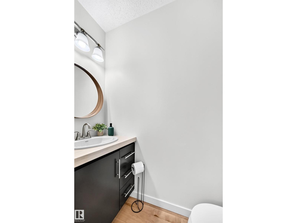
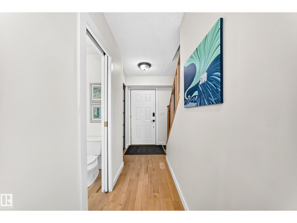
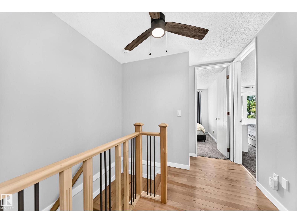
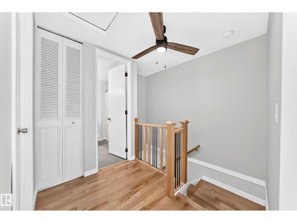
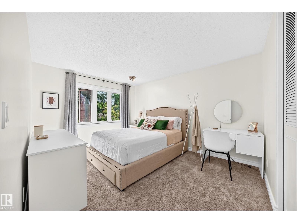
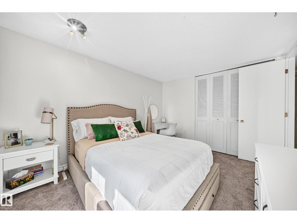
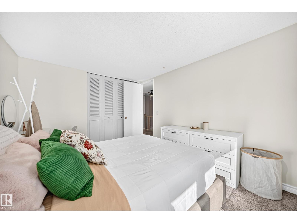
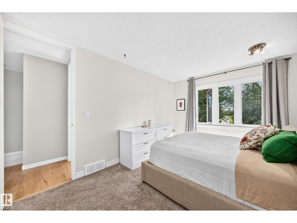
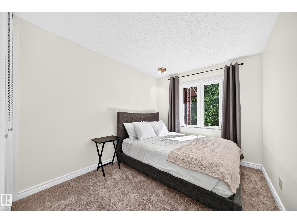
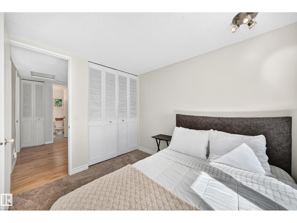
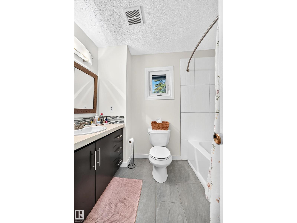
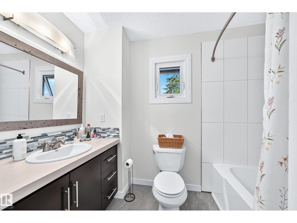
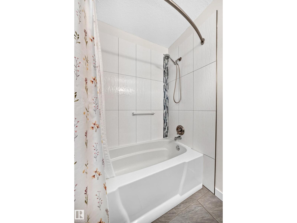
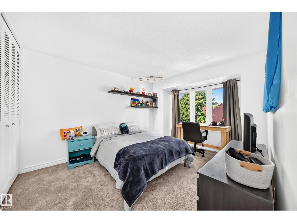
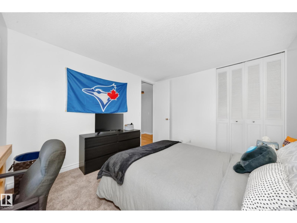
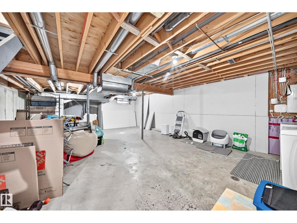
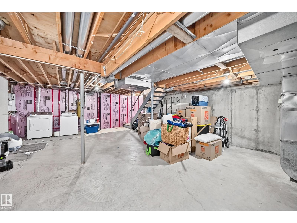
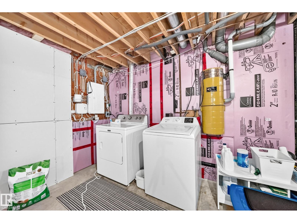
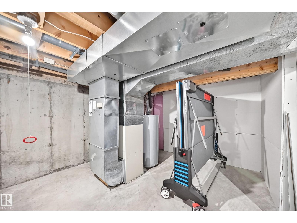
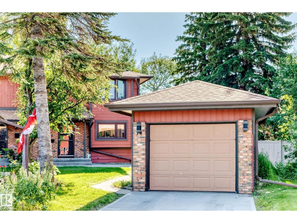
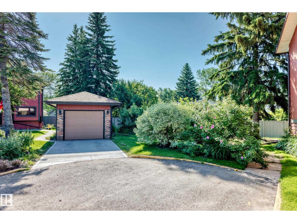
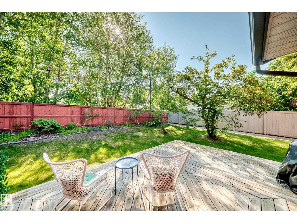
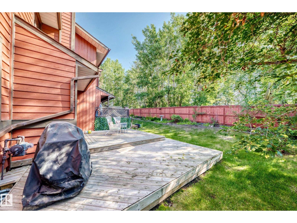
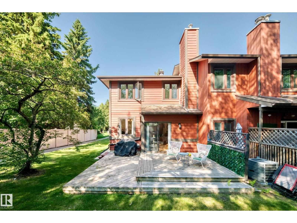
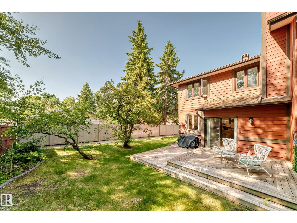
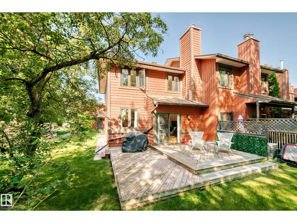
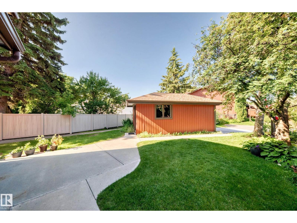
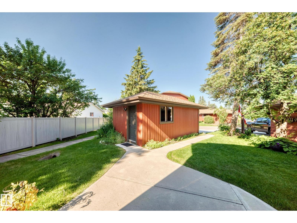
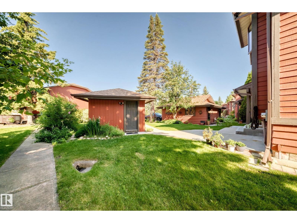
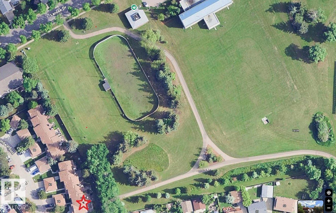
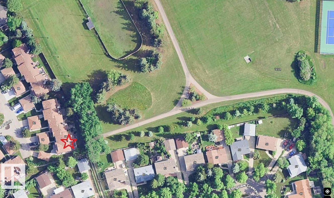
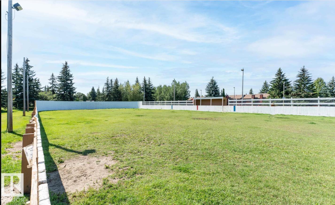
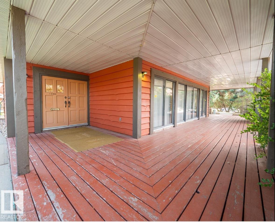
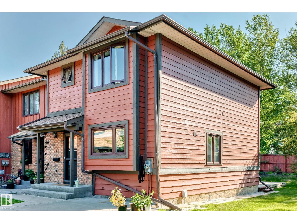
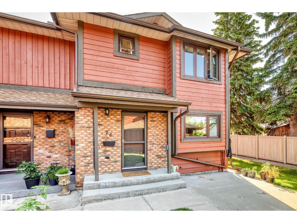
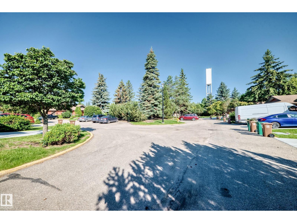
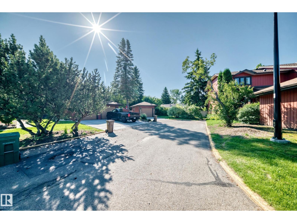
$552.29 MonthlyWelcome to this beautifully maintained 2-storey end-unit townhouse, ideally located in one of the most desirable locations within this complex. Backing onto a park with a skating rink and just steps from walking trails, playgrounds, tennis and pickleball courts. Inside, you'll find a bright, open-concept floor plan filled with natural light. The main level features hardwood flooring and a beautifully updated kitchen complete with quartz countertops, pot lights, and modern finishes that flow seamlessly into the dining room and inviting living room—perfect for everyday living and entertaining. Upstairs offers three generously sized bedrooms and a well-appointed 4-piece main bathroom. The unspoiled basement is ready for your personal touch. Completing the home is an oversized single detached garage with a driveway. The complex offers a clubhouse perfect for family gatherings or entertaining. Walking distance to schools, parks, playgrounds, and numerous recreational amenities. Welcome home!! (id:42336)
Property Details
| MLS® Number | E4499119 |
| Property Type | Single Family |
| Neigbourhood | Lacombe Park |
| Amenities Near By | Park, Playground, Public Transit, Schools, Shopping |
| Features | Flat Site, No Back Lane, Level |
| Structure | Deck |
Building
| Bathroom Total | 2 |
| Bedrooms Total | 3 |
| Appliances | Dishwasher, Dryer, Garage Door Opener Remote(s), Garage Door Opener, Hood Fan, Refrigerator, Stove, Washer |
| Basement Development | Unfinished |
| Basement Type | Full (unfinished) |
| Constructed Date | 1980 |
| Construction Style Attachment | Attached |
| Fire Protection | Smoke Detectors |
| Half Bath Total | 1 |
| Heating Type | Forced Air |
| Stories Total | 2 |
| Size Interior | 1,191 Sqft |
| Type | Row / Townhouse |
Parking
| Detached Garage |
Land
| Acreage | No |
| Land Amenities | Park, Playground, Public Transit, Schools, Shopping |
Rooms
| Level | Type | Length | Width | Dimensions |
|---|---|---|---|---|
| Main Level | Living Room | 5.05 m | 4.01 m | 5.05 m x 4.01 m |
| Main Level | Dining Room | 3.78 m | 2.06 m | 3.78 m x 2.06 m |
| Main Level | Kitchen | 3.4 m | 3.02 m | 3.4 m x 3.02 m |
| Upper Level | Primary Bedroom | 4.19 m | 3.28 m | 4.19 m x 3.28 m |
| Upper Level | Bedroom 2 | 4.04 m | 3.25 m | 4.04 m x 3.25 m |
| Upper Level | Bedroom 3 | 3.18 m | 2.67 m | 3.18 m x 2.67 m |
https://www.realtor.ca/real-estate/30042083/74-lacombe-pt-st-albert-lacombe-park
Contact Us
Contact us for more information
Byron J. Marlin
Associate

Darlene A. Reid
Manager
(780) 757-5002
www.darlenereid.com/
twitter.com/darlene__reid
www.facebook.com/DarleneReidRealEstate/
www.linkedin.com/in/morerealestate/
www.instagram.com/morerealestateteam/
www.youtube.com/channel/UCLcFaJ9UhUXdygfAgPRQqFw

The trademarks REALTOR®, REALTORS®, and the REALTOR® logo are controlled by The Canadian Real Estate Association (CREA) and identify real estate professionals who are members of CREA. The trademarks MLS®, Multiple Listing Service® and the associated logos are owned by The Canadian Real Estate Association (CREA) and identify the quality of services provided by real estate professionals who are members of CREA. The trademark DDF® is owned by The Canadian Real Estate Association (CREA) and identifies CREA's Data Distribution Facility (DDF®)
July 16 2026 04:12:06
REALTORS® Association of Edmonton
More Real Estate