

6 Oakridge Dr S St. Albert, Alberta T8N 6E4

$525,000
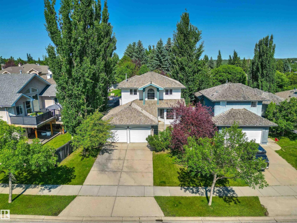
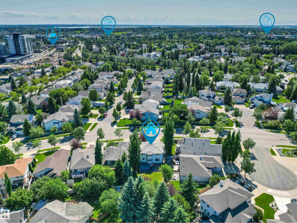
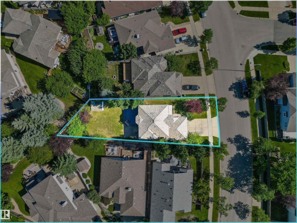
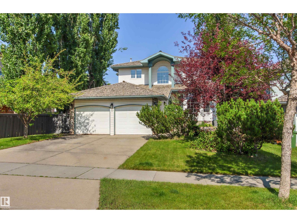
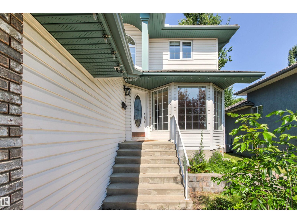
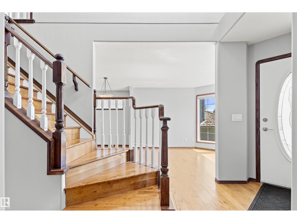
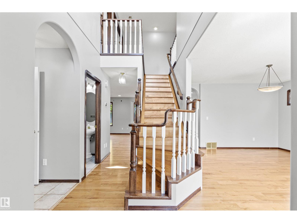
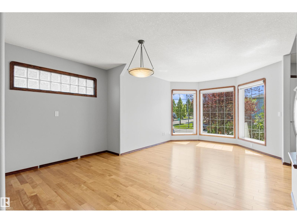
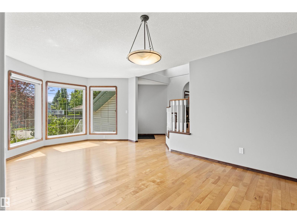
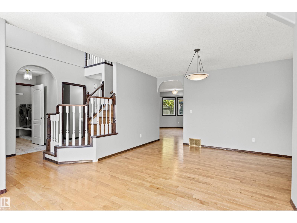
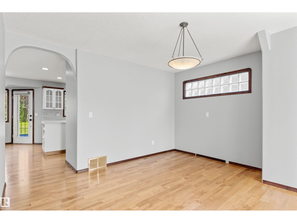
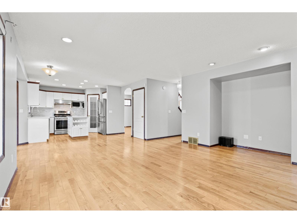
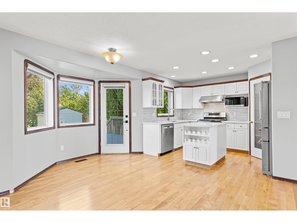
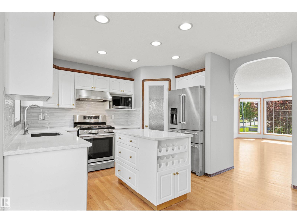
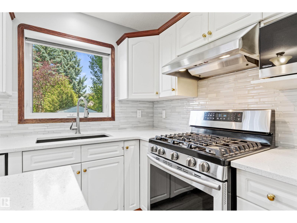
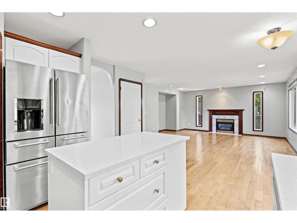
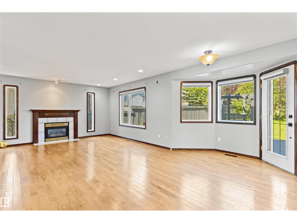
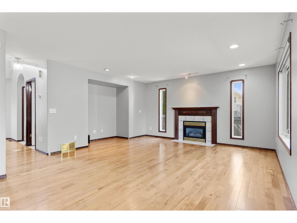
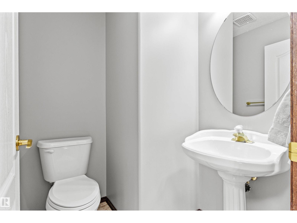
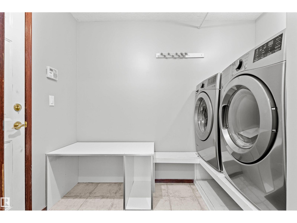
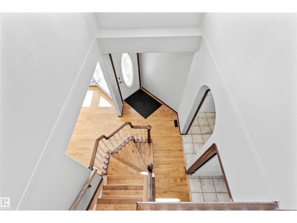
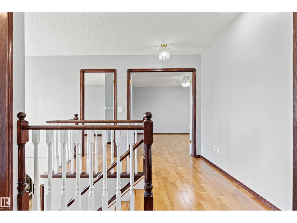
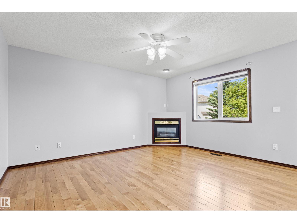
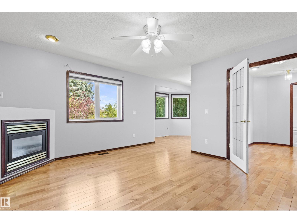
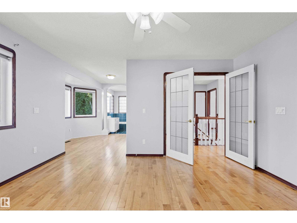
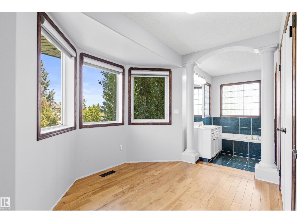
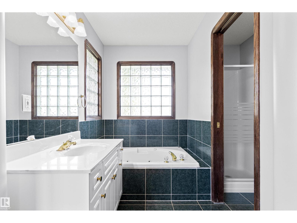
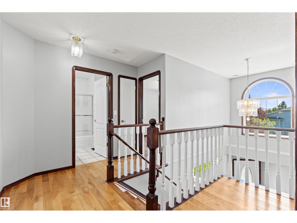
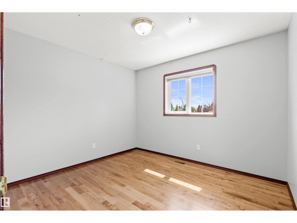
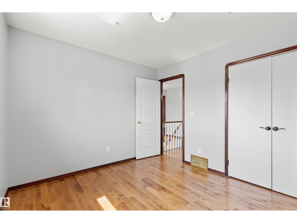
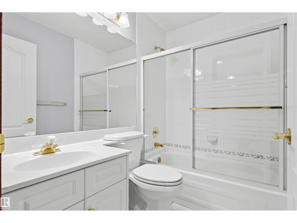
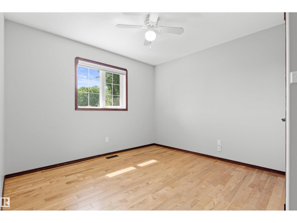
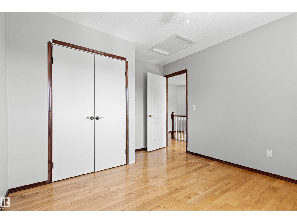
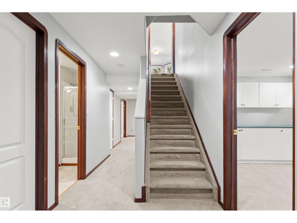
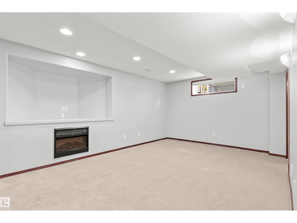
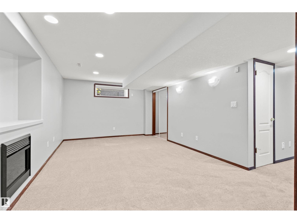
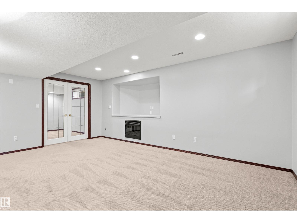
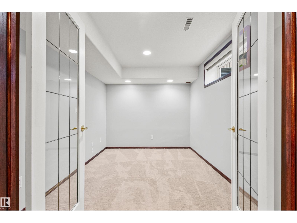
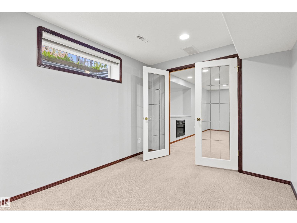
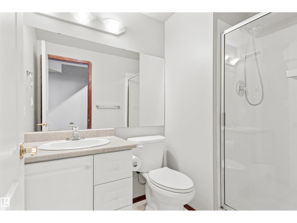
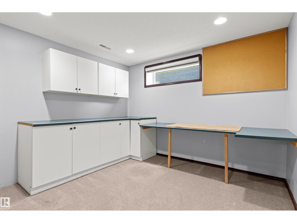
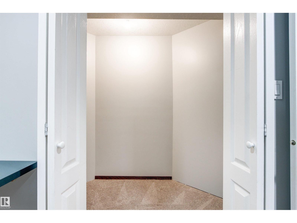
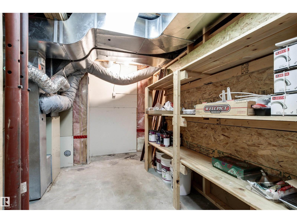
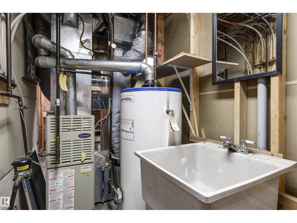
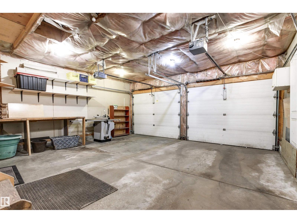
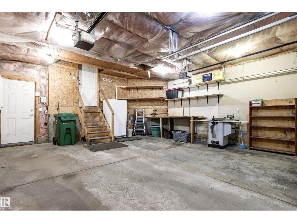
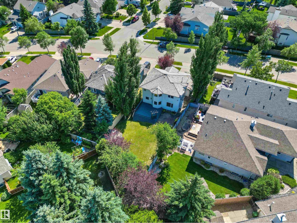
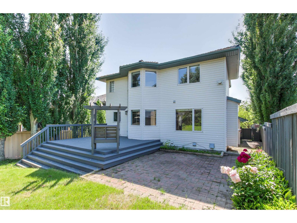
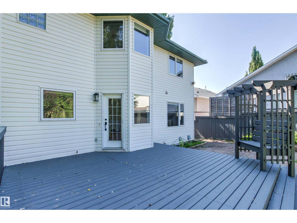
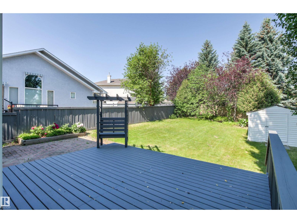
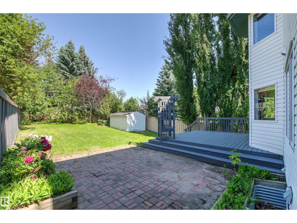
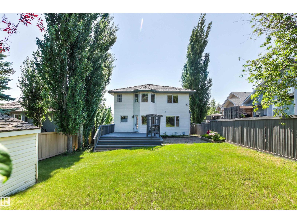
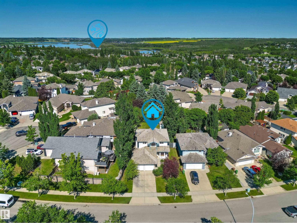
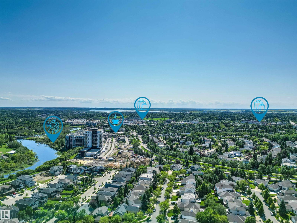
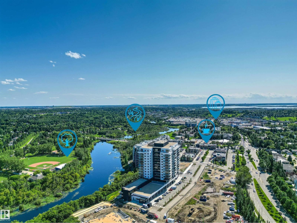
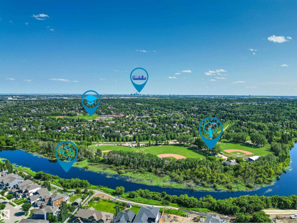
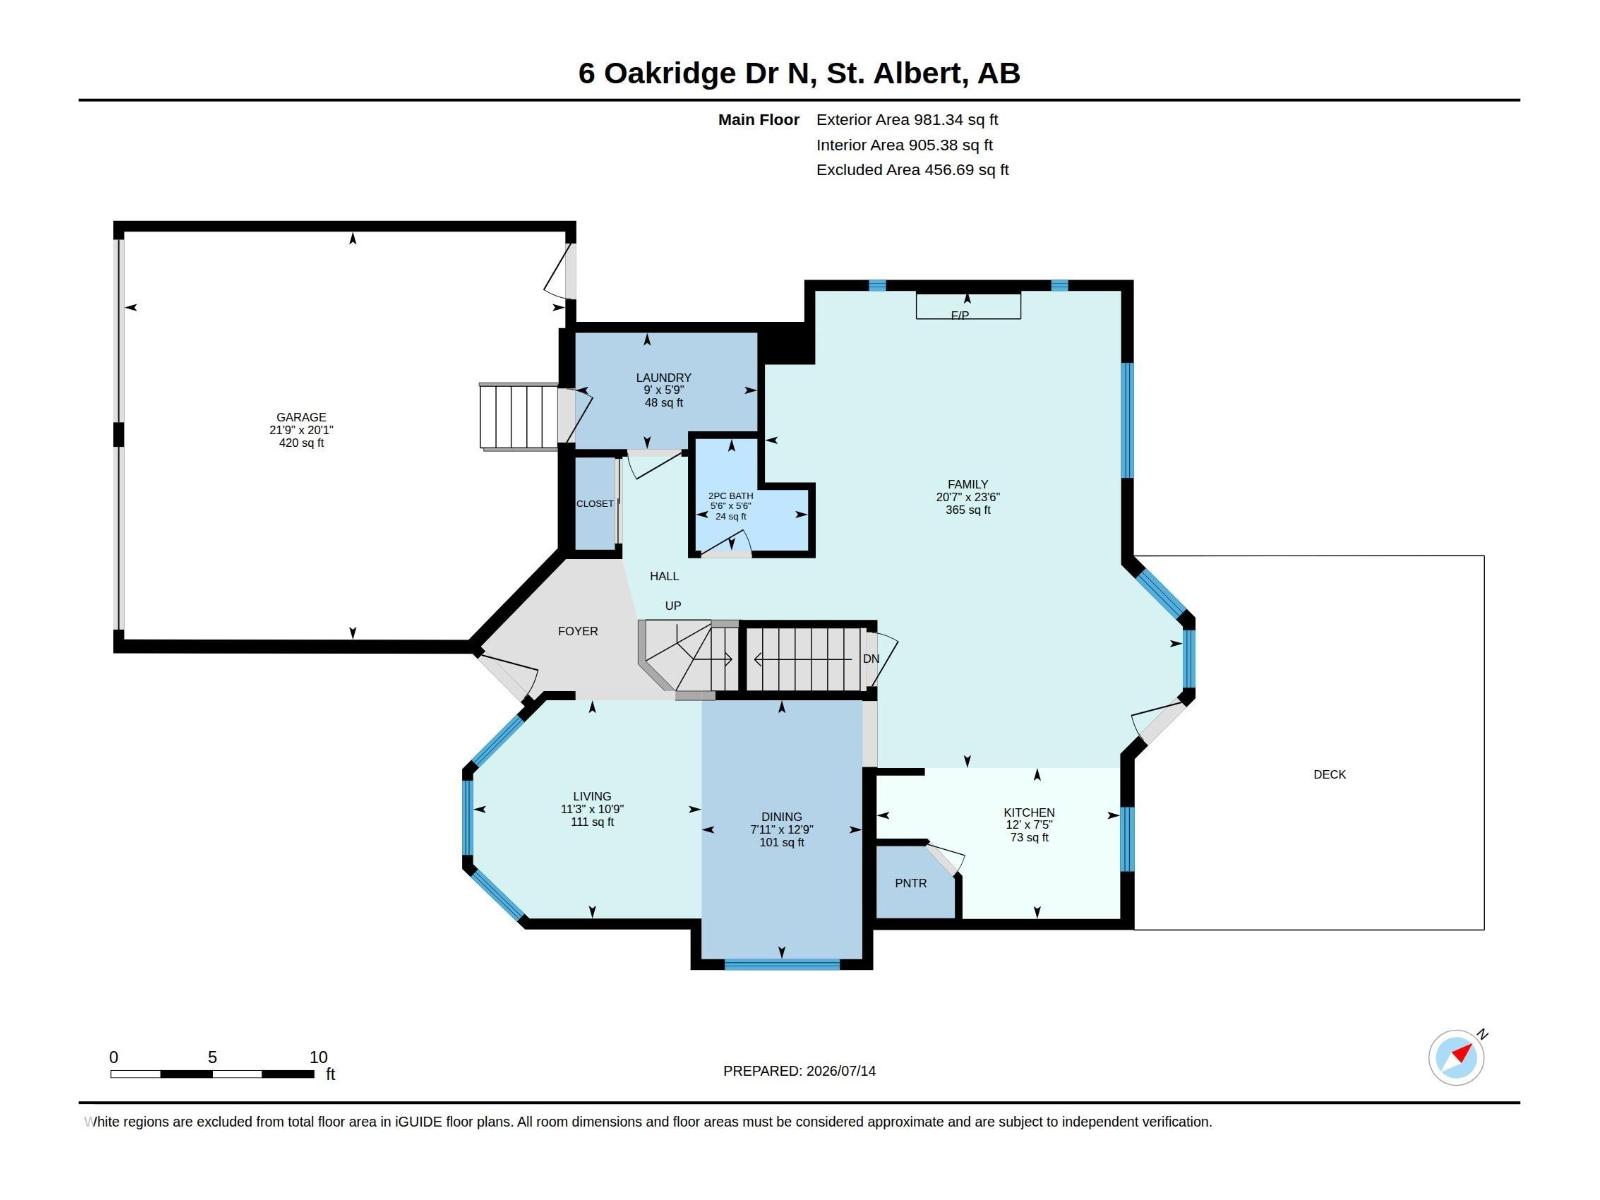
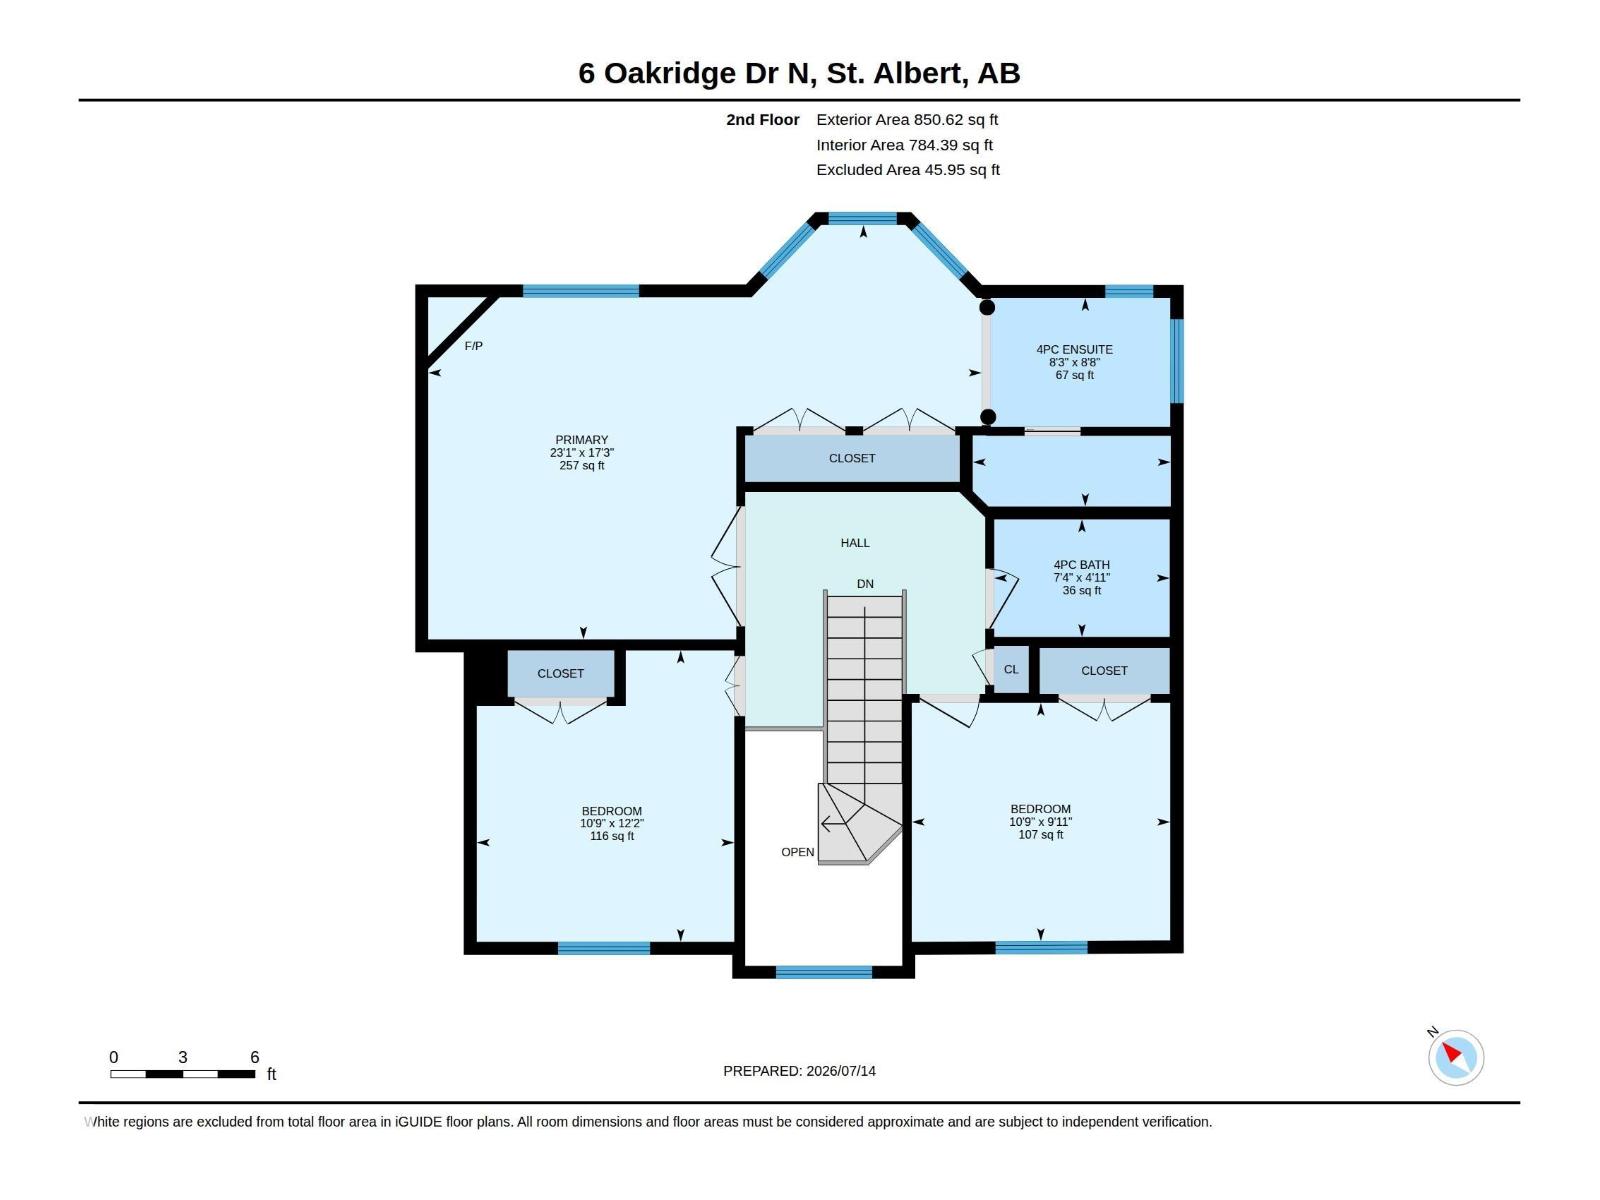
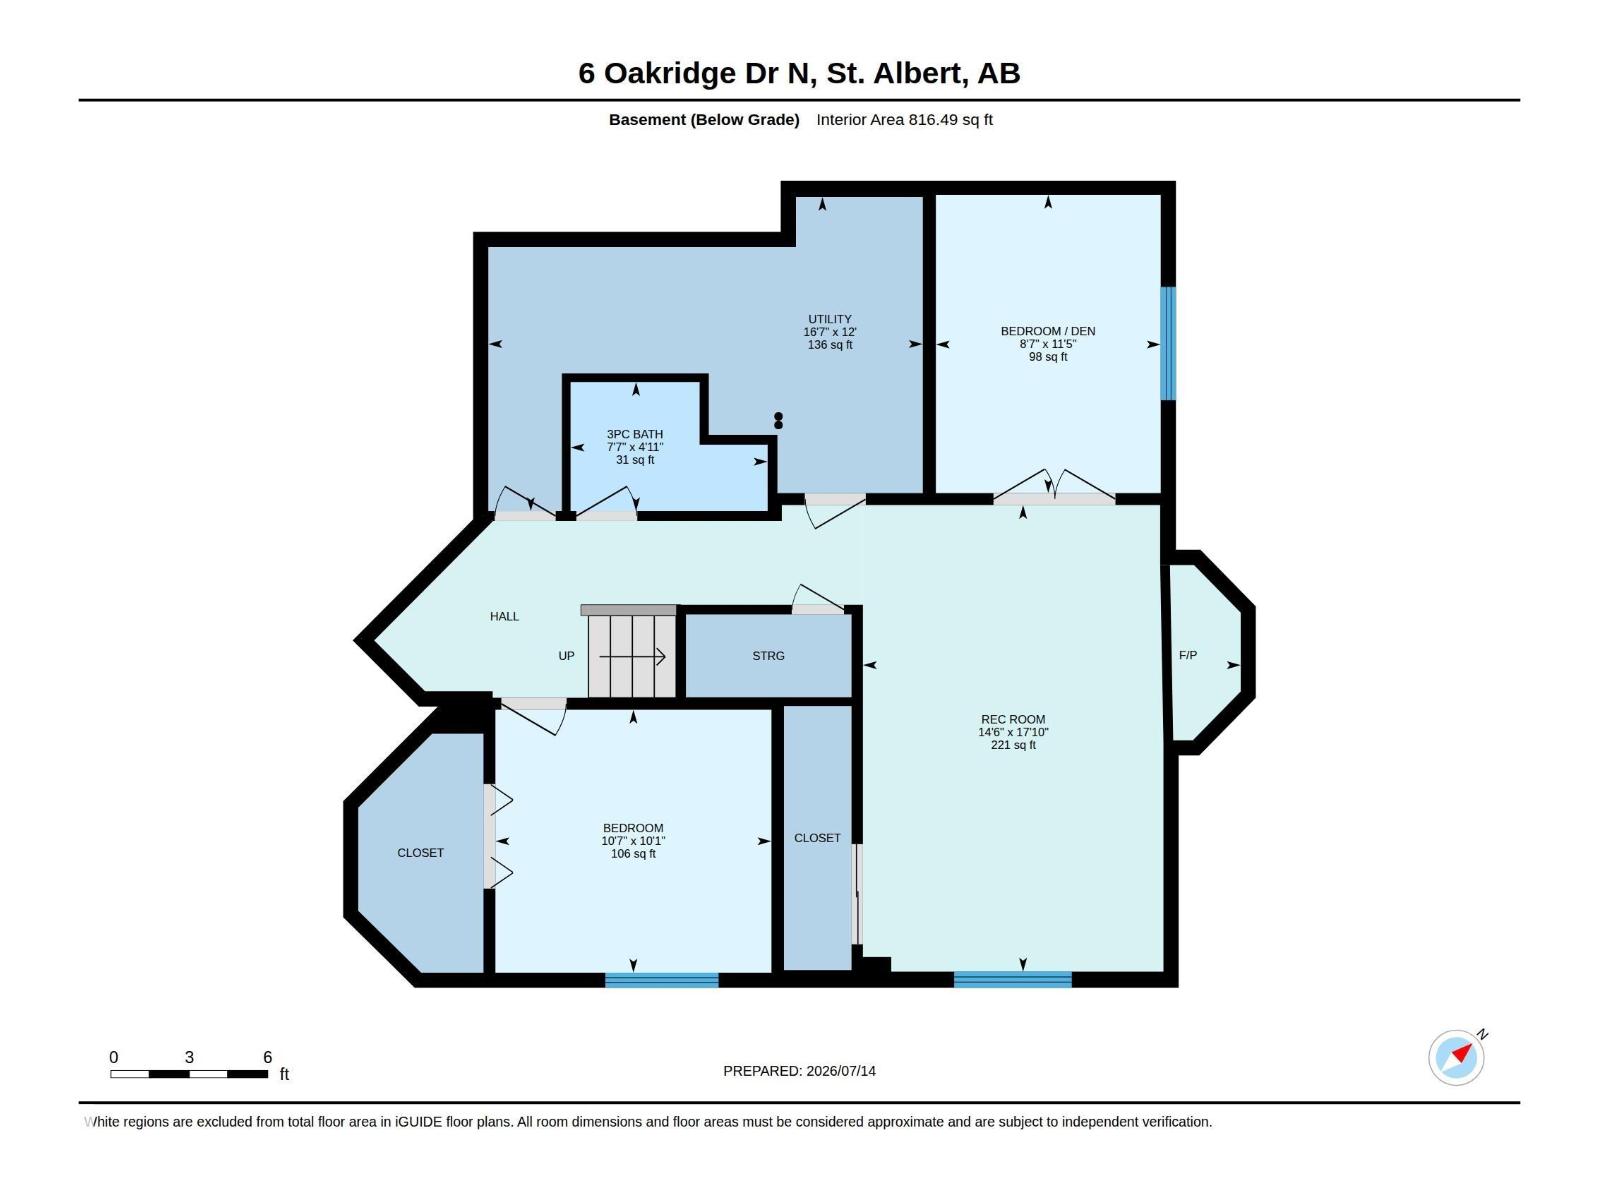
WOW! Situated in the family-friendly Oakmont area this well maintained home offers up to 5 Bedrooms, 4 Baths, a fully finished basement and double attached garage! Step onto newer HARDWOOD to a fantastic floorplan that opens up to a great room and dining area with beautiful bay windows overlooking a huge mature yard! From the Island Kitchen with a gas stove, KitchenAid Fridge, tons of cupboard space and a pantry, to the generous family room centered by a cozy fireplace, out to the beautifully landscaped back yard oasis! Entertaining Friends and Family is a Breeze! Upstairs to a Spacious spa-inspired PRIMARY SUITE with a private fireplace and a 4 piece ensuite including a Jet Tub! 2 more bedrooms and another full bathroom. Downstairs to a Rec-Room, 2 bedrooms, or 1 bedroom and a den, and a full bath. Tons of storage space! Convenient boot room and Main Floor Laundry takes you to the Oversized Attached DOUBLE GARAGE! Fantastic location, close to schools, shops, parks, river trails and so much more! (id:42336)
Open House
This property has open houses!
12:00 pm
Ends at:4:00 pm
Property Details
| MLS® Number | E4499103 |
| Property Type | Single Family |
| Neigbourhood | Oakmont |
| Amenities Near By | Golf Course, Playground, Public Transit, Schools, Shopping |
| Features | No Smoking Home |
| Parking Space Total | 4 |
| Structure | Deck, Patio(s) |
Building
| Bathroom Total | 4 |
| Bedrooms Total | 5 |
| Appliances | Dishwasher, Dryer, Fan, Freezer, Garage Door Opener Remote(s), Garage Door Opener, Hood Fan, Microwave, Refrigerator, Storage Shed, Gas Stove(s), Central Vacuum, Washer |
| Basement Development | Finished |
| Basement Type | Full (finished) |
| Constructed Date | 1997 |
| Construction Style Attachment | Detached |
| Fire Protection | Smoke Detectors |
| Fireplace Fuel | Gas |
| Fireplace Present | Yes |
| Fireplace Type | Unknown |
| Half Bath Total | 1 |
| Heating Type | Forced Air |
| Stories Total | 2 |
| Size Interior | 1,832 Sqft |
| Type | House |
Parking
| Attached Garage | |
| Oversize |
Land
| Acreage | No |
| Fence Type | Fence |
| Land Amenities | Golf Course, Playground, Public Transit, Schools, Shopping |
Rooms
| Level | Type | Length | Width | Dimensions |
|---|---|---|---|---|
| Basement | Bedroom 4 | 3.22 m | 3.07 m | 3.22 m x 3.07 m |
| Basement | Bedroom 5 | 3.48 m | 2.62 m | 3.48 m x 2.62 m |
| Basement | Recreation Room | 5.44 m | 4.41 m | 5.44 m x 4.41 m |
| Basement | Utility Room | 5.07 m | 3.66 m | 5.07 m x 3.66 m |
| Main Level | Living Room | 3.43 m | 3.28 m | 3.43 m x 3.28 m |
| Main Level | Dining Room | 3.89 m | 2.41 m | 3.89 m x 2.41 m |
| Main Level | Kitchen | 3.66 m | 2.27 m | 3.66 m x 2.27 m |
| Main Level | Family Room | 7.16 m | 6.27 m | 7.16 m x 6.27 m |
| Main Level | Laundry Room | 2.73 m | 1.75 m | 2.73 m x 1.75 m |
| Upper Level | Primary Bedroom | 7.03 m | 5.26 m | 7.03 m x 5.26 m |
| Upper Level | Bedroom 2 | 3.7 m | 3.27 m | 3.7 m x 3.27 m |
| Upper Level | Bedroom 3 | 3.28 m | 3.03 m | 3.28 m x 3.03 m |
https://www.realtor.ca/real-estate/30041857/6-oakridge-dr-s-st-albert-oakmont
Contact Us
Contact us for more information


The trademarks REALTOR®, REALTORS®, and the REALTOR® logo are controlled by The Canadian Real Estate Association (CREA) and identify real estate professionals who are members of CREA. The trademarks MLS®, Multiple Listing Service® and the associated logos are owned by The Canadian Real Estate Association (CREA) and identify the quality of services provided by real estate professionals who are members of CREA. The trademark DDF® is owned by The Canadian Real Estate Association (CREA) and identifies CREA's Data Distribution Facility (DDF®)
July 16 2026 06:32:07
REALTORS® Association of Edmonton
Century 21 All Stars Realty Ltd