

5111 Terwillegar Bv NW Edmonton, Alberta T6R 3P1

$875,000
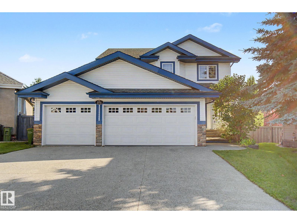
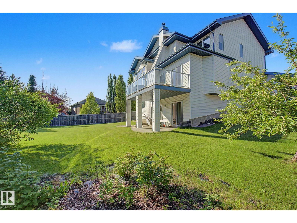
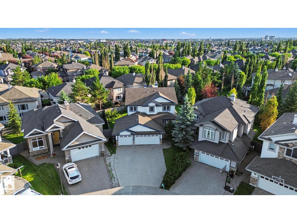
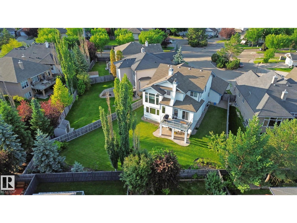
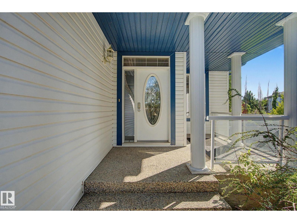
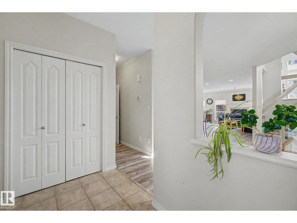
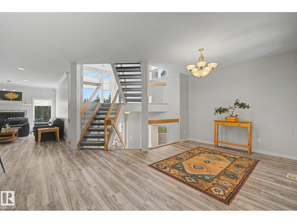
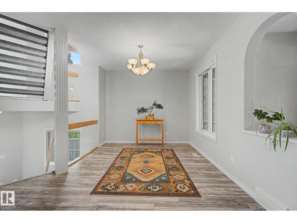
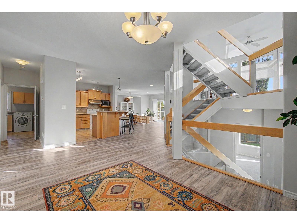
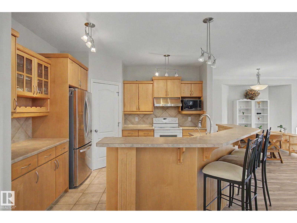
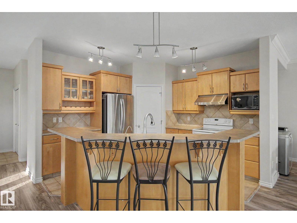
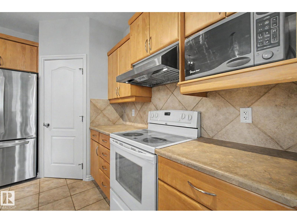
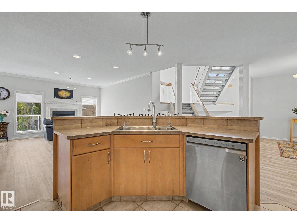
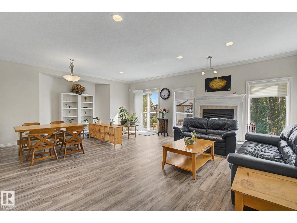
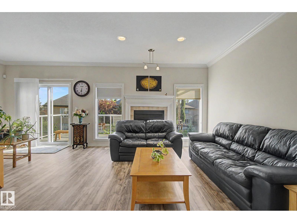
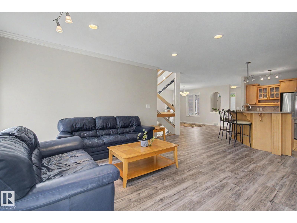
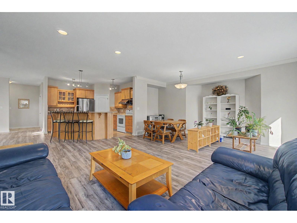
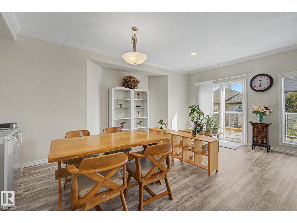
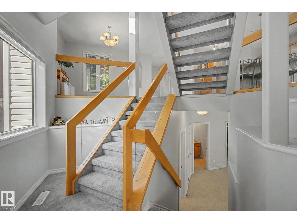
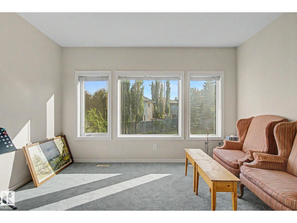
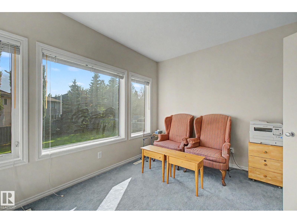
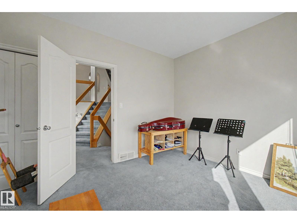
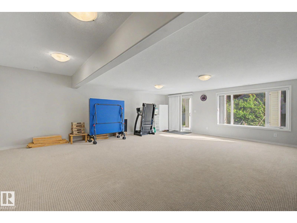
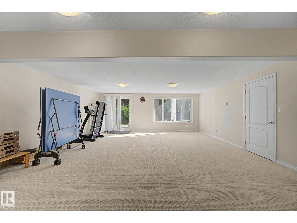
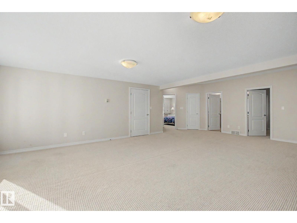
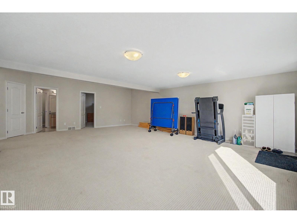
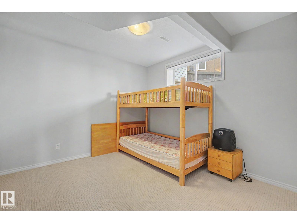
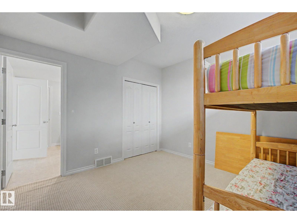
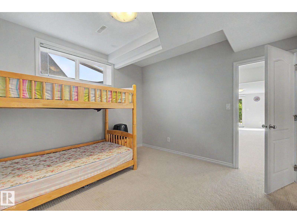
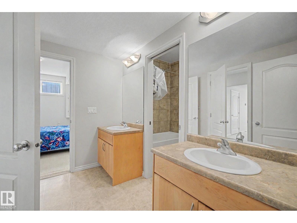
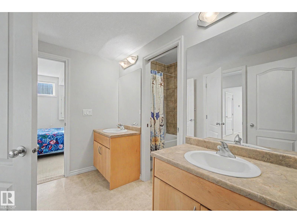
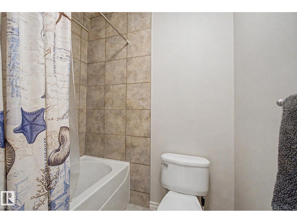
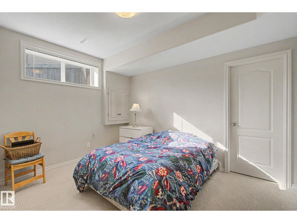
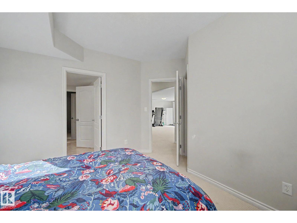
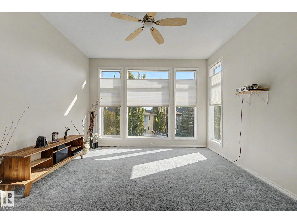
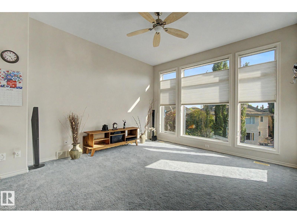
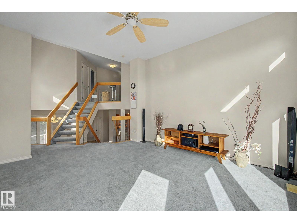
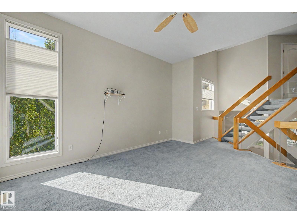
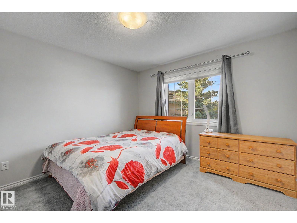
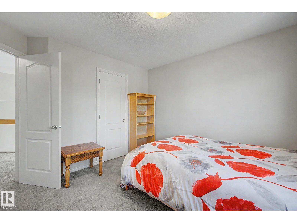
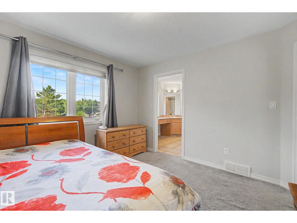
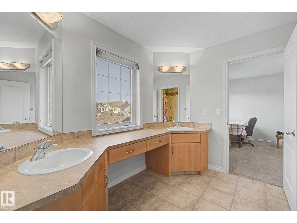
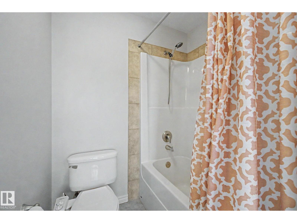
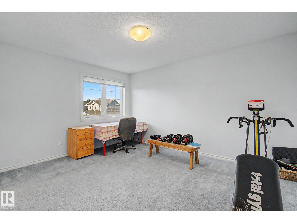
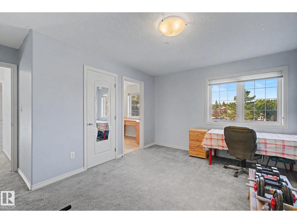
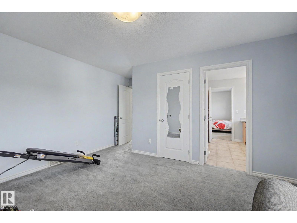
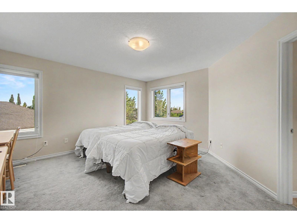
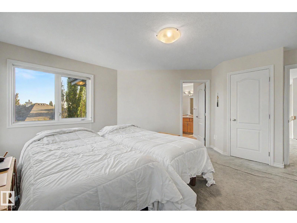
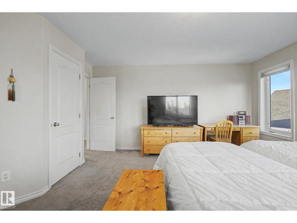
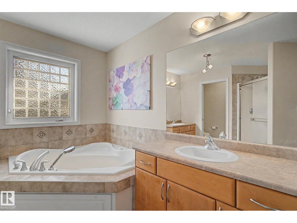
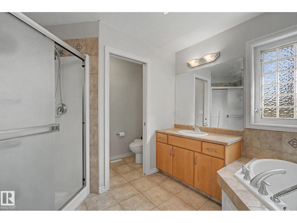
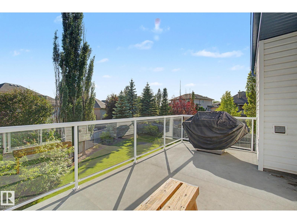
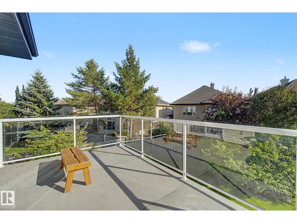
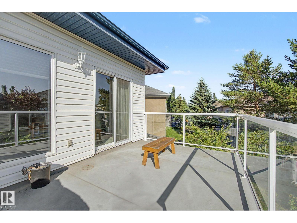
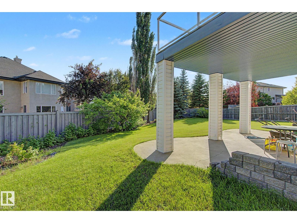
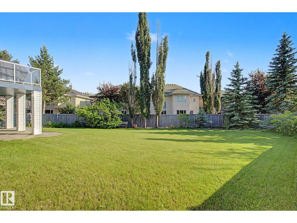
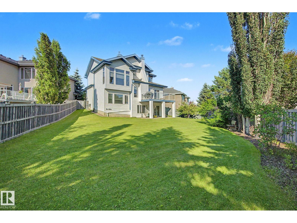
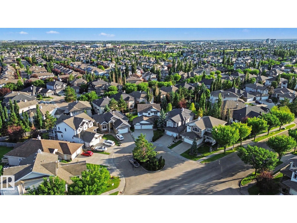
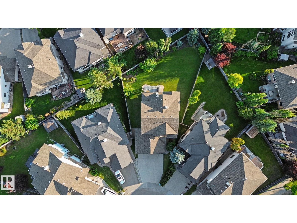
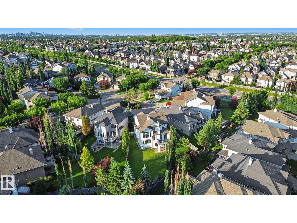
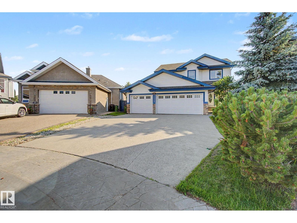
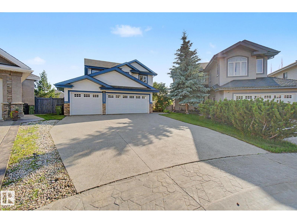
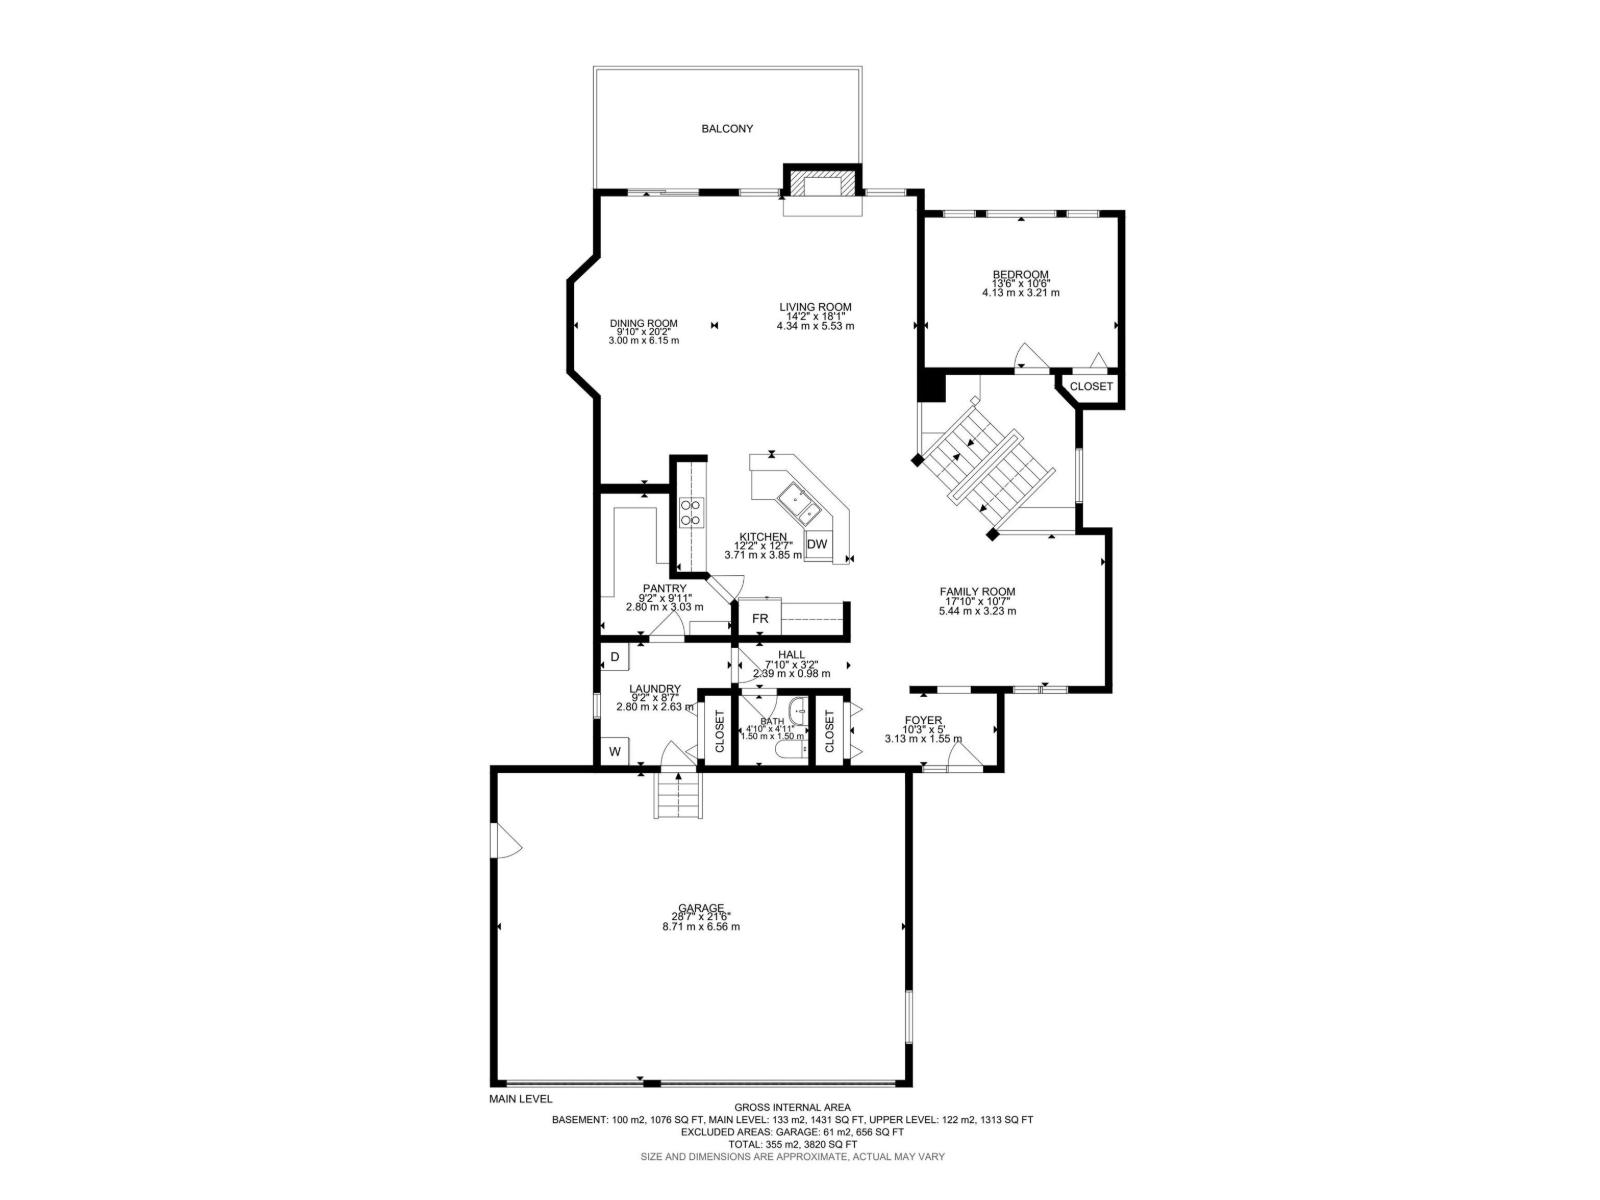
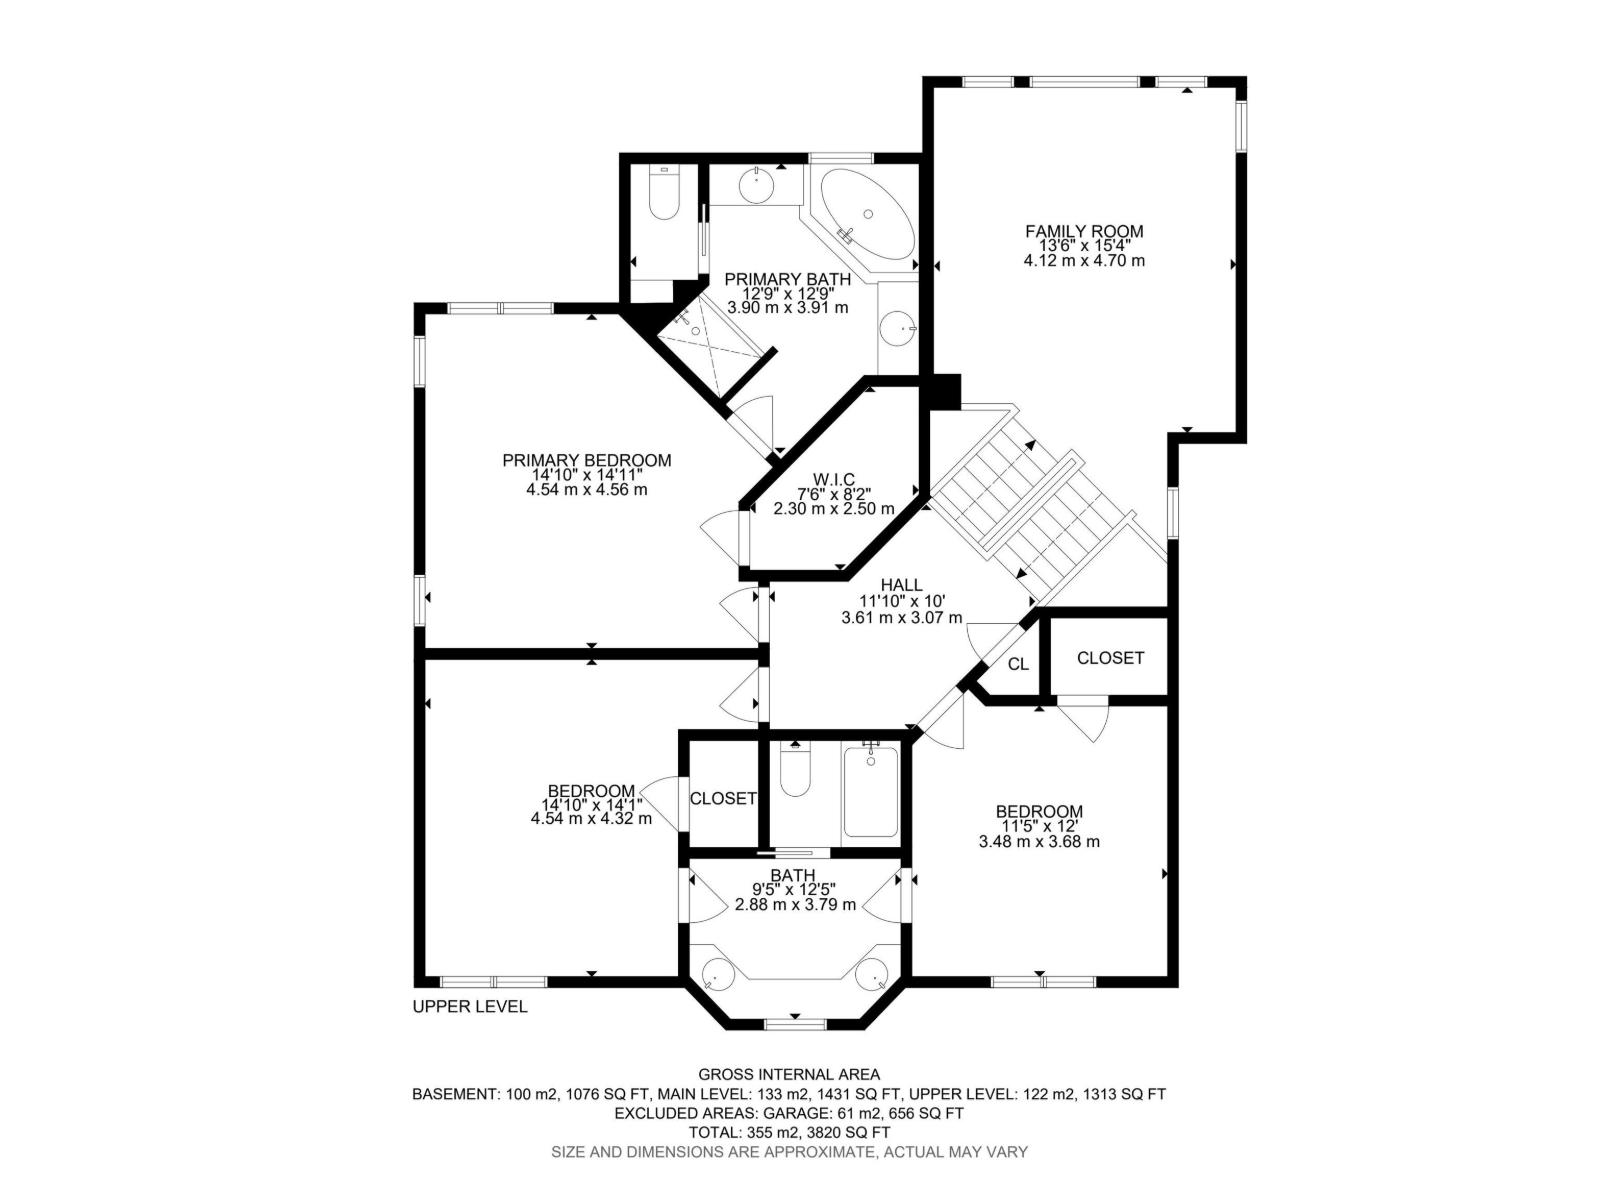
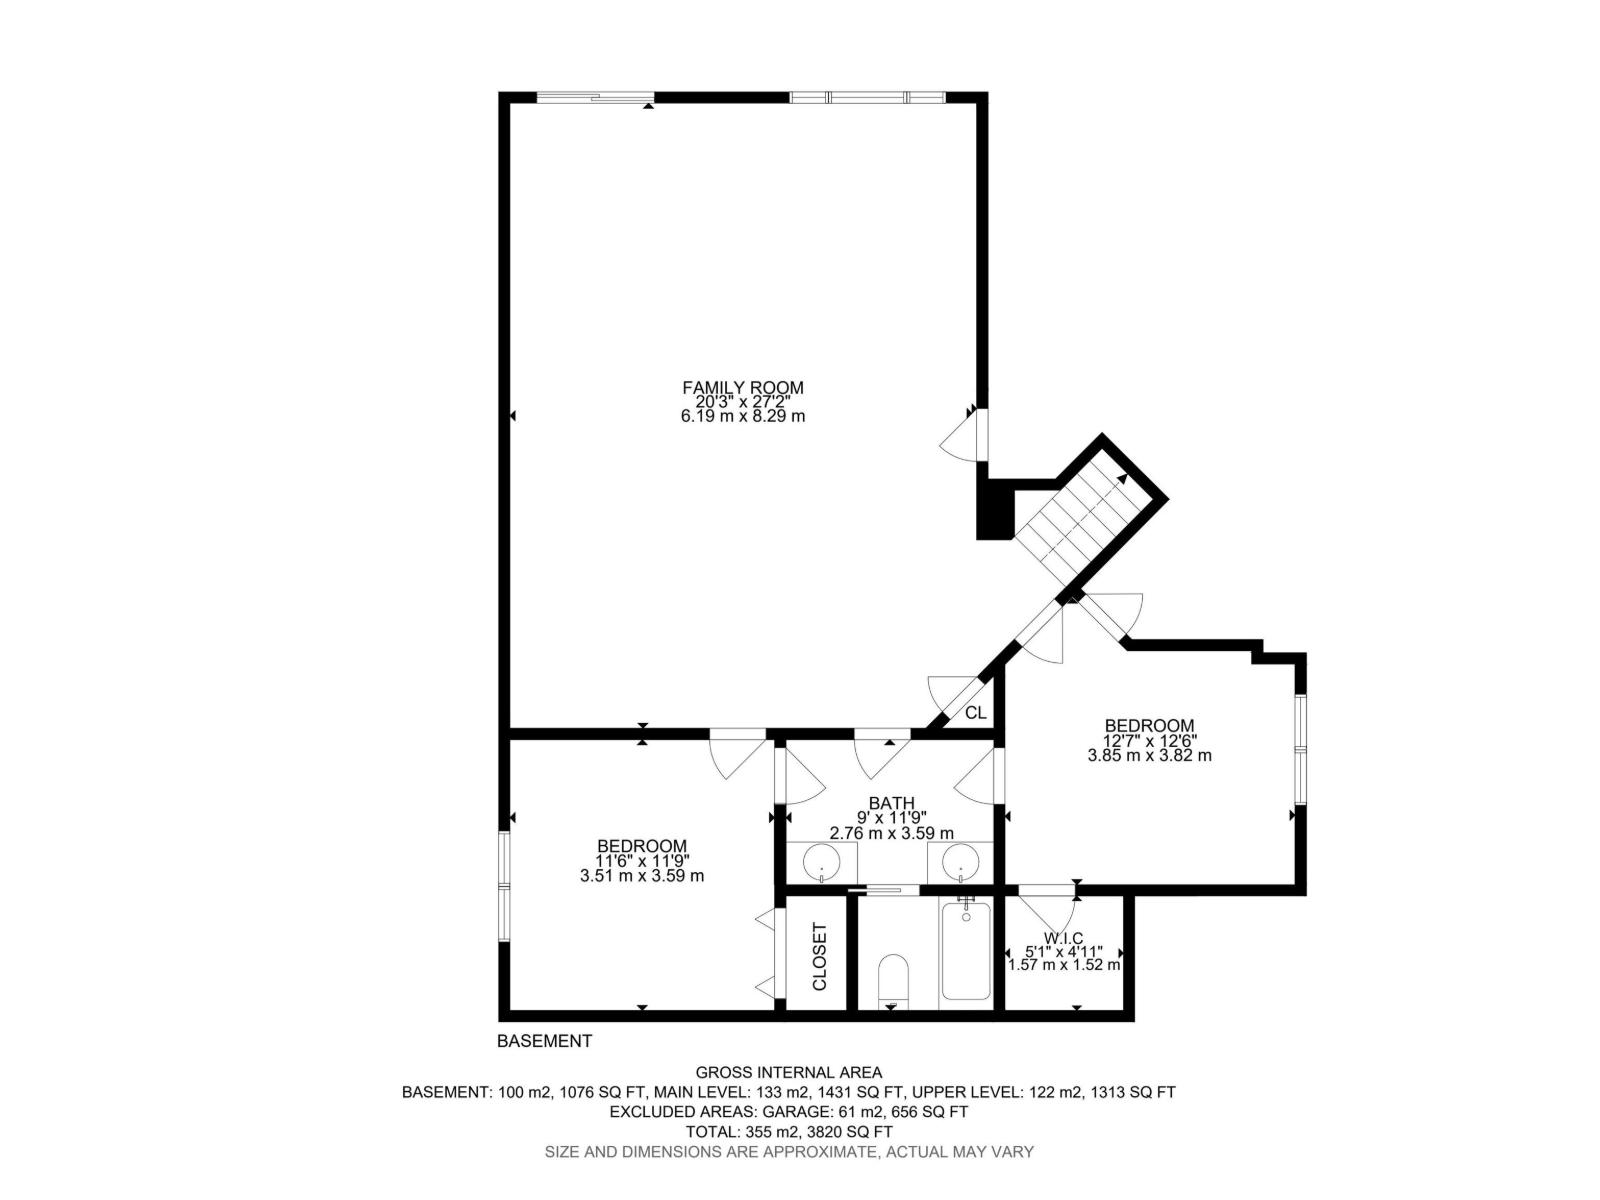
Welcome to South Terwillegar!This unique 5-level split W/ 3820sq ft of total living space & is a WALKOUT is situated on a massive, beautifully landscaped, park-like lot & offers a triple garage. Designed for both family living & entertaining, the open-concept main floor features 2 spacious living areas, a large kitchen with an oversized island, abundant cabinetry & a bright dining area & the cozy living room with a wood-burning FP. Step out to the upper deck & enjoy views of the incredible backyard oasis.A split-level design adds character, with a versatile flex room perfect as a bonus room, office or 4th bdrm.Upstairs you'll find a stunning primary retreat w/ a luxurious 5-pc ensuite, 2 generous bdrms connected by a Jack & Jill bath, plus an additional family room.Walkout bsmnt offers 2 more bdrms with another Jack & Jill bath & a massive rec room ideal for family gatherings, games & entertaining. The pristine, private backyard is the true showpiece—an exceptional outdoor retreat you'll enjoy year round (id:42336)
Open House
This property has open houses!
2:00 pm
Ends at:4:00 pm
Property Details
| MLS® Number | E4499096 |
| Property Type | Single Family |
| Neigbourhood | South Terwillegar |
| Amenities Near By | Playground, Public Transit, Schools, Shopping |
| Community Features | Public Swimming Pool |
| Features | Cul-de-sac, Flat Site, No Animal Home, No Smoking Home |
| Structure | Deck |
Building
| Bathroom Total | 4 |
| Bedrooms Total | 6 |
| Amenities | Ceiling - 9ft, Vinyl Windows |
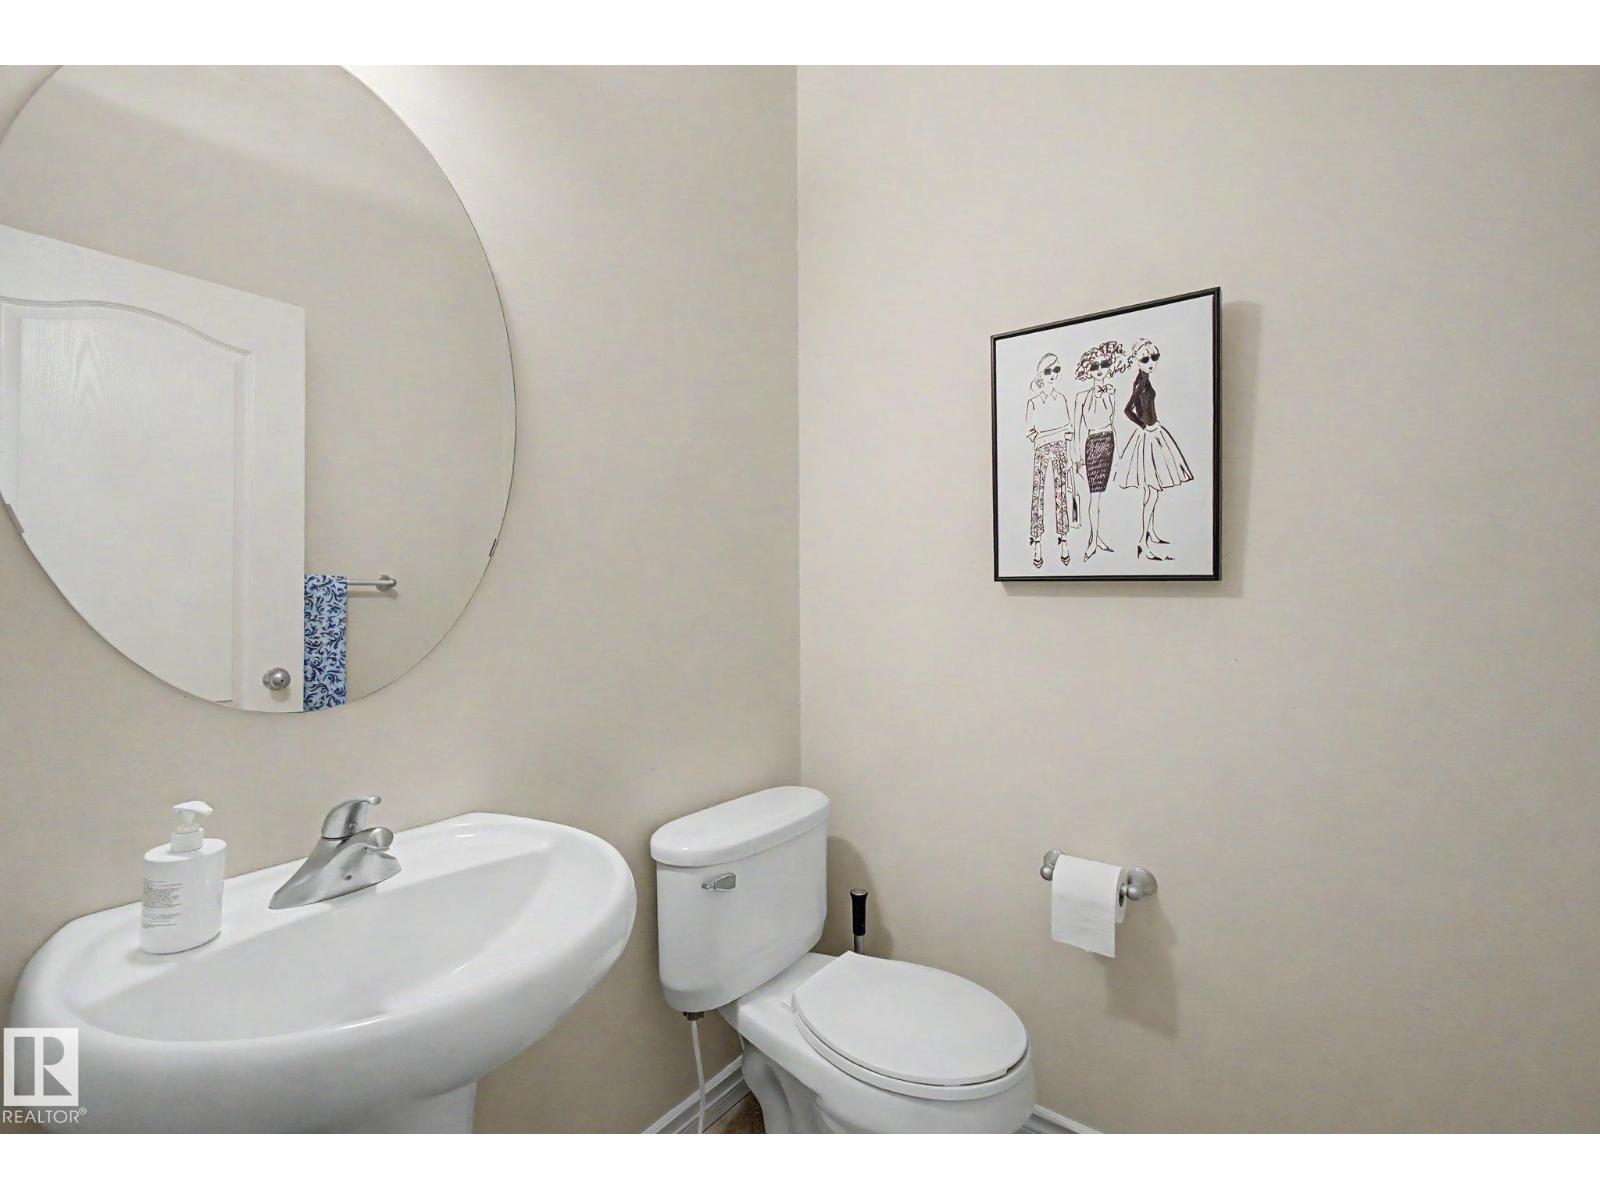
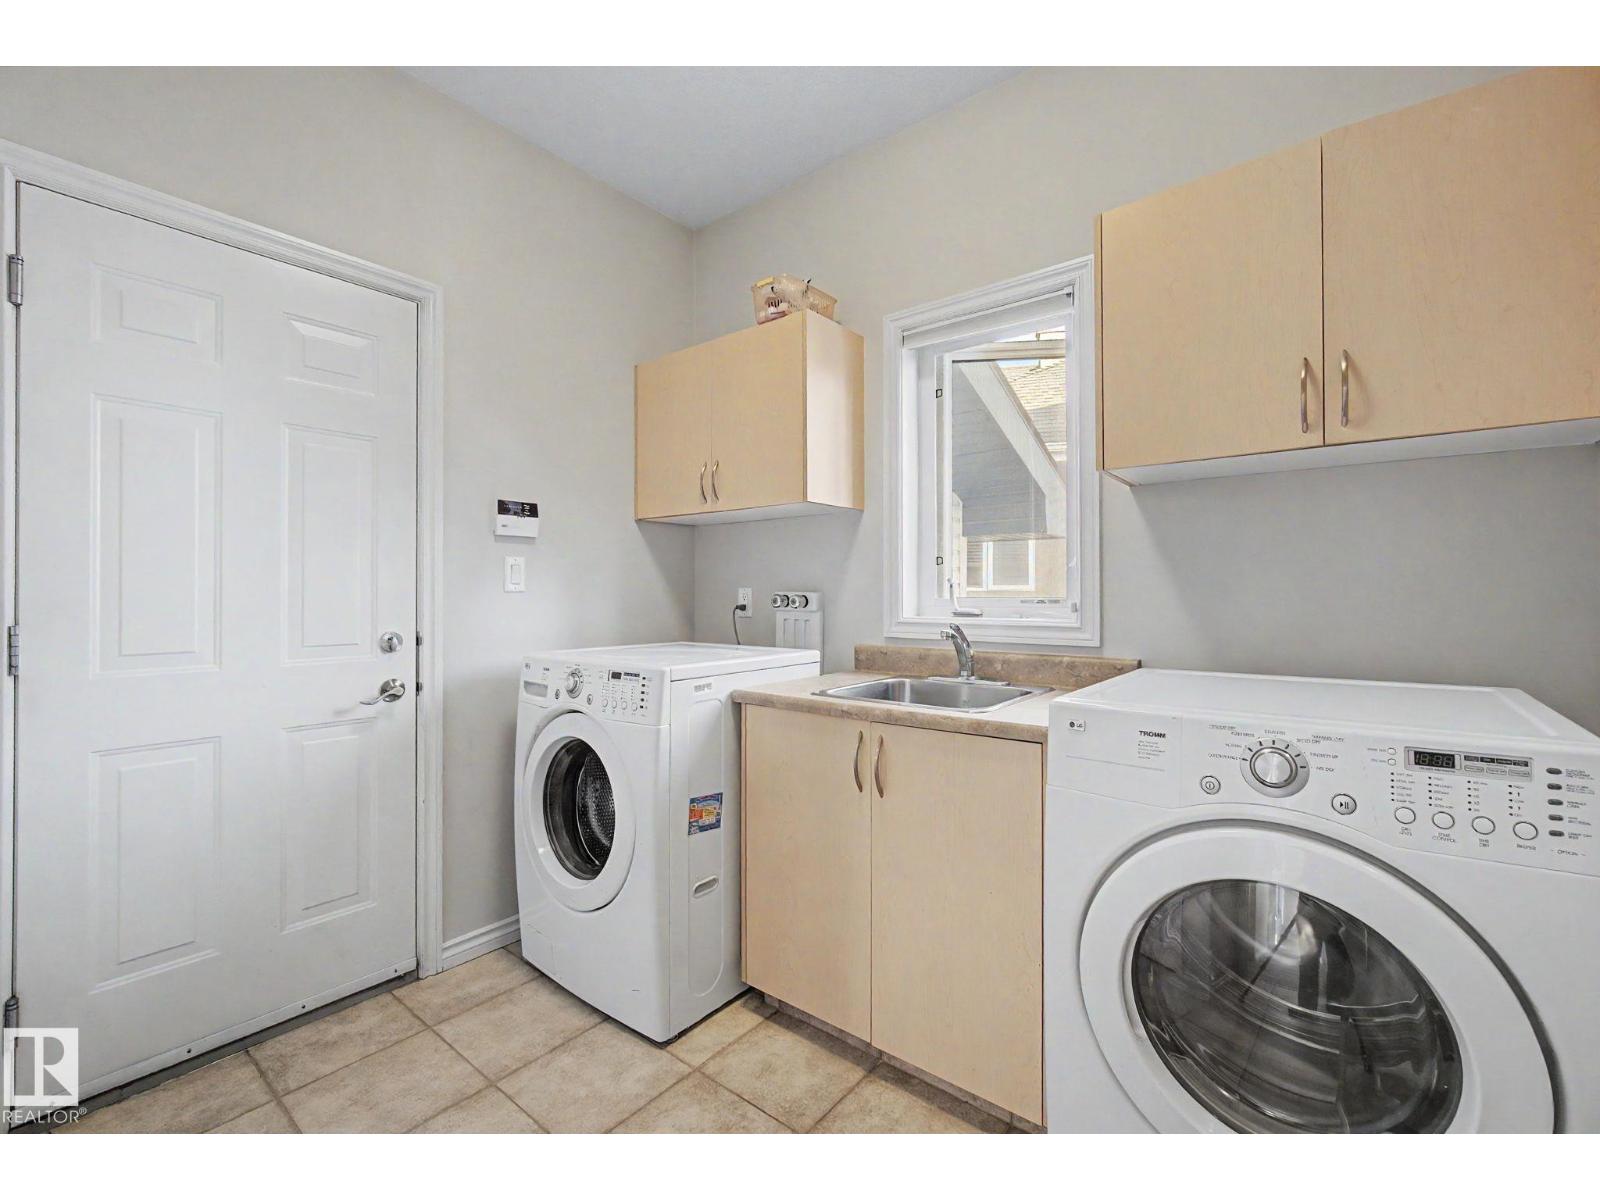
| Appliances | Dishwasher, Dryer, Garage Door Opener Remote(s), Garage Door Opener, Hood Fan, Refrigerator, Stove, Washer, Window Coverings |
| Basement Development | Finished |
| Basement Features | Walk Out |
| Basement Type | Full (finished) |
| Constructed Date | 2004 |
| Construction Style Attachment | Detached |
| Fireplace Fuel | Wood |
| Fireplace Present | Yes |
| Fireplace Type | Unknown |
| Half Bath Total | 1 |
| Heating Type | Forced Air |
| Size Interior | 2,745 Sqft |
| Type | House |
Parking
| Attached Garage |
Land
| Acreage | No |
| Fence Type | Fence |
| Land Amenities | Playground, Public Transit, Schools, Shopping |
| Size Irregular | 902.16 |
| Size Total | 902.16 M2 |
| Size Total Text | 902.16 M2 |
Rooms
| Level | Type | Length | Width | Dimensions |
|---|---|---|---|---|
| Basement | Bedroom 4 | 3.85 m | 3.82 m | 3.85 m x 3.82 m |
| Basement | Bedroom 5 | 3.51 m | 3.59 m | 3.51 m x 3.59 m |
| Basement | Recreation Room | 6.19 m | 8.29 m | 6.19 m x 8.29 m |
| Lower Level | Bedroom 6 | 4.13 m | 4.21 m | 4.13 m x 4.21 m |
| Main Level | Living Room | 4.34 m | 5.53 m | 4.34 m x 5.53 m |
| Main Level | Dining Room | 3 m | 6.15 m | 3 m x 6.15 m |
| Main Level | Kitchen | 3.71 m | 3.85 m | 3.71 m x 3.85 m |
| Main Level | Family Room | 5.44 m | 3.23 m | 5.44 m x 3.23 m |
| Upper Level | Primary Bedroom | 4.54 m | 4.56 m | 4.54 m x 4.56 m |
| Upper Level | Bedroom 2 | 3.48 m | 3.6 m | 3.48 m x 3.6 m |
| Upper Level | Bedroom 3 | 4.54 m | 4.32 m | 4.54 m x 4.32 m |
| Upper Level | Bonus Room | 4.12 m | 4.7 m | 4.12 m x 4.7 m |
https://www.realtor.ca/real-estate/30041852/5111-terwillegar-bv-nw-edmonton-south-terwillegar
Contact Us
Contact us for more information


Darlene A. Reid
Manager
(780) 757-5002
www.darlenereid.com/
twitter.com/darlene__reid
www.facebook.com/DarleneReidRealEstate/
www.linkedin.com/in/morerealestate/
www.instagram.com/morerealestateteam/
www.youtube.com/channel/UCLcFaJ9UhUXdygfAgPRQqFw

The trademarks REALTOR®, REALTORS®, and the REALTOR® logo are controlled by The Canadian Real Estate Association (CREA) and identify real estate professionals who are members of CREA. The trademarks MLS®, Multiple Listing Service® and the associated logos are owned by The Canadian Real Estate Association (CREA) and identify the quality of services provided by real estate professionals who are members of CREA. The trademark DDF® is owned by The Canadian Real Estate Association (CREA) and identifies CREA's Data Distribution Facility (DDF®)
July 16 2026 05:31:55
REALTORS® Association of Edmonton
More Real Estate