

7011 190 St NW Edmonton, Alberta T5T 5E6

$419,900
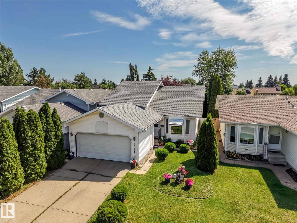
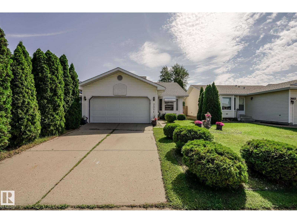
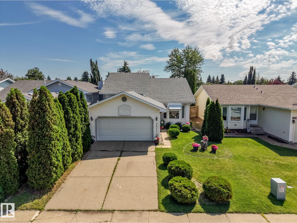
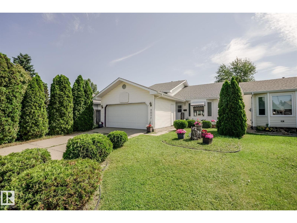
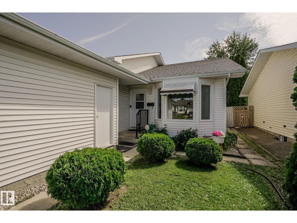
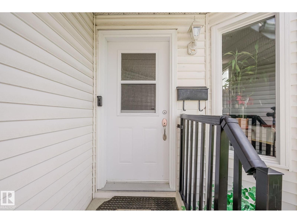
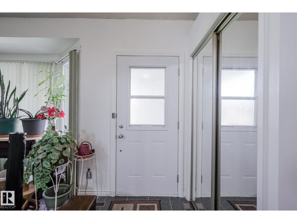
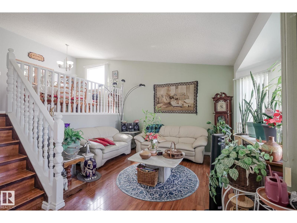
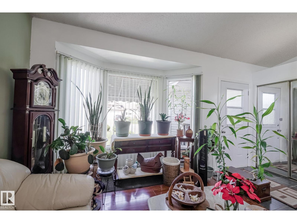
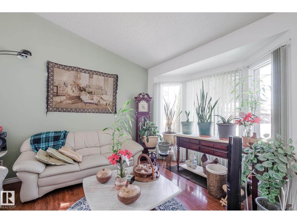
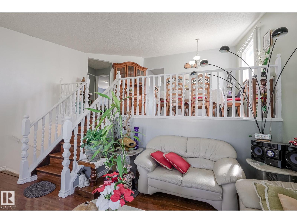
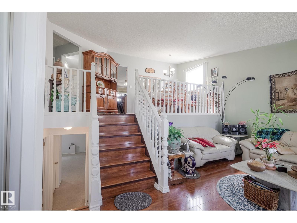
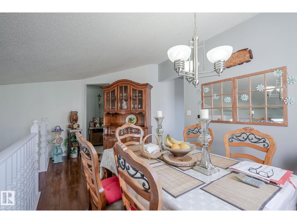
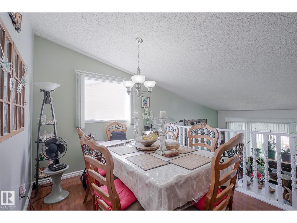
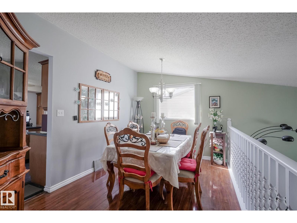
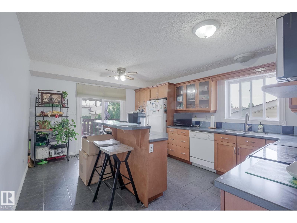
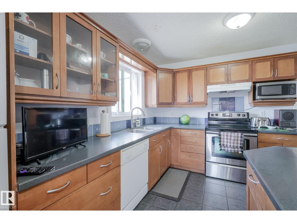
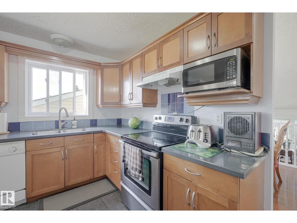
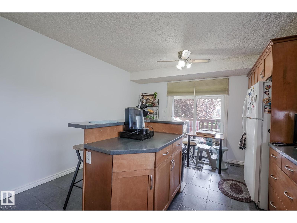
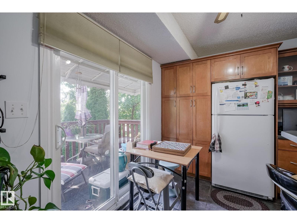
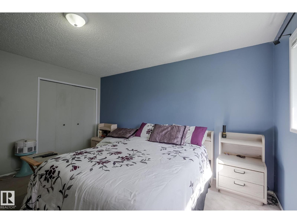
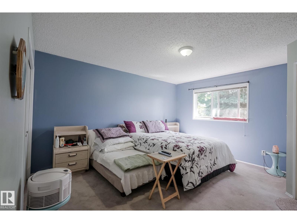
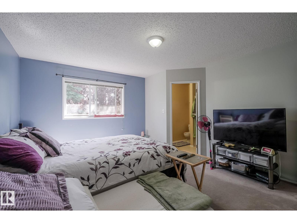
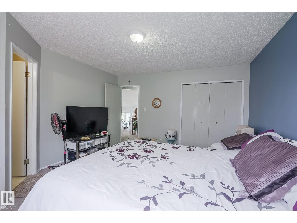
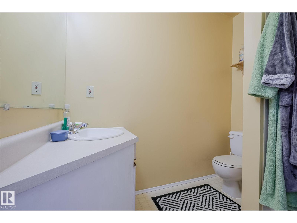
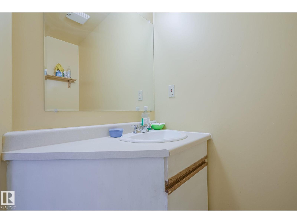
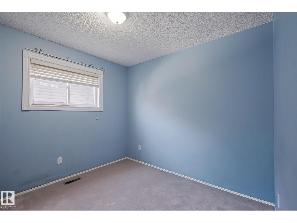
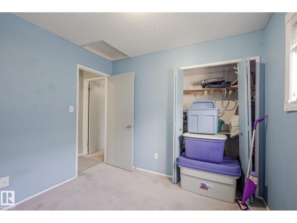
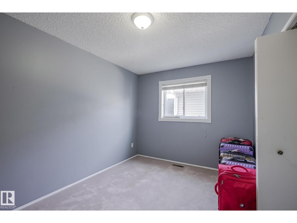
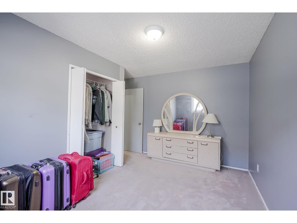
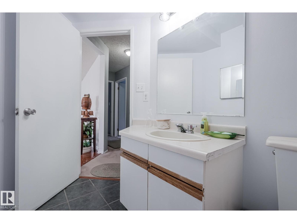
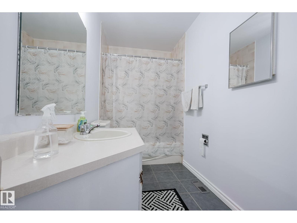
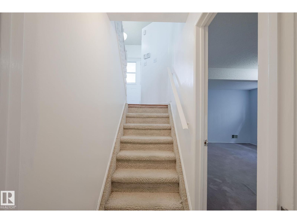
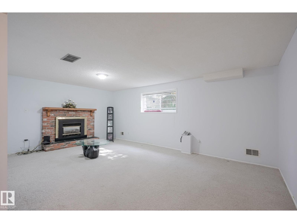
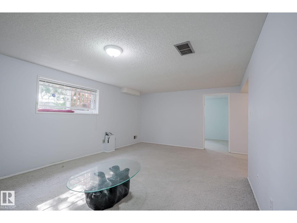
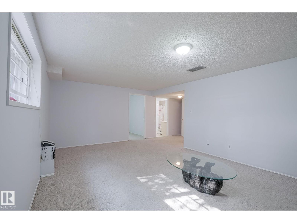
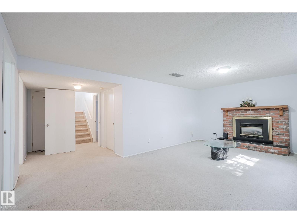
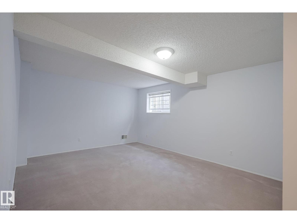
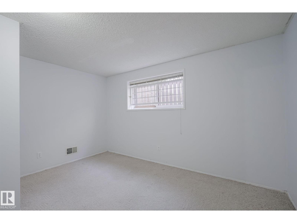
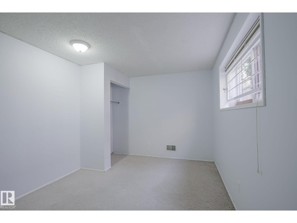
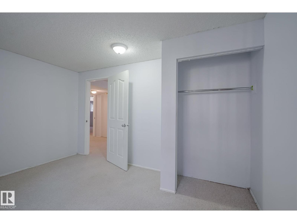
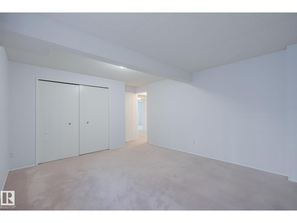
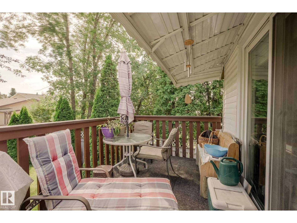
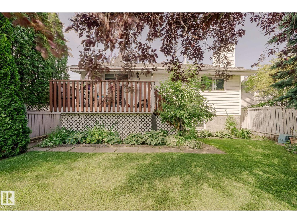
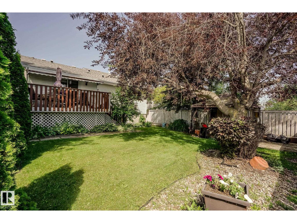
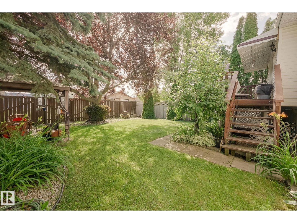
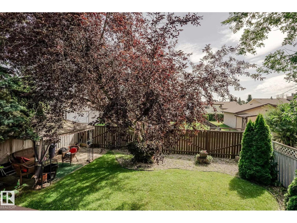
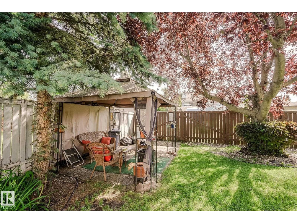
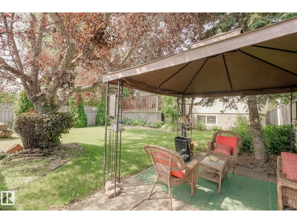
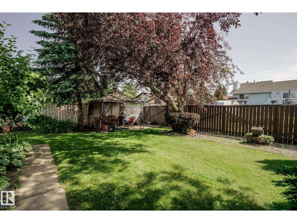
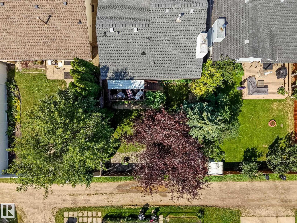
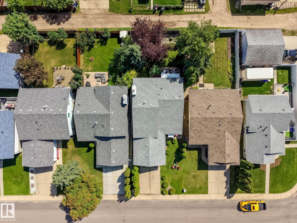
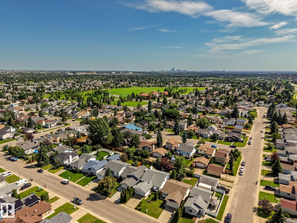
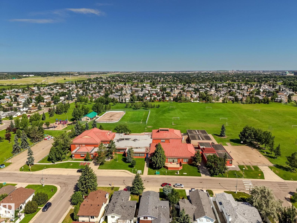
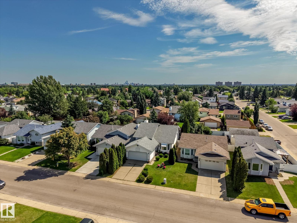
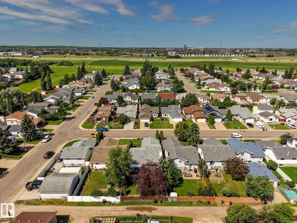
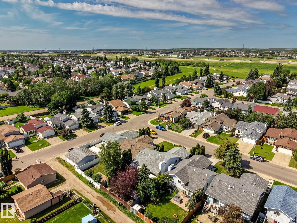
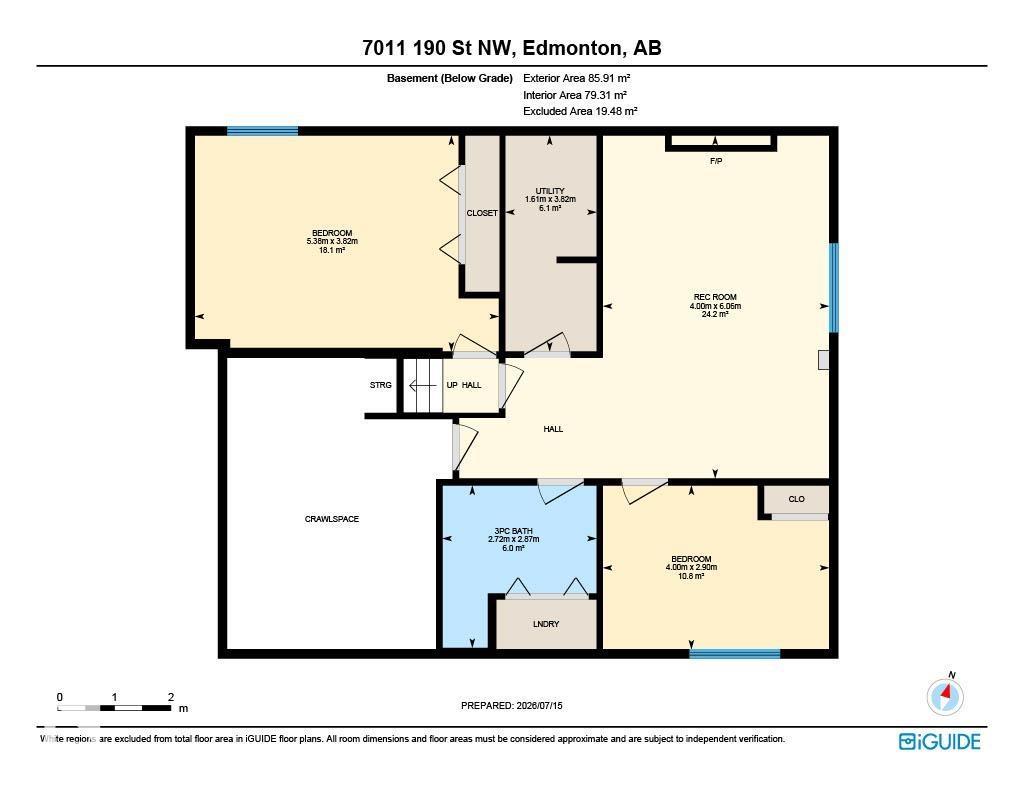
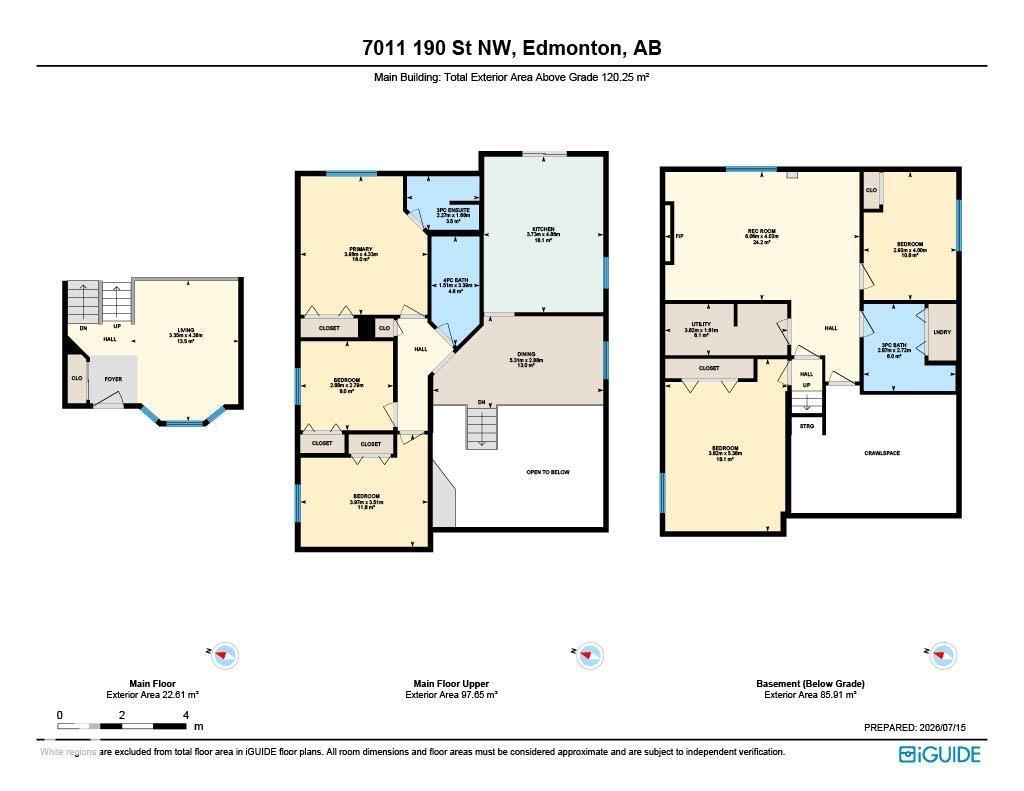
Charming bi-level in the established and quiet community of Lymburn! Located just minutes from West Edmonton Mall, schools, a playground, a public swimming pool, and golf nearby, this home offers everyday convenience in a well-established, family-friendly area. The fully finished lower level features 2 bedrooms and a common area, offering great potential to make it your own. Upstairs, the main level provides comfortable living space for the whole family. A double attached garage adds extra convenience, and the backyard is fully fenced with a gazebo for outdoor space. This is a great opportunity to add your personal touch in a sought-after Lymburn location! (id:42336)
Open House
This property has open houses!
1:00 pm
Ends at:3:00 pm
Property Details
| MLS® Number | E4499141 |
| Property Type | Single Family |
| Neigbourhood | Lymburn |
| Amenities Near By | Golf Course, Playground, Schools, Shopping |
| Community Features | Public Swimming Pool |
| Features | Lane |
| Structure | Deck |
Building
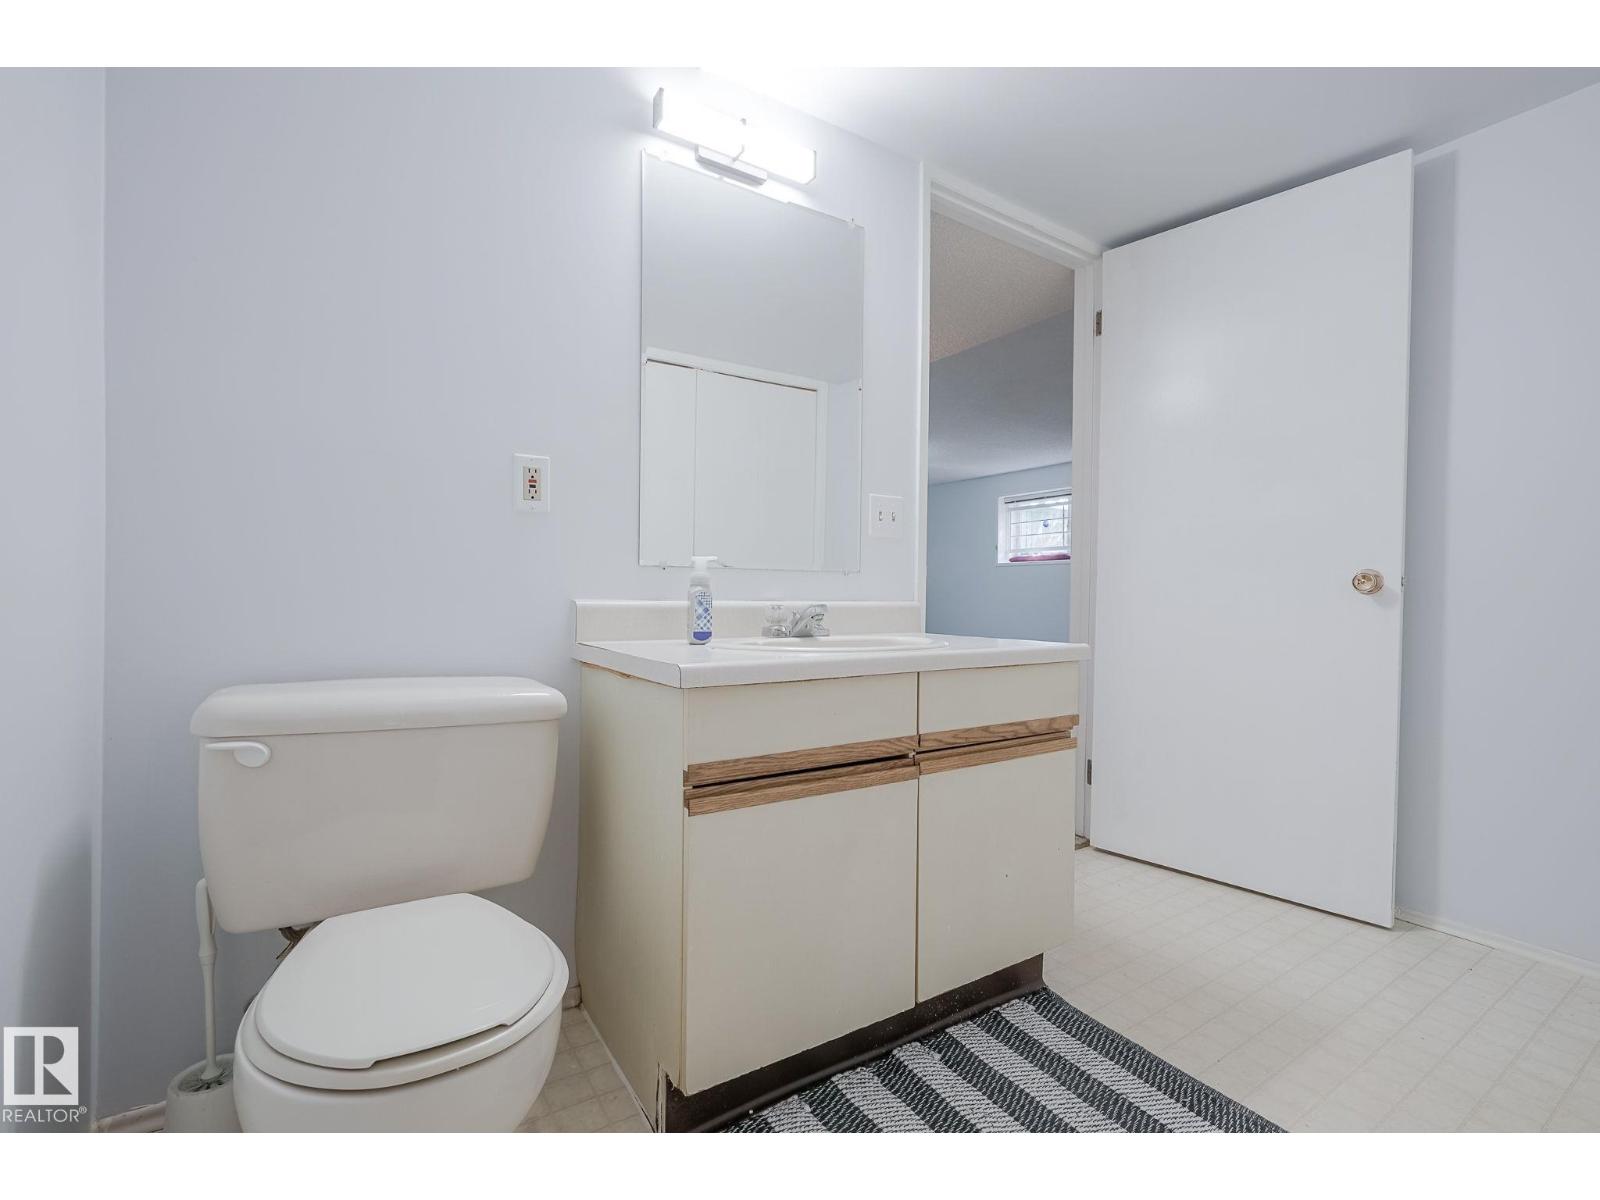
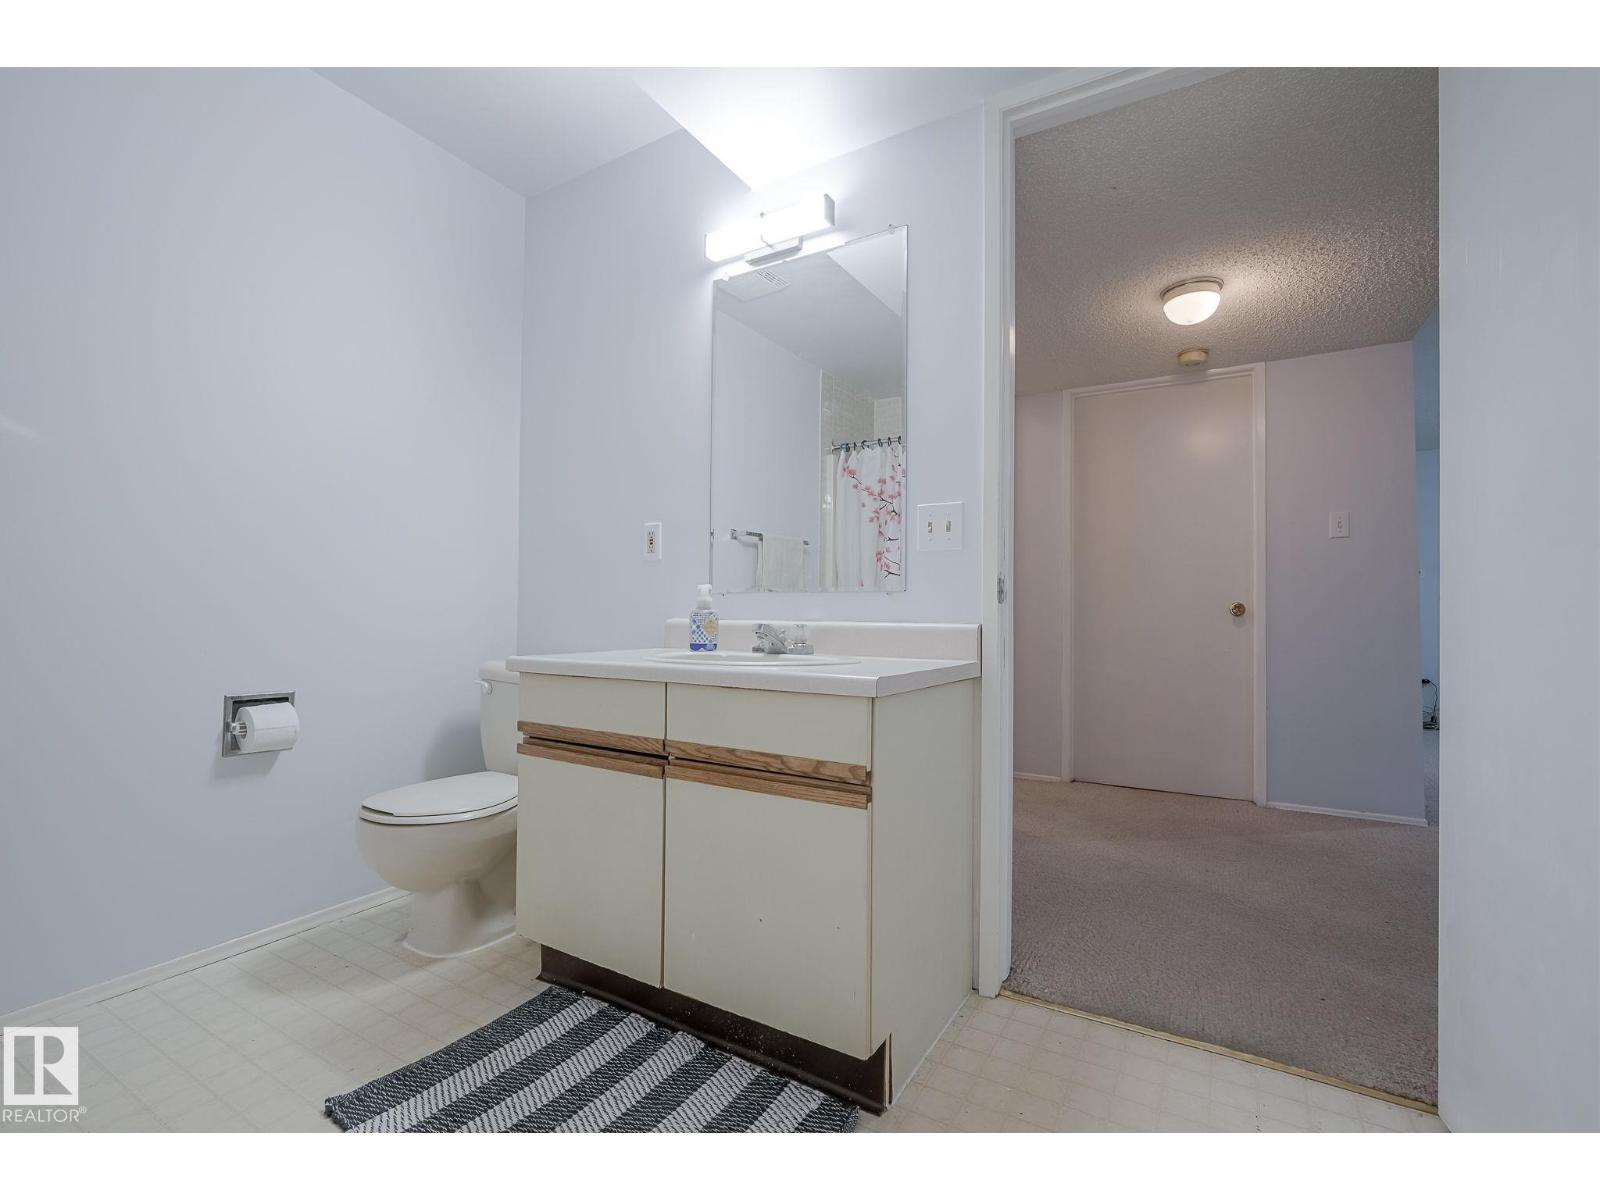
| Bathroom Total | 3 |
| Bedrooms Total | 5 |
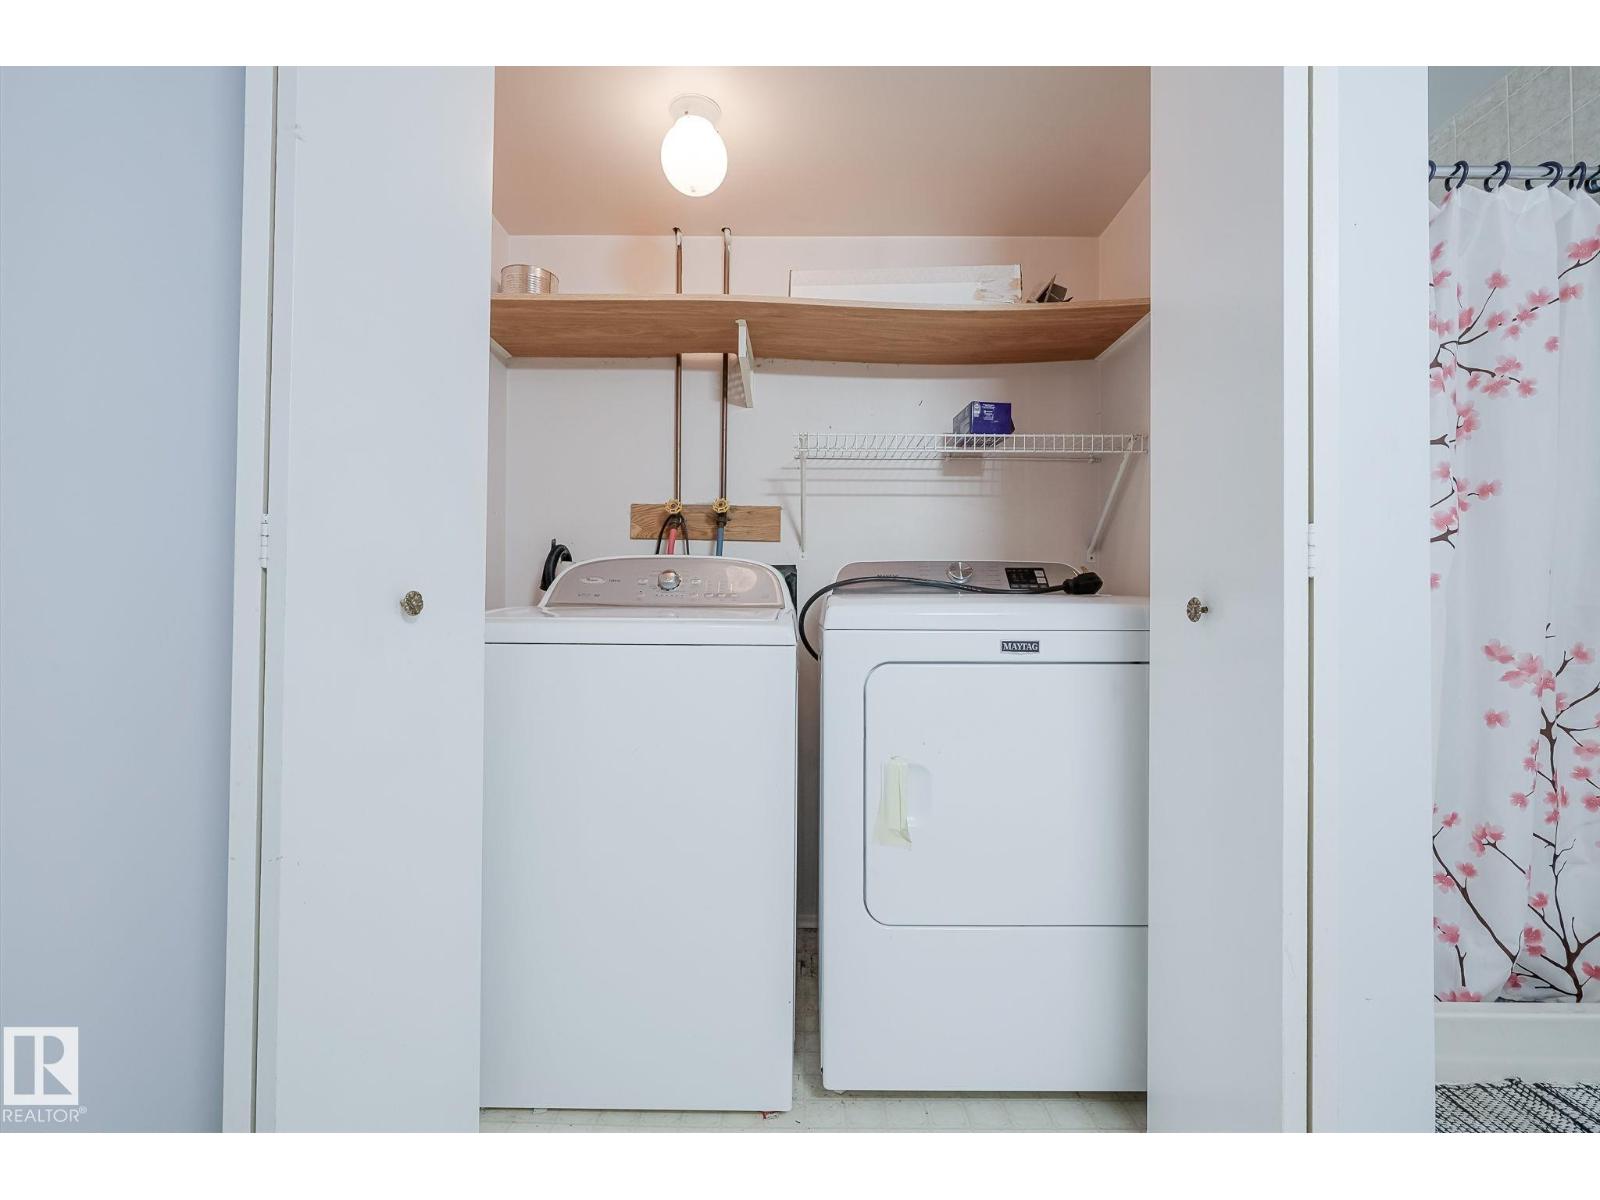
| Appliances | Dishwasher, Dryer, Hood Fan, Refrigerator, Stove, Washer |
| Architectural Style | Bi-level |
| Basement Development | Finished |
| Basement Type | Full (finished) |
| Constructed Date | 1987 |
| Construction Style Attachment | Detached |
| Fire Protection | Smoke Detectors |
| Heating Type | Forced Air |
| Size Interior | 1,294 Sqft |
| Type | House |
Parking
| Attached Garage |
Land
| Acreage | No |
| Fence Type | Fence |
| Land Amenities | Golf Course, Playground, Schools, Shopping |
| Size Irregular | 456.08 |
| Size Total | 456.08 M2 |
| Size Total Text | 456.08 M2 |
Rooms
| Level | Type | Length | Width | Dimensions |
|---|---|---|---|---|
| Basement | Bedroom 4 | 3.82 m | 5.38 m | 3.82 m x 5.38 m |
| Basement | Bedroom 5 | 2.9 m | 4 m | 2.9 m x 4 m |
| Basement | Recreation Room | 6.06 m | 4 m | 6.06 m x 4 m |
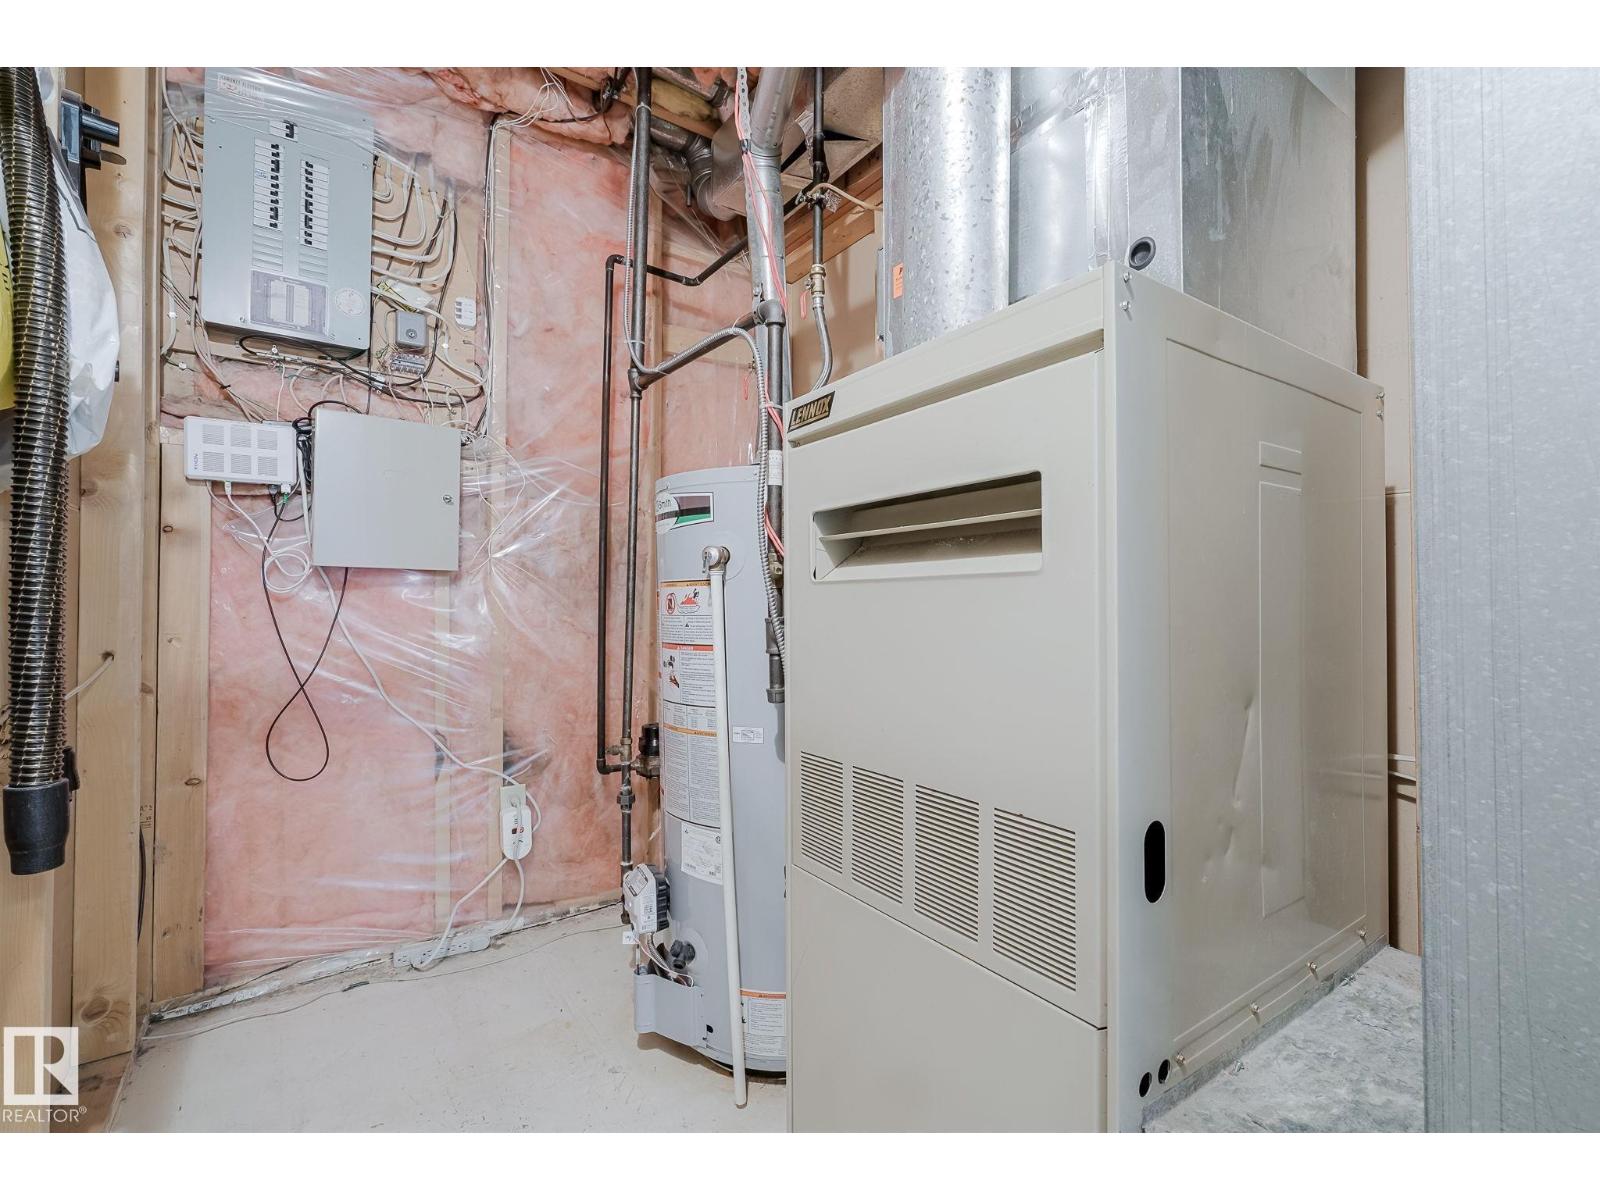
| Basement | Utility Room | 3.82 m | 1.61 m | 3.82 m x 1.61 m |
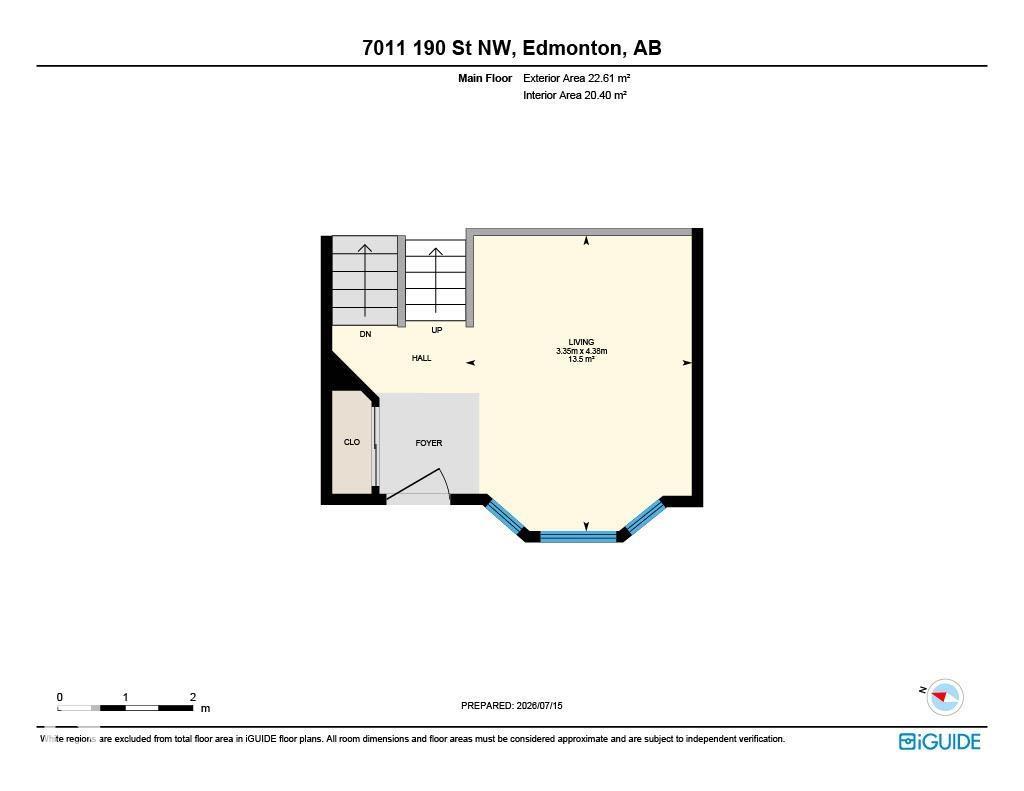
| Main Level | Living Room | 3.35 m | 4.38 m | 3.35 m x 4.38 m |
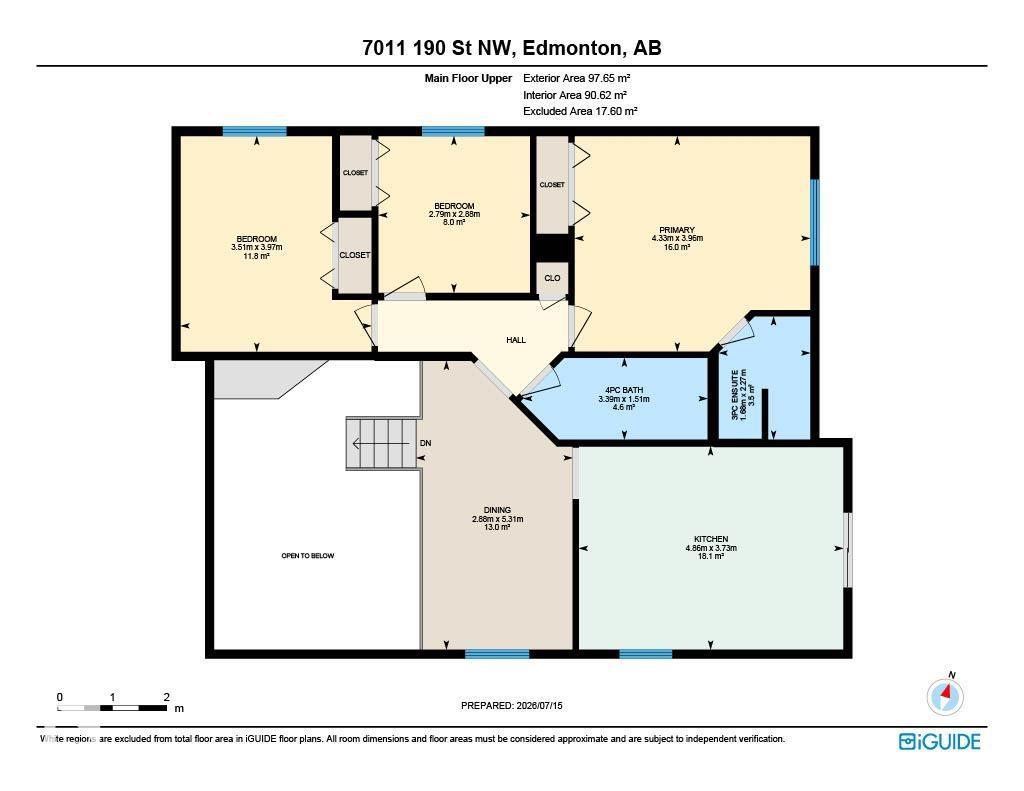
| Upper Level | Dining Room | 5.31 m | 2.88 m | 5.31 m x 2.88 m |
| Upper Level | Kitchen | 3.73 m | 4.86 m | 3.73 m x 4.86 m |
| Upper Level | Primary Bedroom | 3.96 m | 4.33 m | 3.96 m x 4.33 m |
| Upper Level | Bedroom 2 | 3.97 m | 3.51 m | 3.97 m x 3.51 m |
| Upper Level | Bedroom 3 | 2.88 m | 2.79 m | 2.88 m x 2.79 m |
https://www.realtor.ca/real-estate/30042624/7011-190-st-nw-edmonton-lymburn
Contact Us
Contact us for more information

Mary Rose Catindig
Associate
marycatindig.com/
www.facebook.com/profile.php?id=100091321437338
www.instagram.com/mary.catindig/

The trademarks REALTOR®, REALTORS®, and the REALTOR® logo are controlled by The Canadian Real Estate Association (CREA) and identify real estate professionals who are members of CREA. The trademarks MLS®, Multiple Listing Service® and the associated logos are owned by The Canadian Real Estate Association (CREA) and identify the quality of services provided by real estate professionals who are members of CREA. The trademark DDF® is owned by The Canadian Real Estate Association (CREA) and identifies CREA's Data Distribution Facility (DDF®)
July 16 2026 07:02:06
REALTORS® Association of Edmonton
Maxwell Challenge Realty