

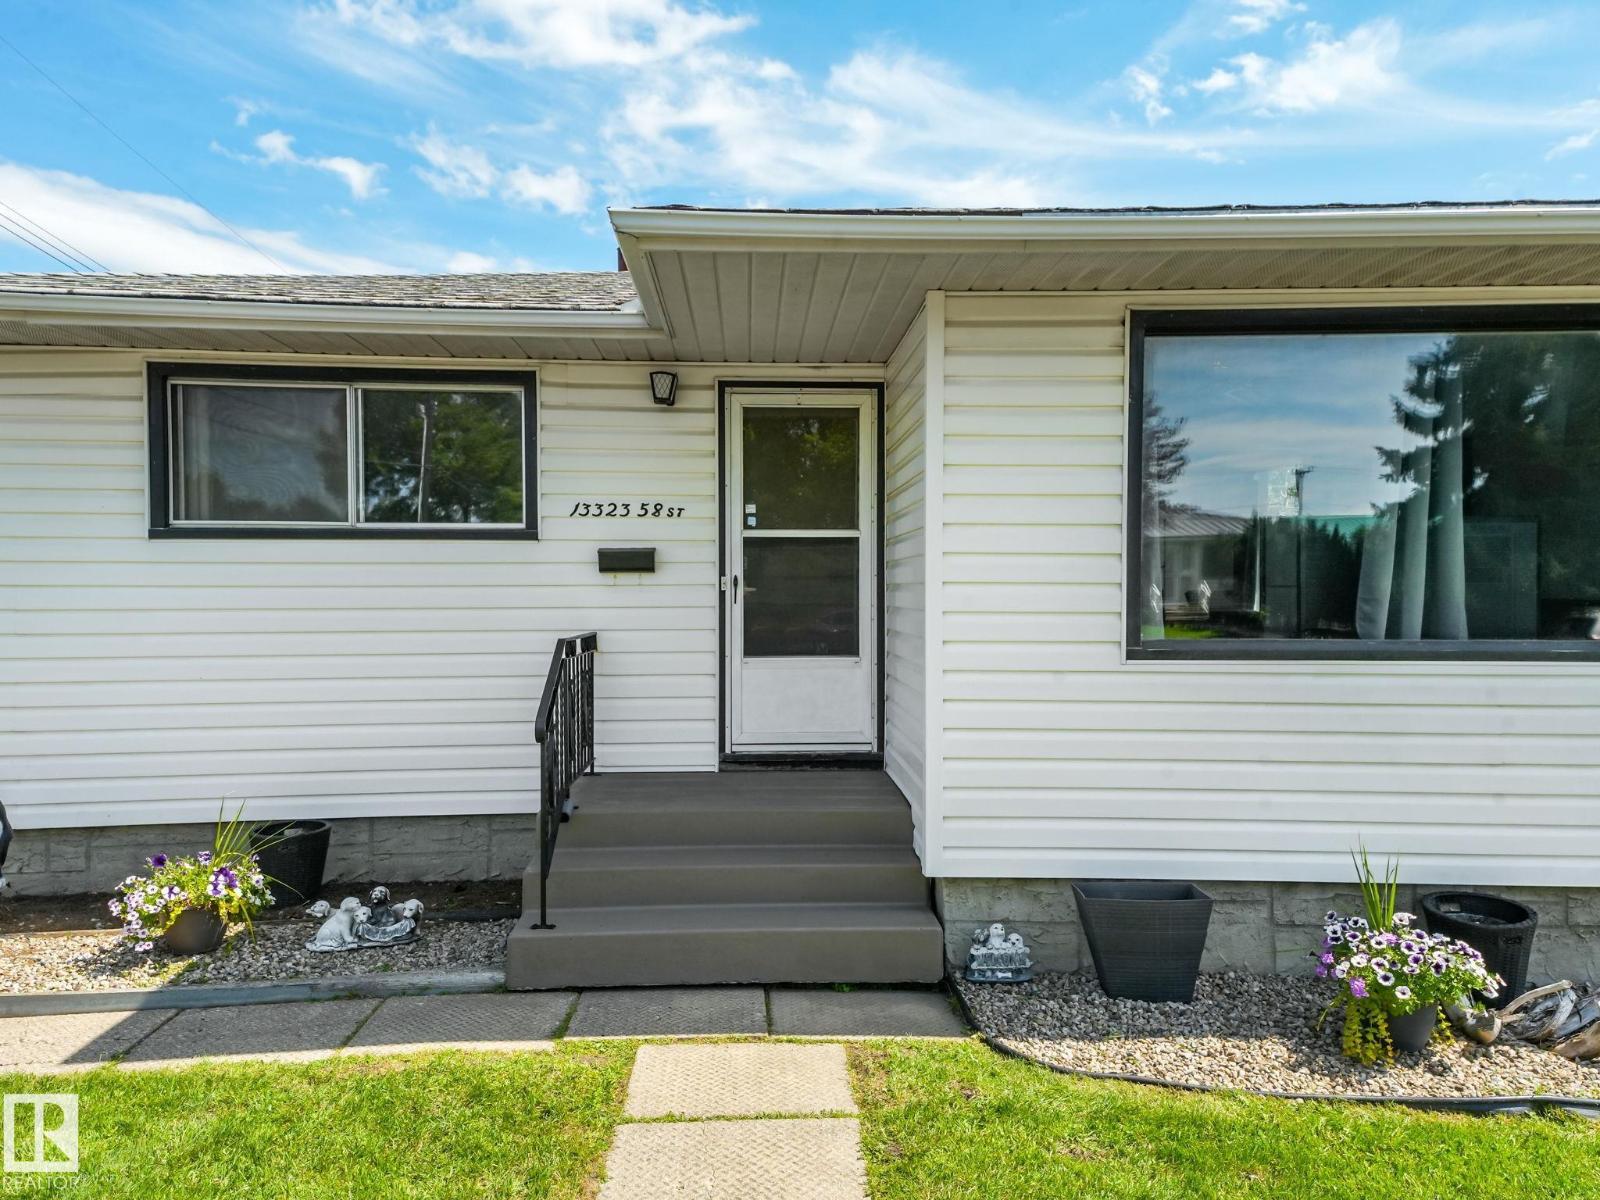
13323 58 St NW Edmonton, Alberta T5A 0P9

$374,900
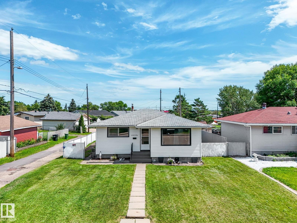
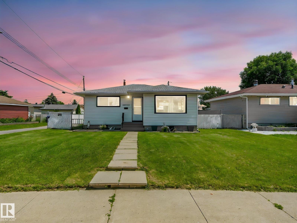
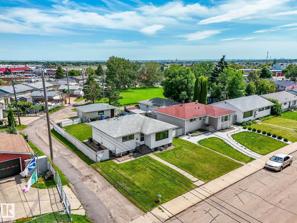
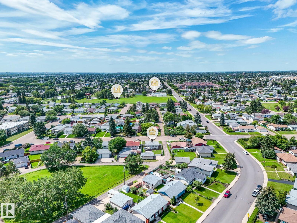
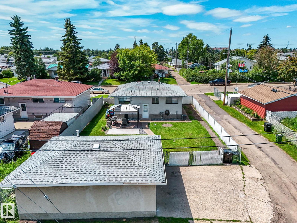
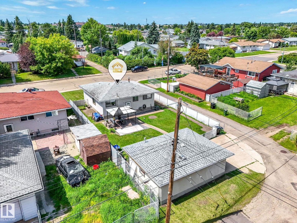
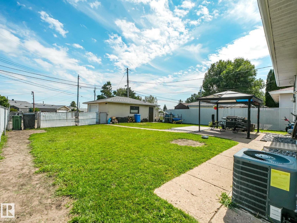
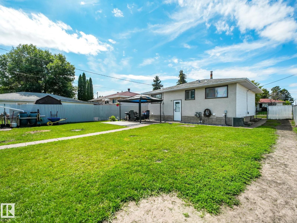
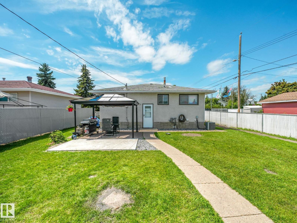
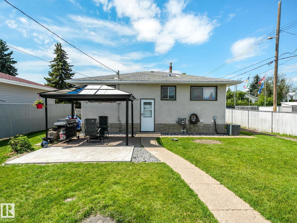
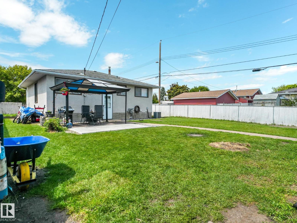
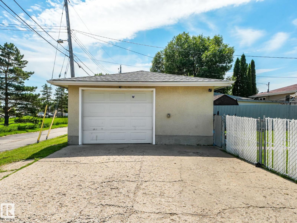
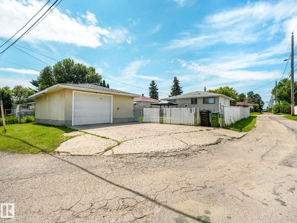
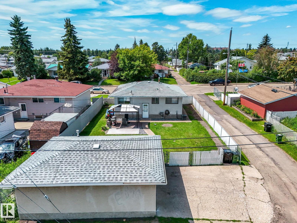
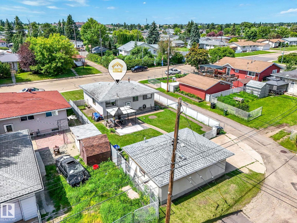
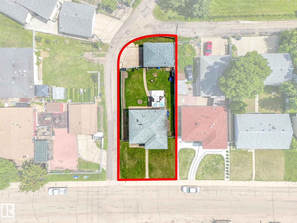
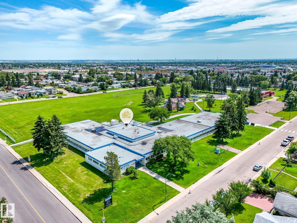
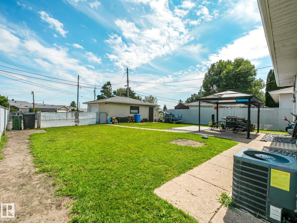
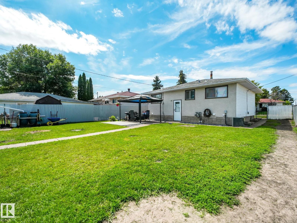
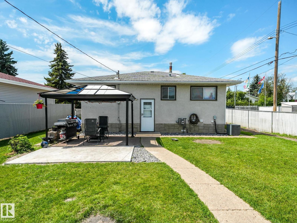
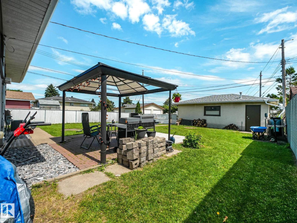
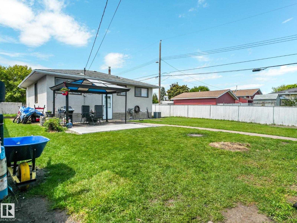
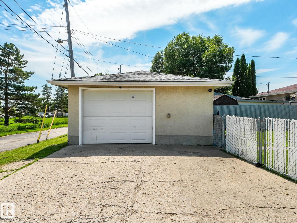
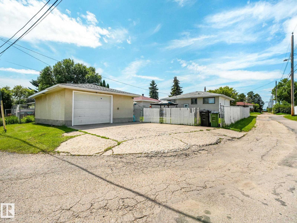
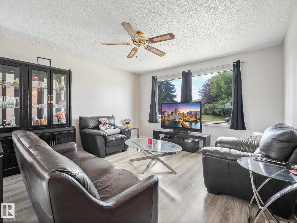
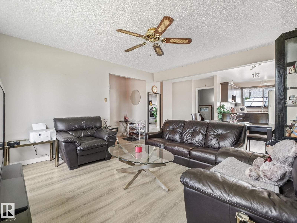
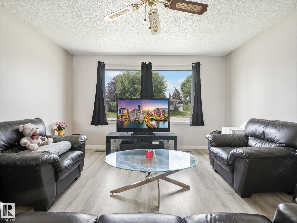
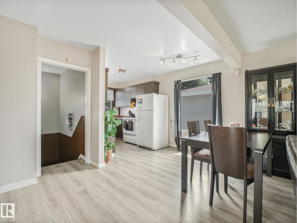
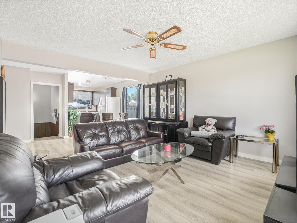
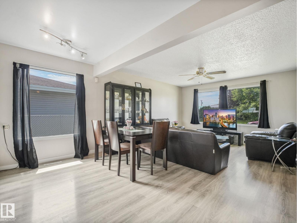
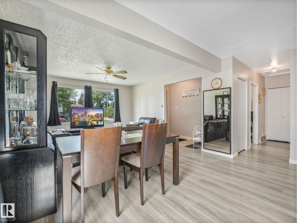
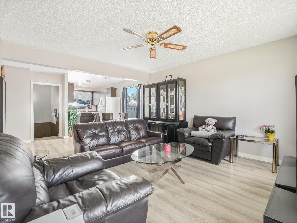
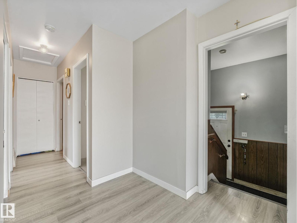
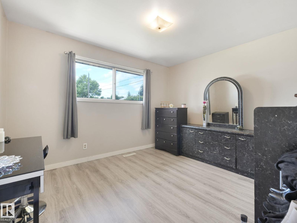
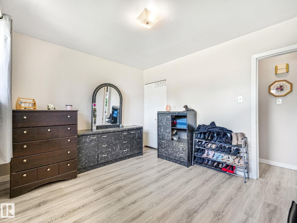
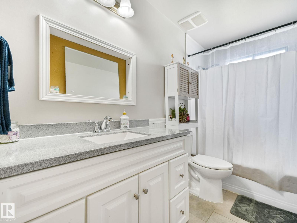
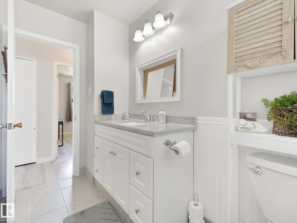
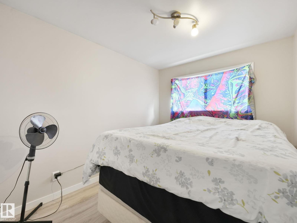
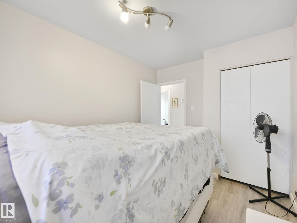
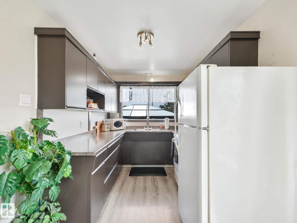
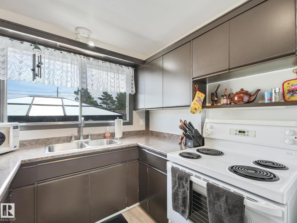
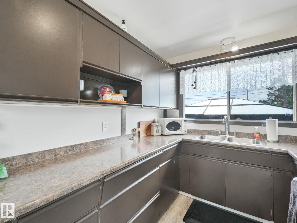
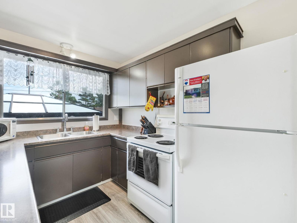
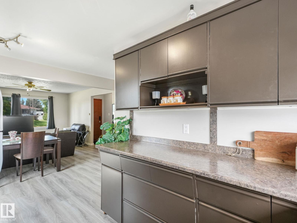
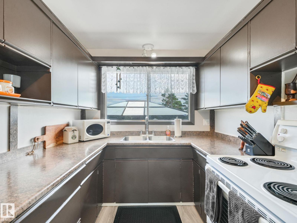
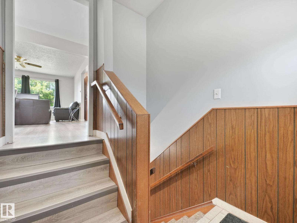
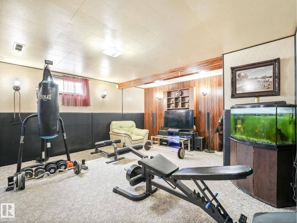
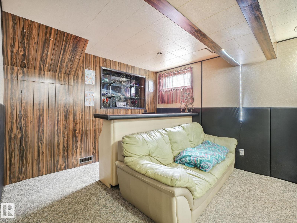
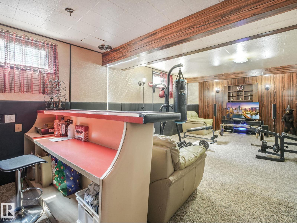
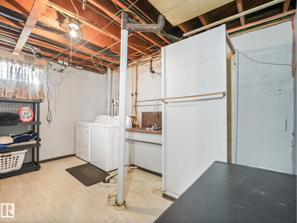
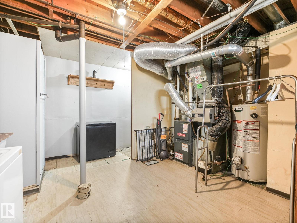
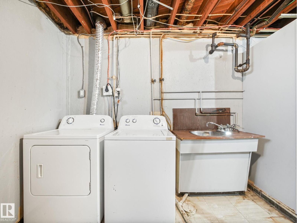
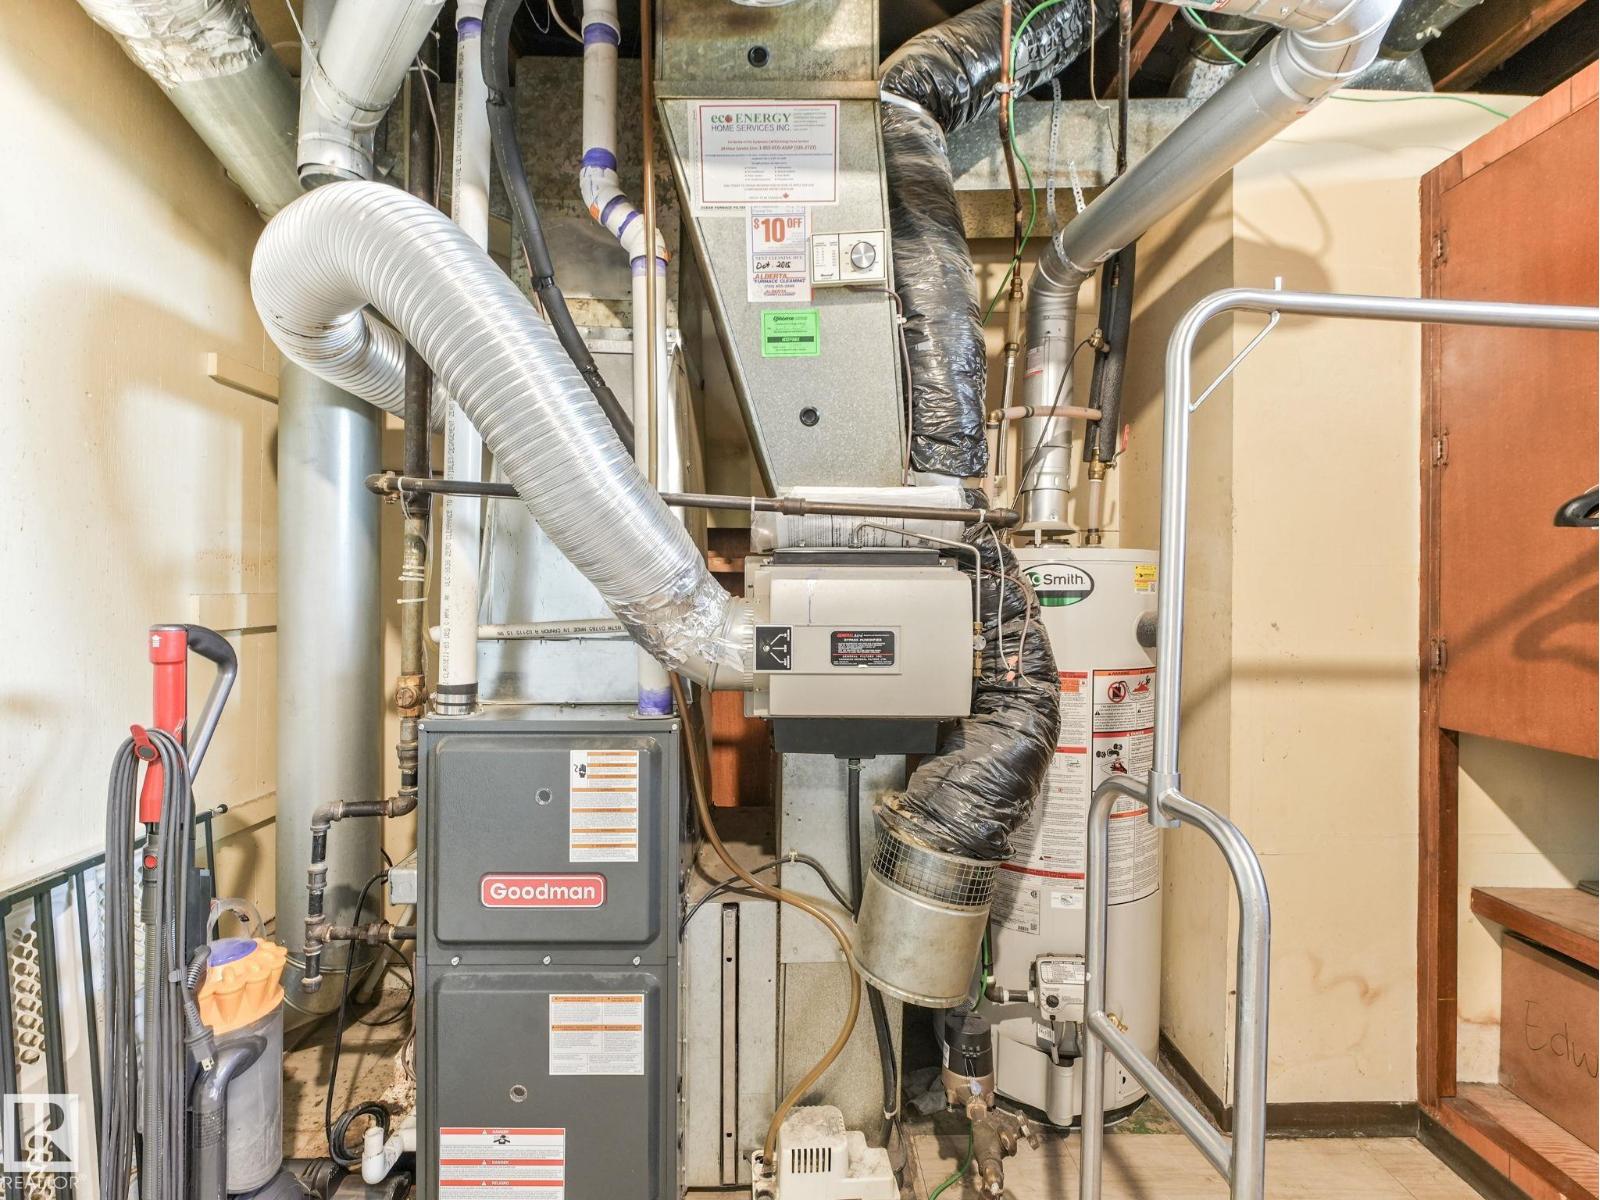
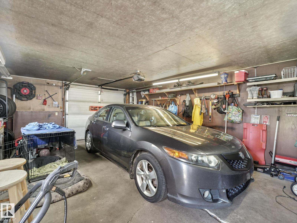
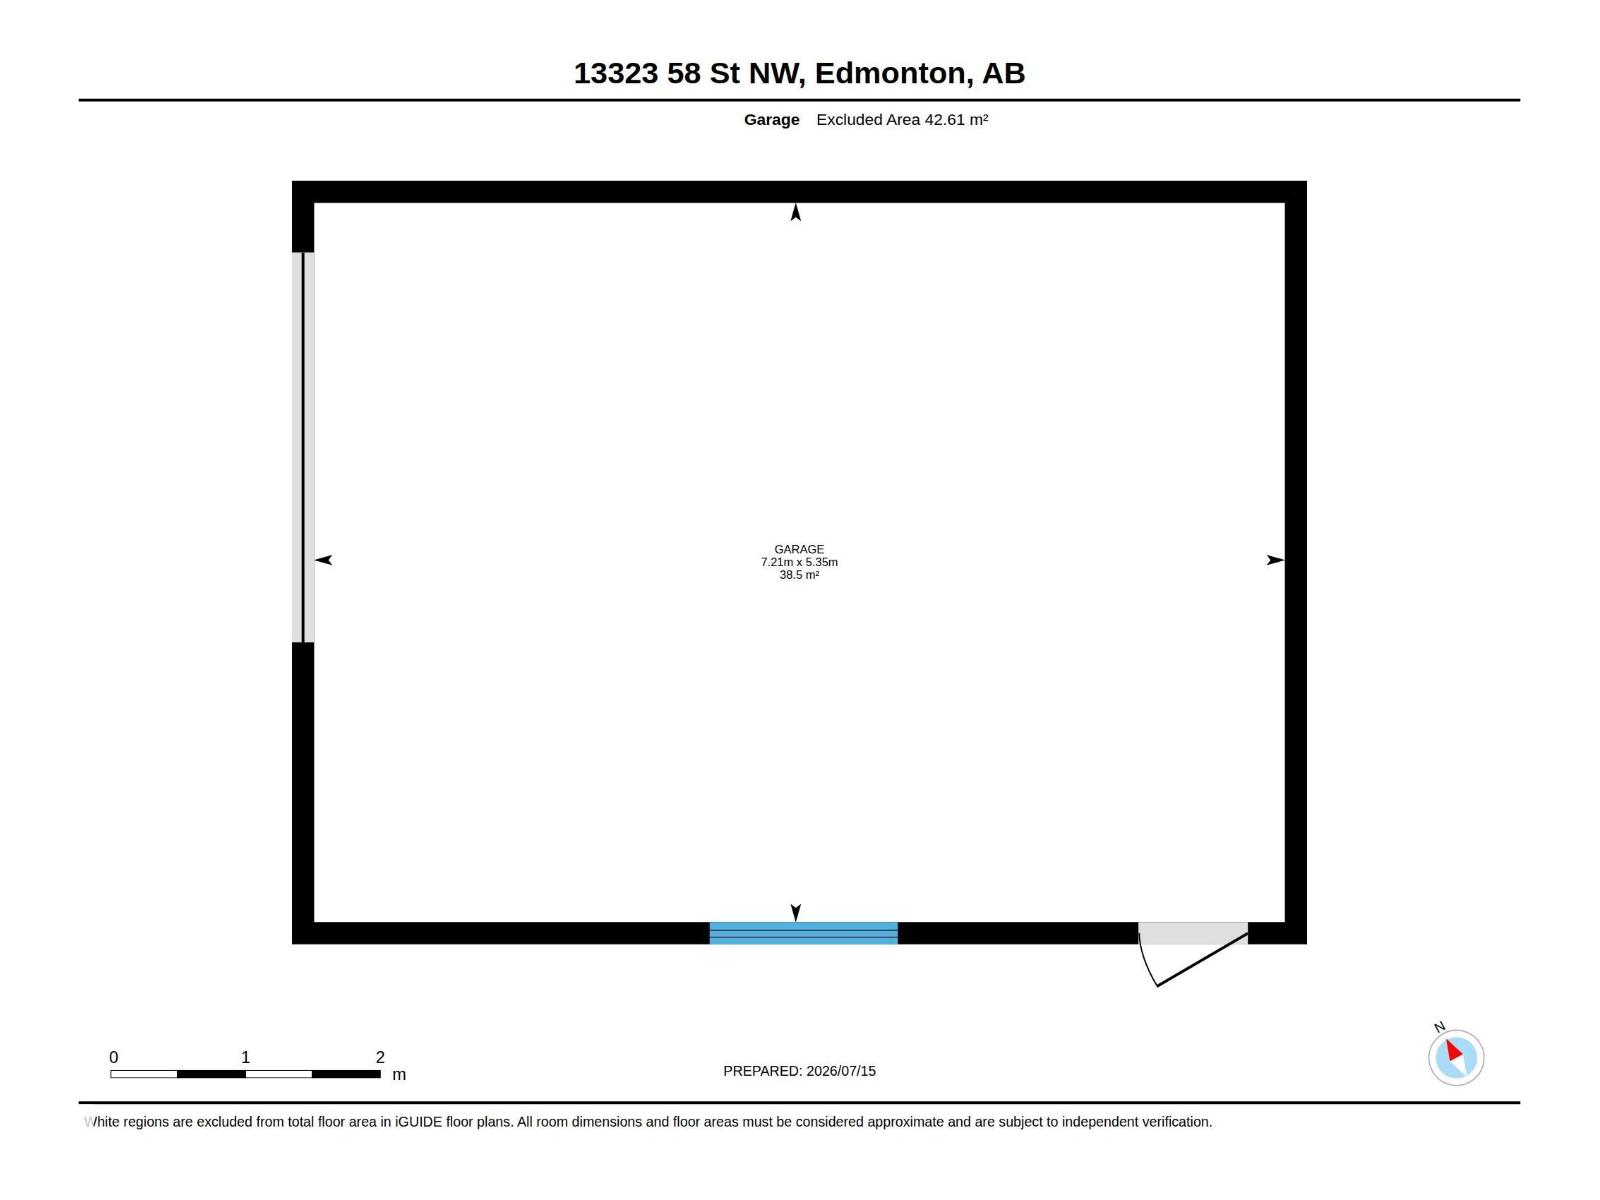
Welcome to this well-maintained bungalow perfectly situated in a family-friendly neighborood, close to schools, shopping, and everday amenities. Enjoy the added bonus of a beautiful park directly behind the property, offering green space right outside your backyard. The main floor features 2 comfortable bedrooms, a bright and functional kitchen, full bathroom and Central A/C for those Hot Summer nights. The fully finished basementadds valuable living space with a spacious rumpus room (used as a gym), another bedroom (window may not meet current egress requirements), and a utility/laundry area. Outside, you'll appreciate the large 546 sq.m lot with maintenance-free fencing, patio, Large single detached garage, RV parking. Perfect for the 1st time home buyer or investor. (id:42336)
Property Details
| MLS® Number | E4499143 |
| Property Type | Single Family |
| Neigbourhood | Belvedere |
| Amenities Near By | Park, Schools, Shopping |
| Features | Corner Site, Paved Lane, No Smoking Home |
| Parking Space Total | 3 |
| Structure | Patio(s) |
Building
| Bathroom Total | 1 |
| Bedrooms Total | 2 |
| Appliances | Dryer, Fan, Garage Door Opener Remote(s), Garage Door Opener, Refrigerator, Stove, Washer, Window Coverings |
| Architectural Style | Bungalow |
| Basement Development | Finished |
| Basement Type | Full (finished) |
| Constructed Date | 1964 |
| Construction Style Attachment | Detached |
| Cooling Type | Central Air Conditioning |
| Heating Type | Forced Air |
| Stories Total | 1 |
| Size Interior | 809 Sqft |
| Type | House |
Parking
| Rear | |
| Detached Garage | |
| See Remarks |
Land
| Acreage | No |
| Fence Type | Fence |
| Land Amenities | Park, Schools, Shopping |
| Size Irregular | 546.51 |
| Size Total | 546.51 M2 |
| Size Total Text | 546.51 M2 |
Rooms
| Level | Type | Length | Width | Dimensions |
|---|---|---|---|---|
| Basement | Family Room | 4.82 m | 4.57 m | 4.82 m x 4.57 m |
| Basement | Utility Room | 4 m | 4.14 m | 4 m x 4.14 m |
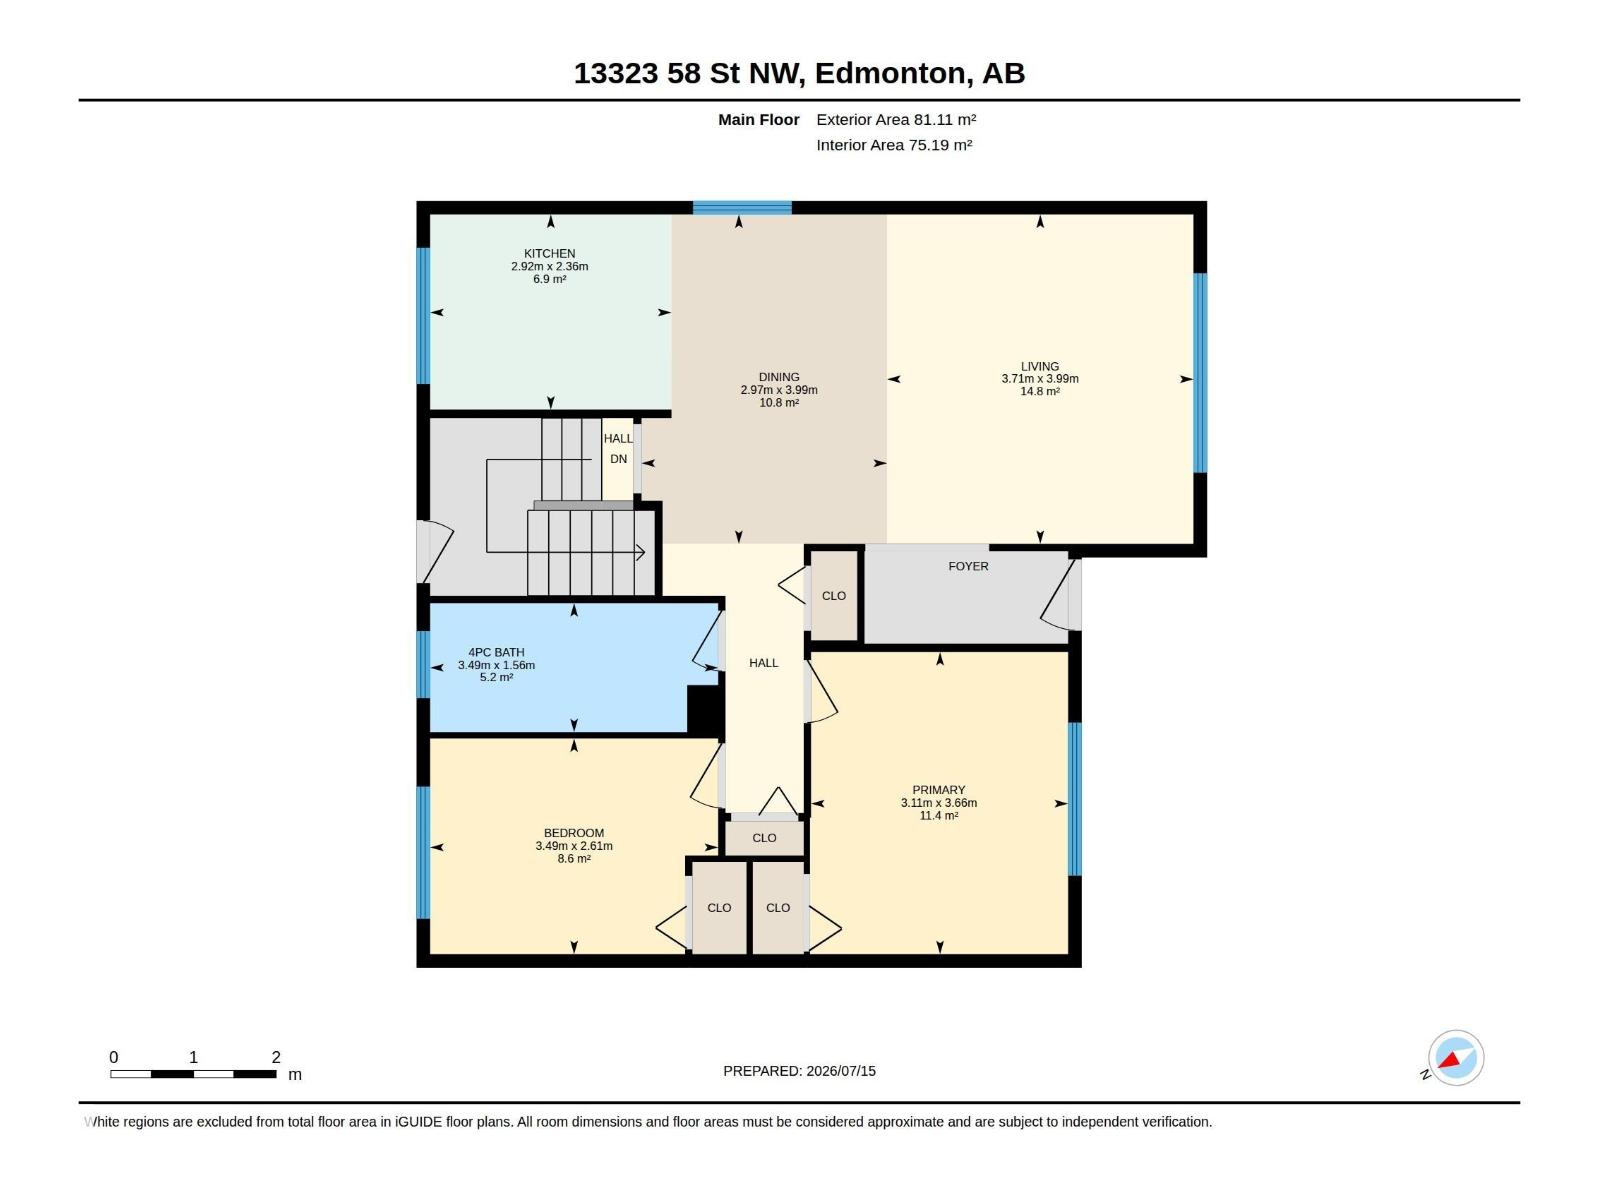
| Main Level | Living Room | 3.71 m | 3.99 m | 3.71 m x 3.99 m |
| Main Level | Dining Room | 2.97 m | 3.99 m | 2.97 m x 3.99 m |
| Main Level | Kitchen | 2.92 m | 2.36 m | 2.92 m x 2.36 m |
| Main Level | Primary Bedroom | 3.11 m | 3.66 m | 3.11 m x 3.66 m |
| Main Level | Bedroom 2 | 3.49 m | 2.61 m | 3.49 m x 2.61 m |
https://www.realtor.ca/real-estate/30042696/13323-58-st-nw-edmonton-belvedere
Contact Us
Contact us for more information


The trademarks REALTOR®, REALTORS®, and the REALTOR® logo are controlled by The Canadian Real Estate Association (CREA) and identify real estate professionals who are members of CREA. The trademarks MLS®, Multiple Listing Service® and the associated logos are owned by The Canadian Real Estate Association (CREA) and identify the quality of services provided by real estate professionals who are members of CREA. The trademark DDF® is owned by The Canadian Real Estate Association (CREA) and identifies CREA's Data Distribution Facility (DDF®)
July 16 2026 05:11:24
REALTORS® Association of Edmonton
RE/MAX Elite