

4103 Westcliff Heath He SW Edmonton, Alberta T6W 0X9

$1,569,000
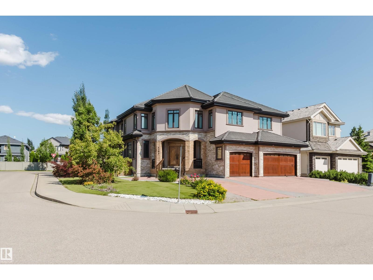
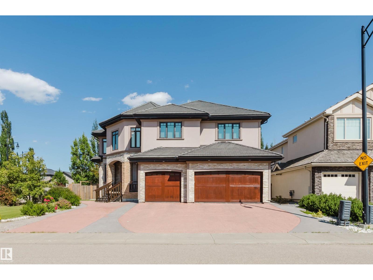
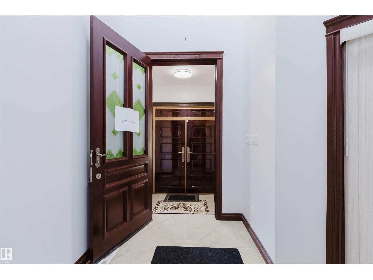
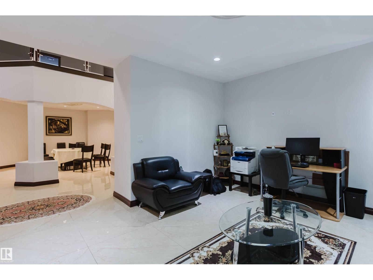
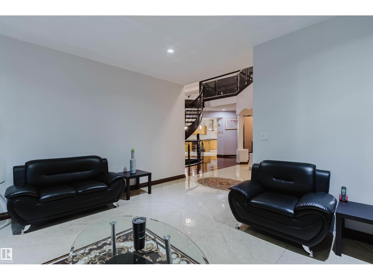
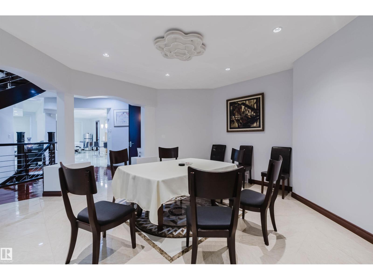
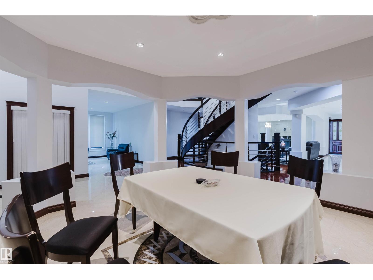
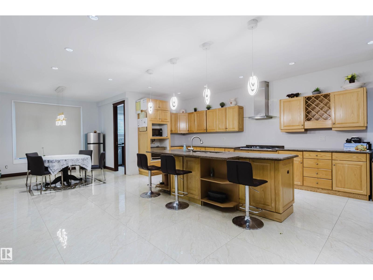
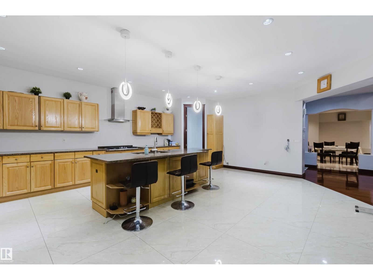
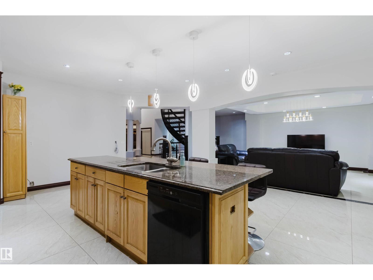
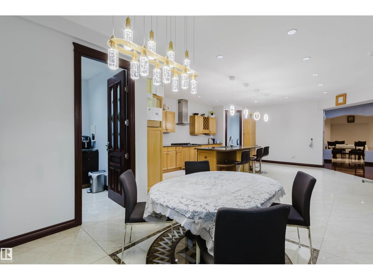
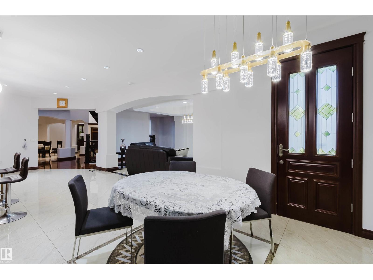
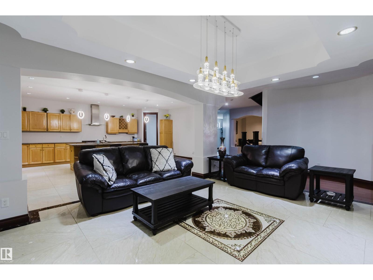
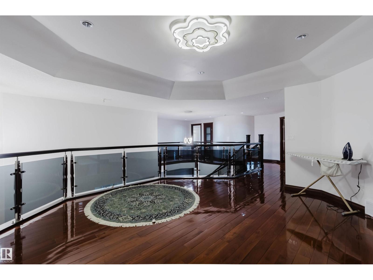
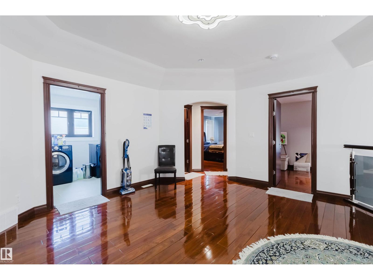
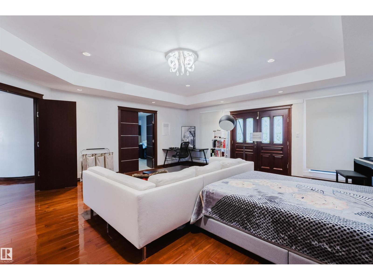
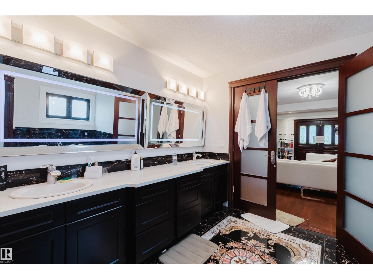
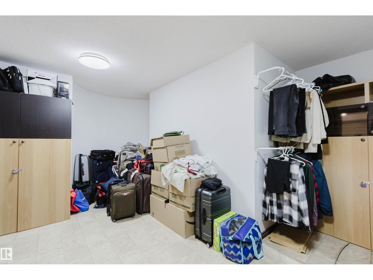
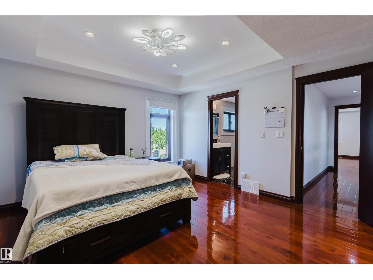
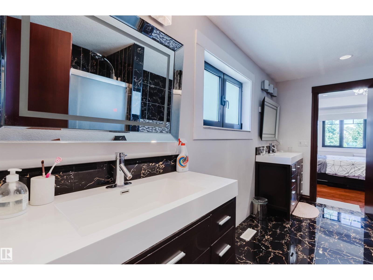
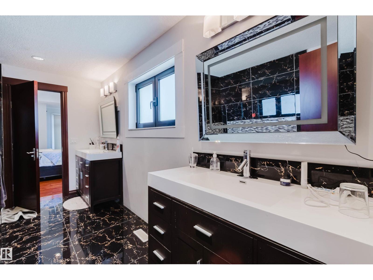
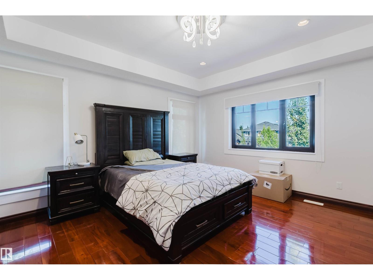
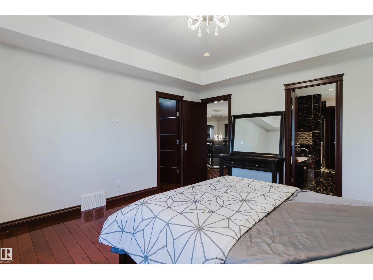
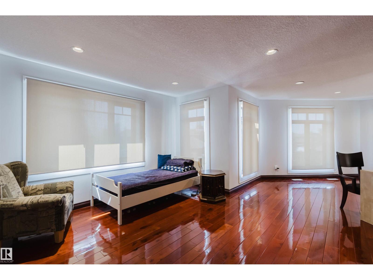
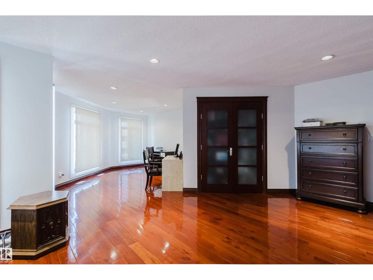
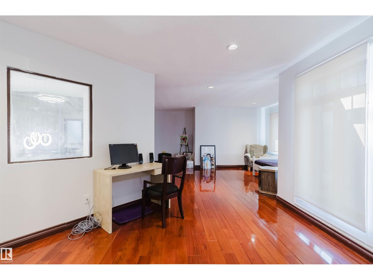
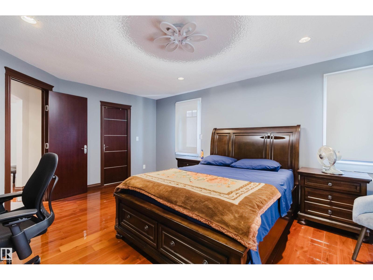
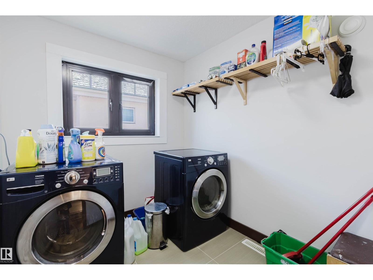
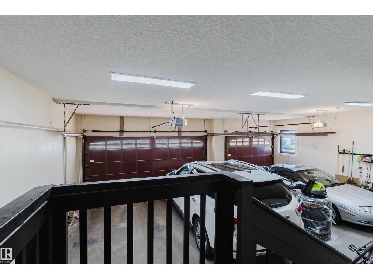
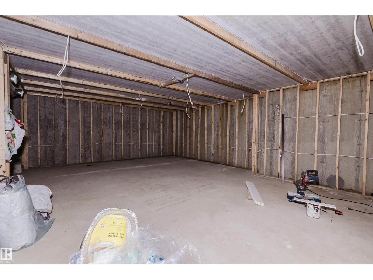
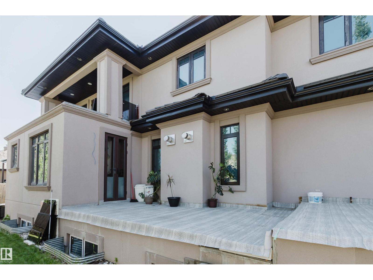
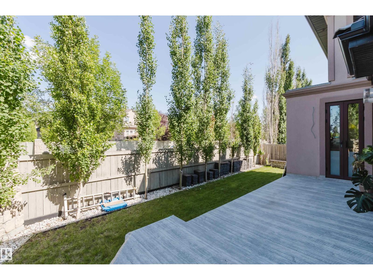
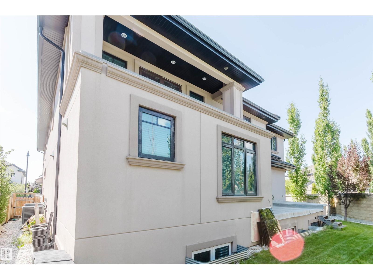
UNMATCHED VALUE! Own a massive luxury estate priced significantly BELOW market value. Boasting over 5,600 sq ft of grand above-grade living space PLUS an expansive 3,000+ sq ft basement, this estate offers over 8,600 sq ft of incredible potential. The majestic exterior on a premium corner lot opens to soaring ceilings, a stunning spiral staircase, and sun-drenched principal rooms. While the property features high-end bones, several interior areas—including the kitchen—remain unfinished. This is a rare, golden opportunity for savvy buyers, builders, or investors to bring their design ideas, complete the final touches, and instantly unlock massive equity in a multi-million dollar class home. Featuring a sprawling master wing with a spa-like ensuite and endless spaces to customize. Don't miss the ultimate luxury 'sweat-equity' deal in a prestigious neighborhood. Sold 'as-is, where-is'. Opportunities like this are truly hard to find! (id:42336)
Property Details
| MLS® Number | E4499161 |
| Property Type | Single Family |
| Neigbourhood | Windermere |
| Amenities Near By | Playground, Public Transit, Schools, Shopping |
| Features | Cul-de-sac, See Remarks |
Building
| Bathroom Total | 5 |
| Bedrooms Total | 6 |
| Appliances | Dishwasher, Dryer, Garage Door Opener, Hood Fan, Refrigerator, Gas Stove(s), Washer, Window Coverings |
| Basement Development | Partially Finished |
| Basement Type | Full (partially Finished) |
| Constructed Date | 2013 |
| Construction Style Attachment | Detached |
| Fire Protection | Smoke Detectors |
| Half Bath Total | 1 |
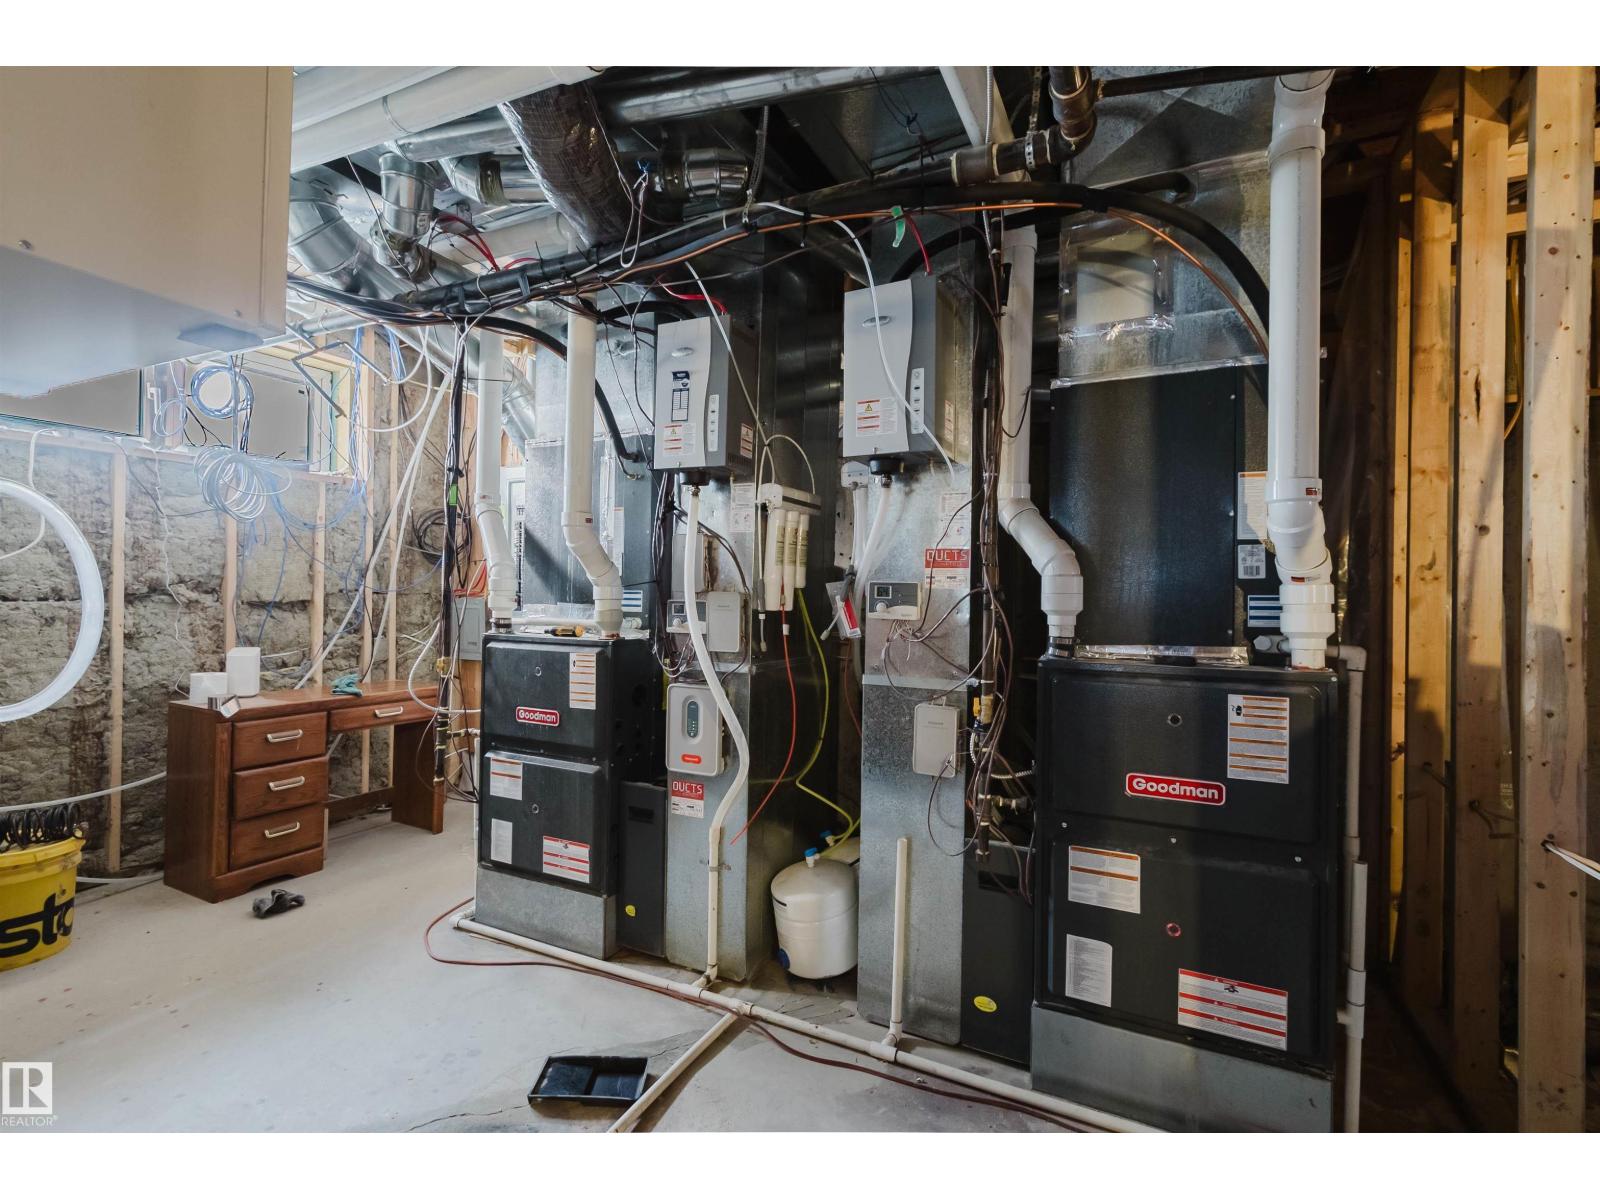
| Heating Type | Forced Air |
| Stories Total | 2 |
| Size Interior | 5,612 Sqft |
| Type | House |
Parking
| Attached Garage |
Land
| Acreage | No |
| Fence Type | Fence |
| Land Amenities | Playground, Public Transit, Schools, Shopping |
| Size Irregular | 753.66 |
| Size Total | 753.66 M2 |
| Size Total Text | 753.66 M2 |
Rooms
| Level | Type | Length | Width | Dimensions |
|---|---|---|---|---|
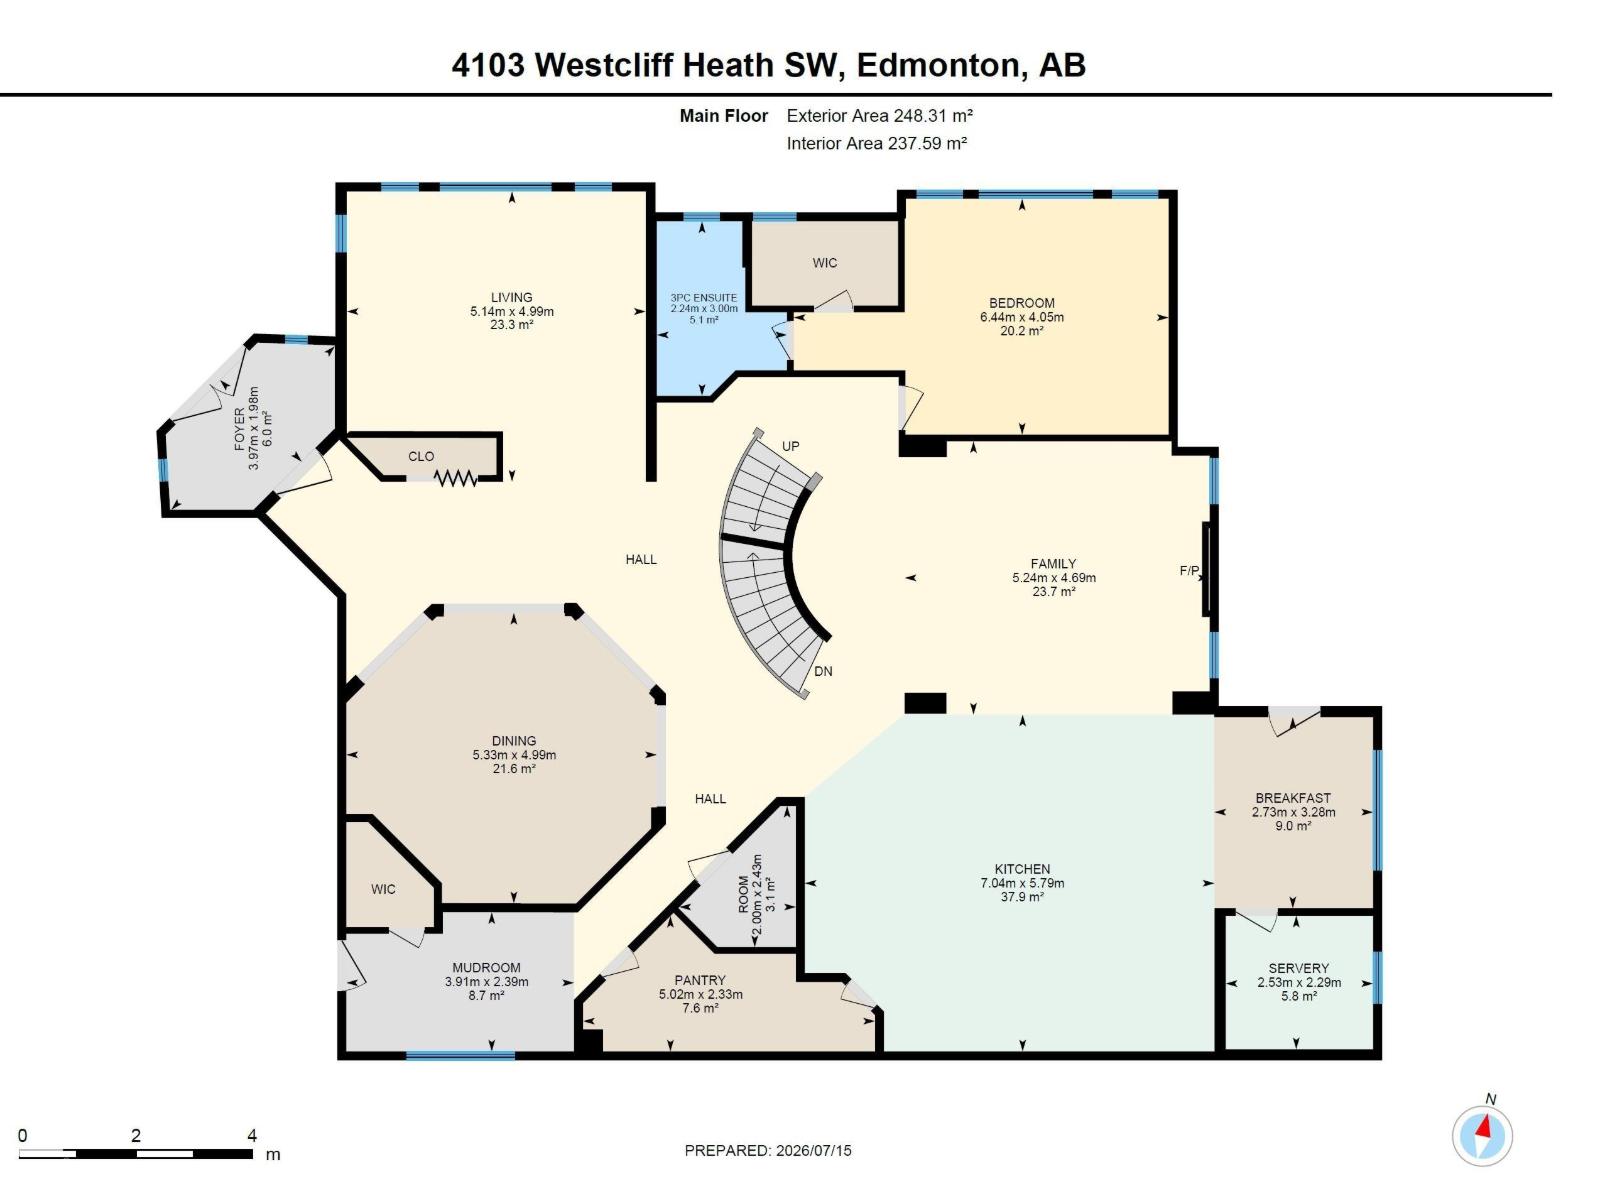
| Main Level | Living Room | 5.14 m | 4.99 m | 5.14 m x 4.99 m |
| Main Level | Dining Room | 5.33 m | 4.99 m | 5.33 m x 4.99 m |
| Main Level | Kitchen | 7.04 m | 5.79 m | 7.04 m x 5.79 m |
| Main Level | Family Room | 5.24 m | 4.69 m | 5.24 m x 4.69 m |
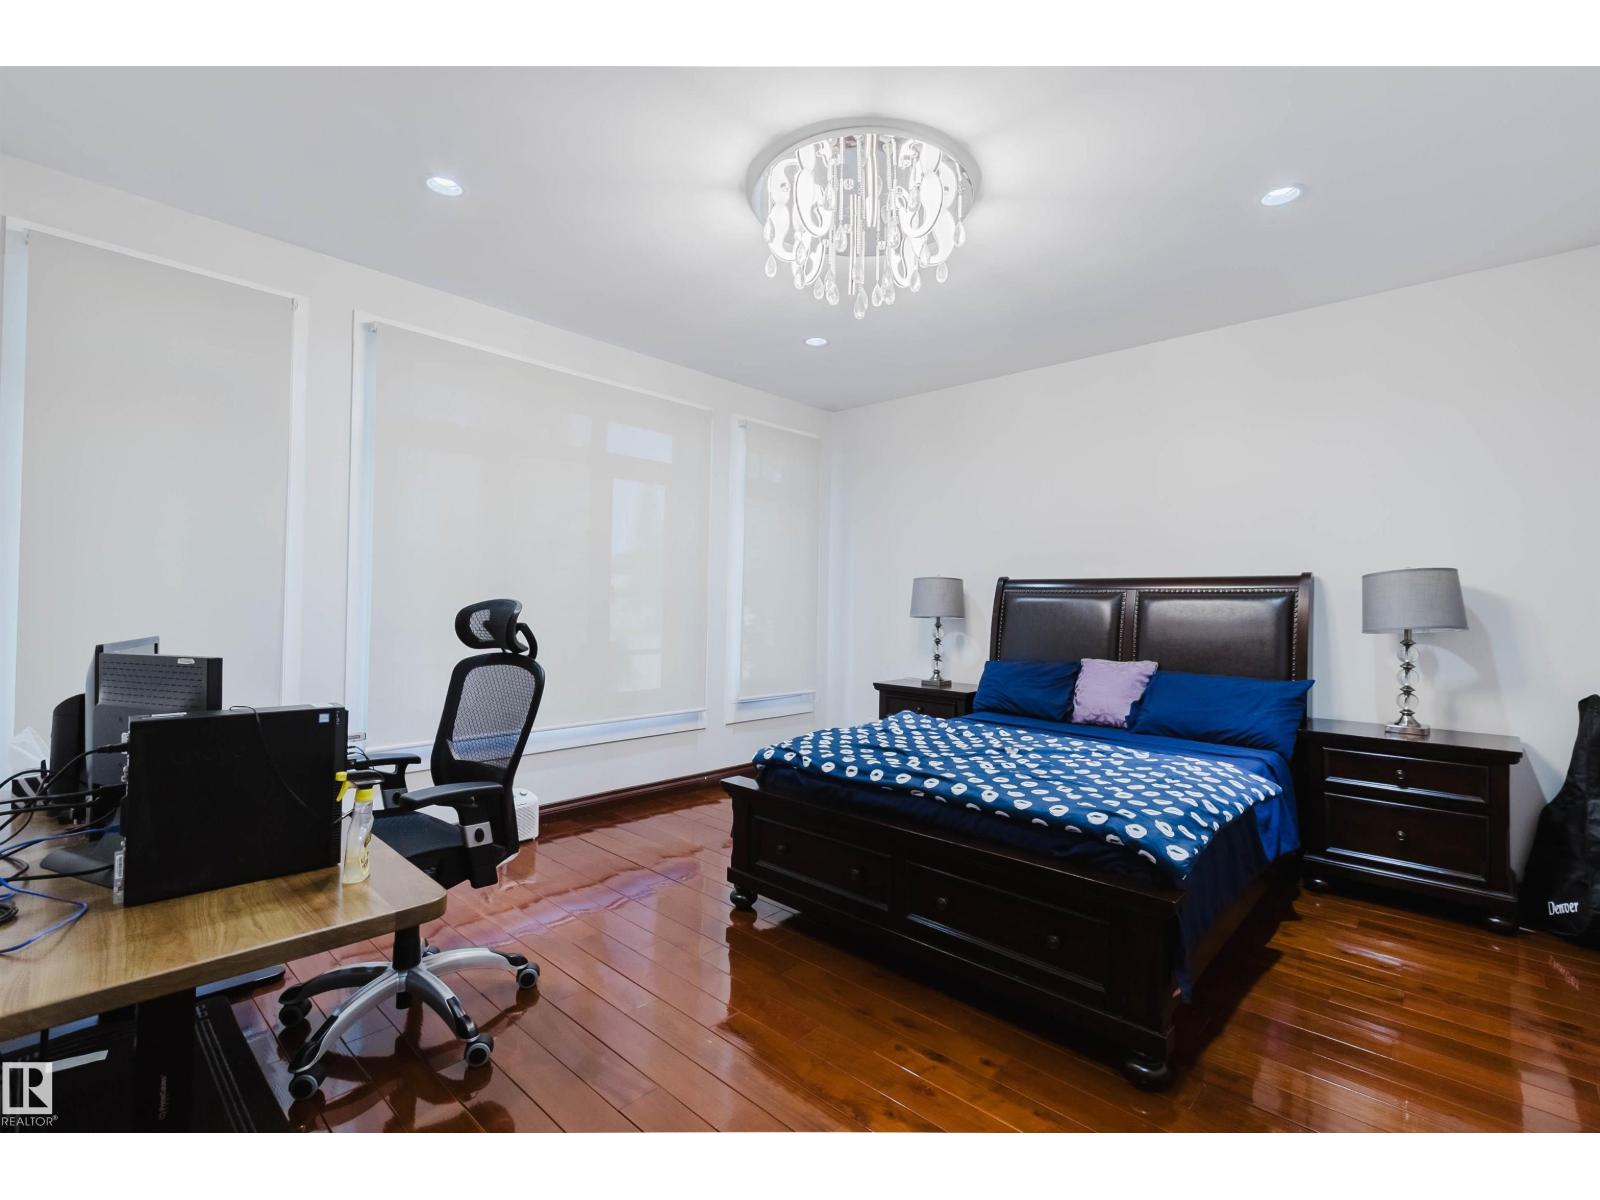
| Main Level | Bedroom 2 | 6.44 m | 4.05 m | 6.44 m x 4.05 m |
| Main Level | Breakfast | 2.73 m | 3.28 m | 2.73 m x 3.28 m |
| Main Level | Pantry | 5.02 m | 2.33 m | 5.02 m x 2.33 m |
| Main Level | Mud Room | 3.91 m | 2.39 m | 3.91 m x 2.39 m |
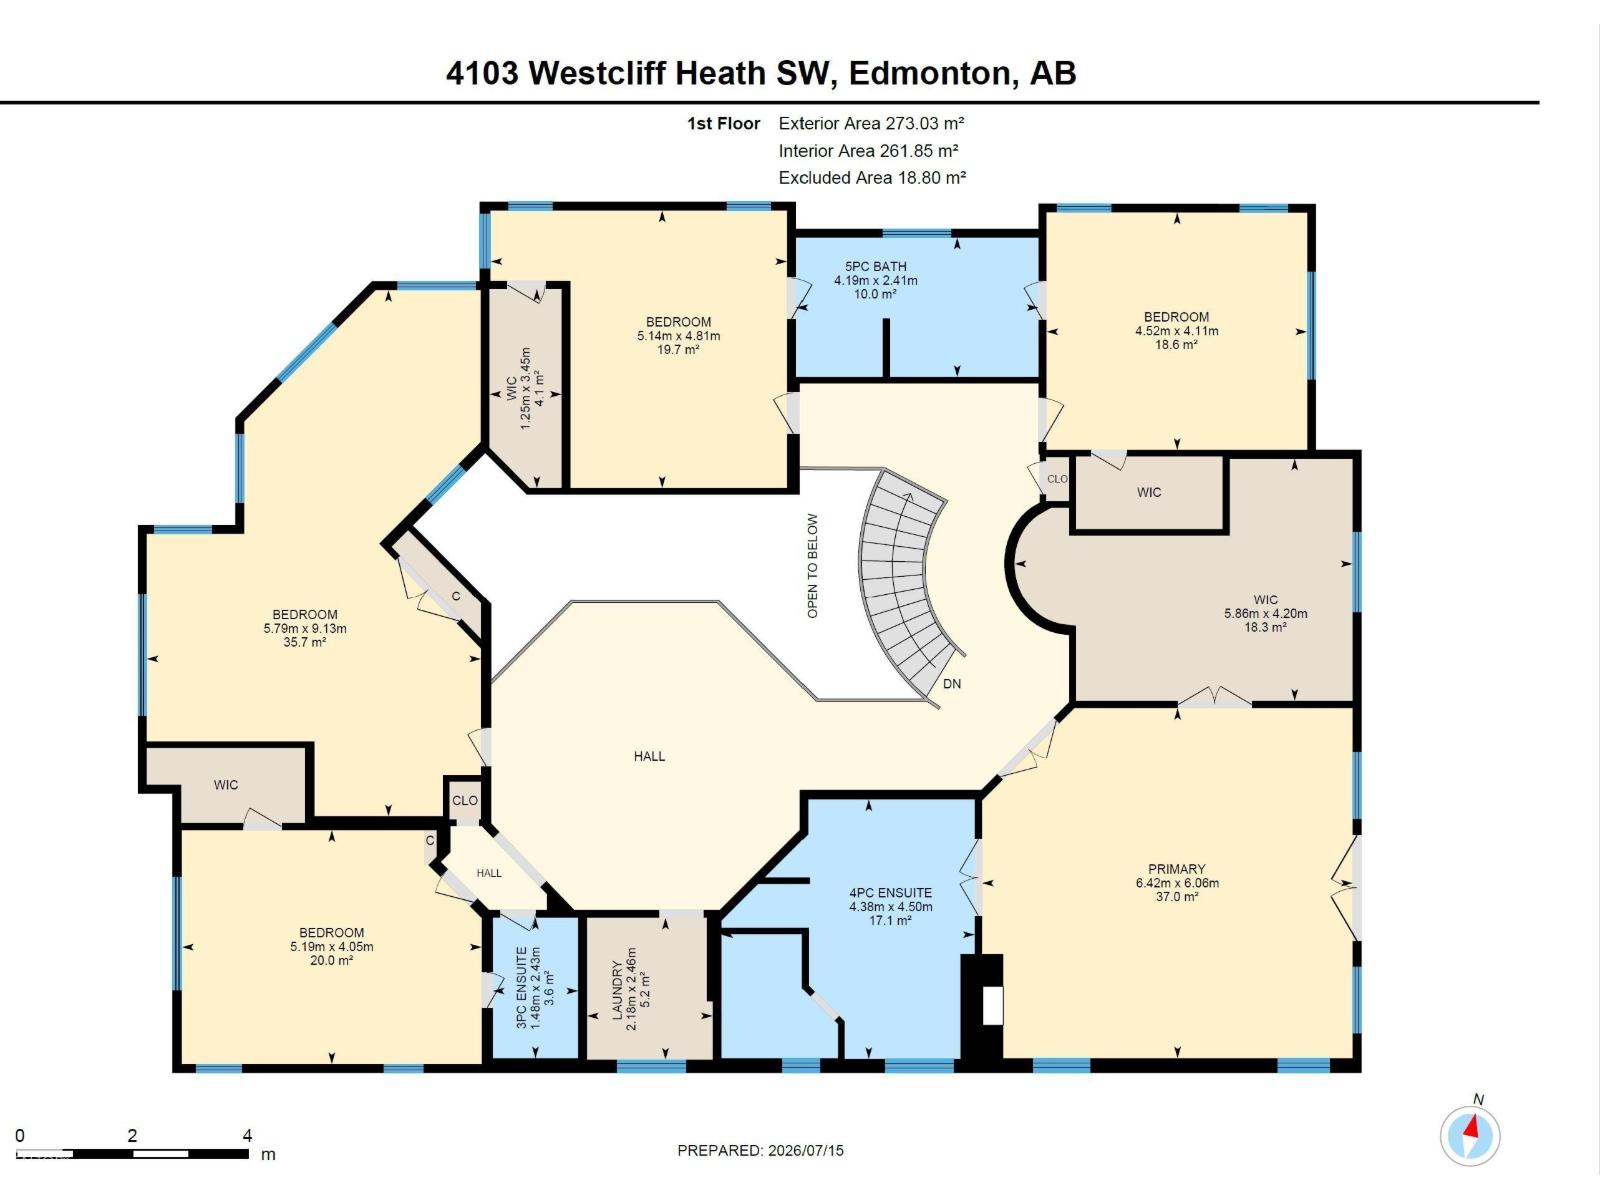
| Upper Level | Primary Bedroom | 6.42 m | 6.06 m | 6.42 m x 6.06 m |
| Upper Level | Bedroom 3 | 5.19 m | 4.05 m | 5.19 m x 4.05 m |
| Upper Level | Bedroom 4 | 5.79 m | 9.13 m | 5.79 m x 9.13 m |
| Upper Level | Bedroom 5 | 5.14 m | 4.81 m | 5.14 m x 4.81 m |
| Upper Level | Bedroom 6 | 4.52 m | 4.11 m | 4.52 m x 4.11 m |
https://www.realtor.ca/real-estate/30042940/4103-westcliff-heath-he-sw-edmonton-windermere
Contact Us
Contact us for more information

Fan Yang
Associate
www.fanyangteam.com/
twitter.com/EdmontonFanYang
www.facebook.com/edmontonfanyang
www.linkedin.com/in/fan-yang-1714b31a/

Changqing Li
Associate

The trademarks REALTOR®, REALTORS®, and the REALTOR® logo are controlled by The Canadian Real Estate Association (CREA) and identify real estate professionals who are members of CREA. The trademarks MLS®, Multiple Listing Service® and the associated logos are owned by The Canadian Real Estate Association (CREA) and identify the quality of services provided by real estate professionals who are members of CREA. The trademark DDF® is owned by The Canadian Real Estate Association (CREA) and identifies CREA's Data Distribution Facility (DDF®)
July 19 2026 01:31:40
REALTORS® Association of Edmonton
Mozaic Realty Group