

27418 Twp Road 552 Rural Sturgeon County, Alberta T8R 2E8

$539,000
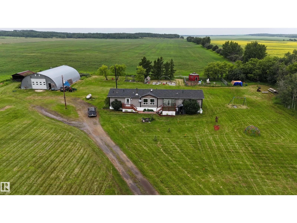
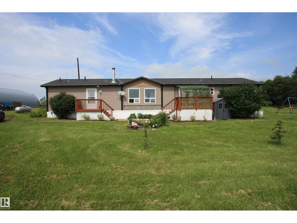
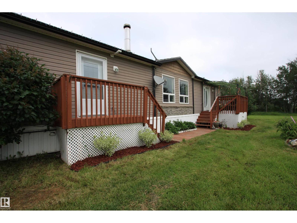
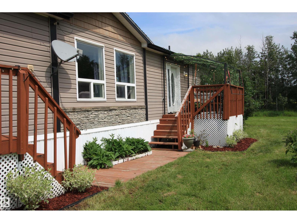
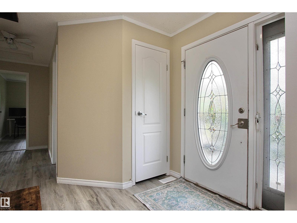
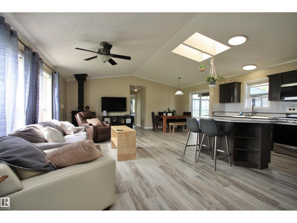
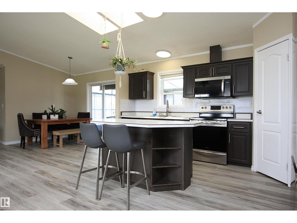
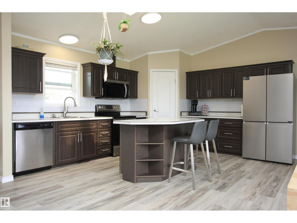
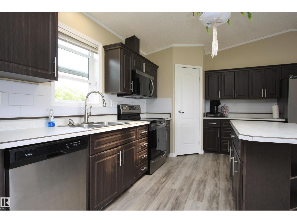
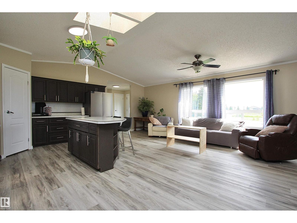
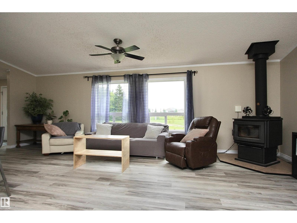
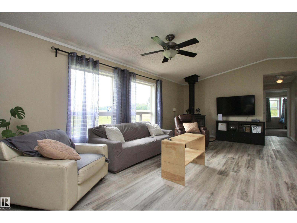
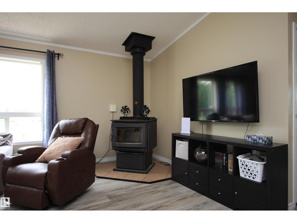
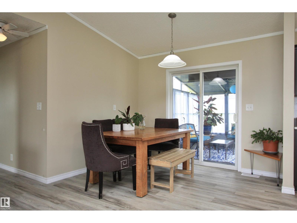
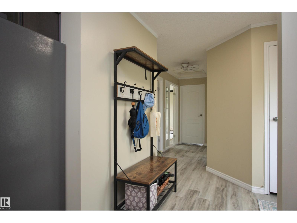
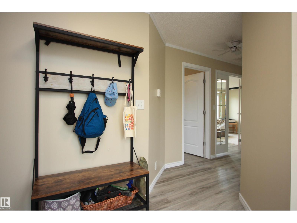
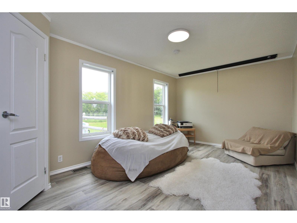
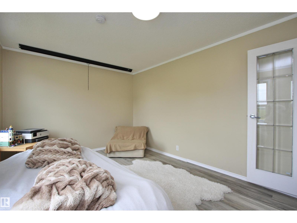
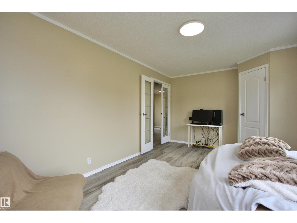
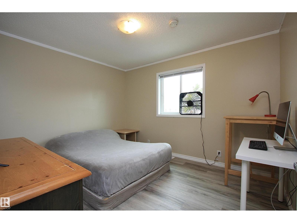
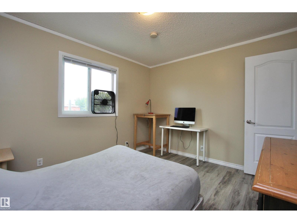
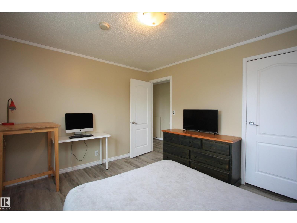
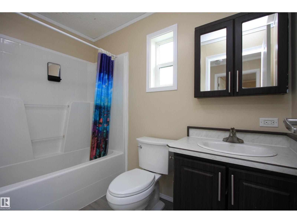
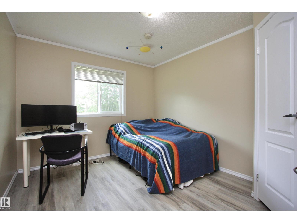
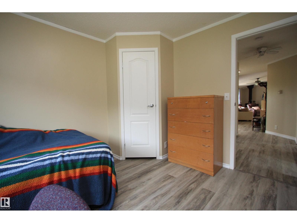
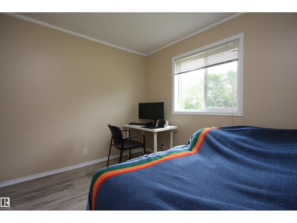
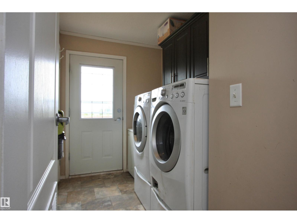
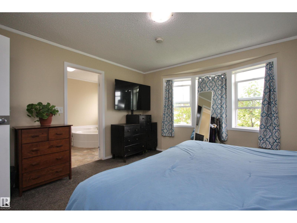
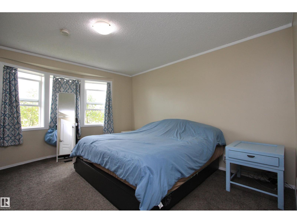
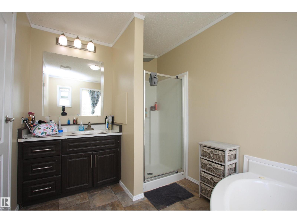
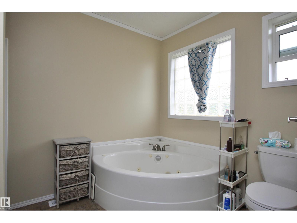
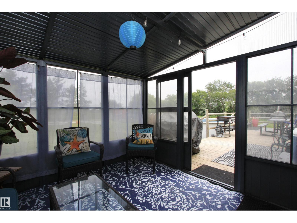
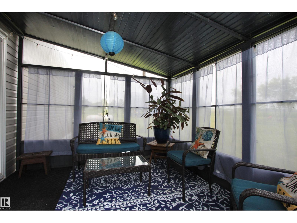
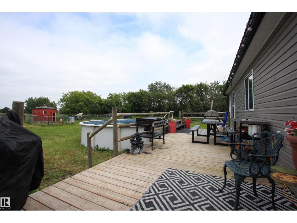
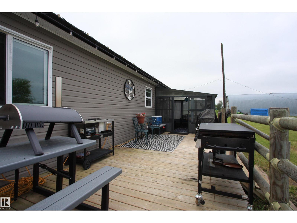
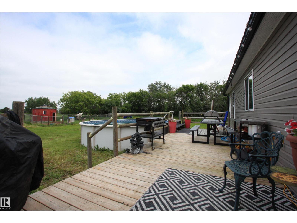
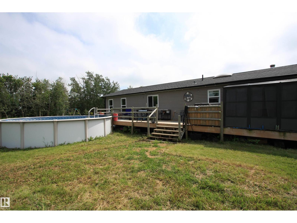
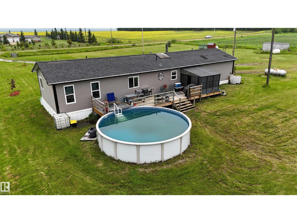
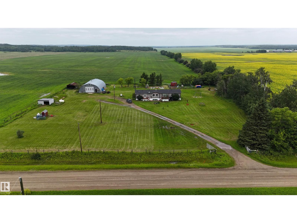
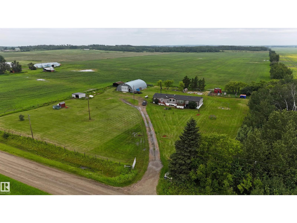
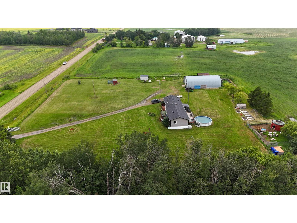
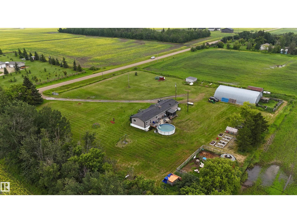
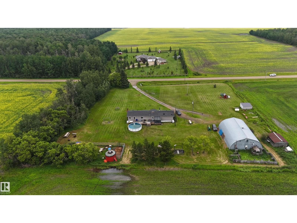
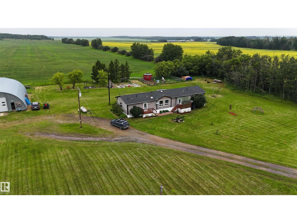
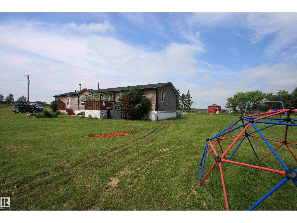
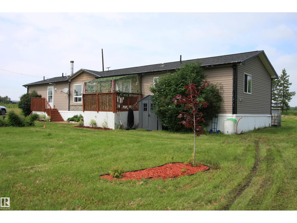
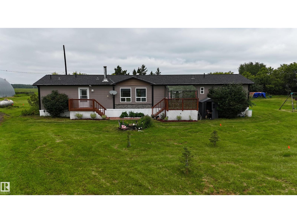
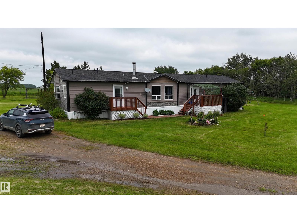
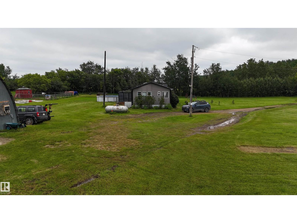
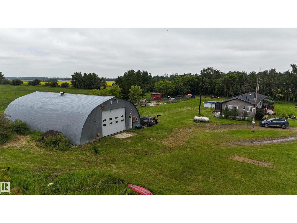
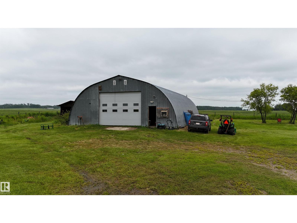
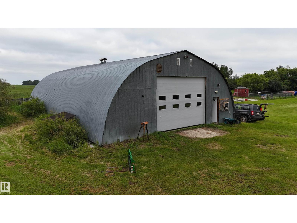
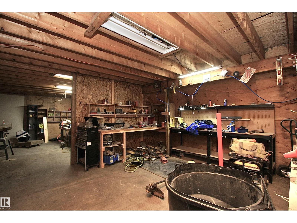
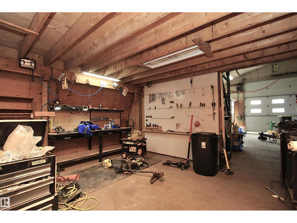
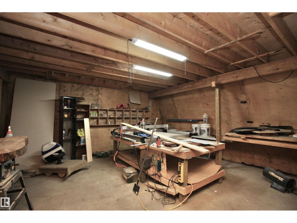
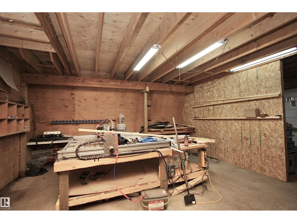
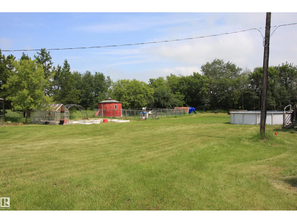
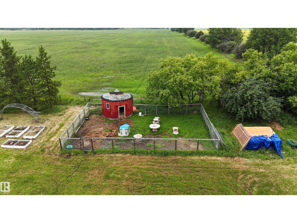
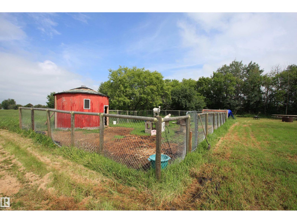
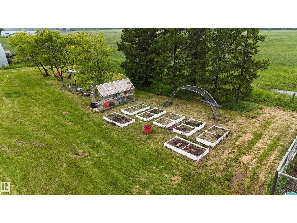
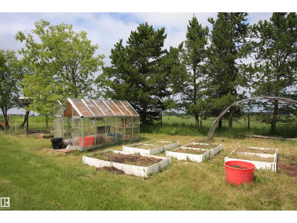
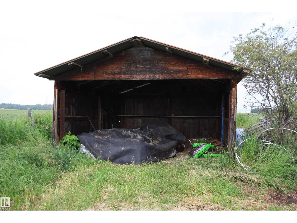
Escape to the peace and privacy of country living on 2.47 acres, situated just 20 min north of Spruce Grove & 25 min from St. Albert. Built in 2013, this spacious 1,672 sq. ft. home offers an open-concept layout filled with natural light, featuring a large kitchen, cozy wood stove, new vinyl plank flooring, and 3 bedrooms plus a generous family room that could easily serve as a 4th bedroom. Step outside to a 10' x 50' rear deck complete with space to BBQ, cool off in the above-ground pool, ideal for summer entertaining. The impressive 40' x 60' quonset with concrete floors & mezzanine provides exceptional space for storage, hobbies, or home-based business, while additional outbuildings, a greenhouse, garden area, and multiple fenced sections make this property ready for animals and self-sufficient living. Surrounded by farmland and located outside of any subdivision, this is the perfect place to turn your homesteading dreams into reality. Most recent updates include LVP flooring (2026), furnace (2025). (id:42336)
Property Details
| MLS® Number | E4499200 |
| Property Type | Single Family |
| Features | See Remarks |
| Structure | Deck |
Building
| Bathroom Total | 2 |
| Bedrooms Total | 3 |
| Appliances | Dishwasher, Dryer, Microwave Range Hood Combo, Refrigerator, Stove, Washer |
| Architectural Style | Bungalow |
| Basement Type | None |
| Constructed Date | 2013 |
| Construction Style Attachment | Detached |
| Fireplace Fuel | Wood |
| Fireplace Present | Yes |
| Fireplace Type | Woodstove |
| Heating Type | Forced Air |
| Stories Total | 1 |
| Size Interior | 1,672 Sqft |
| Type | House |
Parking
| See Remarks |
Land
| Acreage | Yes |
| Fence Type | Fence |
| Size Frontage | 100 M |
| Size Irregular | 2.47 |
| Size Total | 2.47 Ac |
| Size Total Text | 2.47 Ac |
Rooms
| Level | Type | Length | Width | Dimensions |
|---|---|---|---|---|
| Main Level | Living Room | 25 m | 25 m x Measurements not available | |
| Main Level | Dining Room | 9'10 x 7'9 | ||
| Main Level | Kitchen | 13 m | 15 m | 13 m x 15 m |
| Main Level | Family Room | 10'4 x 17'2 | ||
| Main Level | Primary Bedroom | 12'11 x 12'10 | ||
| Main Level | Bedroom 2 | 11'11 x 9'11 | ||
| Main Level | Bedroom 3 | 11'11 x 10'5 |
https://www.realtor.ca/real-estate/30043765/27418-twp-road-552-rural-sturgeon-county-none
Contact Us
Contact us for more information


The trademarks REALTOR®, REALTORS®, and the REALTOR® logo are controlled by The Canadian Real Estate Association (CREA) and identify real estate professionals who are members of CREA. The trademarks MLS®, Multiple Listing Service® and the associated logos are owned by The Canadian Real Estate Association (CREA) and identify the quality of services provided by real estate professionals who are members of CREA. The trademark DDF® is owned by The Canadian Real Estate Association (CREA) and identifies CREA's Data Distribution Facility (DDF®)
July 16 2026 07:18:44
REALTORS® Association of Edmonton
Exp Realty