

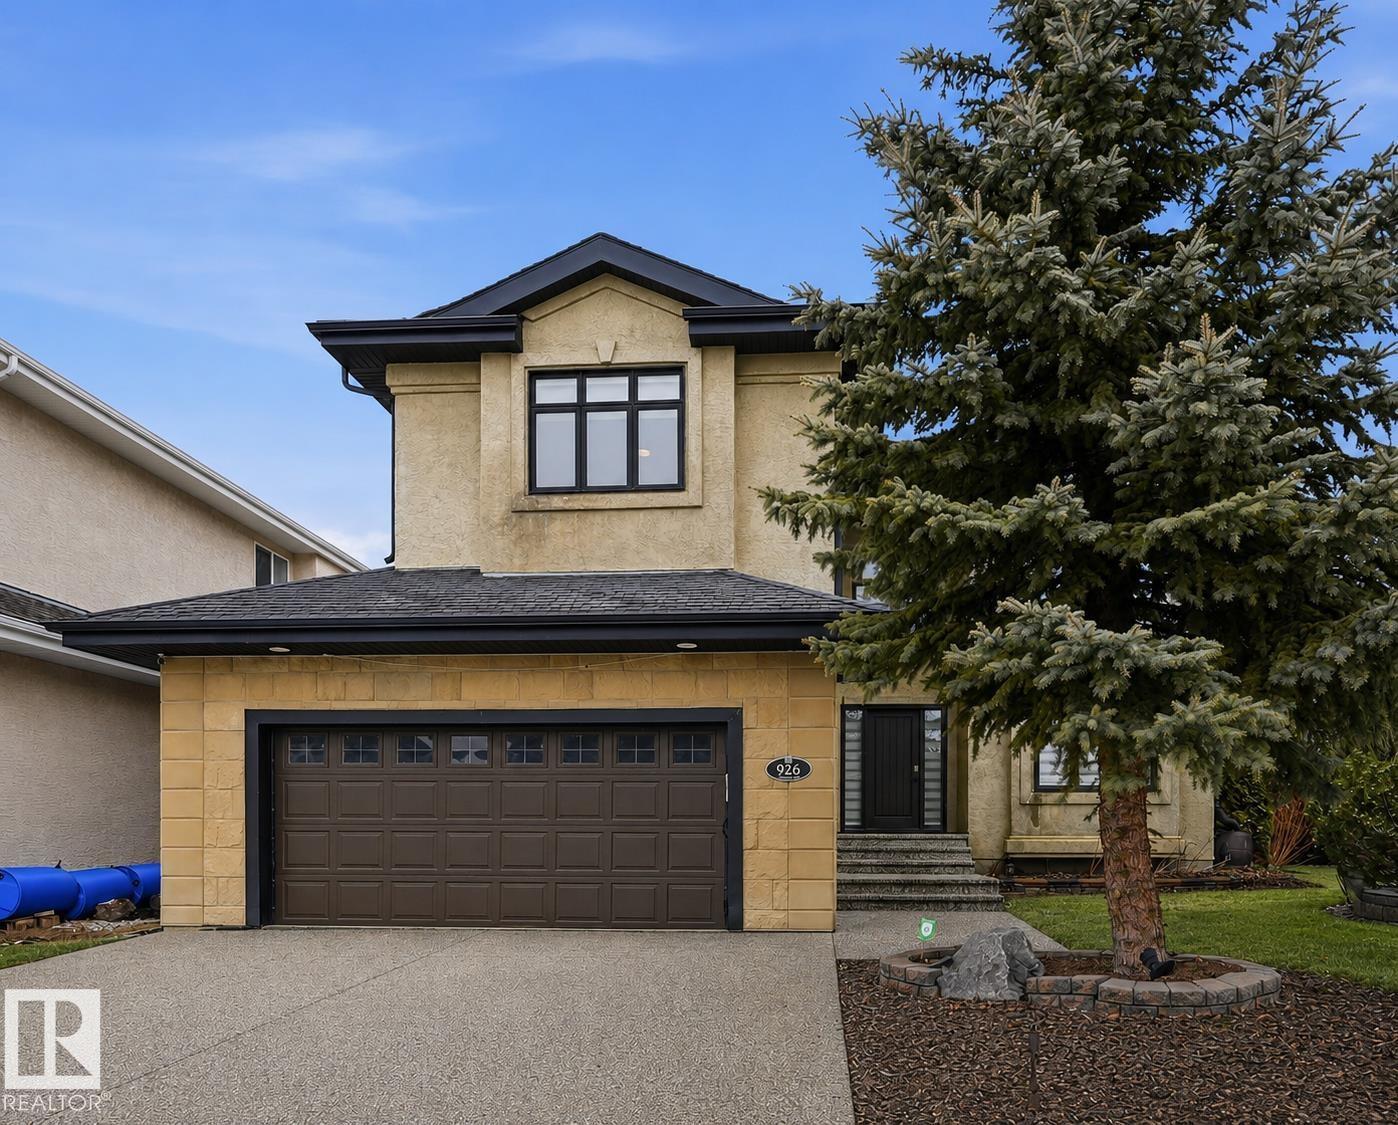
926 Thompson Pl NW Edmonton, Alberta T6R 3K4

$888,000
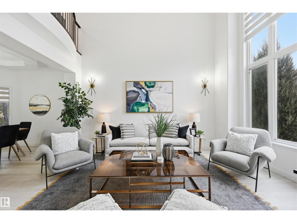
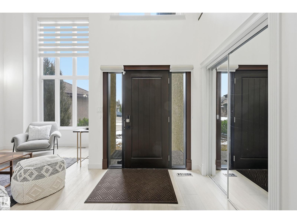
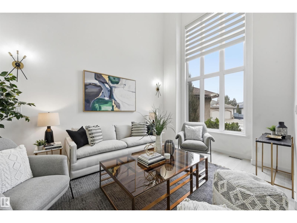
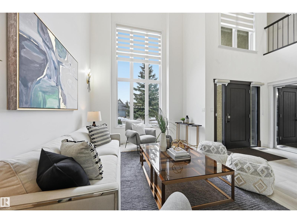
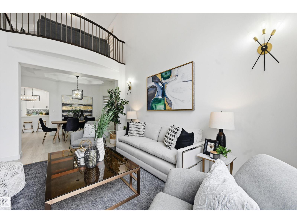
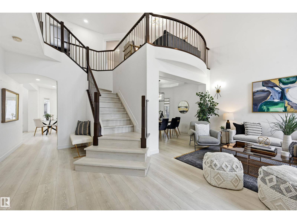
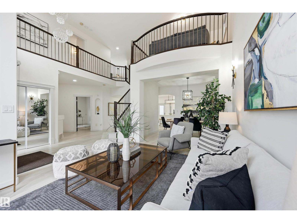
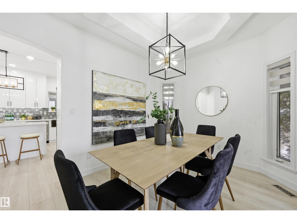
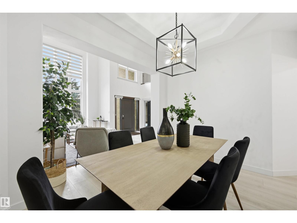
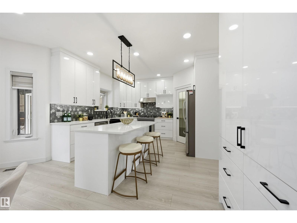
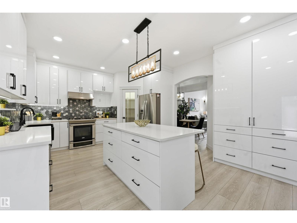
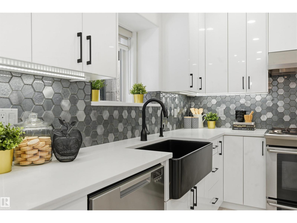
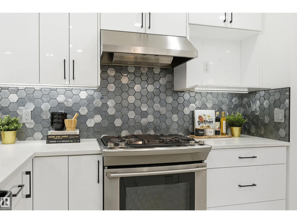
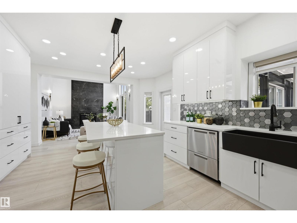
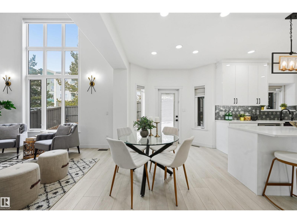
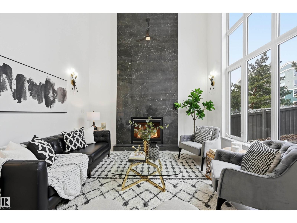
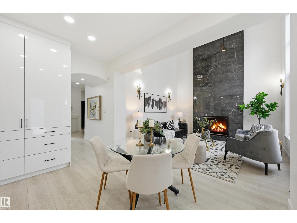
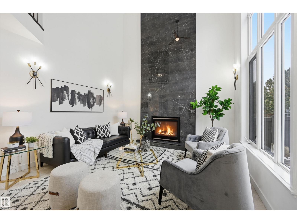
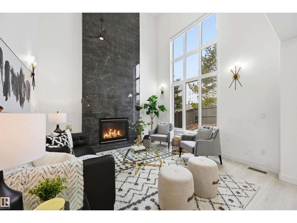
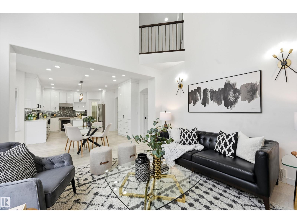
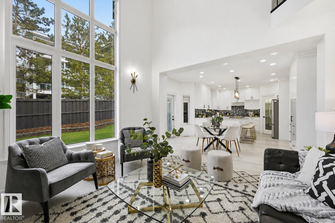
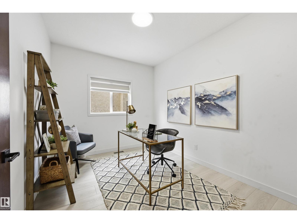
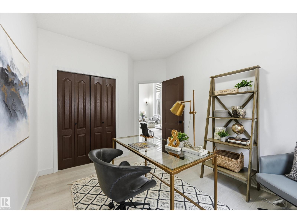
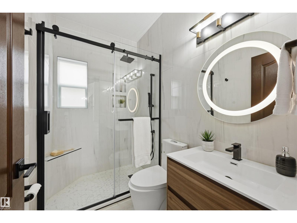
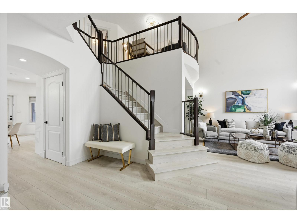
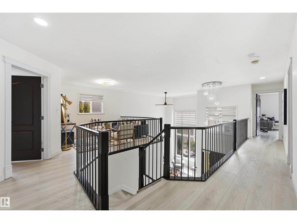
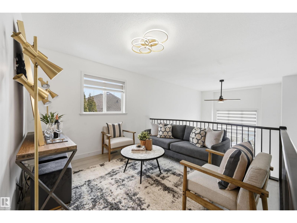
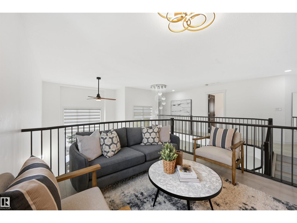
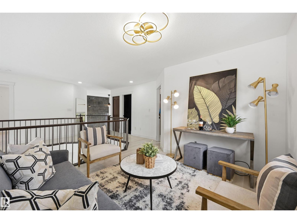
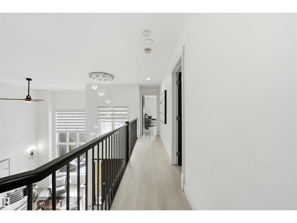
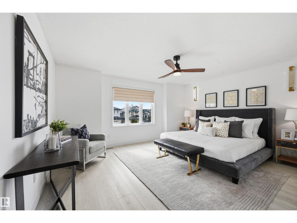
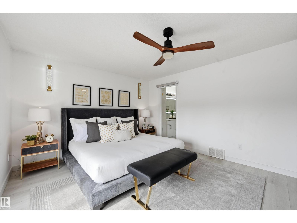
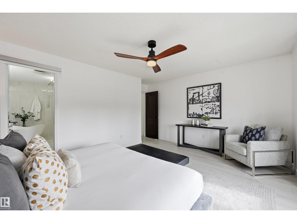
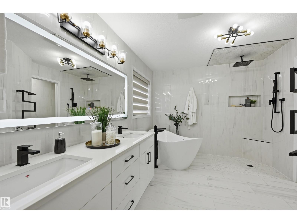
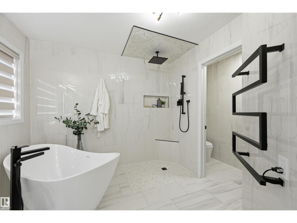
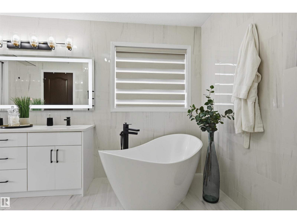
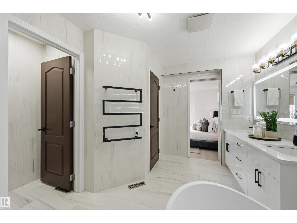
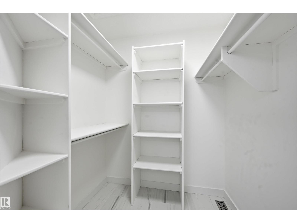
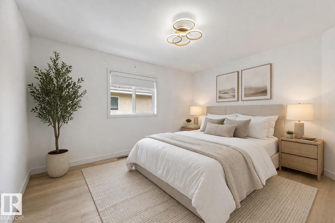
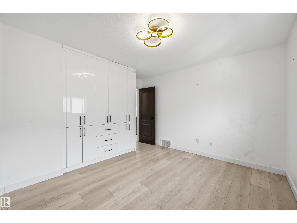
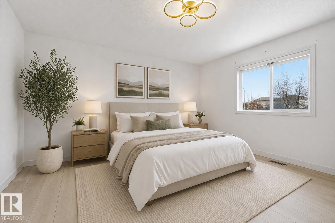
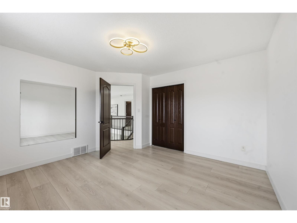
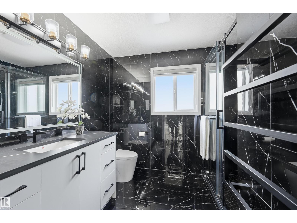
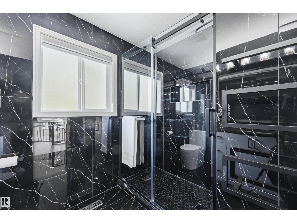
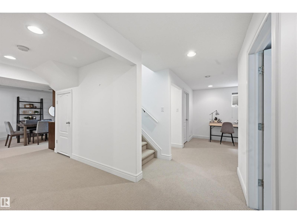
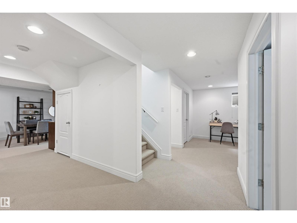
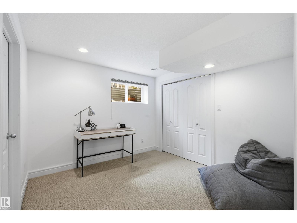
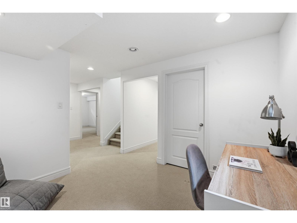
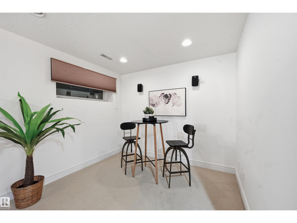
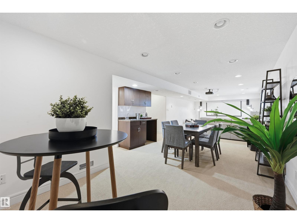
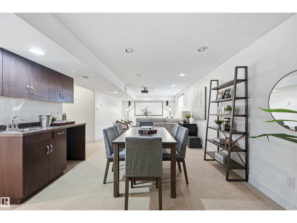
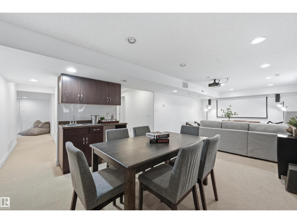
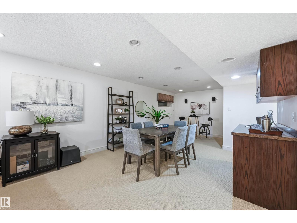
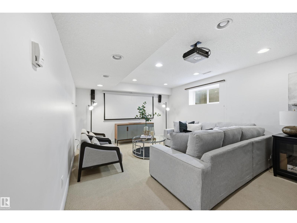
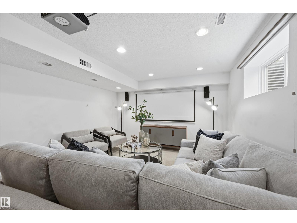
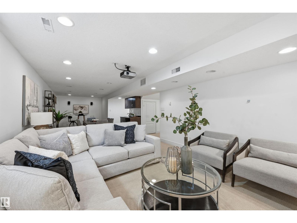
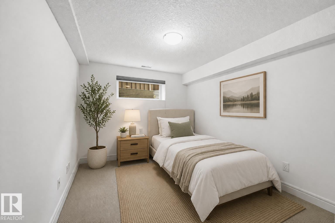
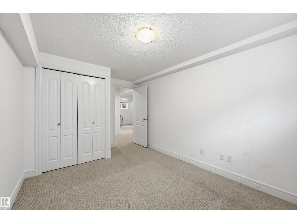
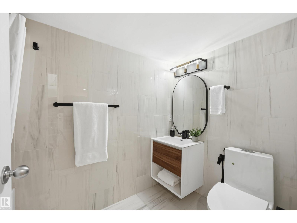
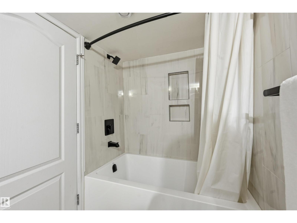
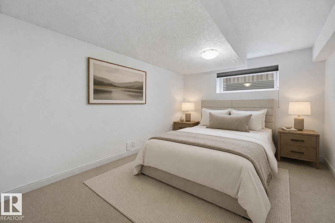
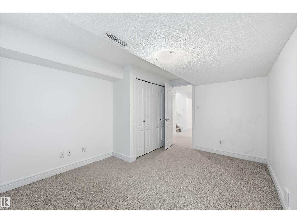
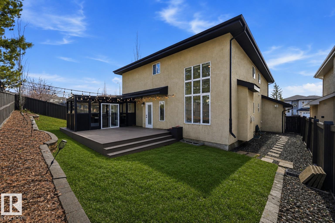
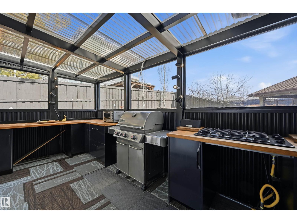
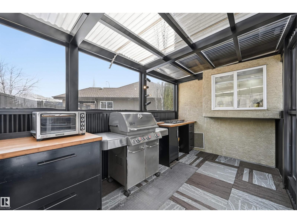
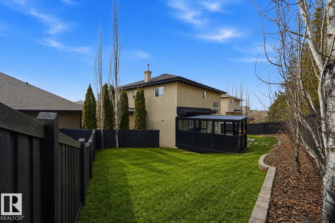
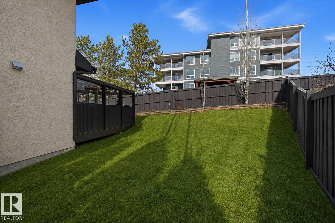
Turn-key ready in Terwillegar Gardens w/ over $300,000 in renovations & updates! NEW meets MATURE area! A true family home w/ 6 bdrms & 4 full bthrms (including MAIN FLOOR BED/BTH). Grand entrance w/ soaring foyer & open-to-below living rm. Renovated kitchen boasts floor-to-ceiling cabinetry & massive quartz. Open-to-below family rm w/ feature tiled fireplace. Upstairs find 3 bdrms & bonus rm. Primary bdrm is a true retreat! Basement finished w/ recreation/theatre space (projectors/screen incl), wetbar, 2 bdrms & full bthrm. Enjoy privacy w/ year-round trees lining the back of property. Plus a huge pie lot means extra side yard for kids to play or firepit/patio area. Extended composite deck was completed in 2022 & boasts a massive enclosed pergola w/ gas stove, BBQ & cooking station. Renos include: paint, LVP, furnace/AC (2023), filtration system, water softener, motorized/manual blinds, heated garage & more. Schools in immediate neighborhood, plus quick access to arteries w/ shops & restaurants nearby! (id:42336)
Property Details
| MLS® Number | E4499231 |
| Property Type | Single Family |
| Neigbourhood | Terwillegar Towne |
| Amenities Near By | Airport, Golf Course, Playground, Public Transit, Schools, Shopping |
| Features | Cul-de-sac, See Remarks |
| Structure | Deck |
Building
| Bathroom Total | 4 |
| Bedrooms Total | 6 |
| Amenities | Ceiling - 9ft |
| Appliances | Dishwasher, Dryer, Hood Fan, Refrigerator, Stove, Gas Stove(s), Washer, Water Softener, Window Coverings |
| Basement Development | Finished |
| Basement Type | Full (finished) |
| Ceiling Type | Vaulted |
| Constructed Date | 2004 |
| Construction Style Attachment | Detached |
| Cooling Type | Central Air Conditioning |
| Fireplace Fuel | Gas |
| Fireplace Present | Yes |
| Fireplace Type | Unknown |
| Heating Type | Forced Air |
| Stories Total | 2 |
| Size Interior | 2,558 Sqft |
| Type | House |
Parking
| Attached Garage |
Land
| Acreage | No |
| Fence Type | Fence |
| Land Amenities | Airport, Golf Course, Playground, Public Transit, Schools, Shopping |
| Size Irregular | 560.6 |
| Size Total | 560.6 M2 |
| Size Total Text | 560.6 M2 |
Rooms
| Level | Type | Length | Width | Dimensions |
|---|---|---|---|---|
| Basement | Bedroom 5 | 4.24 m | 3.17 m | 4.24 m x 3.17 m |
| Basement | Bedroom 6 | 3.41 m | 2.9 m | 3.41 m x 2.9 m |
| Basement | Recreation Room | 4.36 m | 3.9 m | 4.36 m x 3.9 m |
| Main Level | Living Room | 4.02 m | 3.84 m | 4.02 m x 3.84 m |
| Main Level | Dining Room | 3.72 m | 2.83 m | 3.72 m x 2.83 m |
| Main Level | Kitchen | 4.24 m | 4.04 m | 4.24 m x 4.04 m |
| Main Level | Family Room | 3.8 m | 4 m | 3.8 m x 4 m |
| Main Level | Bedroom 4 | 3.44 m | 3.87 m | 3.44 m x 3.87 m |
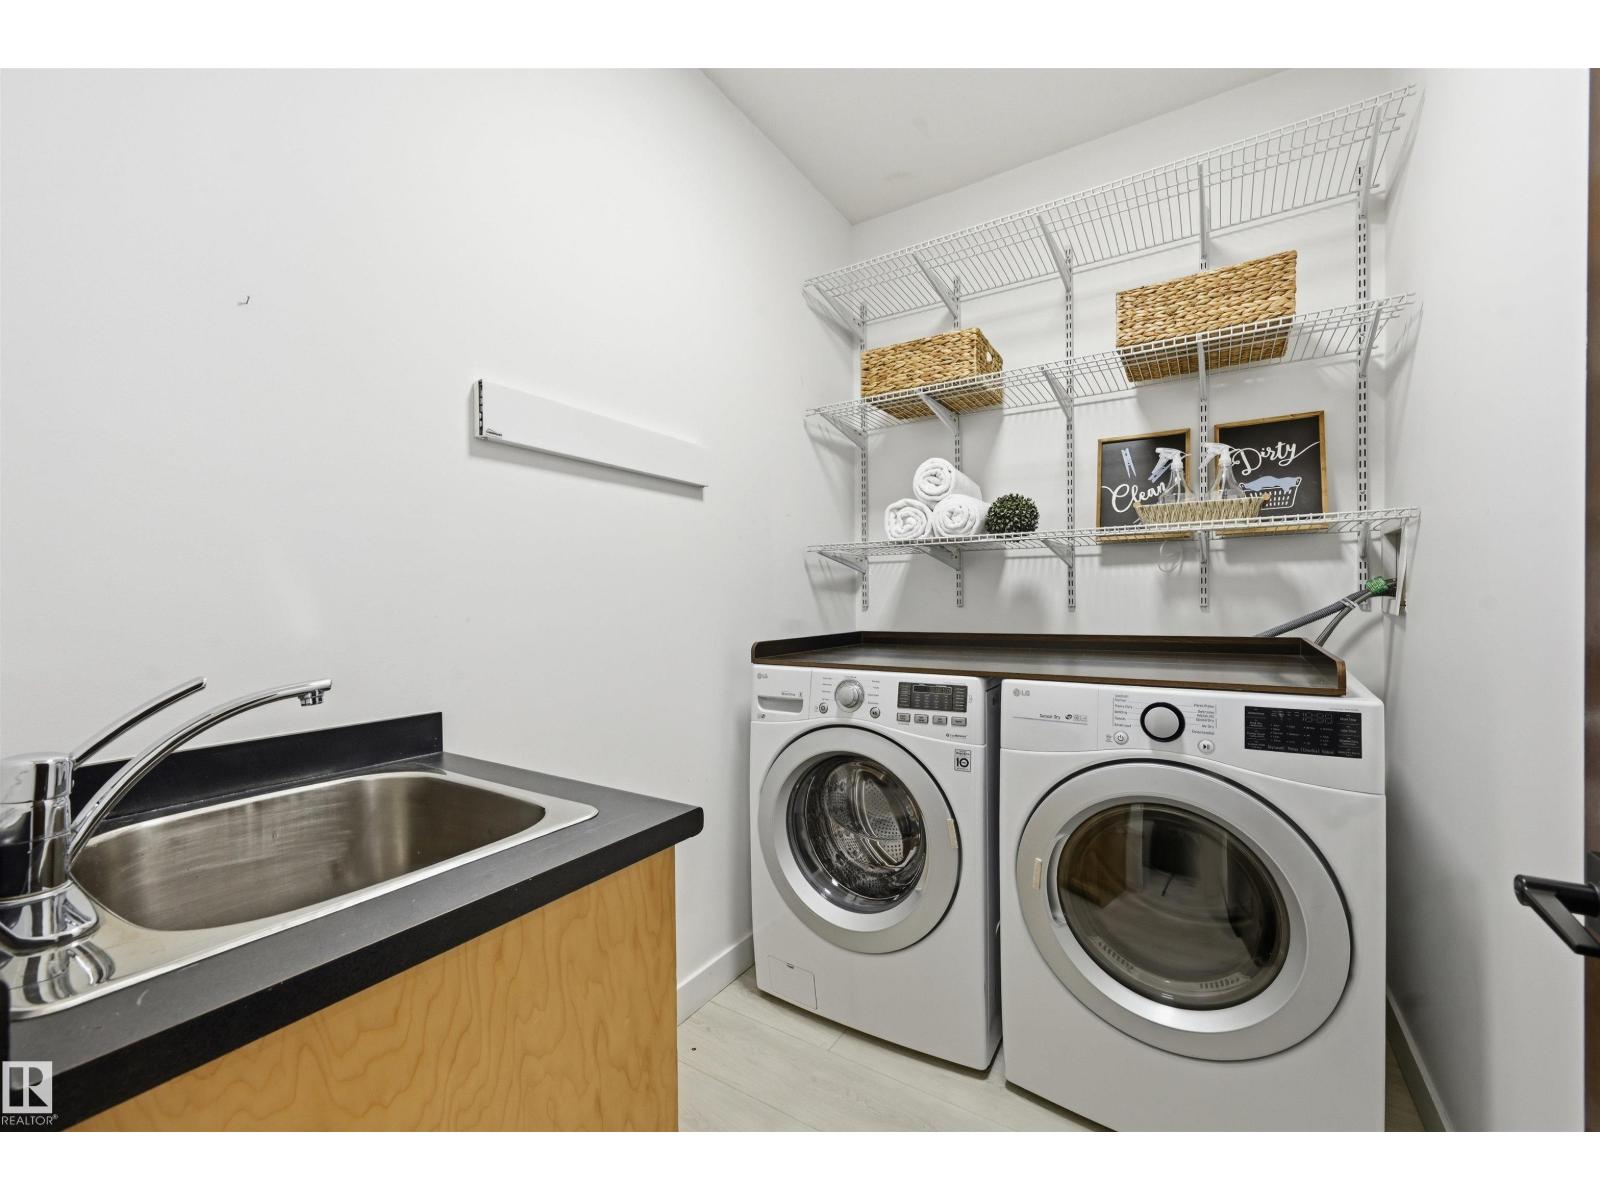
| Main Level | Laundry Room | 2.41 m | 1.68 m | 2.41 m x 1.68 m |
| Upper Level | Primary Bedroom | 4.85 m | 3.78 m | 4.85 m x 3.78 m |
| Upper Level | Bedroom 2 | 3.75 m | 3.08 m | 3.75 m x 3.08 m |
| Upper Level | Bedroom 3 | 3.96 m | 3.81 m | 3.96 m x 3.81 m |
| Upper Level | Bonus Room | 3.29 m | 3.23 m | 3.29 m x 3.23 m |
https://www.realtor.ca/real-estate/30044207/926-thompson-pl-nw-edmonton-terwillegar-towne
Contact Us
Contact us for more information

Alan H. Gee
Associate
(780) 988-4067
www.alangee.com/
www.facebook.com/alangeeandassociates/
www.linkedin.com/in/alan-gee-23b41519?trk=hp-identity-headline
instagram.com/alangeeremax

Melissa A. Gee
Associate
(780) 988-4067
alangee.com/
www.facebook.com/melissa.gee.94
www.instagram.com/melissaagee/
www.youtube.com/@alangeeassociates/featured

The trademarks REALTOR®, REALTORS®, and the REALTOR® logo are controlled by The Canadian Real Estate Association (CREA) and identify real estate professionals who are members of CREA. The trademarks MLS®, Multiple Listing Service® and the associated logos are owned by The Canadian Real Estate Association (CREA) and identify the quality of services provided by real estate professionals who are members of CREA. The trademark DDF® is owned by The Canadian Real Estate Association (CREA) and identifies CREA's Data Distribution Facility (DDF®)
July 16 2026 08:14:19
REALTORS® Association of Edmonton
RE/MAX Excellence