

4629 47 Av St. Paul Town, Alberta T0A 3A3

$299,900
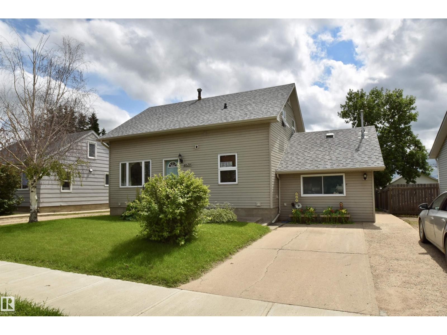
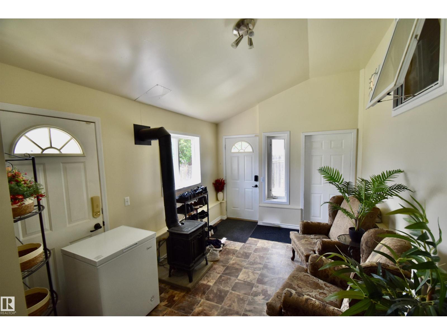
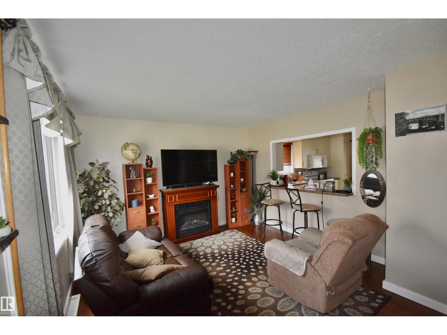
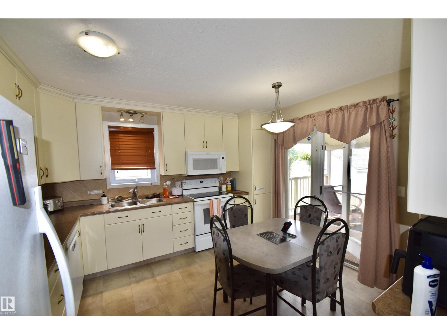
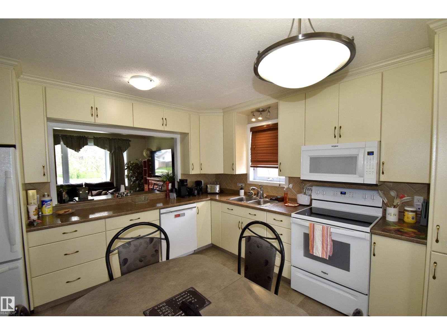
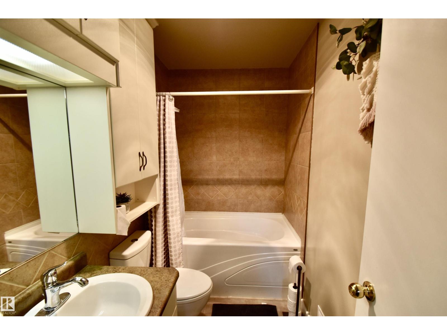
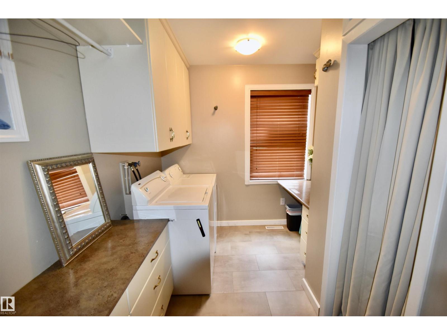
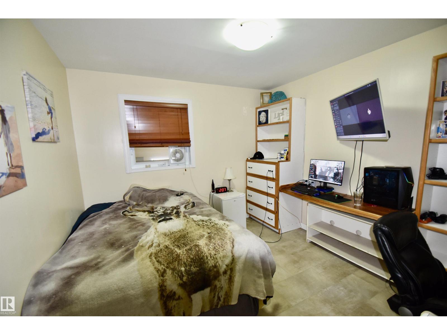
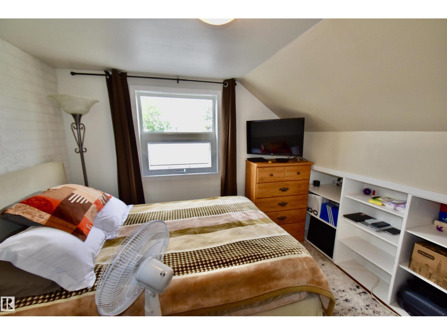
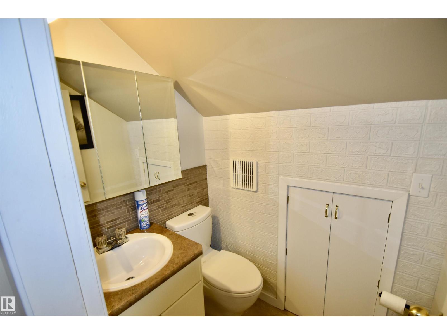
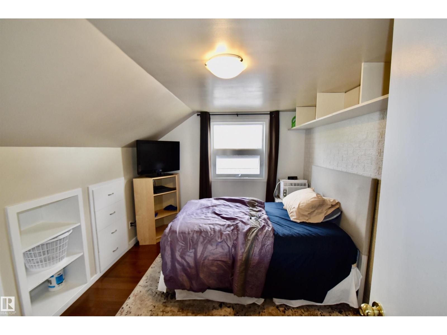
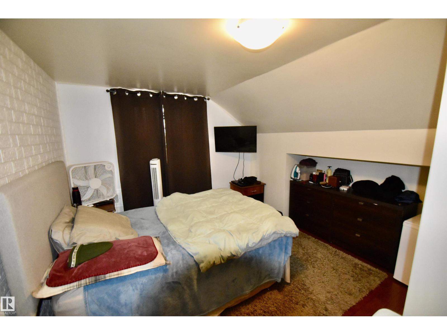
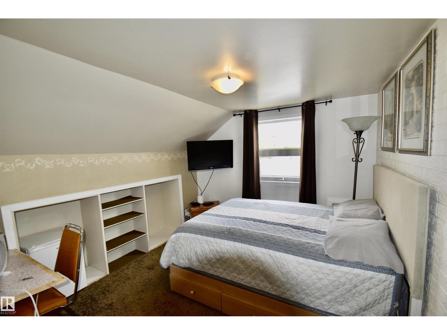
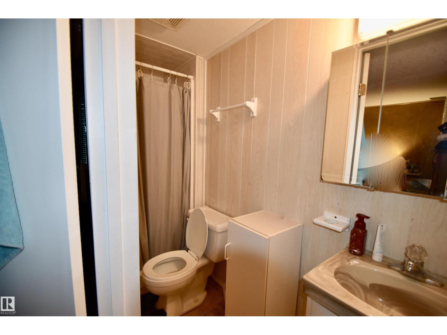
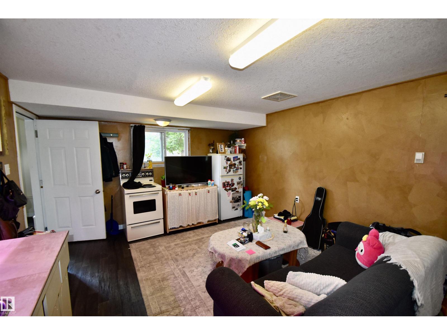
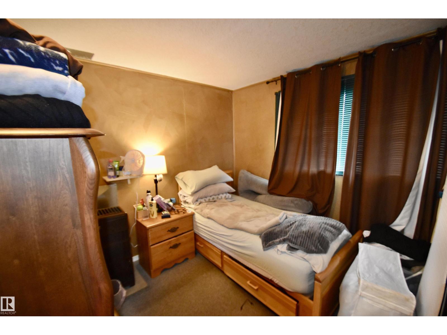
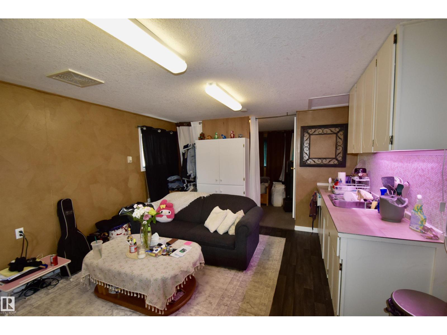
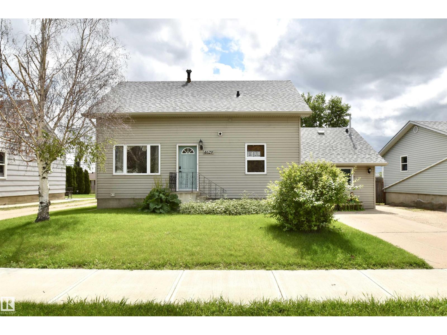
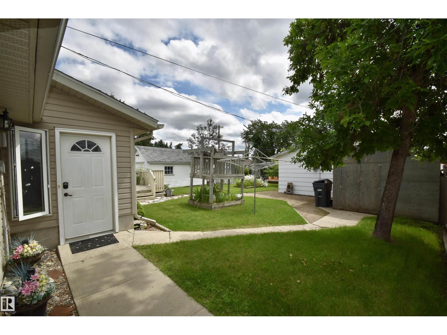
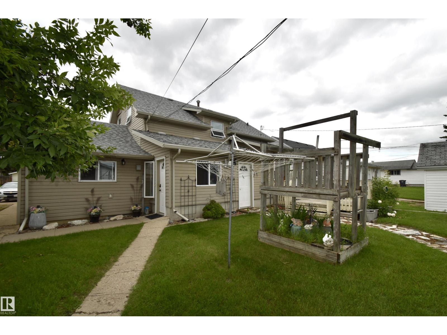
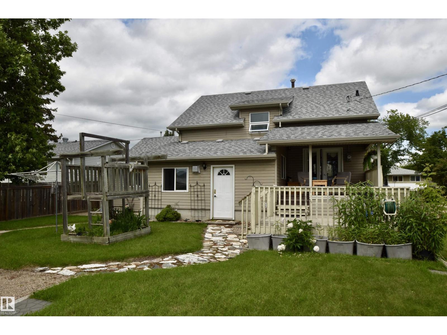
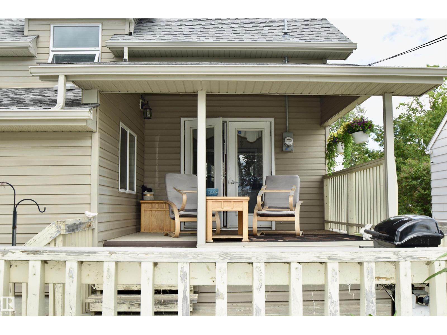
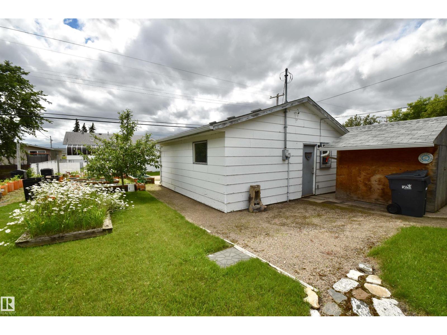
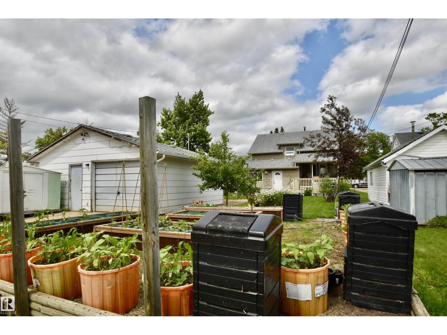
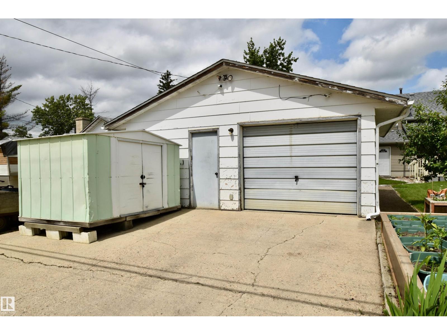
Welcome to this spacious and beautifully maintained 2,050 sq. ft. home, offering room for even the largest family. Originally built in 1957, this home has been thoughtfully updated over the years while maintaining its timeless character, creating the perfect blend of charm and modern comfort. Featuring an impressive six bedrooms, there's space for everyone. The lower level includes a second kitchen and private bedroom, making it an ideal setup for overnight guests, or an independent young adult looking for their own space while remaining close to home. Outside, the 22' x 22' detached garage provides ample room for vehicles, storage, or a workshop. The beautifully landscaped backyard is a true highlight, complete with a covered deck that's perfect for entertaining, relaxing, or enjoying your morning coffee in any weather. If you're looking for a move-in-ready home with exceptional space, flexibility, and outstanding outdoor living, this one checks all the boxes. (id:42336)
Property Details
| MLS® Number | E4499267 |
| Property Type | Single Family |
| Neigbourhood | St. Paul Town |
| Features | Lane, No Animal Home, No Smoking Home |
| Structure | Deck |
Building
| Bathroom Total | 3 |
| Bedrooms Total | 6 |
| Appliances | Dishwasher, Dryer, Washer, Window Coverings, Two Refrigerators, Two Stoves |
| Basement Development | Partially Finished |
| Basement Type | Full (partially Finished) |
| Constructed Date | 1957 |
| Construction Style Attachment | Detached |
| Half Bath Total | 1 |
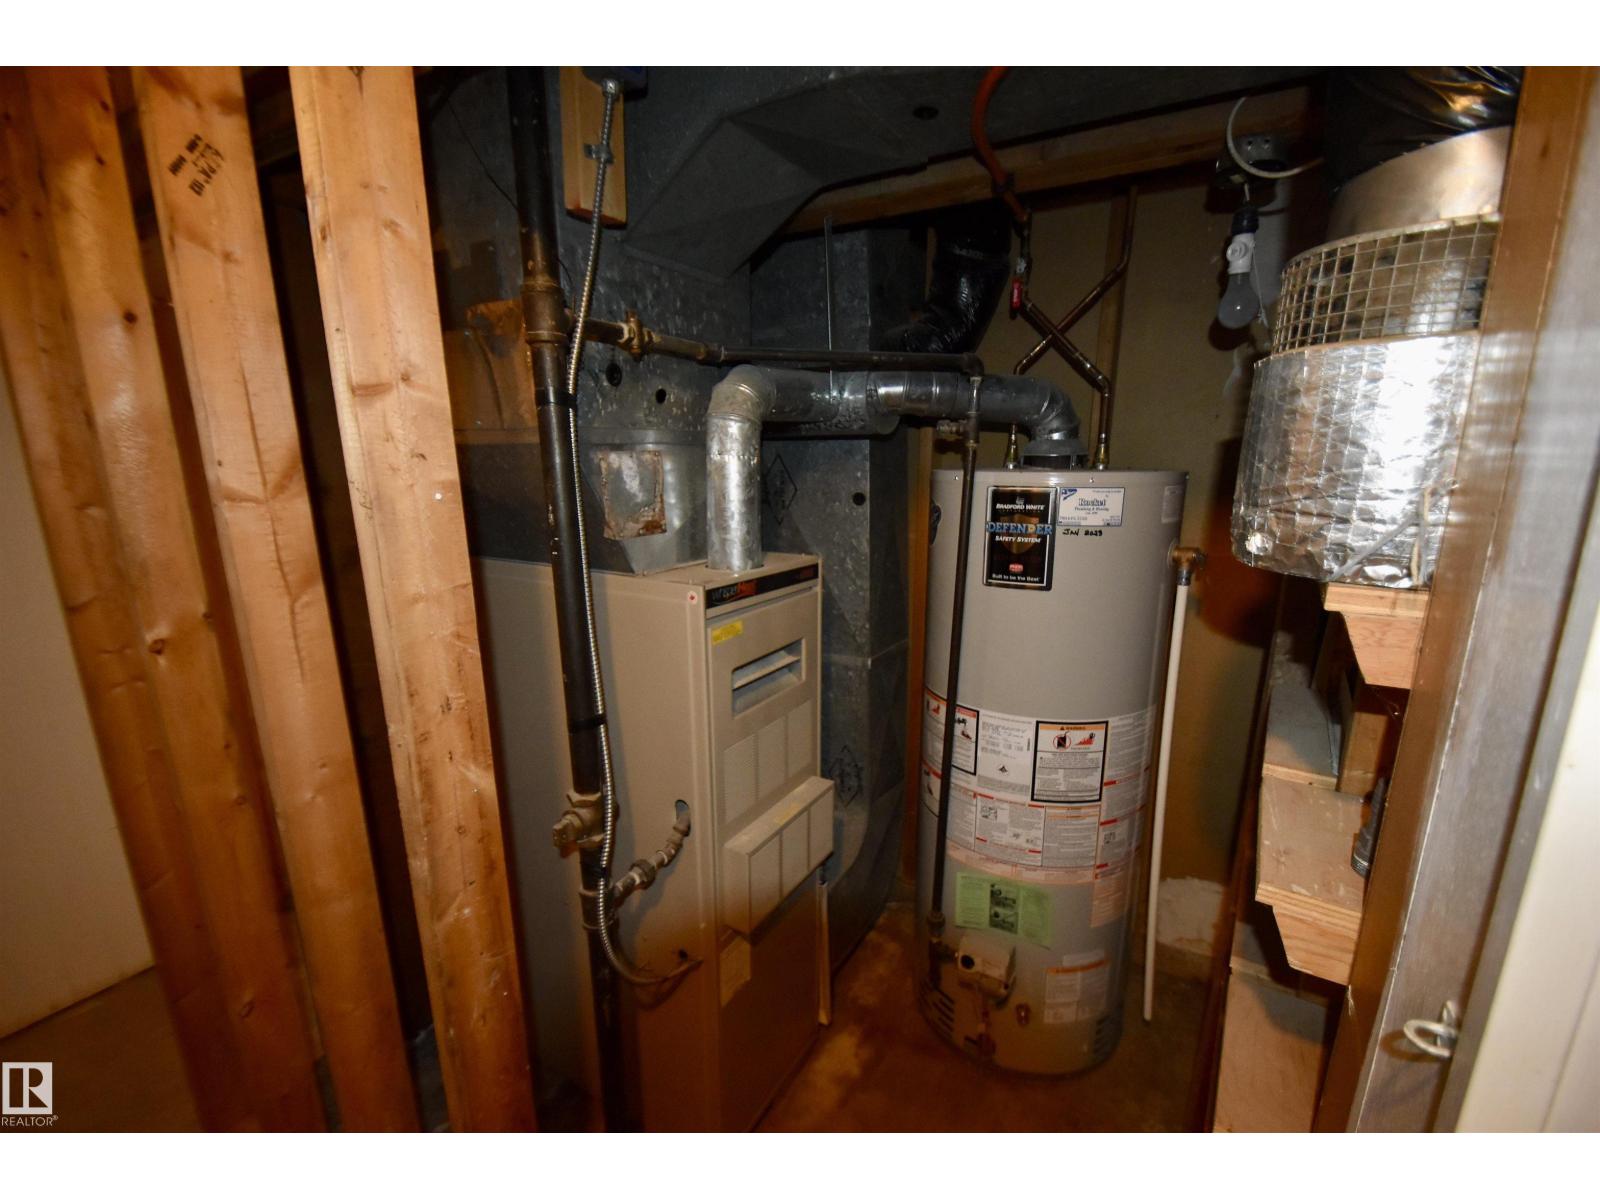
| Heating Type | Forced Air |
| Stories Total | 2 |
| Size Interior | 2,049 Sqft |
| Type | House |
Parking
| Stall | |
| Oversize | |
| Detached Garage |
Land
| Acreage | No |
Rooms
| Level | Type | Length | Width | Dimensions |
|---|---|---|---|---|
| Main Level | Living Room | Measurements not available | ||
| Main Level | Dining Room | Measurements not available | ||
| Main Level | Kitchen | Measurements not available | ||
| Main Level | Primary Bedroom | Measurements not available | ||
| Main Level | Bedroom 2 | Measurements not available | ||
| Main Level | Second Kitchen | Measurements not available | ||
| Upper Level | Bedroom 3 | Measurements not available | ||
| Upper Level | Bedroom 4 | Measurements not available | ||
| Upper Level | Bedroom 5 | Measurements not available | ||
| Upper Level | Bedroom 6 | Measurements not available |
https://www.realtor.ca/real-estate/30044582/4629-47-av-st-paul-town-st-paul-town
Contact Us
Contact us for more information

Kim L. Werenka
Associate
(780) 645-6619

The trademarks REALTOR®, REALTORS®, and the REALTOR® logo are controlled by The Canadian Real Estate Association (CREA) and identify real estate professionals who are members of CREA. The trademarks MLS®, Multiple Listing Service® and the associated logos are owned by The Canadian Real Estate Association (CREA) and identify the quality of services provided by real estate professionals who are members of CREA. The trademark DDF® is owned by The Canadian Real Estate Association (CREA) and identifies CREA's Data Distribution Facility (DDF®)
July 16 2026 09:11:29
REALTORS® Association of Edmonton
Century 21 Poirier Real Estate