

9645 Simpson Pl NW Edmonton, Alberta T6R 0T8

$456,800
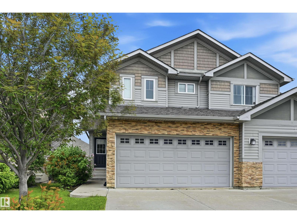
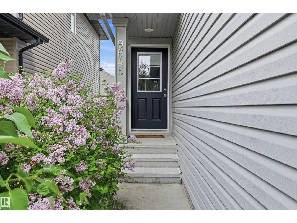
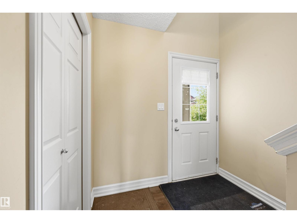
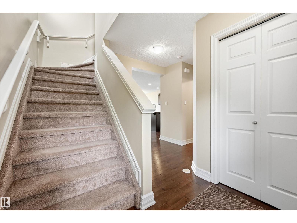
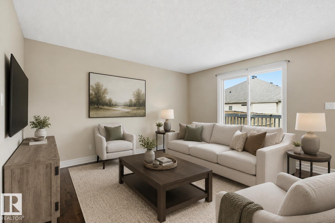
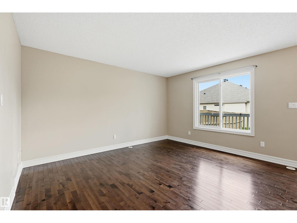
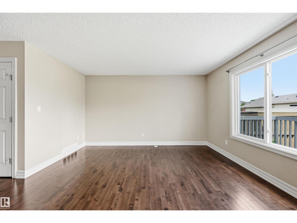
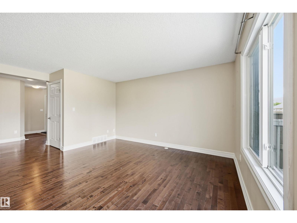
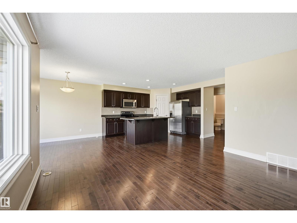
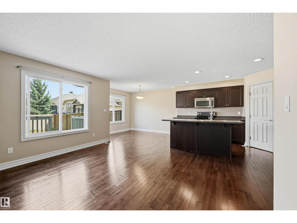
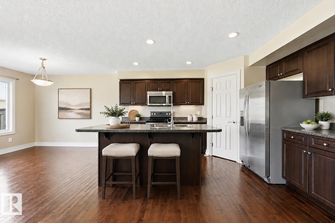
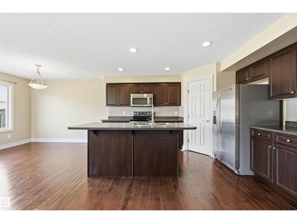
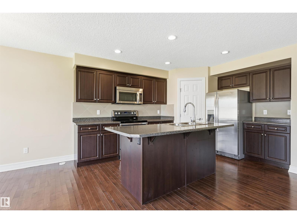
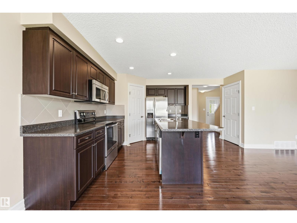
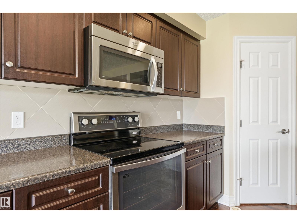
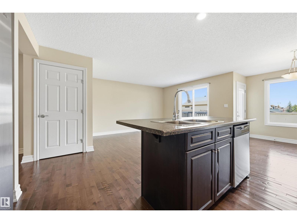
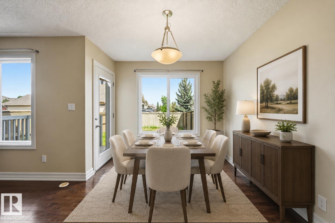
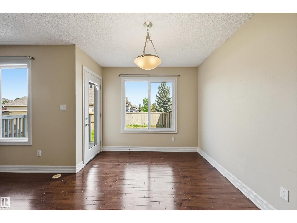
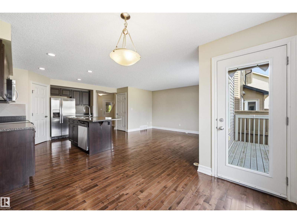
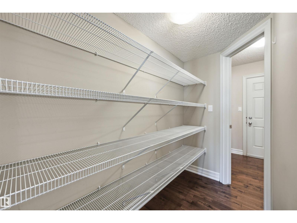
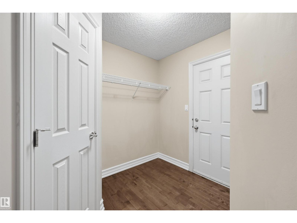
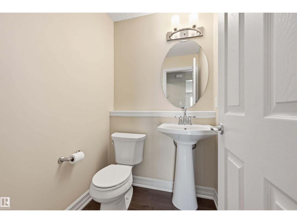
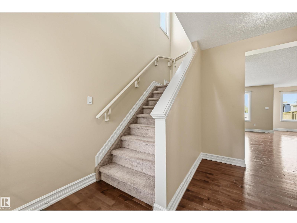
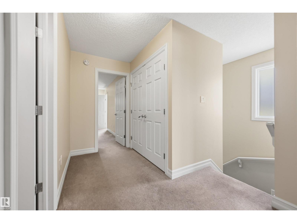
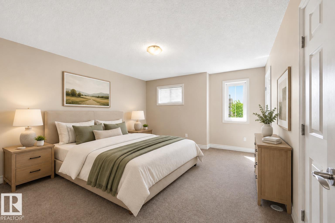
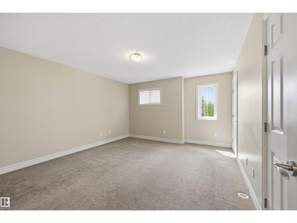
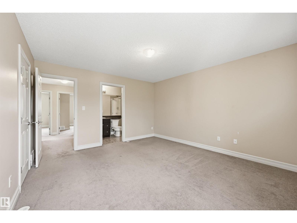
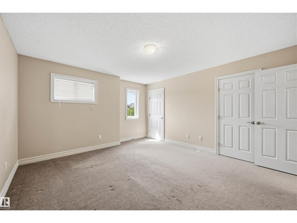
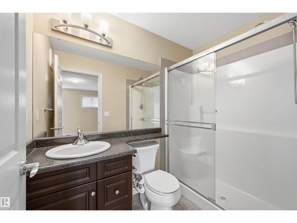
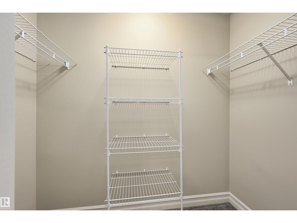
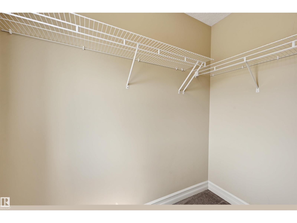
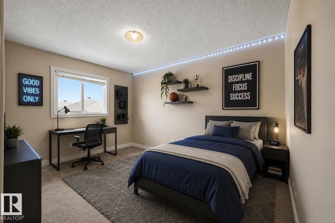
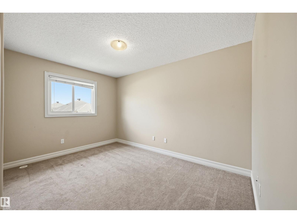
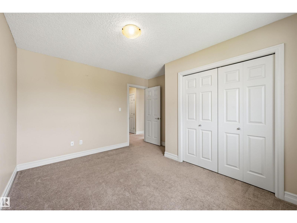
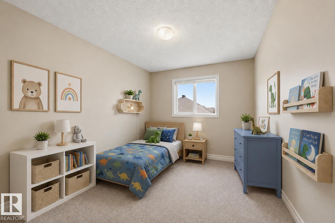
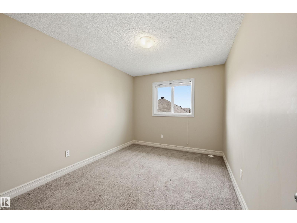
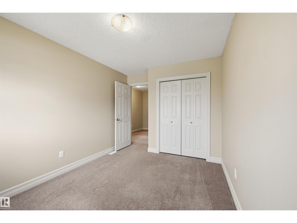
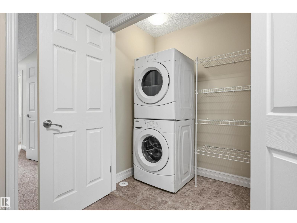
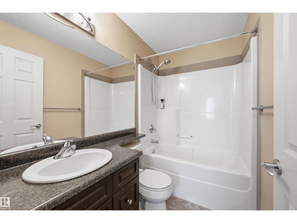
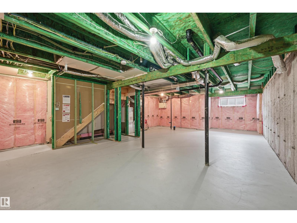
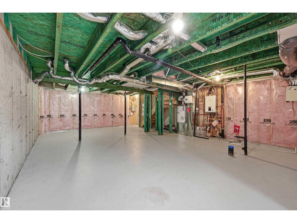
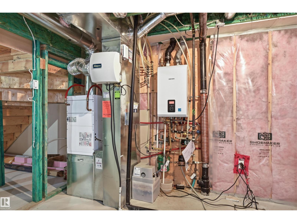
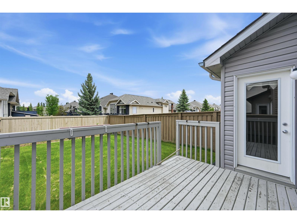
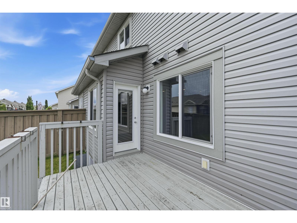
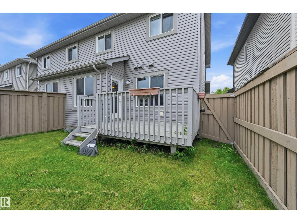
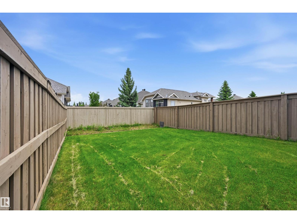
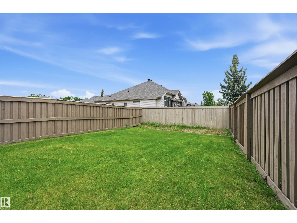
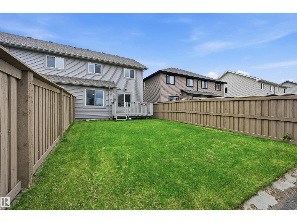
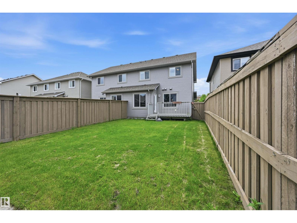
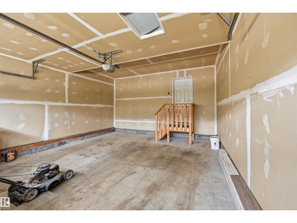
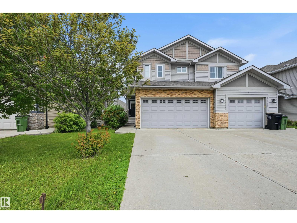
MOVE IN READY! 1550 sq ft, 3 bed/2.5 bath half duplex w/ DOUBLE ATTACHED GARAGE & NO CONDO FEES in South Terwillegar. Built by Landmark w/ an energy efficient fan coil furnace and BRAND NEW Navien tankless water heater! Main floor features a spacious open concept layout & gorgeous hardwood floors. Functional kitchen incl island w/ eating bar, a large WALK THROUGH PANTRY & stainless steel appliances incl a newer dishwasher. Dining nook steps out onto a deck & fenced yard backing onto beautiful trees & dry river bed - perfect for the kids to play or relaxing summer evenings! Upstairs you'll find a spacious primary bedroom w/ TWO WALK-IN CLOSETS & 3 pc ensuite bath. Two other well-sized bedrooms, 4-pc bath & laundry/storage complete the upper level. Quick access to major commuter routes incl Rabbit Hill Rd & Anthony Henday. Walking distance to parks & walking trails! Conveniently close to schools, grocery, restaurants, shops, Terwillegar Rec Centre, & more. Perfect for 1st time buyers or investors! (id:42336)
Open House
This property has open houses!
2:00 pm
Ends at:4:00 pm
Property Details
| MLS® Number | E4499264 |
| Property Type | Single Family |
| Neigbourhood | South Terwillegar |
| Amenities Near By | Golf Course, Playground, Public Transit, Schools, Shopping |
| Community Features | Public Swimming Pool |
| Features | Cul-de-sac, No Back Lane, No Animal Home, No Smoking Home |
| Parking Space Total | 4 |
| Structure | Deck |
Building
| Bathroom Total | 3 |
| Bedrooms Total | 3 |
| Appliances | Dishwasher, Dryer, Garage Door Opener Remote(s), Garage Door Opener, Microwave Range Hood Combo, Refrigerator, Stove, Washer, Window Coverings |
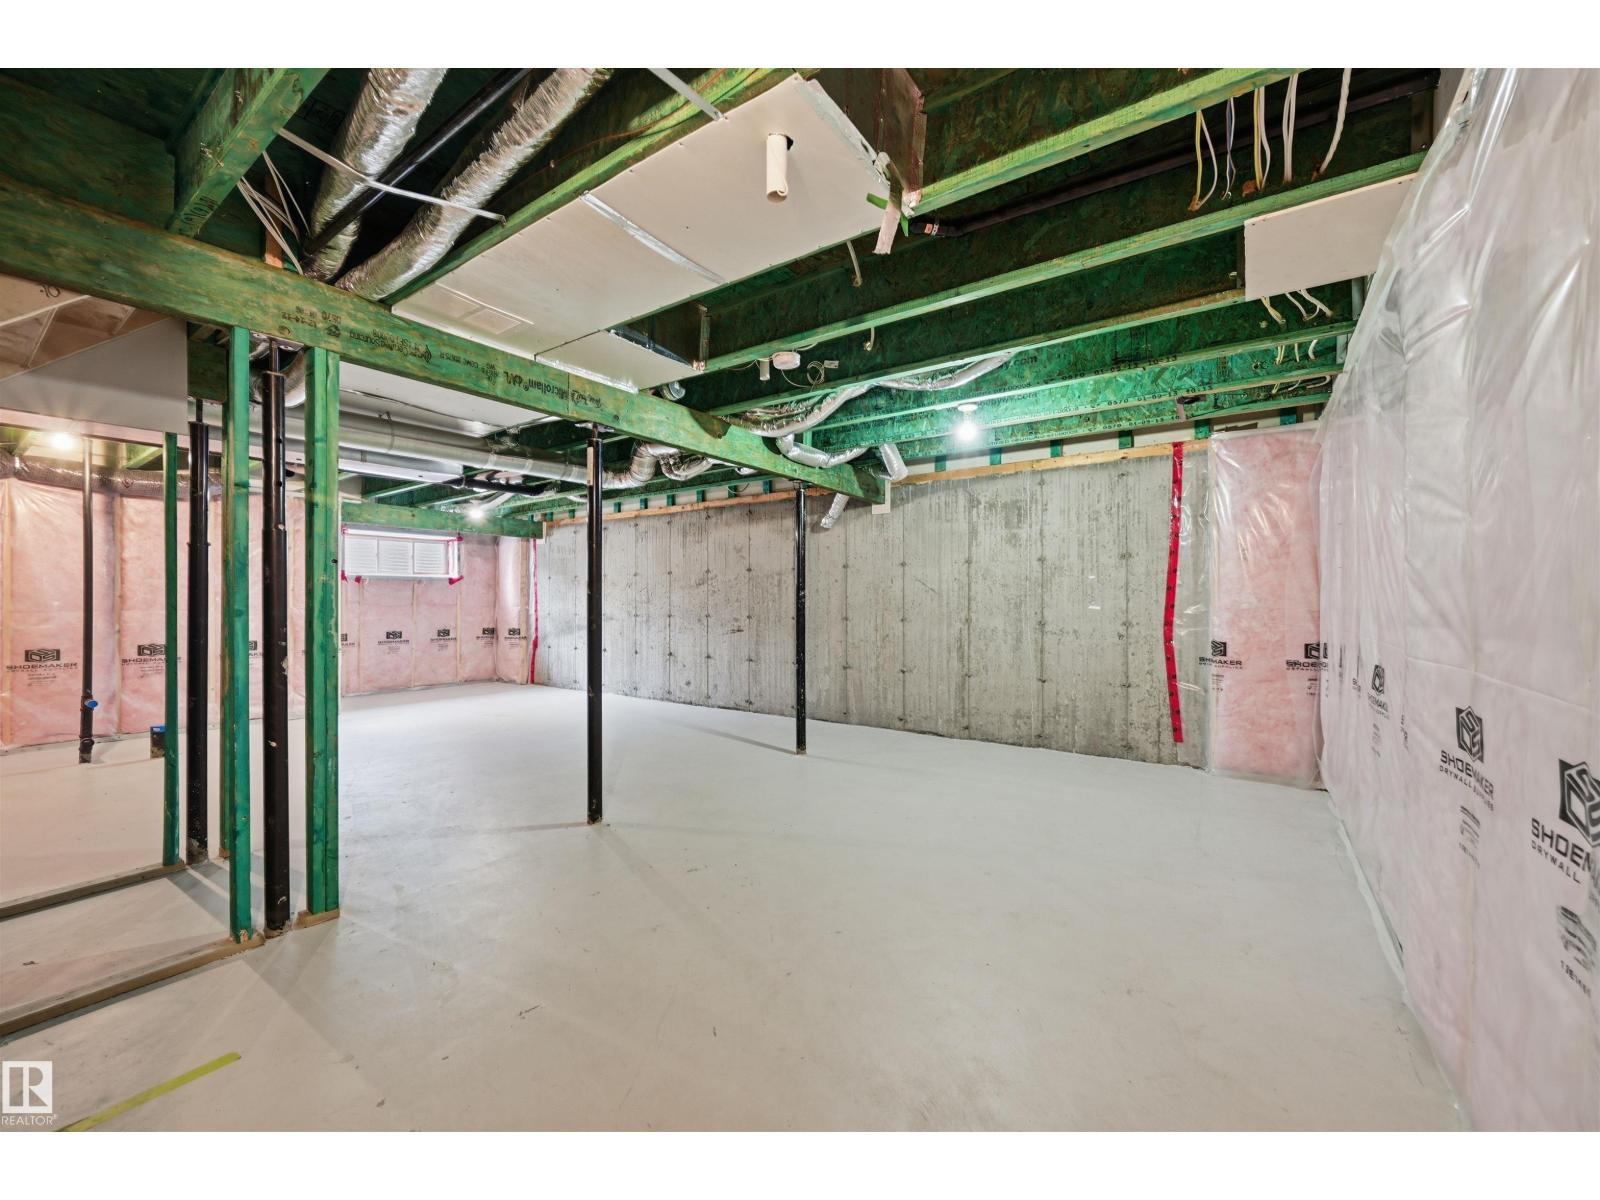
| Basement Development | Unfinished |
| Basement Type | Full (unfinished) |
| Constructed Date | 2012 |
| Construction Style Attachment | Semi-detached |
| Fire Protection | Smoke Detectors |
| Half Bath Total | 1 |
| Heating Type | Forced Air |
| Stories Total | 2 |
| Size Interior | 1,547 Sqft |
| Type | Duplex |
Parking
| Attached Garage |
Land
| Acreage | No |
| Fence Type | Fence |
| Land Amenities | Golf Course, Playground, Public Transit, Schools, Shopping |
Rooms
| Level | Type | Length | Width | Dimensions |
|---|---|---|---|---|
| Main Level | Living Room | 4.24 m | 3.66 m | 4.24 m x 3.66 m |
| Main Level | Dining Room | 3.38 m | 2.77 m | 3.38 m x 2.77 m |
| Main Level | Kitchen | 4.08 m | 2.59 m | 4.08 m x 2.59 m |
| Upper Level | Primary Bedroom | 4.27 m | 3.99 m | 4.27 m x 3.99 m |
| Upper Level | Bedroom 2 | 3.6 m | 2.83 m | 3.6 m x 2.83 m |
| Upper Level | Bedroom 3 | 3.93 m | 2.8 m | 3.93 m x 2.8 m |
| Upper Level | Laundry Room | Measurements not available |
https://www.realtor.ca/real-estate/30044579/9645-simpson-pl-nw-edmonton-south-terwillegar
Contact Us
Contact us for more information

Alan H. Gee
Associate
(780) 988-4067
www.alangee.com/
www.facebook.com/alangeeandassociates/
www.linkedin.com/in/alan-gee-23b41519?trk=hp-identity-headline
instagram.com/alangeeremax

Emery Vu
Associate

The trademarks REALTOR®, REALTORS®, and the REALTOR® logo are controlled by The Canadian Real Estate Association (CREA) and identify real estate professionals who are members of CREA. The trademarks MLS®, Multiple Listing Service® and the associated logos are owned by The Canadian Real Estate Association (CREA) and identify the quality of services provided by real estate professionals who are members of CREA. The trademark DDF® is owned by The Canadian Real Estate Association (CREA) and identifies CREA's Data Distribution Facility (DDF®)
July 22 2026 08:41:14
REALTORS® Association of Edmonton
RE/MAX Excellence