

16205 55 St NW Edmonton, Alberta T5Y 0G1

$599,000
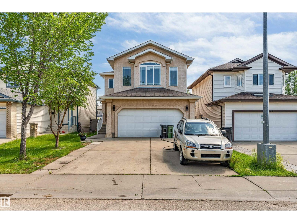
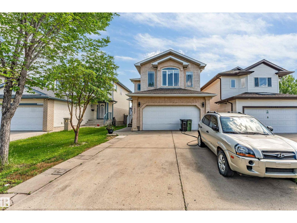
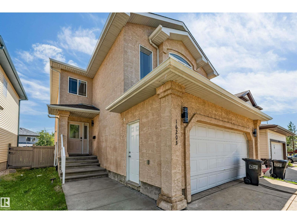
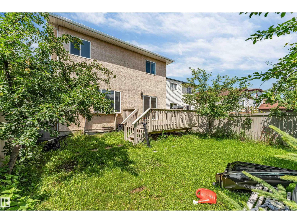
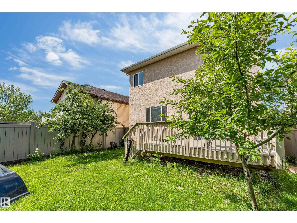
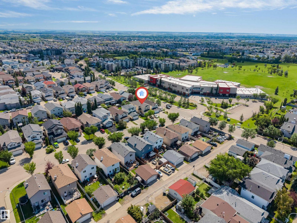
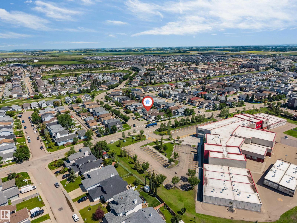
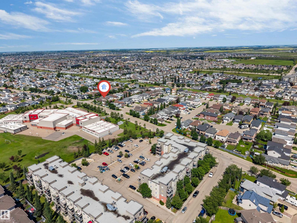
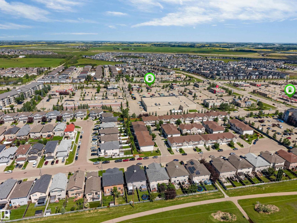
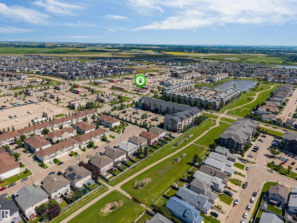
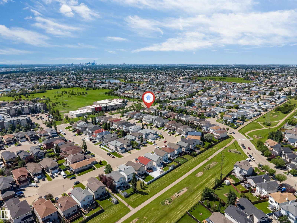
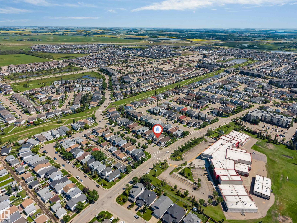
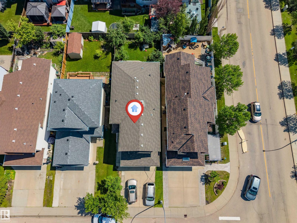
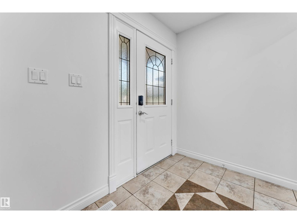
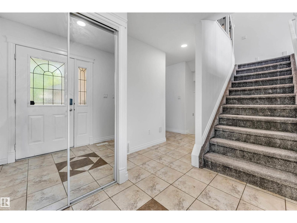
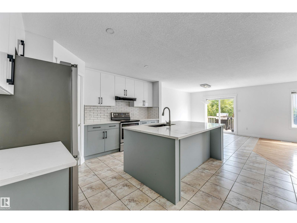
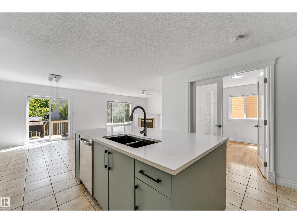
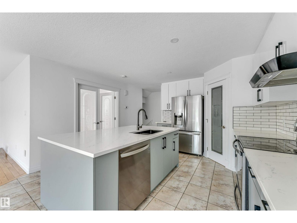
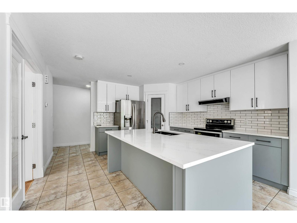
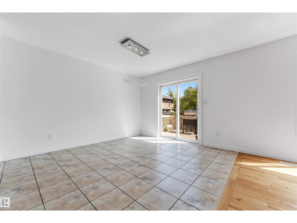
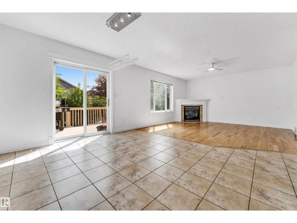
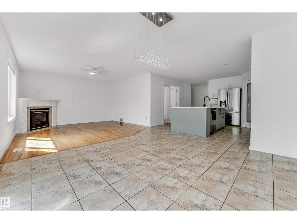
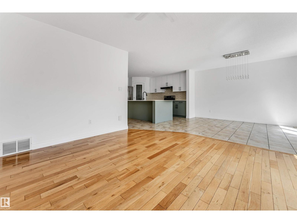
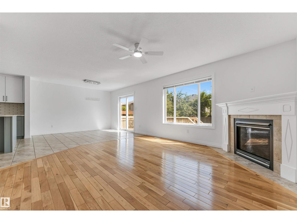
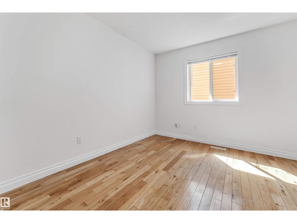
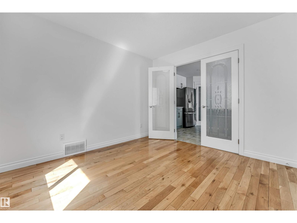
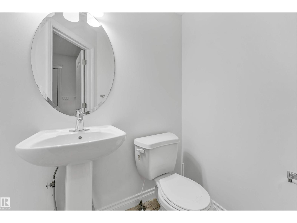
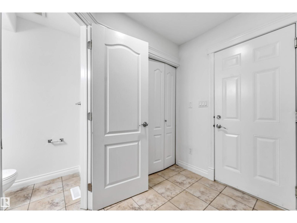
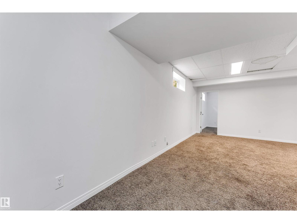
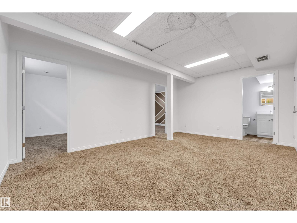
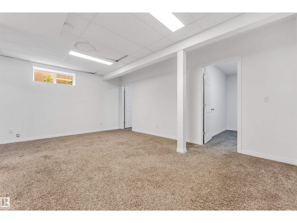
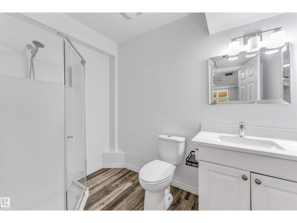
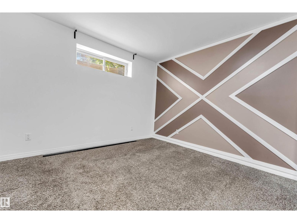
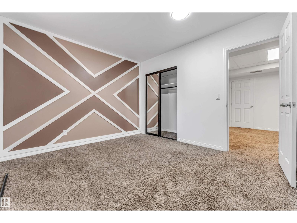
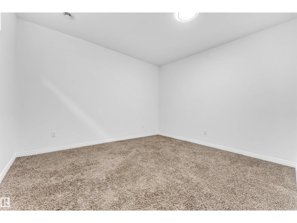
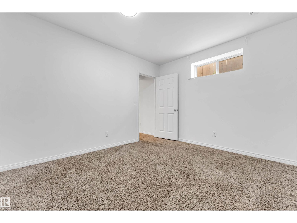
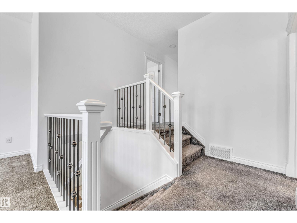
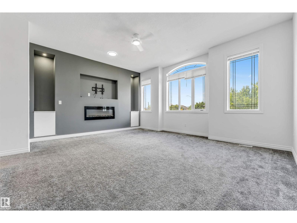
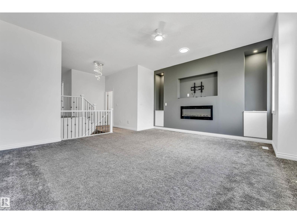
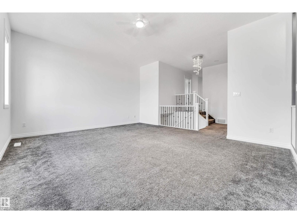
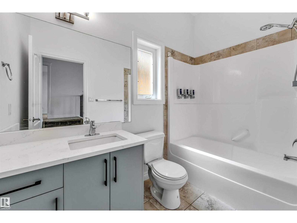
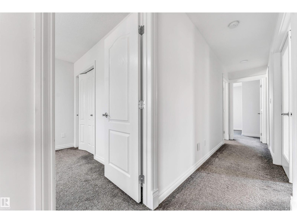
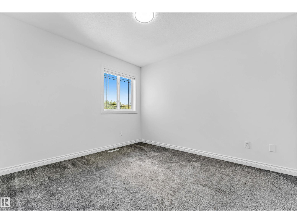
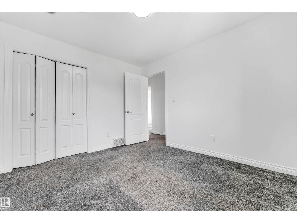
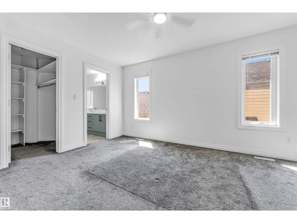
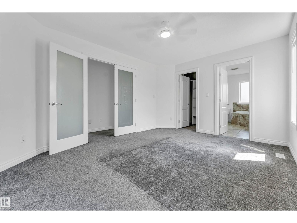
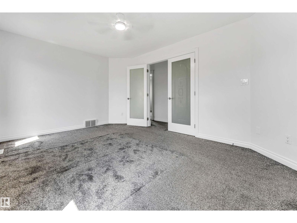
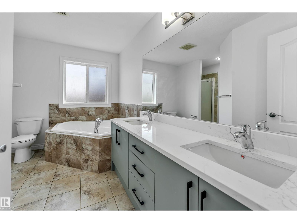
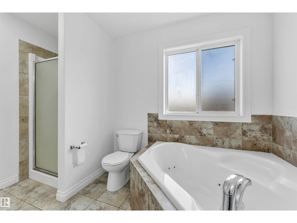
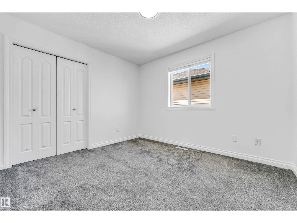
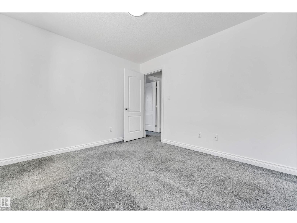
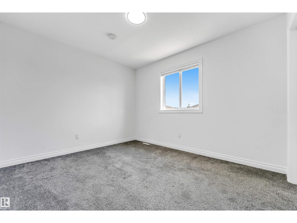
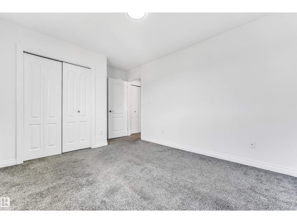
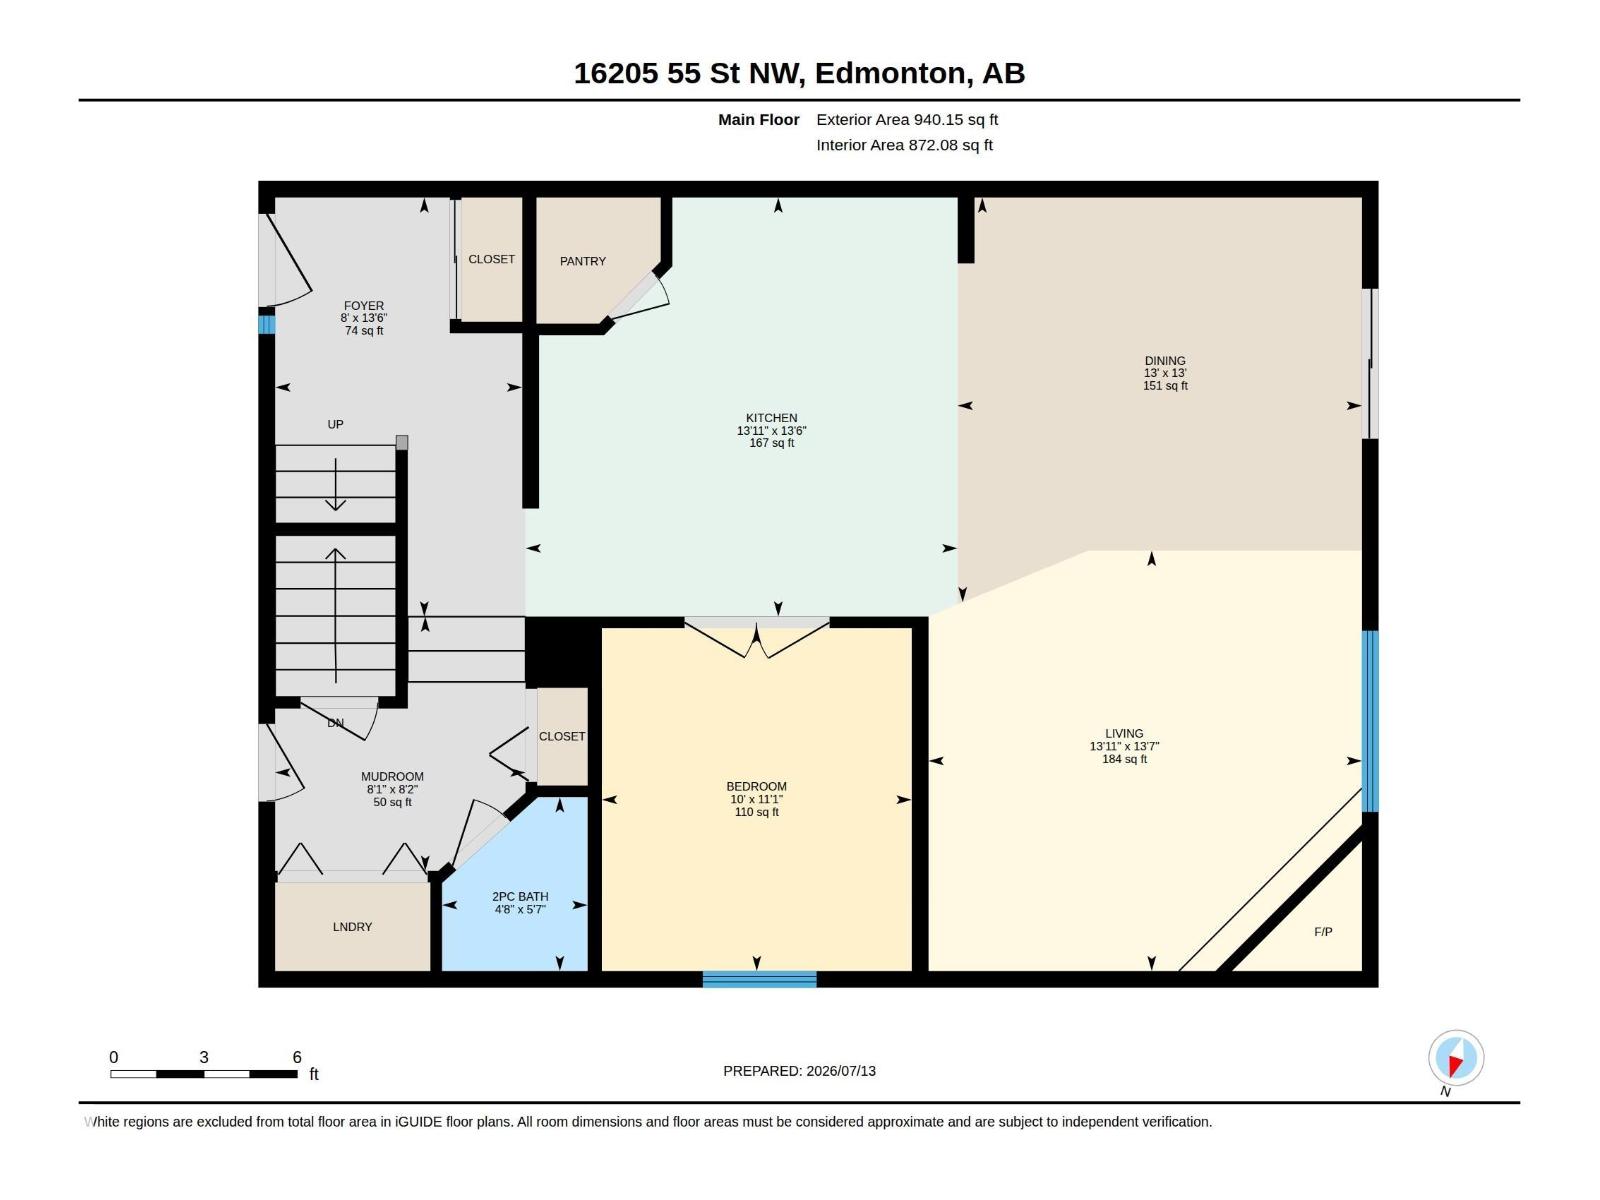
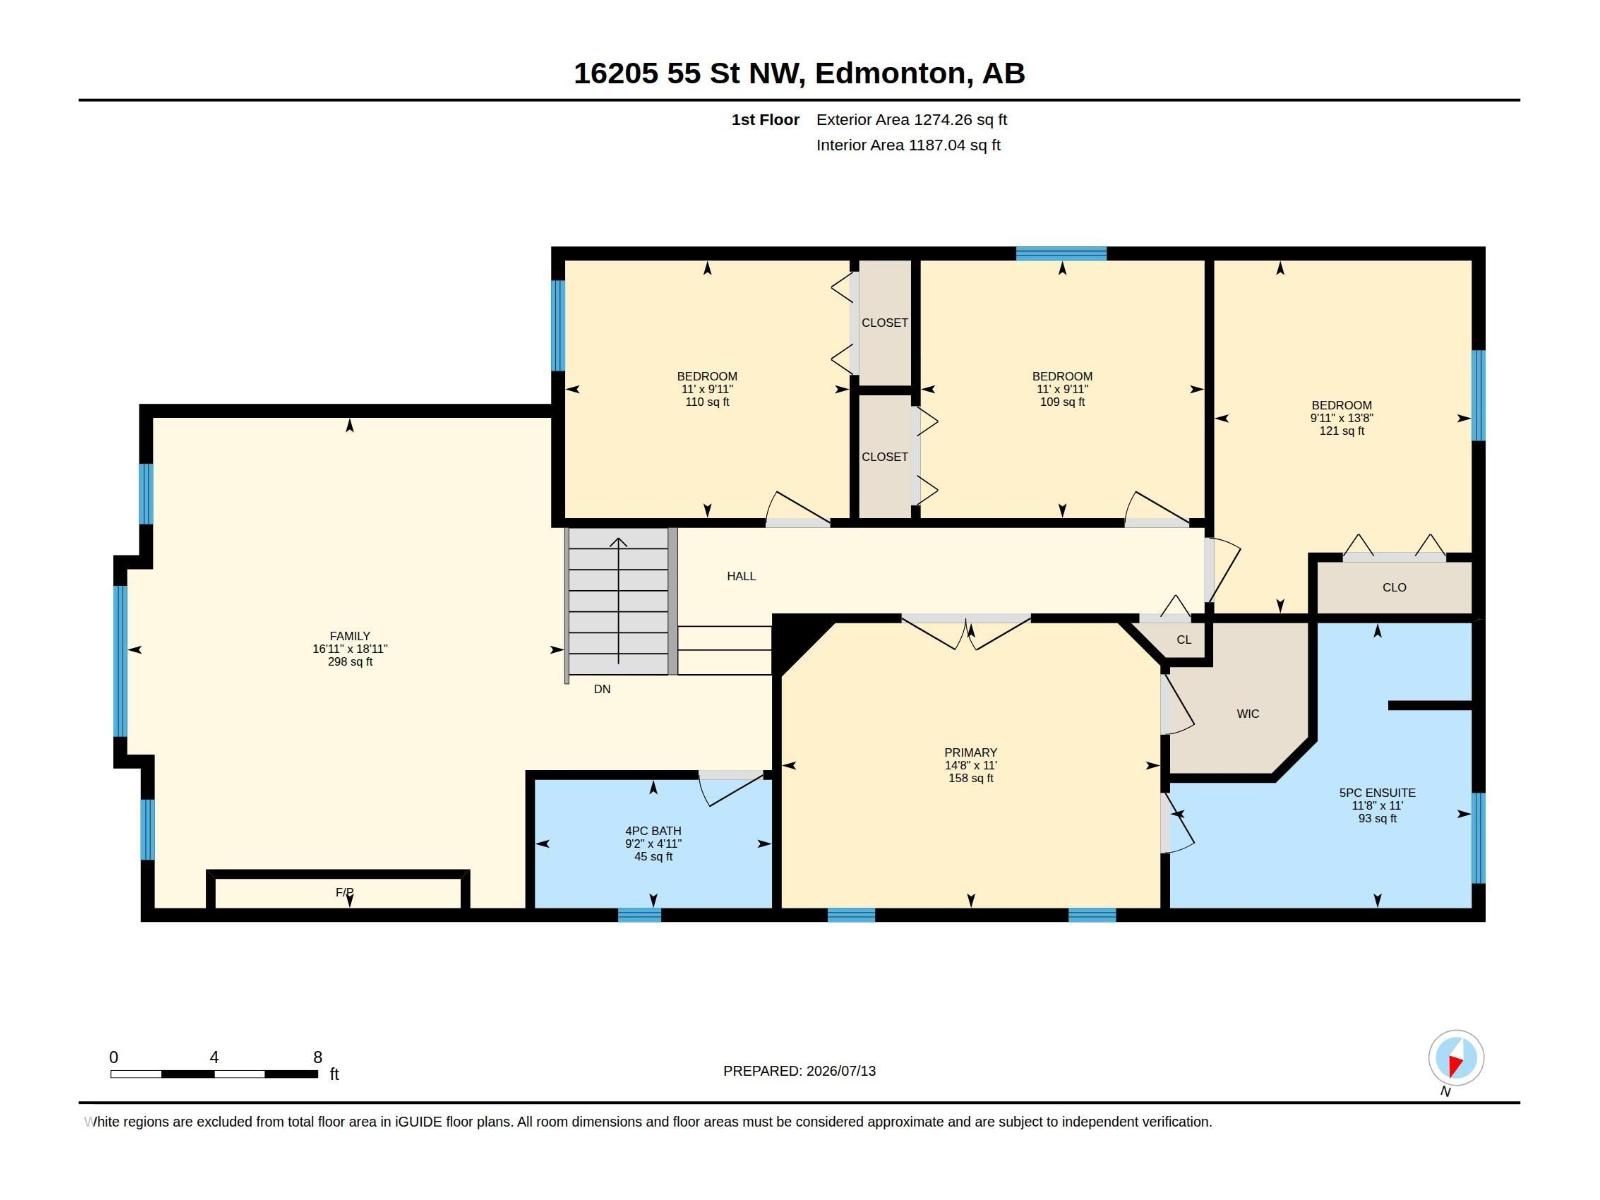
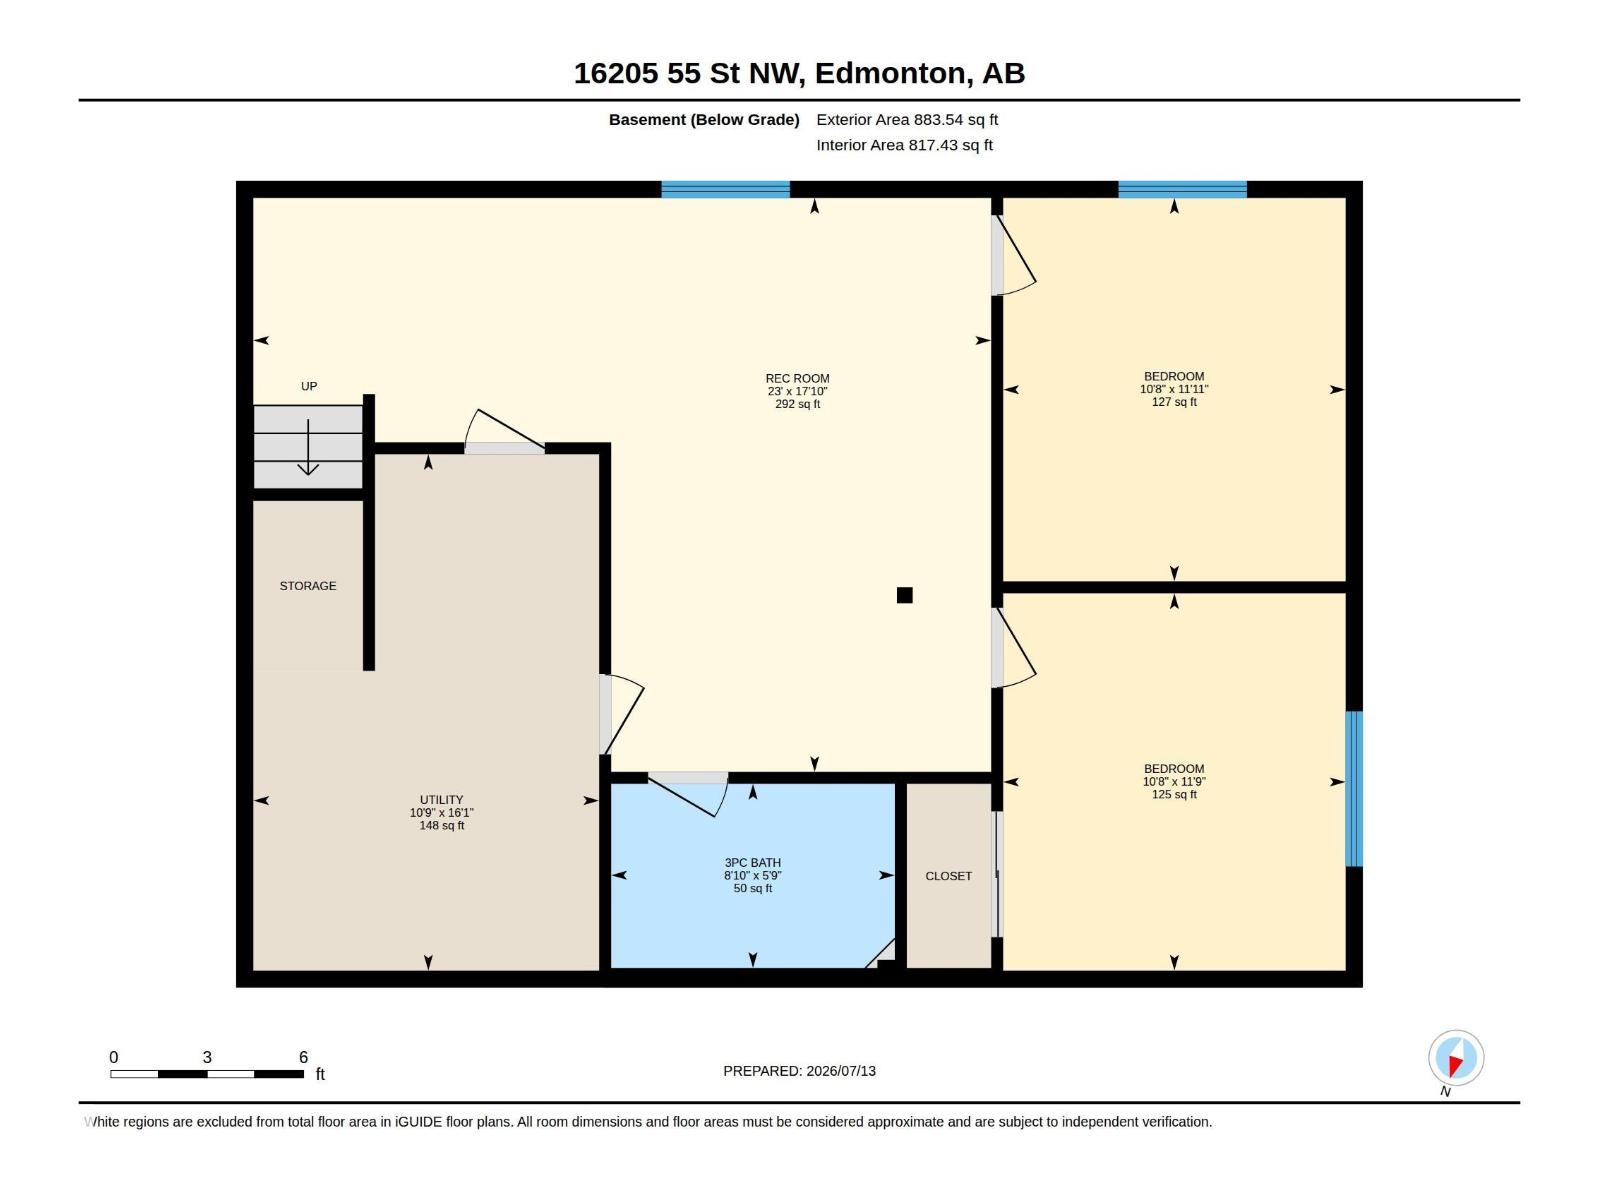
Welcome to this beautifully maintained and spacious 2-storey home offering 7 bedrooms and an ideal layout for large or multi-generational families. Located just steps from k-9 School, this home features a bright open-concept main floor with a modern kitchen boasting recently upgraded countertops and refreshed cabinetry, a large island with eating bar, generous dining area, and an inviting living room with a cozy gas fireplace. A main floor bedroom is perfect for elderly family members, guests, or a home office. Upstairs offers a spacious vaulted bonus room, 4 generous bedrooms, including a primary suite with double French doors, a walk-in closet, and a luxurious 5-piece ensuite, plus another full bath. The fully finished basement adds a large family room, 2 additional bedrooms, and a 3-piece bath. The entire home has been recently painted, making it truly move-in ready. Enjoy the landscaped backyard with a large deck, mature fruit trees, and beautiful garden space.Close to parks, transit & other amenities (id:42336)
Property Details
| MLS® Number | E4499241 |
| Property Type | Single Family |
| Neigbourhood | Hollick-Kenyon |
| Amenities Near By | Playground, Public Transit, Schools, Shopping |
| Features | Closet Organizers, No Animal Home |
| Structure | Deck |
Building
| Bathroom Total | 4 |
| Bedrooms Total | 7 |
| Amenities | Vinyl Windows |
| Appliances | Dishwasher, Dryer, Garage Door Opener, Hood Fan, Refrigerator, Stove, Washer, Window Coverings |
| Basement Development | Finished |
| Basement Type | Full (finished) |
| Ceiling Type | Vaulted |
| Constructed Date | 2006 |
| Construction Style Attachment | Detached |
| Half Bath Total | 1 |
| Heating Type | Forced Air |
| Stories Total | 2 |
| Size Interior | 2,214 Sqft |
| Type | House |
Parking
| Attached Garage |
Land
| Acreage | No |
| Fence Type | Fence |
| Land Amenities | Playground, Public Transit, Schools, Shopping |
| Size Irregular | 353.22 |
| Size Total | 353.22 M2 |
| Size Total Text | 353.22 M2 |
Rooms
| Level | Type | Length | Width | Dimensions |
|---|---|---|---|---|
| Basement | Bedroom 6 | Measurements not available | ||
| Basement | Additional Bedroom | Measurements not available | ||
| Main Level | Bedroom 5 | Measurements not available | ||
| Upper Level | Primary Bedroom | Measurements not available | ||
| Upper Level | Bedroom 2 | Measurements not available | ||
| Upper Level | Bedroom 3 | Measurements not available | ||
| Upper Level | Bedroom 4 | Measurements not available |
https://www.realtor.ca/real-estate/30044362/16205-55-st-nw-edmonton-hollick-kenyon
Contact Us
Contact us for more information

Vikram Singh
Associate
vikramsingh.exprealty.com/
www.facebook.com/VikramSinghRealty/
www.instagram.com/vikramsinghrealty/

The trademarks REALTOR®, REALTORS®, and the REALTOR® logo are controlled by The Canadian Real Estate Association (CREA) and identify real estate professionals who are members of CREA. The trademarks MLS®, Multiple Listing Service® and the associated logos are owned by The Canadian Real Estate Association (CREA) and identify the quality of services provided by real estate professionals who are members of CREA. The trademark DDF® is owned by The Canadian Real Estate Association (CREA) and identifies CREA's Data Distribution Facility (DDF®)
July 17 2026 06:02:09
REALTORS® Association of Edmonton
Homes & Gardens Real Estate Limited