

#203 10842 107 St NW Edmonton, Alberta T5H 2Z3

$85,000Maintenance, Caretaker, Exterior Maintenance, Insurance, Common Area Maintenance, Other, See Remarks, Property Management, Water
$437.50 Monthly
Maintenance, Caretaker, Exterior Maintenance, Insurance, Common Area Maintenance, Other, See Remarks, Property Management, Water
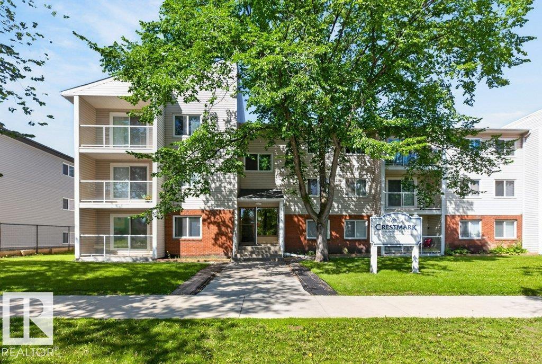
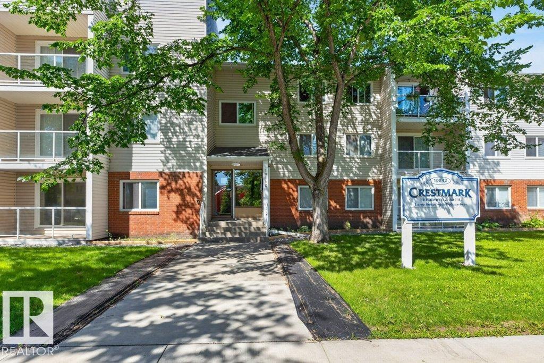
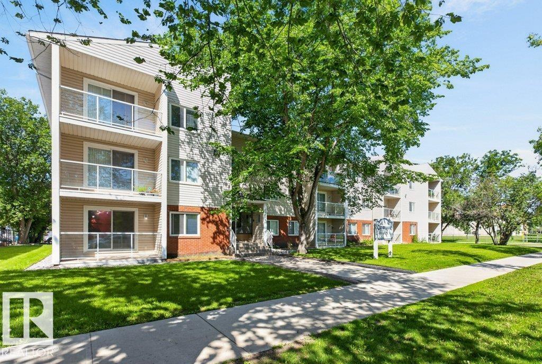
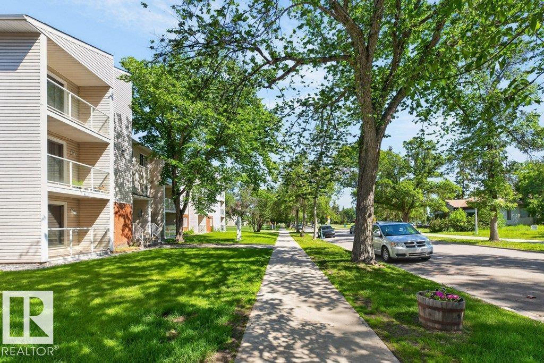
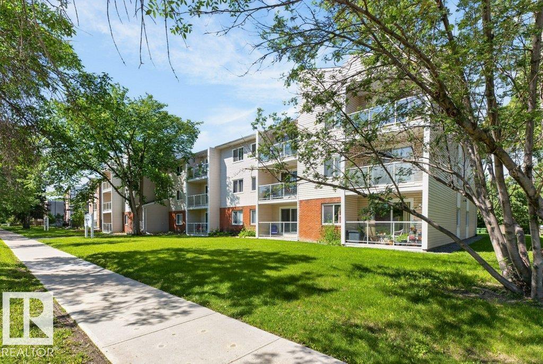
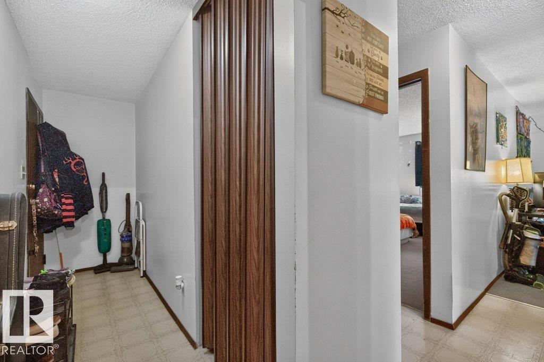
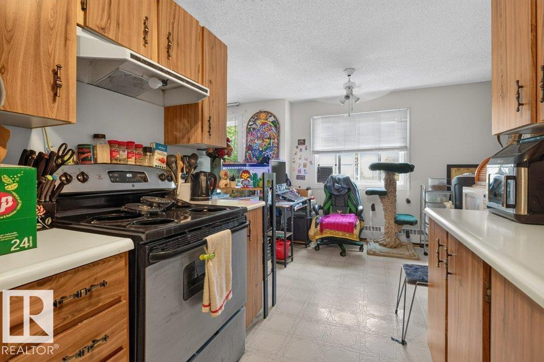
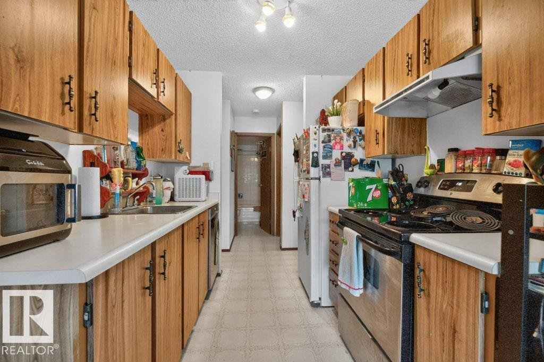
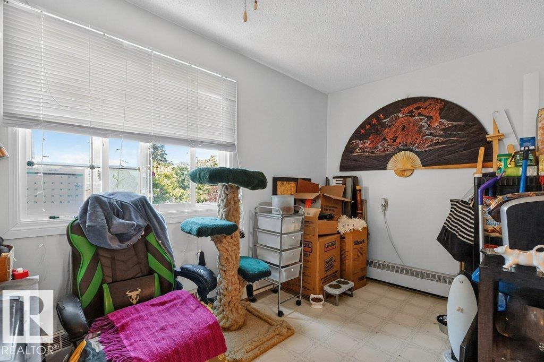
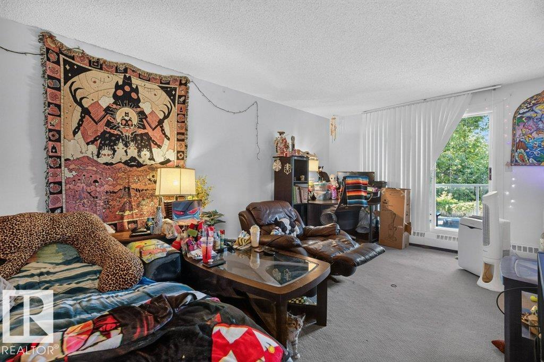
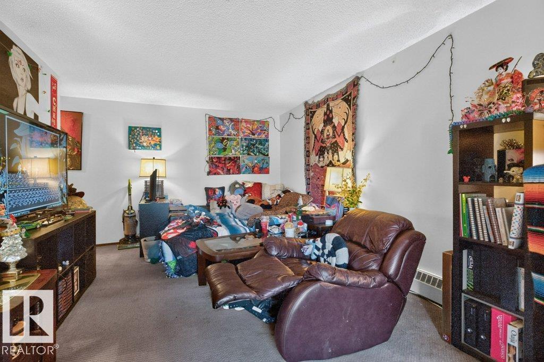
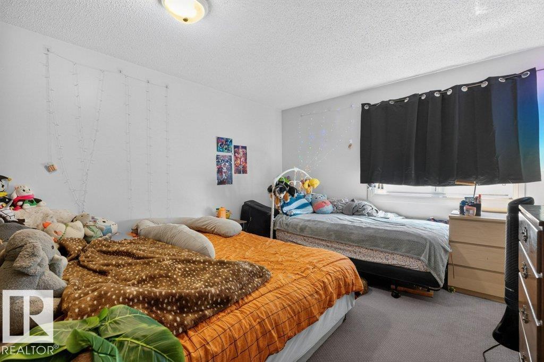
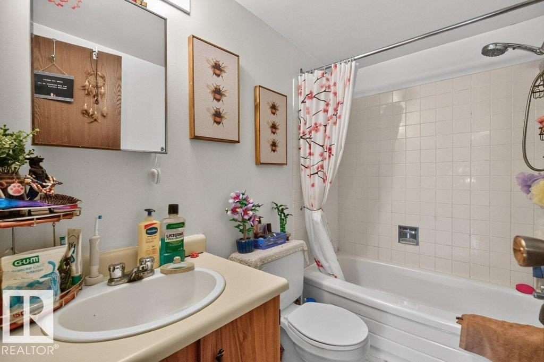
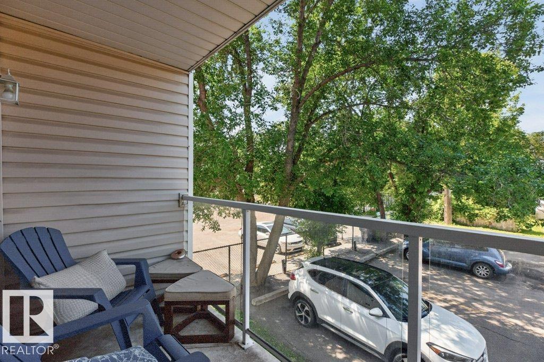
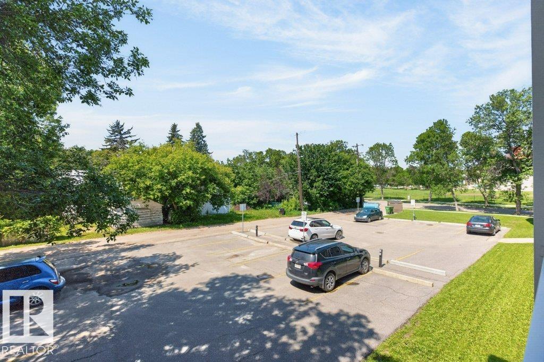
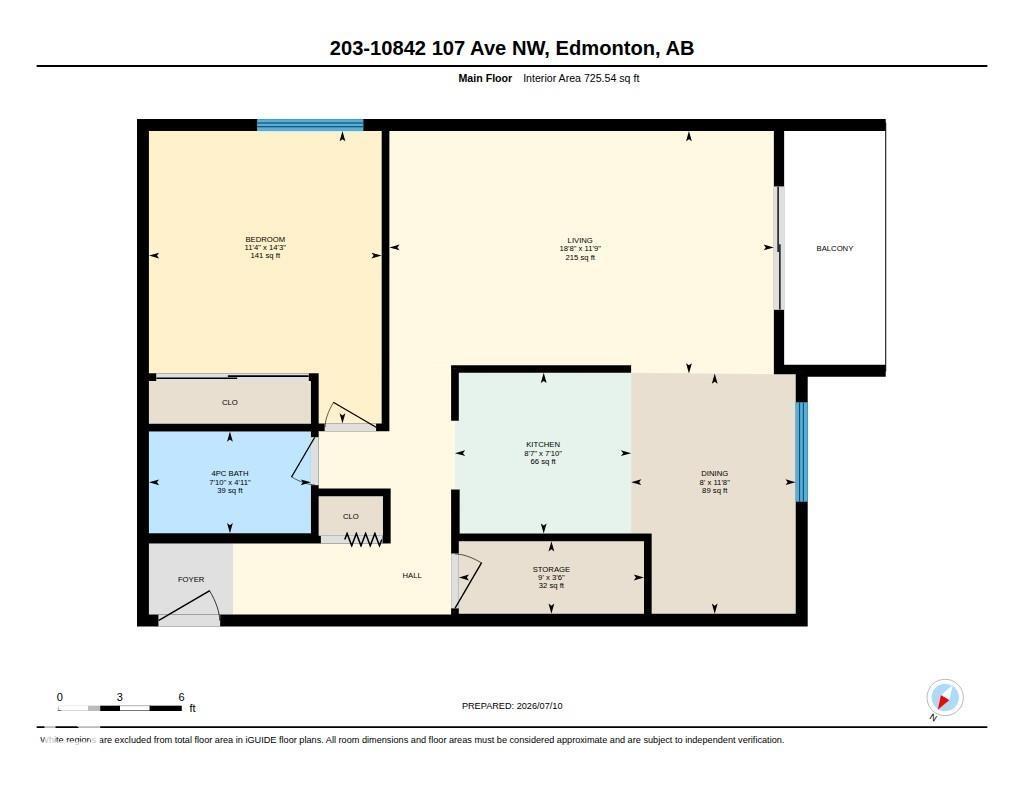
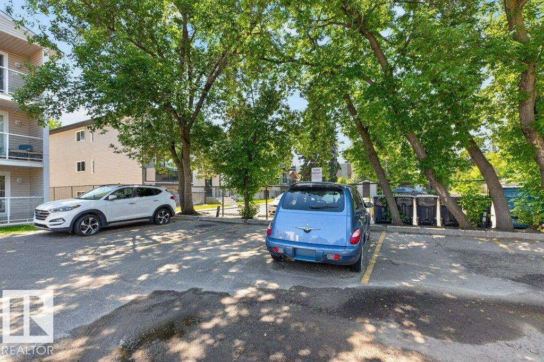
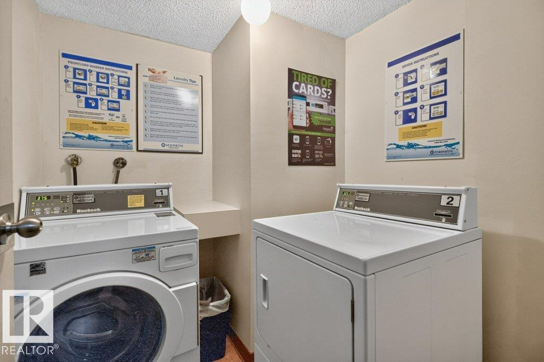
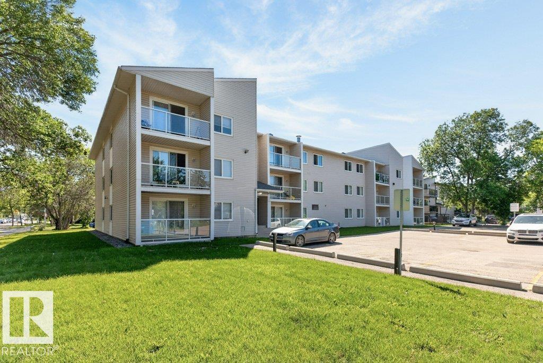
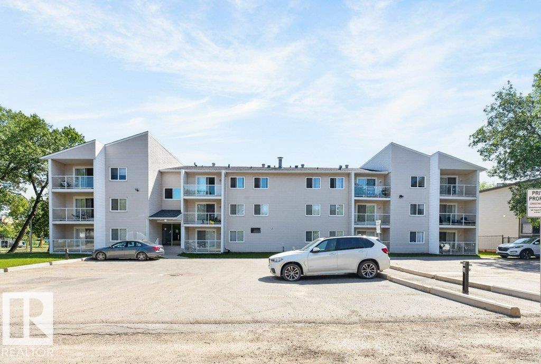
$437.50 MonthlyIdeal investment opportunity in Crestmark Place with tenant in place, on this one bedroom, one full bath 2nd floor apartment condominium in a great central location with easy access to Public Transit, Downtown, Kingsway Garden, Mall, Royal Alex, NAIT and so much more. The floor plan has a large living room room with direct access to the west balcony, the dining area also has a west window and there is a galley style kitchen with three full sized appliances. The primary bedroom is well sized and has ample closet space. The four piece bath is located just off the bedroom. There is also a large storage closet within the suite. There is one assigned and energized parking stall and laundry is located on the same floor down the hall. Quiet and well maintained building. (id:42336)
Property Details
| MLS® Number | E4499316 |
| Property Type | Single Family |
| Neigbourhood | Central Mcdougall |
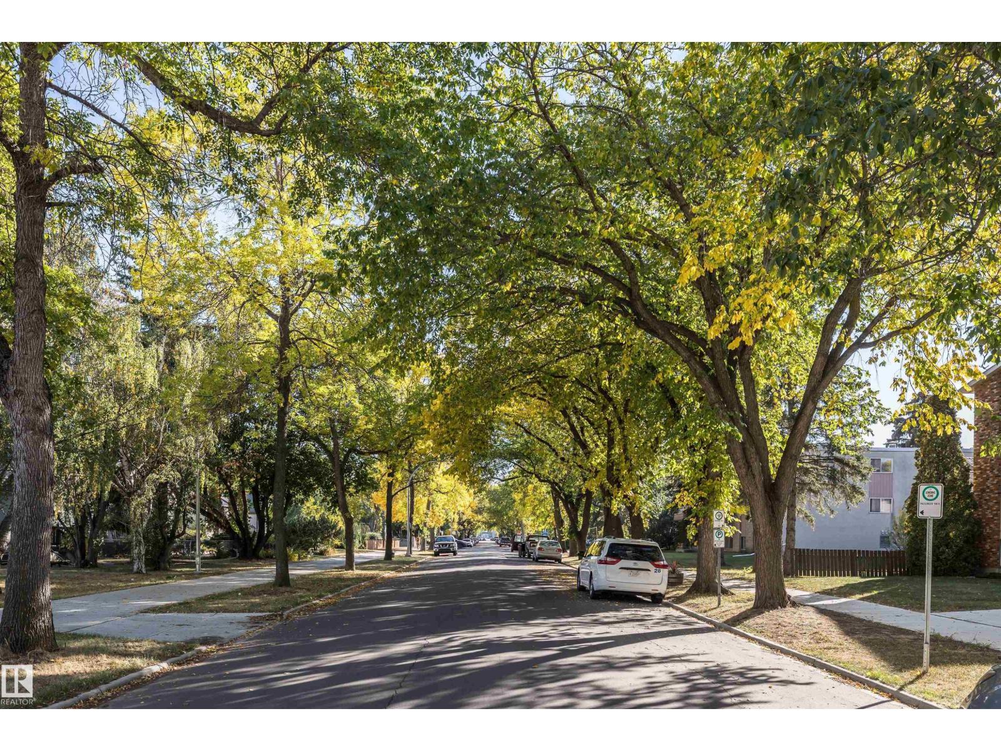
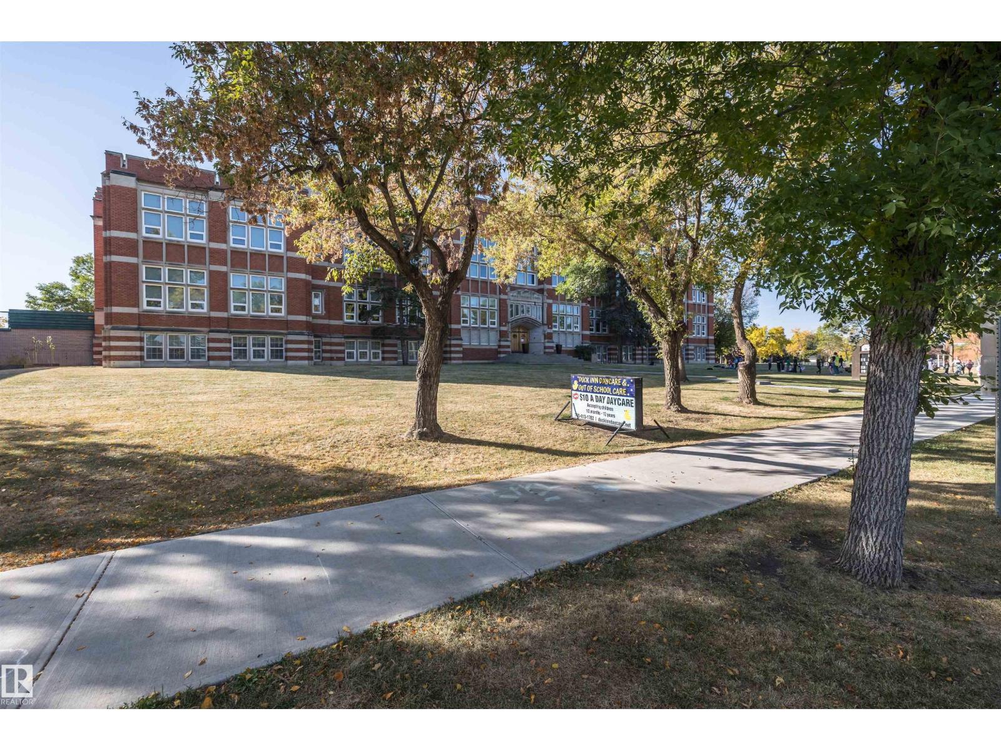
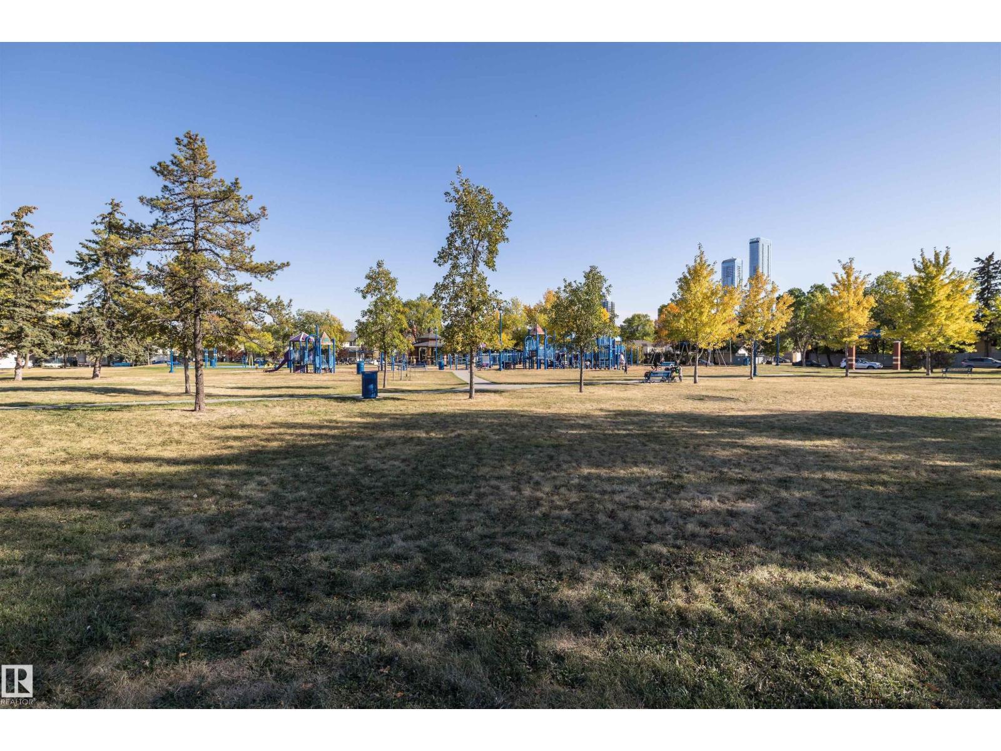
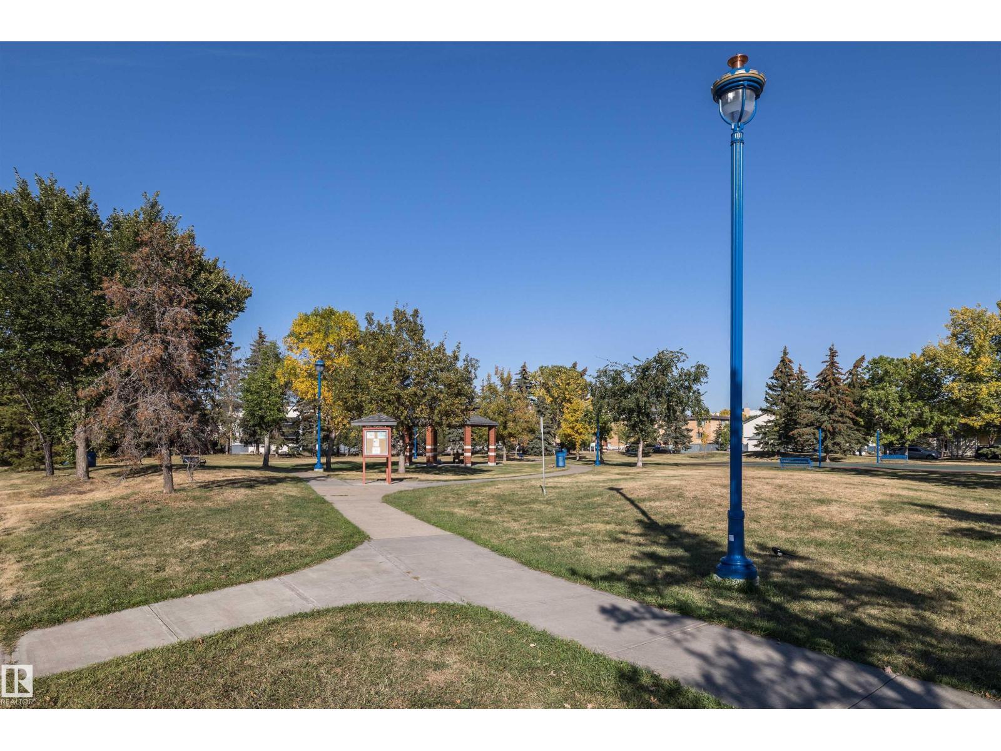
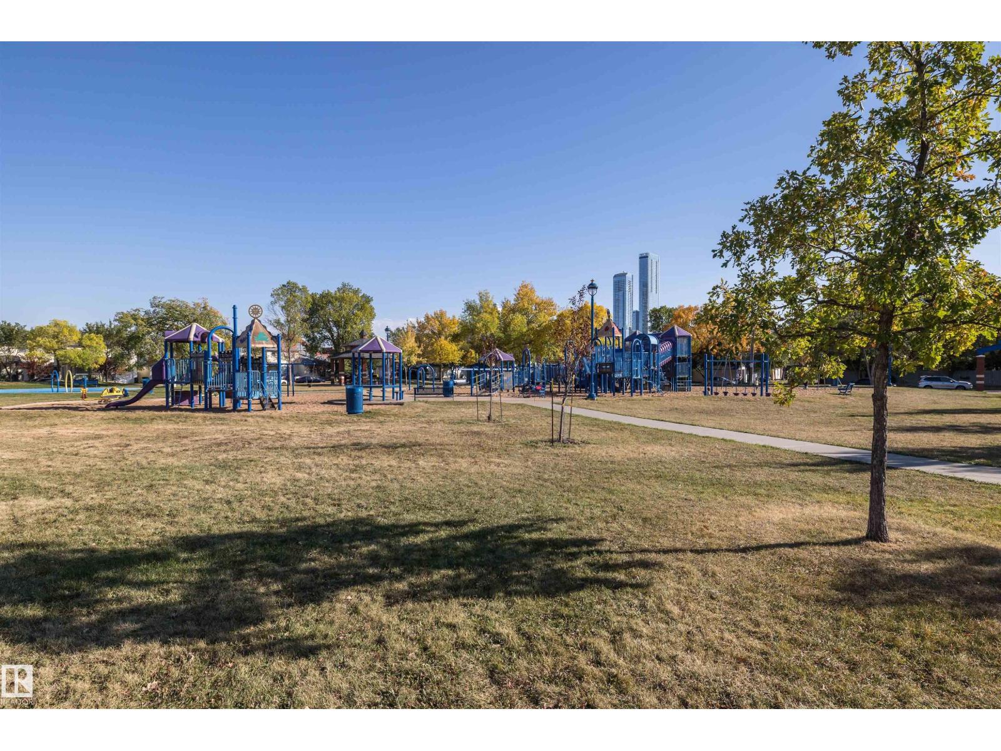
| Amenities Near By | Playground, Public Transit, Schools, Shopping |
| Community Features | Public Swimming Pool |
| Features | No Smoking Home |
| Parking Space Total | 1 |
Building
| Bathroom Total | 1 |
| Bedrooms Total | 1 |
| Appliances | Refrigerator, Stove |
| Basement Type | None |
| Constructed Date | 1980 |
| Heating Type | Baseboard Heaters |
| Size Interior | 725 Sqft |
| Type | Apartment |
Parking
| Stall |
Land
| Acreage | No |
| Land Amenities | Playground, Public Transit, Schools, Shopping |
| Size Irregular | 91.36 |
| Size Total | 91.36 M2 |
| Size Total Text | 91.36 M2 |
Rooms
| Level | Type | Length | Width | Dimensions |
|---|---|---|---|---|
| Main Level | Living Room | 5.7 m | 3.59 m | 5.7 m x 3.59 m |
| Main Level | Dining Room | 2.44 m | 3.56 m | 2.44 m x 3.56 m |
| Main Level | Kitchen | 2.61 m | 2.38 m | 2.61 m x 2.38 m |
| Main Level | Primary Bedroom | 3.45 m | 4.33 m | 3.45 m x 4.33 m |
| Main Level | Storage | 2.74 m | 1.07 m | 2.74 m x 1.07 m |
https://www.realtor.ca/real-estate/30045145/203-10842-107-st-nw-edmonton-central-mcdougall
Contact Us
Contact us for more information

Frank A. Vanderbleek
Associate
(780) 431-5624
www.franklythebest.ca/
twitter.com/FrankvdBLEEK
www.facebook.com/FrankVanderbleekroyallepage
www.linkedin.com/in/frank-vanderbleek-86677844/

The trademarks REALTOR®, REALTORS®, and the REALTOR® logo are controlled by The Canadian Real Estate Association (CREA) and identify real estate professionals who are members of CREA. The trademarks MLS®, Multiple Listing Service® and the associated logos are owned by The Canadian Real Estate Association (CREA) and identify the quality of services provided by real estate professionals who are members of CREA. The trademark DDF® is owned by The Canadian Real Estate Association (CREA) and identifies CREA's Data Distribution Facility (DDF®)
July 16 2026 11:00:25
REALTORS® Association of Edmonton
Royal LePage Noralta Real Estate