

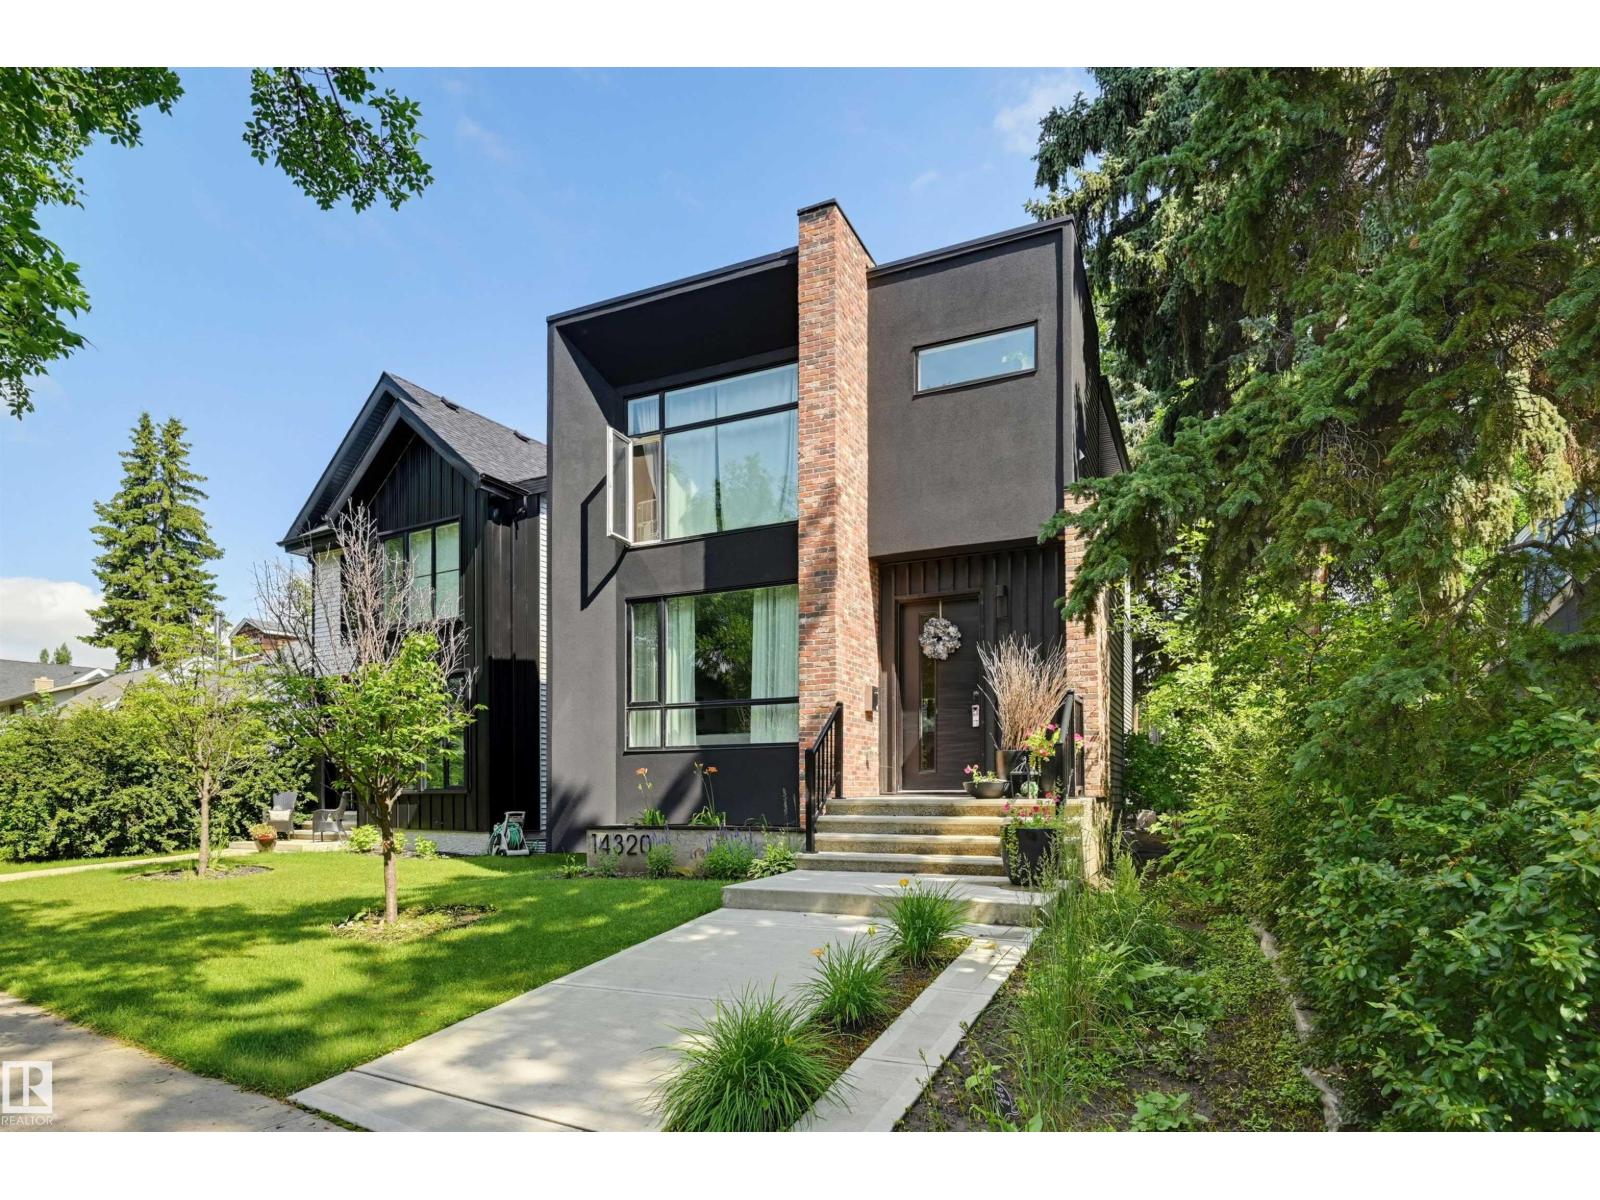
14320 98 Av NW Edmonton, Alberta T8N 0G7

$999,900
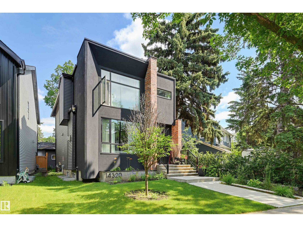
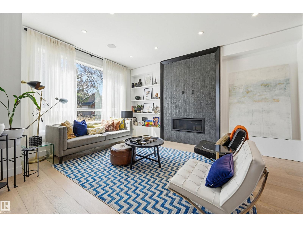
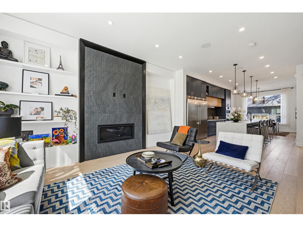
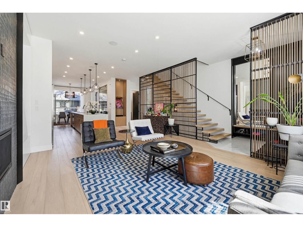
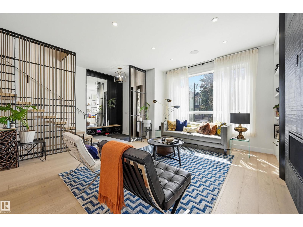
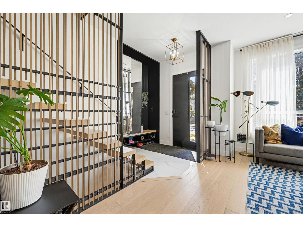
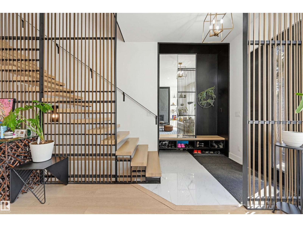
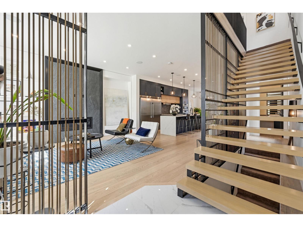
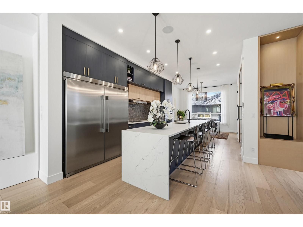
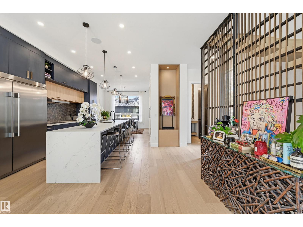
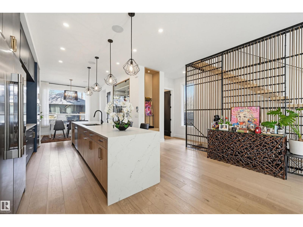
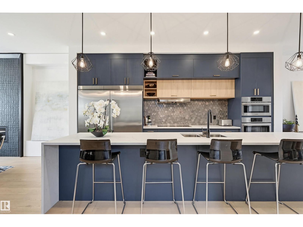
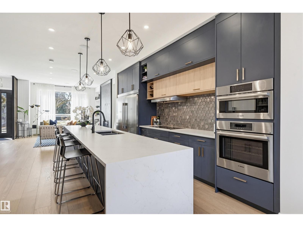
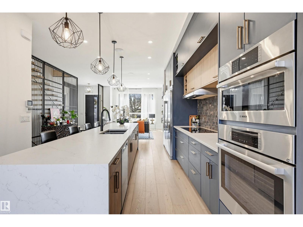
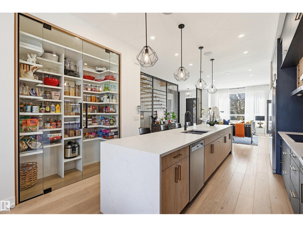
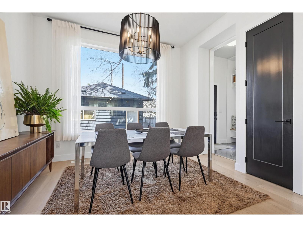
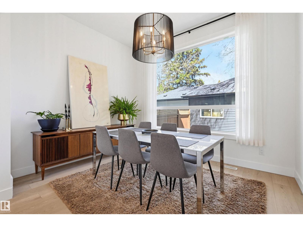
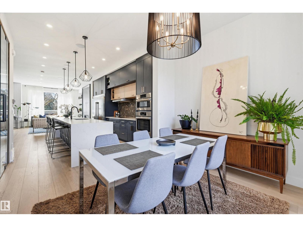
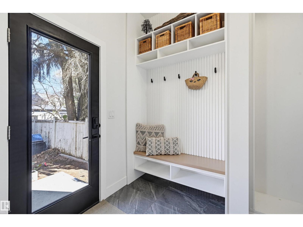
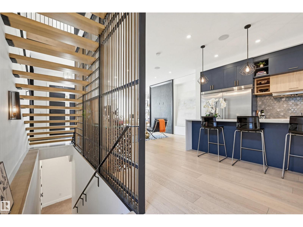
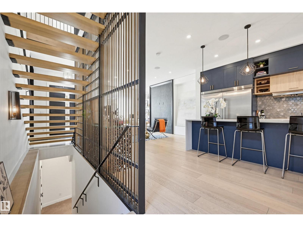
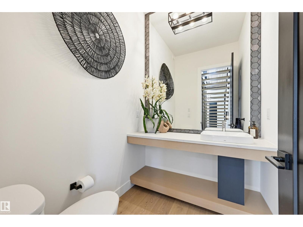
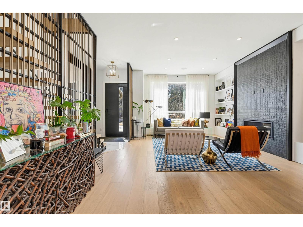
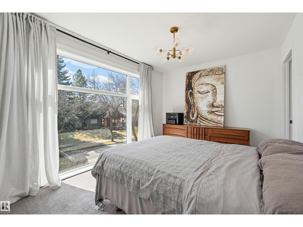
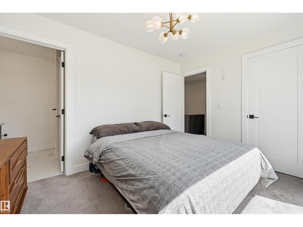
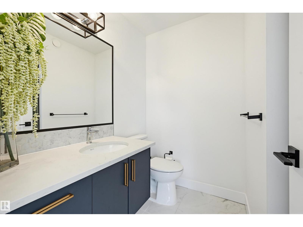
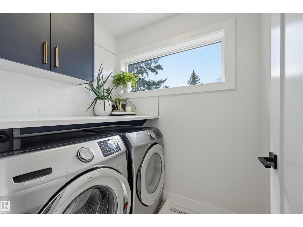
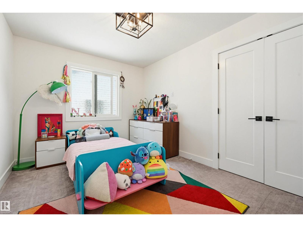
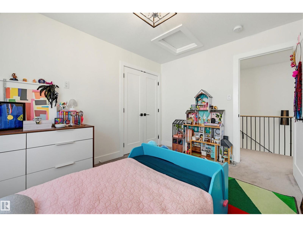
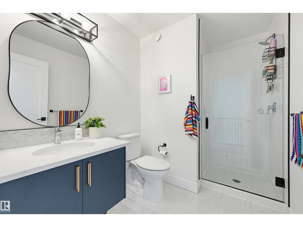
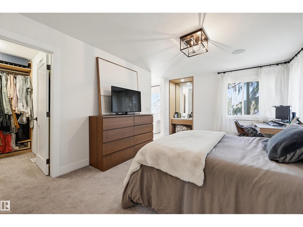
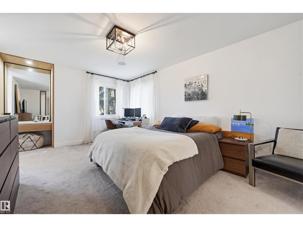
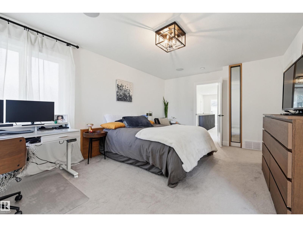
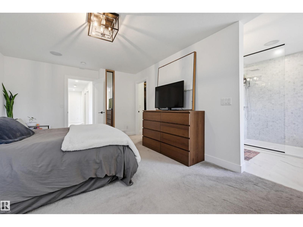
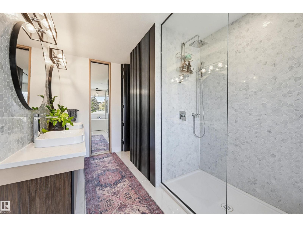
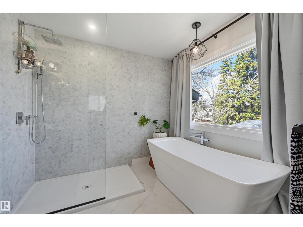
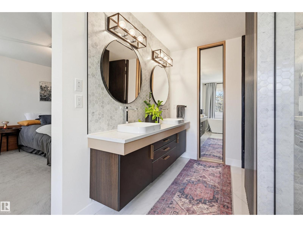
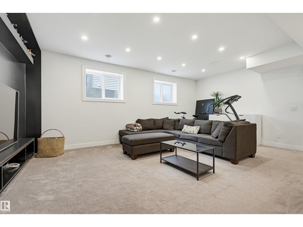
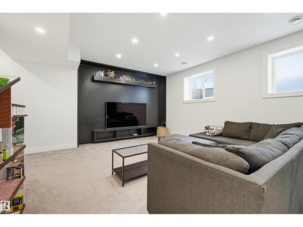
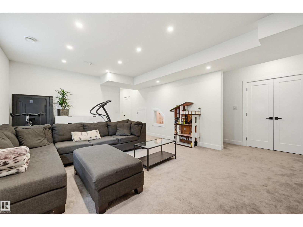
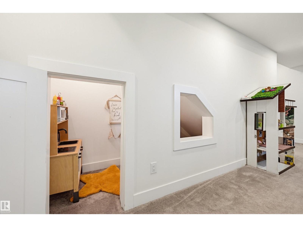
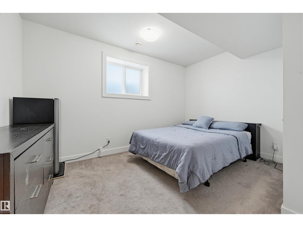
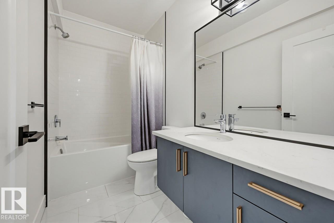
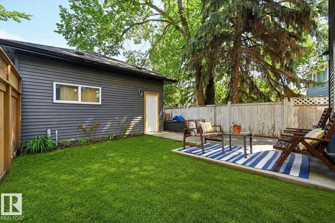
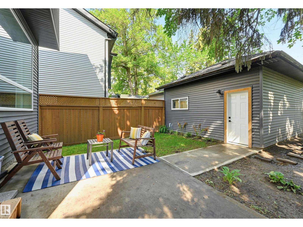
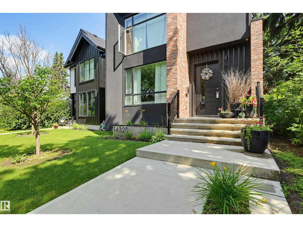
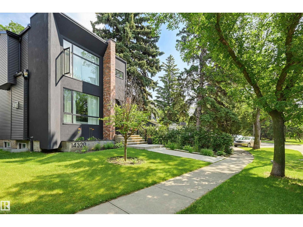
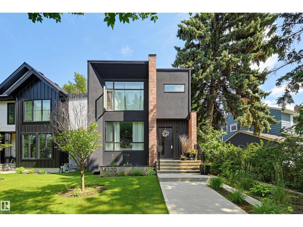
Welcome to Crestwood! This custom home offers 10' ceilings, wide-plank natural hardwood flooring, and a thoughtfully designed layout. The stunning kitchen is the heart of the home, featuring a spectacular 15' waterfall quartz island with pendant lighting, premium appliances, two-toned wood cabinetry, a massive glass-front pantry, and a spacious dining area overlooking the backyard patio. Gorgeous living room with gas fireplace, built-ins and a feature art wall. A large mudroom and designer powder room complete the main floor. Open risers lead upstairs, where you will discover three bedrooms each with their own full ensuite, including a luxurious primary retreat with a walk-in closet, built-in vanity, and 5-piece bath, plus convenient upper laundry. The 9' basement offers a spacious family room with built-in entertainment unit, a fourth bedroom, full bath, and a fun play space under the stairs. Situated on a quiet street close to excellent schools with quick access to downtown. (id:42336)
Property Details
| MLS® Number | E4499373 |
| Property Type | Single Family |
| Neigbourhood | Crestwood |
| Amenities Near By | Playground, Public Transit, Schools, Shopping |
| Features | Lane, Closet Organizers |
| Structure | Patio(s) |
Building
| Bathroom Total | 5 |
| Bedrooms Total | 4 |
| Amenities | Ceiling - 10ft, Vinyl Windows |
| Appliances | Dishwasher, Dryer, Freezer, Garage Door Opener Remote(s), Garage Door Opener, Hood Fan, Refrigerator, Stove, Washer |
| Basement Development | Finished |
| Basement Type | Full (finished) |
| Constructed Date | 2019 |
| Construction Style Attachment | Detached |
| Fireplace Fuel | Gas |
| Fireplace Present | Yes |
| Fireplace Type | Unknown |
| Half Bath Total | 1 |
| Heating Type | Forced Air |
| Stories Total | 2 |
| Size Interior | 1,998 Sqft |
| Type | House |
Parking
| Detached Garage |
Land
| Acreage | No |
| Fence Type | Fence |
| Land Amenities | Playground, Public Transit, Schools, Shopping |
| Size Irregular | 325.68 |
| Size Total | 325.68 M2 |
| Size Total Text | 325.68 M2 |
Rooms
| Level | Type | Length | Width | Dimensions |
|---|---|---|---|---|
| Basement | Family Room | 5.94 m | 4.62 m | 5.94 m x 4.62 m |
| Basement | Bedroom 4 | 4.22 m | 3.38 m | 4.22 m x 3.38 m |
| Main Level | Living Room | 5.29 m | 4.58 m | 5.29 m x 4.58 m |
| Main Level | Dining Room | 3.58 m | 3.19 m | 3.58 m x 3.19 m |
| Main Level | Kitchen | 5.59 m | 2.95 m | 5.59 m x 2.95 m |
| Upper Level | Primary Bedroom | 5.46 m | 3.62 m | 5.46 m x 3.62 m |
| Upper Level | Bedroom 2 | 3.75 m | 2.9 m | 3.75 m x 2.9 m |
| Upper Level | Bedroom 3 | 3.76 m | 2.92 m | 3.76 m x 2.92 m |
https://www.realtor.ca/real-estate/30046136/14320-98-av-nw-edmonton-crestwood
Contact Us
Contact us for more information


The trademarks REALTOR®, REALTORS®, and the REALTOR® logo are controlled by The Canadian Real Estate Association (CREA) and identify real estate professionals who are members of CREA. The trademarks MLS®, Multiple Listing Service® and the associated logos are owned by The Canadian Real Estate Association (CREA) and identify the quality of services provided by real estate professionals who are members of CREA. The trademark DDF® is owned by The Canadian Real Estate Association (CREA) and identifies CREA's Data Distribution Facility (DDF®)
July 17 2026 03:41:07
REALTORS® Association of Edmonton
RE/MAX Excellence