

#465 11517 Ellerslie Rd SW Edmonton, Alberta T6W 2A9

$290,000Maintenance, Exterior Maintenance, Heat, Insurance, Landscaping, Property Management, Other, See Remarks, Water
$680.97 Monthly
Maintenance, Exterior Maintenance, Heat, Insurance, Landscaping, Property Management, Other, See Remarks, Water
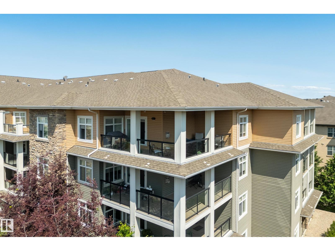
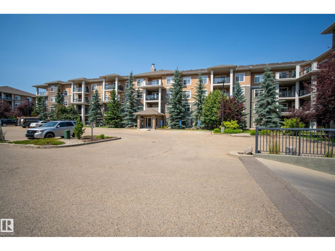
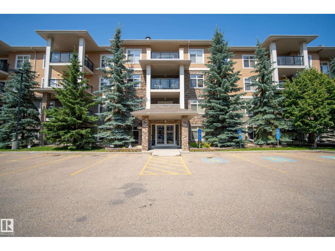
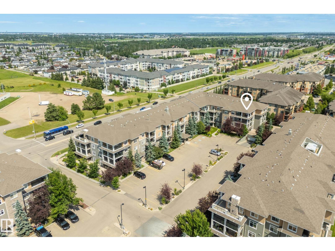
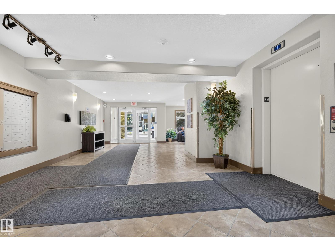
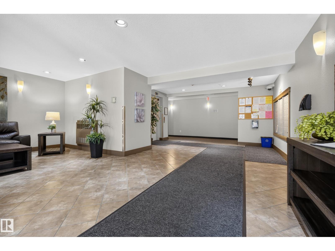
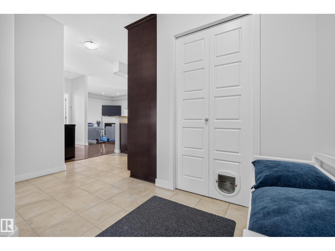
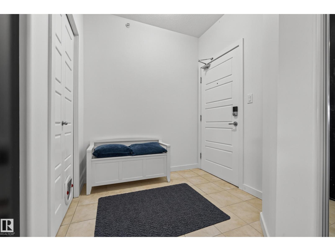
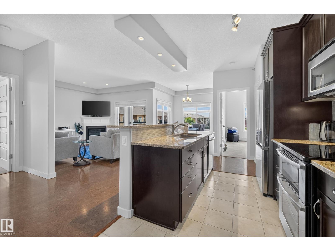
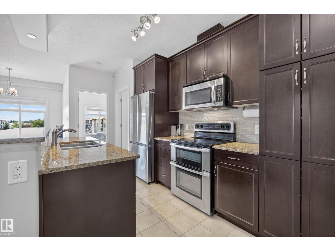
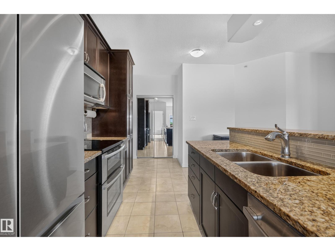
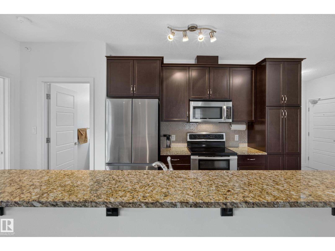
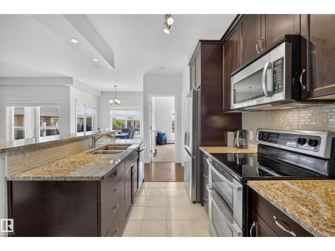
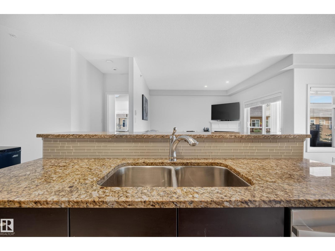
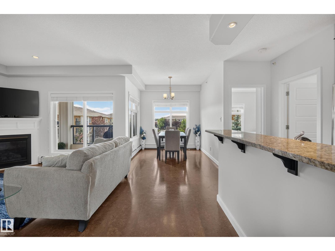
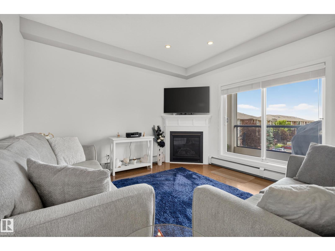
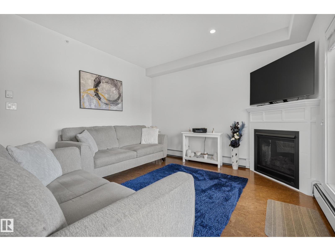
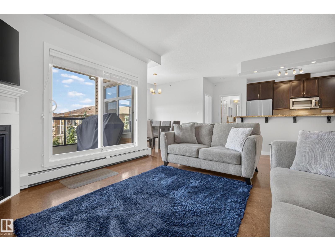
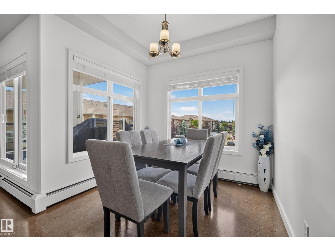
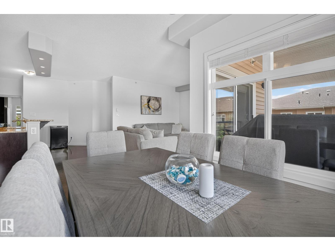
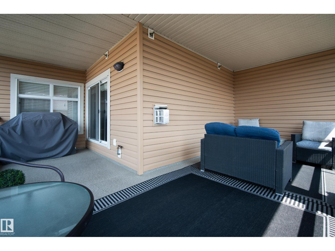
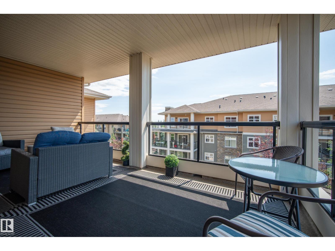
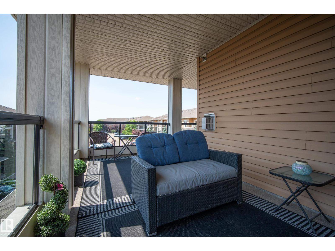
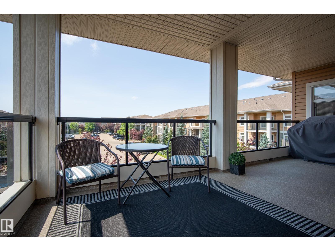
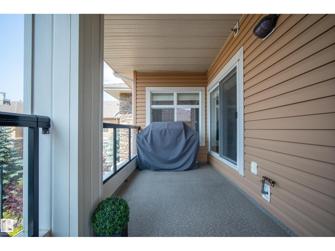
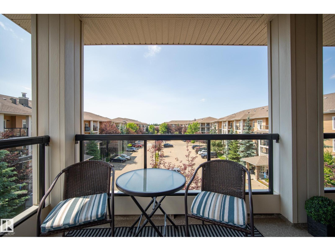
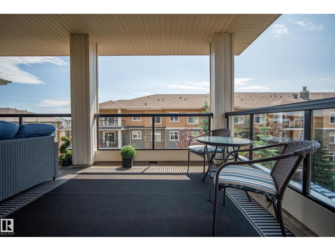
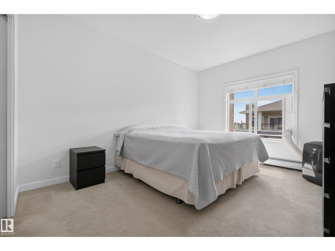
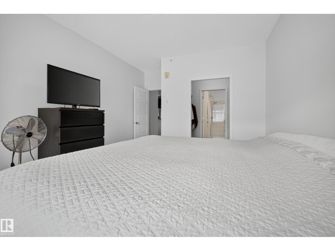
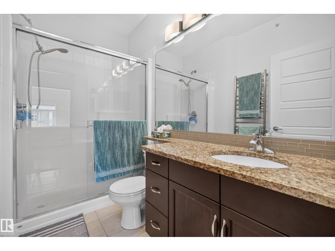
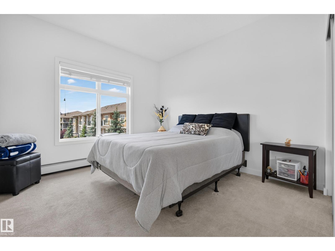
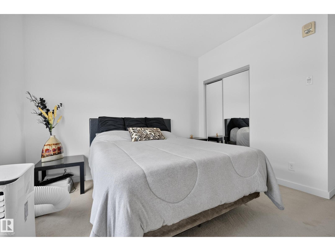
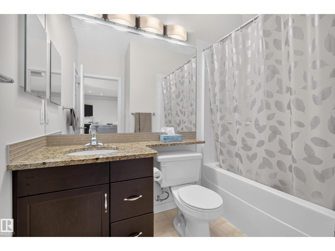
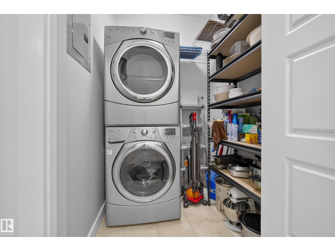
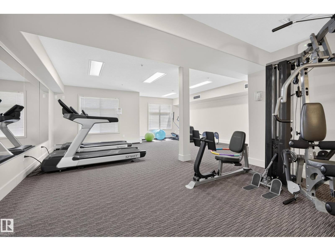
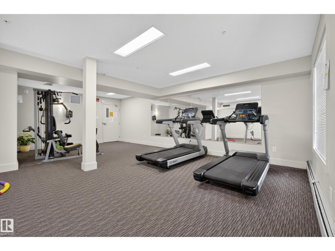
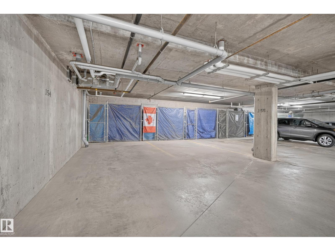
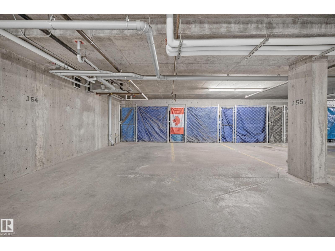
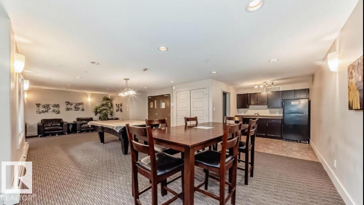
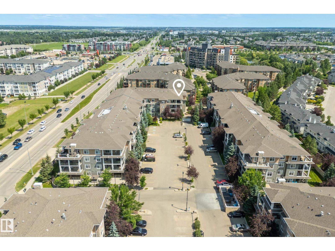
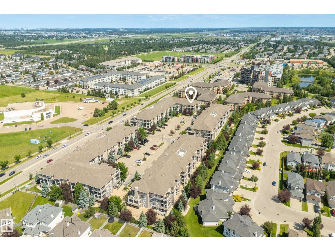
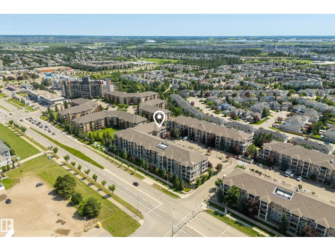
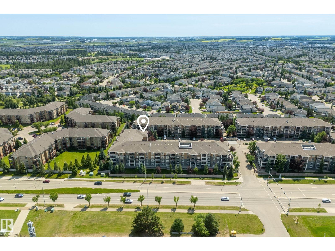
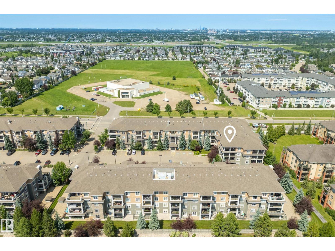
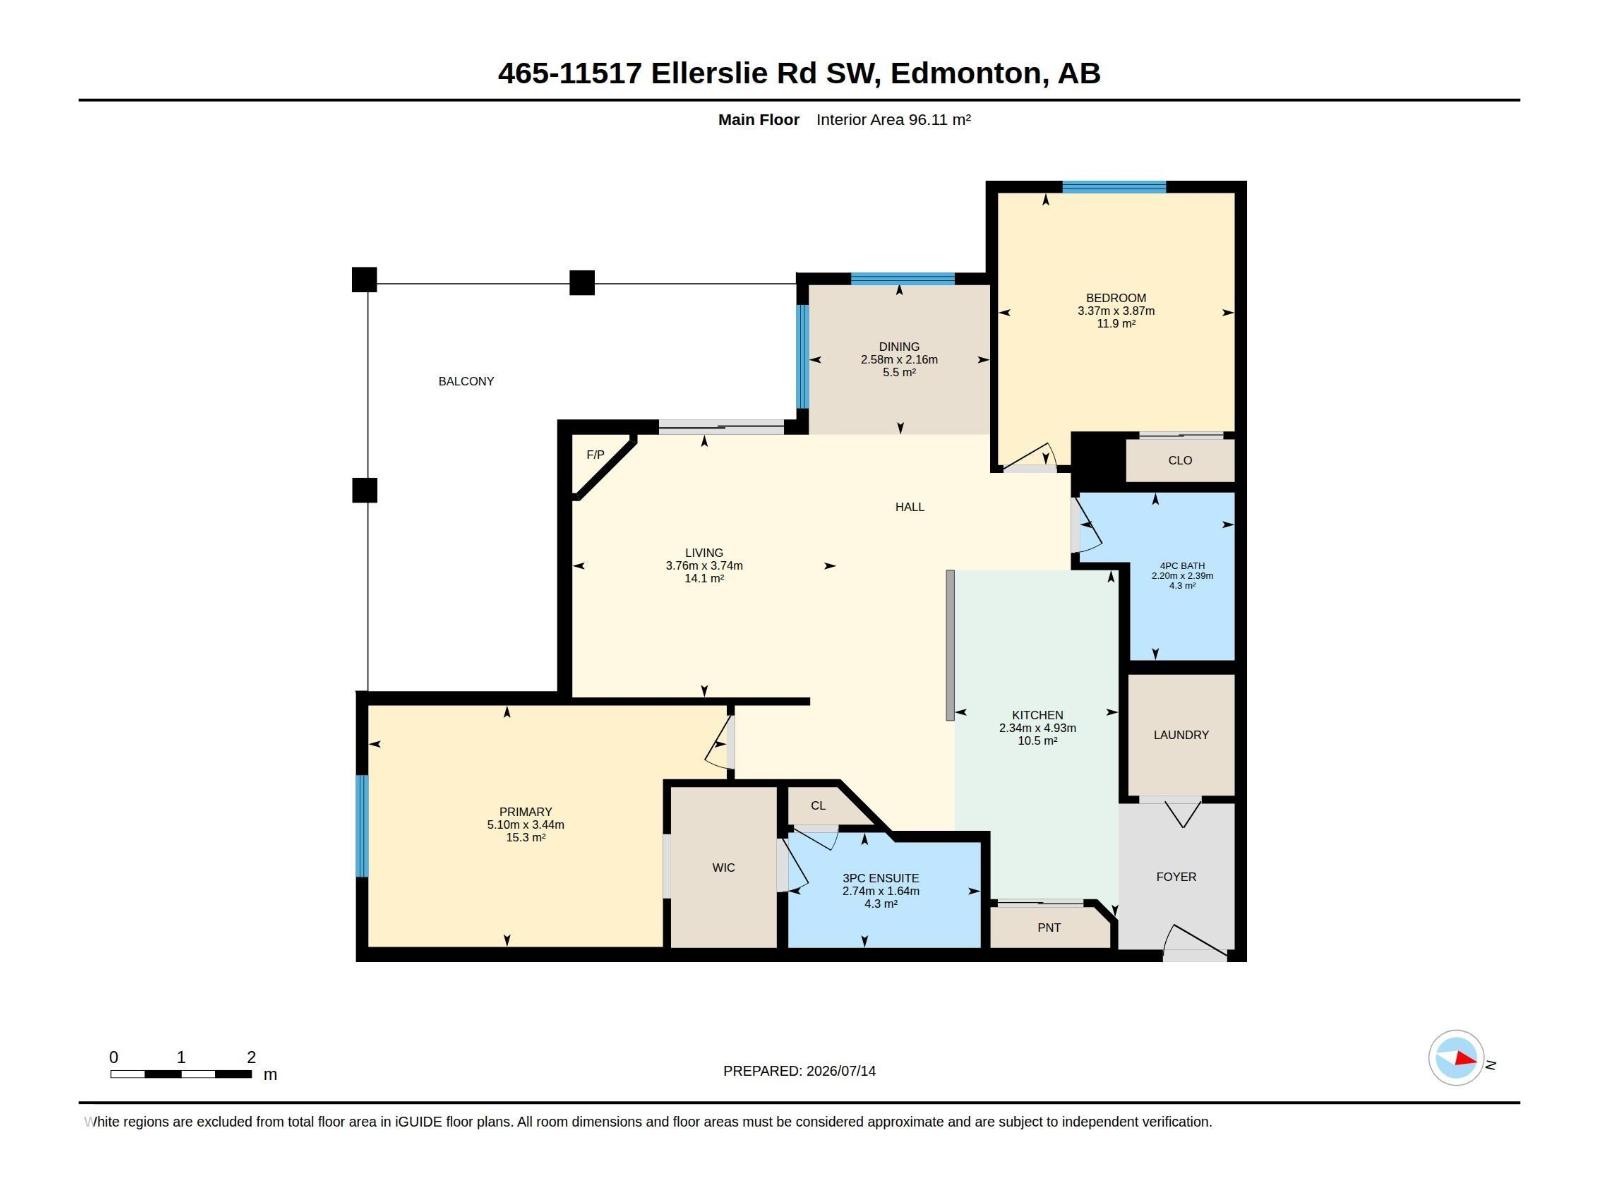
$680.97 MonthlyWelcome to this exceptional top-floor corner condo in the family-friendly community of Rutherford! Offering 1,034 sq. ft., this 2-bedroom, 2-bath home includes 2 titled side-by-side heated underground parking stalls and 2 titled storage cages. The open-concept layout is filled with large windows for an abundance of natural sunlight and features a spacious kitchen with SS appliances, granite countertops, abundant cabinetry, and a pantry with custom pull-out shelves. Bdrms are ideally positioned on opposite sides for added privacy. The primary bdrm boasts a nice walk-in closet and ensuite with heated towel rack and linen closet. Enjoy cork, tile, and carpet flooring, a cozy corner gas fireplace, fresh paint throughout, and a sunny southwest-facing fully covered wraparound balcony with a natural gas BBQ hookup! This well-maintained building offer amenities that include a fitness center, social room with pool table, and rentable guest suite with ample visitor parking. A rare offering with exceptional value! (id:42336)
Property Details
| MLS® Number | E4499382 |
| Property Type | Single Family |
| Neigbourhood | Rutherford (Edmonton) |
| Amenities Near By | Airport, Golf Course, Playground, Public Transit, Schools, Shopping |
| Features | See Remarks |
Building
| Bathroom Total | 2 |
| Bedrooms Total | 2 |
| Amenities | Vinyl Windows |
| Appliances | Dishwasher, Dryer, Microwave Range Hood Combo, Refrigerator, Stove, Washer, Window Coverings |
| Basement Type | None |
| Constructed Date | 2011 |
| Fireplace Fuel | Gas |
| Fireplace Present | Yes |
| Fireplace Type | Corner |
| Heating Type | Baseboard Heaters |
| Size Interior | 1,035 Sqft |
| Type | Apartment |
Parking
| Heated Garage | |
| Underground |
Land
| Acreage | No |
| Land Amenities | Airport, Golf Course, Playground, Public Transit, Schools, Shopping |
Rooms
| Level | Type | Length | Width | Dimensions |
|---|---|---|---|---|
| Main Level | Living Room | 3.74 m | 3.76 m | 3.74 m x 3.76 m |
| Main Level | Dining Room | 2.16 m | 2.5 m | 2.16 m x 2.5 m |
| Main Level | Kitchen | 4.93 m | 2.34 m | 4.93 m x 2.34 m |
| Main Level | Primary Bedroom | 3.44 m | 5.1 m | 3.44 m x 5.1 m |
| Main Level | Bedroom 2 | 2.16 m | 2.58 m | 2.16 m x 2.58 m |
| Main Level | Laundry Room | Measurements not available |
https://www.realtor.ca/real-estate/30046263/465-11517-ellerslie-rd-sw-edmonton-rutherford-edmonton
Contact Us
Contact us for more information


The trademarks REALTOR®, REALTORS®, and the REALTOR® logo are controlled by The Canadian Real Estate Association (CREA) and identify real estate professionals who are members of CREA. The trademarks MLS®, Multiple Listing Service® and the associated logos are owned by The Canadian Real Estate Association (CREA) and identify the quality of services provided by real estate professionals who are members of CREA. The trademark DDF® is owned by The Canadian Real Estate Association (CREA) and identifies CREA's Data Distribution Facility (DDF®)
July 17 2026 05:31:09
REALTORS® Association of Edmonton
Century 21 Masters