

1607 Kerr Rd NW Edmonton, Alberta T5E 4P6

$619,900
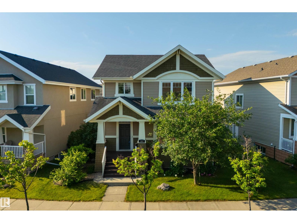
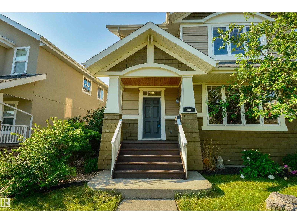
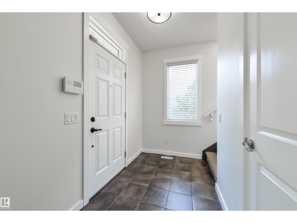
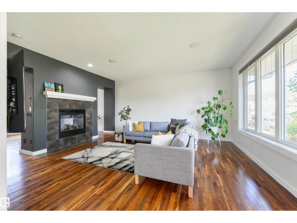
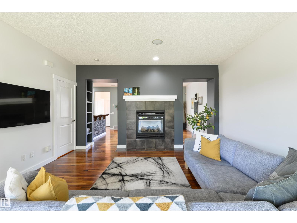
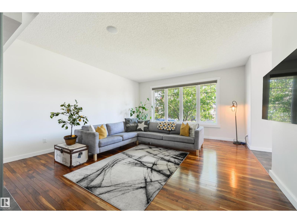
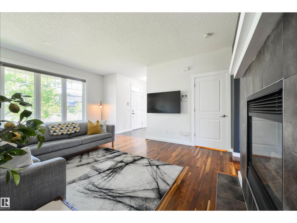
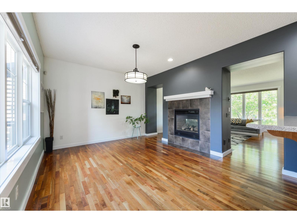
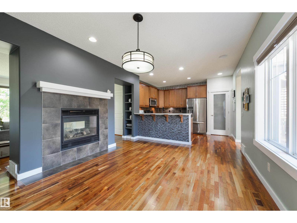
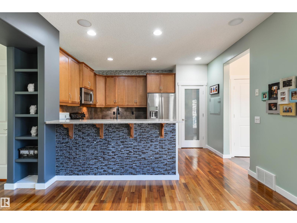
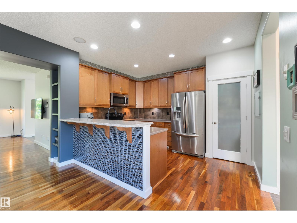
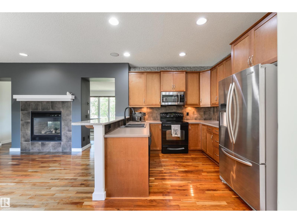
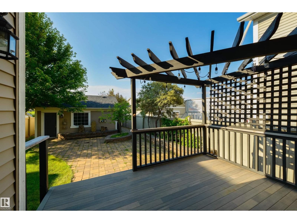
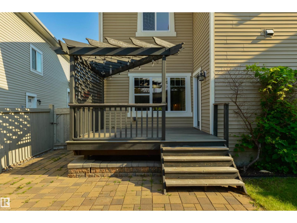
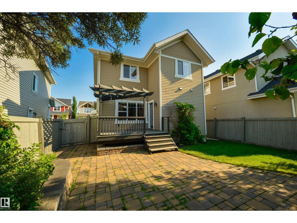
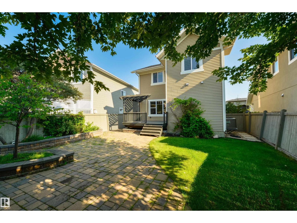
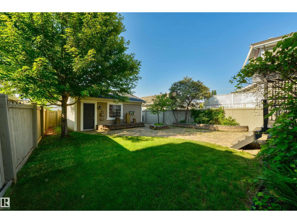
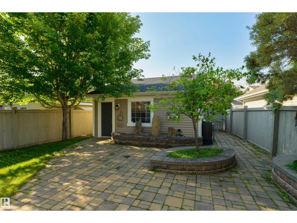
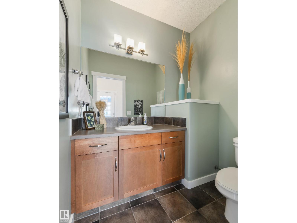
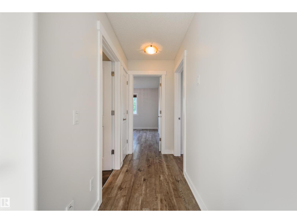
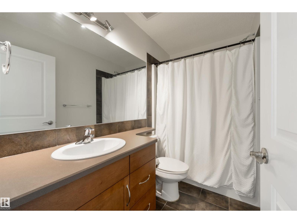
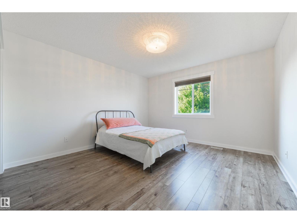
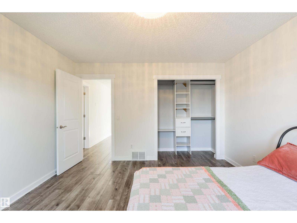
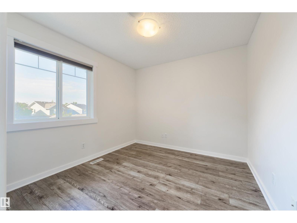
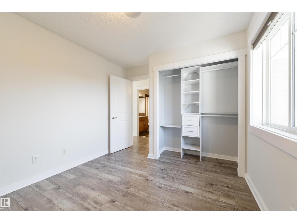
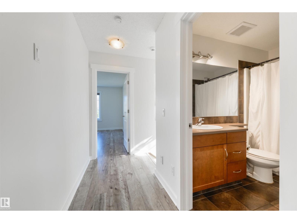
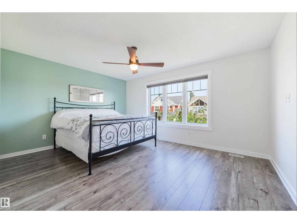
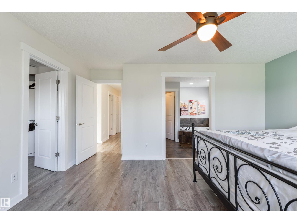
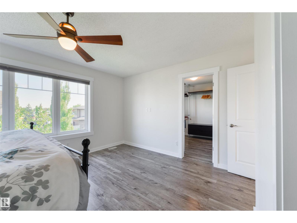
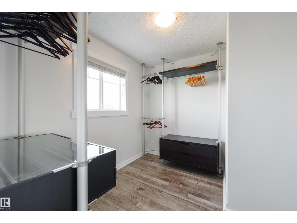
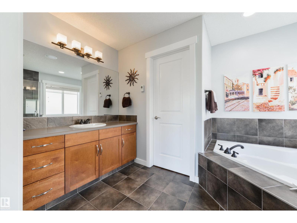
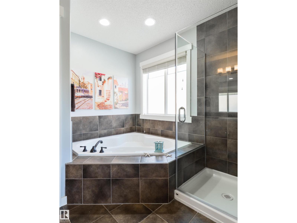
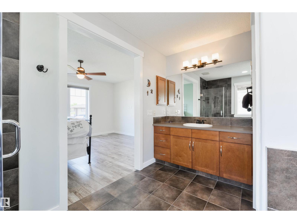
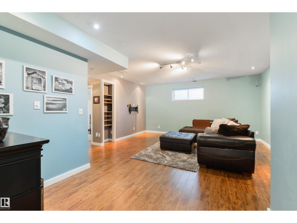
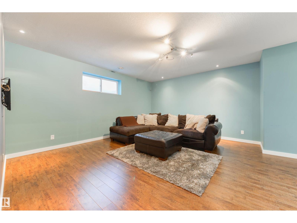
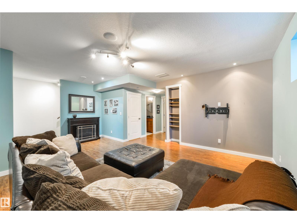
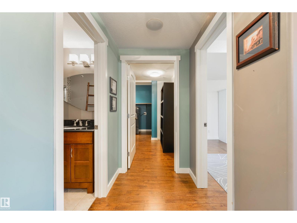
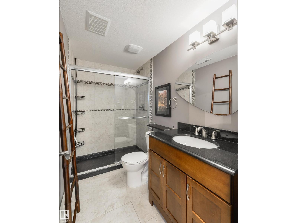
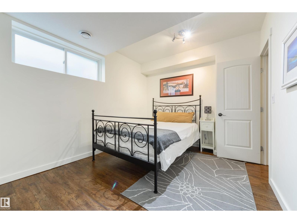
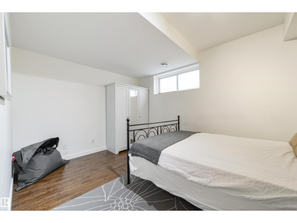
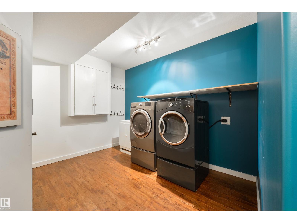
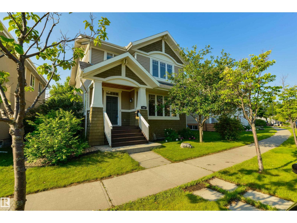
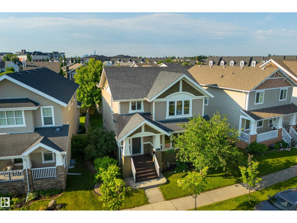
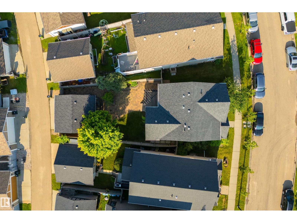
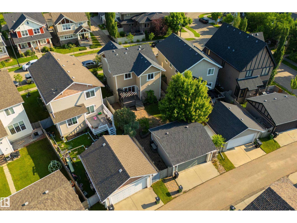
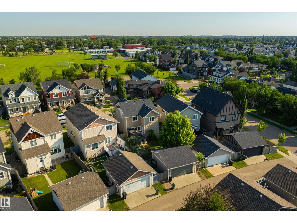
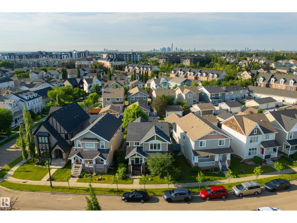
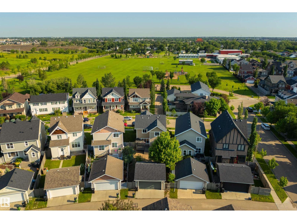
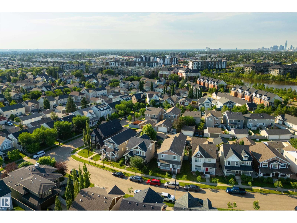
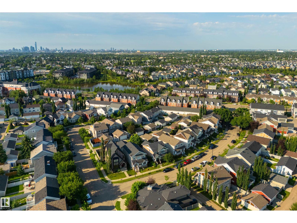
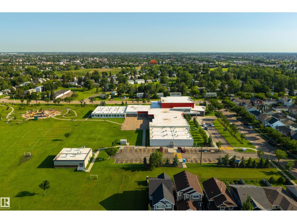
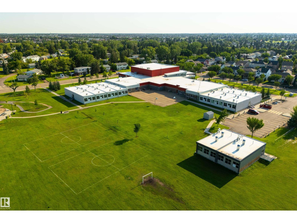
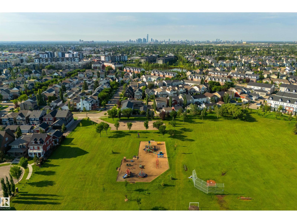
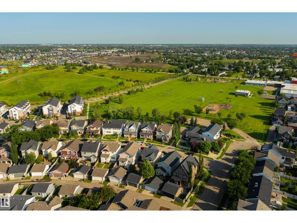
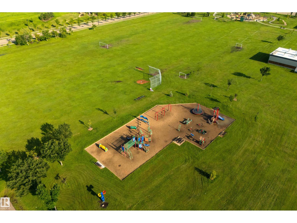
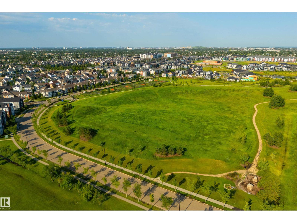
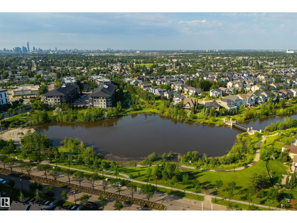
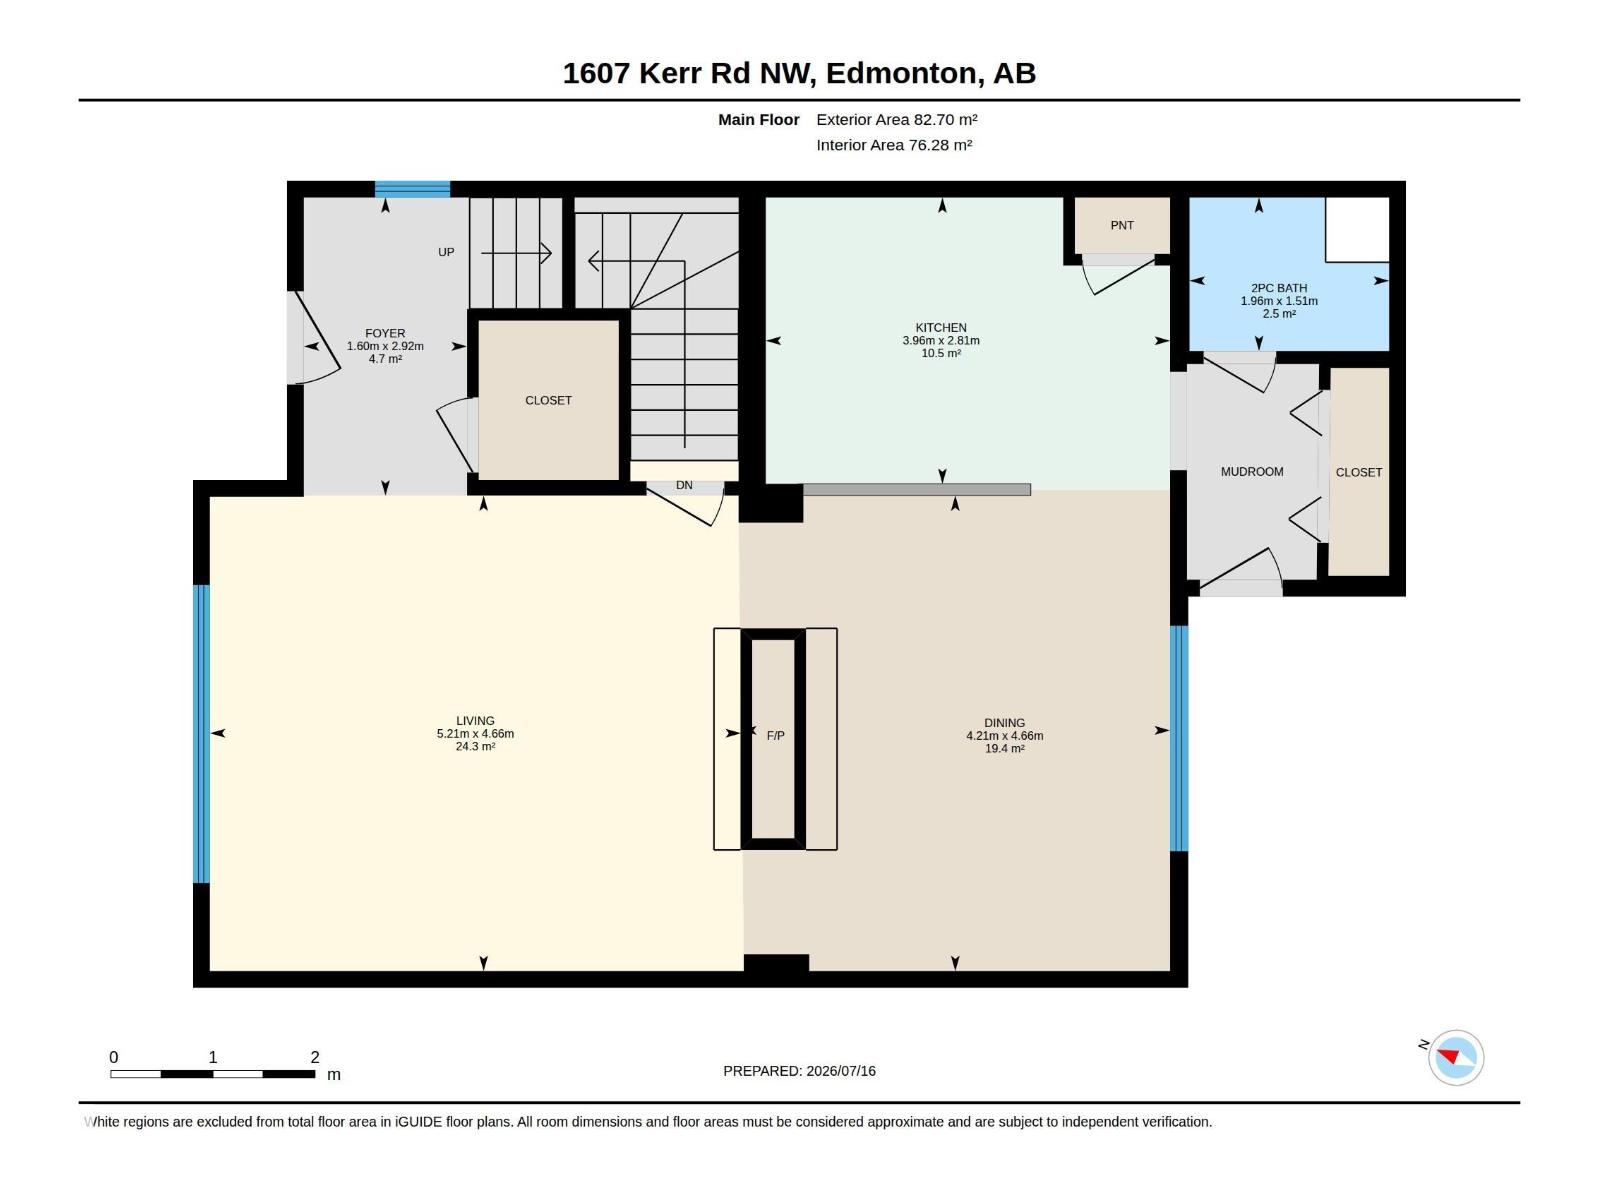
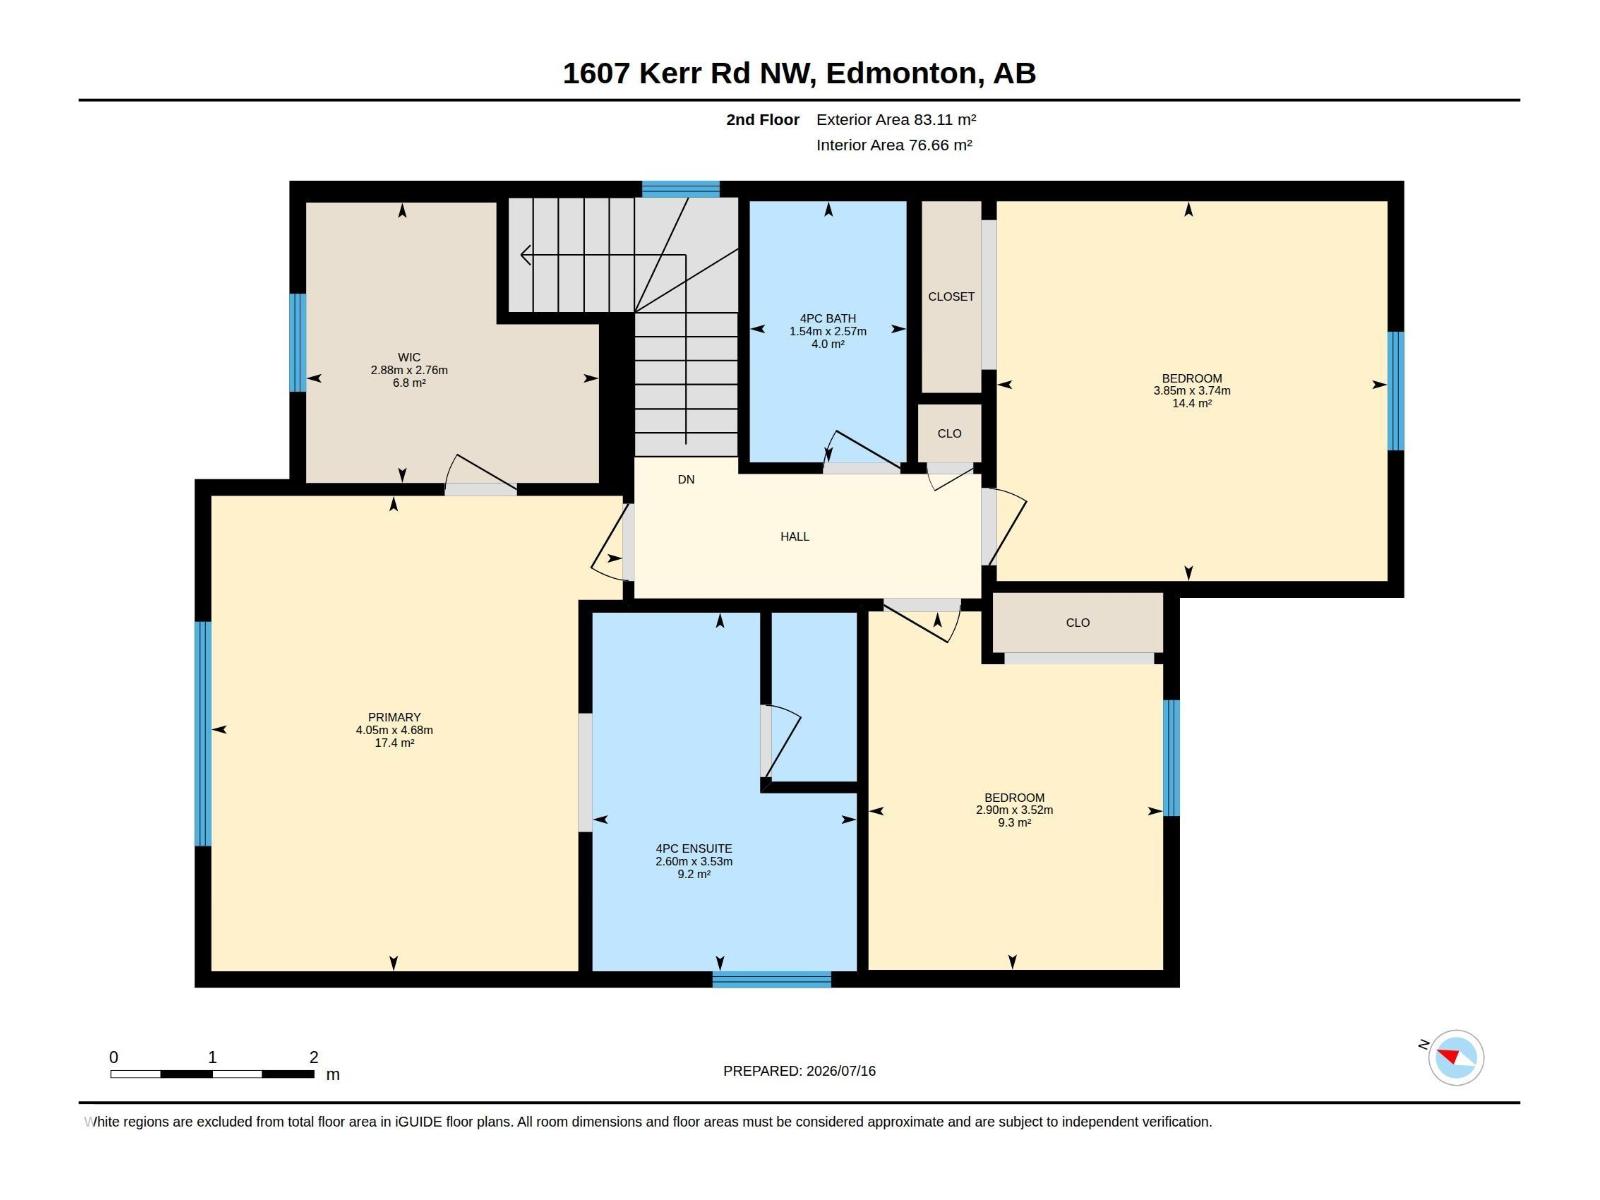
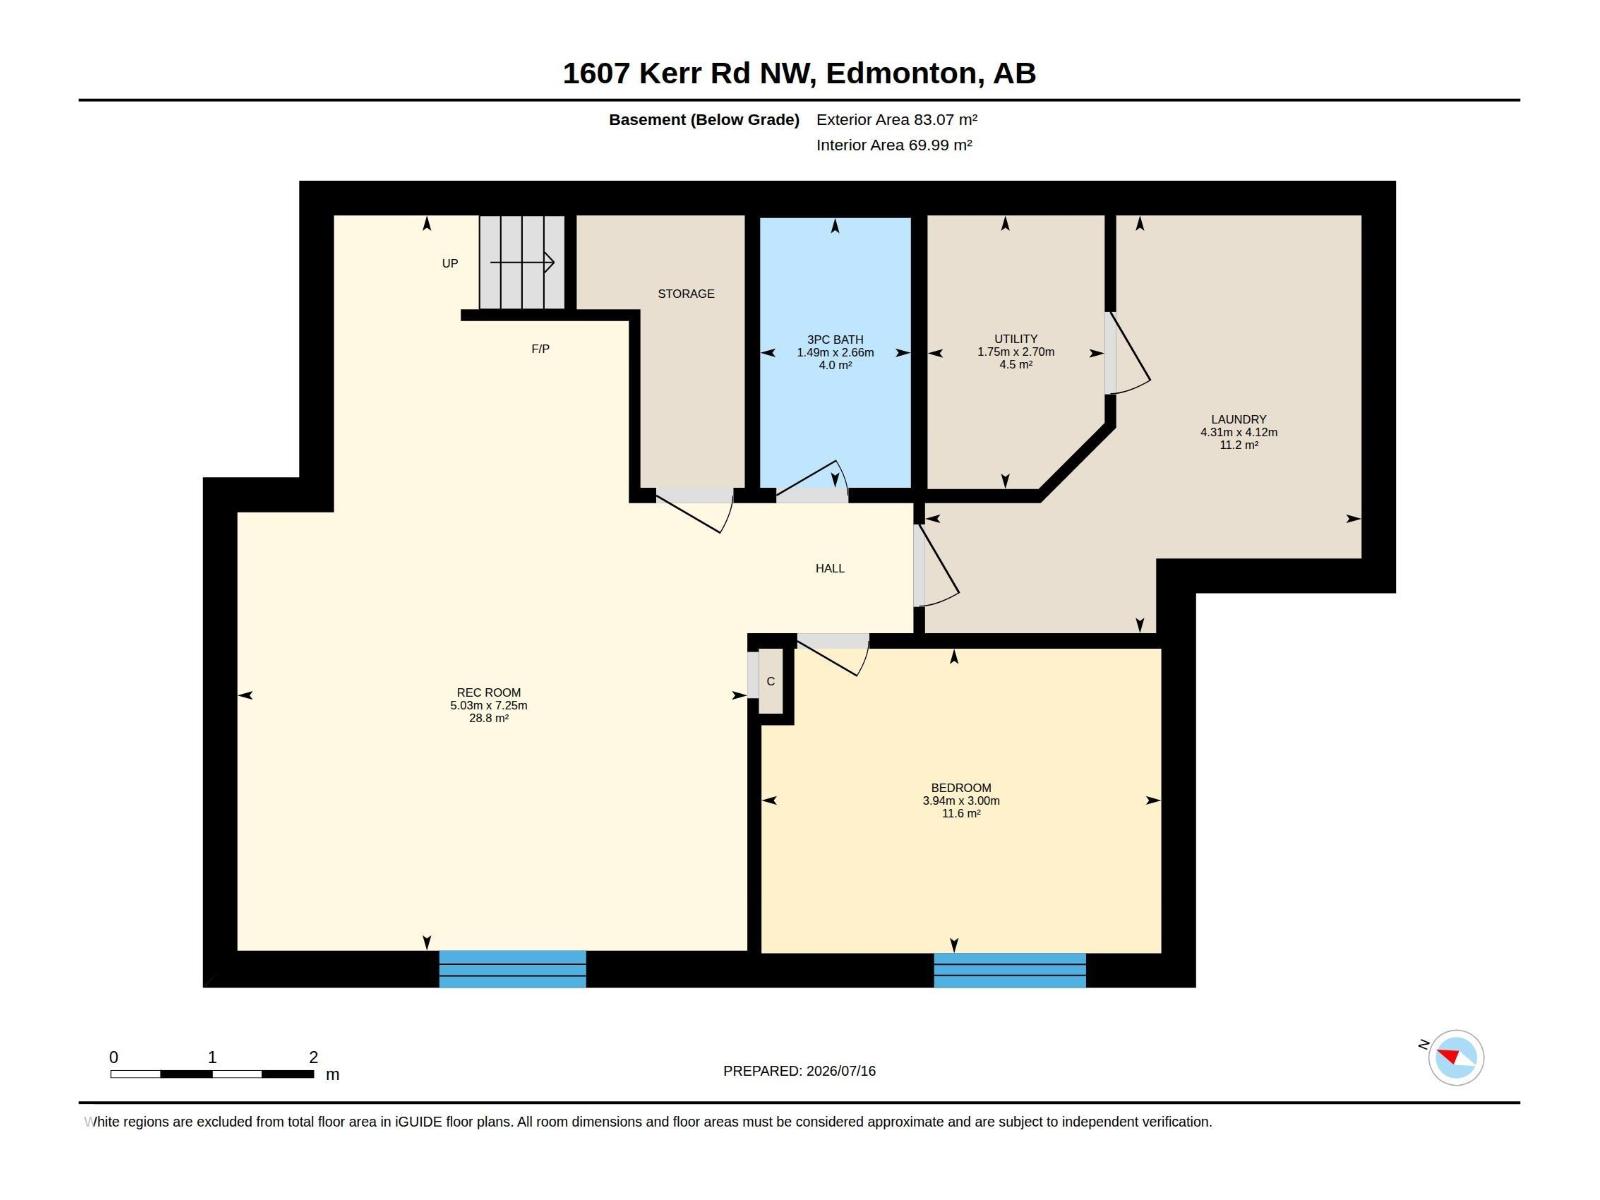
This fully finished home is nestled in the award winning community of Griesbach. The front veranda welcomes you to a spacious entryway which leads to a large living room w/ hardwood floors & a cozy dual sided gas fireplace. The large kitchen w/ numerous cabinets and a walk-in corner pantry. Enjoy the huge dining area w/ dual sided fireplace all overlooking the sunny south facing backyard. Outside enjoy a beautiful patio deck & pergola, leading to the lower level stone patio. 3 bedrooms on the upper floor w/ the huge primary bedroom, large walk-in closet & 4-piece ensuite. 2 additional bedrooms and 4-piec bathroom finish the upper level. Fully finished lower level with a large family room with electric fireplace, a 4th bedroom and a 3 piece bath. Laundry room with extra storage space/shelving. Central A/C, insulated double detached garage complete the perfect home. 1 block from Major General Griesbach K-9 School & playground, 2 blocks from local shopping! Must be seen to be appreciated! (id:42336)
Property Details
| MLS® Number | E4499425 |
| Property Type | Single Family |
| Neigbourhood | Griesbach |
| Amenities Near By | Playground, Public Transit, Schools, Shopping |
| Features | Lane, No Animal Home, No Smoking Home |
| Structure | Deck |
Building
| Bathroom Total | 4 |
| Bedrooms Total | 4 |
| Appliances | Dishwasher, Dryer, Garage Door Opener Remote(s), Microwave, Refrigerator, Stove, Washer, Window Coverings |
| Basement Development | Finished |
| Basement Type | Full (finished) |
| Constructed Date | 2007 |
| Construction Style Attachment | Detached |
| Cooling Type | Central Air Conditioning |
| Half Bath Total | 1 |
| Heating Type | Forced Air |
| Stories Total | 2 |
| Size Interior | 1,785 Sqft |
| Type | House |
Parking
| Detached Garage |
Land
| Acreage | No |
| Fence Type | Fence |
| Land Amenities | Playground, Public Transit, Schools, Shopping |
| Size Irregular | 401.02 |
| Size Total | 401.02 M2 |
| Size Total Text | 401.02 M2 |
Rooms
| Level | Type | Length | Width | Dimensions |
|---|---|---|---|---|
| Lower Level | Family Room | Measurements not available | ||
| Lower Level | Bedroom 4 | Measurements not available | ||
| Lower Level | Laundry Room | Measurements not available | ||
| Main Level | Living Room | Measurements not available | ||
| Main Level | Dining Room | Measurements not available | ||
| Main Level | Kitchen | Measurements not available | ||
| Upper Level | Primary Bedroom | Measurements not available | ||
| Upper Level | Bedroom 2 | Measurements not available | ||
| Upper Level | Bedroom 3 | Measurements not available |
https://www.realtor.ca/real-estate/30047433/1607-kerr-rd-nw-edmonton-griesbach
Contact Us
Contact us for more information

Brett J. Winegarden
Manager

The trademarks REALTOR®, REALTORS®, and the REALTOR® logo are controlled by The Canadian Real Estate Association (CREA) and identify real estate professionals who are members of CREA. The trademarks MLS®, Multiple Listing Service® and the associated logos are owned by The Canadian Real Estate Association (CREA) and identify the quality of services provided by real estate professionals who are members of CREA. The trademark DDF® is owned by The Canadian Real Estate Association (CREA) and identifies CREA's Data Distribution Facility (DDF®)
July 21 2026 03:54:06
REALTORS® Association of Edmonton
Royal LePage Arteam Realty