

319 Desrochers Bv SW Edmonton, Alberta T6W 3J1

$435,000
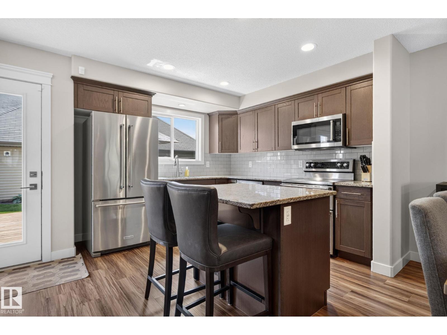
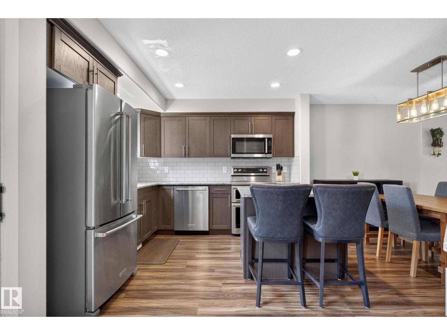
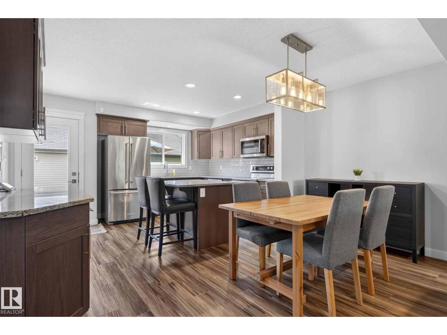
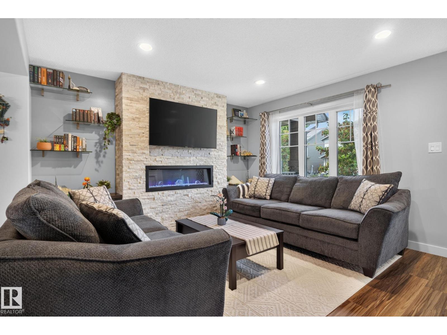
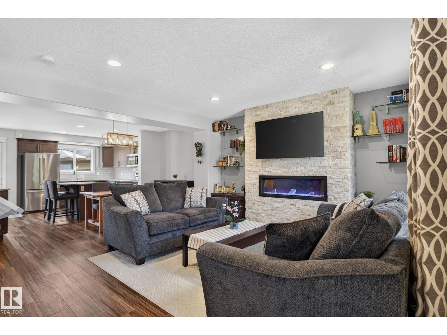
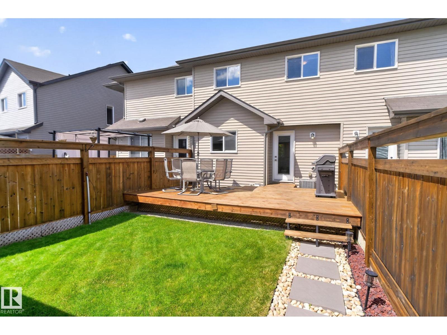
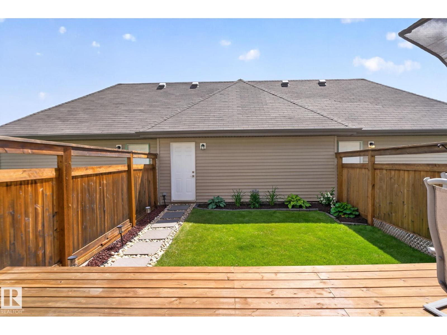
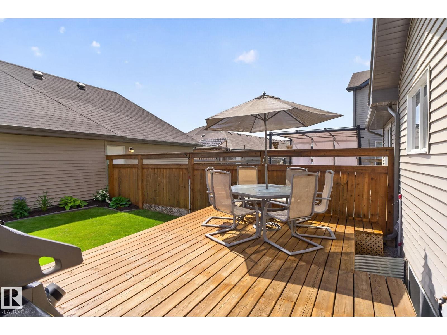
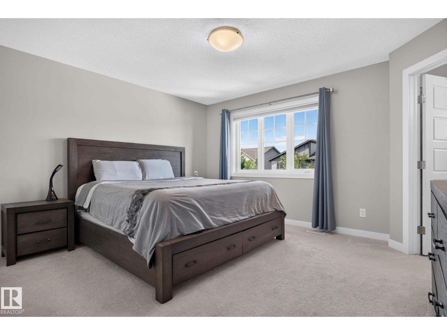
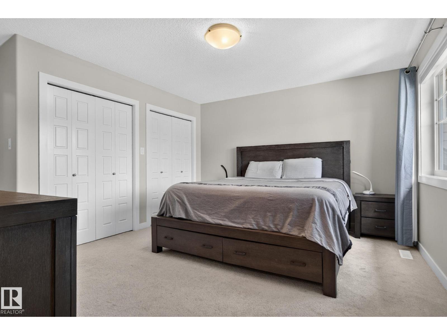
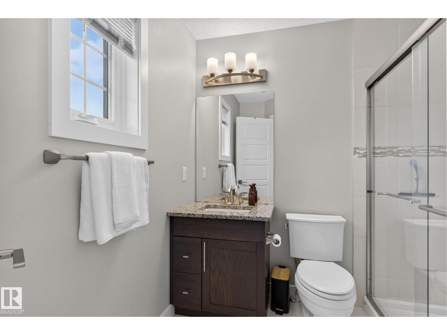
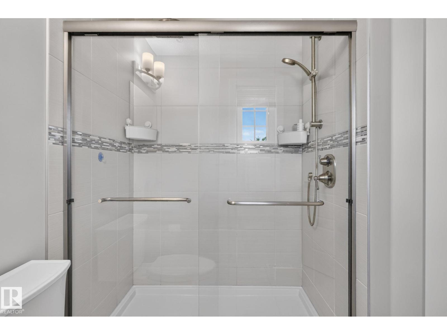
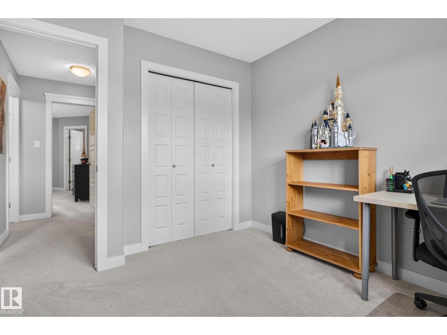
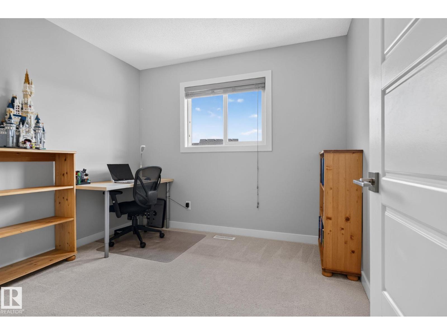
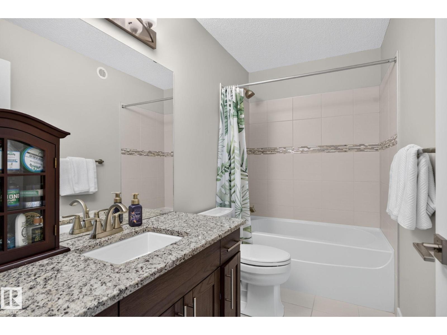
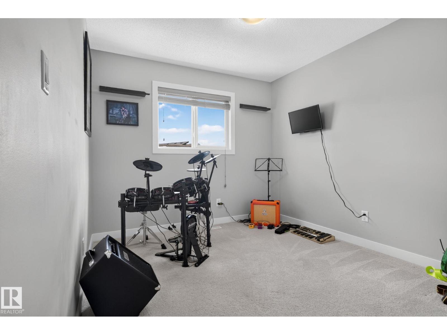
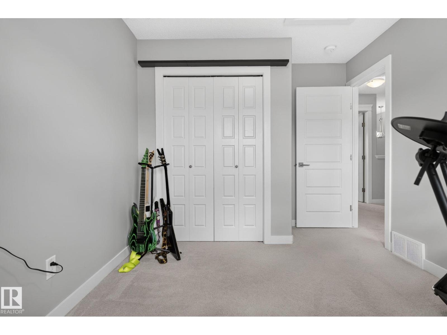
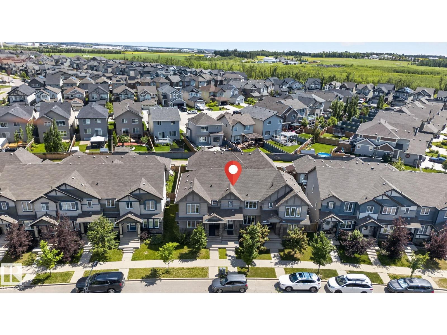
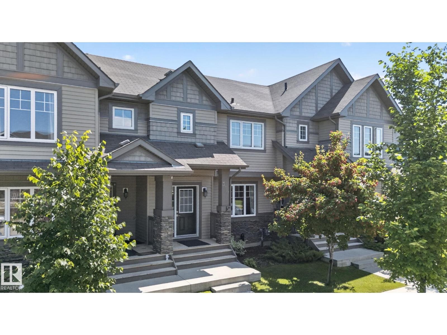
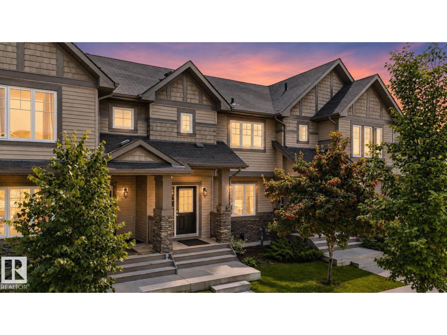
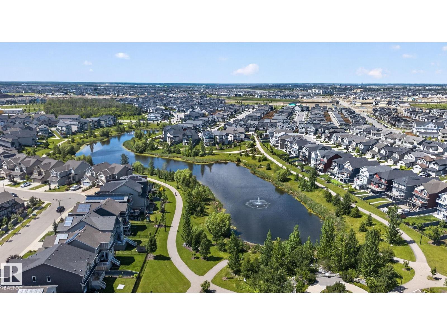
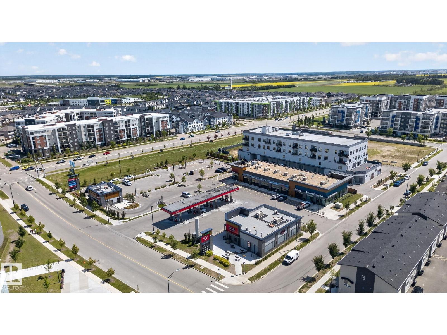
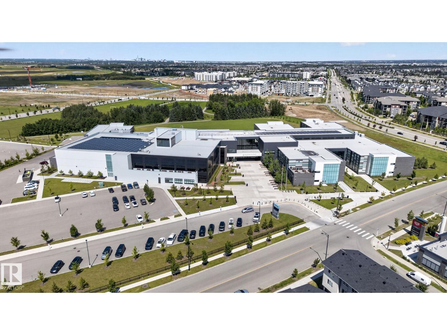
Welcome to this stunning, move-in ready home in the vibrant community of Desrochers! Thoughtfully designed with modern finishes and an open-concept layout, this home is filled with natural light from oversized windows that create a warm and inviting atmosphere. The stylish kitchen features sleek cabinetry, stainless steel appliances, ample counter space, and a large island overlooking the spacious living and dining areas: perfect for everyday living and entertaining. Upstairs, you'll find generously sized bedrooms, including a relaxing primary retreat with a walk-in closet and private ensuite. The landscaped yard offers the perfect outdoor space to unwind or host family and friends. Ideally located just minutes from parks, walking trails, schools, shopping, Heritage Valley Town Centre, South Edmonton Common, and Anthony Henday Drive, this exceptional home combines modern comfort with outstanding convenience in one of southwest Edmonton's fastest-growing communities. (id:42336)
Property Details
| MLS® Number | E4499411 |
| Property Type | Single Family |
| Neigbourhood | Desrochers Area |
| Amenities Near By | Schools, Shopping |
| Features | Lane |
| Parking Space Total | 2 |
| Structure | Deck |
Building
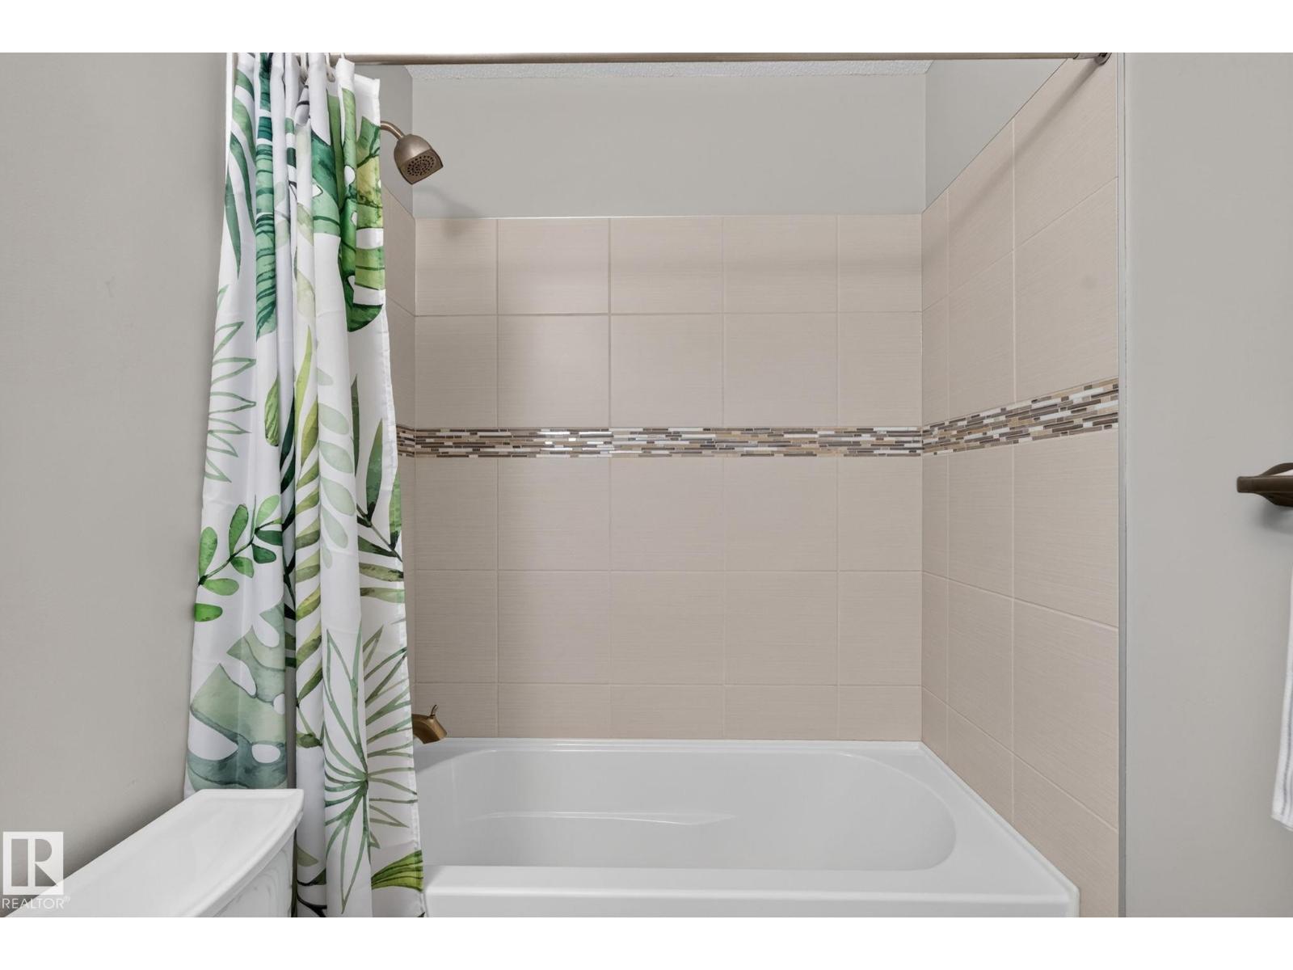
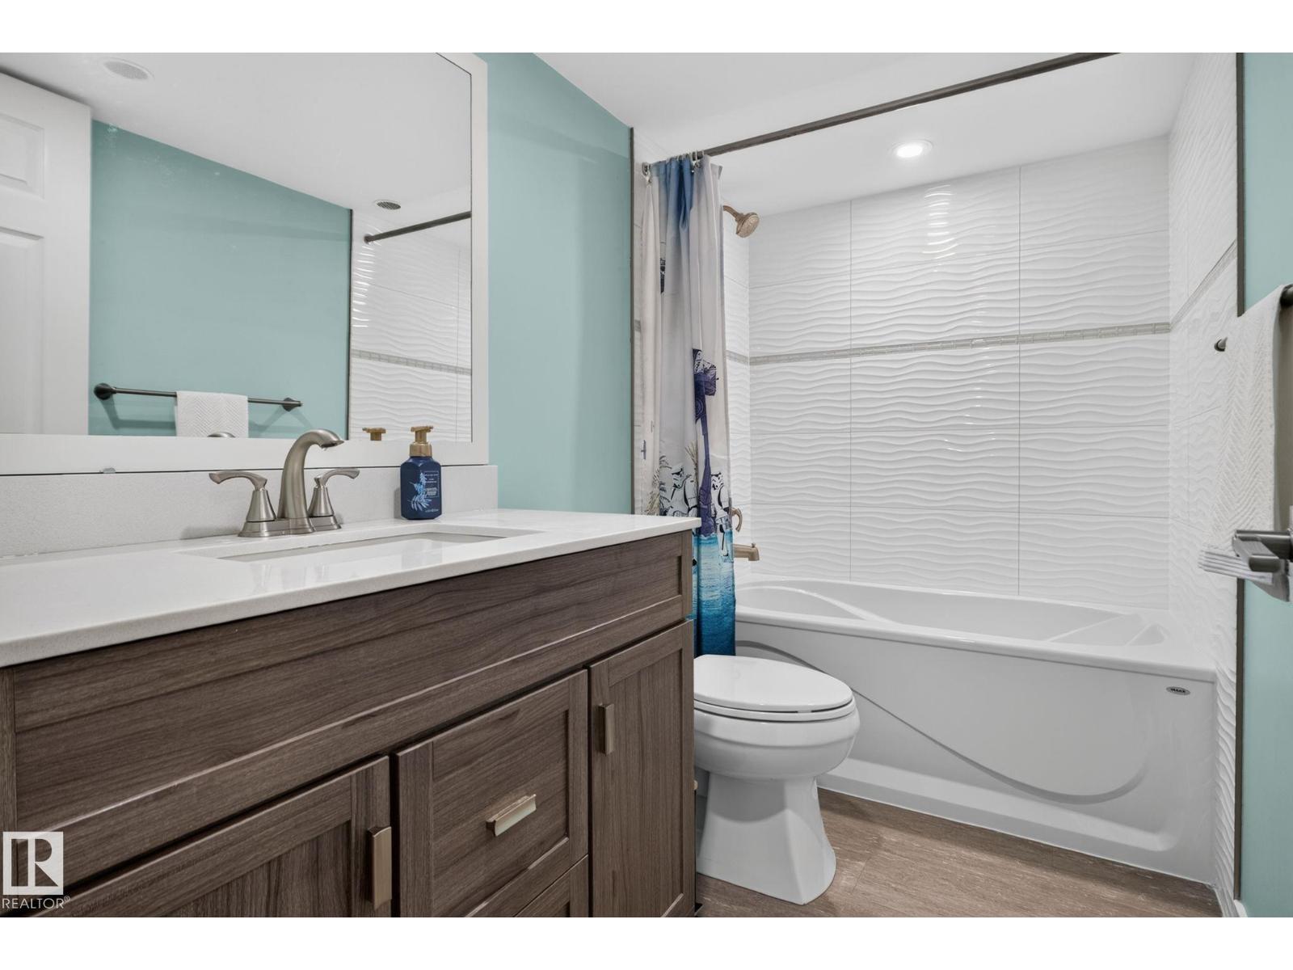
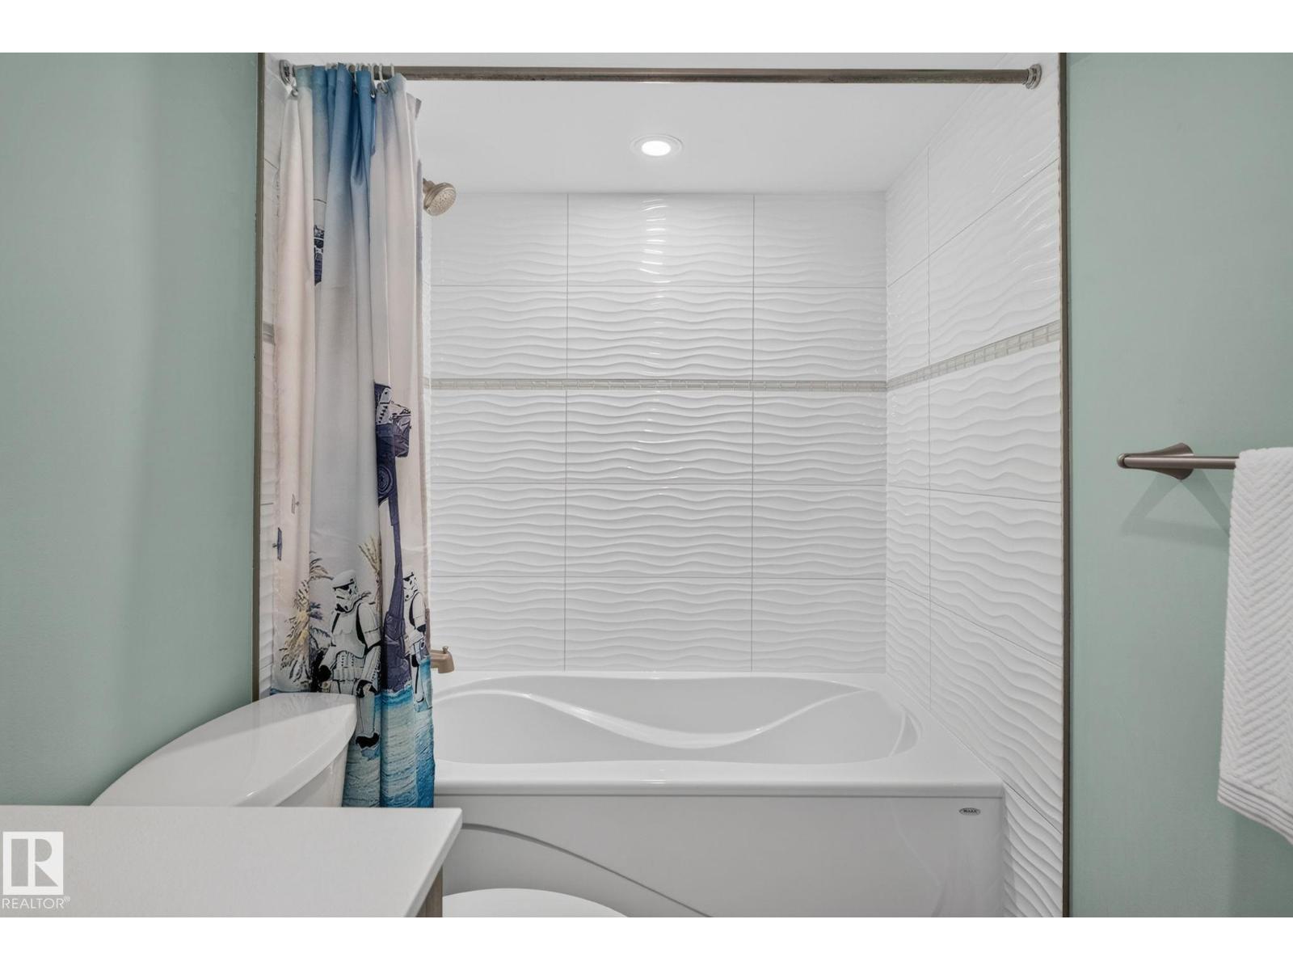
| Bathroom Total | 4 |
| Bedrooms Total | 4 |
| Appliances | Dishwasher, Dryer, Garage Door Opener Remote(s), Garage Door Opener, Microwave, Refrigerator, Stove, Washer |
| Basement Development | Finished |
| Basement Type | Full (finished) |
| Constructed Date | 2016 |
| Construction Style Attachment | Attached |
| Fire Protection | Smoke Detectors |
| Fireplace Fuel | Electric |
| Fireplace Present | Yes |
| Fireplace Type | Unknown |
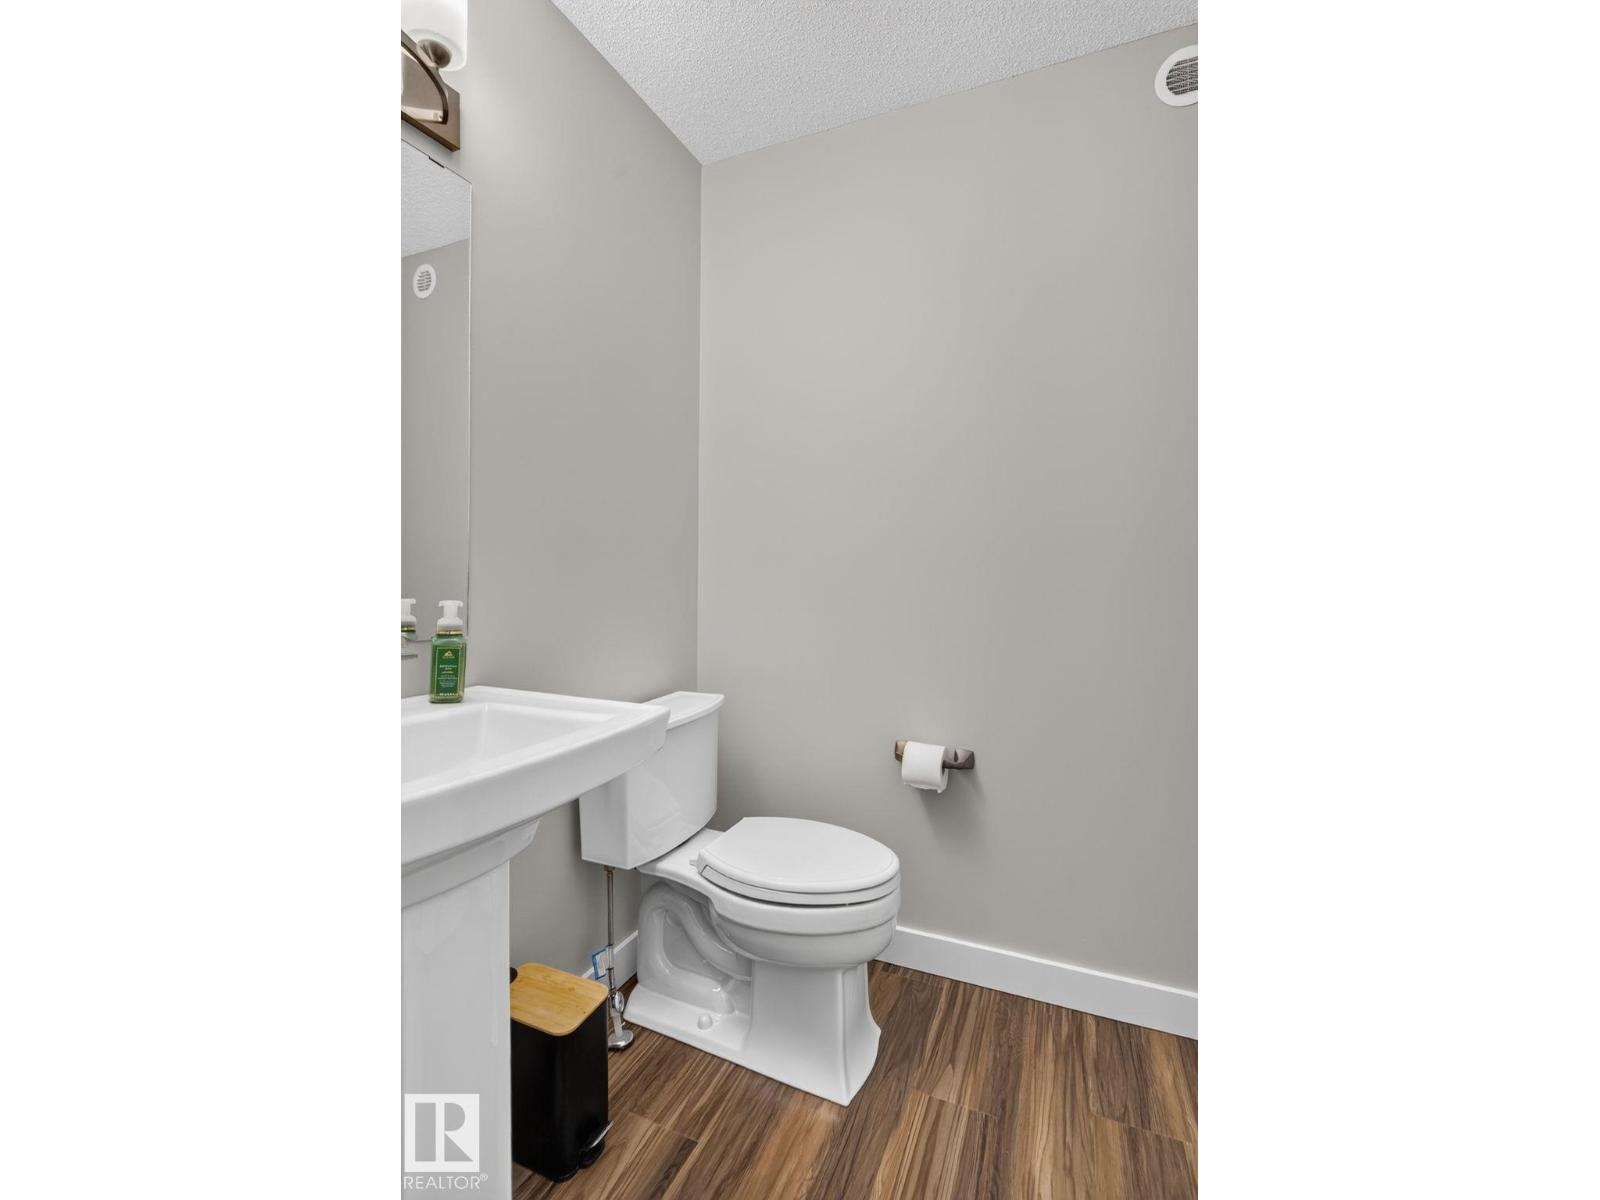
| Half Bath Total | 1 |
| Heating Type | Forced Air |
| Stories Total | 2 |
| Size Interior | 1,373 Sqft |
| Type | Row / Townhouse |
Parking
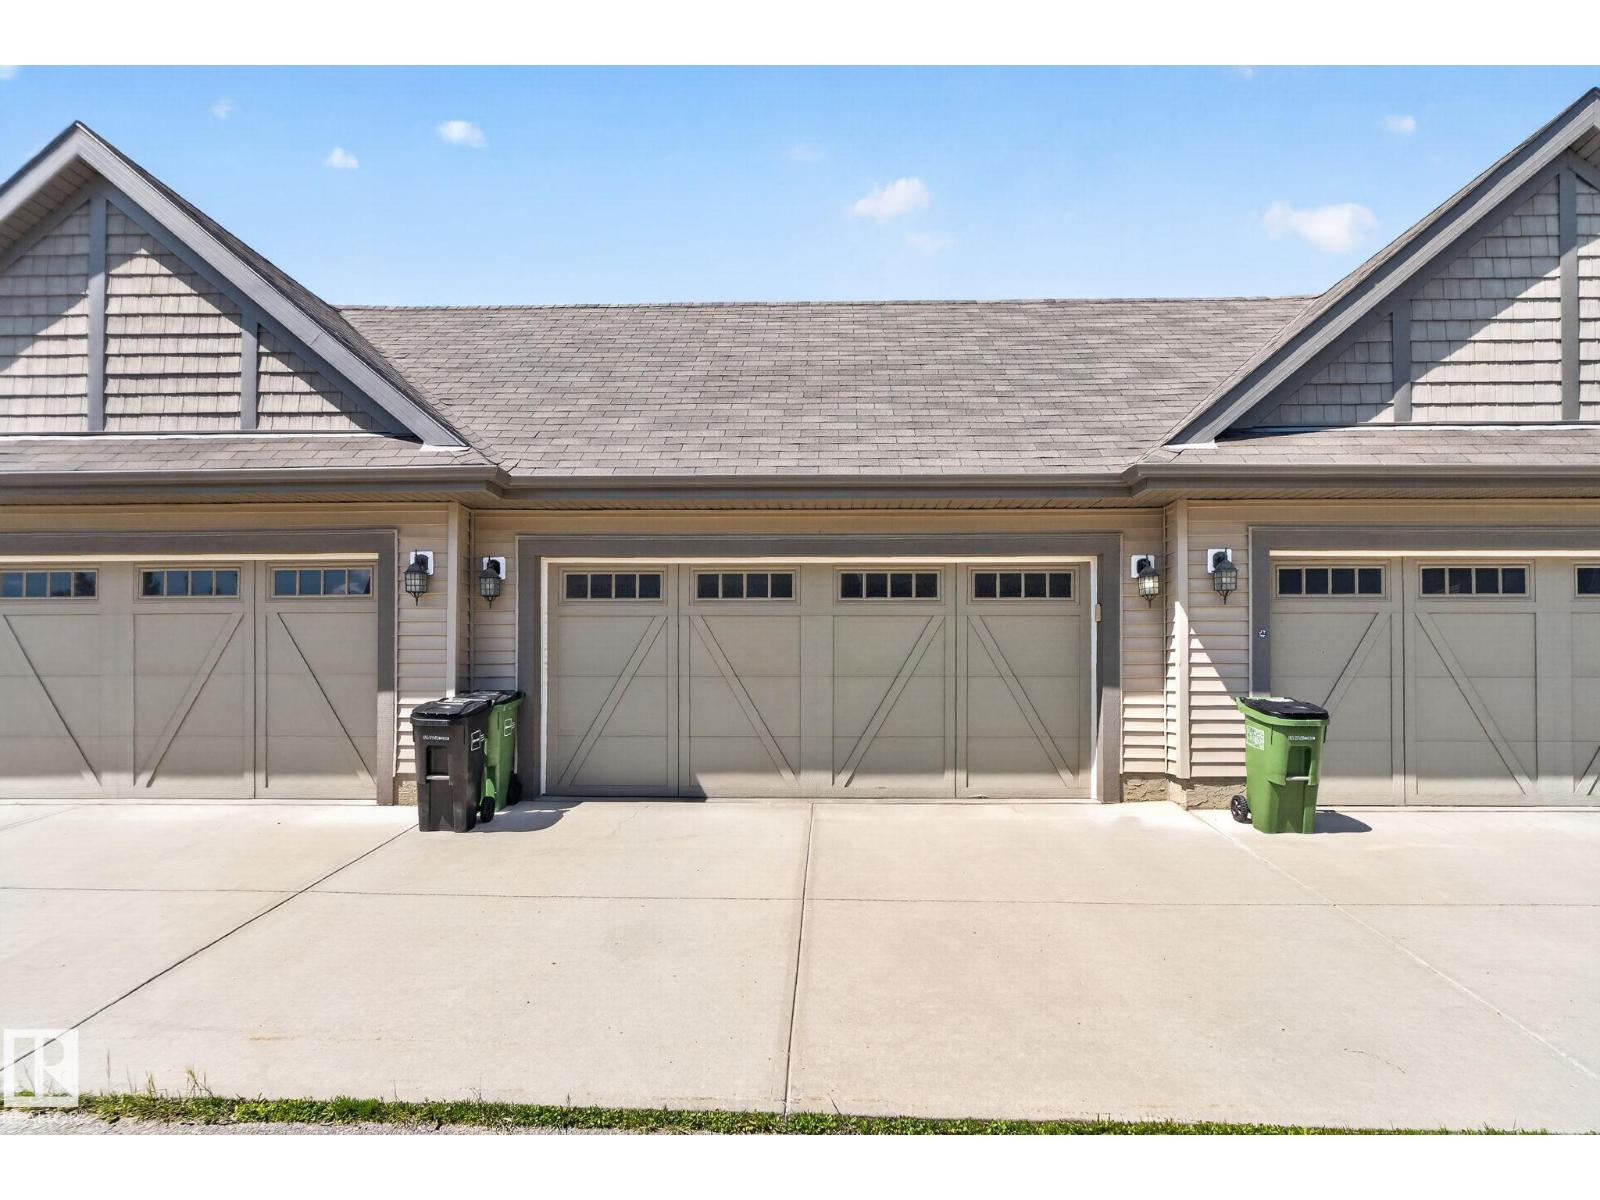
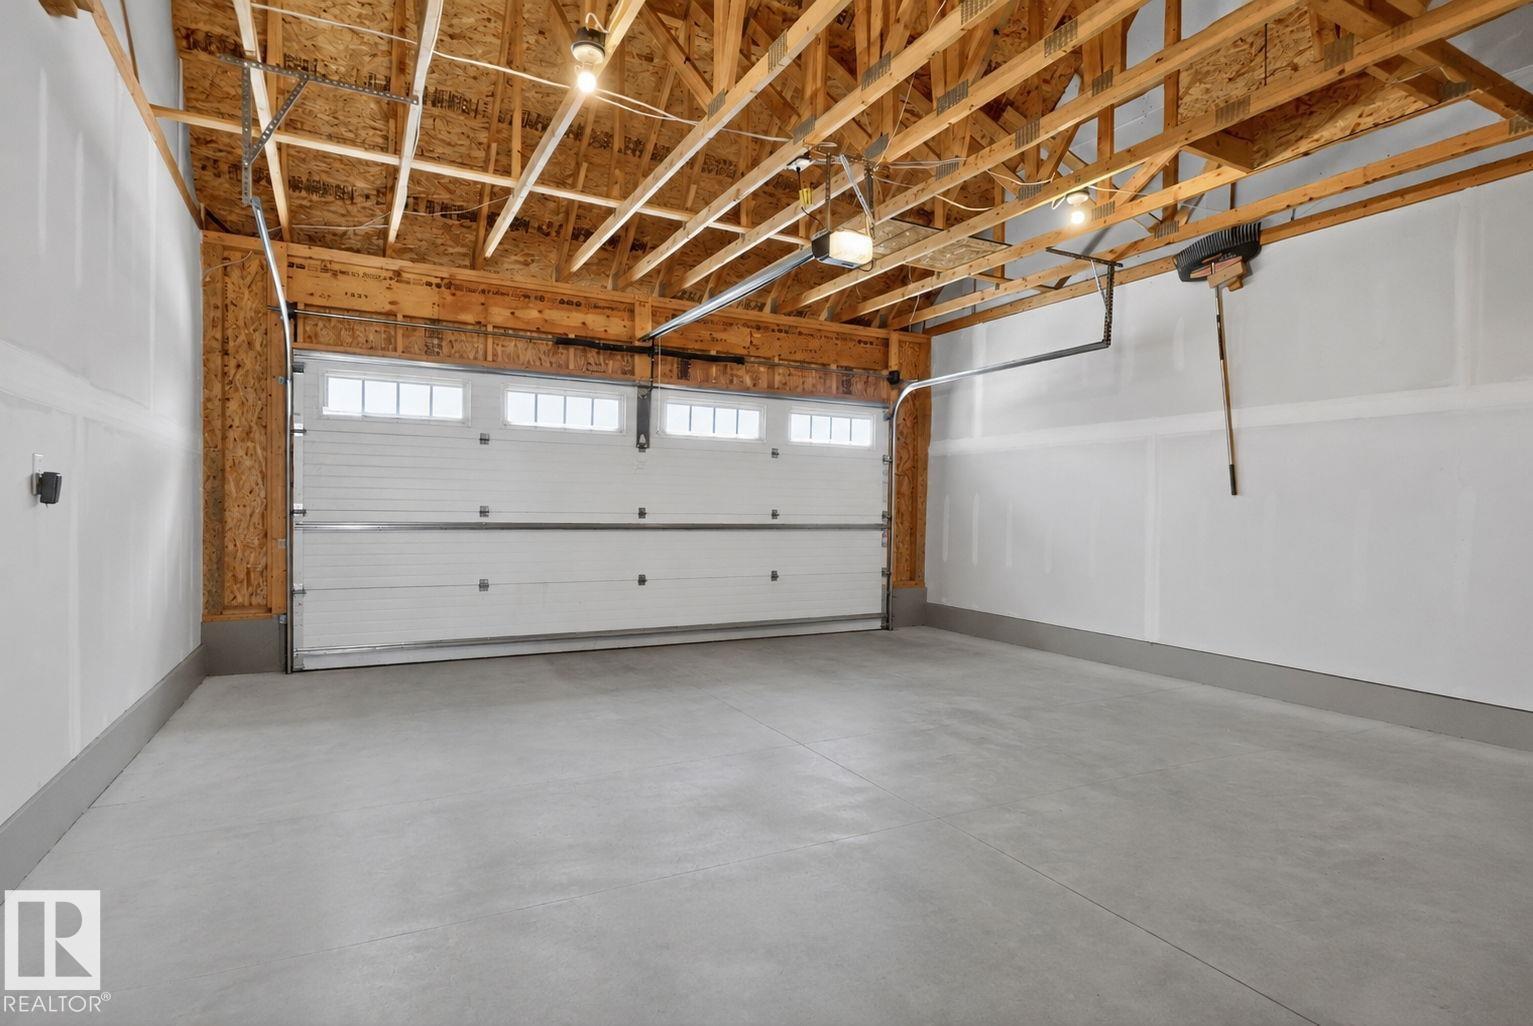
| Detached Garage |
Land
| Acreage | No |
| Fence Type | Fence |
| Land Amenities | Schools, Shopping |
| Size Irregular | 213.45 |
| Size Total | 213.45 M2 |
| Size Total Text | 213.45 M2 |
Rooms
| Level | Type | Length | Width | Dimensions |
|---|---|---|---|---|
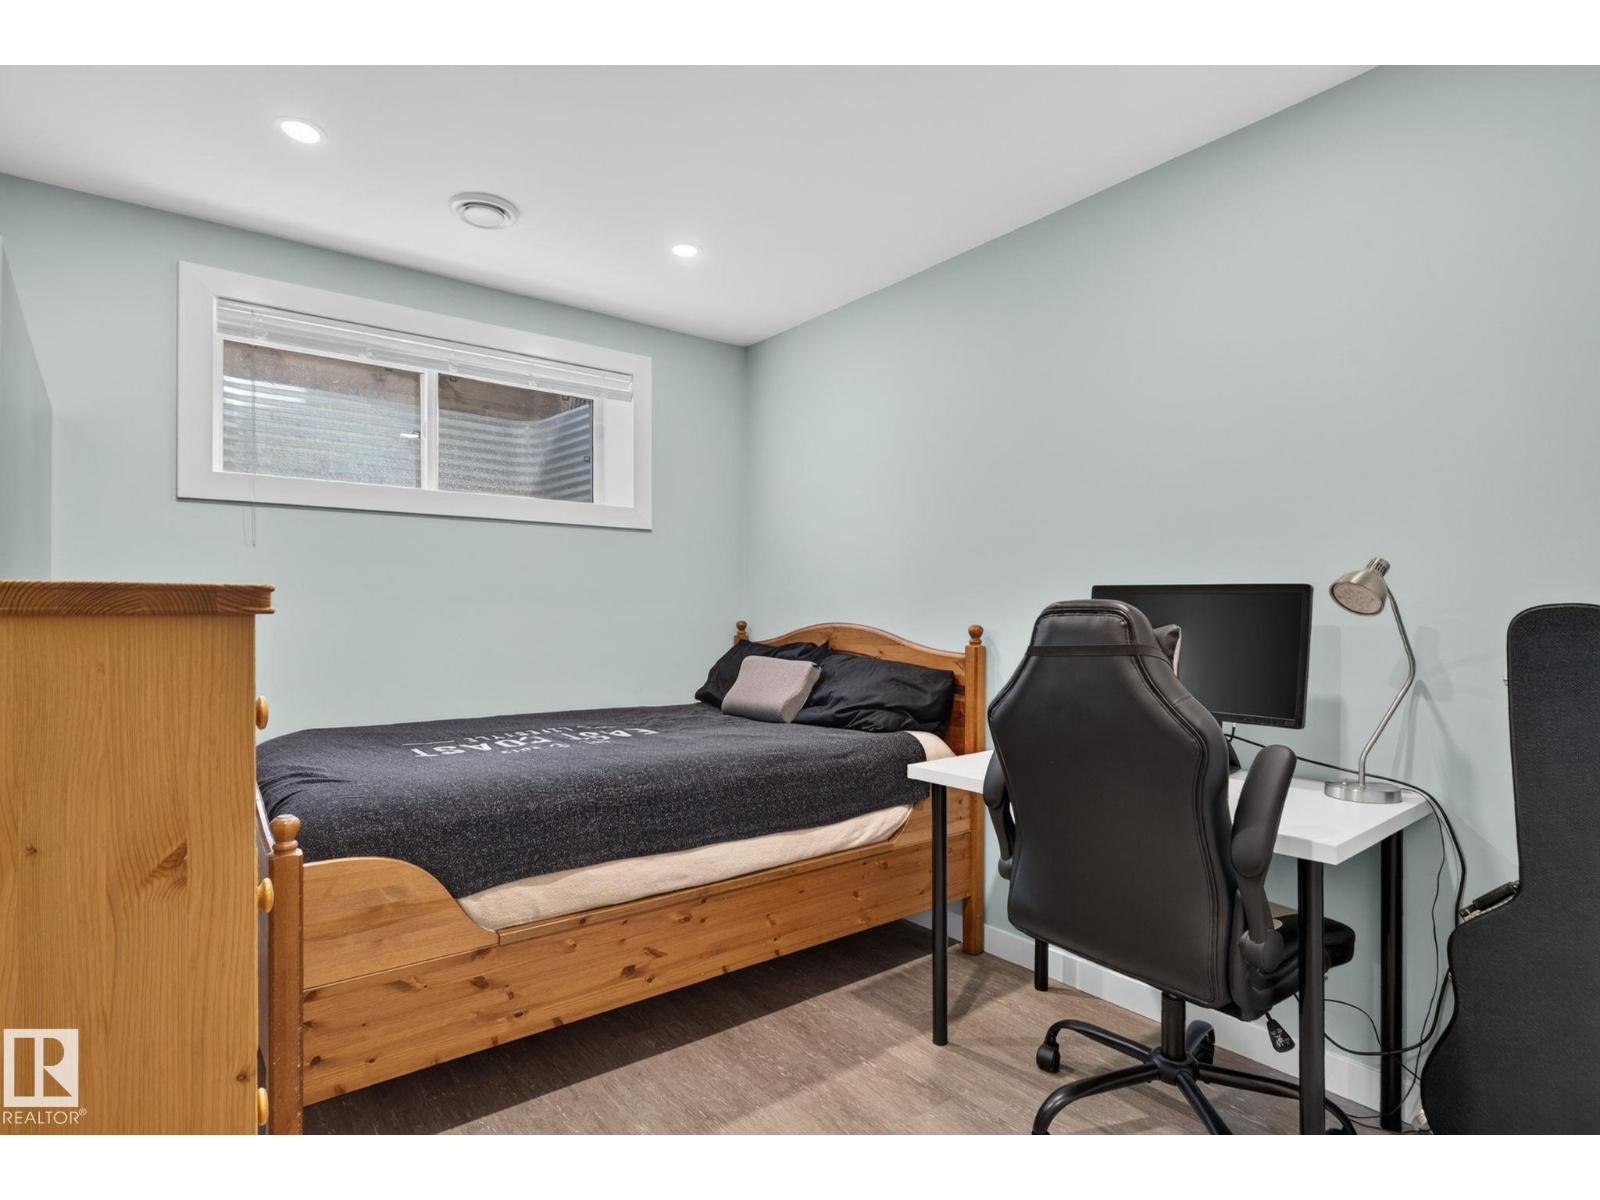
| Basement | Bedroom 4 | 2.65 m | 2.65 m x Measurements not available | |
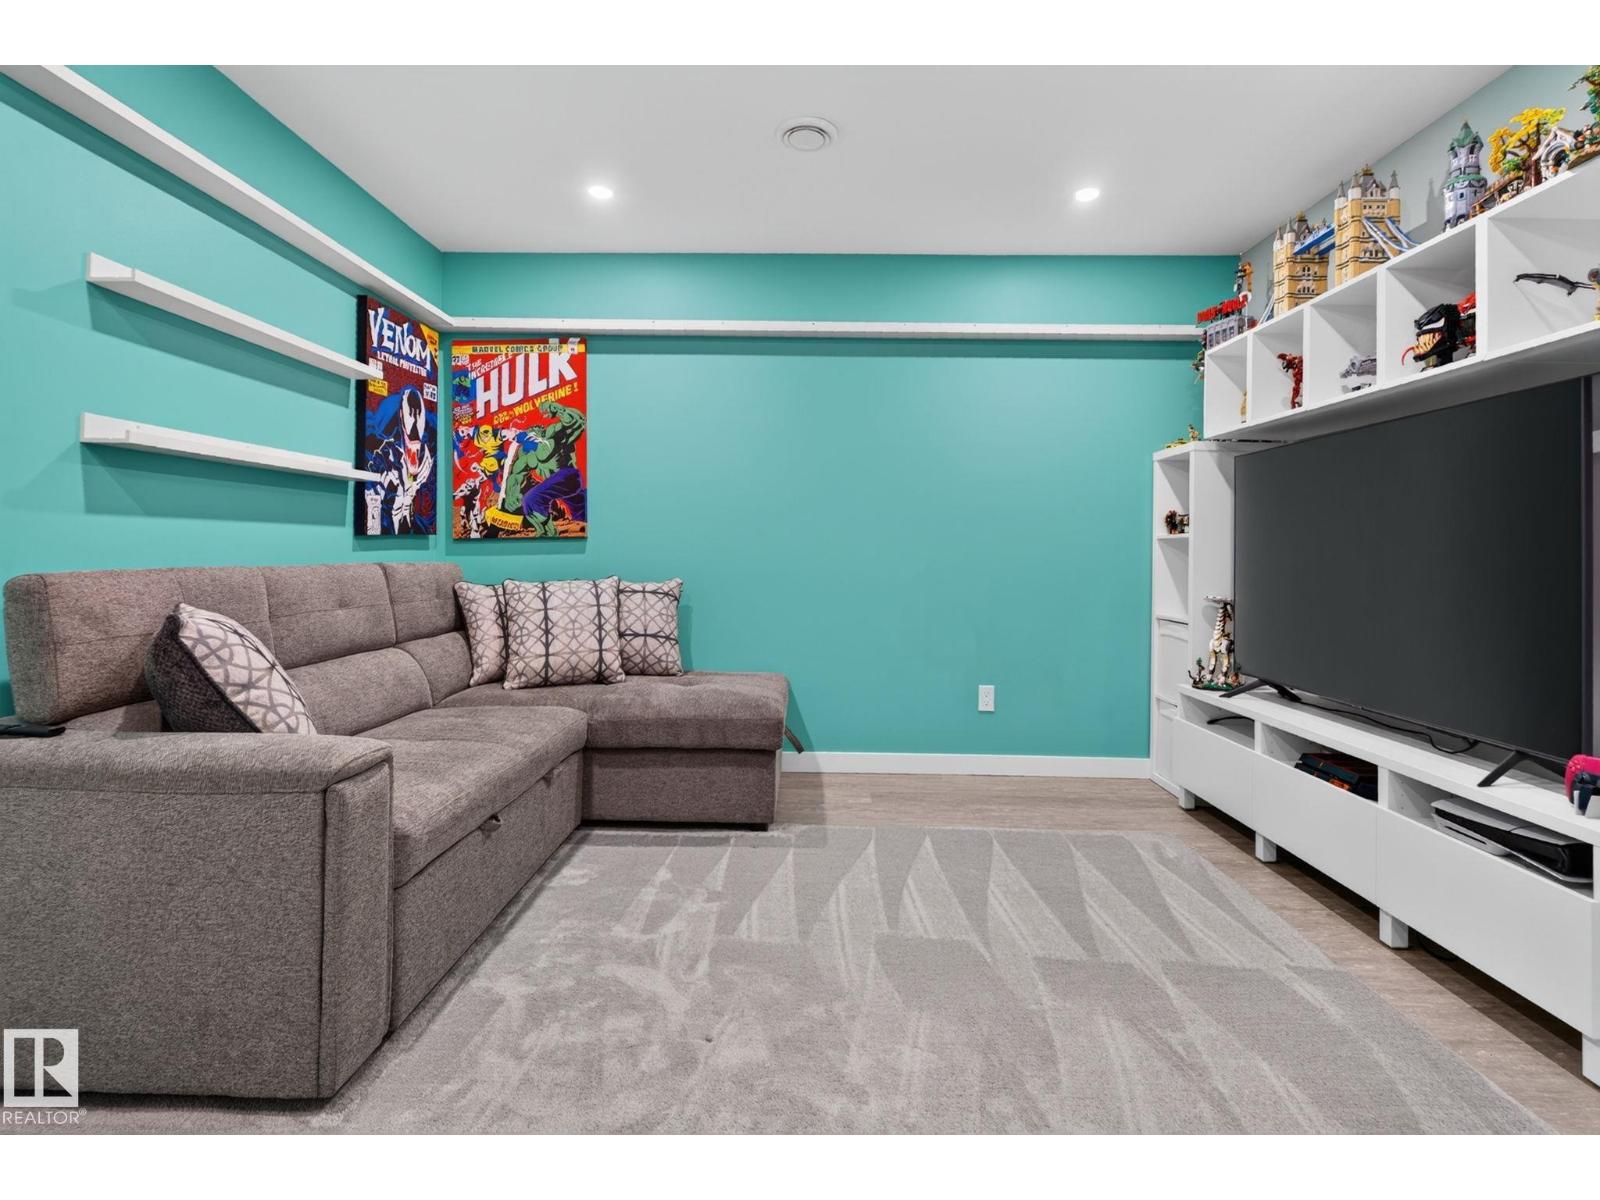
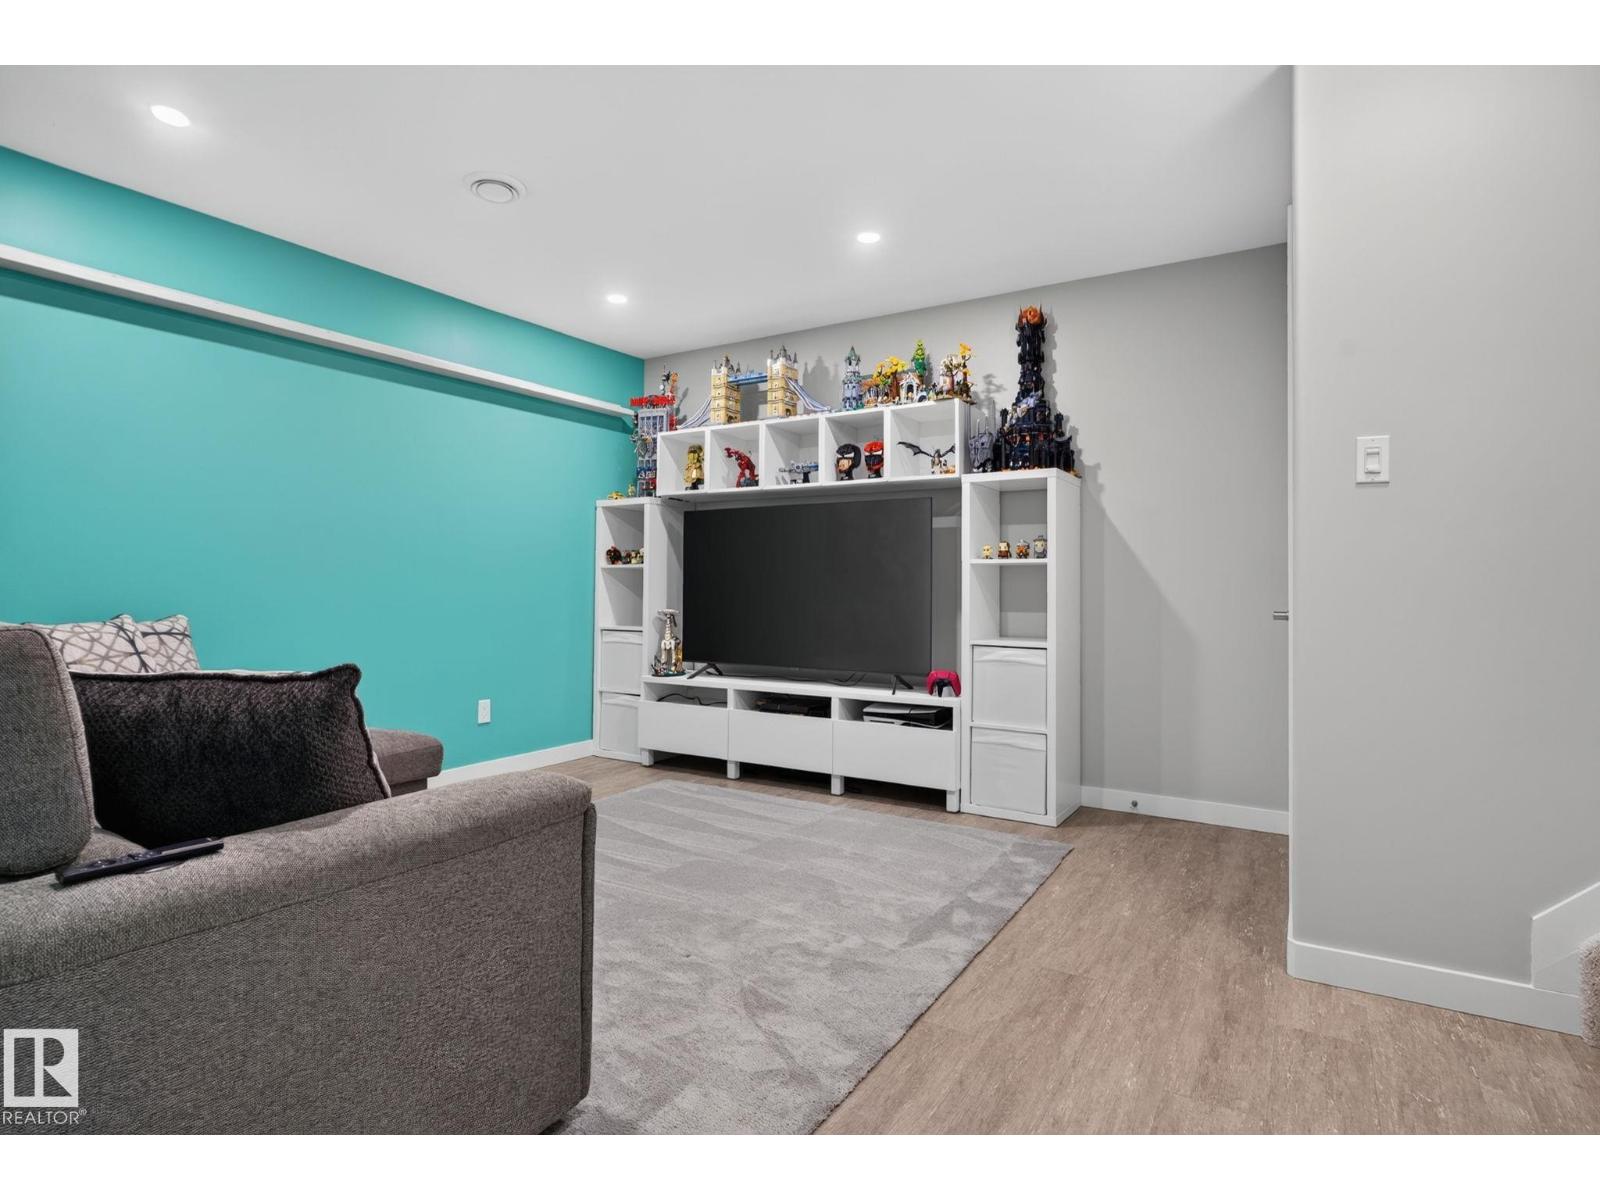
| Basement | Recreation Room | 4.5 m | 4.5 m x Measurements not available | |
| Basement | Storage | 1.91 m | 1.91 m x Measurements not available | |
| Main Level | Living Room | 4.69 m | 4.69 m x Measurements not available | |
| Main Level | Dining Room | 4.69 m | 4.69 m x Measurements not available | |
| Main Level | Kitchen | 4.36 m | 4.36 m x Measurements not available | |
| Upper Level | Primary Bedroom | 4.27 m | 4.27 m x Measurements not available | |
| Upper Level | Bedroom 2 | 2.85 m | 2.85 m x Measurements not available | |
| Upper Level | Bedroom 3 | 2.91 m | 2.91 m x Measurements not available |
https://www.realtor.ca/real-estate/30047055/319-desrochers-bv-sw-edmonton-desrochers-area
Contact Us
Contact us for more information

Allison M. Meston
Associate
allisonmeston.com/
www.facebook.com/RealtyYEG
www.linkedin.com/company/81918691
www.instagram.com/allisonmeston/
www.youtube.com/channel/UCU_ZM-9vBEVrgMck8tY8H5A

Frank Mackintosh
Associate
www.linkedin.com/in/frank-mackintosh-96219b8b/
www.instagram.com/frank_mackintosh/

The trademarks REALTOR®, REALTORS®, and the REALTOR® logo are controlled by The Canadian Real Estate Association (CREA) and identify real estate professionals who are members of CREA. The trademarks MLS®, Multiple Listing Service® and the associated logos are owned by The Canadian Real Estate Association (CREA) and identify the quality of services provided by real estate professionals who are members of CREA. The trademark DDF® is owned by The Canadian Real Estate Association (CREA) and identifies CREA's Data Distribution Facility (DDF®)
July 30 2026 04:41:32
REALTORS® Association of Edmonton
Exp Realty