

4812 105b St NW Edmonton, Alberta T6H 2S1

$399,900
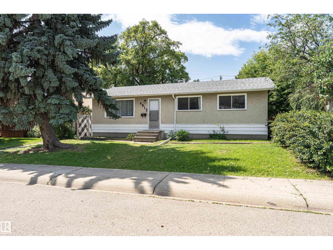
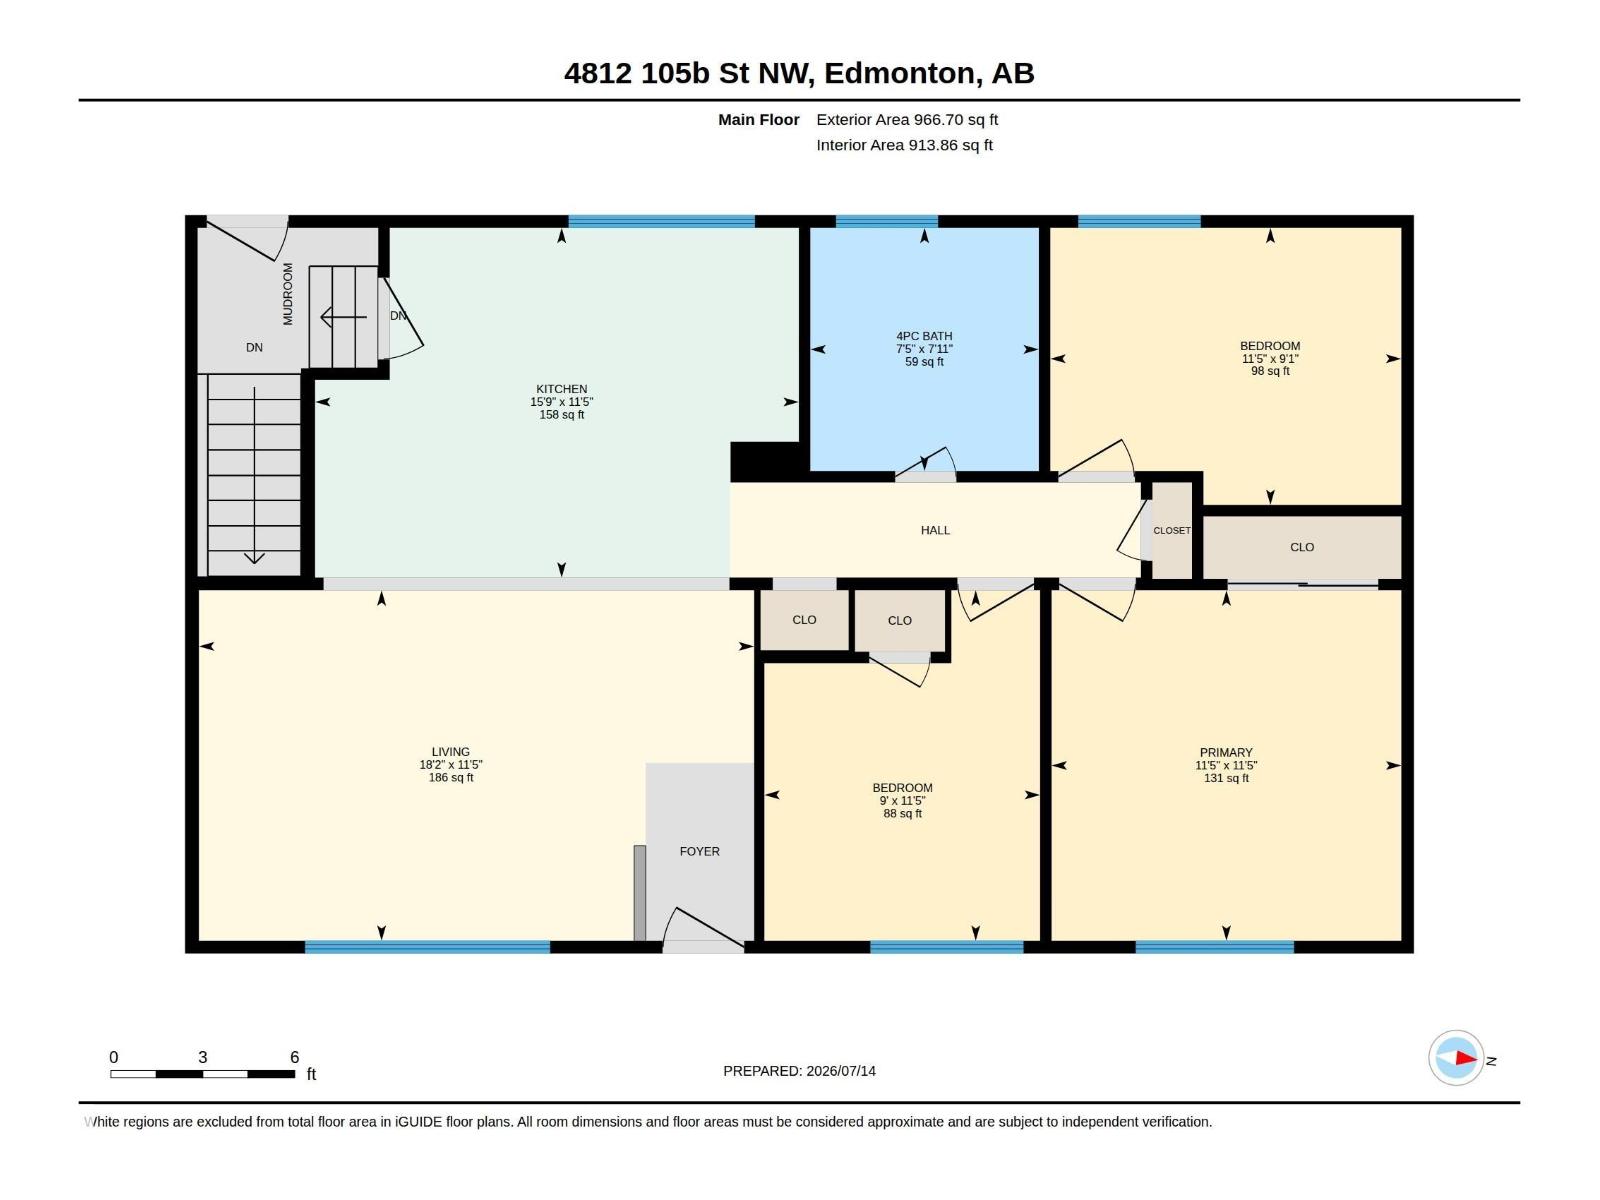
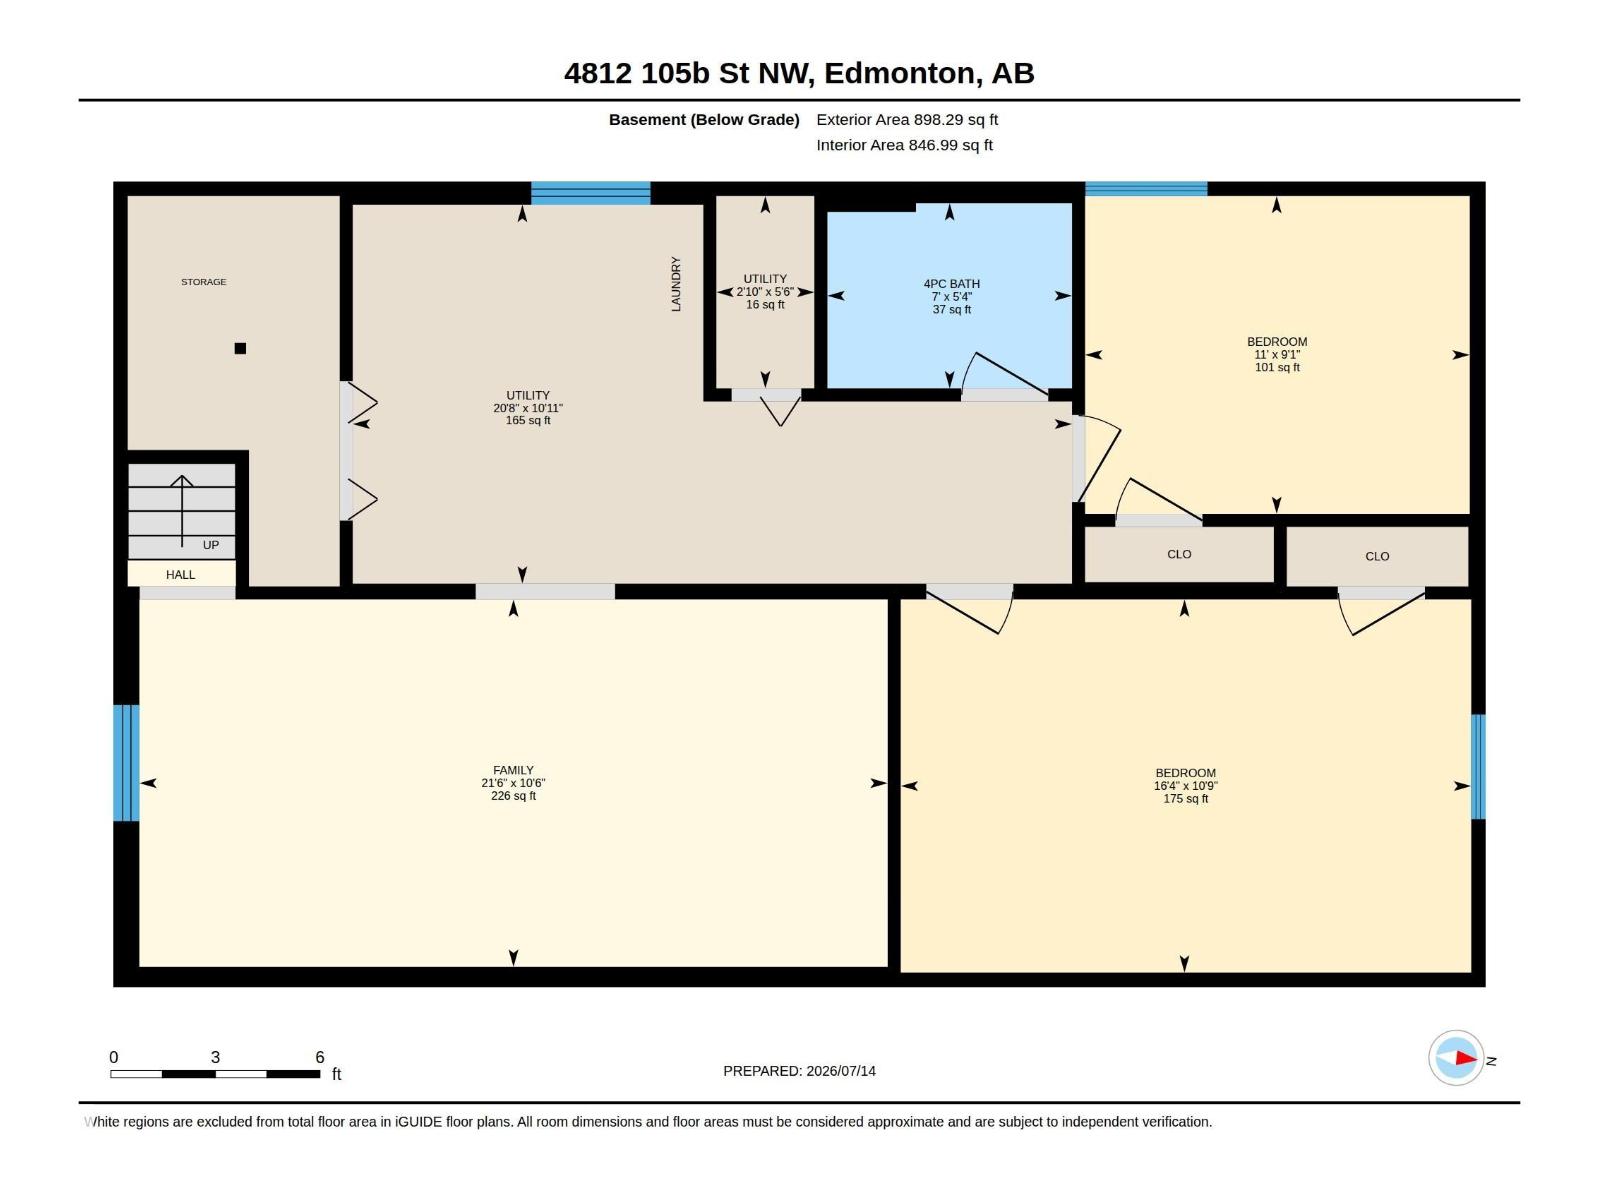
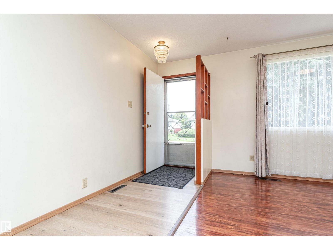
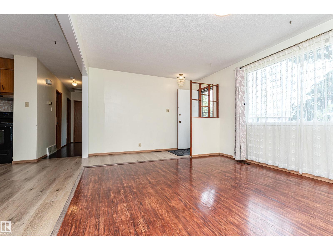
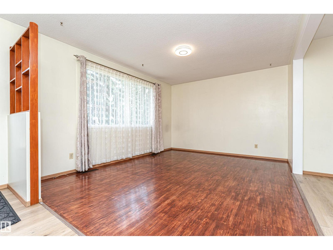
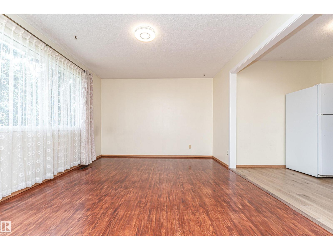
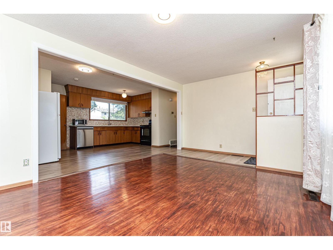
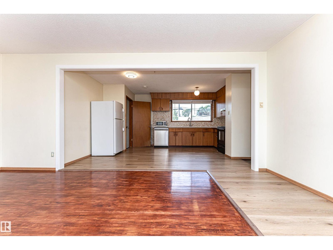
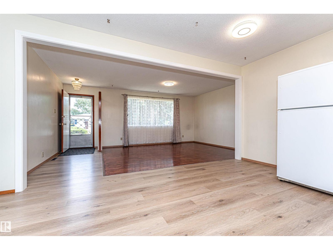
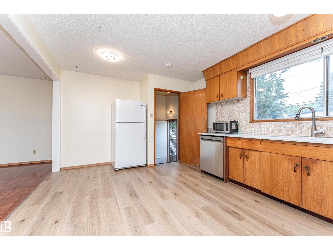
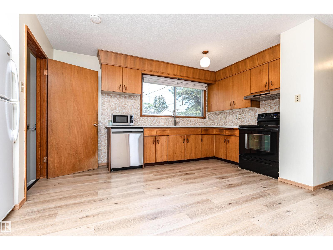
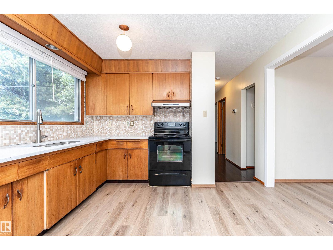
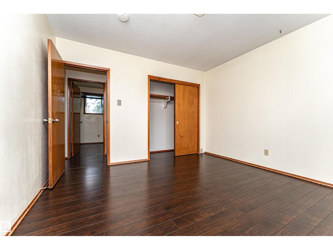
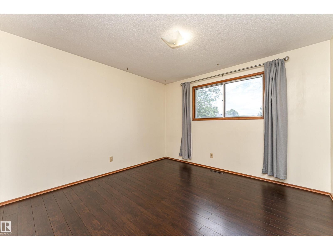
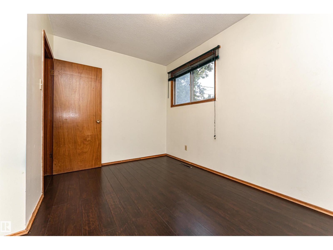
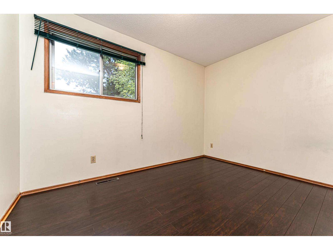
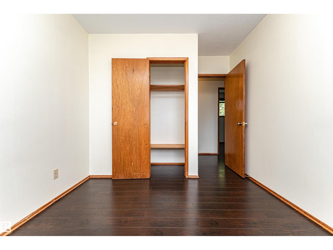
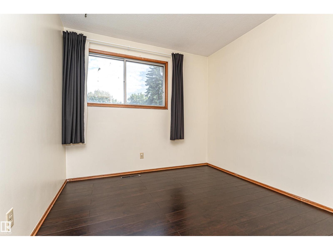
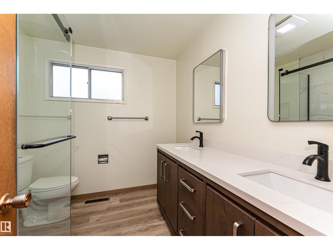
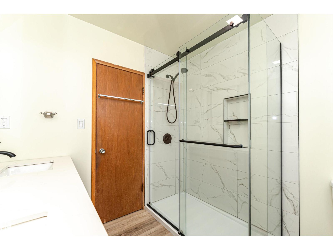
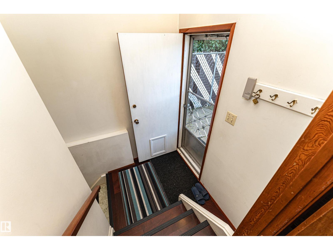
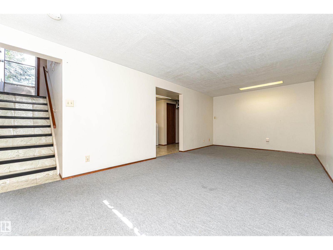
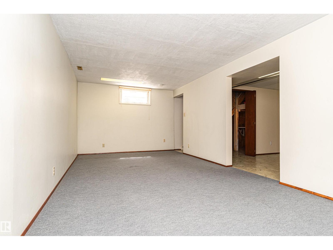
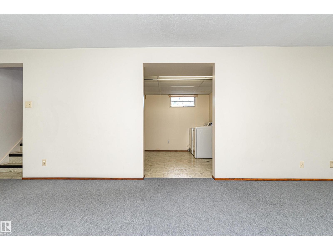
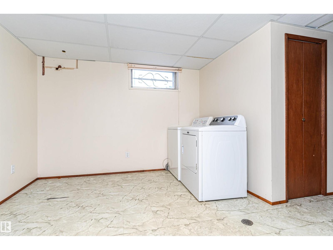
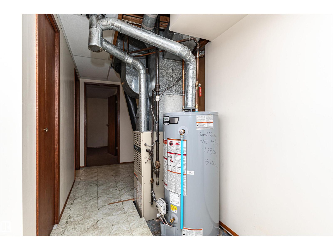
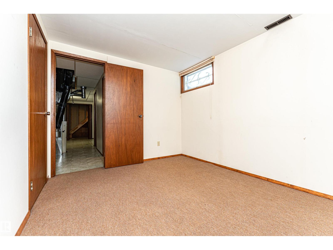
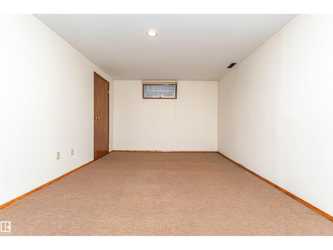
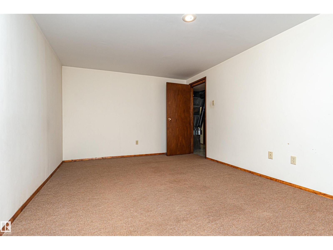
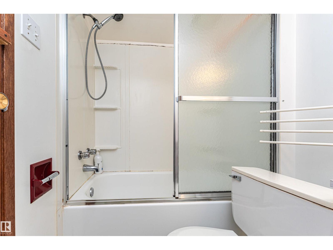
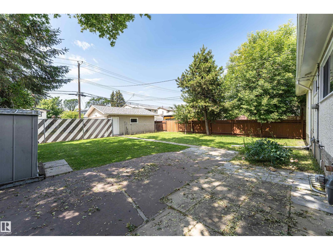
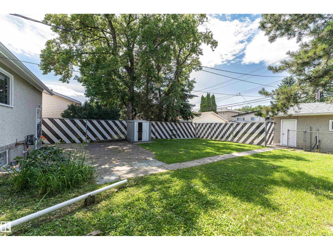
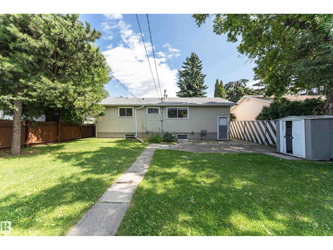
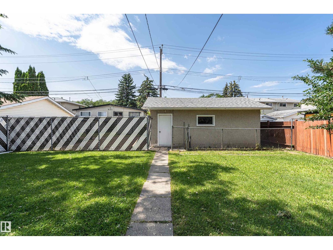
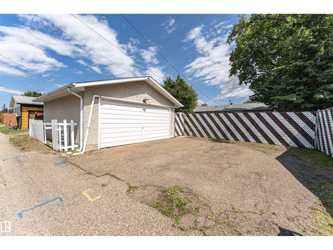
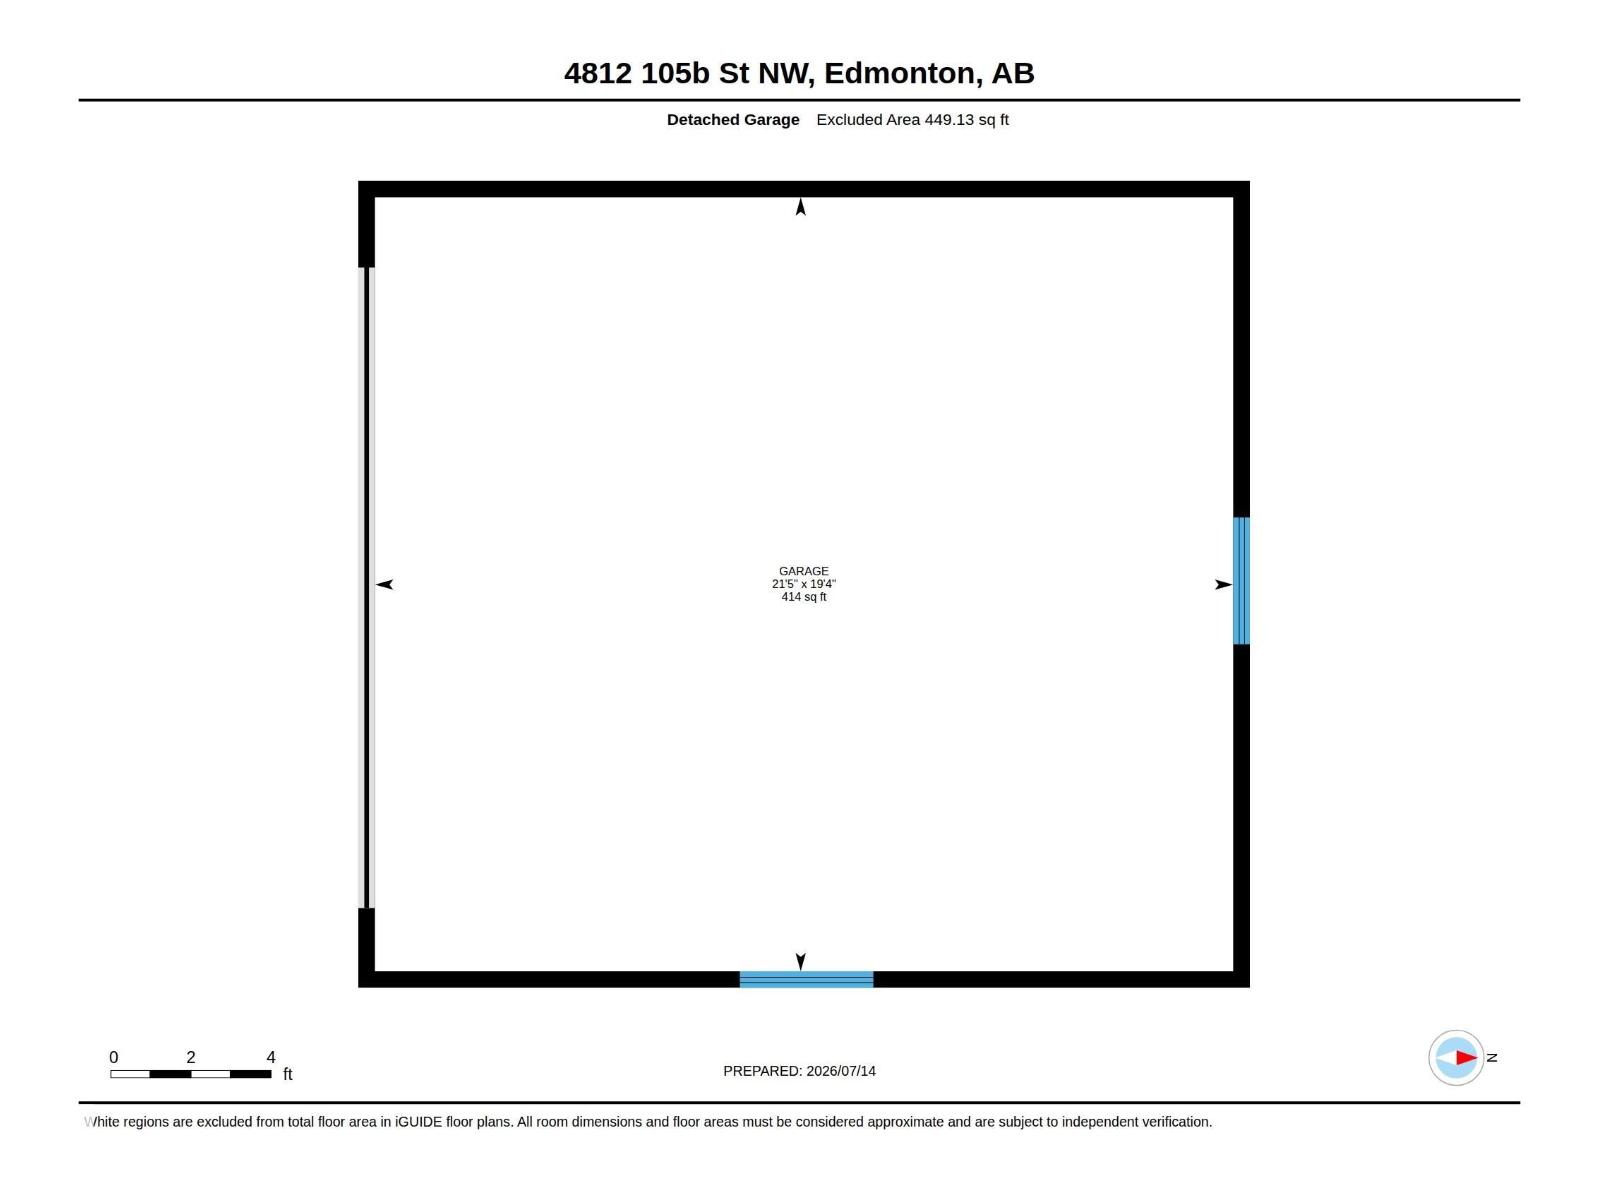
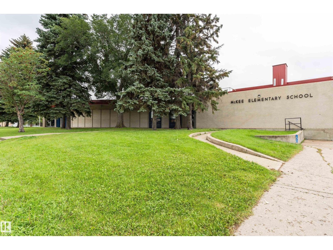
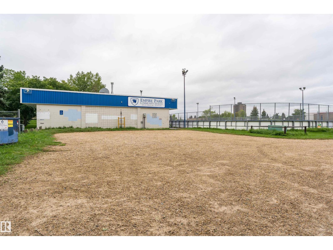
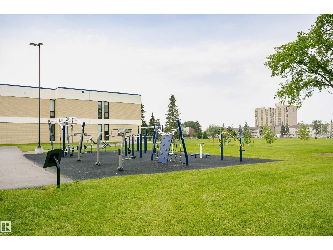
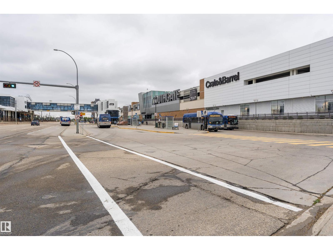
Welcome to this well-maintained bungalow offering 966 sq. ft. of above-grade living space plus a fully finished basement. This spacious home features 5 bedrooms and 2 full bathrooms, providing plenty of room for growing families or multi-generational living. The bright main floor offers a welcoming living room, a functional kitchen, and 3 comfortable bedrooms. In 2024, the main floor was thoughtfully updated with a beautifully renovated bathroom, a new kitchen countertop, sink, and dishwasher, along with new flooring in portions of the main level. The fully finished basement adds a large family room, 2 additional bedrooms, a full bathroom, laundry area, and ample storage. Enjoy the convenience of a detached double garage and a functional layout designed for comfortable everyday living. Conveniently located close to schools, parks, shopping, public transit, and all amenities. (id:42336)
Property Details
| MLS® Number | E4499462 |
| Property Type | Single Family |
| Neigbourhood | Empire Park |
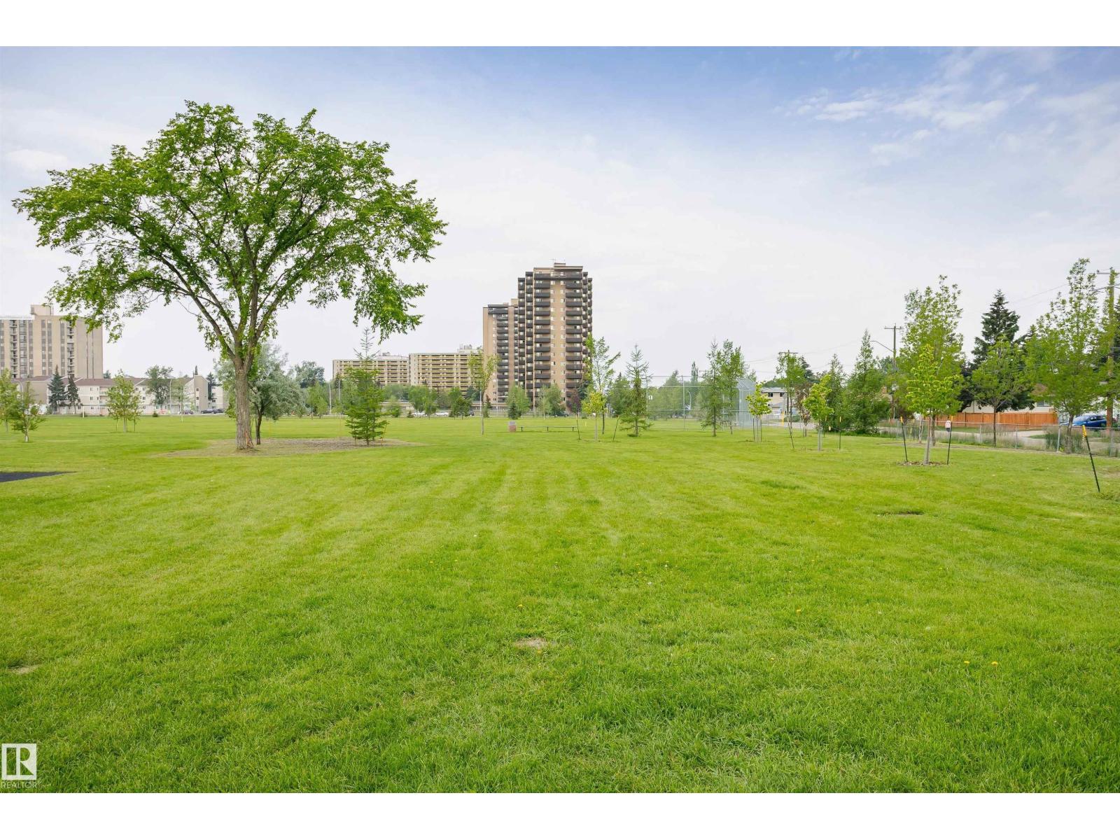
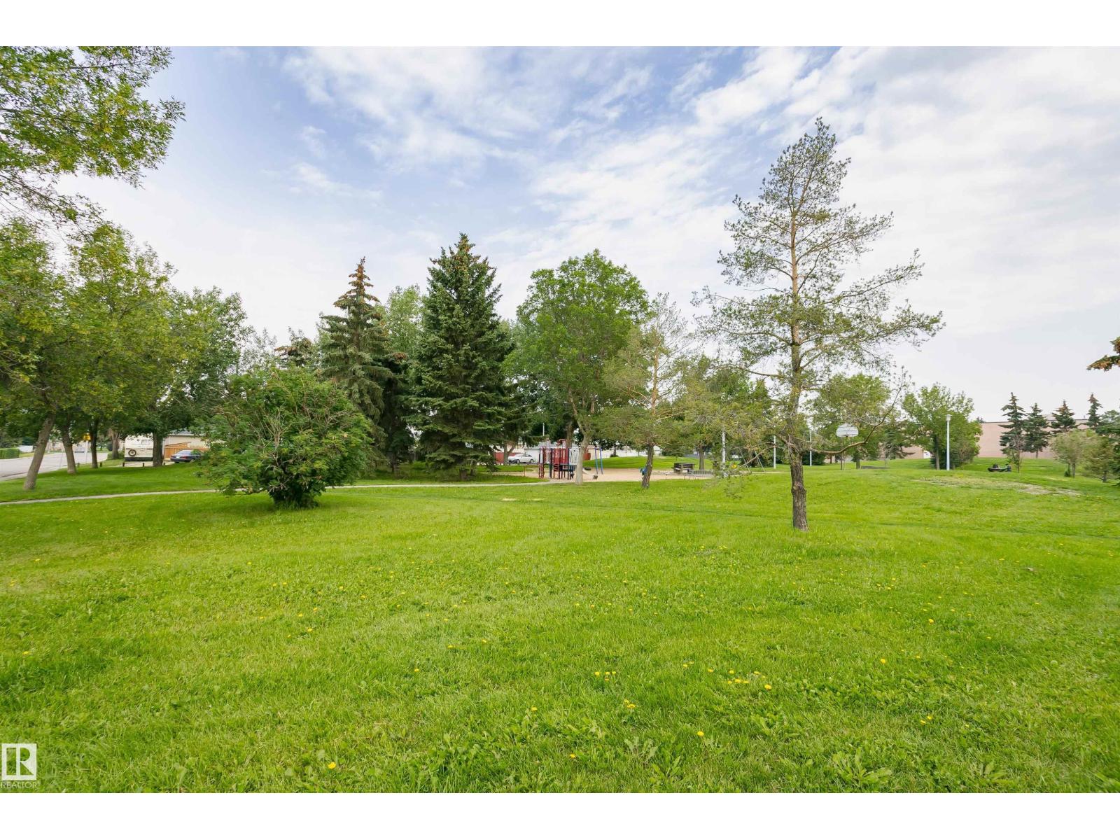
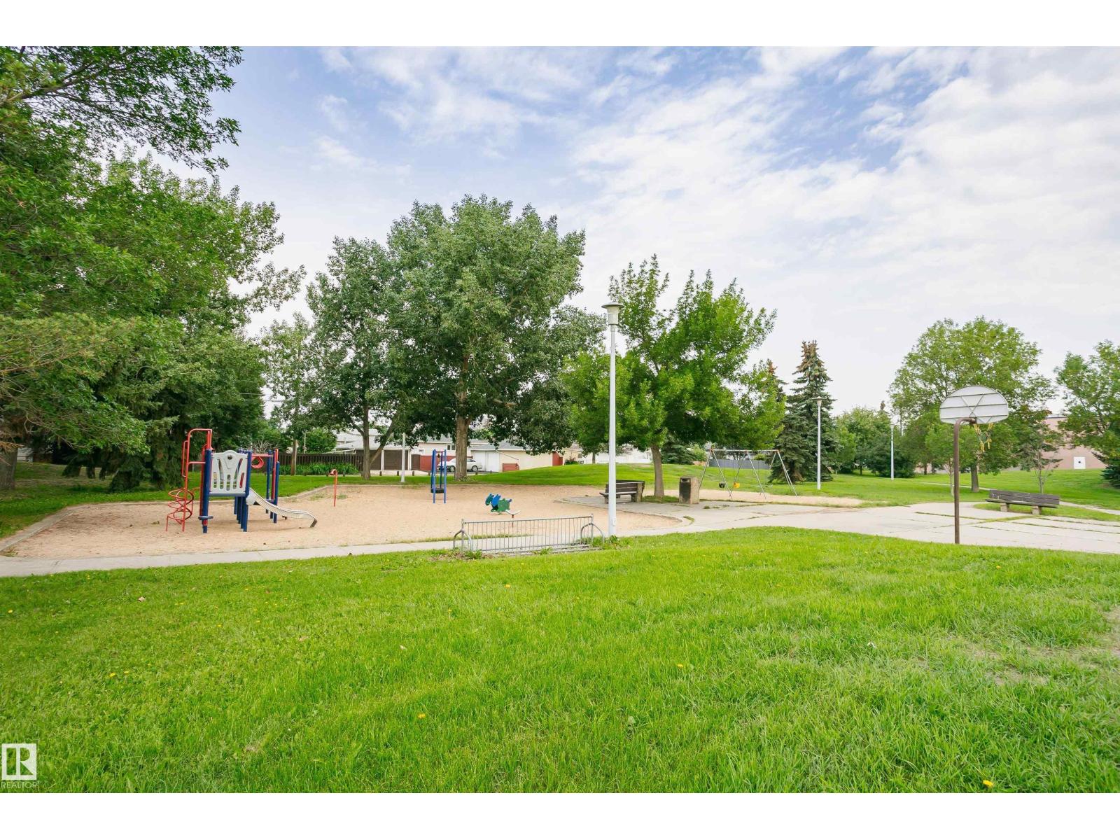
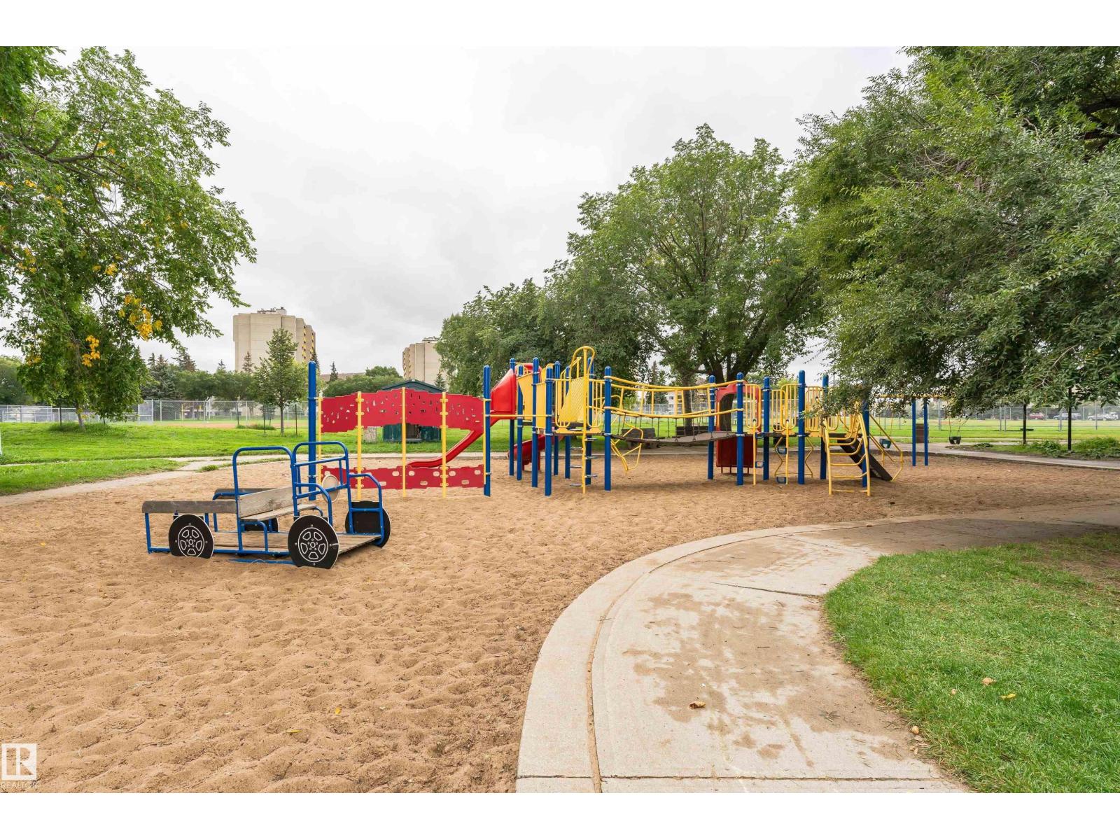
| Amenities Near By | Playground, Public Transit, Schools, Shopping |
| Features | Lane, No Animal Home |
Building
| Bathroom Total | 2 |
| Bedrooms Total | 5 |
| Appliances | Dishwasher, Dryer, Hood Fan, Refrigerator, Stove, Washer, Window Coverings |
| Architectural Style | Bungalow |
| Basement Development | Finished |
| Basement Type | Full (finished) |
| Constructed Date | 1965 |
| Construction Style Attachment | Detached |
| Fire Protection | Smoke Detectors |
| Heating Type | Forced Air |
| Stories Total | 1 |
| Size Interior | 967 Sqft |
| Type | House |
Parking
| Detached Garage |
Land
| Acreage | No |
| Fence Type | Fence |
| Land Amenities | Playground, Public Transit, Schools, Shopping |
| Size Irregular | 542.21 |
| Size Total | 542.21 M2 |
| Size Total Text | 542.21 M2 |
Rooms
| Level | Type | Length | Width | Dimensions |
|---|---|---|---|---|
| Basement | Family Room | 6.55 * 3.21 | ||
| Basement | Bedroom 4 | 4.99 * 3.26 | ||
| Basement | Bedroom 5 | 3.37 * 2.78 | ||
| Main Level | Living Room | 5.53 * 3.49 | ||
| Main Level | Kitchen | 4.81 * 3.48 | ||
| Main Level | Primary Bedroom | 3.48 * 3.49 | ||
| Main Level | Bedroom 2 | 2.74 * 3.49 | ||
| Main Level | Bedroom 3 | 3.49 * 2.76 |
https://www.realtor.ca/real-estate/30048227/4812-105b-st-nw-edmonton-empire-park
Contact Us
Contact us for more information

Henry Han
Associate

The trademarks REALTOR®, REALTORS®, and the REALTOR® logo are controlled by The Canadian Real Estate Association (CREA) and identify real estate professionals who are members of CREA. The trademarks MLS®, Multiple Listing Service® and the associated logos are owned by The Canadian Real Estate Association (CREA) and identify the quality of services provided by real estate professionals who are members of CREA. The trademark DDF® is owned by The Canadian Real Estate Association (CREA) and identifies CREA's Data Distribution Facility (DDF®)
August 02 2026 03:40:52
REALTORS® Association of Edmonton
Century 21 Masters