

7481 Ellesmere Wy Sherwood Park, Alberta T8H 0P6

$465,000
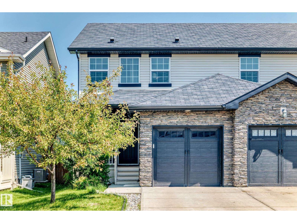
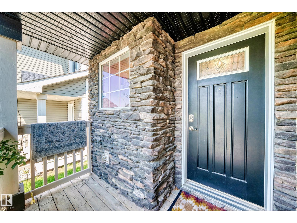
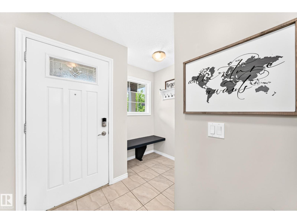
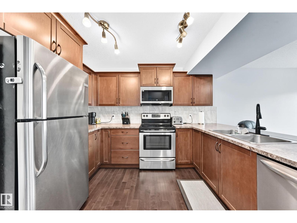
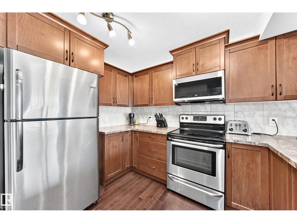
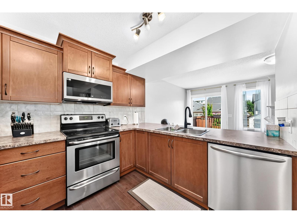
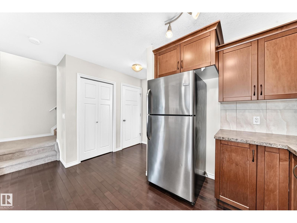
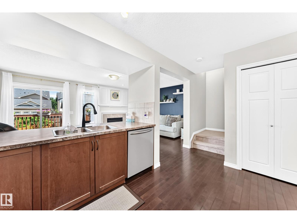
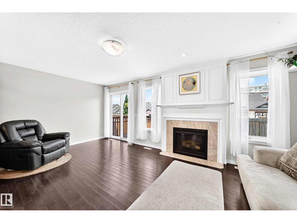
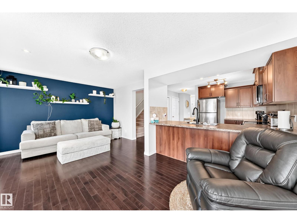
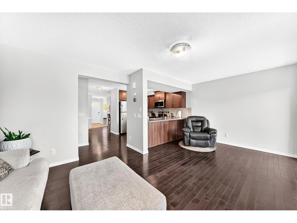
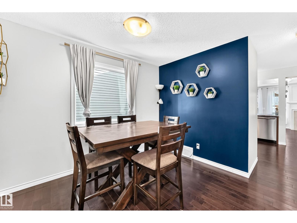
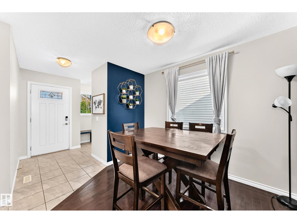
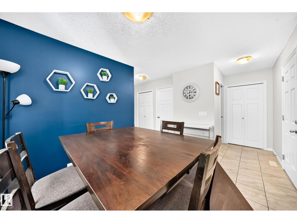
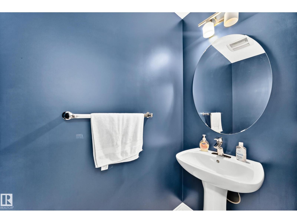
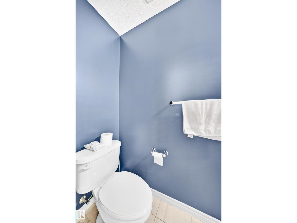
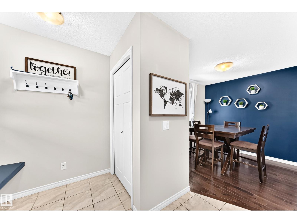
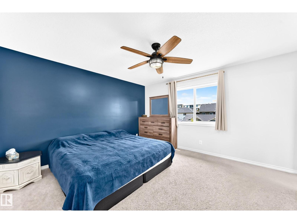
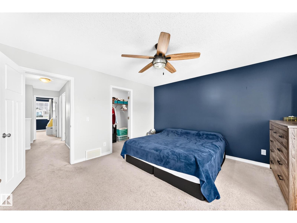
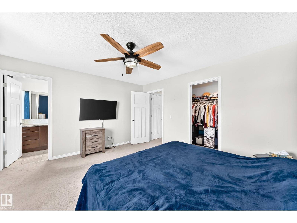
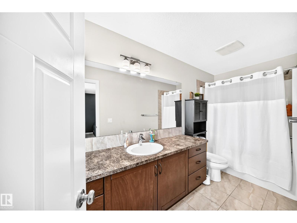
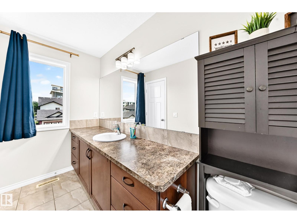
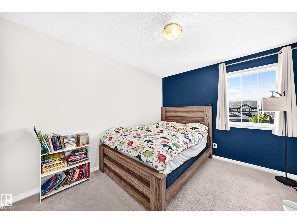
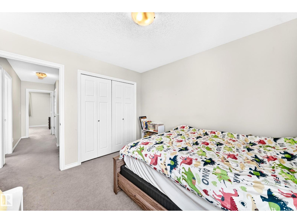
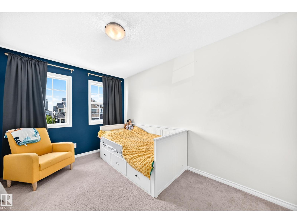
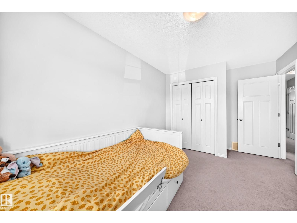
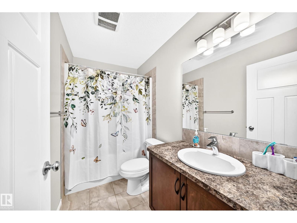
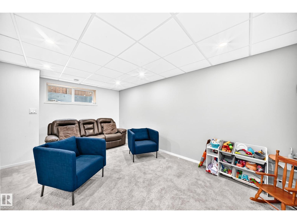
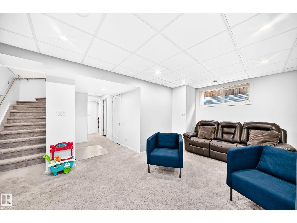
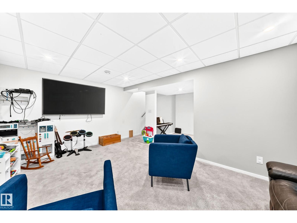
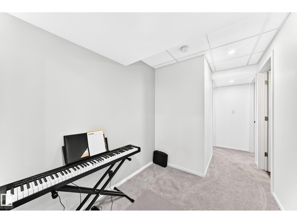
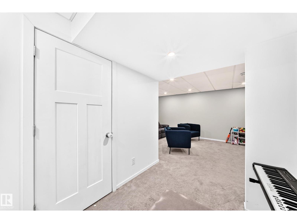
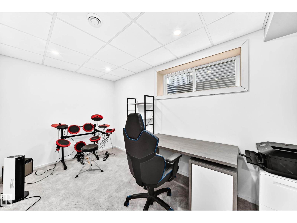
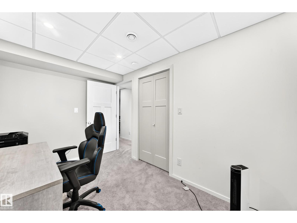
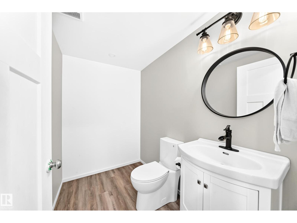
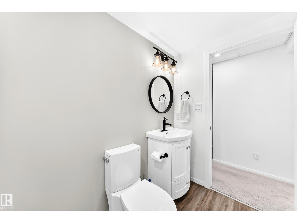
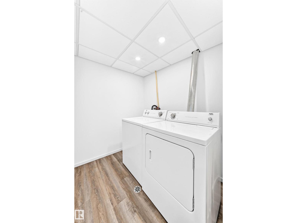
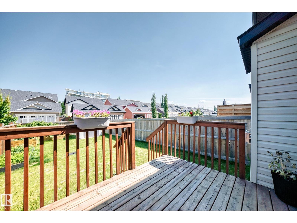
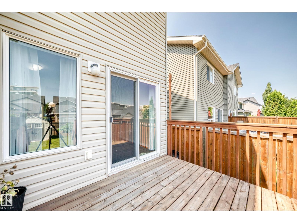
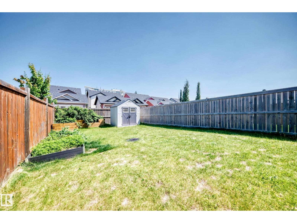
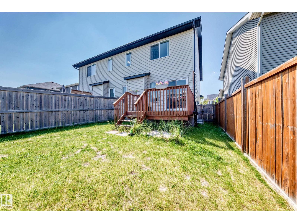
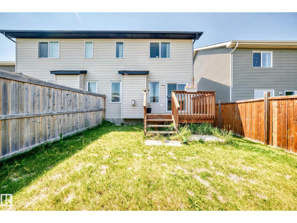
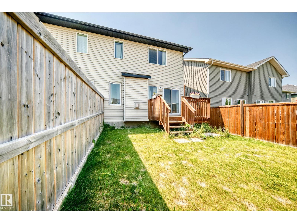
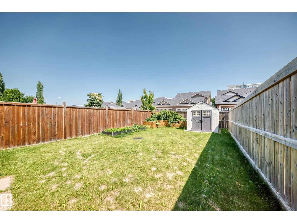
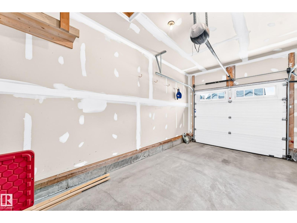
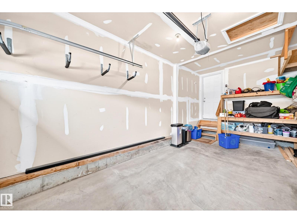
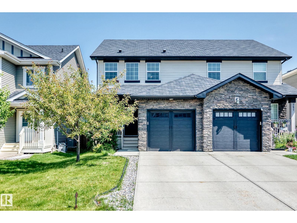
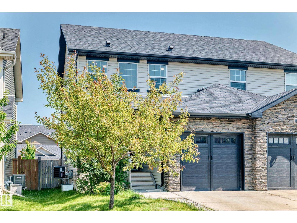
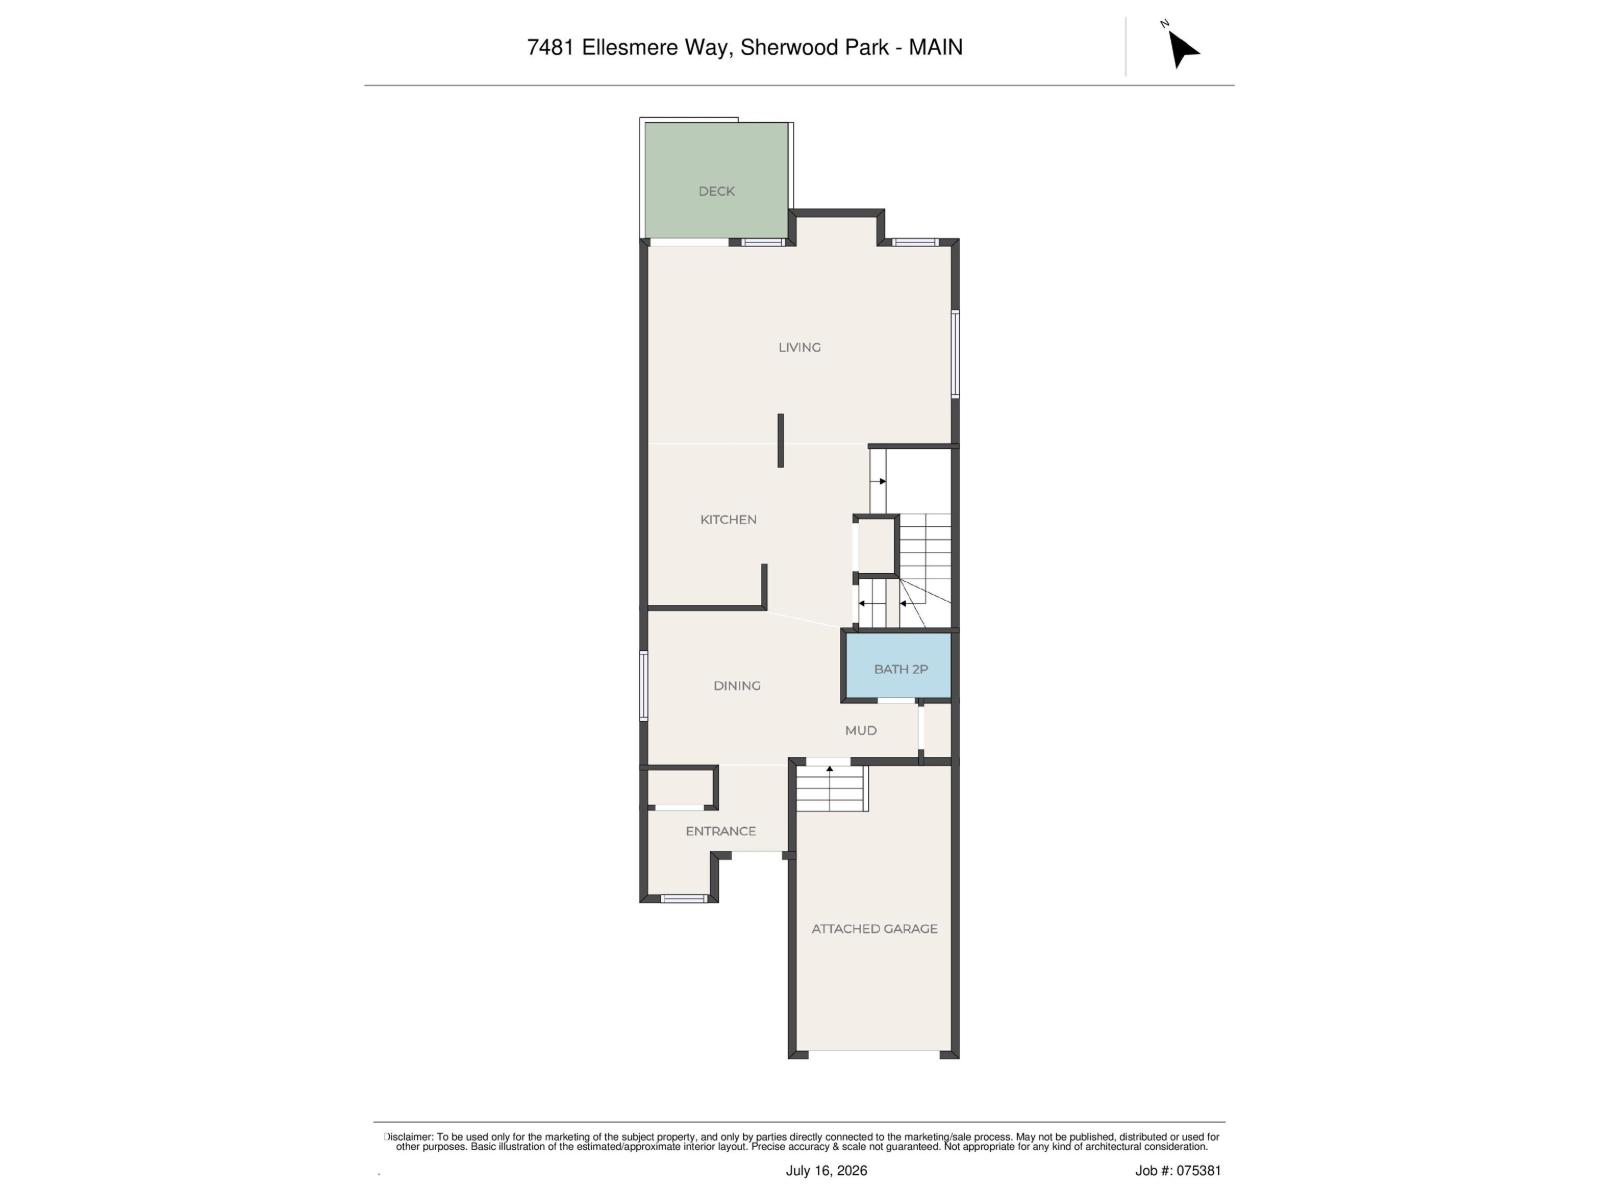
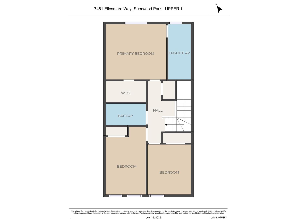
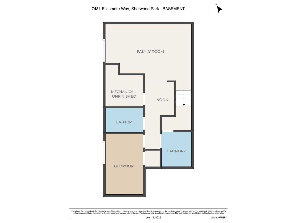
Fully finished, upgraded, and move-in ready 1,541 sq.ft. 4 bedroom, 4 bathroom home with an attached single garage in a newer community CLOSE TO EVERYTHING A FAMILY NEEDS! This property has been lovingly maintained and the current owners finished the basement for even more usable space. The main floor has upgraded hardwood and tile throughout the foyer, den/dining area, half bath, kitchen, and living room. Upstairs you have the primary bedroom with large walk-in closet and full ensuite, two other spacious bedrooms, and a full bathroom. The basement is fully finished with a rec room, the 4th bedroom, a half bathroom (that could be expanded to be a third full bathroom if desired), laundry room, and storage. The backyard is perfect for the kids and the dogs to run around together, and then come inside to the CENTRAL AC. Located in a fantastic family community, close to tons of shopping, amenities, schools, parks, and an easy commute, you couldn't ask for a better value! (id:42336)
Property Details
| MLS® Number | E4499441 |
| Property Type | Single Family |
| Neigbourhood | Emerald Hills |
| Amenities Near By | Golf Course, Playground, Public Transit, Schools, Shopping |
| Community Features | Public Swimming Pool |
| Features | Park/reserve, Closet Organizers, No Smoking Home |
| Parking Space Total | 2 |
| Structure | Deck |
Building
| Bathroom Total | 4 |
| Bedrooms Total | 4 |
| Appliances | Dishwasher, Dryer, Hood Fan, Refrigerator, Stove, Washer |
| Basement Development | Finished |
| Basement Type | Full (finished) |
| Constructed Date | 2011 |
| Construction Style Attachment | Semi-detached |
| Cooling Type | Central Air Conditioning |
| Fire Protection | Smoke Detectors |
| Fireplace Fuel | Gas |
| Fireplace Present | Yes |
| Fireplace Type | Unknown |
| Half Bath Total | 2 |
| Heating Type | Forced Air |
| Stories Total | 2 |
| Size Interior | 1,541 Sqft |
| Type | Duplex |
Parking
| Attached Garage |
Land
| Acreage | No |
| Fence Type | Fence |
| Land Amenities | Golf Course, Playground, Public Transit, Schools, Shopping |
Rooms
| Level | Type | Length | Width | Dimensions |
|---|---|---|---|---|
| Basement | Family Room | 3.90 × 4.20 | ||
| Basement | Bedroom 4 | 4.04 × 2.33 | ||
| Basement | Breakfast | 2.26 × 1.99 | ||
| Basement | Utility Room | 2.70 × 2.34 | ||
| Basement | Laundry Room | 3.16 × 2.05 | ||
| Main Level | Living Room | 3.79 × 5.82 | ||
| Main Level | Dining Room | 2.92 × 3.53 | ||
| Main Level | Kitchen | 3.55 × 2.66 | ||
| Main Level | Mud Room | 1.18 × 2.35 | ||
| Upper Level | Primary Bedroom | 3.90 × 4.20 | ||
| Upper Level | Bedroom 2 | 3.50 × 2.98 | ||
| Upper Level | Bedroom 3 | 4.59 × 2.74 |
https://www.realtor.ca/real-estate/30047695/7481-ellesmere-wy-sherwood-park-emerald-hills
Contact Us
Contact us for more information

Jeneen L. Marchant
Associate
(780) 447-1695

The trademarks REALTOR®, REALTORS®, and the REALTOR® logo are controlled by The Canadian Real Estate Association (CREA) and identify real estate professionals who are members of CREA. The trademarks MLS®, Multiple Listing Service® and the associated logos are owned by The Canadian Real Estate Association (CREA) and identify the quality of services provided by real estate professionals who are members of CREA. The trademark DDF® is owned by The Canadian Real Estate Association (CREA) and identifies CREA's Data Distribution Facility (DDF®)
July 20 2026 06:11:42
REALTORS® Association of Edmonton
RE/MAX Real Estate