

17411 90 St NW Edmonton, Alberta T5Z 3X8

$424,999
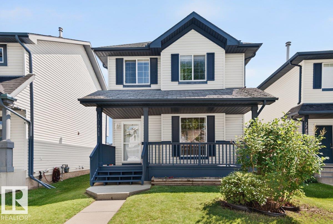
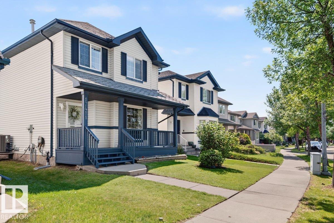
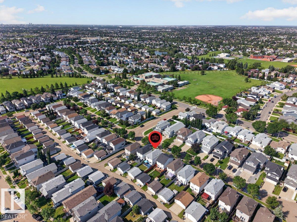
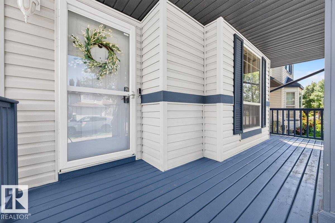
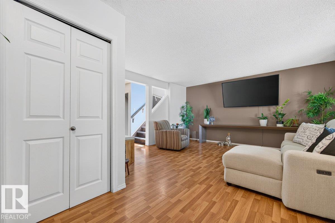
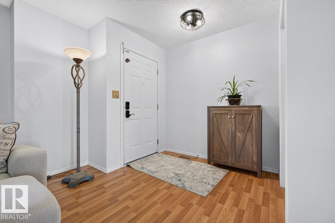
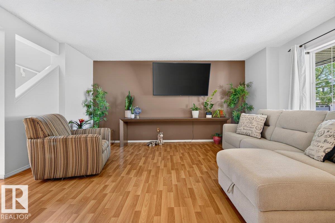
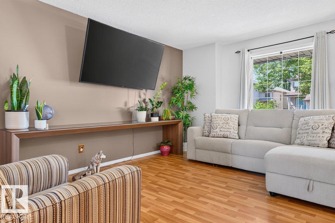
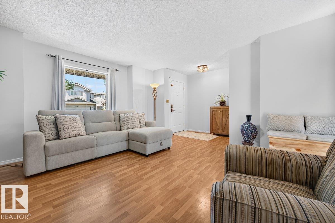
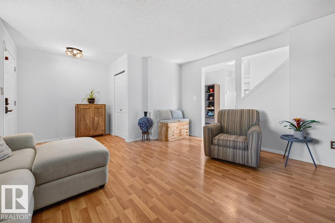
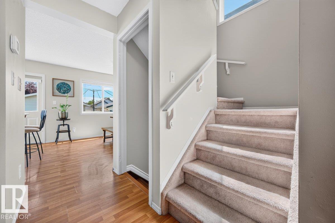
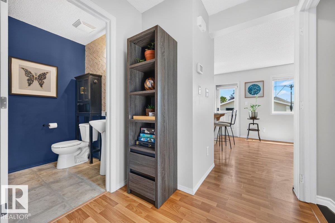
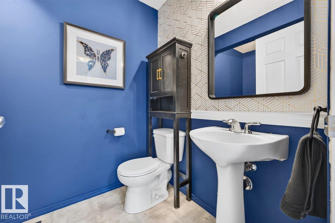
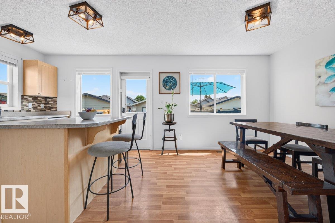
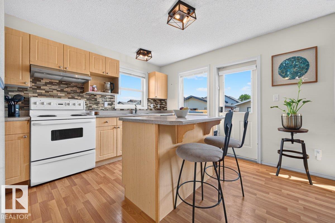
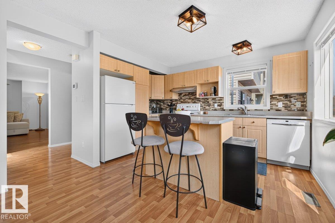
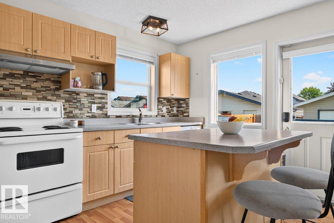
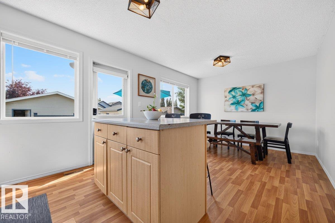
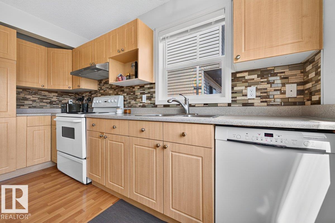
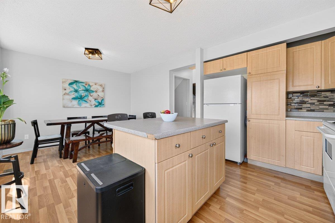
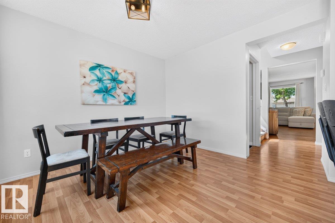
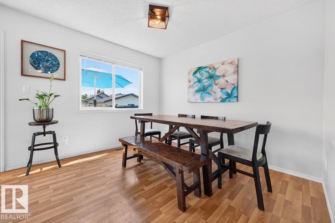
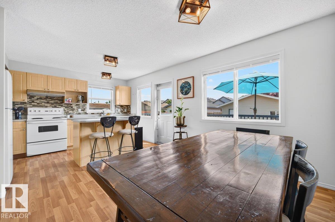
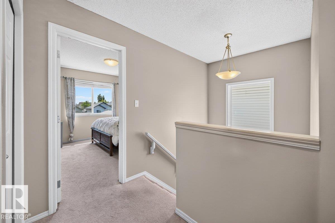
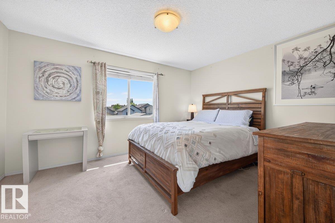
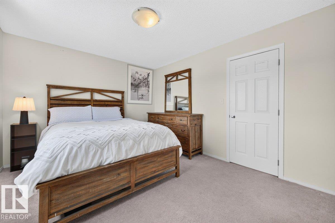
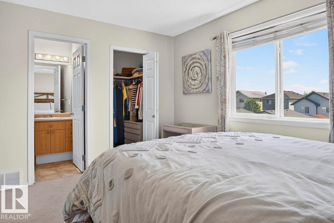
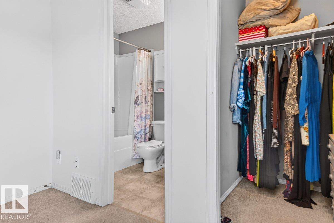
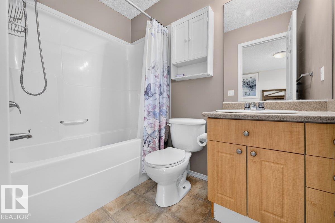
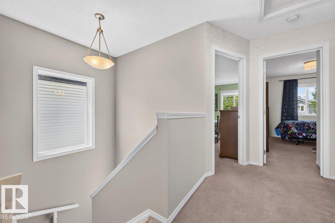
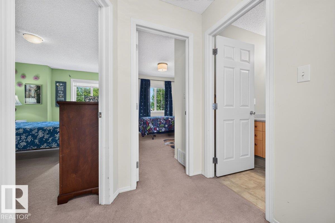
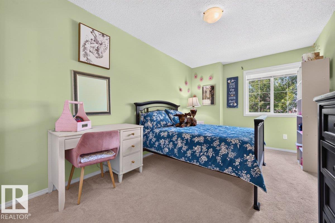
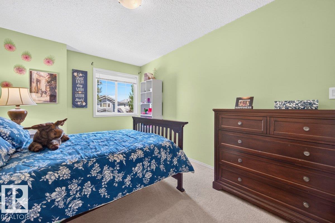
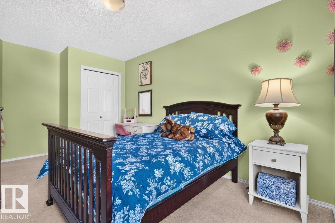
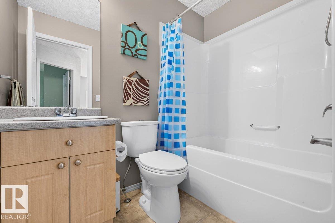
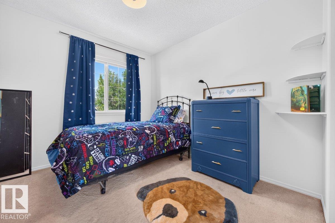
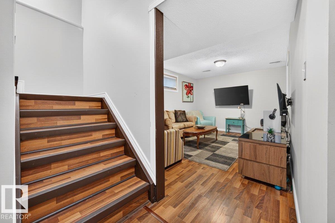
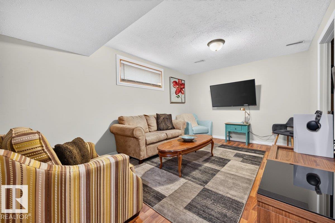
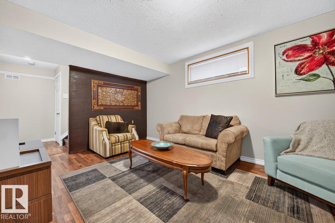
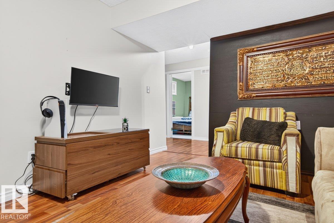
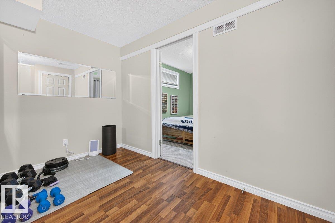
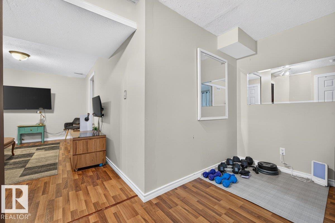
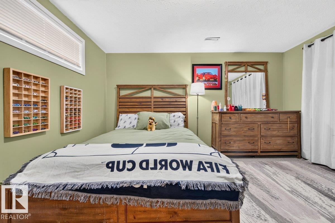
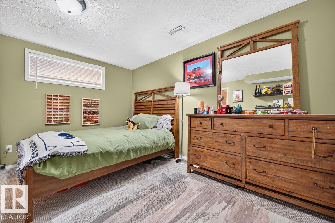
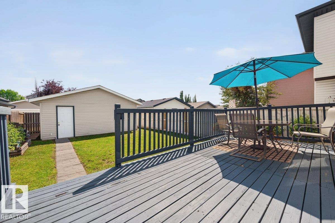
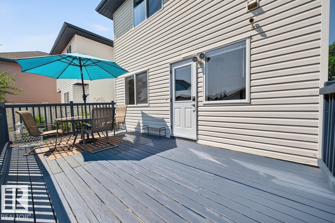
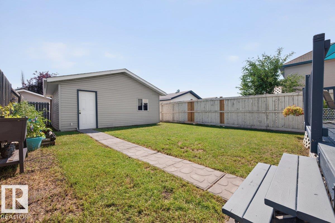
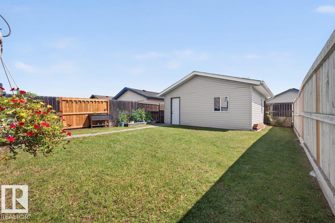
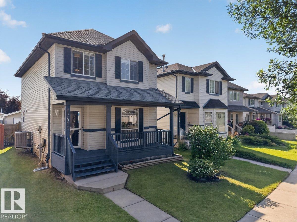
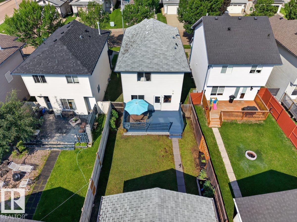
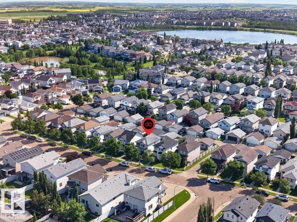
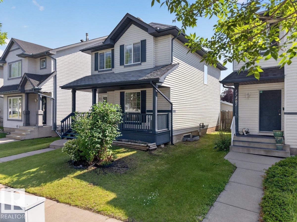
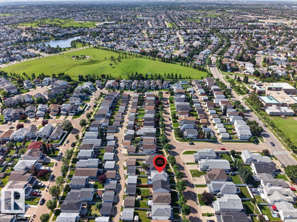
Welcome to this inviting 4-bedroom, 2.5-bathroom home in the family-friendly community of Klarvatten! A charming covered front veranda and mature landscaping create great curb appeal. Inside, the bright main floor features a spacious living room, durable laminate flooring and plenty of natural light. The functional kitchen offers ample cabinetry, a tile backsplash, generous counter space and a centre island overlooking the dining area—perfect for everyday living and entertaining. Upstairs, you’ll find comfortable bedrooms, including a spacious primary suite with a walk-in closet and ensuite. The fully finished basement provides valuable additional living space for a recreation room, home office or guest area. Outside, the double detached garage offers secure parking and extra storage. Conveniently located near parks, walking trails, schools, shopping and public transit, this home offers the space and functionality you’ve been looking for. (id:42336)
Property Details
| MLS® Number | E4499509 |
| Property Type | Single Family |
| Neigbourhood | Klarvatten |
| Amenities Near By | Golf Course, Playground, Public Transit, Schools, Shopping |
| Features | Flat Site, Lane, Exterior Walls- 2x6" |
| Structure | Deck, Porch |
Building
| Bathroom Total | 3 |
| Bedrooms Total | 4 |
| Appliances | Dishwasher, Dryer, Garage Door Opener Remote(s), Garage Door Opener, Hood Fan, Refrigerator, Stove, Washer, Window Coverings |
| Basement Development | Finished |
| Basement Type | Full (finished) |
| Constructed Date | 2004 |
| Construction Style Attachment | Detached |
| Cooling Type | Central Air Conditioning |
| Fire Protection | Smoke Detectors |
| Half Bath Total | 1 |
| Heating Type | Forced Air |
| Stories Total | 2 |
| Size Interior | 1,414 Sqft |
| Type | House |
Parking
| Detached Garage |
Land
| Acreage | No |
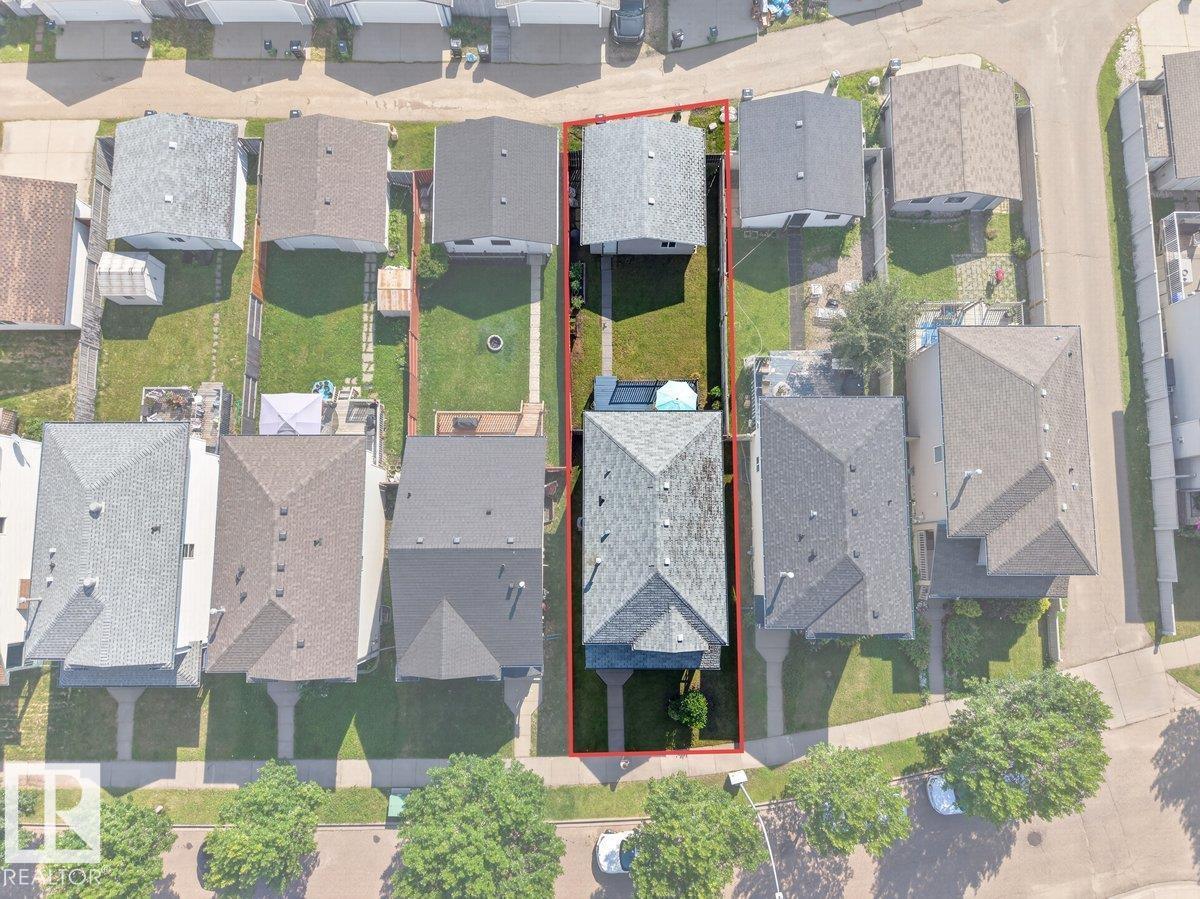
| Fence Type | Fence |
| Land Amenities | Golf Course, Playground, Public Transit, Schools, Shopping |
| Size Irregular | 328.47 |
| Size Total | 328.47 M2 |
| Size Total Text | 328.47 M2 |
Rooms
| Level | Type | Length | Width | Dimensions |
|---|---|---|---|---|
| Basement | Family Room | 4.61 m | 3.28 m | 4.61 m x 3.28 m |
| Basement | Bedroom 4 | 4.13 m | 3.13 m | 4.13 m x 3.13 m |
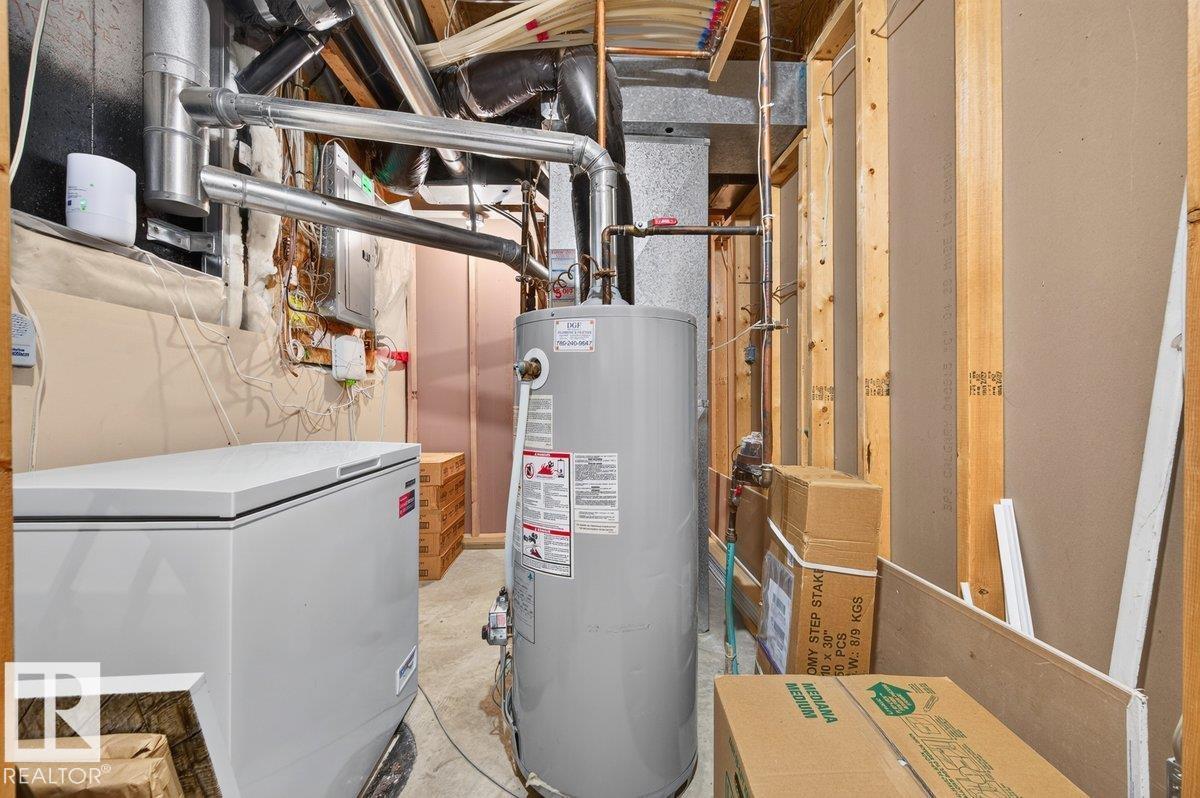
| Basement | Utility Room | 4.31 m | 2.07 m | 4.31 m x 2.07 m |
| Main Level | Living Room | 5.02 m | 4.25 m | 5.02 m x 4.25 m |
| Main Level | Dining Room | 3.28 m | 2.18 m | 3.28 m x 2.18 m |
| Main Level | Kitchen | 3.88 m | 2.77 m | 3.88 m x 2.77 m |
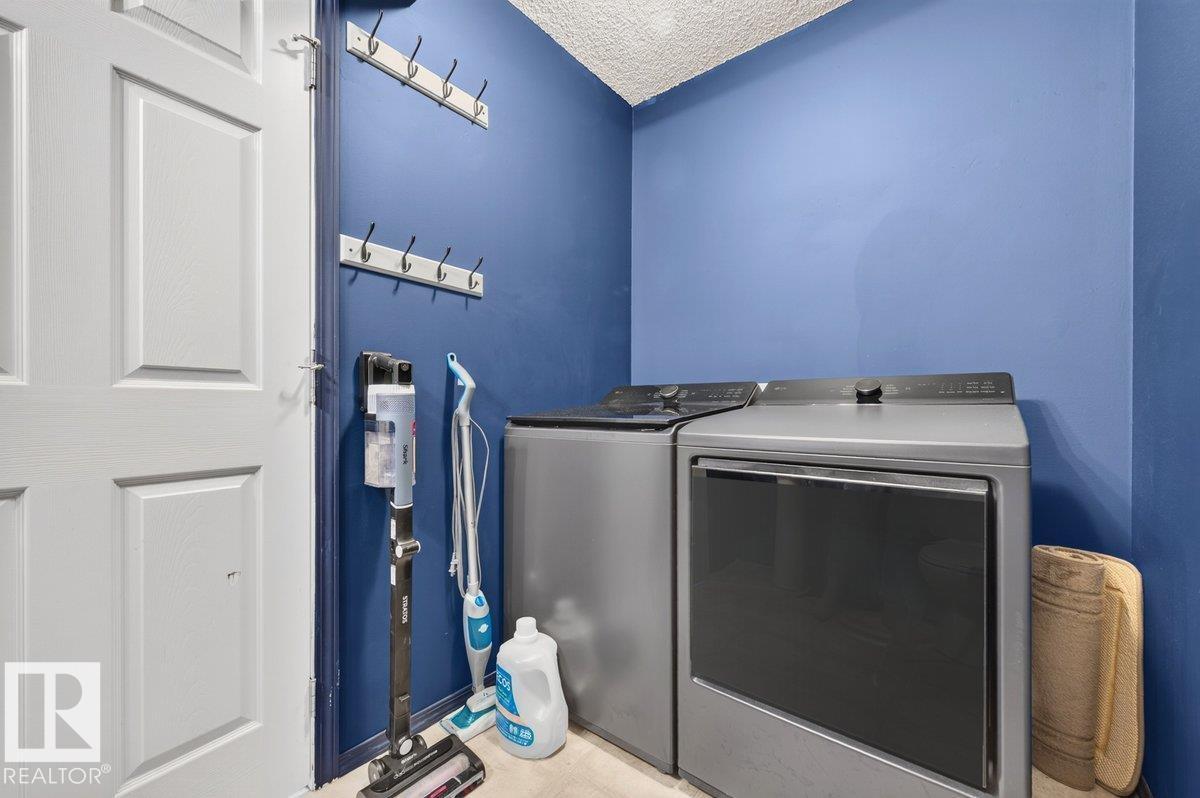
| Main Level | Laundry Room | 2.72 m | 1.66 m | 2.72 m x 1.66 m |
| Upper Level | Primary Bedroom | 4.17 m | 3.34 m | 4.17 m x 3.34 m |
| Upper Level | Bedroom 2 | 4.36 m | 2.83 m | 4.36 m x 2.83 m |
| Upper Level | Bedroom 3 | 3.1 m | 2.81 m | 3.1 m x 2.81 m |
https://www.realtor.ca/real-estate/30049234/17411-90-st-nw-edmonton-klarvatten
Contact Us
Contact us for more information

Brad Donald Carberry
Associate

The trademarks REALTOR®, REALTORS®, and the REALTOR® logo are controlled by The Canadian Real Estate Association (CREA) and identify real estate professionals who are members of CREA. The trademarks MLS®, Multiple Listing Service® and the associated logos are owned by The Canadian Real Estate Association (CREA) and identify the quality of services provided by real estate professionals who are members of CREA. The trademark DDF® is owned by The Canadian Real Estate Association (CREA) and identifies CREA's Data Distribution Facility (DDF®)
July 18 2026 09:11:28
REALTORS® Association of Edmonton
Maxwell Progressive