

59 Willow Li Fort Saskatchewan, Alberta T8L 0W8

$619,900
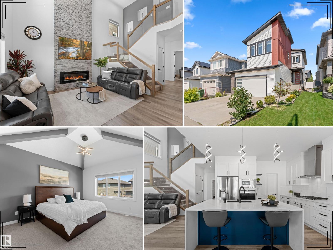
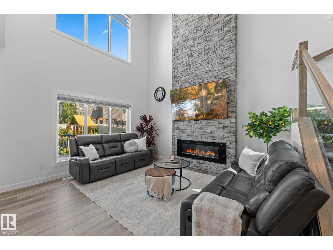
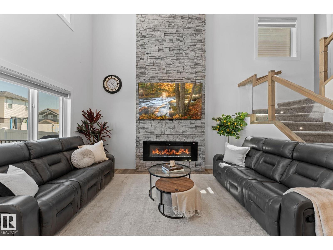
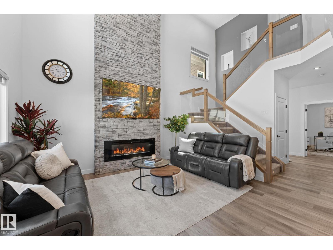
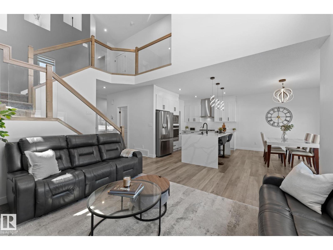
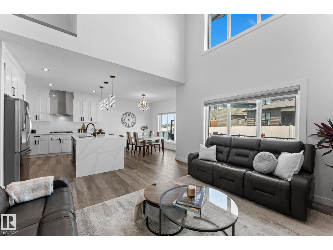
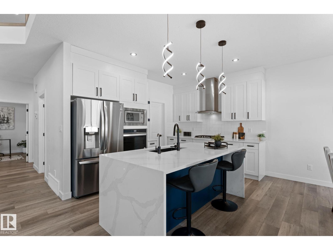
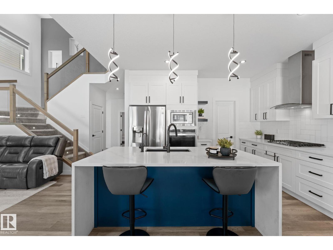
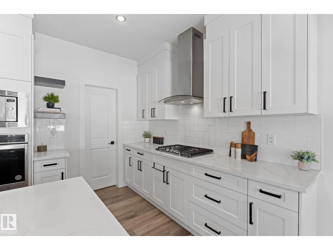
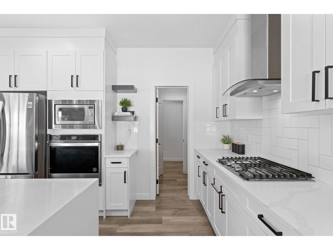
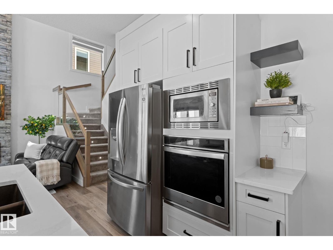
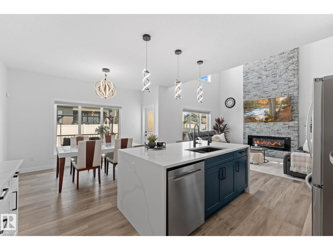
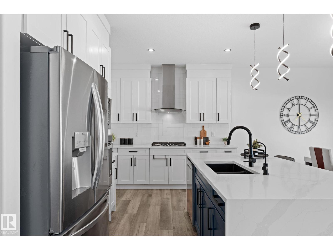
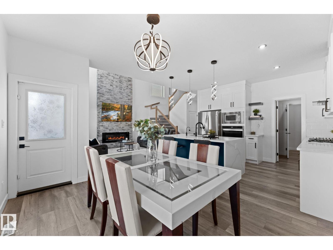
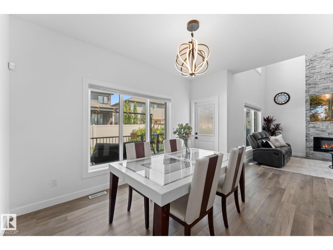
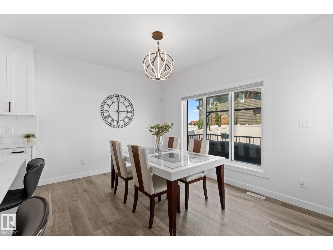
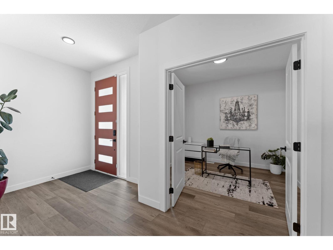
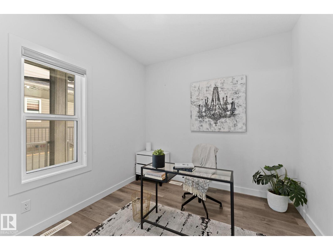
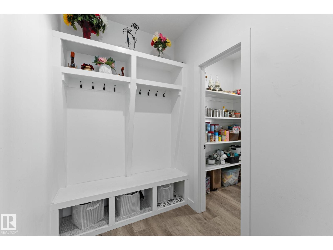
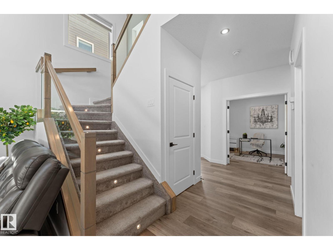
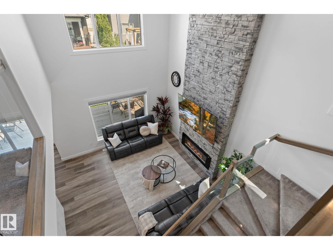
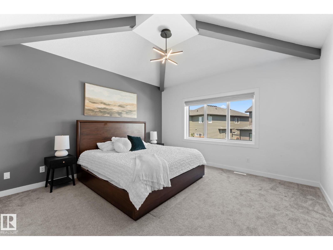
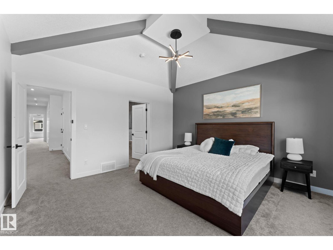
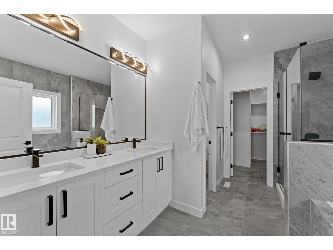
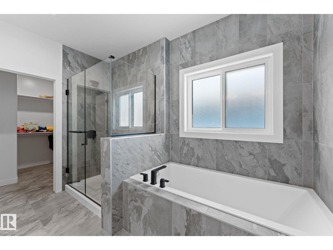
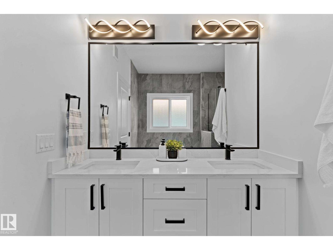
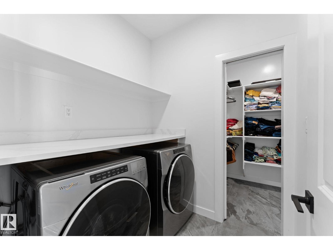
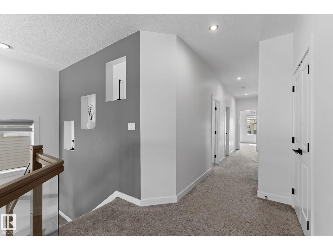
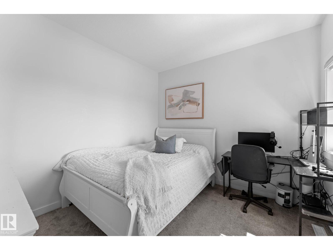
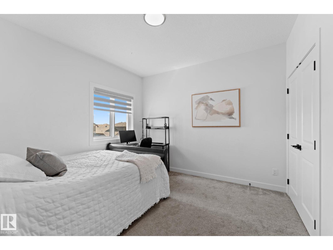
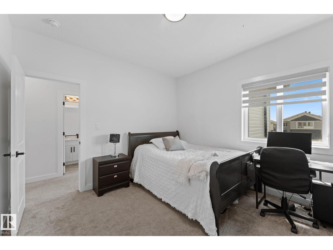
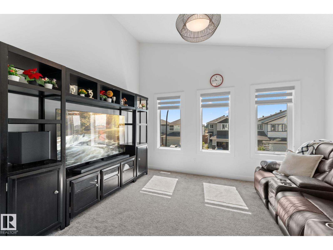
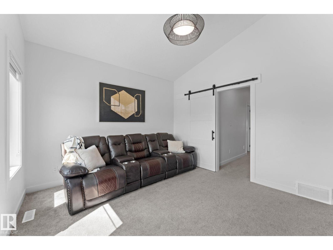
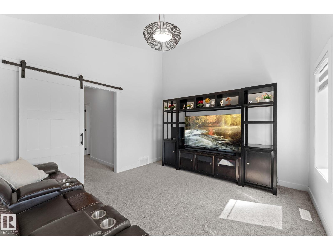
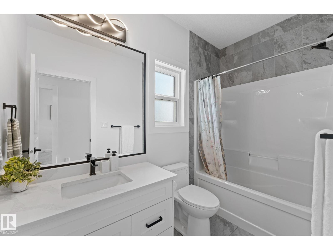
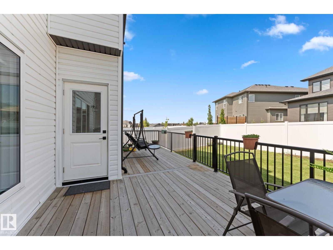
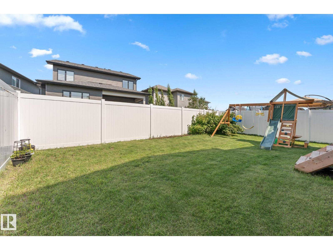
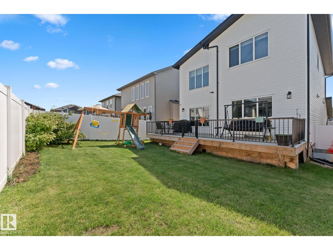
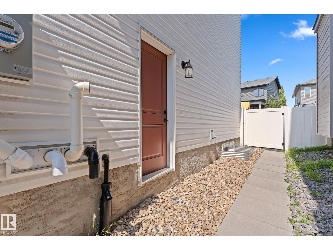
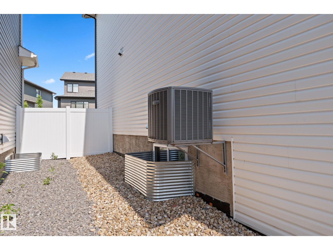
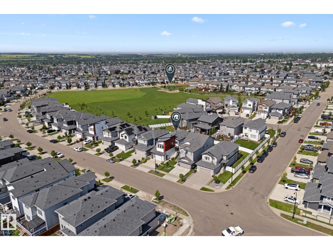
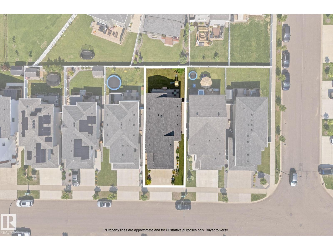
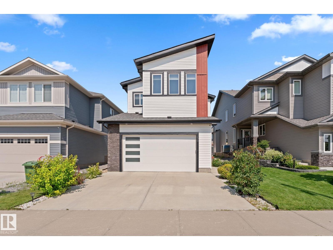
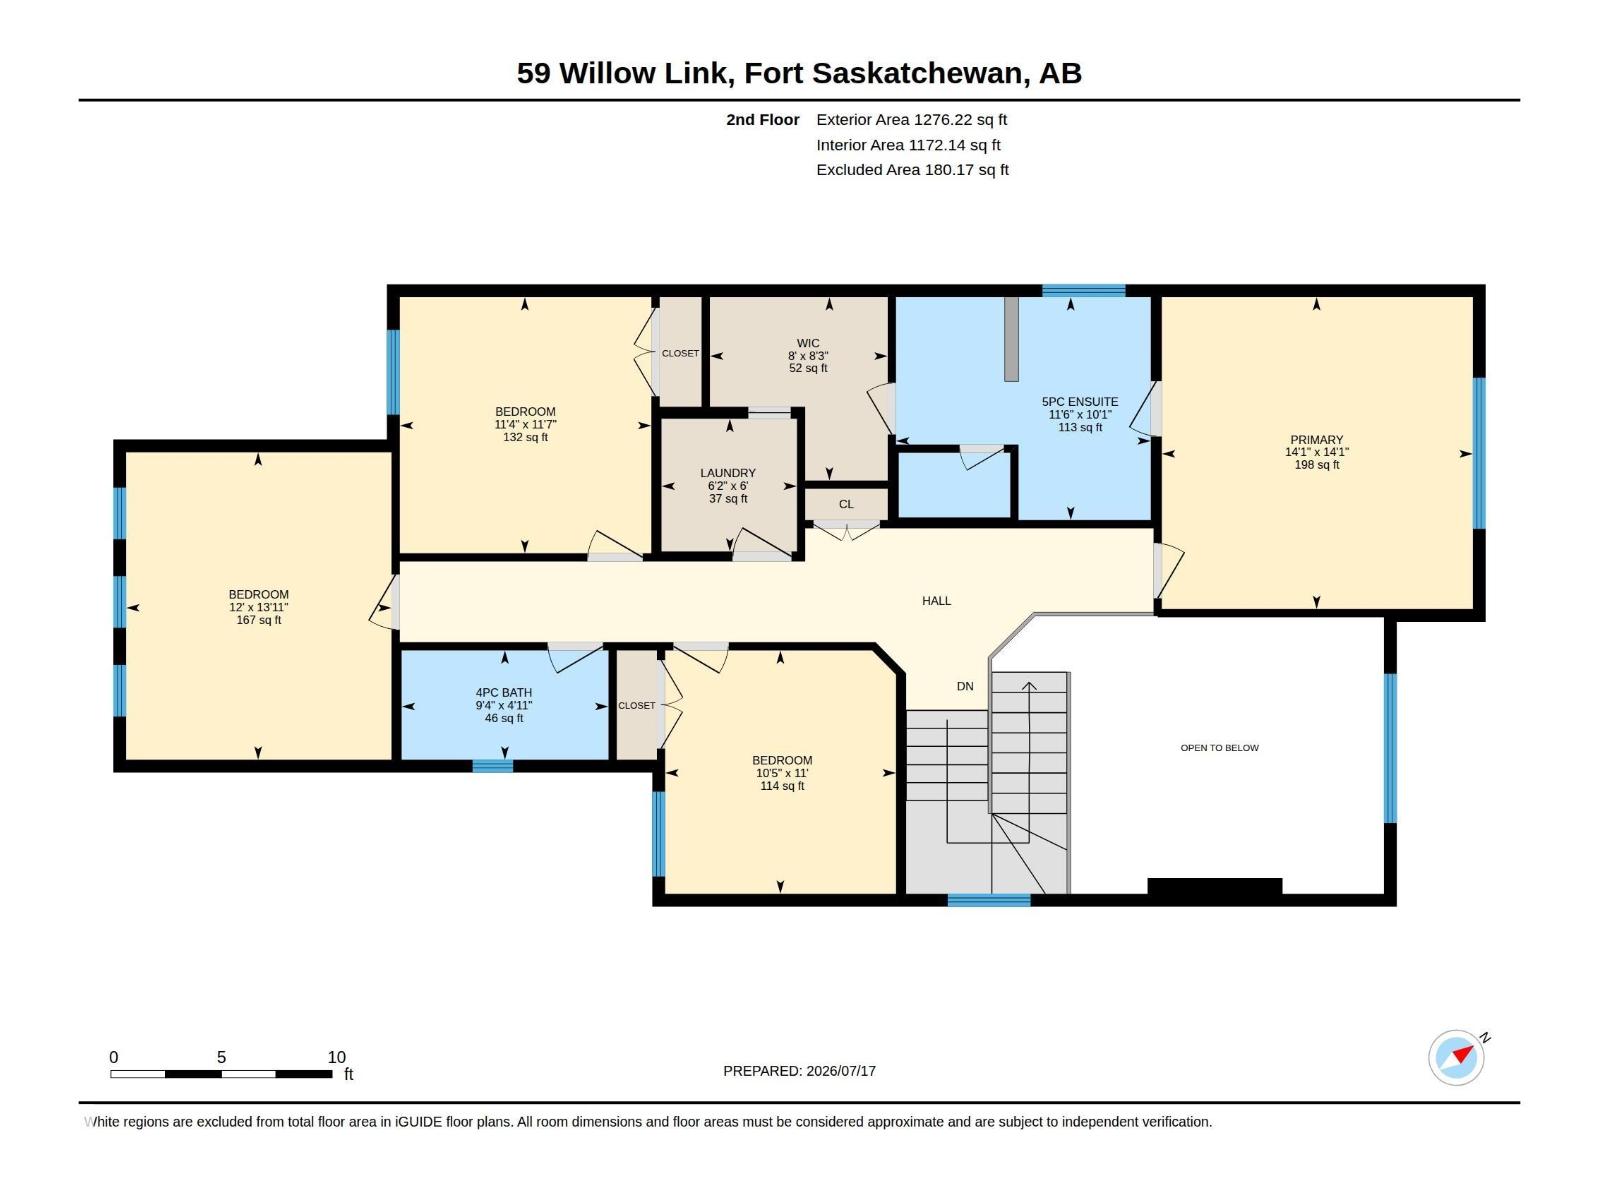
Pristine, beautifully maintained & loaded with upgrades, this impressive family home pairs a beautifully curated modern elevation with a premium location beside a park. Set on a regular 30’ pocket lot, it offers 4 bedrooms, 2.5 baths, 9’ ceilings, a main-floor office, vaulted bonus room & oversized double attached garage. Soaring open-to-above ceilings create a dramatic living room with full-height stone feature wall. The chef-inspired kitchen impresses with built-in appliances, gas cooktop, quartz counters, waterfall island & walk-through pantry. Enjoy a landscaped, vinyl-fenced yard & oversized full-width deck—perfect for entertaining. Upstairs, the vaulted primary retreat features a spa-inspired 5-pc ensuite, walk-in closet and direct laundry access. A separate basement entrance adds future flexibility. Complete with A/C, HRV, Tankless HWT, epoxy garage floors, hot/cold taps, floor drain & window coverings. All within walking distance of schools, parks, trails, transit, shopping & amenities. 10/10! (id:42336)
Property Details
| MLS® Number | E4499522 |
| Property Type | Single Family |
| Neigbourhood | Westpark_FSAS |
| Amenities Near By | Golf Course, Playground, Schools, Shopping |
| Features | See Remarks, No Back Lane, Park/reserve, No Animal Home, No Smoking Home |
| Parking Space Total | 4 |
| Structure | Deck |
Building
| Bathroom Total | 3 |
| Bedrooms Total | 4 |
| Amenities | Ceiling - 9ft, Vinyl Windows |
| Appliances | Dishwasher, Dryer, Garage Door Opener Remote(s), Garage Door Opener, Hood Fan, Oven - Built-in, Microwave, Refrigerator, Stove, Washer, Window Coverings |
| Basement Development | Unfinished |
| Basement Type | Full (unfinished) |
| Constructed Date | 2021 |
| Construction Style Attachment | Detached |
| Cooling Type | Central Air Conditioning |
| Fireplace Fuel | Electric |
| Fireplace Present | Yes |
| Fireplace Type | Unknown |
| Half Bath Total | 1 |
| Heating Type | Forced Air |
| Stories Total | 2 |
| Size Interior | 2,260 Sqft |
| Type | House |
Parking
| Attached Garage | |
| Oversize |
Land
| Acreage | No |
| Fence Type | Fence |
| Land Amenities | Golf Course, Playground, Schools, Shopping |
| Size Irregular | 405.52 |
| Size Total | 405.52 M2 |
| Size Total Text | 405.52 M2 |
Rooms
| Level | Type | Length | Width | Dimensions |
|---|---|---|---|---|
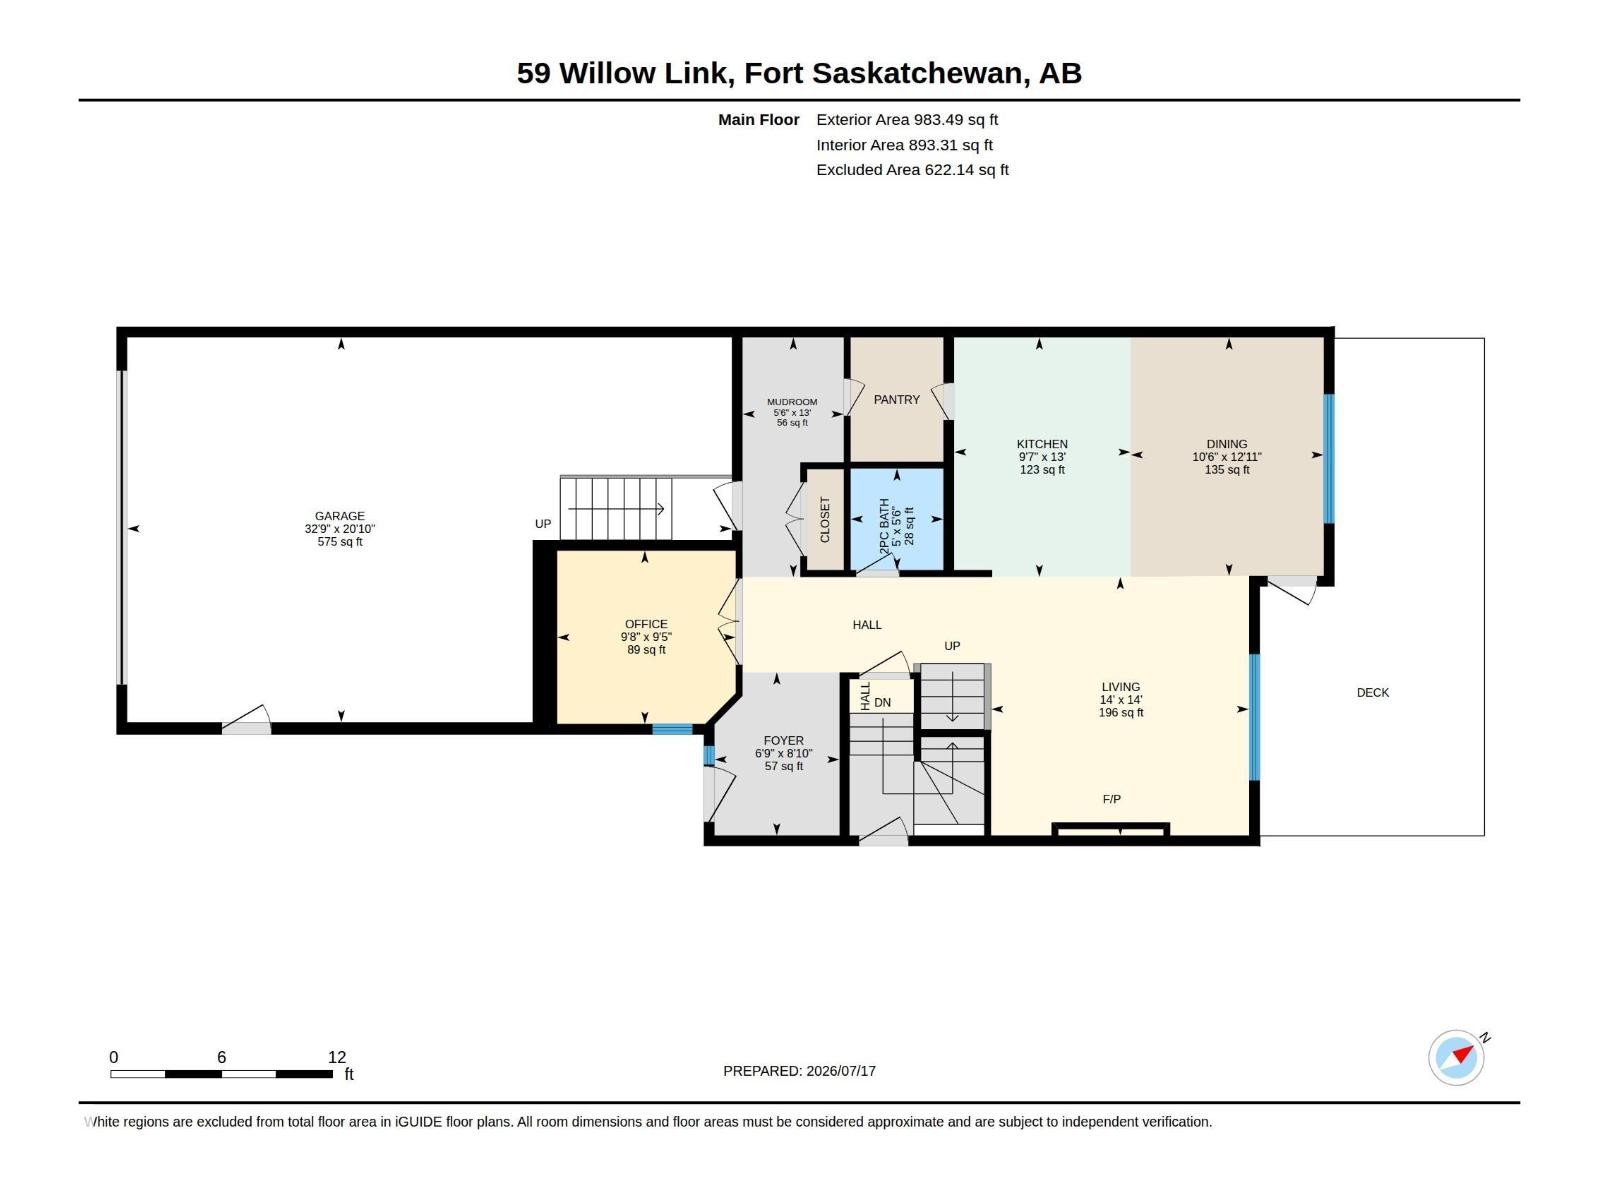
| Main Level | Living Room | 14' x 14' | ||
| Main Level | Dining Room | 12'11" x 10'6 | ||
| Main Level | Kitchen | 13' x 9'7" | ||
| Main Level | Den | 9'5" x 9'8" | ||
| Main Level | Bonus Room | 13'11" x 12' | ||
| Upper Level | Primary Bedroom | 14'1" x 14'1" | ||
| Upper Level | Bedroom 2 | 11'7" x 11'4" | ||
| Upper Level | Bedroom 3 | 11' x 10'5" | ||
| Upper Level | Bedroom 4 | 13'11" x 12' | ||
| Upper Level | Laundry Room | 6' x 6'2" |
https://www.realtor.ca/real-estate/30049483/59-willow-li-fort-saskatchewan-westparkfsas
Contact Us
Contact us for more information

Mina D. Gayed
Associate
minagayed.ca/
x.com/GayedReal
www.facebook.com/MinaGayedRealEstate/
www.linkedin.com/in/mina-david-gayed/
www.instagram.com/minagayed.realestate/?hl=en

The trademarks REALTOR®, REALTORS®, and the REALTOR® logo are controlled by The Canadian Real Estate Association (CREA) and identify real estate professionals who are members of CREA. The trademarks MLS®, Multiple Listing Service® and the associated logos are owned by The Canadian Real Estate Association (CREA) and identify the quality of services provided by real estate professionals who are members of CREA. The trademark DDF® is owned by The Canadian Real Estate Association (CREA) and identifies CREA's Data Distribution Facility (DDF®)
July 20 2026 06:11:43
REALTORS® Association of Edmonton
Real Broker