

#202 10010 119 St NW Edmonton, Alberta T5K 1Y8

$689,900Maintenance, Caretaker, Electricity, Exterior Maintenance, Heat, Insurance, Landscaping, Other, See Remarks, Property Management, Security, Cable TV, Water
$1,686.64 Monthly
Maintenance, Caretaker, Electricity, Exterior Maintenance, Heat, Insurance, Landscaping, Other, See Remarks, Property Management, Security, Cable TV, Water
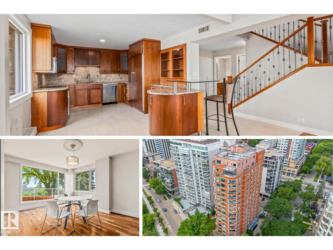
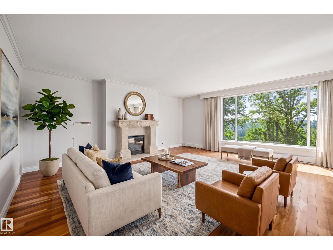
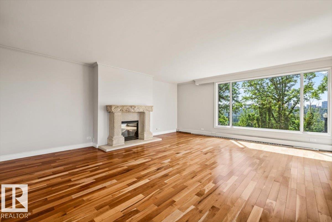
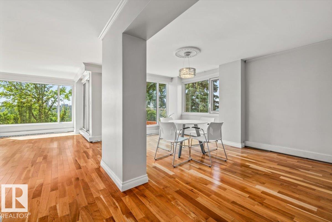
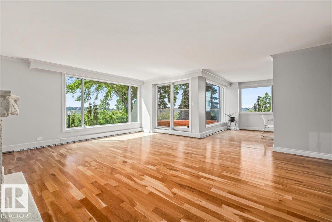
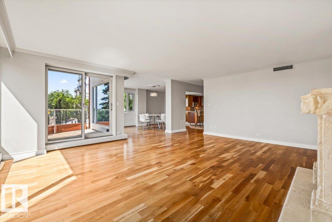
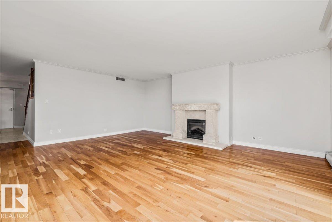
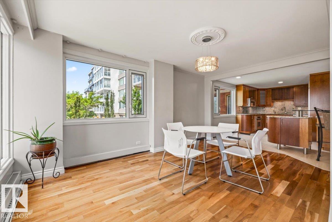
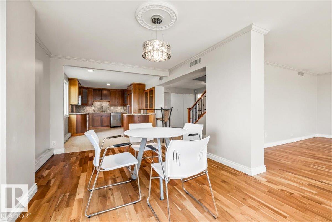
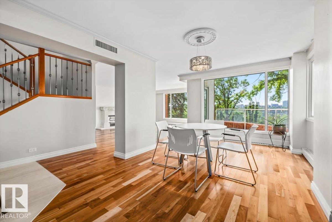
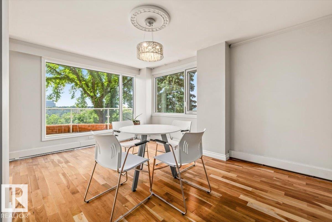
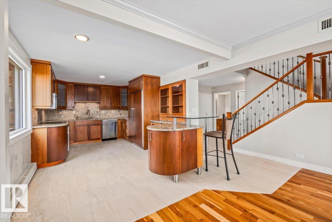
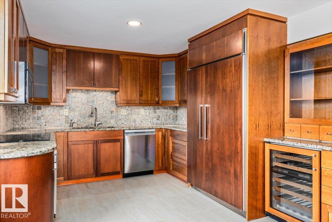
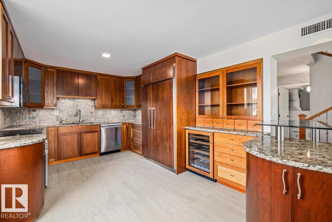
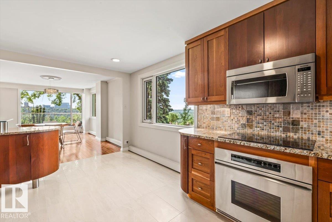
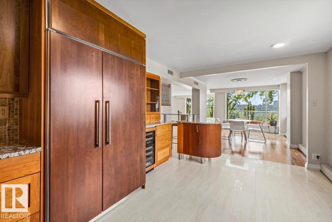
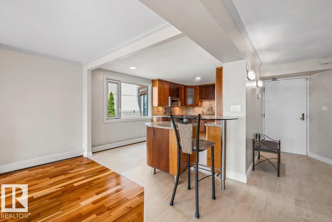
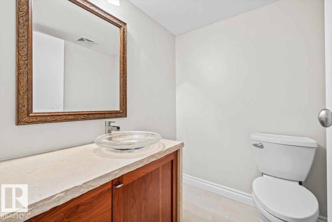
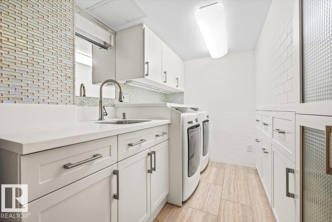
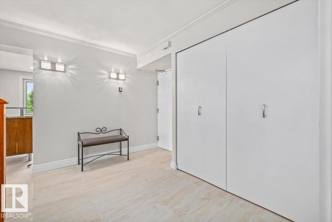
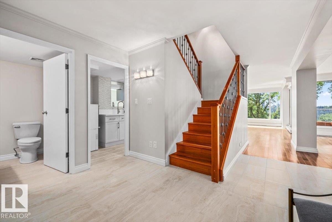
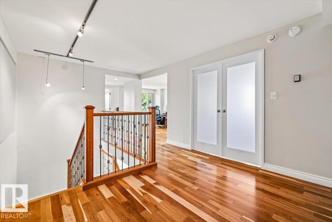
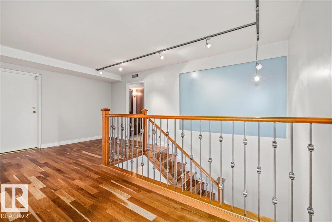
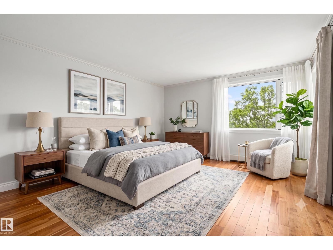
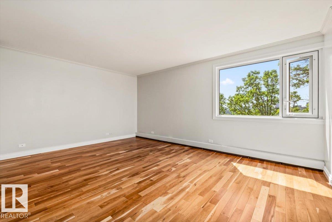
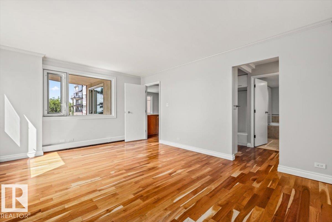
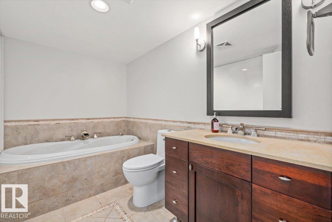
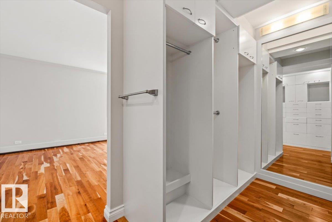
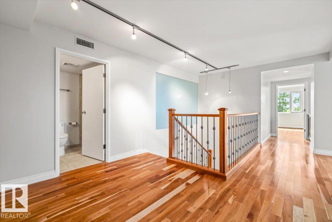
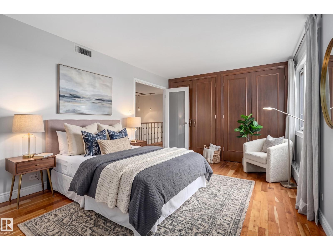
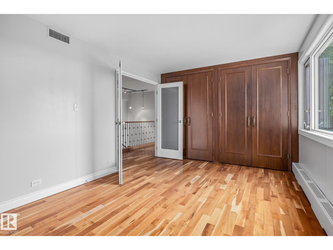
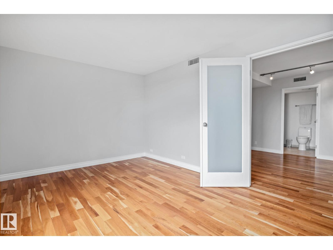
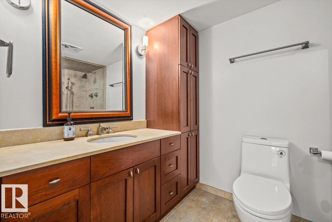
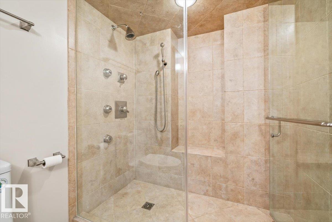
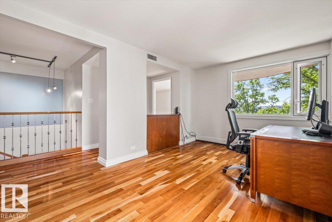
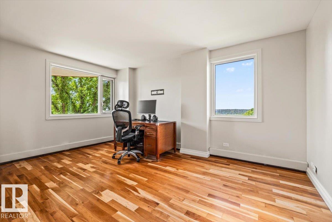
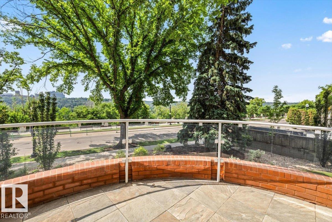
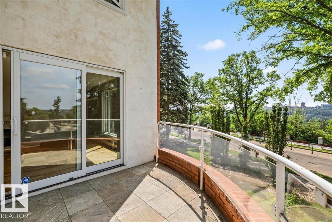
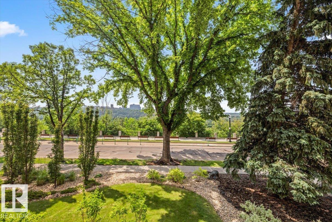
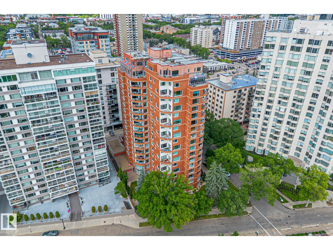
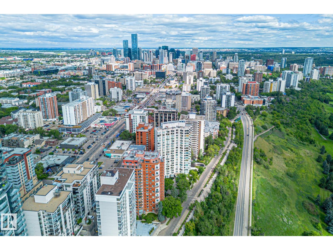
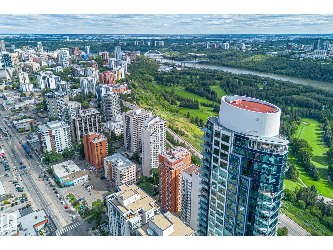
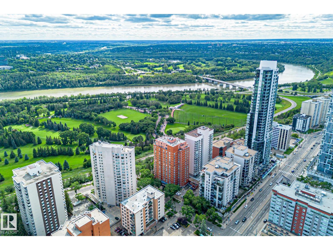
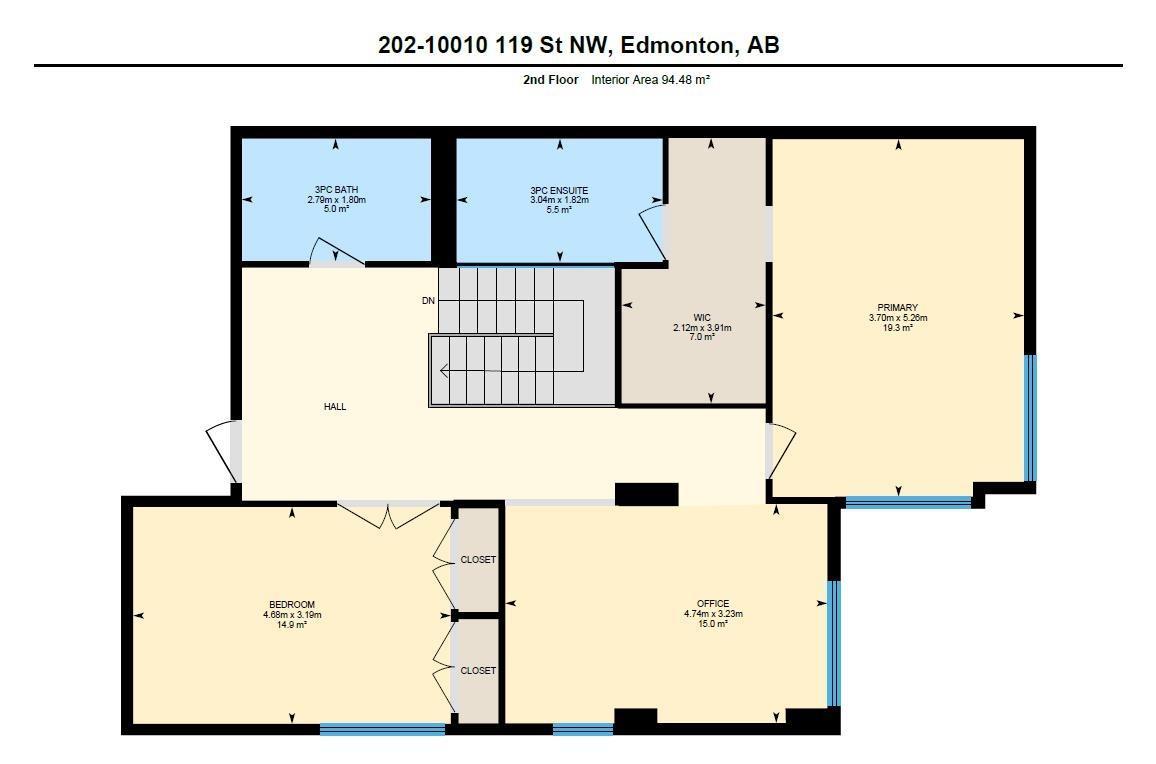
$1,686.64 MonthlyWake up every morning to sweeping, unobstructed southeast views of Edmonton's river valley from this beautifully updated multi-level condo on iconic Victoria Promenade in Wîhkwêntôwin. Offering the space and feel of a home with the ease of condo living, this 2 bedroom plus den, 2.5 bathroom residence is filled with natural light and thoughtfully updated with new tile, triple-pane windows, dishwasher, washer and dryer (2025). Hardwood floors, a custom iron staircase and an electric fireplace complement the open living spaces, while the kitchen features granite countertops, maple cabinetry, a Sub Zero fridge, Dacor oven and beverage cooler. The upper level offers a den ideal for working from home and a spacious primary suite with a large ensuite, custom walk-in California Closet. Complete with central A/C, 2 heated underground parking stalls and steps to the river valley trail system, downtown, cafés and restaurants, this is a rare opportunity to enjoy one of Edmonton's most sought-after locations. (id:42336)
Property Details
| MLS® Number | E4499518 |
| Property Type | Single Family |
| Neigbourhood | Wîhkwêntôwin |
| Amenities Near By | Golf Course, Public Transit, Schools, Shopping |
| Features | Closet Organizers, No Animal Home |
| Parking Space Total | 2 |
| Structure | Deck |
| View Type | Valley View |
Building
| Bathroom Total | 3 |
| Bedrooms Total | 2 |
| Appliances | Dryer, Garburator, Microwave Range Hood Combo, Refrigerator, Stove, Central Vacuum, Washer, Window Coverings, Wine Fridge, Dishwasher |
| Basement Type | None |
| Constructed Date | 1981 |
| Cooling Type | Central Air Conditioning |
| Fireplace Fuel | Electric |
| Fireplace Present | Yes |
| Fireplace Type | Insert |
| Half Bath Total | 1 |
| Heating Type | Baseboard Heaters, Forced Air |
| Size Interior | 2,027 Sqft |
| Type | Apartment |
Parking
| Indoor | |
| Heated Garage | |
| Underground |
Land
| Acreage | No |
| Land Amenities | Golf Course, Public Transit, Schools, Shopping |
Rooms
| Level | Type | Length | Width | Dimensions |
|---|---|---|---|---|
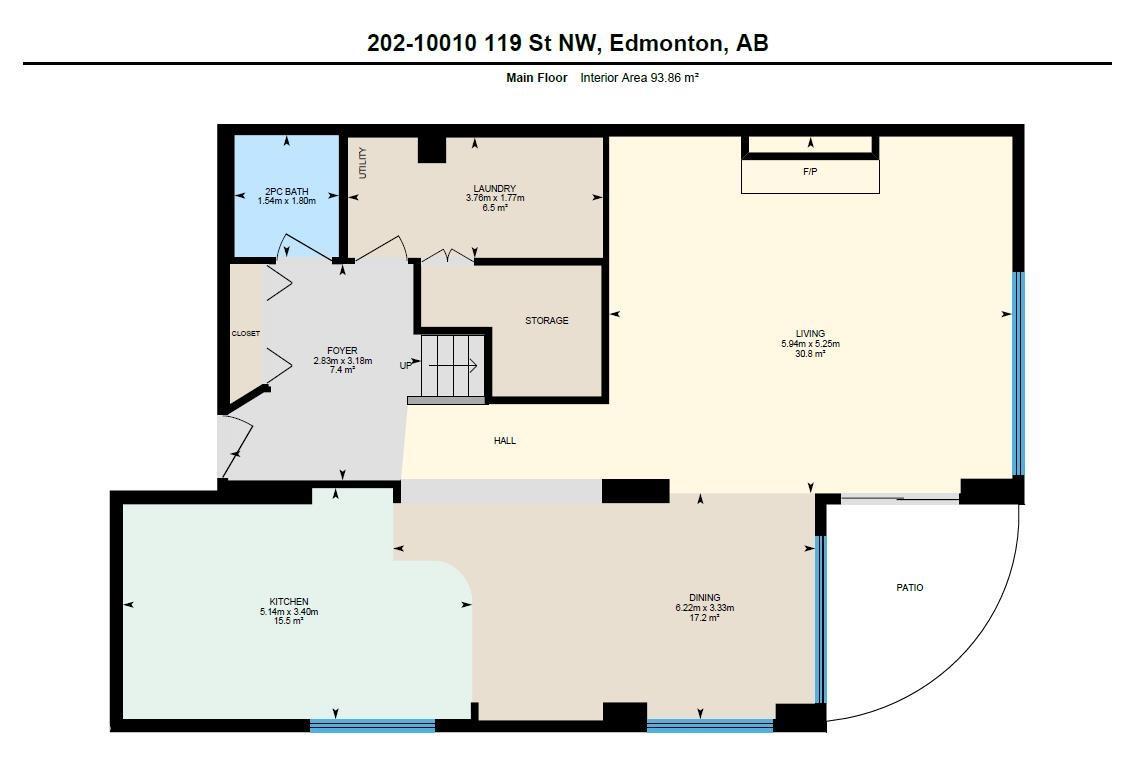
| Main Level | Living Room | 5.25 m | 5.94 m | 5.25 m x 5.94 m |
| Main Level | Dining Room | 3.33 m | 6.2 m | 3.33 m x 6.2 m |
| Main Level | Kitchen | 3.4 m | 5.14 m | 3.4 m x 5.14 m |
| Main Level | Laundry Room | 1.77 m | 3.76 m | 1.77 m x 3.76 m |
| Upper Level | Den | 3.23 m | 4.74 m | 3.23 m x 4.74 m |
| Upper Level | Primary Bedroom | 5.26 m | 3.7 m | 5.26 m x 3.7 m |
| Upper Level | Bedroom 2 | 3.19 m | 4.68 m | 3.19 m x 4.68 m |
https://www.realtor.ca/real-estate/30049480/202-10010-119-st-nw-edmonton-wîhkwêntôwin
Contact Us
Contact us for more information

Maria Ozubko
Associate
(780) 457-3777
www.youtube.com/embed/nwGKoQolvv0
www.davesells.ca/about-maria
twitter.com/mariaozubko
www.facebook.com/DaveSells.ca/notifications
www.linkedin.com/in/maria-ozubko-57aa2545/
www.instagram.com/mariaozubko/

The trademarks REALTOR®, REALTORS®, and the REALTOR® logo are controlled by The Canadian Real Estate Association (CREA) and identify real estate professionals who are members of CREA. The trademarks MLS®, Multiple Listing Service® and the associated logos are owned by The Canadian Real Estate Association (CREA) and identify the quality of services provided by real estate professionals who are members of CREA. The trademark DDF® is owned by The Canadian Real Estate Association (CREA) and identifies CREA's Data Distribution Facility (DDF®)
July 23 2026 03:31:47
REALTORS® Association of Edmonton
Real Broker