

10155 74 St NW Edmonton, Alberta T6A 2X8

$729,000
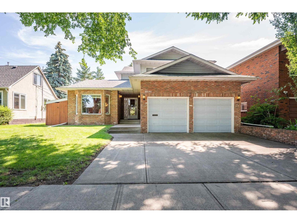
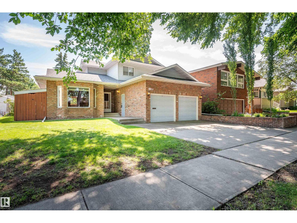
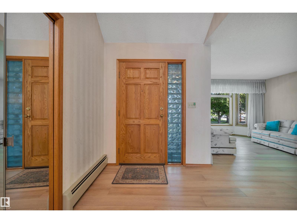
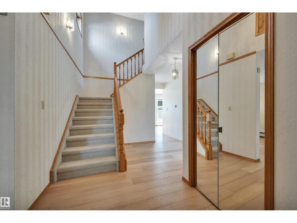
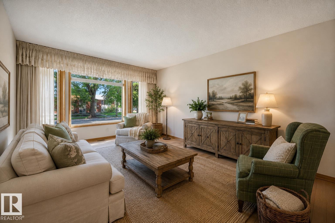
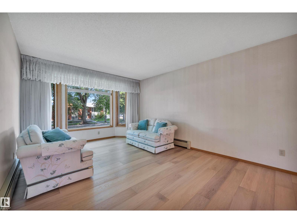
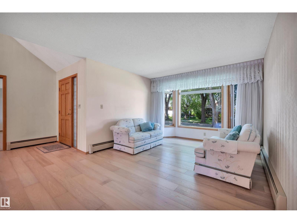
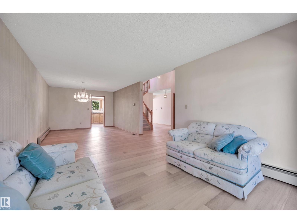
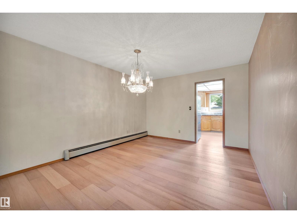
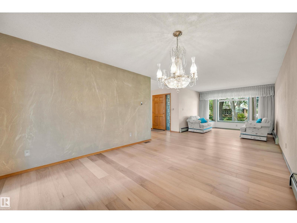
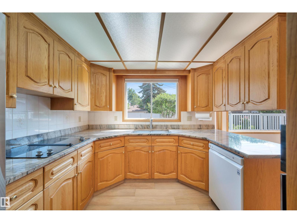
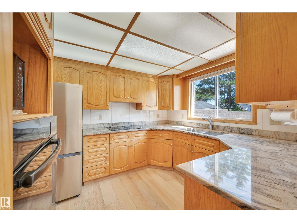
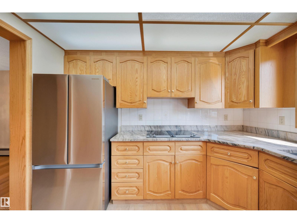
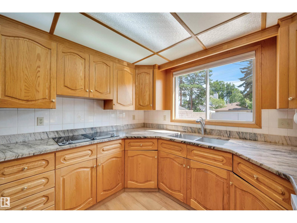
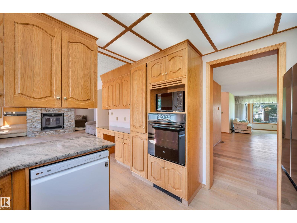
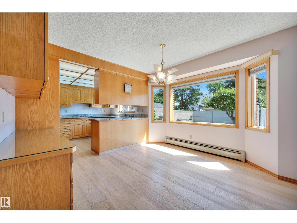
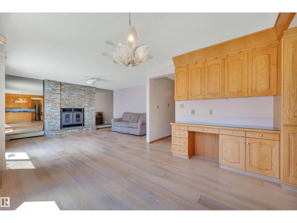
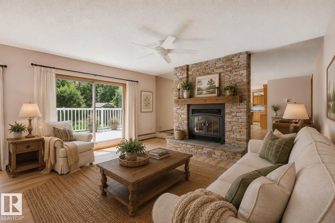
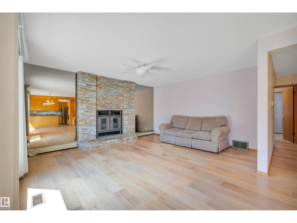
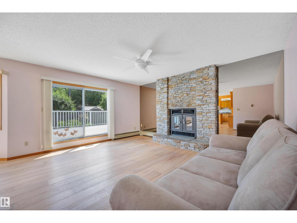
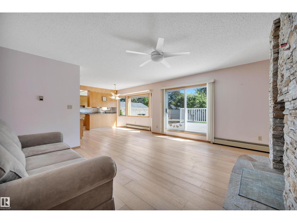
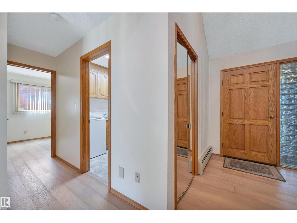
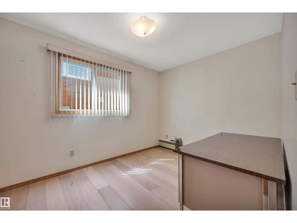
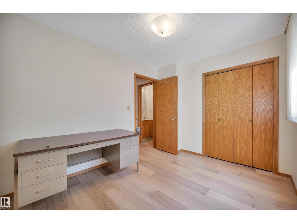
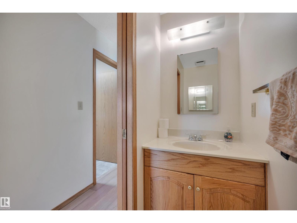
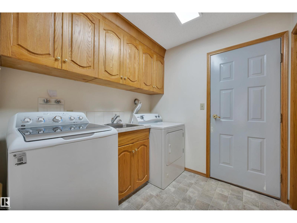
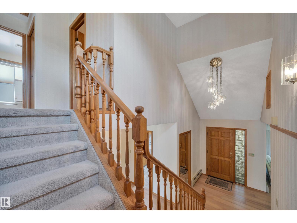
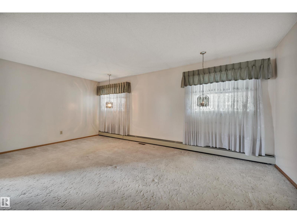
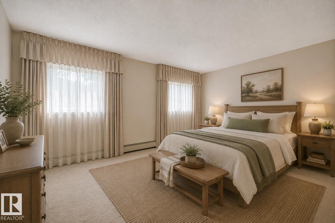
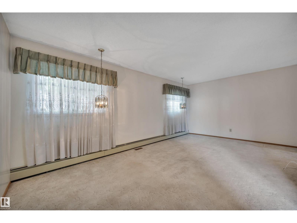
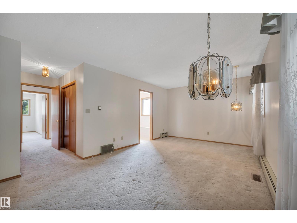
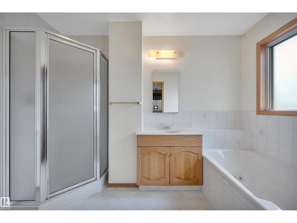
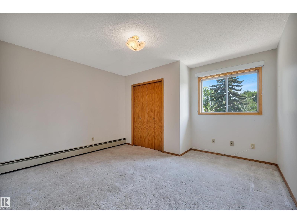
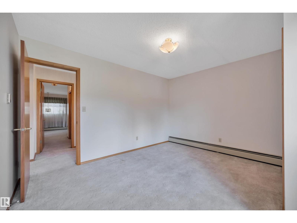
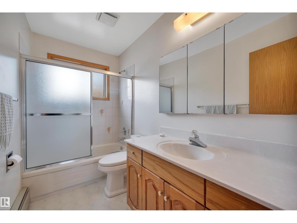
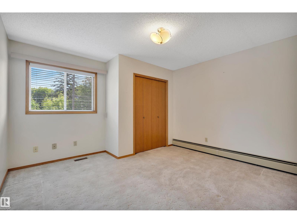
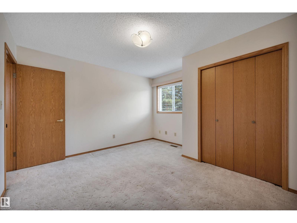
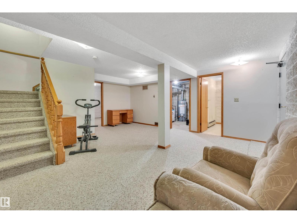
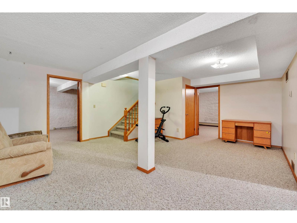
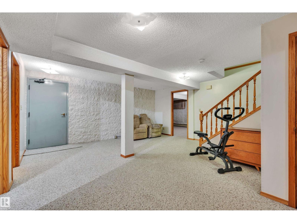
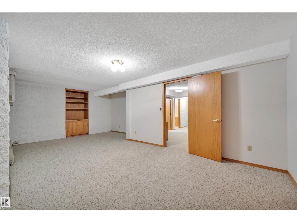
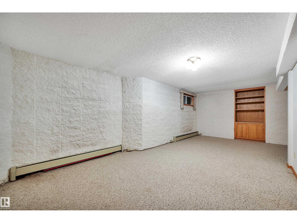
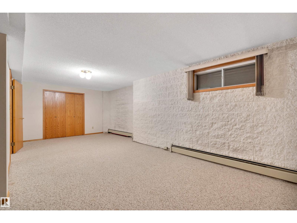
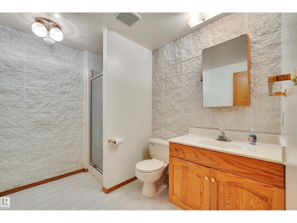
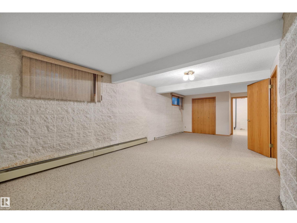
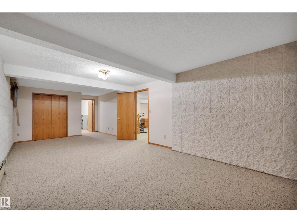
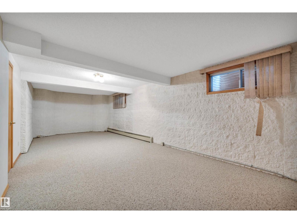
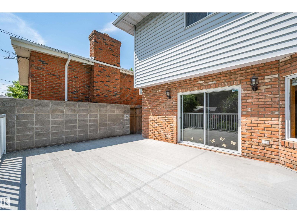
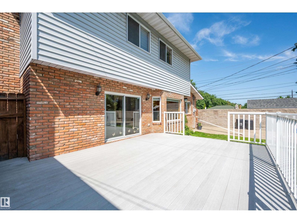
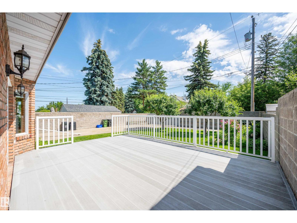
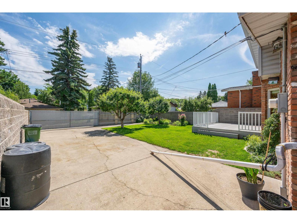
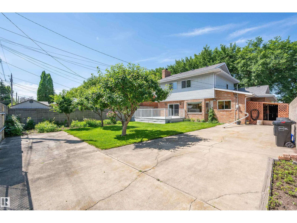
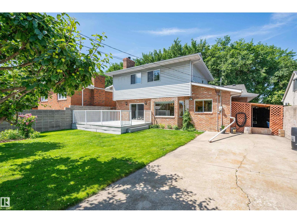
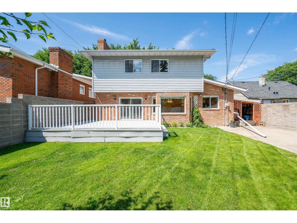
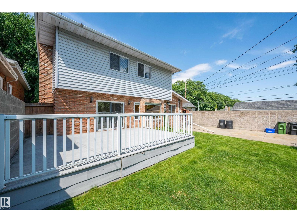
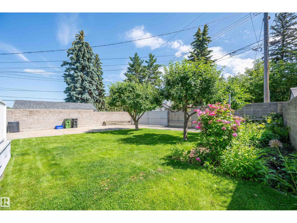
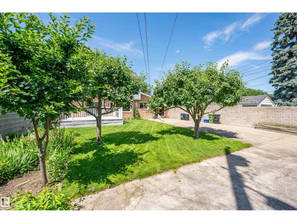
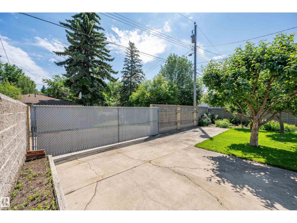
Pride of ownership is evident throughout this 2,236 sqft home in Terrace Heights. Offering 6 bedrooms & 3.5 baths, this home has the space to accommodate a growing family. The main floor features hardwood flooring, a living room w/ lrg windows that flows into the dining area, & a kitchen w/ granite counters, abundant cabinetry, a new fridge, & a breakfast nook. The family room is centred around a wood-burning FP w/ direct access to the composite deck & backyard. A main floor bedrm, 2pc bath, & laundry complete this level. Upstairs, the primary bedrm includes a 4pc ensuite w/ a separate tub & shower, while 2 additional bedrooms & a full bath complete the upper floor. The fully finished basement offers a large rec room, 2 more bedrooms, & another full bath. Outside, enjoy the beautifully landscaped yard, RV parking & a heated garage w/ a floor drain. Located in the mature community of Terrace Heights, you'll enjoy easy access to the River Valley trail system, parks, schools, shopping, & Wayne Gretzky Dr. (id:42336)
Property Details
| MLS® Number | E4499548 |
| Property Type | Single Family |
| Neigbourhood | Terrace Heights (Edmonton) |
| Amenities Near By | Golf Course, Playground, Public Transit, Schools, Shopping |
| Features | See Remarks |
| Structure | Deck |
Building
| Bathroom Total | 4 |
| Bedrooms Total | 6 |
| Appliances | Dishwasher, Dryer, Freezer, Garage Door Opener, Oven - Built-in, Refrigerator, Stove, Washer, Window Coverings |
| Basement Development | Finished |
| Basement Type | Full (finished) |
| Constructed Date | 1988 |
| Construction Style Attachment | Detached |
| Half Bath Total | 1 |
| Heating Type | Baseboard Heaters, Forced Air |
| Stories Total | 2 |
| Size Interior | 2,236 Sqft |
| Type | House |
Parking
| Attached Garage | |
| Heated Garage |
Land
| Acreage | No |
| Land Amenities | Golf Course, Playground, Public Transit, Schools, Shopping |
| Size Irregular | 567.13 |
| Size Total | 567.13 M2 |
| Size Total Text | 567.13 M2 |
Rooms
| Level | Type | Length | Width | Dimensions |
|---|---|---|---|---|
| Basement | Bedroom 5 | 9.26 m | 3.69 m | 9.26 m x 3.69 m |
| Basement | Bedroom 6 | 4.57 m | 7.72 m | 4.57 m x 7.72 m |
| Basement | Recreation Room | 5.84 m | 5.08 m | 5.84 m x 5.08 m |
| Main Level | Living Room | 5.42 m | 3.73 m | 5.42 m x 3.73 m |
| Main Level | Dining Room | 3.79 m | 3.52 m | 3.79 m x 3.52 m |
| Main Level | Kitchen | 3.14 m | 3.02 m | 3.14 m x 3.02 m |
| Main Level | Family Room | 4.8 m | 4.34 m | 4.8 m x 4.34 m |
| Main Level | Bedroom 2 | 3.52 m | 2.72 m | 3.52 m x 2.72 m |
| Upper Level | Primary Bedroom | 5.67 m | 5.82 m | 5.67 m x 5.82 m |
| Upper Level | Bedroom 3 | 3.71 m | 3.86 m | 3.71 m x 3.86 m |
| Upper Level | Bedroom 4 | 3.71 m | 4.01 m | 3.71 m x 4.01 m |
https://www.realtor.ca/real-estate/30050174/10155-74-st-nw-edmonton-terrace-heights-edmonton
Contact Us
Contact us for more information

Brad Smith
Associate
(780) 467-2897
www.smittyandmac.com/
www.facebook.com/Thesmittyandmacteam
www.instagram.com/thesmittyandmacteam/


The trademarks REALTOR®, REALTORS®, and the REALTOR® logo are controlled by The Canadian Real Estate Association (CREA) and identify real estate professionals who are members of CREA. The trademarks MLS®, Multiple Listing Service® and the associated logos are owned by The Canadian Real Estate Association (CREA) and identify the quality of services provided by real estate professionals who are members of CREA. The trademark DDF® is owned by The Canadian Real Estate Association (CREA) and identifies CREA's Data Distribution Facility (DDF®)
July 22 2026 02:41:26
REALTORS® Association of Edmonton
Royal LePage Prestige Realty