

311 29 St SW SW Edmonton, Alberta T6X 3E7

$580,000
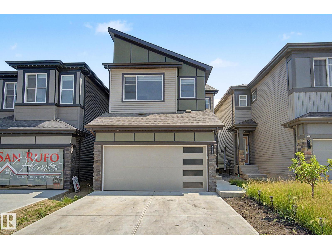
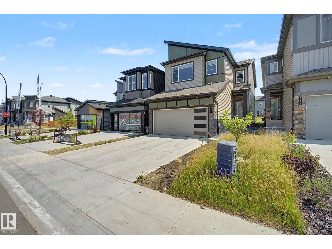
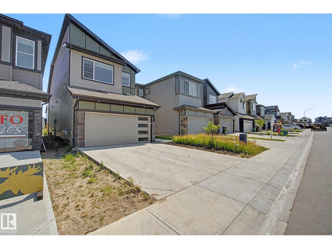
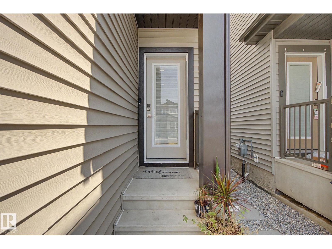
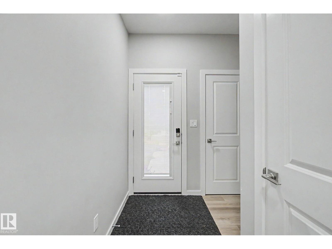
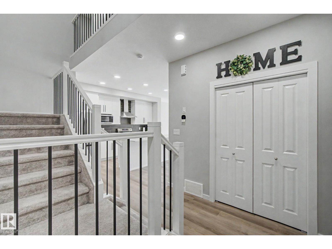
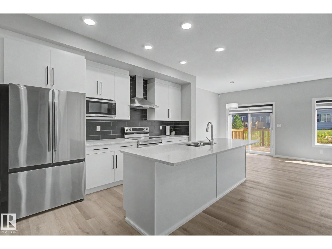
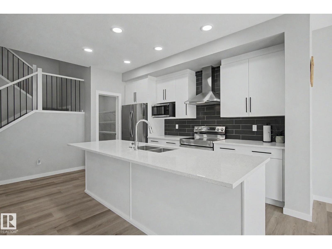
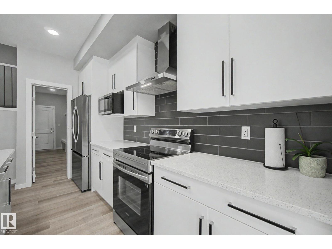
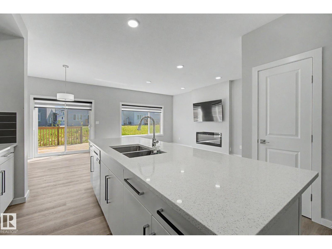
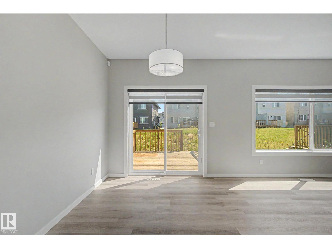
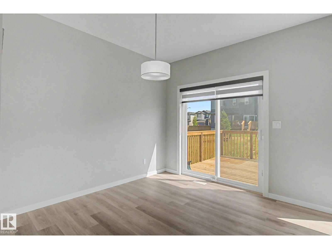
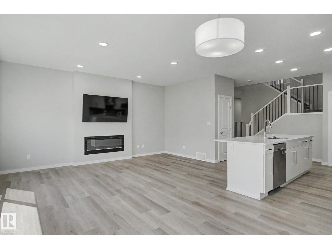
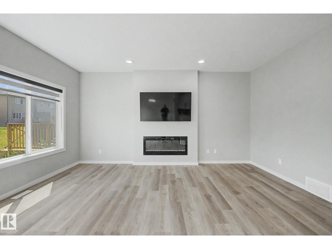
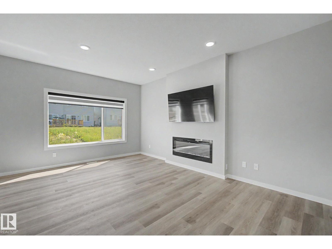
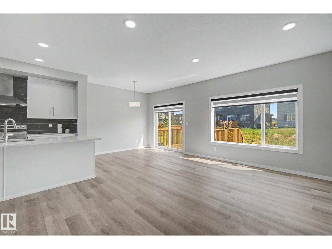
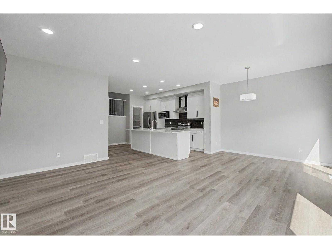
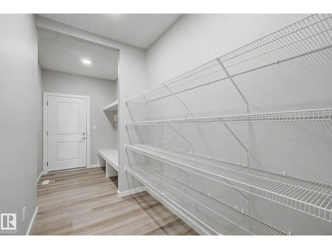
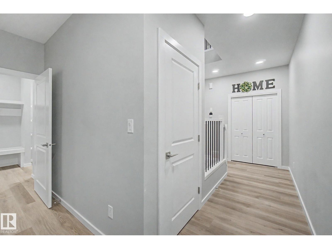
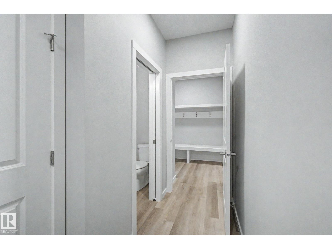
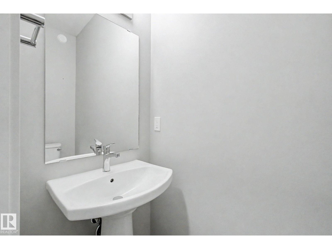
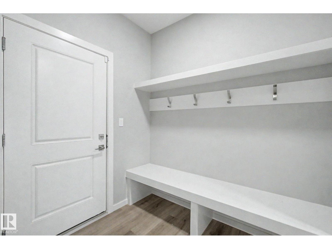
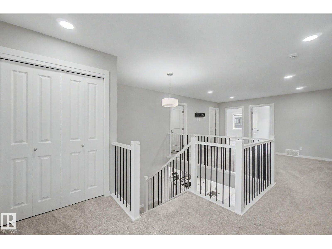
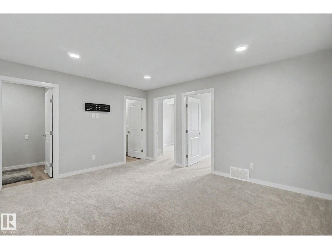
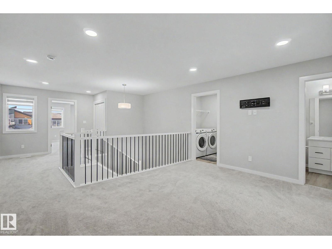
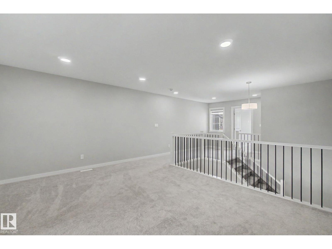
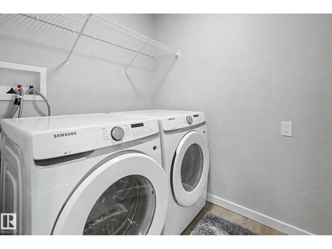
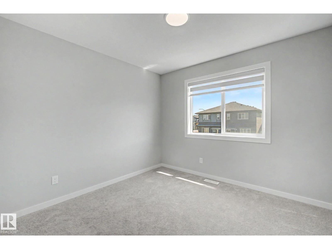
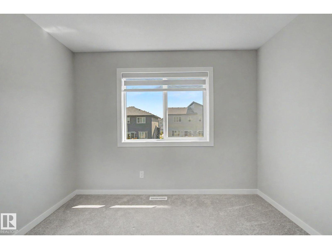
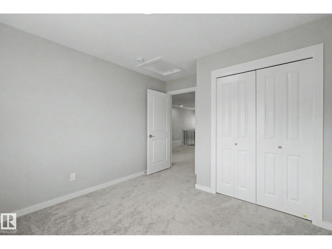
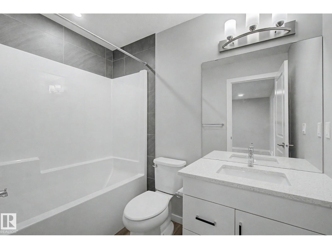
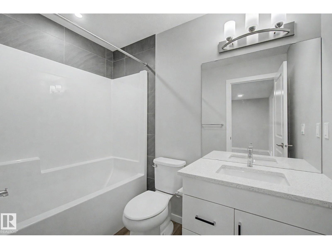
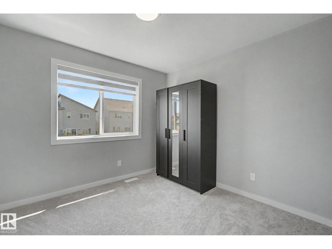
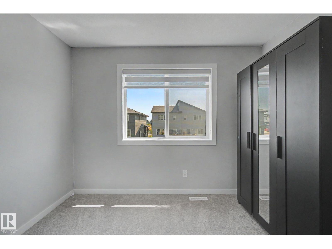
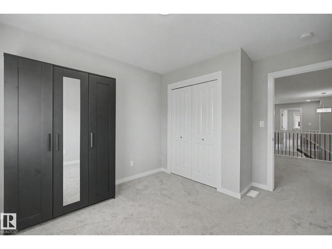
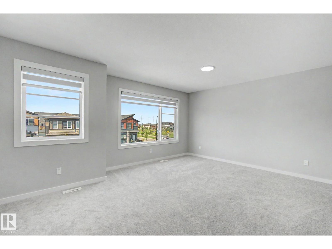
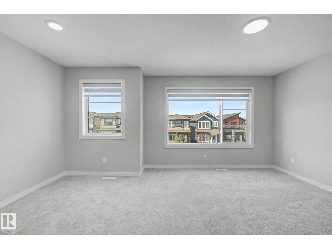
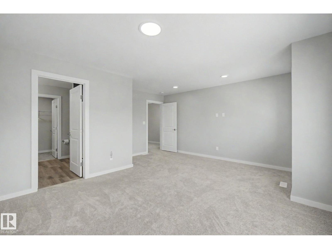
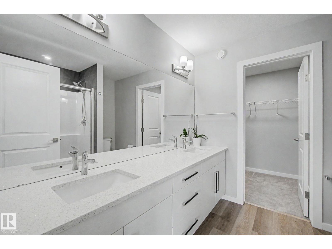
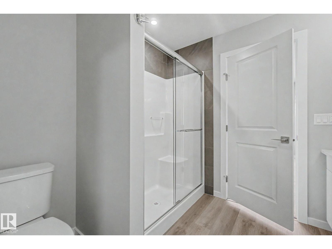
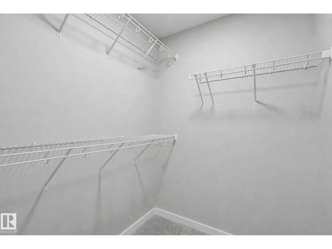
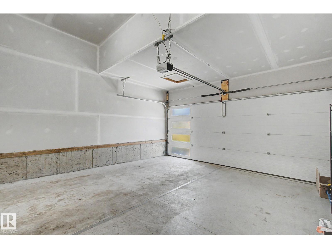
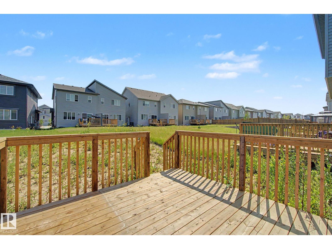
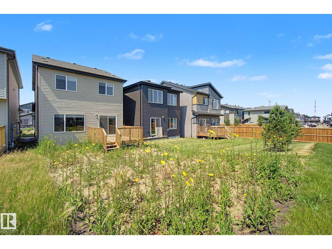
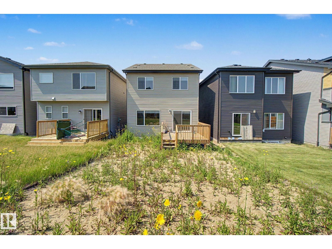
Welcome to the vibrant community of Alces! Available for immediate possession, this beautifully designed home offers 3 bedrooms and 2.5 bathrooms, making it an excellent choice for families, first-time buyers, or professionals. The functional main floor features a modern kitchen with soft-close cabinetry, a convenient walk-through pantry, a bright dining area, a spacious great room, and a practical mudroom. Upstairs you'll find a versatile bonus room, a dedicated laundry area, two generously sized bedrooms, a full bathroom, and a spacious primary retreat complete with a walk-in closet and a private ensuite with dual sinks and a separate shower. The attached garage adds everyday convenience. This move-in-ready home offers easy access to amenities, schools, and commuting routes while delivering exceptional value. A must-see! (id:42336)
Property Details
| MLS® Number | E4499632 |
| Property Type | Single Family |
| Neigbourhood | Alces |
| Amenities Near By | Airport, Playground, Shopping |
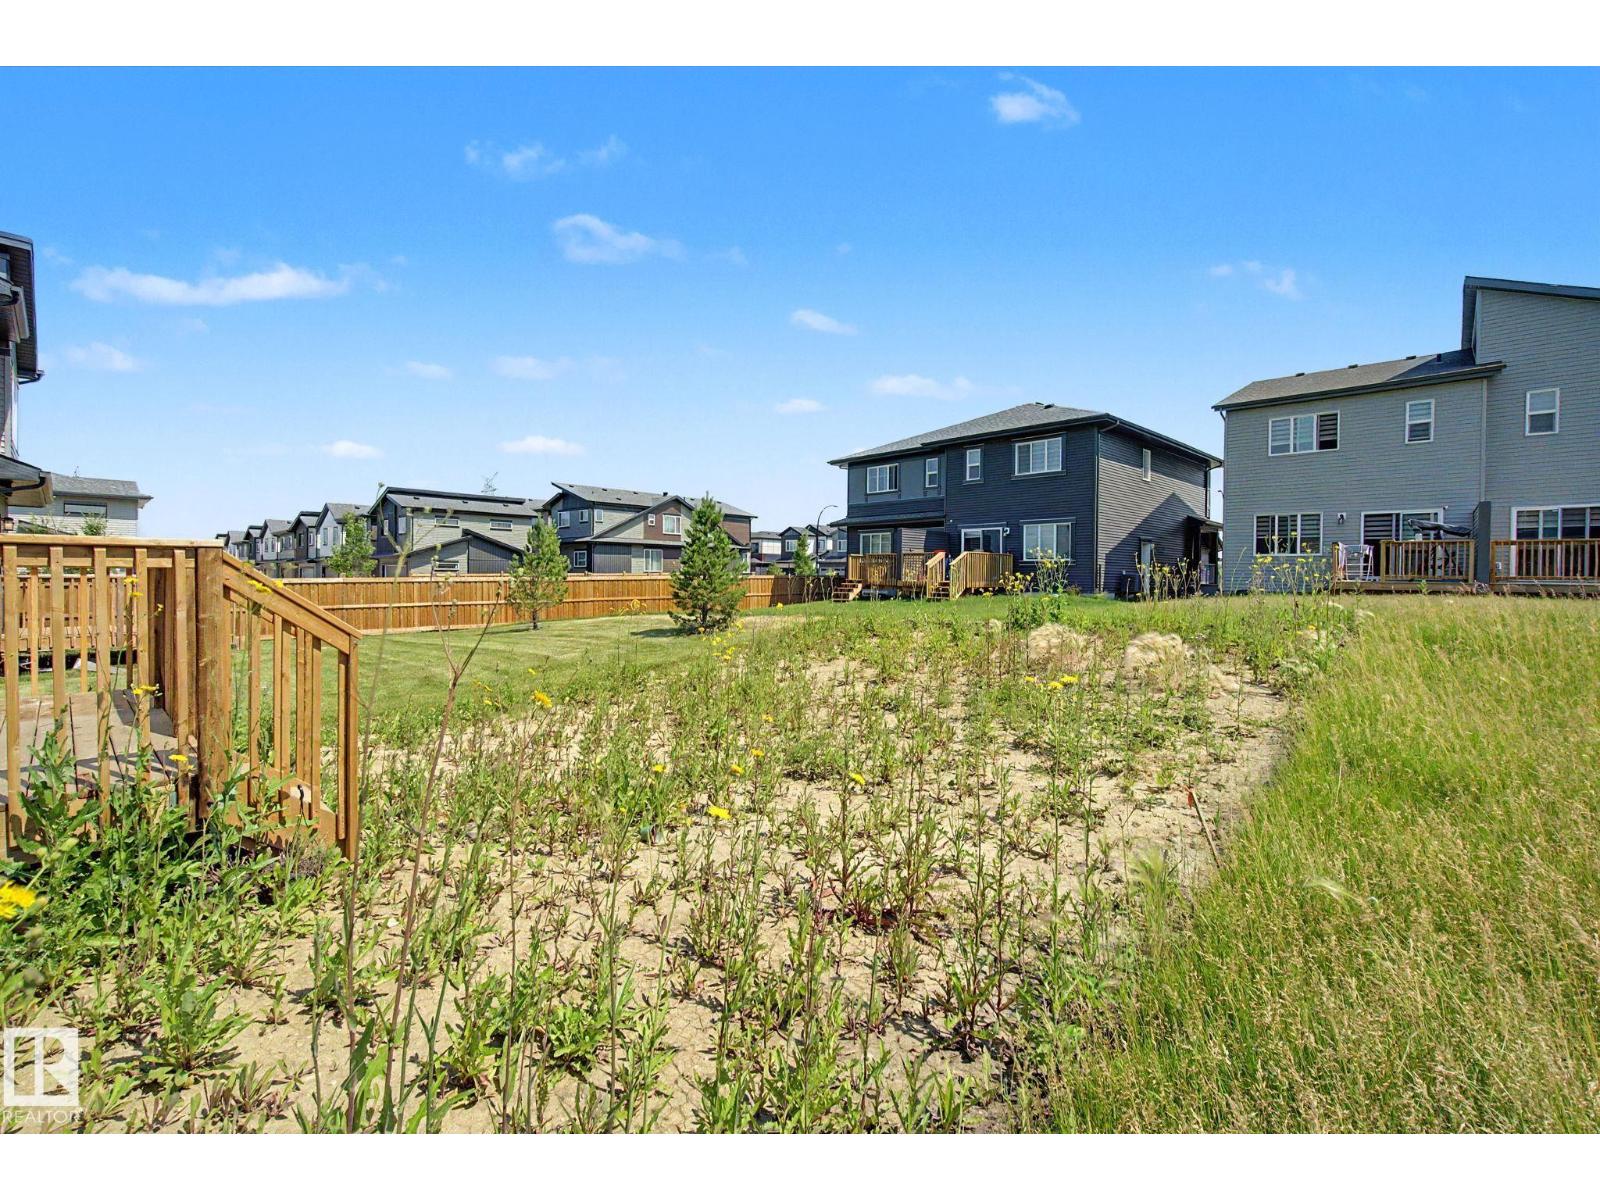
| Features | Park/reserve |
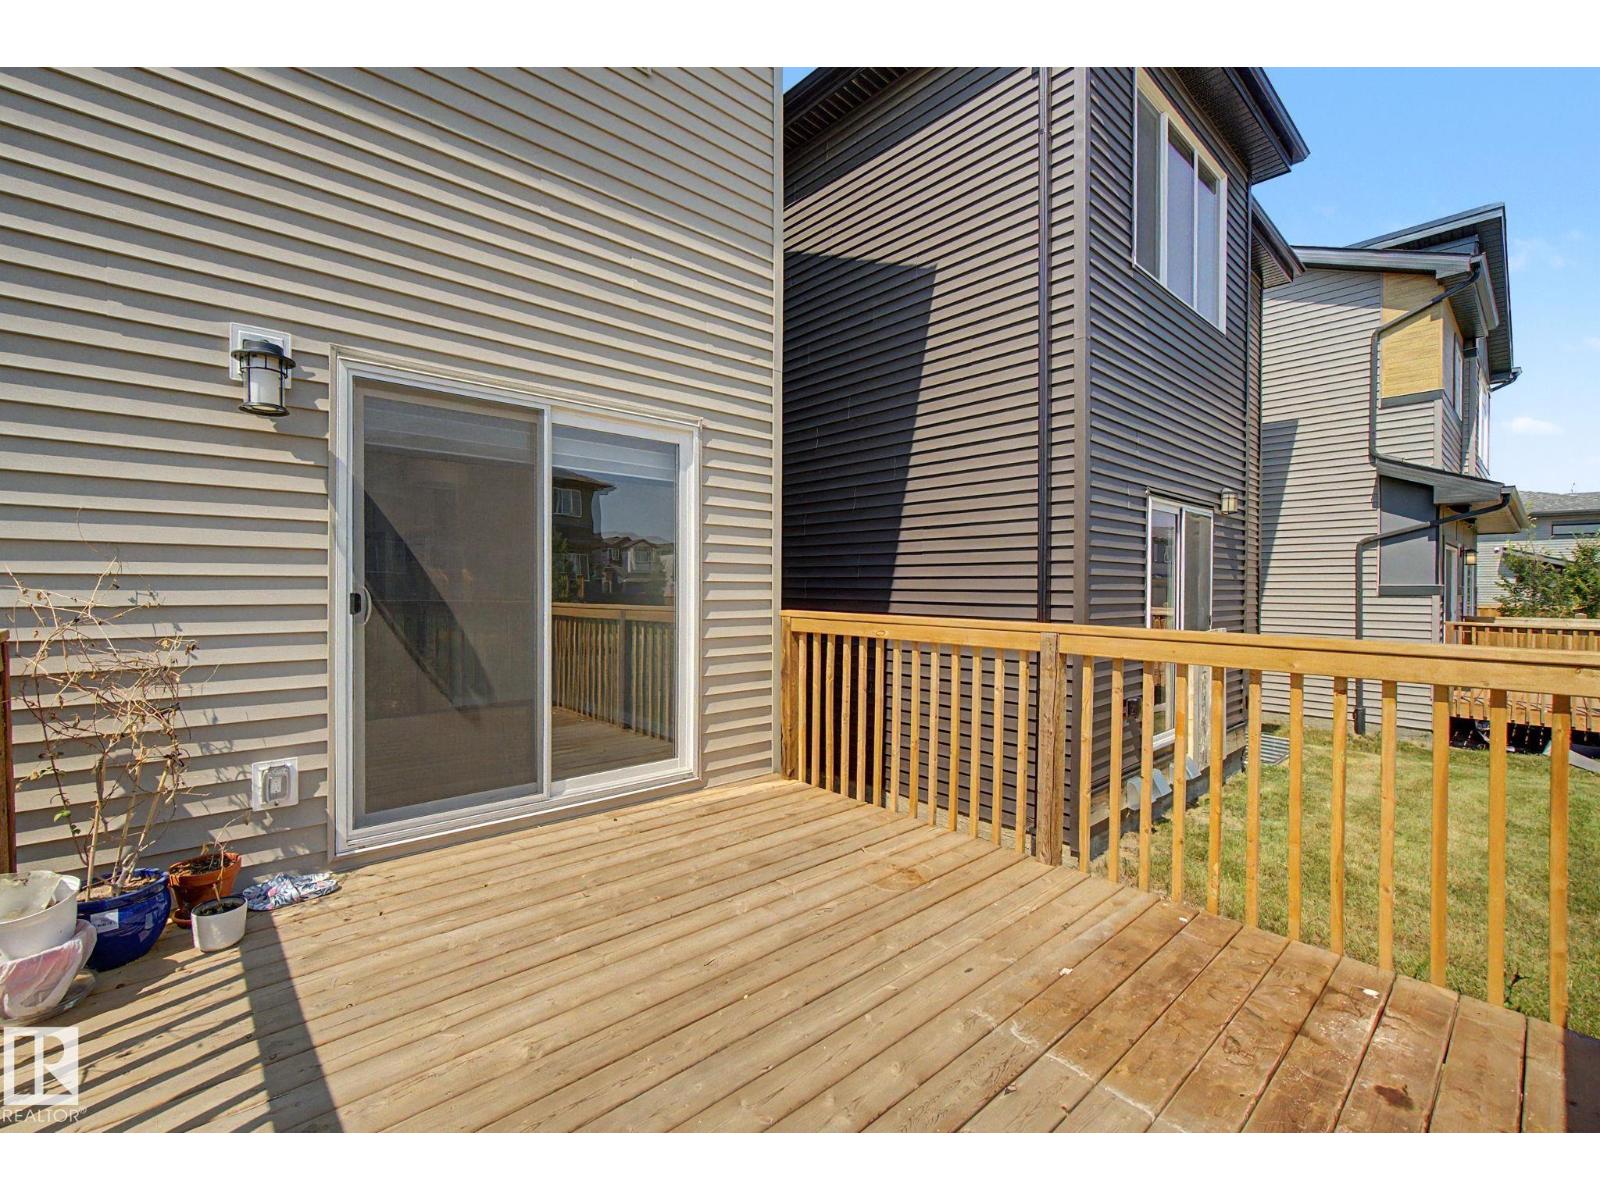
| Structure | Deck |
Building
| Bathroom Total | 3 |
| Bedrooms Total | 3 |
| Amenities | Ceiling - 9ft |
| Appliances | Dishwasher, Dryer, Hood Fan, Refrigerator, Stove, Washer |
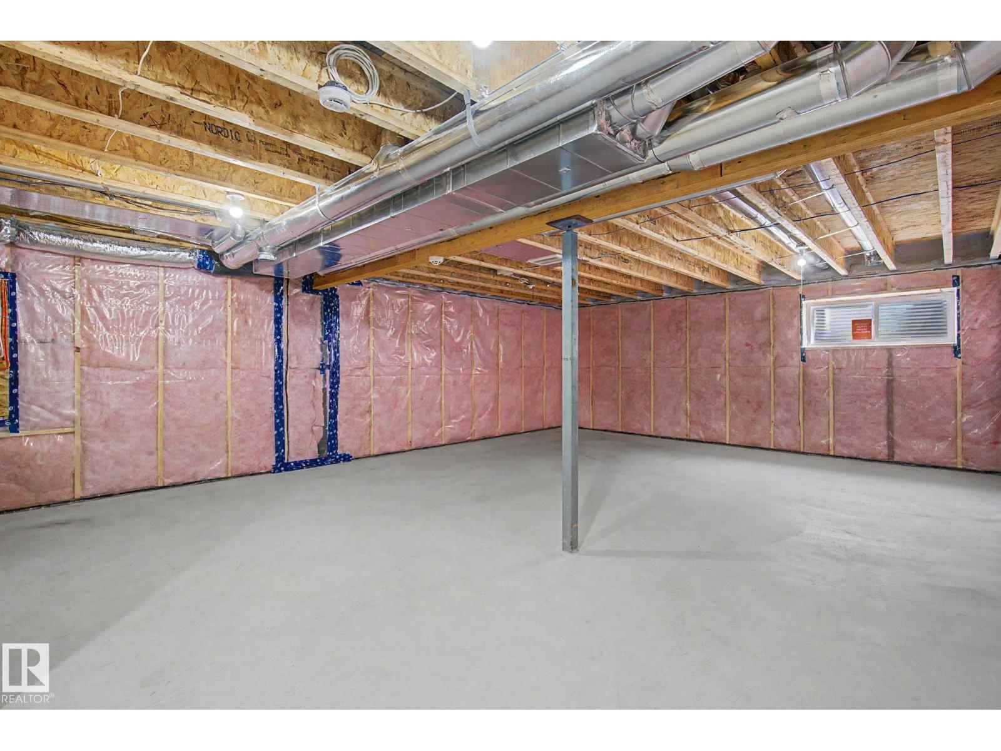
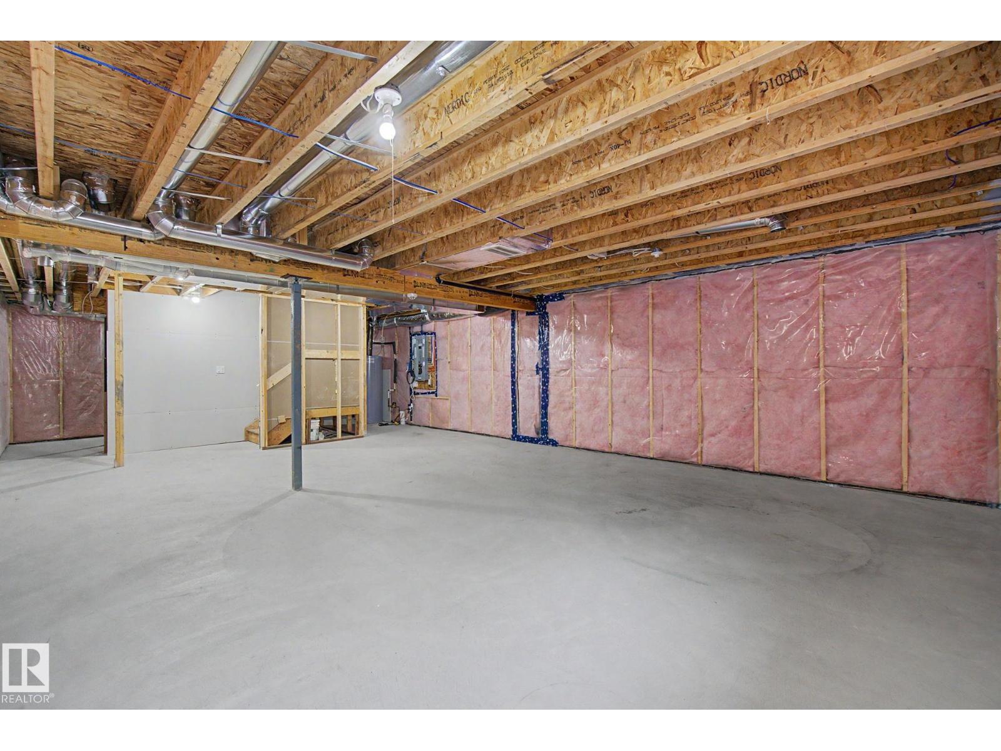
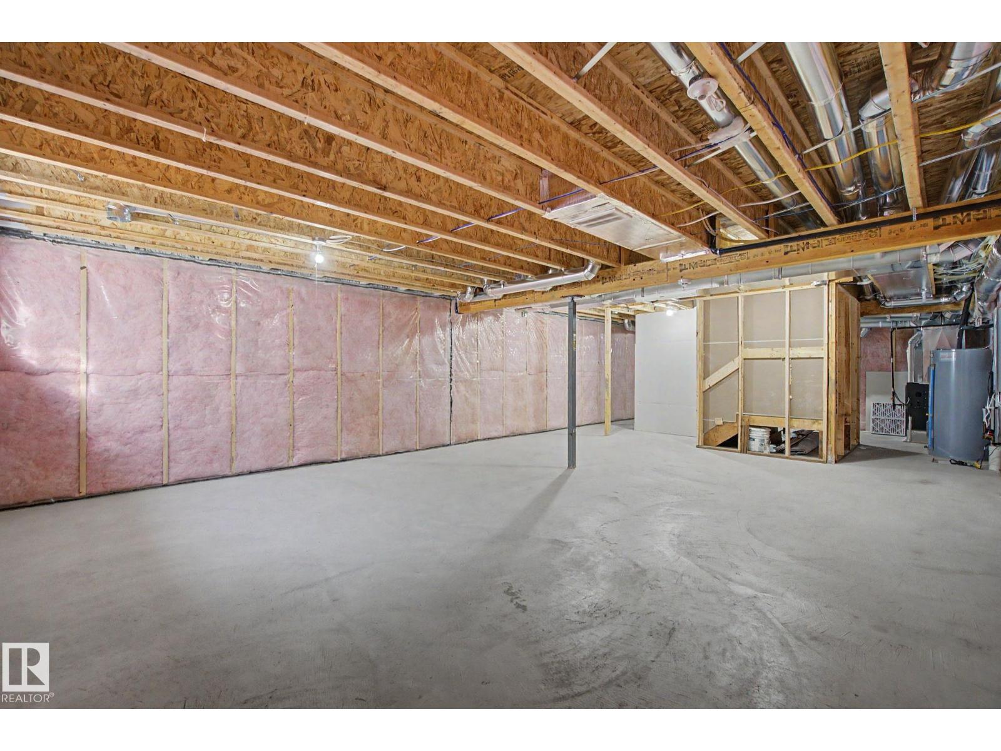
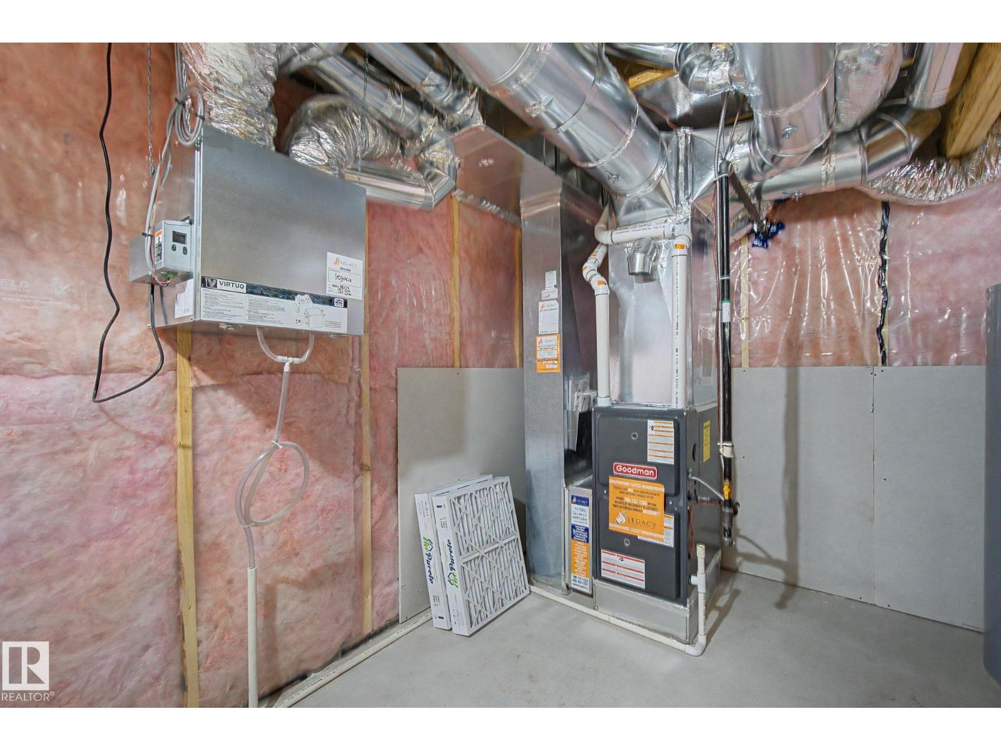
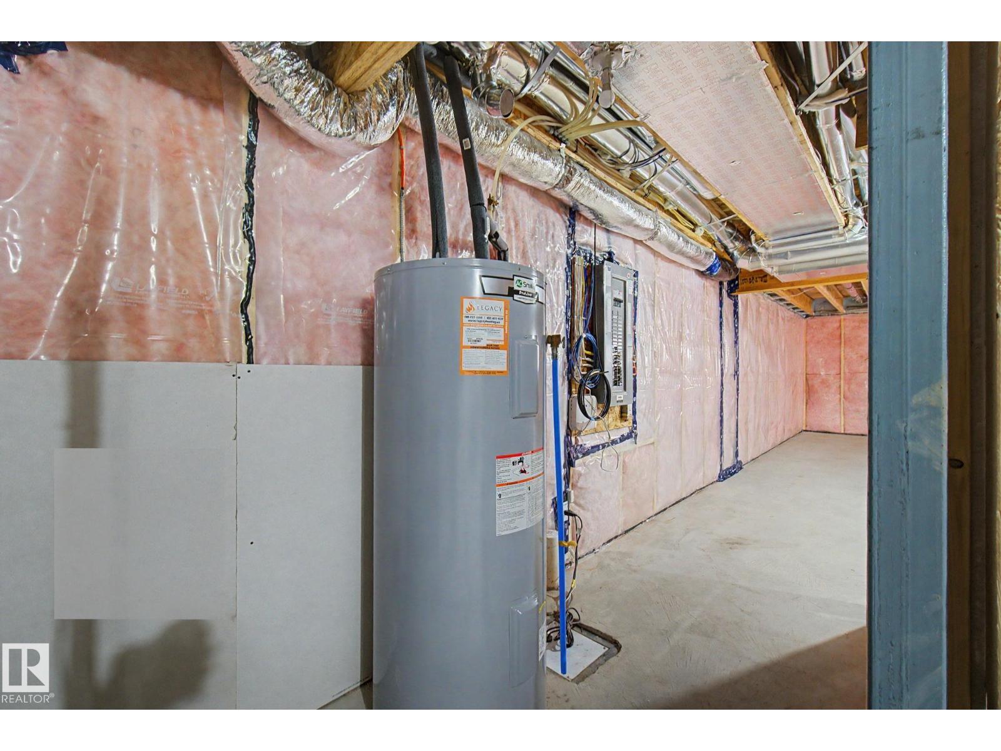
| Basement Development | Unfinished |
| Basement Type | Full (unfinished) |
| Constructed Date | 2024 |
| Construction Style Attachment | Detached |
| Half Bath Total | 1 |
| Heating Type | Forced Air |
| Stories Total | 2 |
| Size Interior | 2,099 Sqft |
| Type | House |
Parking
| Attached Garage |
Land
| Acreage | No |
| Land Amenities | Airport, Playground, Shopping |
Rooms
| Level | Type | Length | Width | Dimensions |
|---|---|---|---|---|
| Main Level | Living Room | 3.77 m | 5.22 m | 3.77 m x 5.22 m |
| Main Level | Dining Room | 2.68 m | 3.47 m | 2.68 m x 3.47 m |
| Main Level | Kitchen | 2.68 m | 4.09 m | 2.68 m x 4.09 m |
| Main Level | Bedroom 2 | 3.14 m | 3.66 m | 3.14 m x 3.66 m |
| Main Level | Bedroom 3 | 3.15 m | 3.66 m | 3.15 m x 3.66 m |
| Upper Level | Family Room | 4.63 m | 3.71 m | 4.63 m x 3.71 m |
| Upper Level | Primary Bedroom | 5.22 m | 5.03 m | 5.22 m x 5.03 m |
https://www.realtor.ca/real-estate/30051486/311-29-st-sw-sw-edmonton-alces
Contact Us
Contact us for more information


The trademarks REALTOR®, REALTORS®, and the REALTOR® logo are controlled by The Canadian Real Estate Association (CREA) and identify real estate professionals who are members of CREA. The trademarks MLS®, Multiple Listing Service® and the associated logos are owned by The Canadian Real Estate Association (CREA) and identify the quality of services provided by real estate professionals who are members of CREA. The trademark DDF® is owned by The Canadian Real Estate Association (CREA) and identifies CREA's Data Distribution Facility (DDF®)
July 18 2026 03:41:07
REALTORS® Association of Edmonton
Rite Realty