

315 Watt Bv SW Edmonton, Alberta T6X 1X7

$460,000
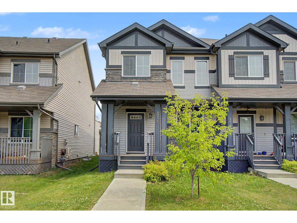
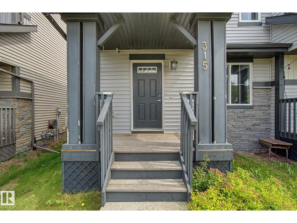
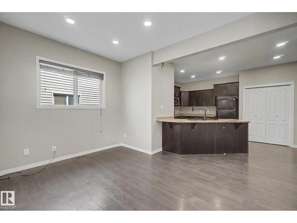
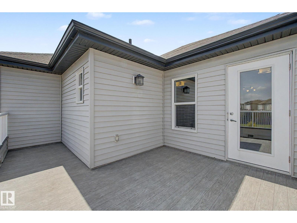
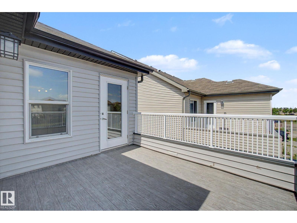
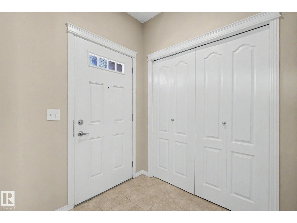
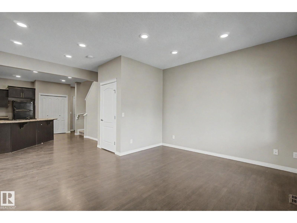
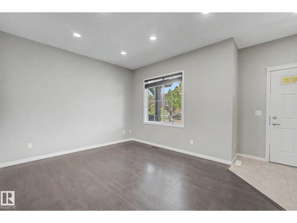
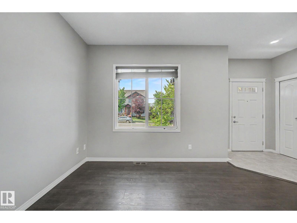
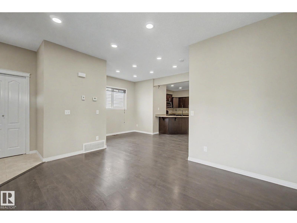
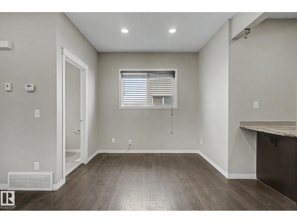
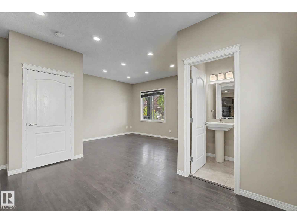
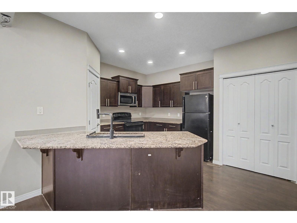
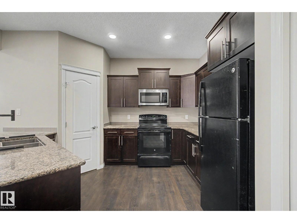
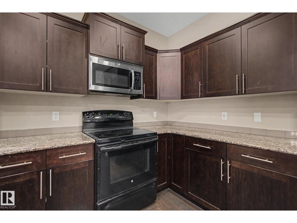
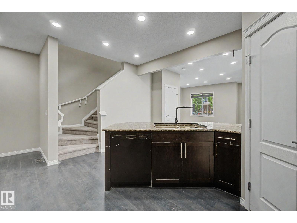
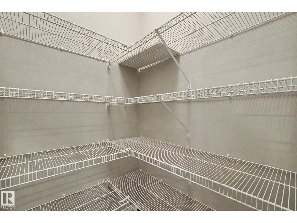
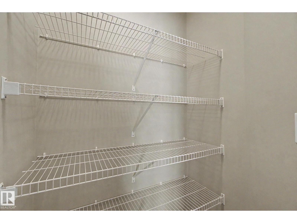
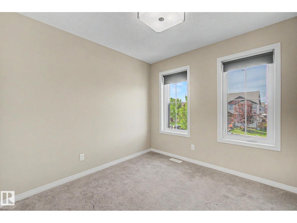
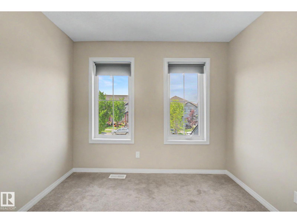
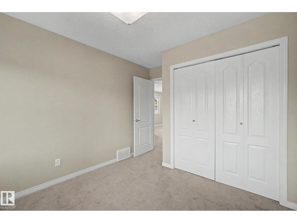
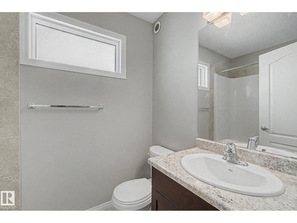
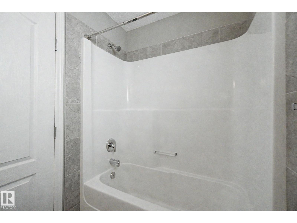
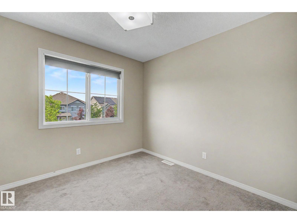
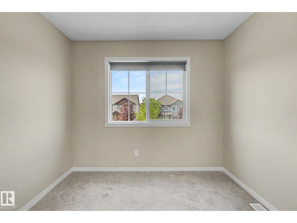
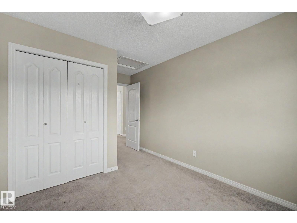
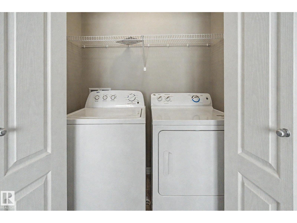
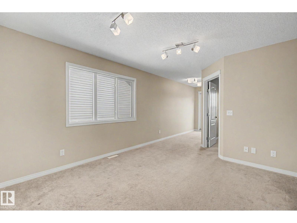
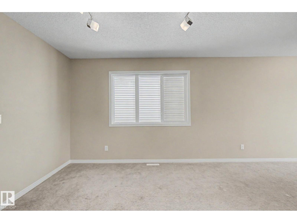
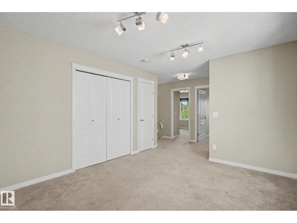
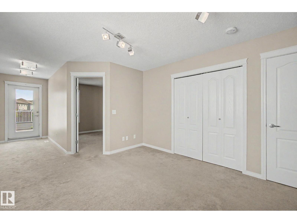
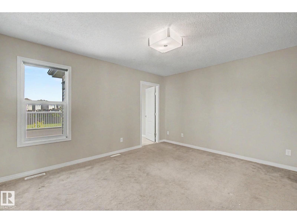
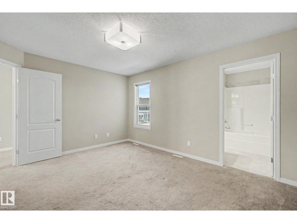
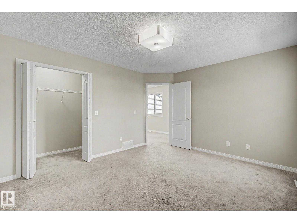
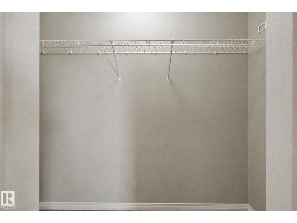
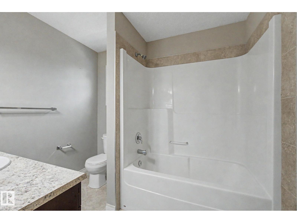
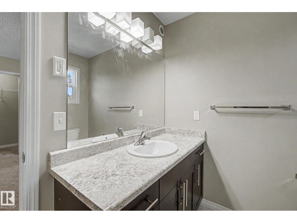
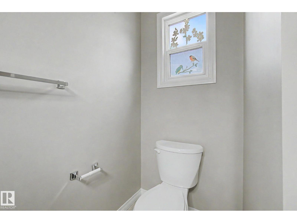
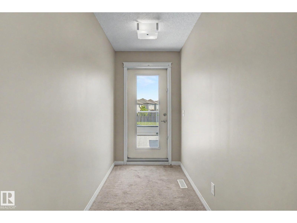
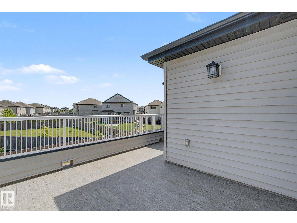
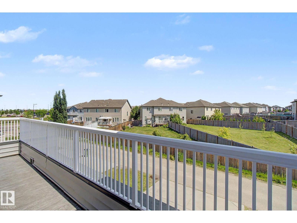
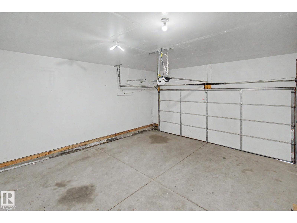
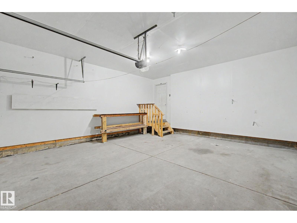
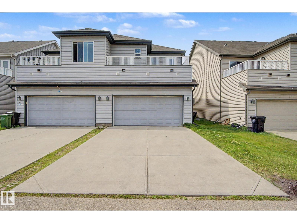
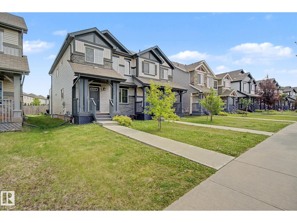
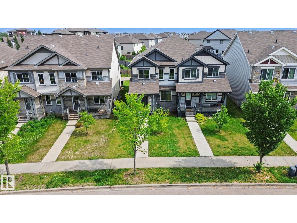
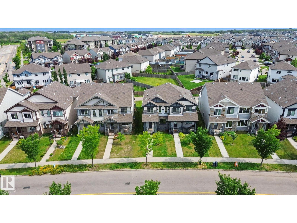
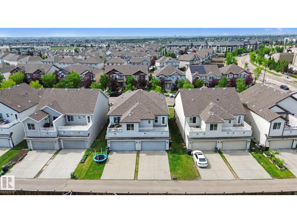
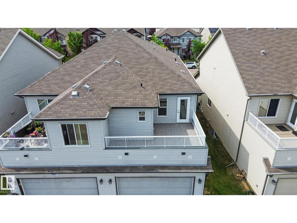
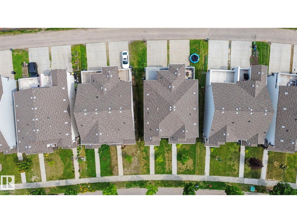
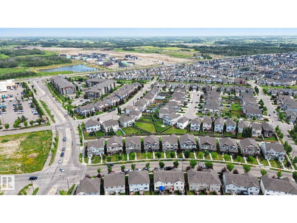
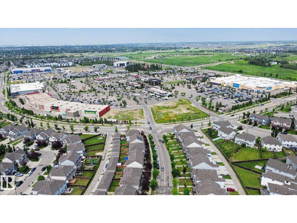
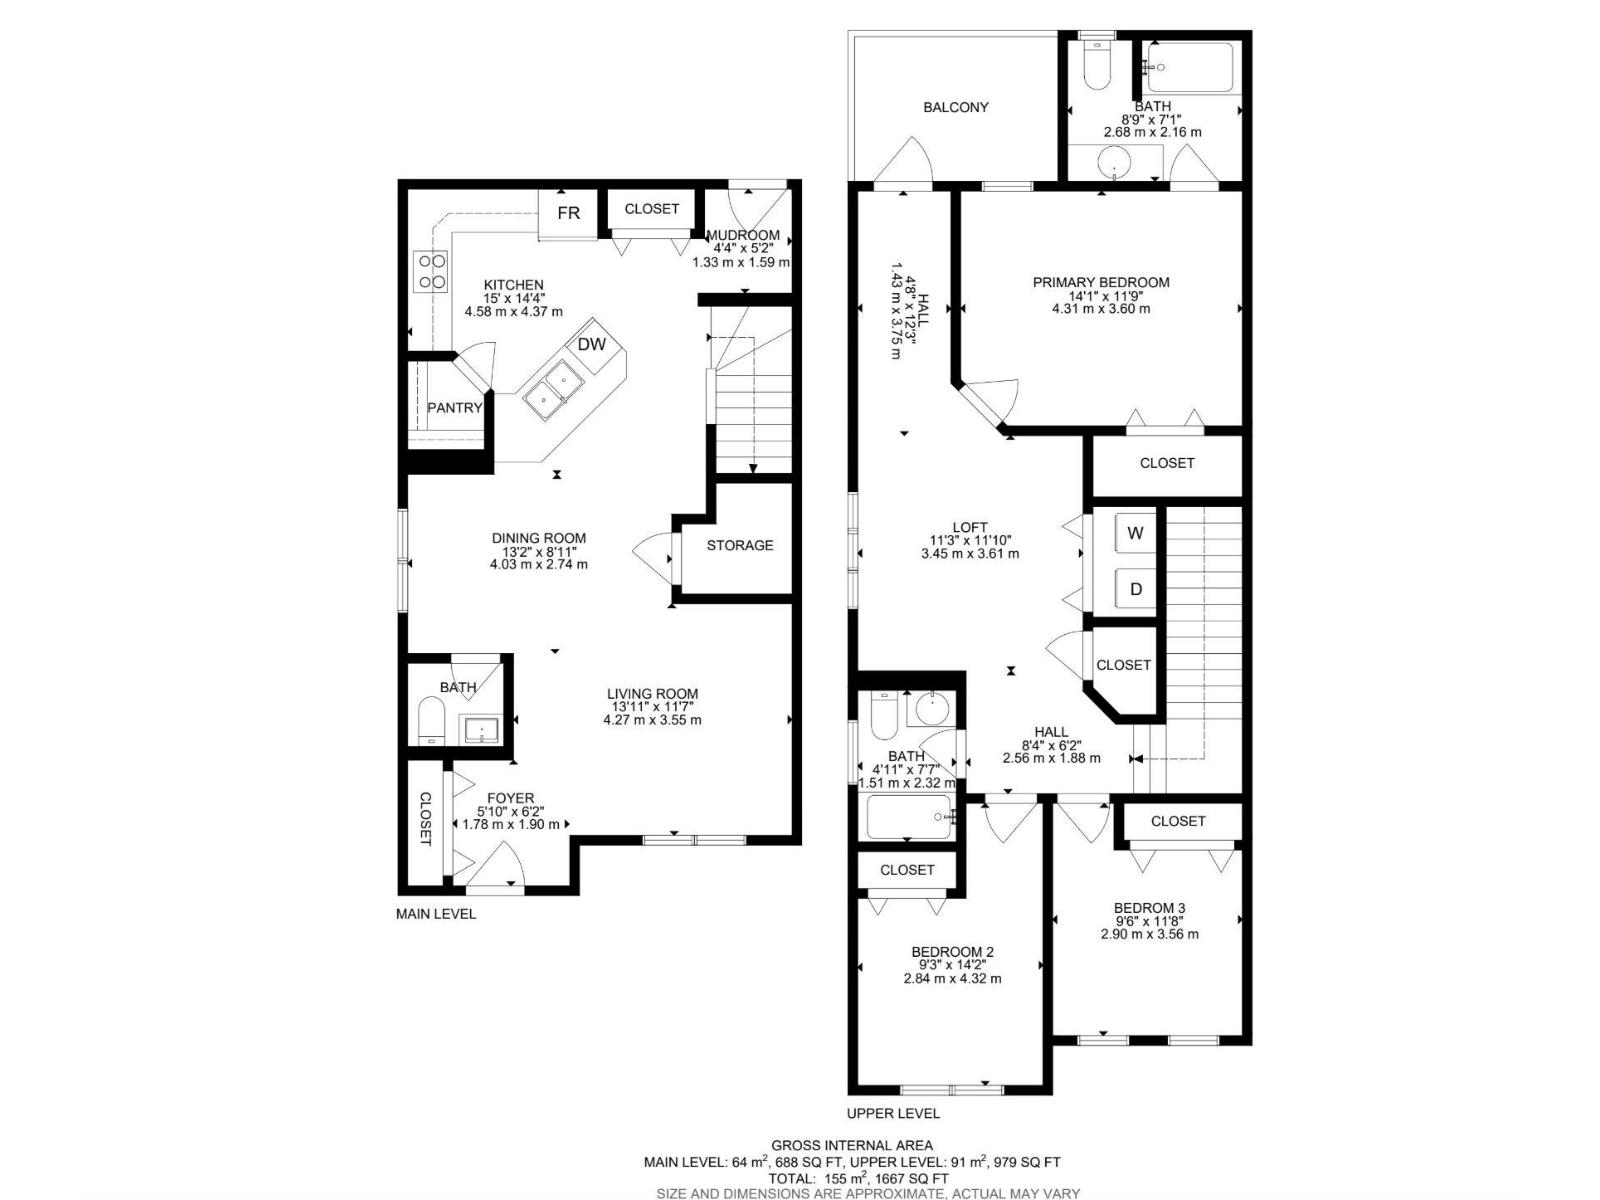
Beautifully maintained 2-storey half duplex ideally located within walking distance to shopping, restaurants, schools, and public transit. The open-concept main floor features 9' ceilings, LED pot lighting, and durable laminate and carpet flooring throughout. The spacious kitchen offers granite countertops, dark cabinetry, upgraded appliances & a large corner pantry. Upstairs you'll find a generous bonus room, convenient upper-floor laundry, two well-sized secondary bedrooms & a spacious primary bedroom complete with a 4-piece ensuite. A standout feature is the large upper-level patio, providing a private outdoor space to relax or entertain. The double attached garage is complemented by an extended driveway with parking for two additional vehicles. An excellent opportunity for first-time buyers, families, or investors seeking a move-in-ready home in a convenient location. (id:42336)
Property Details
| MLS® Number | E4499667 |
| Property Type | Single Family |
| Neigbourhood | Walker |
| Amenities Near By | Golf Course, Playground, Schools, Shopping |
| Features | Lane |
| Parking Space Total | 4 |
Building
| Bathroom Total | 3 |
| Bedrooms Total | 3 |
| Amenities | Ceiling - 9ft |
| Appliances | Dishwasher, Dryer, Garage Door Opener Remote(s), Garage Door Opener, Hood Fan, Refrigerator, Stove |
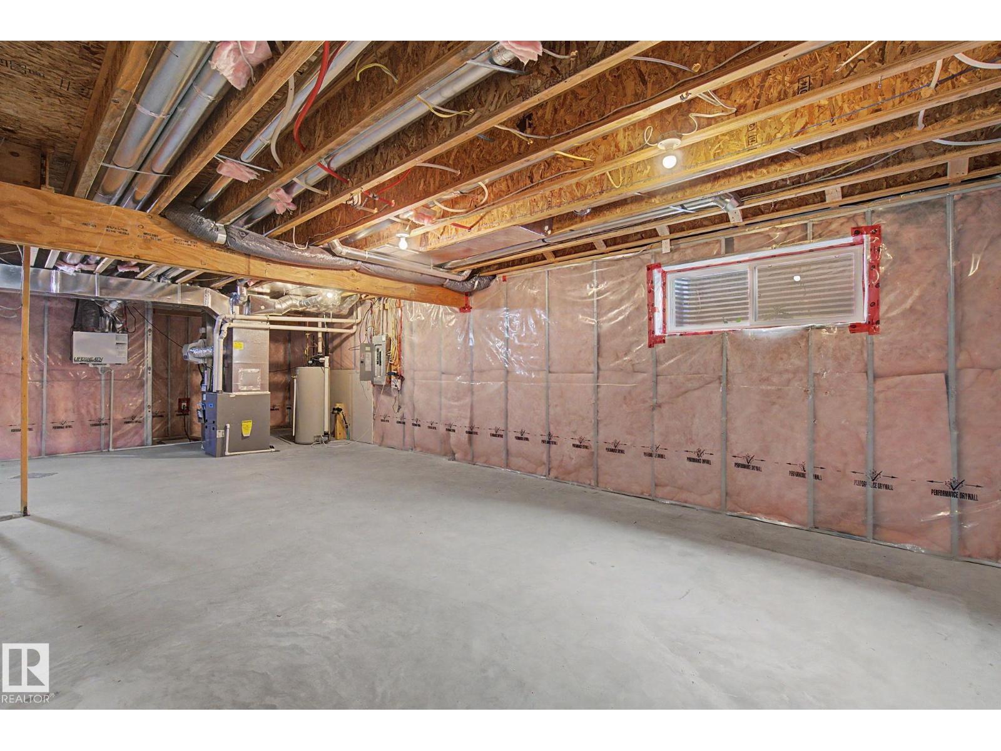
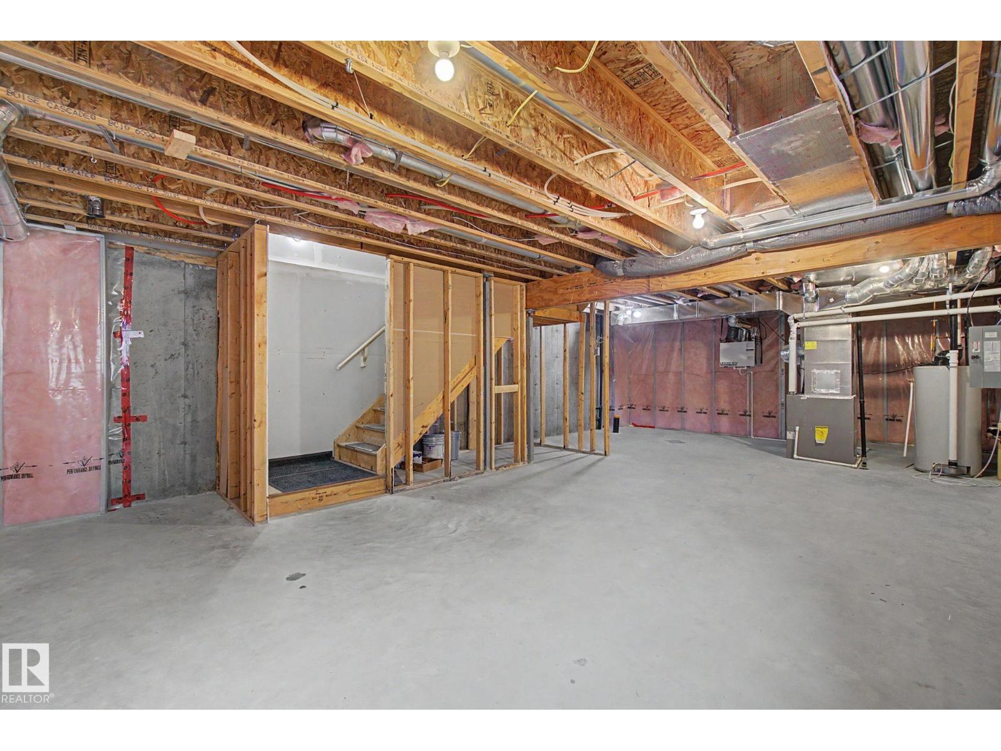
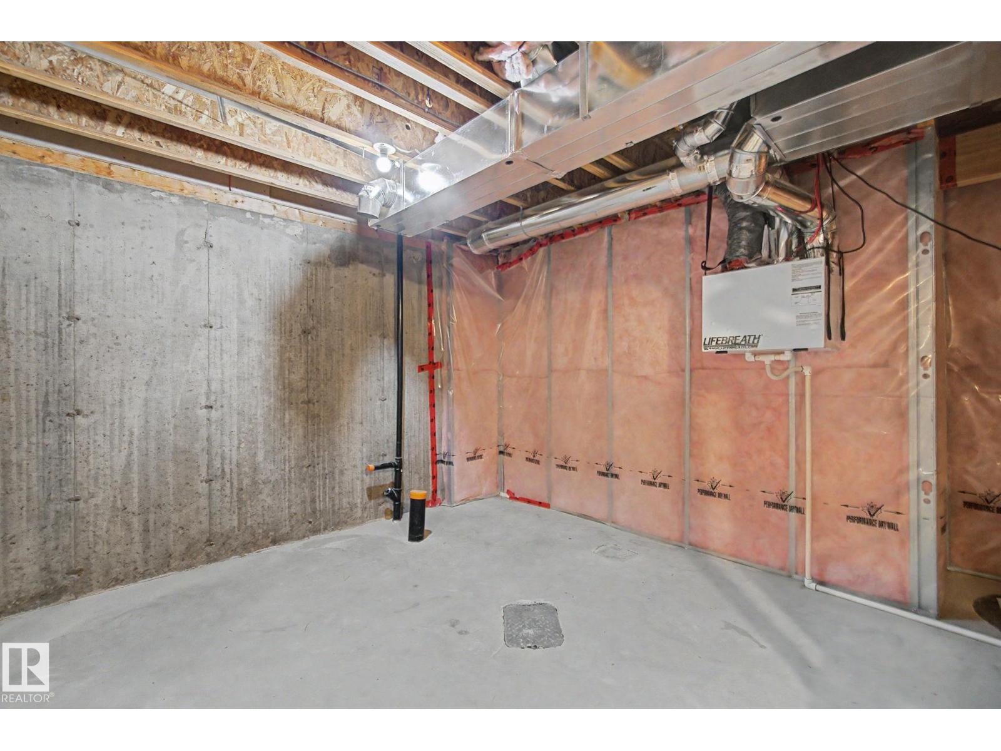
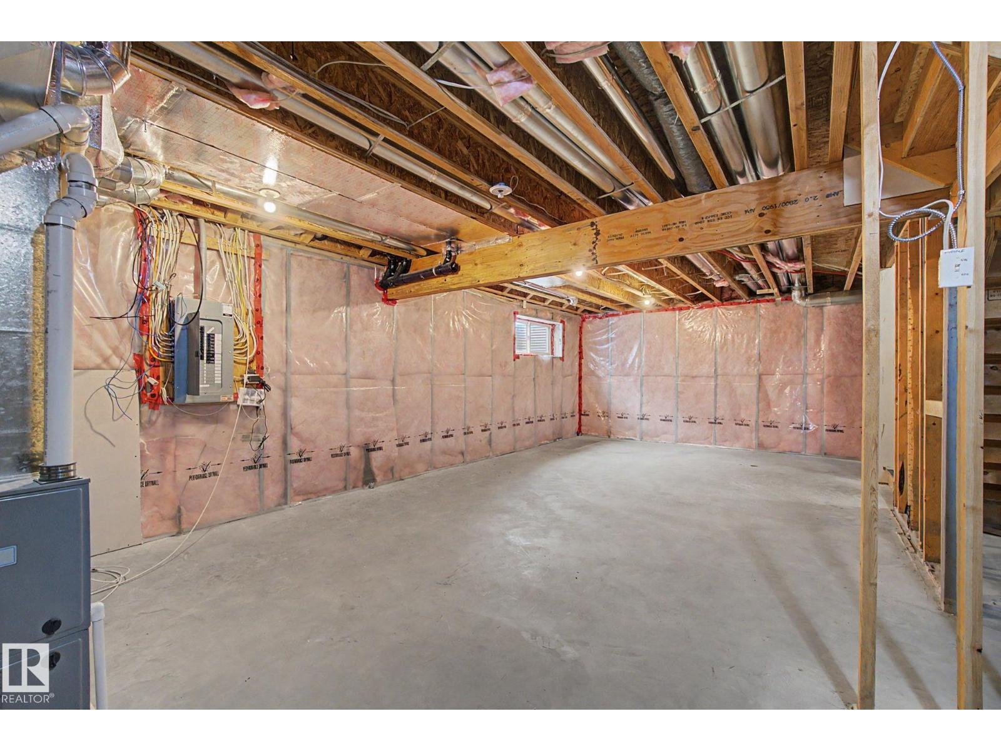
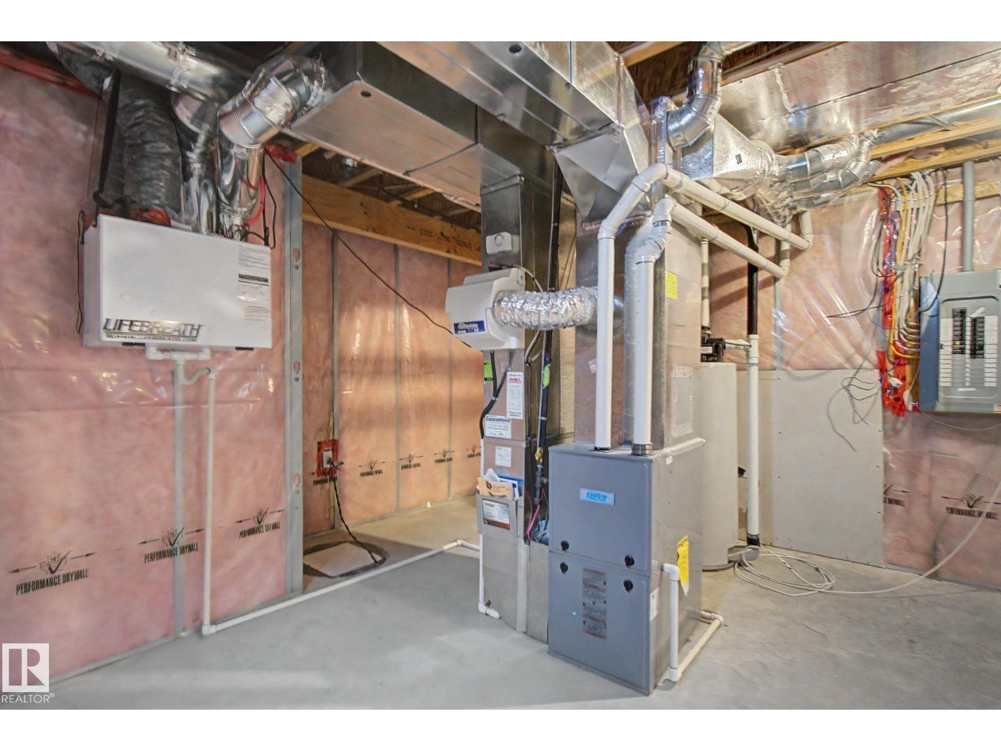
| Basement Development | Unfinished |
| Basement Type | Full (unfinished) |
| Constructed Date | 2015 |
| Construction Style Attachment | Semi-detached |
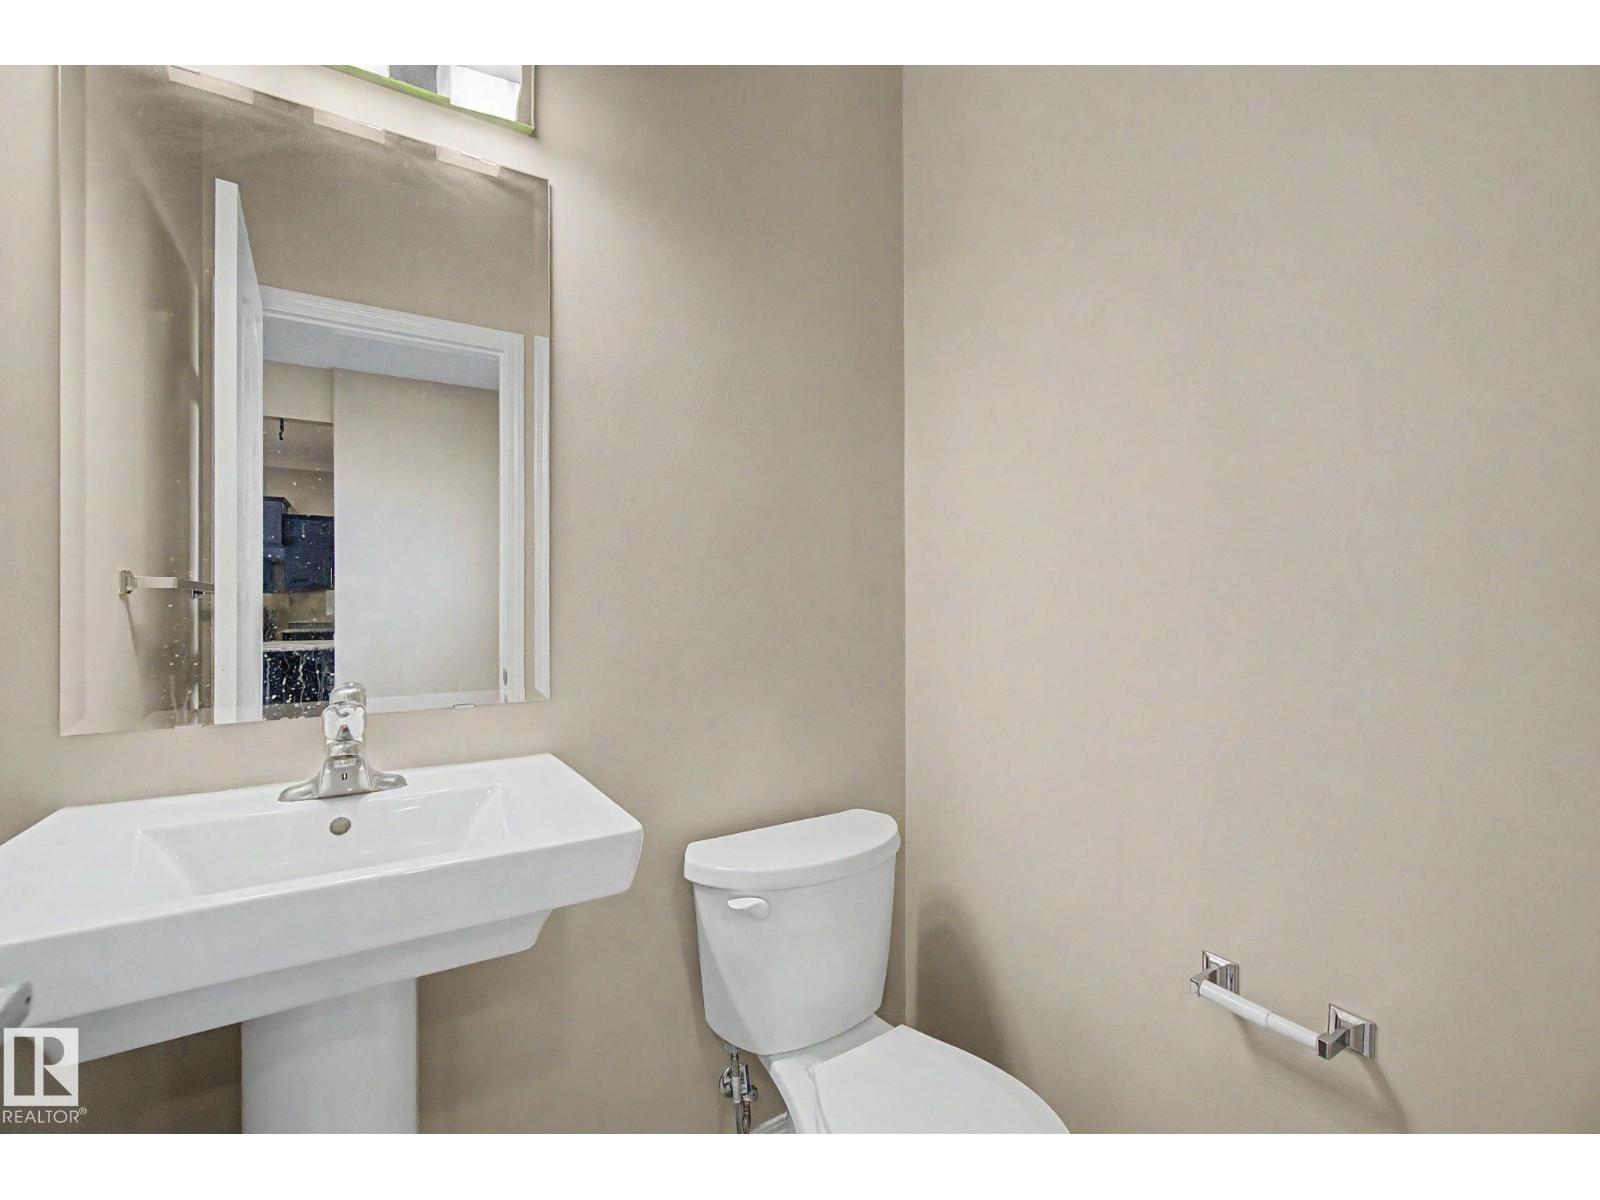
| Half Bath Total | 1 |
| Heating Type | Forced Air |
| Stories Total | 2 |
| Size Interior | 1,668 Sqft |
| Type | Duplex |
Parking
| Attached Garage |
Land
| Acreage | No |
| Land Amenities | Golf Course, Playground, Schools, Shopping |
| Size Irregular | 273.08 |
| Size Total | 273.08 M2 |
| Size Total Text | 273.08 M2 |
Rooms
| Level | Type | Length | Width | Dimensions |
|---|---|---|---|---|
| Main Level | Living Room | 4.27 m | 3.55 m | 4.27 m x 3.55 m |
| Main Level | Dining Room | 4.03 m | 2.74 m | 4.03 m x 2.74 m |
| Main Level | Kitchen | 4.58 m | 4.37 m | 4.58 m x 4.37 m |
| Upper Level | Primary Bedroom | 4.31 m | 3.6 m | 4.31 m x 3.6 m |
| Upper Level | Bedroom 2 | 2.84 m | 4.32 m | 2.84 m x 4.32 m |
| Upper Level | Bedroom 3 | 2.9 m | 3.56 m | 2.9 m x 3.56 m |
| Upper Level | Bonus Room | 3.45 m | 3.61 m | 3.45 m x 3.61 m |
https://www.realtor.ca/real-estate/30052032/315-watt-bv-sw-edmonton-walker
Contact Us
Contact us for more information

Mark B. Wilbert
Associate
www.youtube.com/embed/_pV2BM9MEeU
www.markwilbert.ca/
twitter.com/yegagent
www.facebook.com/YEGAgent/
ca.linkedin.com/in/markwilbert1

The trademarks REALTOR®, REALTORS®, and the REALTOR® logo are controlled by The Canadian Real Estate Association (CREA) and identify real estate professionals who are members of CREA. The trademarks MLS®, Multiple Listing Service® and the associated logos are owned by The Canadian Real Estate Association (CREA) and identify the quality of services provided by real estate professionals who are members of CREA. The trademark DDF® is owned by The Canadian Real Estate Association (CREA) and identifies CREA's Data Distribution Facility (DDF®)
July 18 2026 04:11:11
REALTORS® Association of Edmonton
Cir Realty