

11 Hagen Co Spruce Grove, Alberta T7X 2W1

$380,000
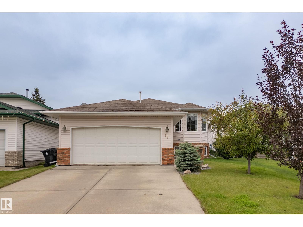
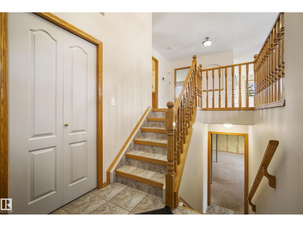
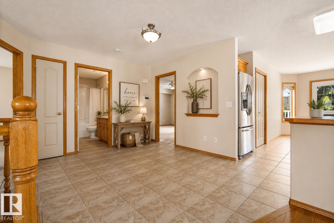
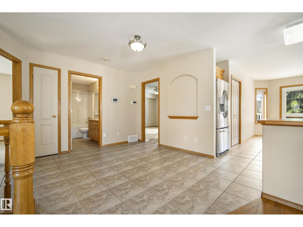
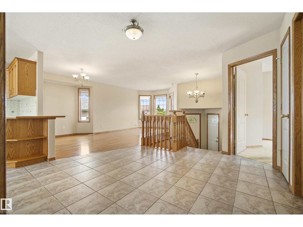
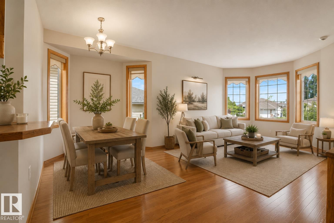
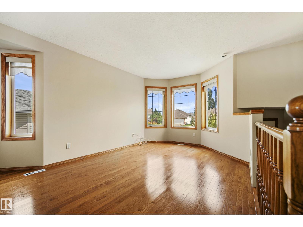
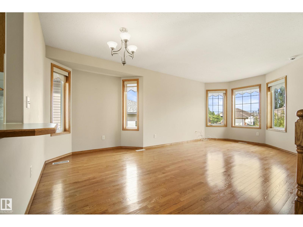
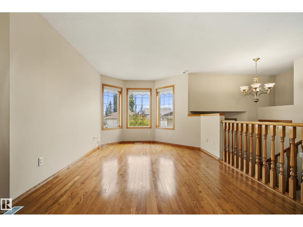
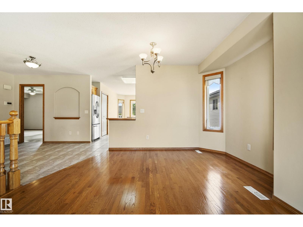
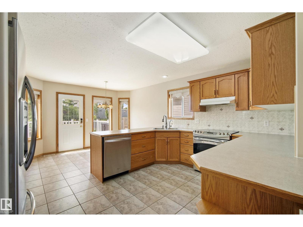
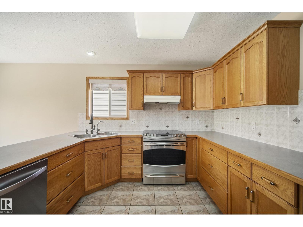
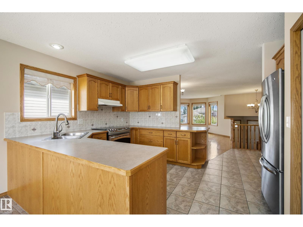
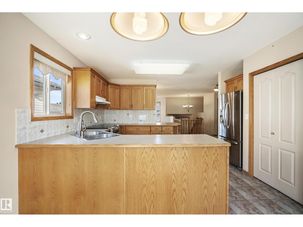
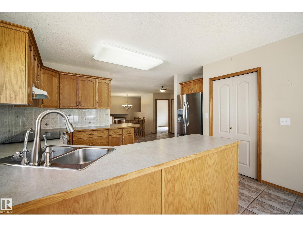
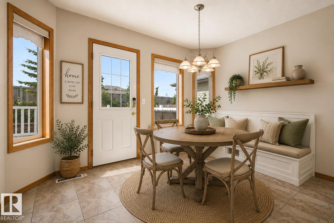
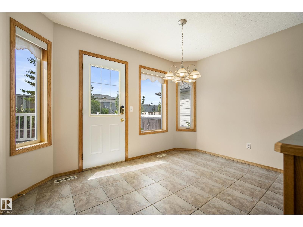
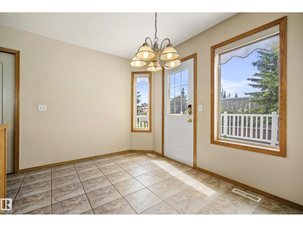
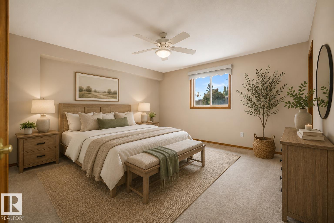
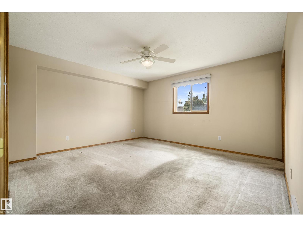
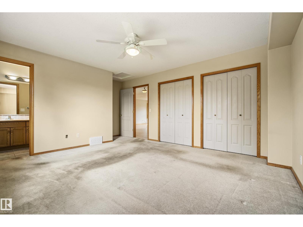
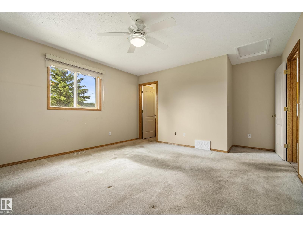
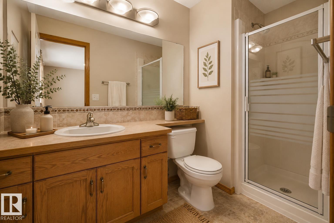
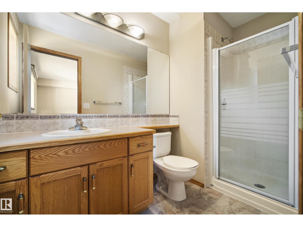
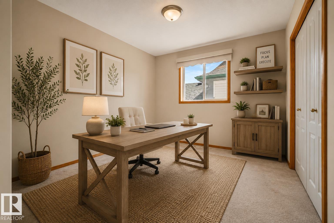
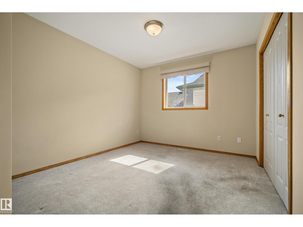
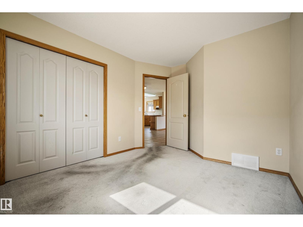
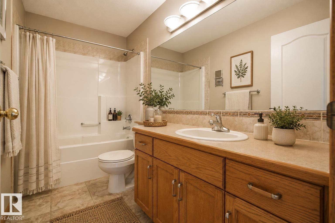
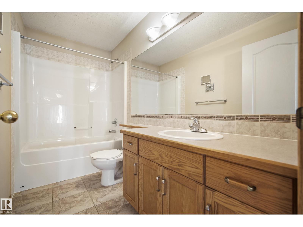
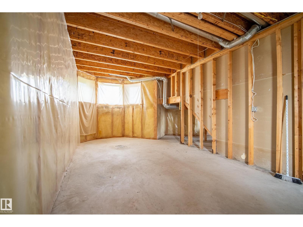
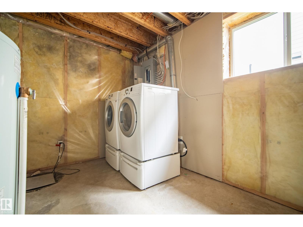
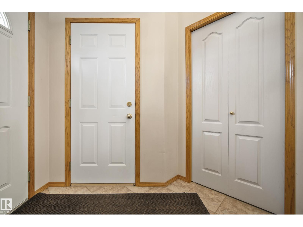
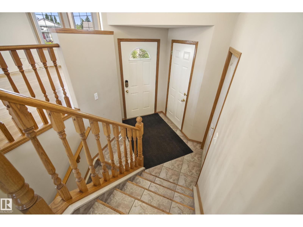
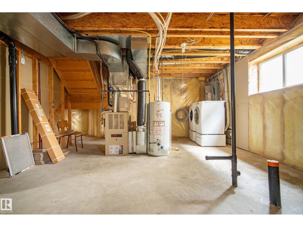
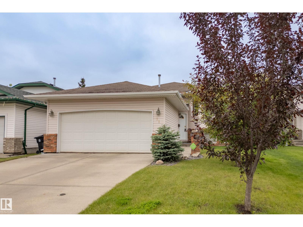
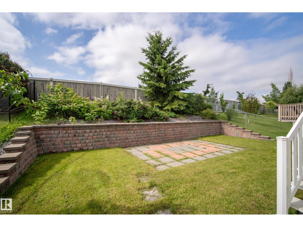
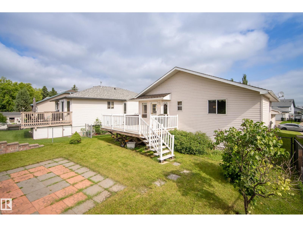
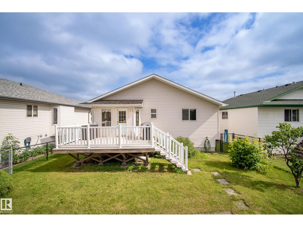
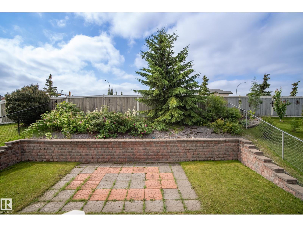
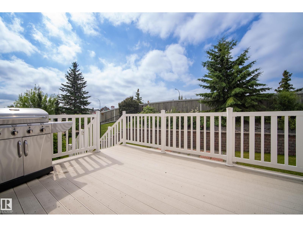
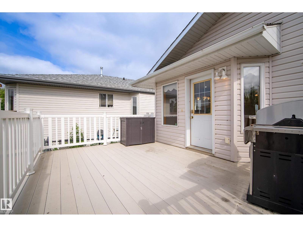
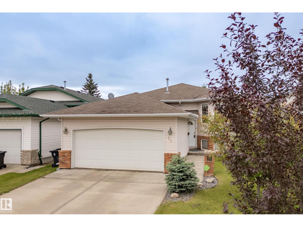
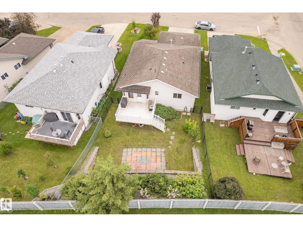
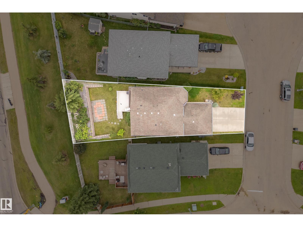
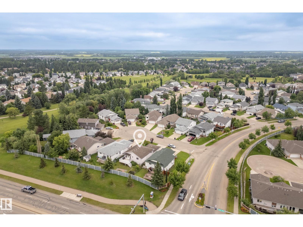
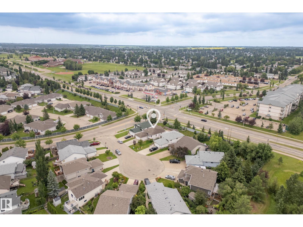
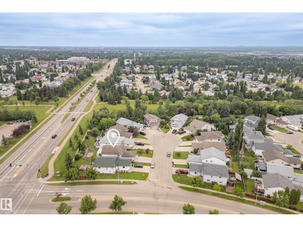
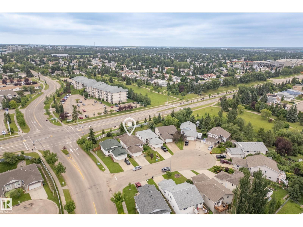
Pride of ownership shines throughout this original-owner bi-level offering over 1,100 sq. ft. of bright, functional living space with an unfinished basement ready for your future development. The spacious kitchen features abundant oak cabinetry, a corner pantry, large island with eating bar, and opens to the dining area with direct access to the deck. The sun-filled living room offers an open, inviting space for everyday living and entertaining. The primary bedroom includes double closets and private ensuite, while a second bedroom and full bath complete the main level. The attached double garage and driveway provide ample parking and storage. Outside, enjoy the beautifully landscaped, fully fenced backyard featuring a large deck, decorative retaining walls, mature trees, perennial gardens, and plenty of space to relax or entertain. Ideally located in a quiet, family-friendly neighbourhood close to parks, schools, shopping, and everyday amenities, this well-maintained home is ready for its next owner. (id:42336)
Open House
This property has open houses!
12:00 pm
Ends at:3:00 pm
Property Details
| MLS® Number | E4499663 |
| Property Type | Single Family |
| Neigbourhood | Hilldowns |
| Amenities Near By | Schools, Shopping |
| Features | See Remarks |
Building
| Bathroom Total | 2 |
| Bedrooms Total | 2 |
| Appliances | Dishwasher, Dryer, Hood Fan, Refrigerator, Storage Shed, Washer |
| Architectural Style | Bi-level |
| Basement Development | Unfinished |
| Basement Type | Full (unfinished) |
| Constructed Date | 1999 |
| Construction Style Attachment | Detached |
| Heating Type | Forced Air |
| Size Interior | 1,184 Sqft |
| Type | House |
Parking
| Attached Garage |
Land
| Acreage | No |
| Fence Type | Fence |
| Land Amenities | Schools, Shopping |
| Size Irregular | 480.03 |
| Size Total | 480.03 M2 |
| Size Total Text | 480.03 M2 |
Rooms
| Level | Type | Length | Width | Dimensions |
|---|---|---|---|---|
| Main Level | Living Room | 3.26 m | 3.26 m x Measurements not available | |
| Main Level | Dining Room | 3.77 m | 3.77 m x Measurements not available | |
| Main Level | Kitchen | 4.24 m | 4.24 m x Measurements not available | |
| Main Level | Primary Bedroom | 5.32 m | 5.32 m x Measurements not available | |
| Main Level | Bedroom 2 | 4.01 m | 4.01 m x Measurements not available |
https://www.realtor.ca/real-estate/30052007/11-hagen-co-spruce-grove-hilldowns
Contact Us
Contact us for more information

Tameka D. Ross
Associate
(780) 486-8654

The trademarks REALTOR®, REALTORS®, and the REALTOR® logo are controlled by The Canadian Real Estate Association (CREA) and identify real estate professionals who are members of CREA. The trademarks MLS®, Multiple Listing Service® and the associated logos are owned by The Canadian Real Estate Association (CREA) and identify the quality of services provided by real estate professionals who are members of CREA. The trademark DDF® is owned by The Canadian Real Estate Association (CREA) and identifies CREA's Data Distribution Facility (DDF®)
July 18 2026 04:41:14
REALTORS® Association of Edmonton
Liv Real Estate