

9333 103a Av NW Edmonton, Alberta T5H 0H3

$250,000Maintenance,
$1 Unknown
Maintenance,
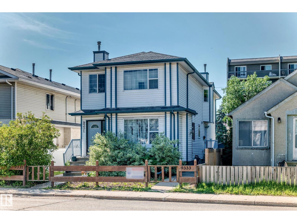
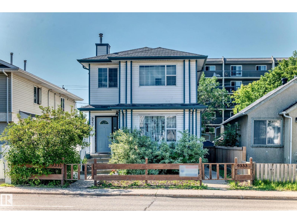
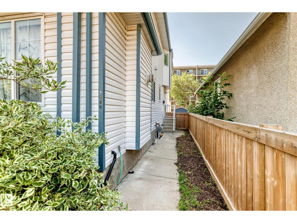
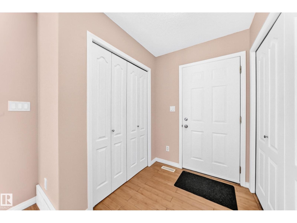
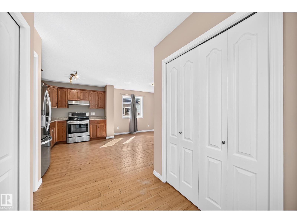
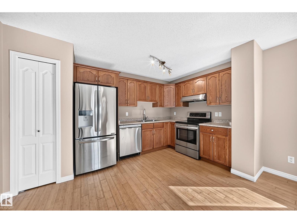
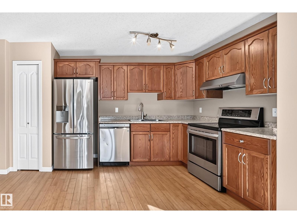
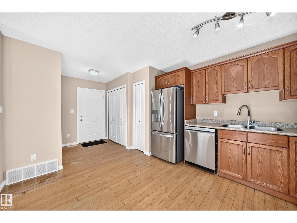
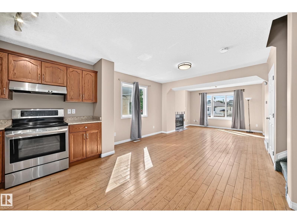
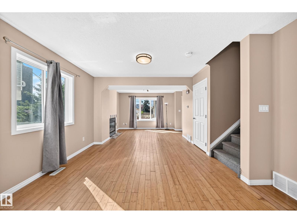
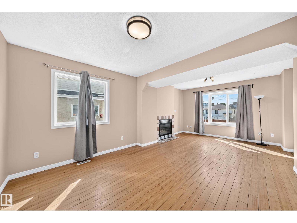
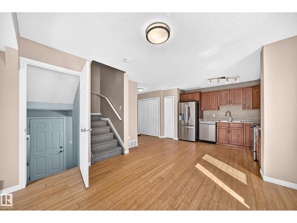
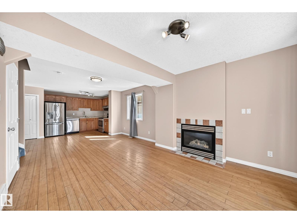
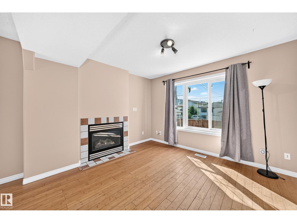
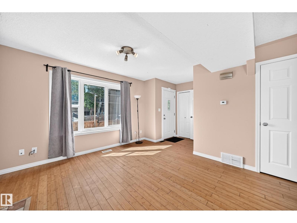
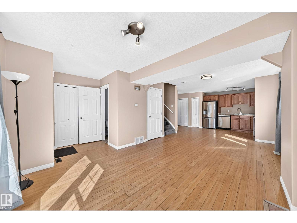
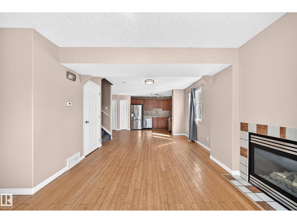
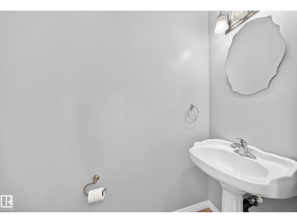
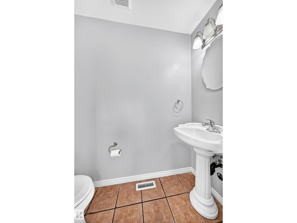
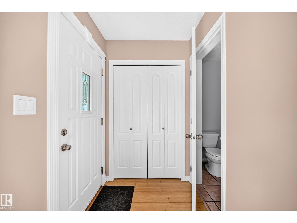
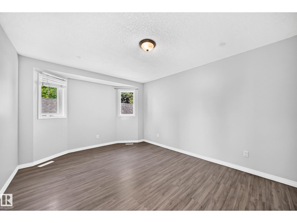
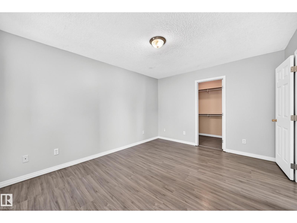
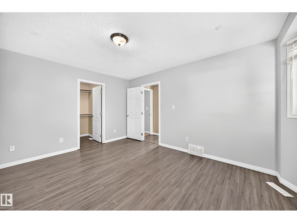
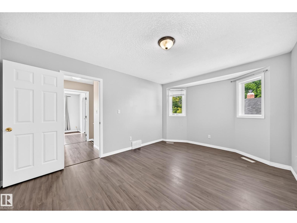
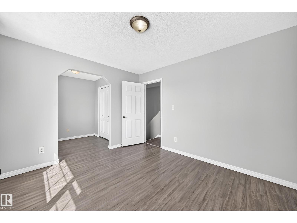
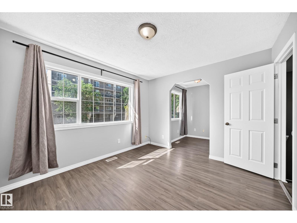
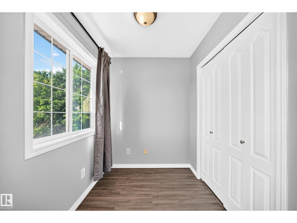
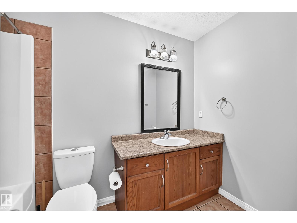
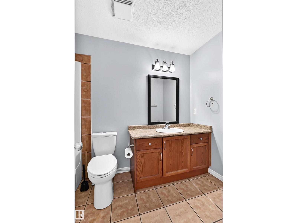
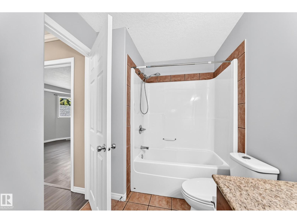
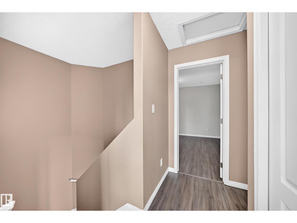
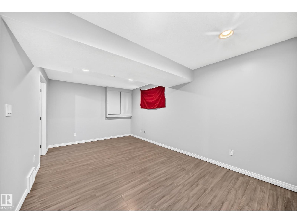
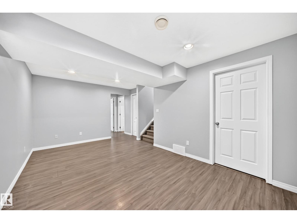
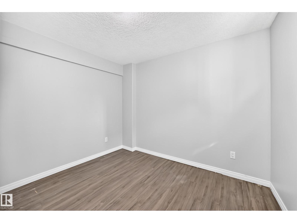
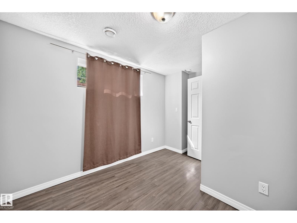
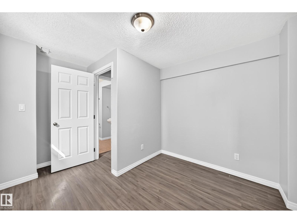
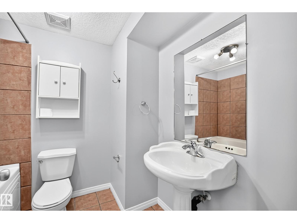
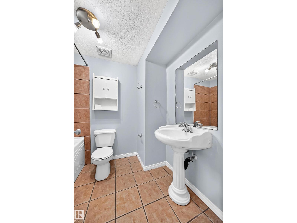
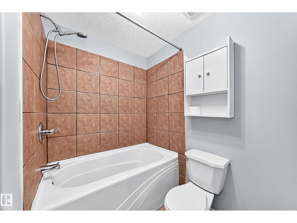
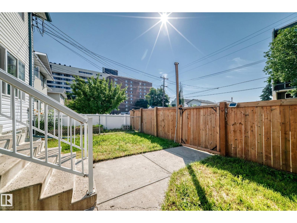
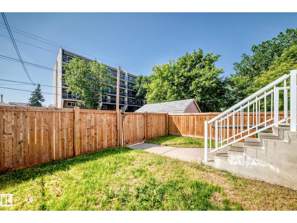
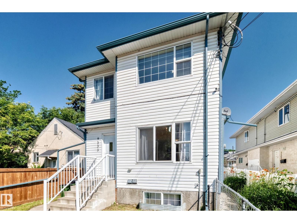
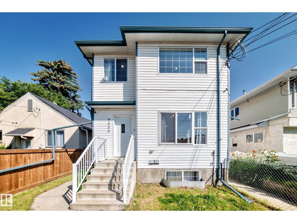
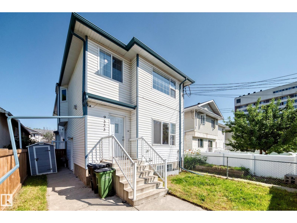
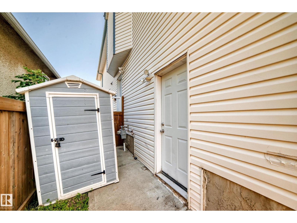
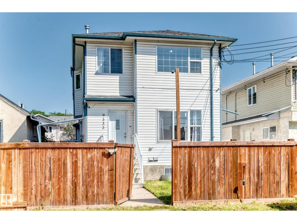
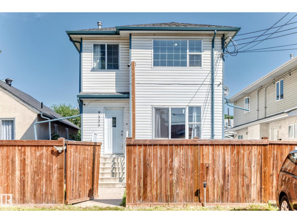
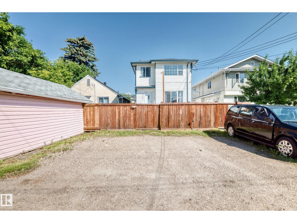
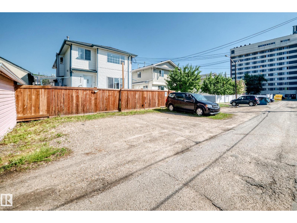
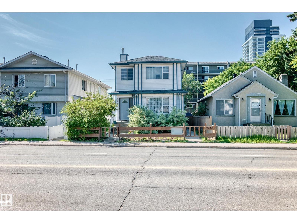
$1 UnknownGreat opportunity for the first time buyer or investor for this 3 bedroom, 3 bathroom 2 storey half duplex home close to all amenities. The main floor has a very open floor plan with oak kitchen, dining room, and the livingroom has a gas fireplace. The basement is nicely finished with bedroom and bathroom. The property is secure with fencing and has lots of parking at the rear of the home (id:42336)
Property Details
| MLS® Number | E4499698 |
| Property Type | Single Family |
| Neigbourhood | Boyle Street |
| Amenities Near By | Public Transit, Schools, Shopping |
| Features | See Remarks, Flat Site, Lane |
Building
| Bathroom Total | 3 |
| Bedrooms Total | 3 |
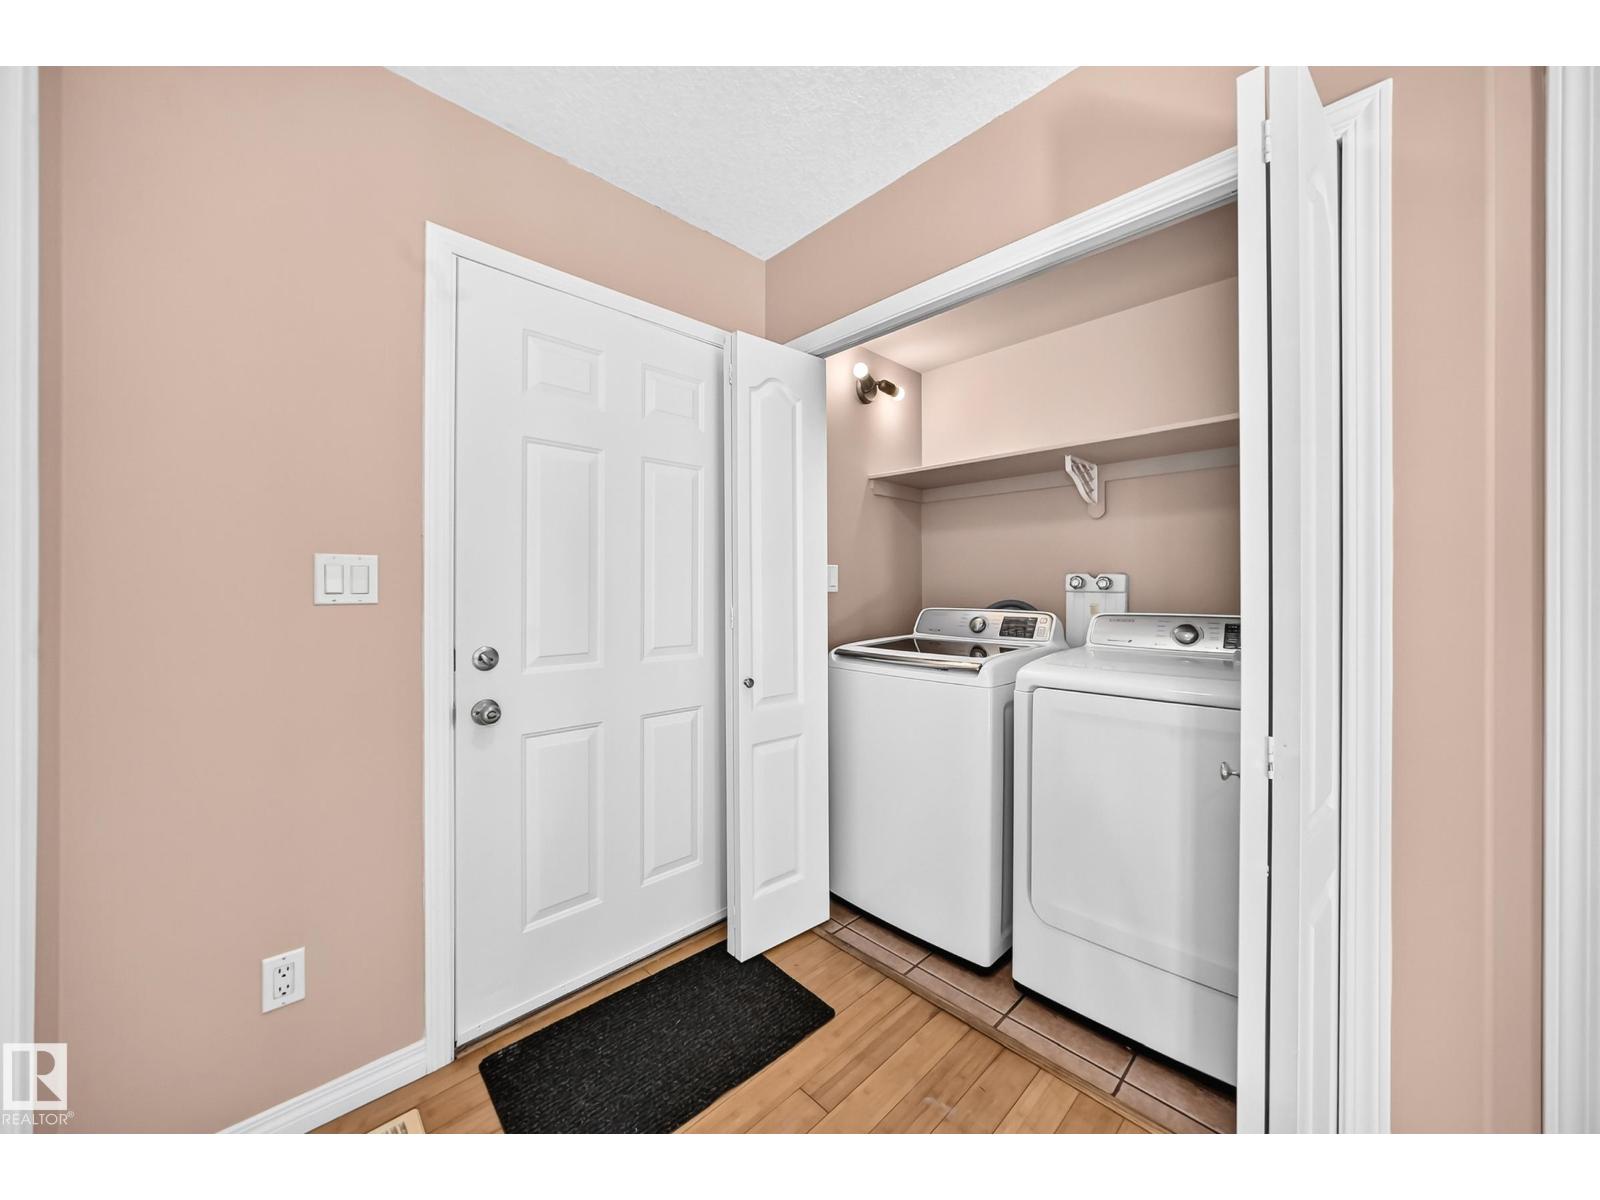
| Appliances | Dishwasher, Dryer, Refrigerator, Stove, Washer |
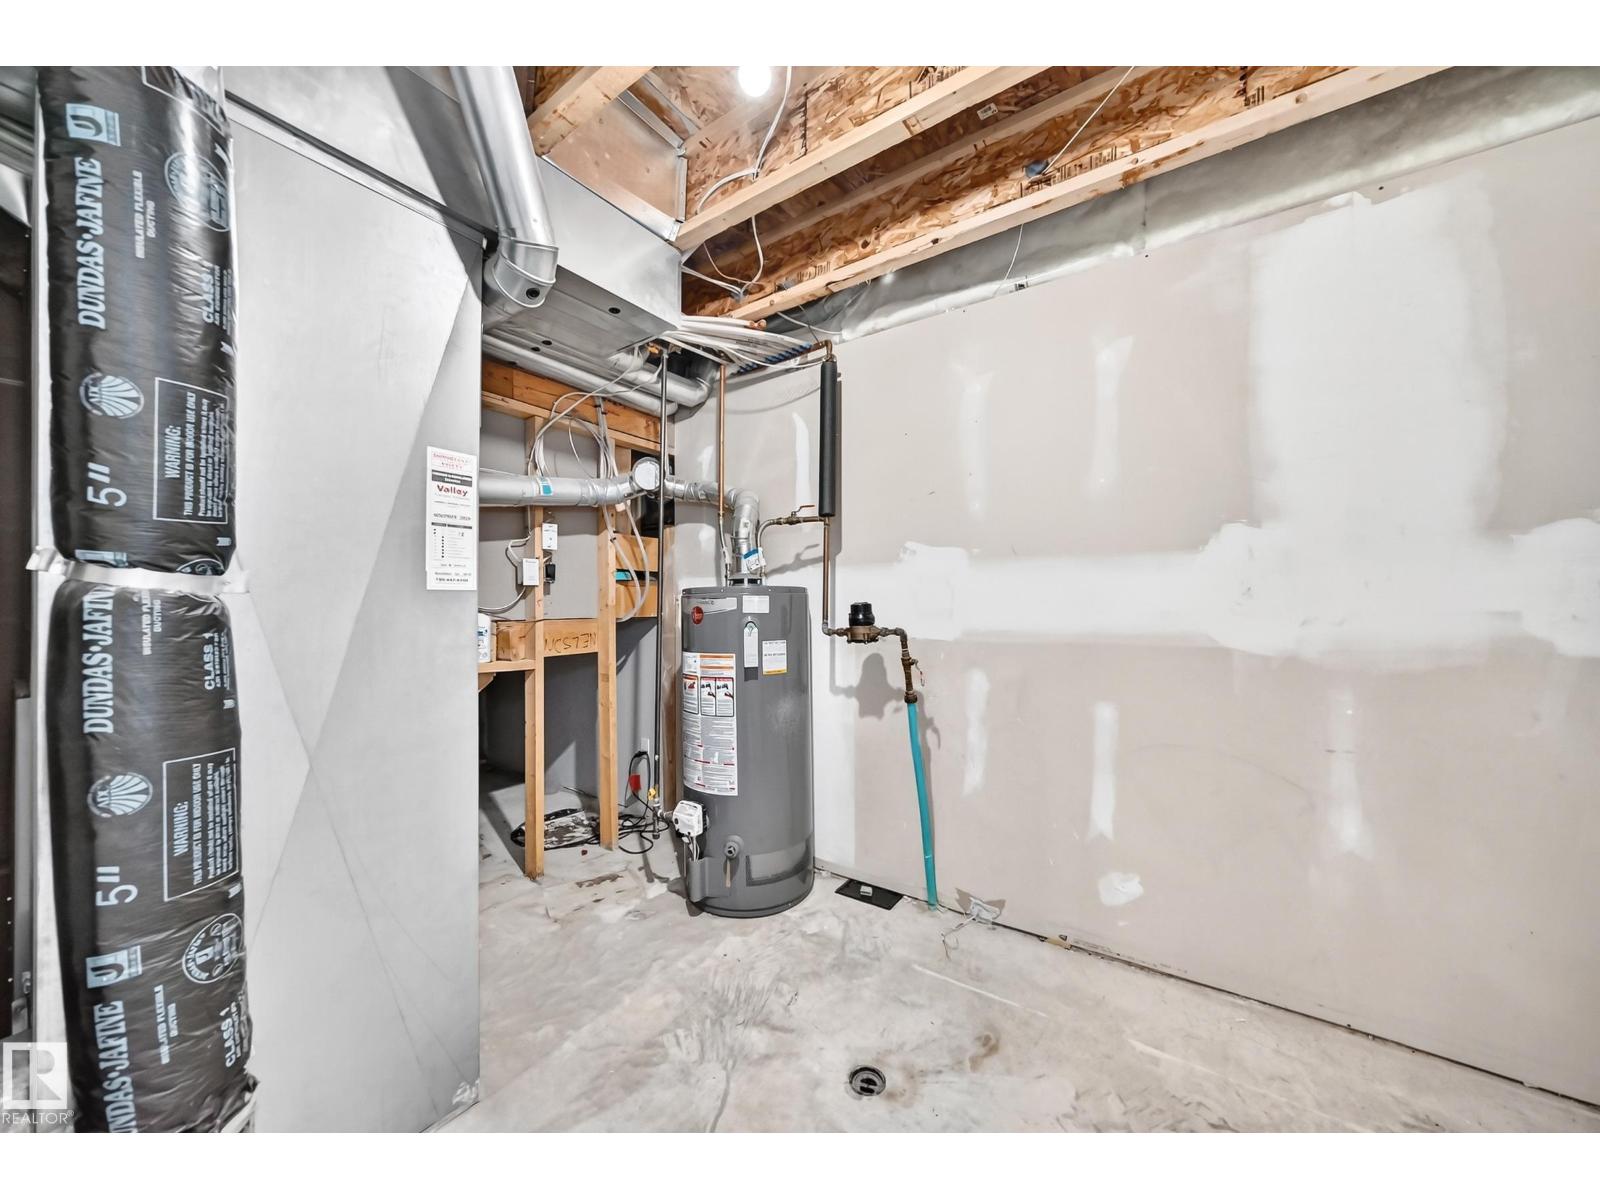
| Basement Development | Unfinished |
| Basement Type | Full (unfinished) |
| Constructed Date | 2006 |
| Construction Style Attachment | Attached |
| Half Bath Total | 1 |
| Heating Type | Forced Air |
| Stories Total | 2 |
| Size Interior | 1,172 Sqft |
| Type | Row / Townhouse |
Land
| Acreage | No |
| Fence Type | Fence |
| Land Amenities | Public Transit, Schools, Shopping |
Rooms
| Level | Type | Length | Width | Dimensions |
|---|---|---|---|---|
| Basement | Family Room | 3.13 m | 5.43 m | 3.13 m x 5.43 m |
| Basement | Bedroom 3 | 2.91 m | 3.01 m | 2.91 m x 3.01 m |
| Main Level | Living Room | 3.64 m | 3.73 m | 3.64 m x 3.73 m |
| Main Level | Dining Room | 2.35 m | 2.67 m | 2.35 m x 2.67 m |
| Main Level | Kitchen | 2.37 m | 3.2 m | 2.37 m x 3.2 m |
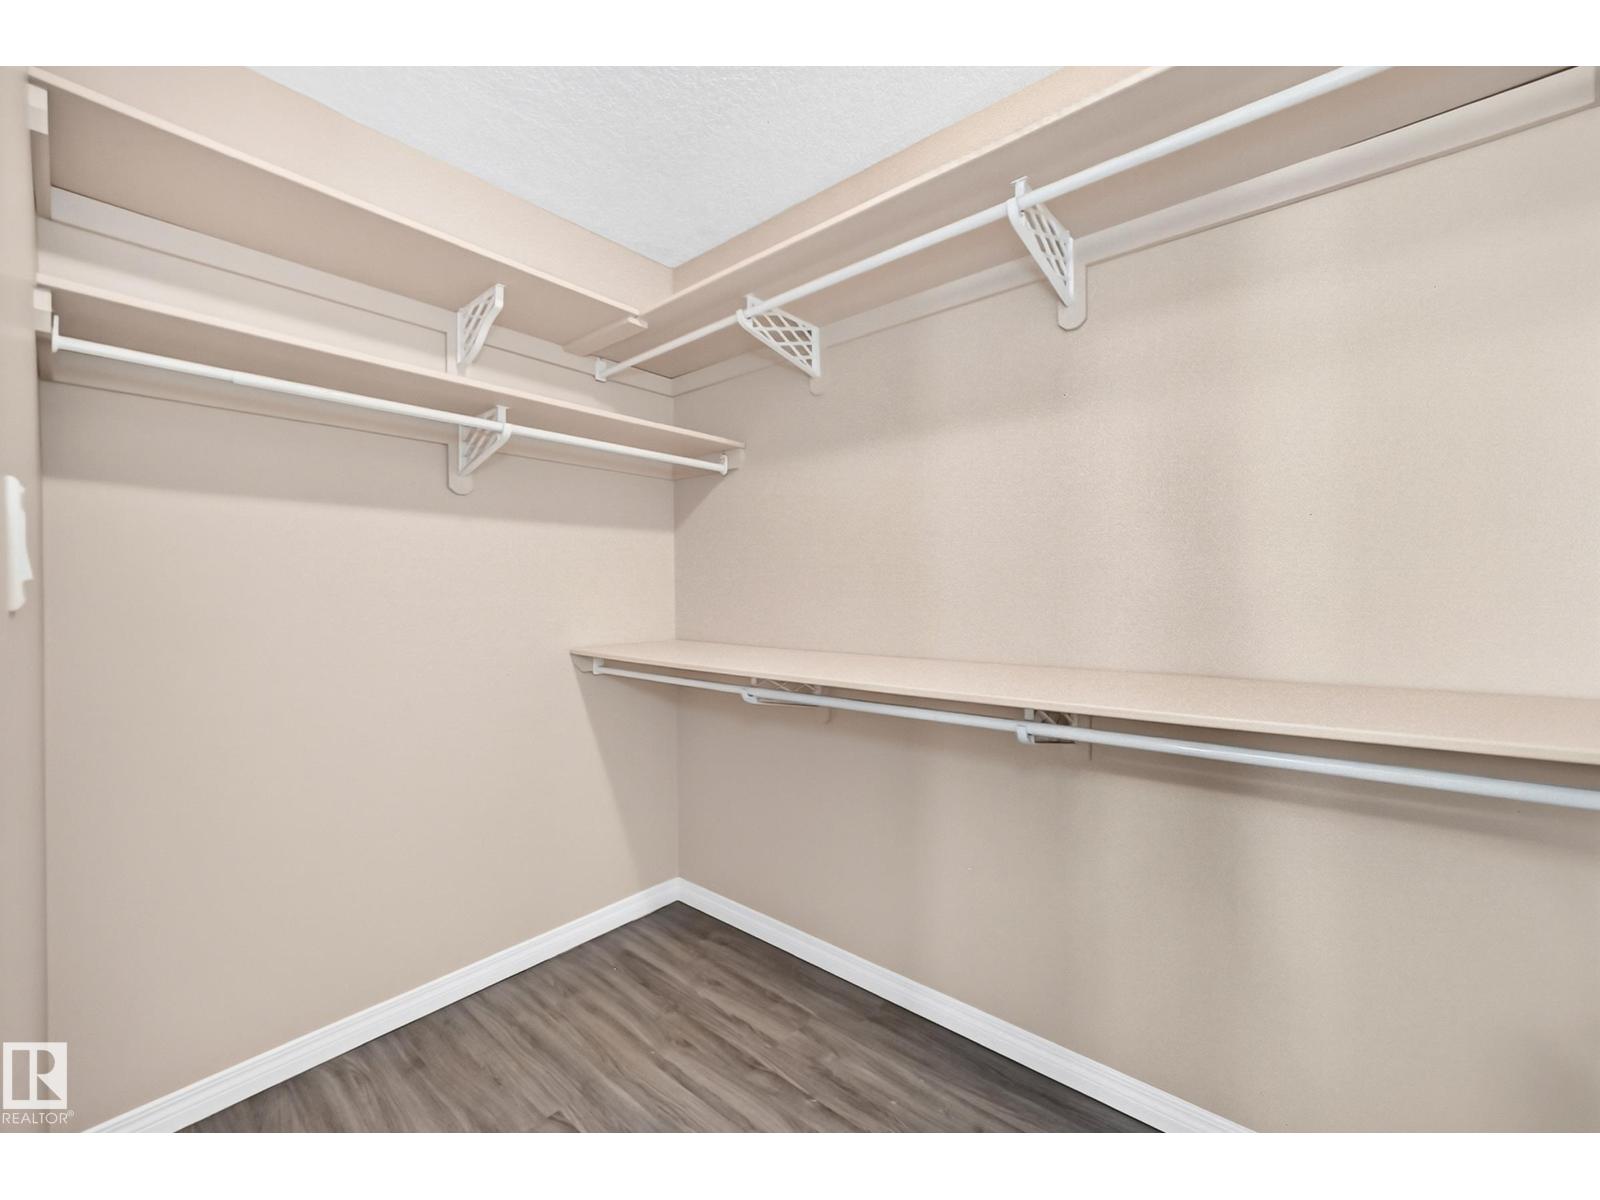
| Upper Level | Primary Bedroom | 4.63 m | 3.43 m | 4.63 m x 3.43 m |
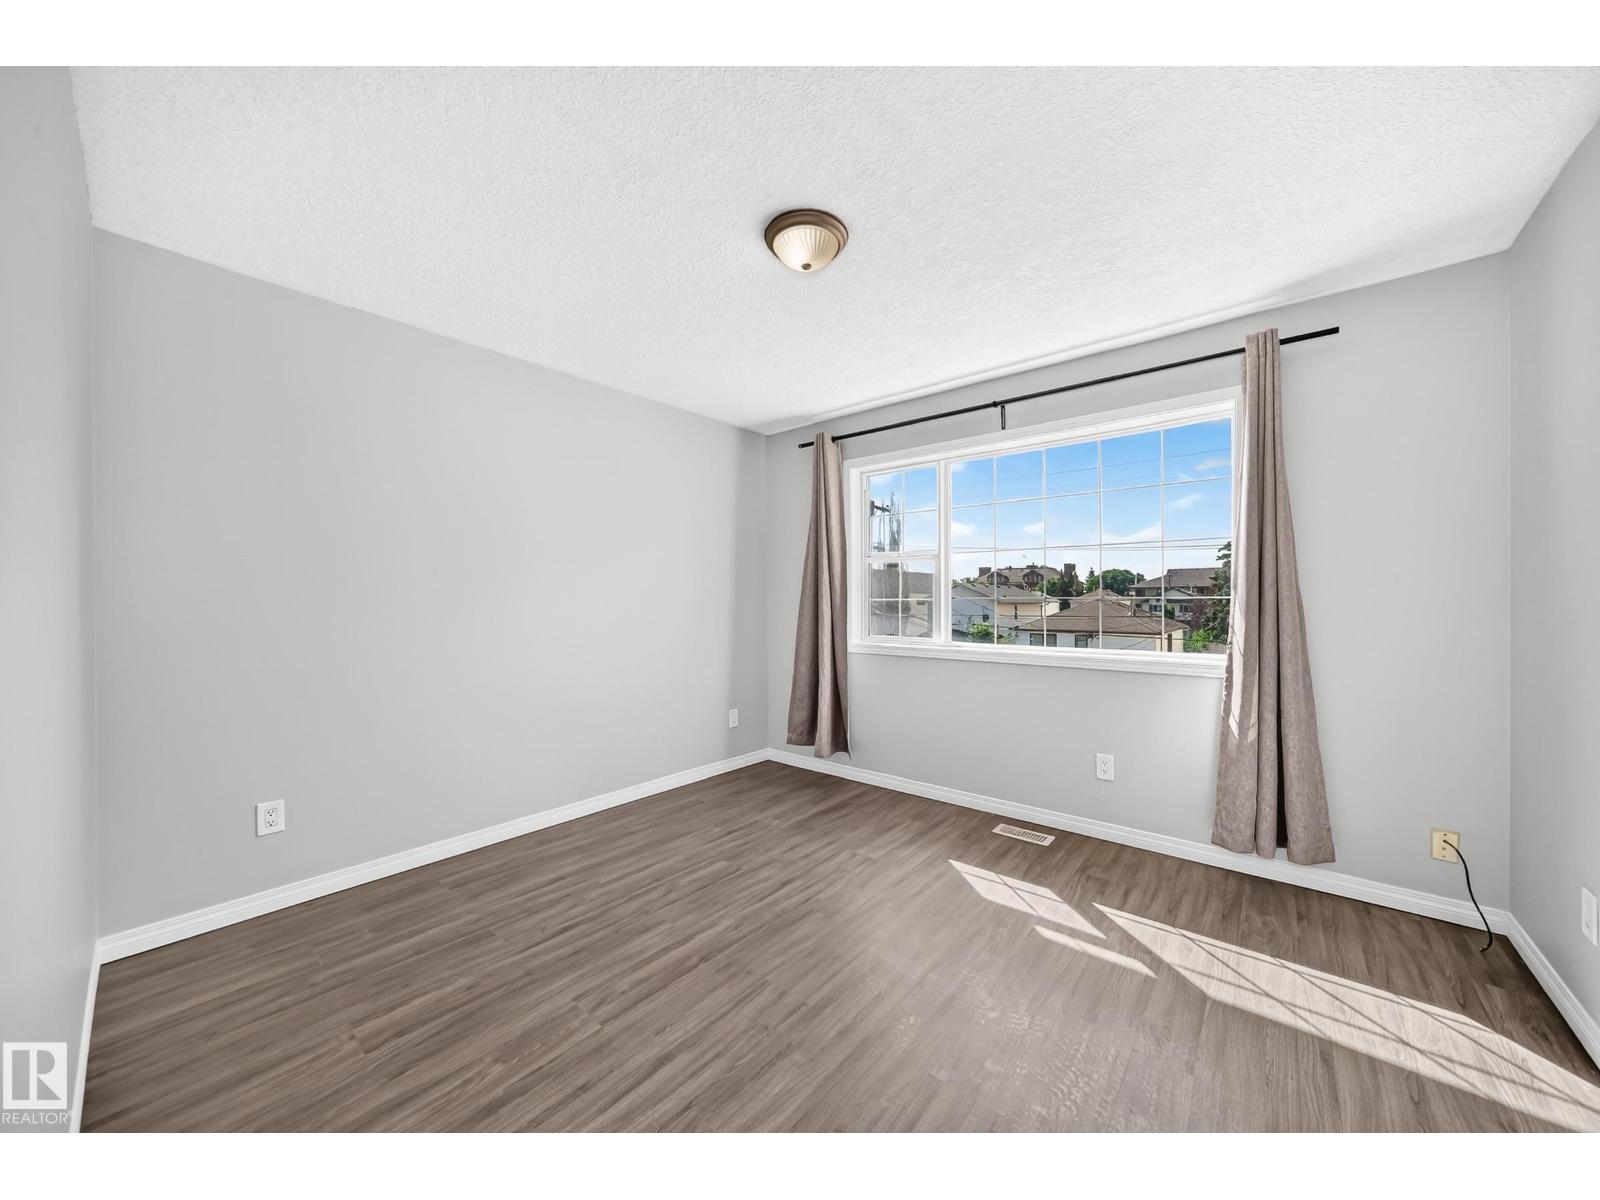
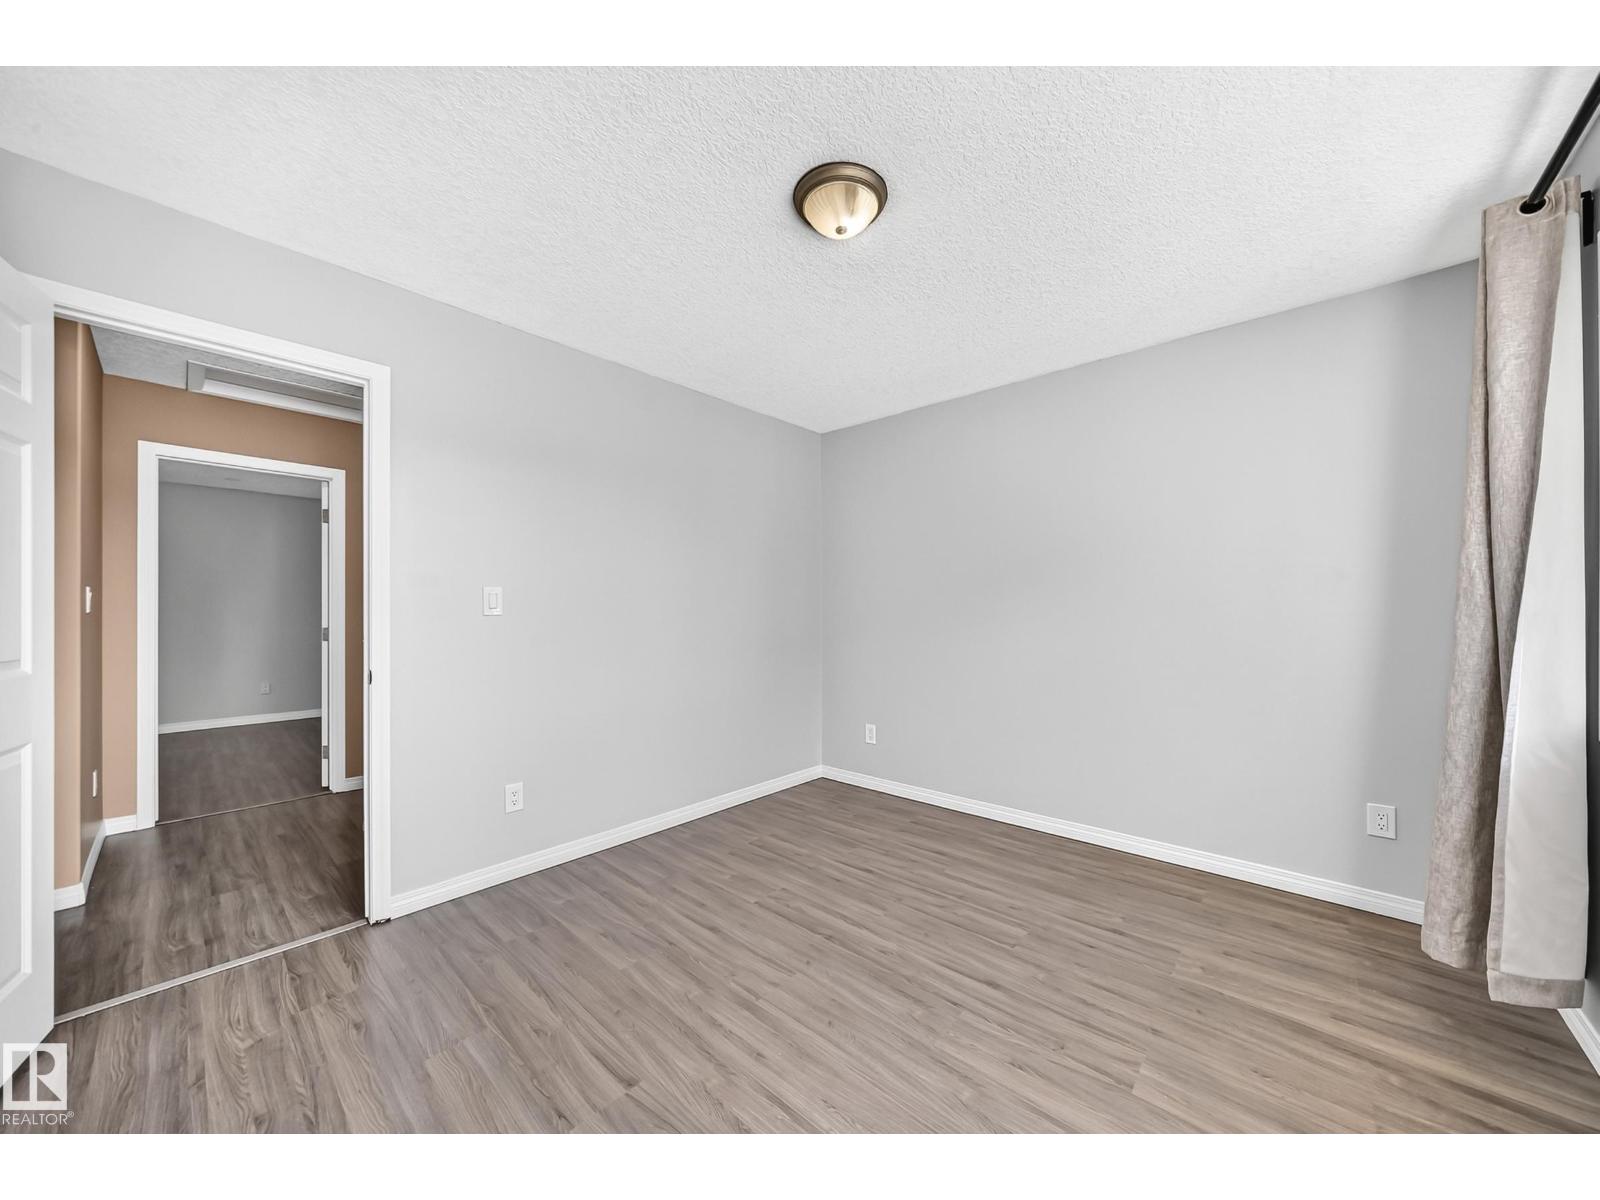
| Upper Level | Bedroom 2 | 3.21 m | 3.64 m | 3.21 m x 3.64 m |
https://www.realtor.ca/real-estate/30052541/9333-103a-av-nw-edmonton-boyle-street
Contact Us
Contact us for more information

The trademarks REALTOR®, REALTORS®, and the REALTOR® logo are controlled by The Canadian Real Estate Association (CREA) and identify real estate professionals who are members of CREA. The trademarks MLS®, Multiple Listing Service® and the associated logos are owned by The Canadian Real Estate Association (CREA) and identify the quality of services provided by real estate professionals who are members of CREA. The trademark DDF® is owned by The Canadian Real Estate Association (CREA) and identifies CREA's Data Distribution Facility (DDF®)
July 19 2026 01:01:24
REALTORS® Association of Edmonton
RE/MAX River City