

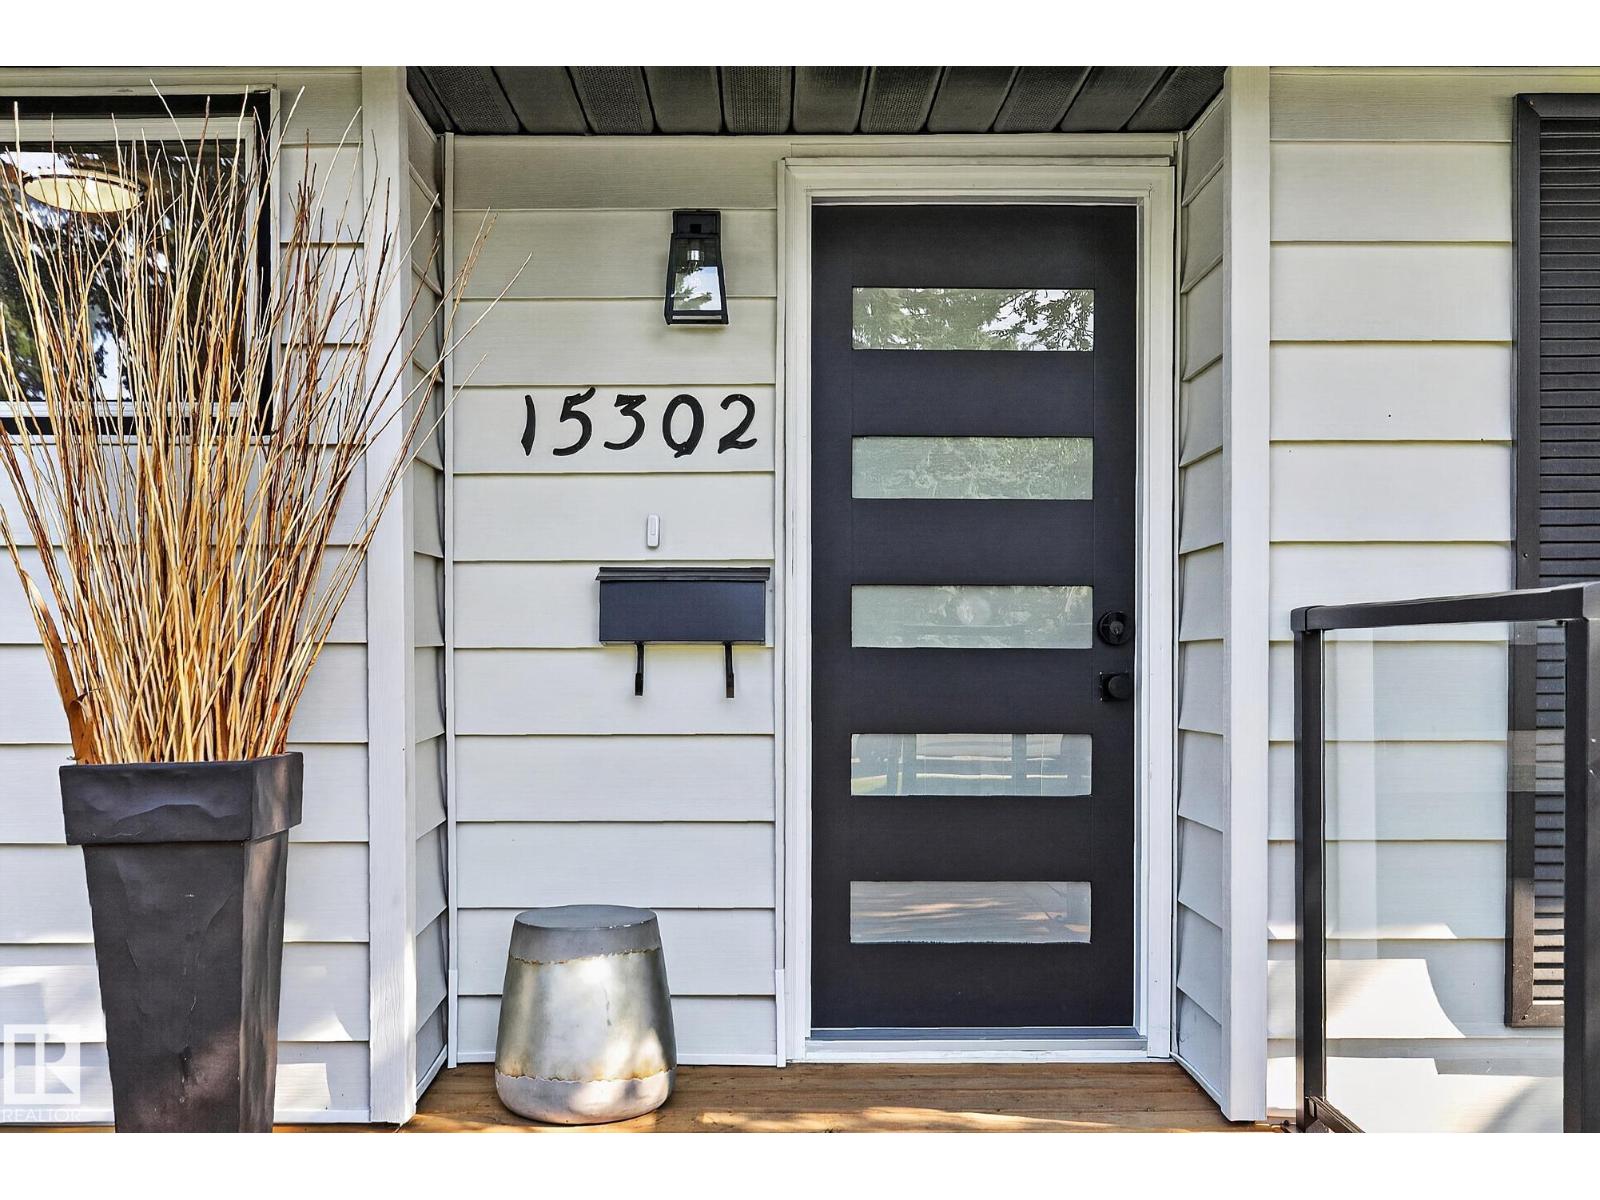
15302 78 Av NW Edmonton, Alberta T5R 3C7

$749,900
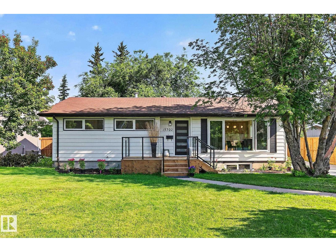
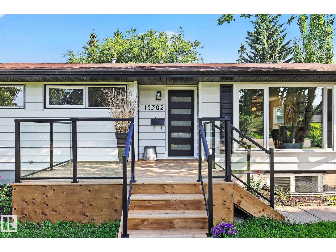
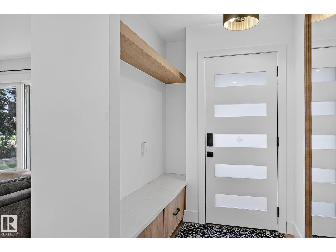
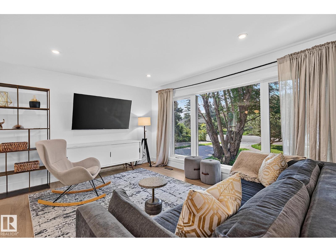
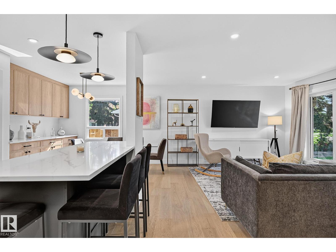
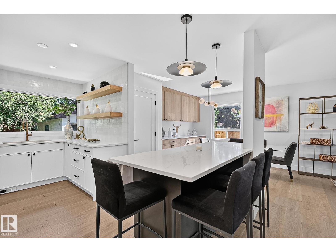
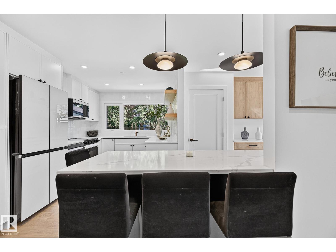
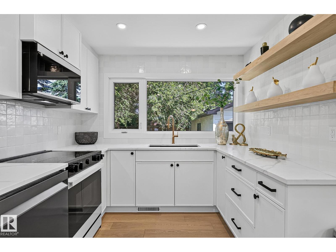
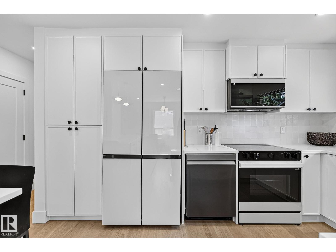
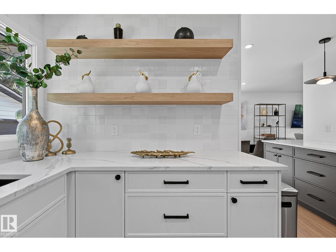
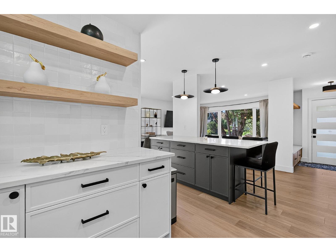
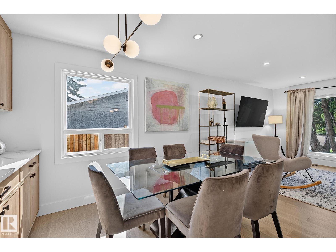
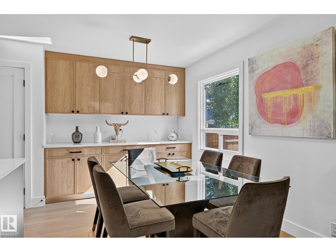
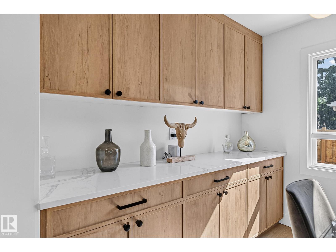
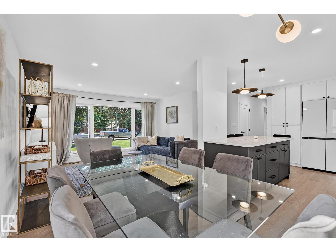
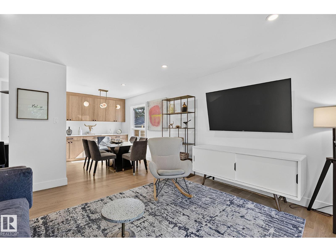
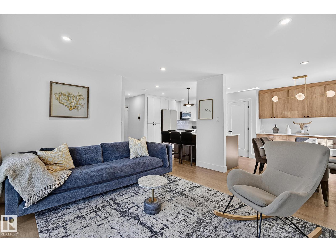
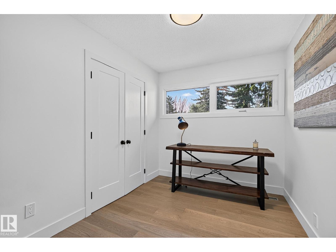
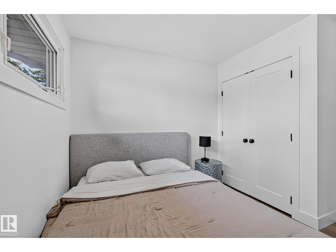
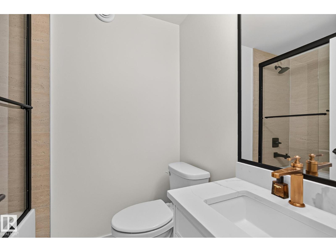
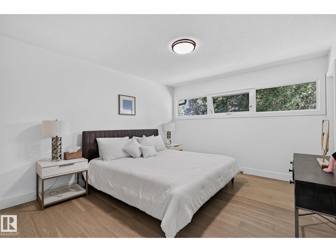
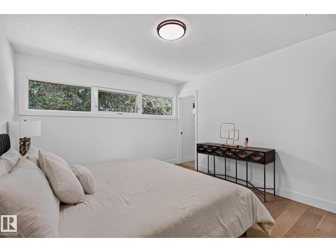
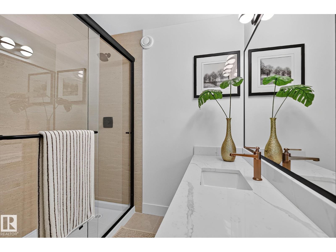
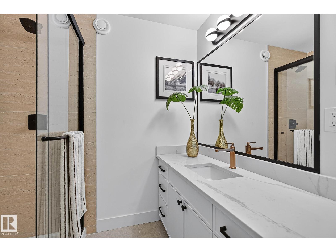
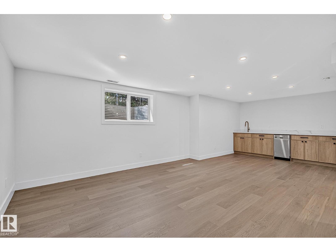
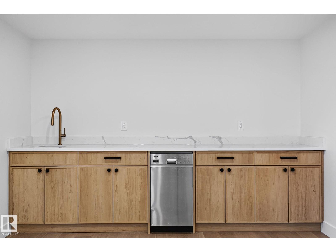
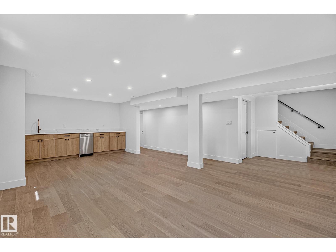
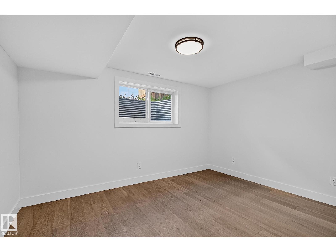
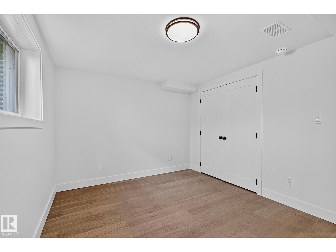
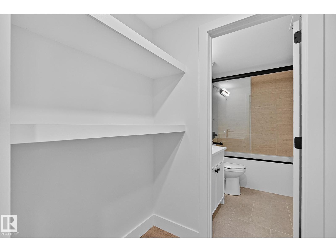
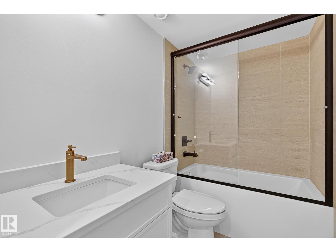
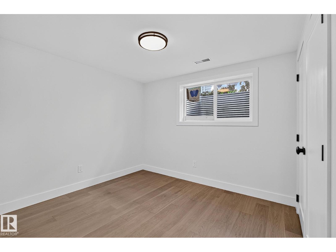
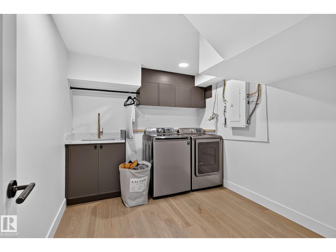
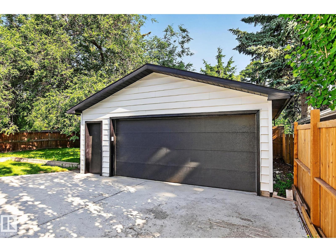
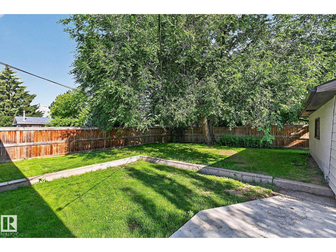
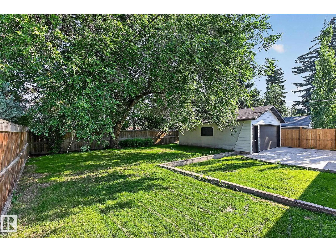
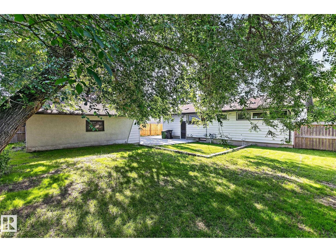
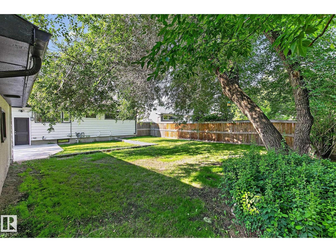
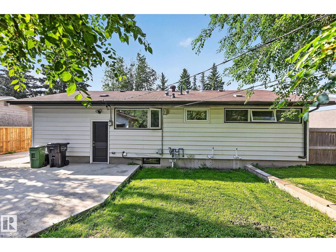
BEAUTIFUL bungalow in the highly desirable Community of Rio Terrace!. Functional open concept floor plan showcases a contemporary kitchen featuring expansive island w/seating, open shelving, stylish backsplash, quartz counters, storage pantry & adjoining dining area w/custom built-in cabinetry. Main floor offers 3 bedrooms including the primary complete w/well appointed 3pce ensuite. Finished basement is bright & inviting w/large windows that flood the space with natural light. Offering 2 more bedrooms, 4pce bath, recreation area, wet bar & dedicated laundry room. Engineered hardwood flooring extends throughout creating a seamless modern feel. Double oversized garage. Upgrades include: NEW furnace, A/C, H2O on demand, HRV system, windows, plumbing, electrical, attic insulation, concrete & MORE. Enjoy the best of both worlds with this extensively renovated home in a mature neighbourhood. Walking distance to the River Valley & trails. Quick access to Downtown & UofA. A place you will be proud to call home! (id:42336)
Property Details
| MLS® Number | E4499789 |
| Property Type | Single Family |
| Neigbourhood | Rio Terrace |
| Amenities Near By | Playground, Public Transit, Schools, Shopping |
| Features | No Back Lane, Wet Bar, No Animal Home, No Smoking Home |
| Structure | Porch |
Building
| Bathroom Total | 3 |
| Bedrooms Total | 5 |
| Appliances | Dishwasher, Dryer, Garage Door Opener Remote(s), Garage Door Opener, Microwave Range Hood Combo, Refrigerator, Stove, Washer, Window Coverings |
| Architectural Style | Bungalow |
| Basement Development | Finished |
| Basement Type | Full (finished) |
| Constructed Date | 1959 |
| Construction Style Attachment | Detached |
| Heating Type | Forced Air |
| Stories Total | 1 |
| Size Interior | 1,167 Sqft |
| Type | House |
Parking
| Detached Garage | |
| Oversize |
Land
| Acreage | No |
| Land Amenities | Playground, Public Transit, Schools, Shopping |
| Size Irregular | 724.82 |
| Size Total | 724.82 M2 |
| Size Total Text | 724.82 M2 |
Rooms
| Level | Type | Length | Width | Dimensions |
|---|---|---|---|---|
| Basement | Bedroom 4 | Measurements not available | ||
| Basement | Bedroom 5 | Measurements not available | ||
| Basement | Recreation Room | Measurements not available | ||
| Basement | Laundry Room | Measurements not available | ||
| Basement | Utility Room | Measurements not available | ||
| Main Level | Living Room | Measurements not available | ||
| Main Level | Dining Room | Measurements not available | ||
| Main Level | Kitchen | Measurements not available | ||
| Main Level | Primary Bedroom | Measurements not available | ||
| Main Level | Bedroom 2 | Measurements not available | ||
| Main Level | Bedroom 3 | Measurements not available |
https://www.realtor.ca/real-estate/30054214/15302-78-av-nw-edmonton-rio-terrace
Contact Us
Contact us for more information


Jennifer A. Osmond
Associate
(780) 481-1144

Tatum Arnett-Dean
Associate
(780) 481-1144

The trademarks REALTOR®, REALTORS®, and the REALTOR® logo are controlled by The Canadian Real Estate Association (CREA) and identify real estate professionals who are members of CREA. The trademarks MLS®, Multiple Listing Service® and the associated logos are owned by The Canadian Real Estate Association (CREA) and identify the quality of services provided by real estate professionals who are members of CREA. The trademark DDF® is owned by The Canadian Real Estate Association (CREA) and identifies CREA's Data Distribution Facility (DDF®)
July 20 2026 06:02:40
REALTORS® Association of Edmonton
RE/MAX Excellence