

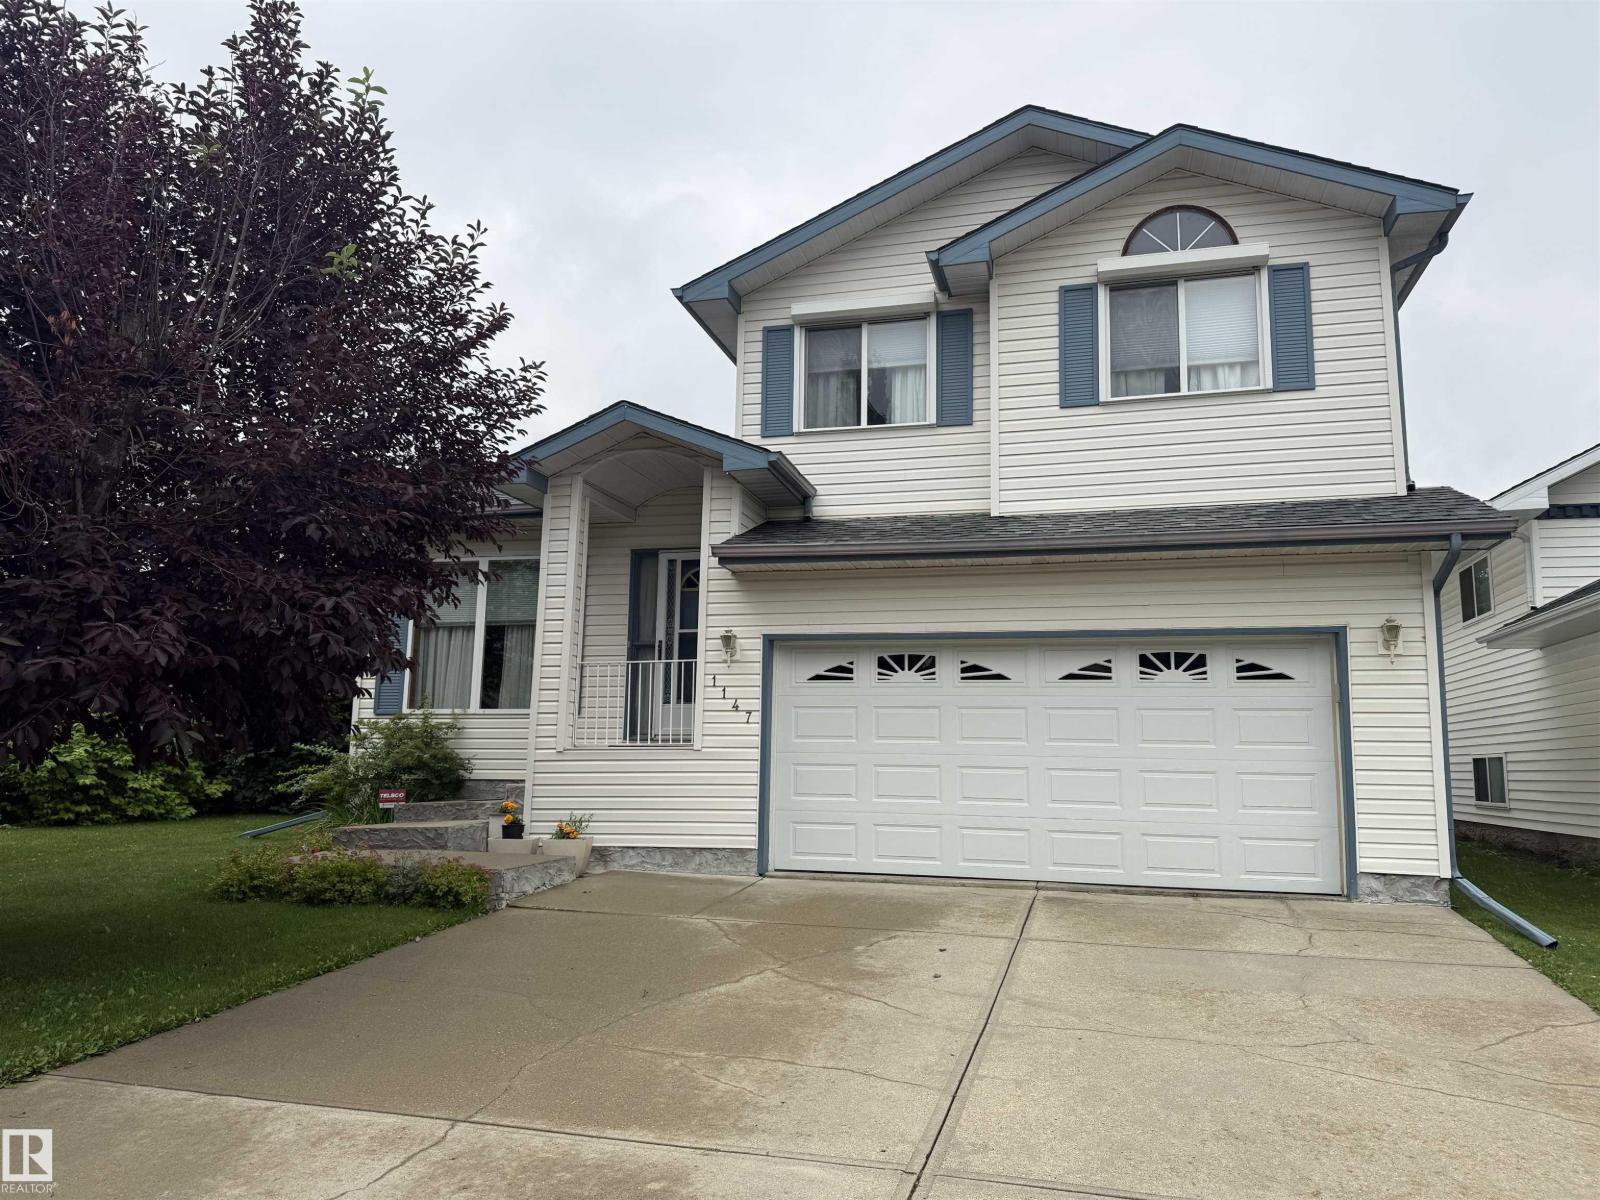
1147 Potter Greens Dr NW NW Edmonton, Alberta T5T 5Y4

$474,900
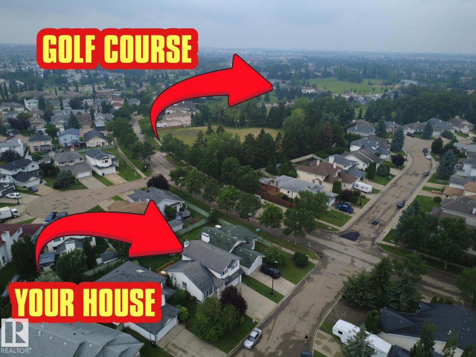
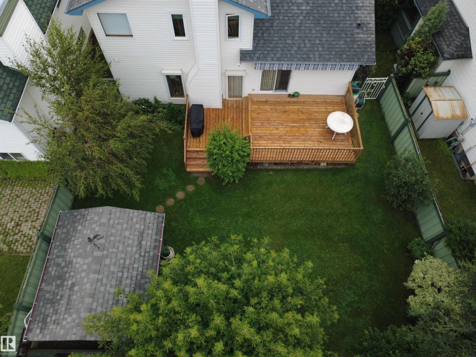
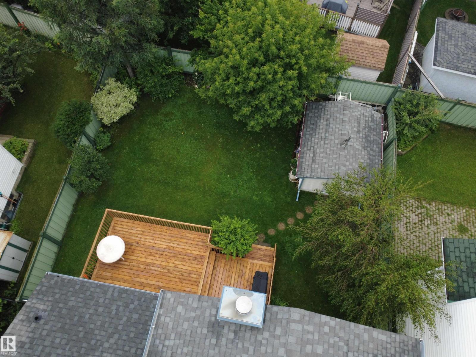
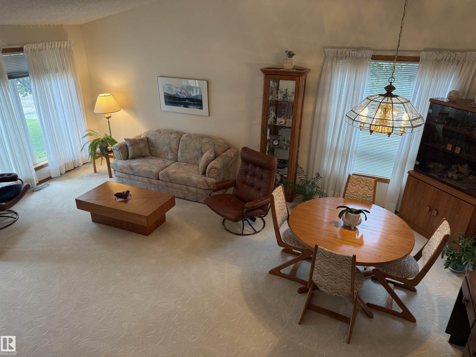
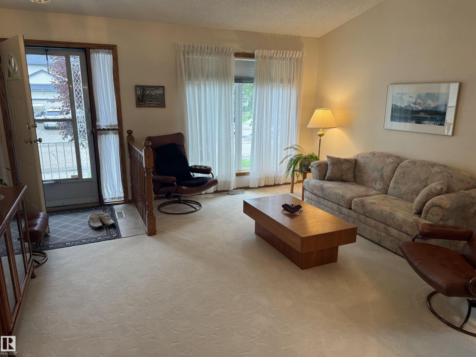
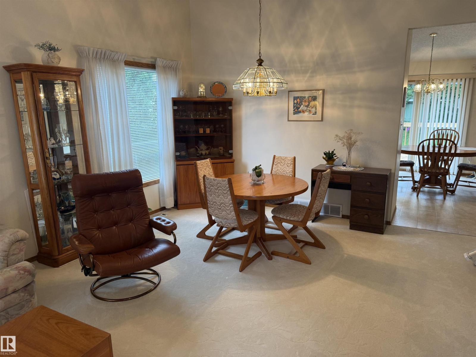
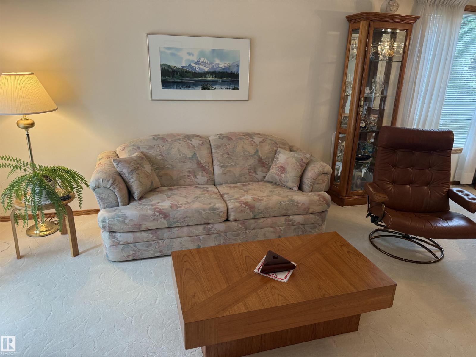
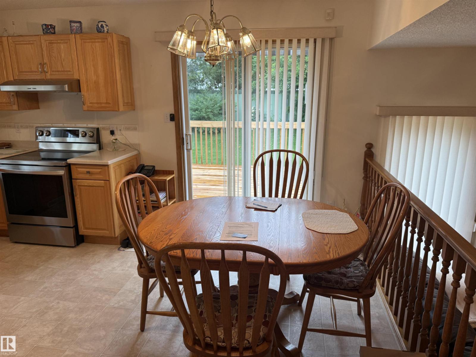
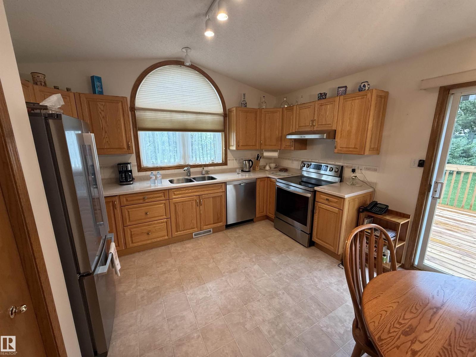
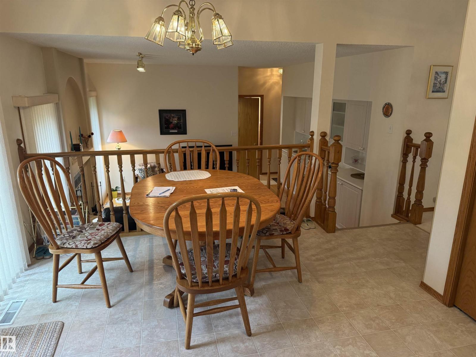
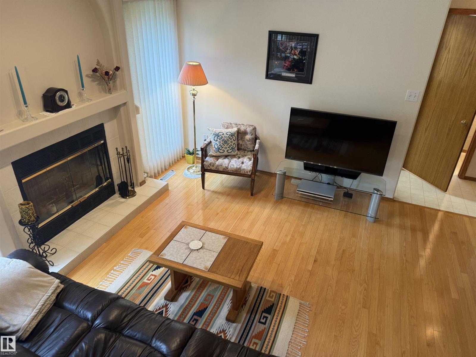
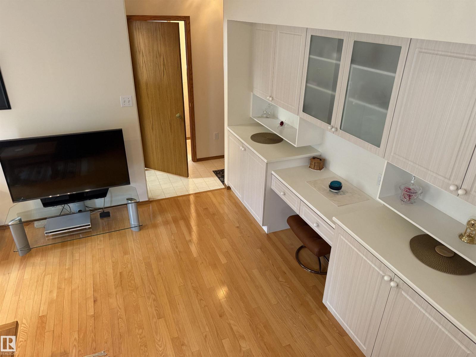
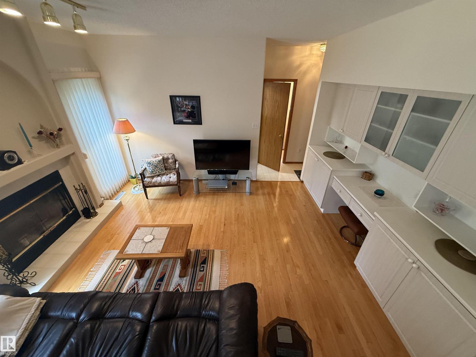
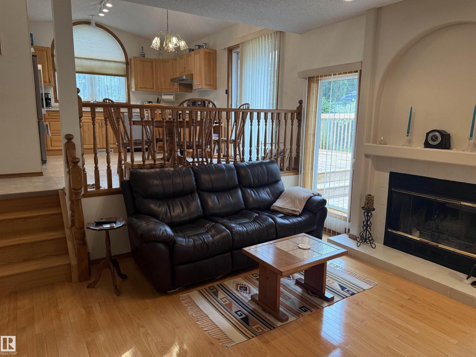
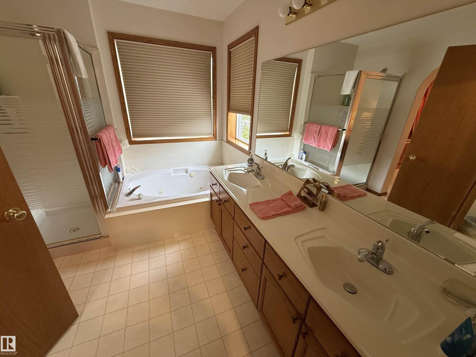
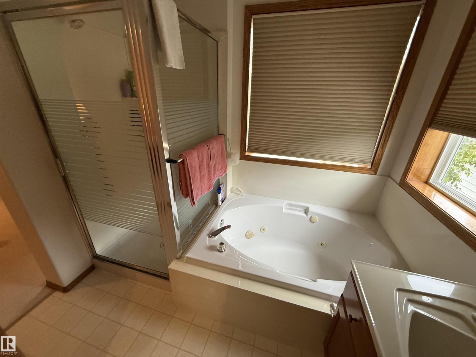
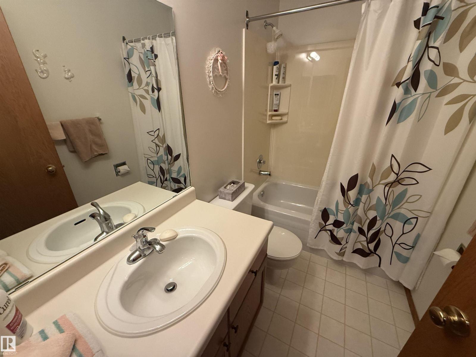
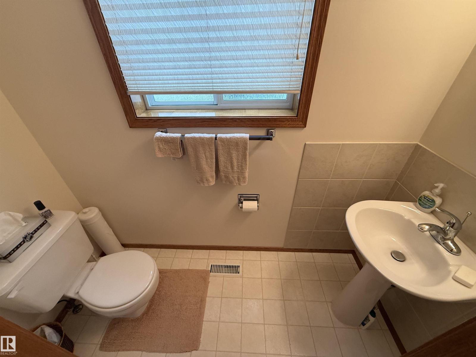
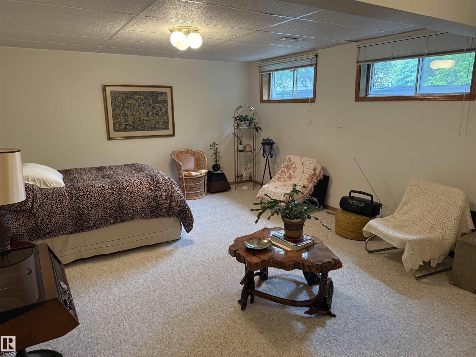
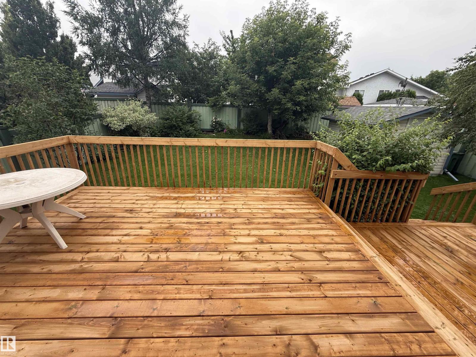
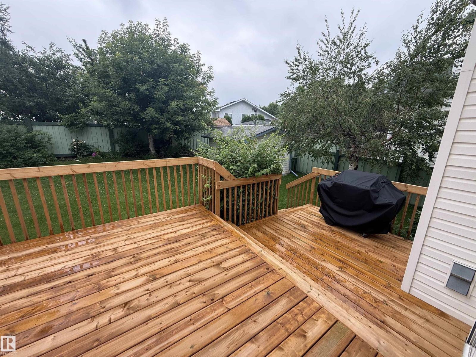
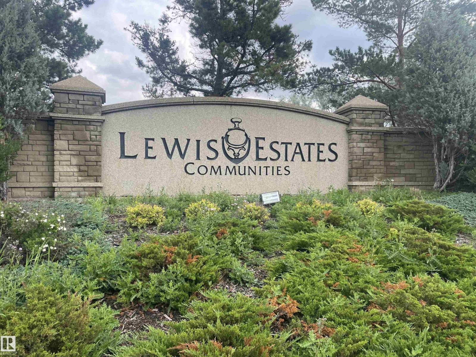
ORIGINAL OWNER AND VERY WELL CARED FOR LEWIS ESTATES SPLIT! Situated in a very quiet cul-de-sac in Potter Greens sits this amazing deal waiting for you! Features of this one include such things as newer shingles, newer furnace, newer central A/C (perfect for those hot summer days), newer deck (perfect for back yard get togethers), stainless steel appliances, hardwood flooring, a fully finished basement (fabulous family home where everyone gets their space), amazing storage space, a big back yard, shed, double attached garage, big bedrooms, walk-in closets, plus so much more! Located close to schools, shopping, transportation, parks, walking trails, Henday, Whitemud, the River Cree, Costco, the soon to be massive recreation centre, the soon to be LRT expansion and of course a driver and a pitching wedge to the golf course, and a fantastic sense of community..this one is sure to make your short list! (id:42336)
Property Details
| MLS® Number | E4499841 |
| Property Type | Single Family |
| Neigbourhood | Potter Greens |
| Amenities Near By | Golf Course, Playground, Public Transit, Schools, Shopping |
| Features | Flat Site, No Back Lane, No Animal Home, No Smoking Home |
| Parking Space Total | 4 |
| Structure | Deck |
Building
| Bathroom Total | 3 |
| Bedrooms Total | 3 |
| Appliances | Dishwasher, Dryer, Garage Door Opener, Refrigerator, Storage Shed, Stove, Washer, Window Coverings |
| Basement Development | Finished |
| Basement Type | Full (finished) |
| Constructed Date | 1992 |
| Construction Style Attachment | Detached |
| Cooling Type | Central Air Conditioning |
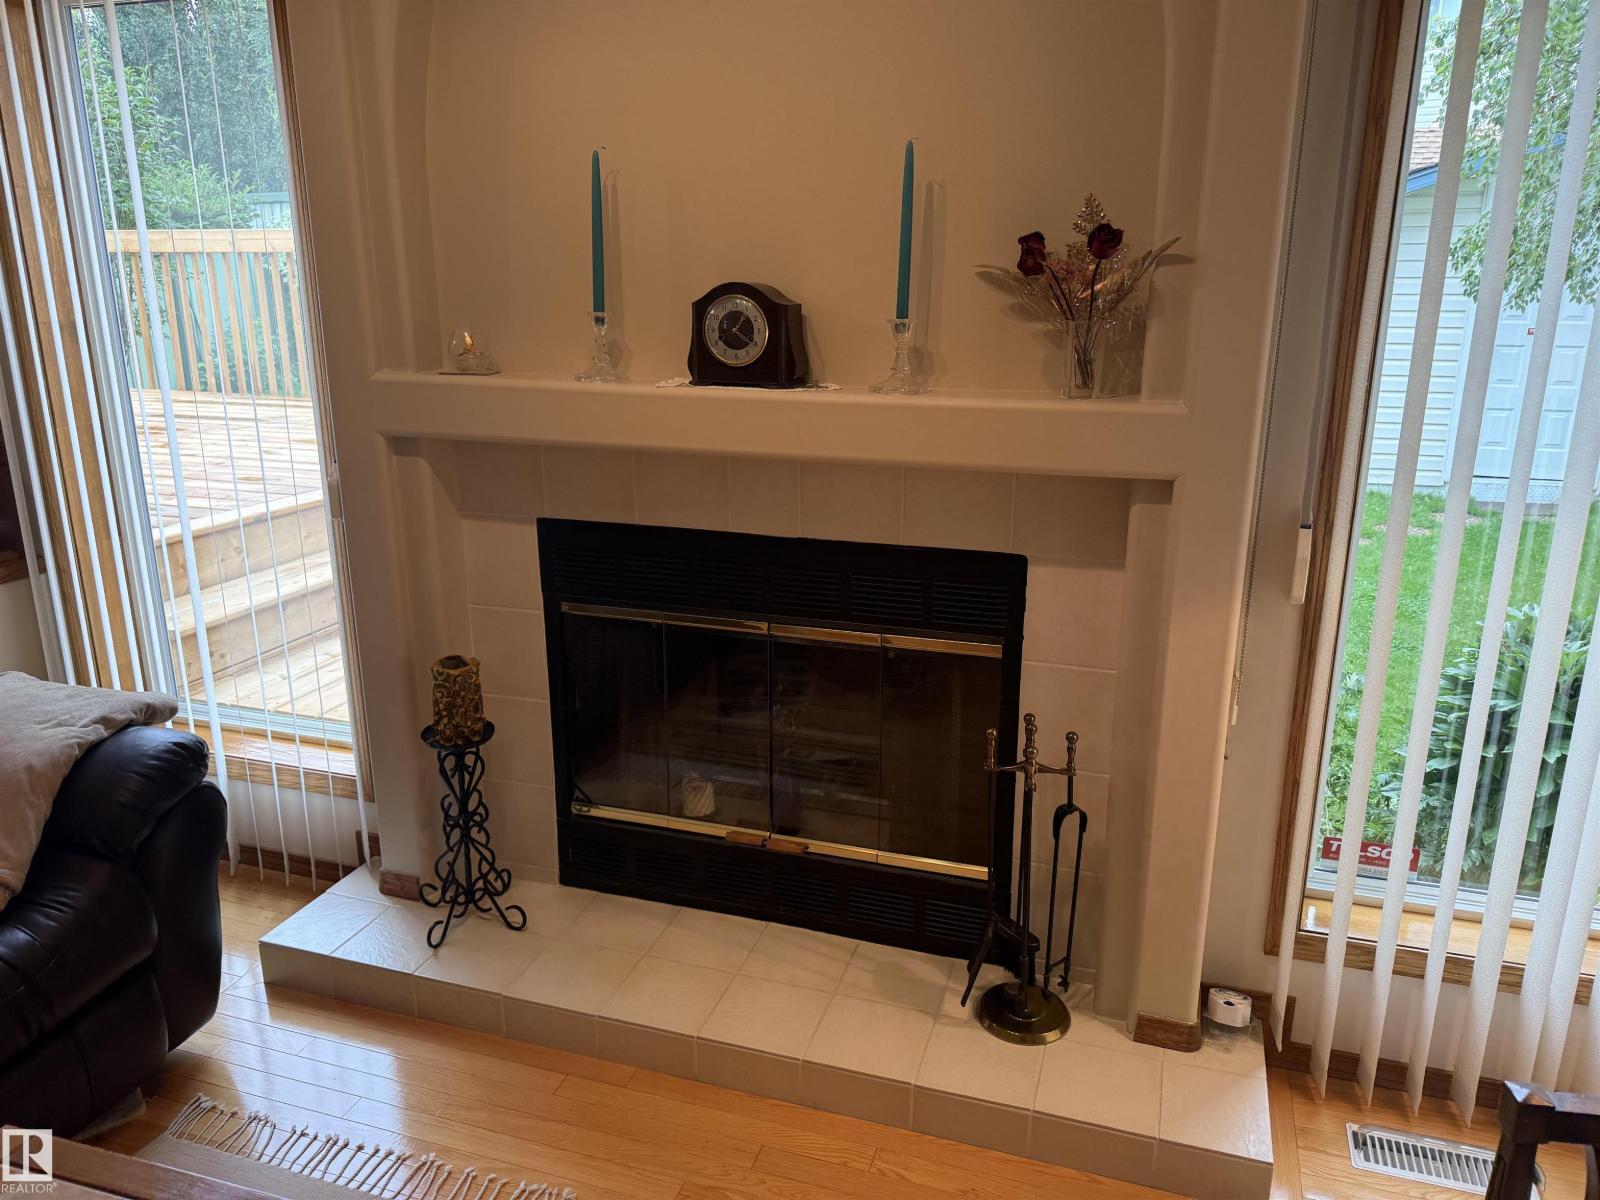
| Fireplace Fuel | Wood |
| Fireplace Present | Yes |
| Fireplace Type | Unknown |
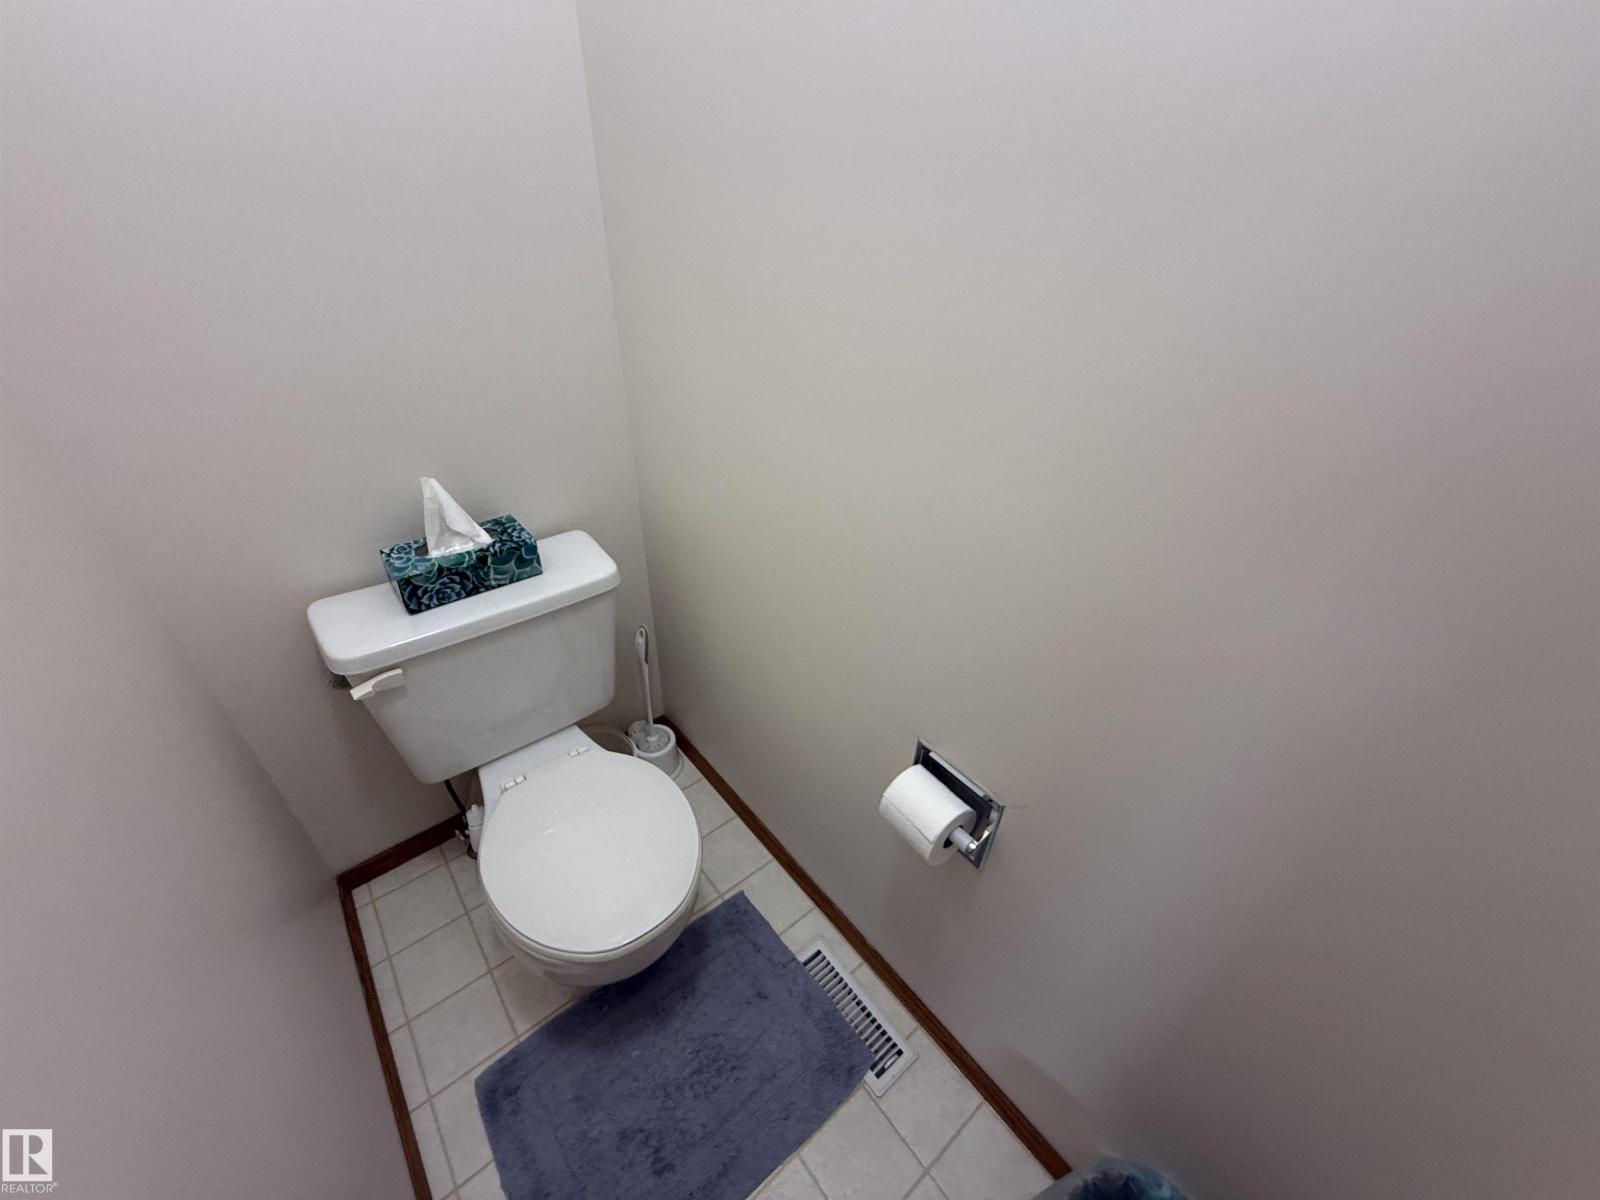
| Half Bath Total | 1 |
| Heating Type | Forced Air |
| Size Interior | 1,750 Sqft |
| Type | House |
Parking
| Attached Garage |
Land
| Acreage | No |
| Fence Type | Fence |
| Land Amenities | Golf Course, Playground, Public Transit, Schools, Shopping |
| Size Irregular | 445.05 |
| Size Total | 445.05 M2 |
| Size Total Text | 445.05 M2 |
Rooms
| Level | Type | Length | Width | Dimensions |
|---|---|---|---|---|
| Basement | Recreation Room | 4.21 m | 6.22 m | 4.21 m x 6.22 m |
| Lower Level | Family Room | 3.83 m | 4.67 m | 3.83 m x 4.67 m |
| Main Level | Living Room | 3.04 m | 3.86 m | 3.04 m x 3.86 m |
| Main Level | Dining Room | 3.15 m | 2.53 m | 3.15 m x 2.53 m |
| Main Level | Kitchen | 4.55 m | 3.94 m | 4.55 m x 3.94 m |
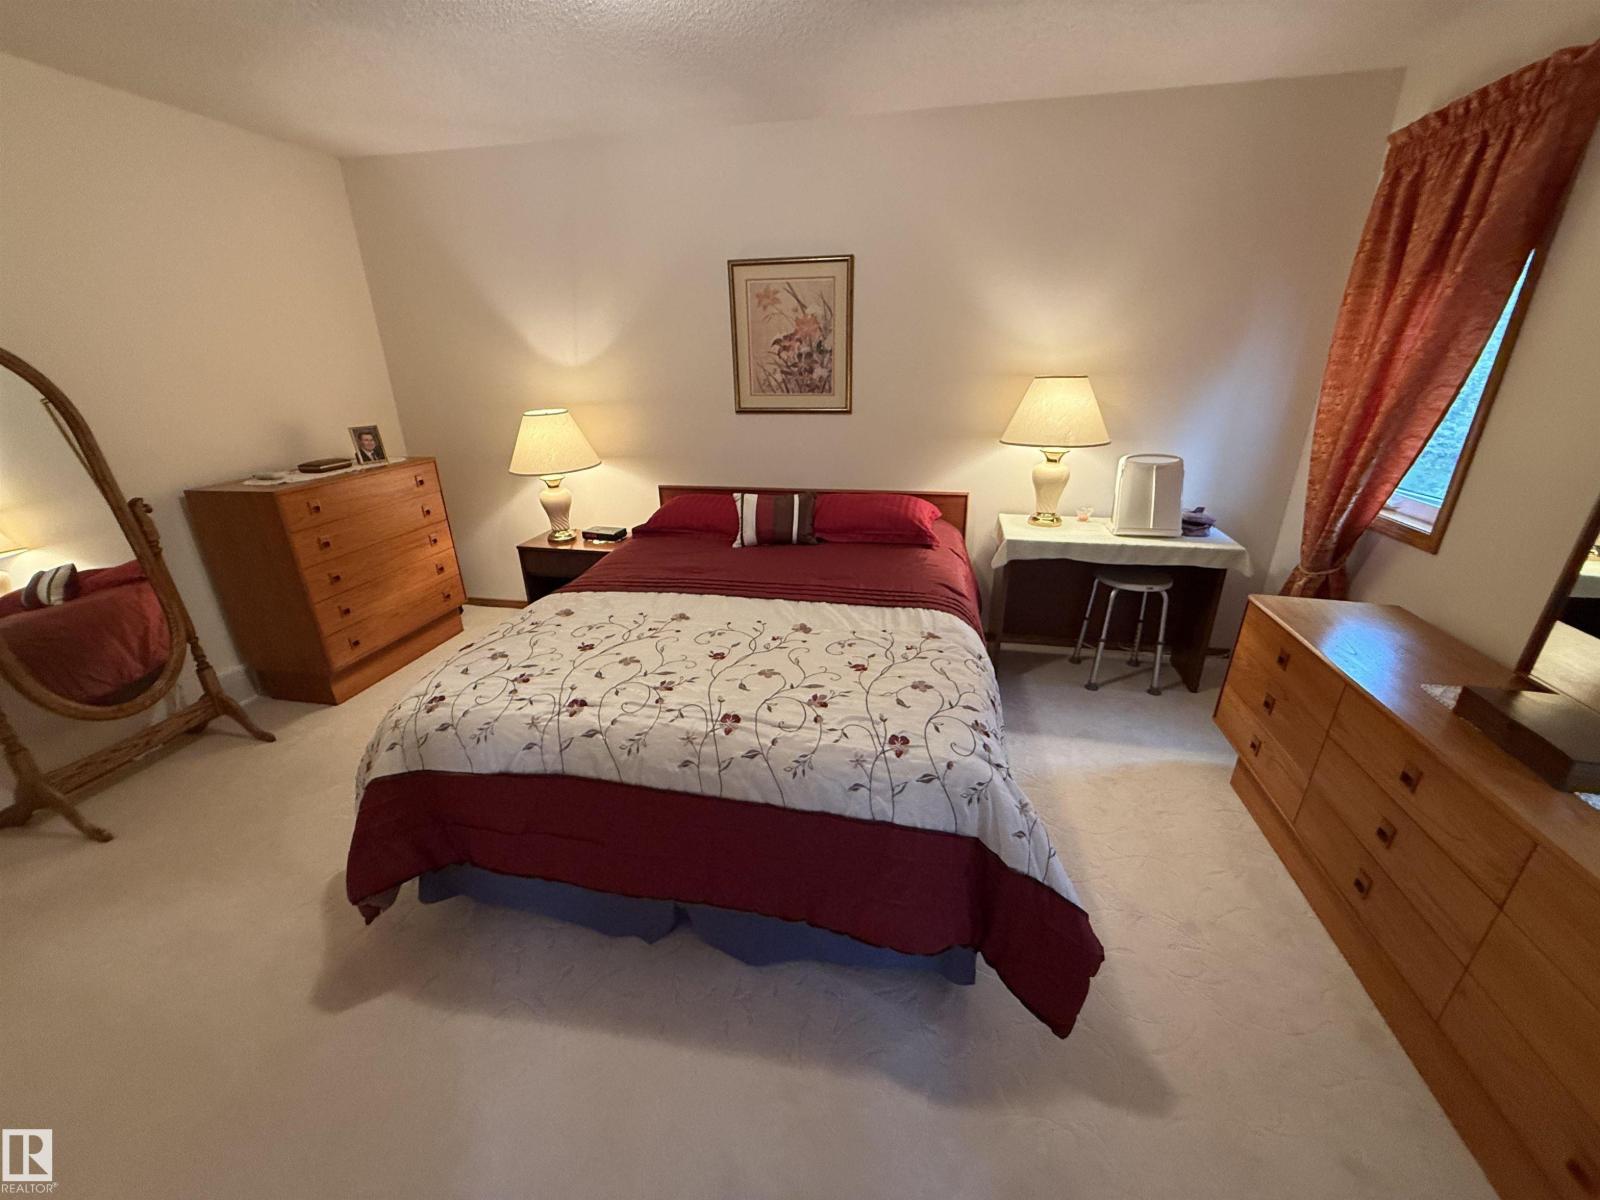
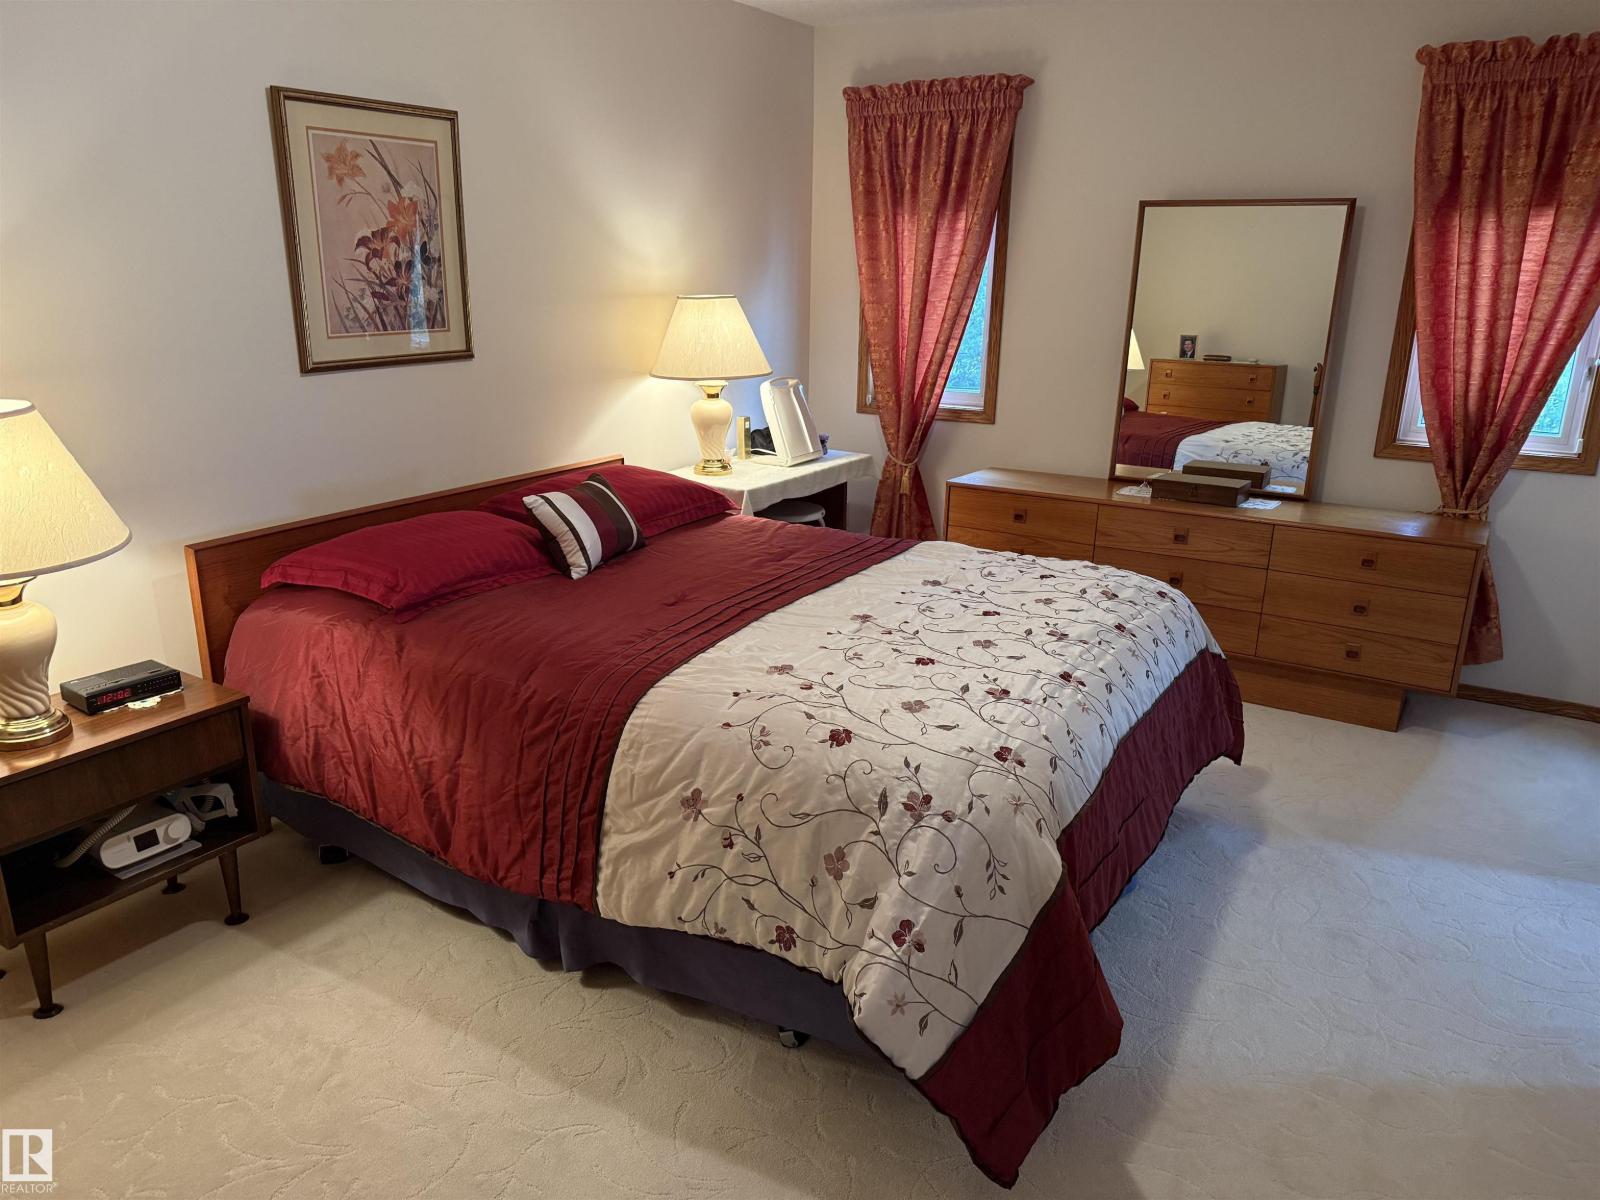
| Upper Level | Primary Bedroom | 3.32 m | 5.7 m | 3.32 m x 5.7 m |
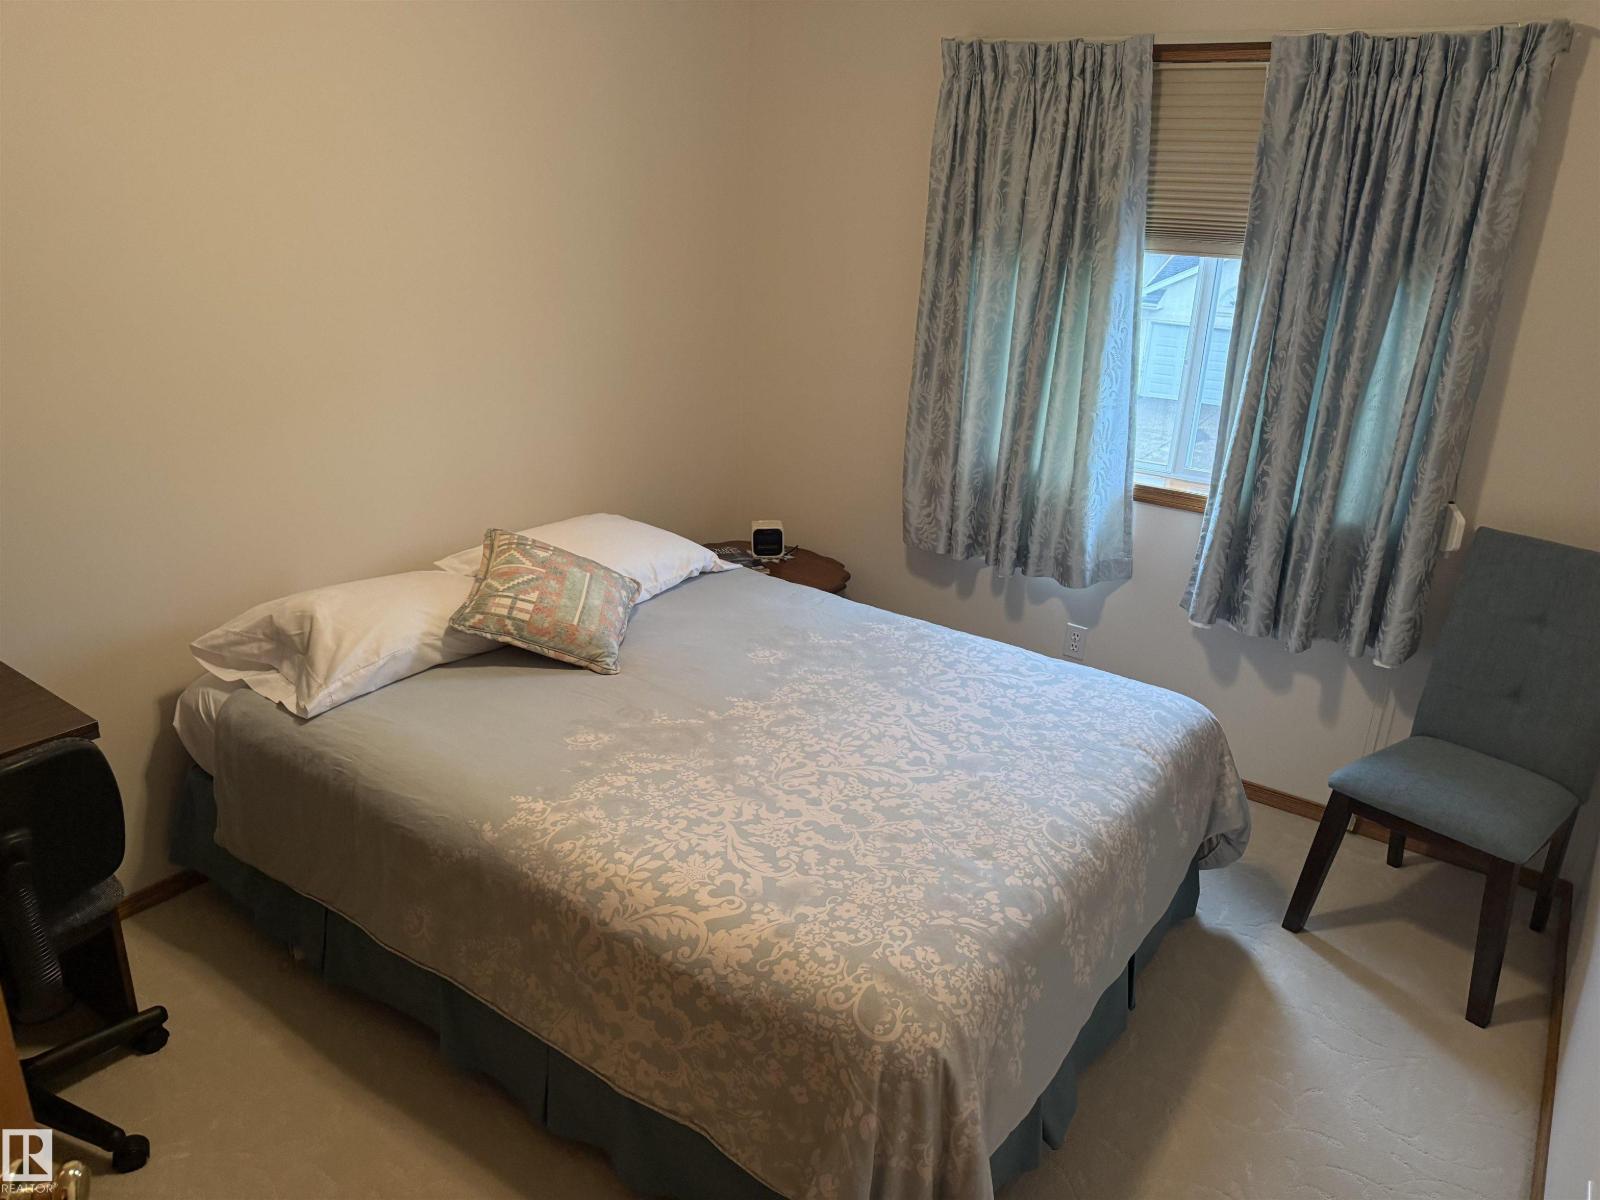
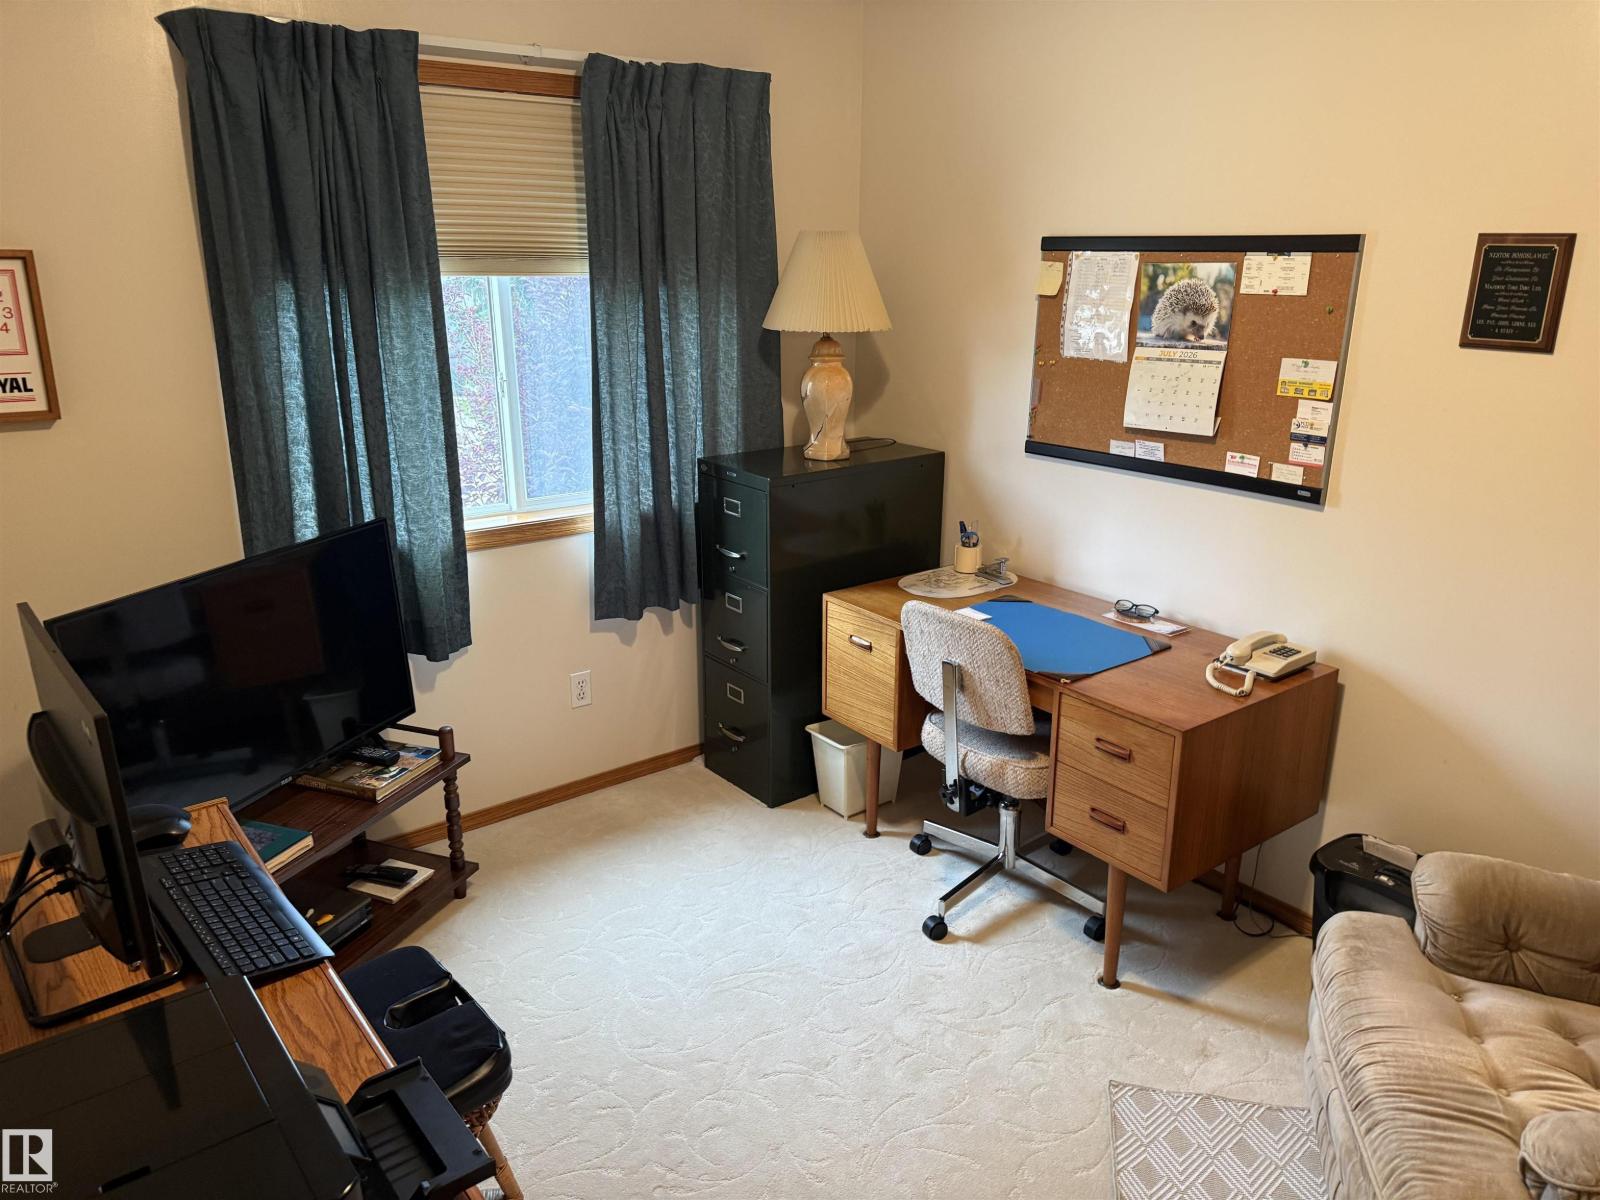
| Upper Level | Bedroom 2 | 2.92 m | 3.49 m | 2.92 m x 3.49 m |
| Upper Level | Bedroom 3 | 2.88 m | 3.64 m | 2.88 m x 3.64 m |
https://www.realtor.ca/real-estate/30057252/1147-potter-greens-dr-nw-nw-edmonton-potter-greens
Contact Us
Contact us for more information

The trademarks REALTOR®, REALTORS®, and the REALTOR® logo are controlled by The Canadian Real Estate Association (CREA) and identify real estate professionals who are members of CREA. The trademarks MLS®, Multiple Listing Service® and the associated logos are owned by The Canadian Real Estate Association (CREA) and identify the quality of services provided by real estate professionals who are members of CREA. The trademark DDF® is owned by The Canadian Real Estate Association (CREA) and identifies CREA's Data Distribution Facility (DDF®)
July 21 2026 12:11:18
REALTORS® Association of Edmonton
RE/MAX Excellence