

9911 163 St NW Edmonton, Alberta T5P 3N3

$399,900
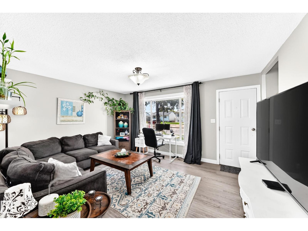
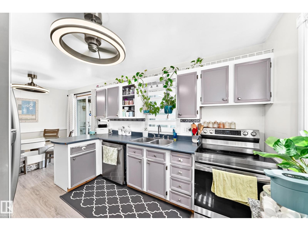
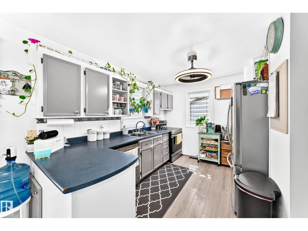
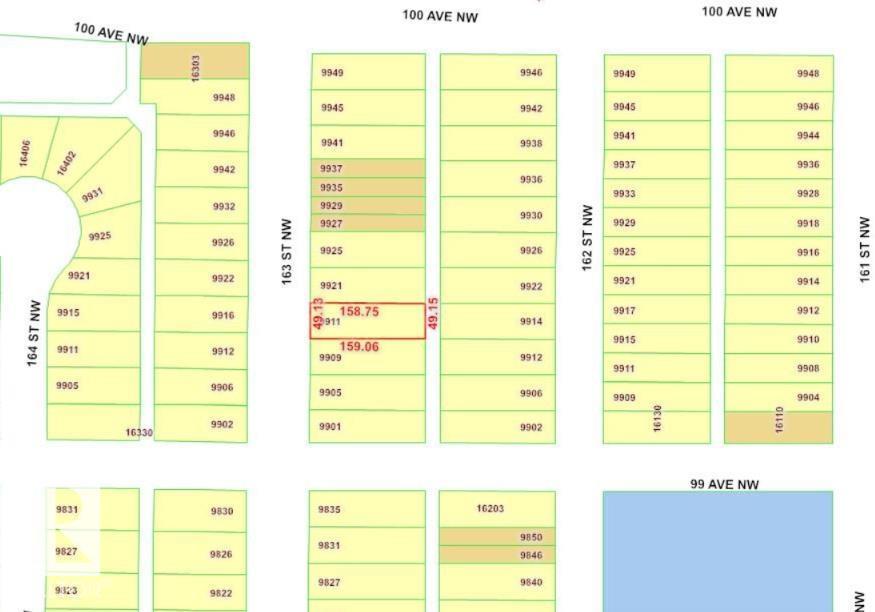
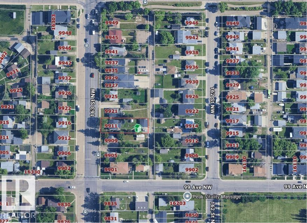
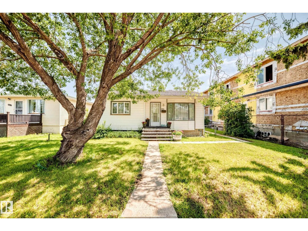
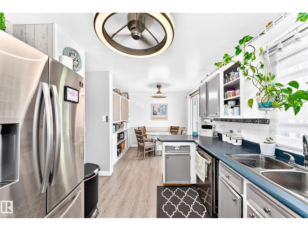
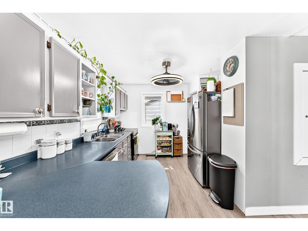
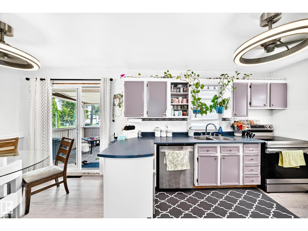
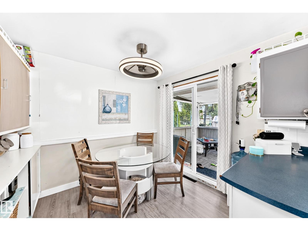
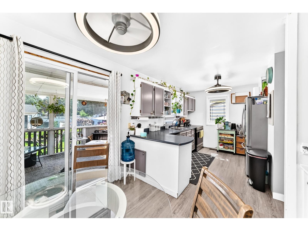
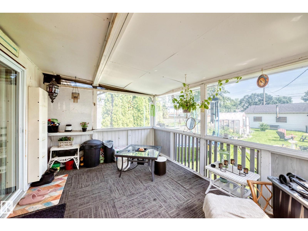
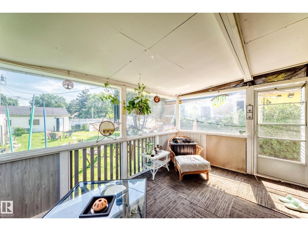
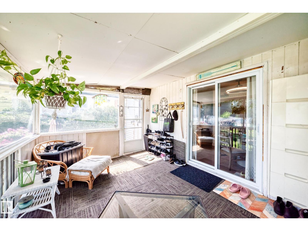
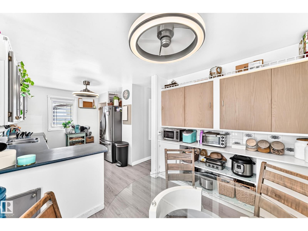
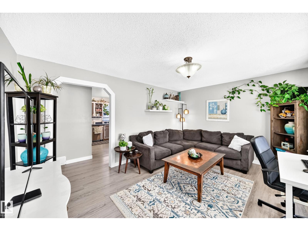
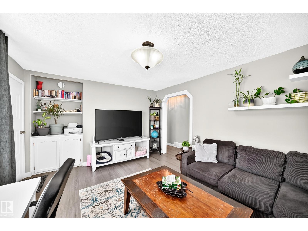
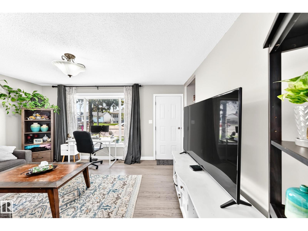
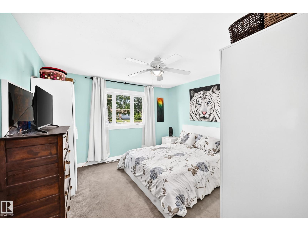
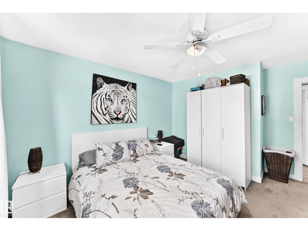
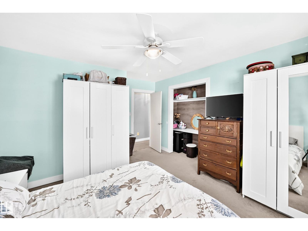
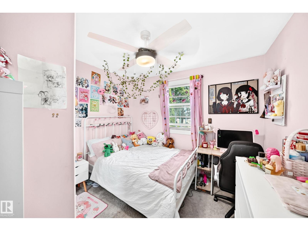
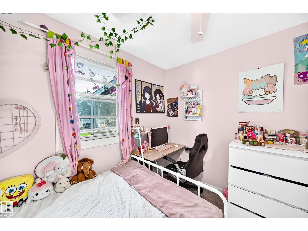
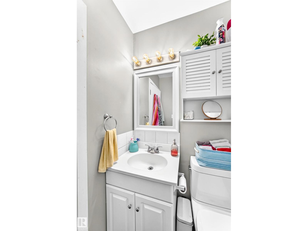
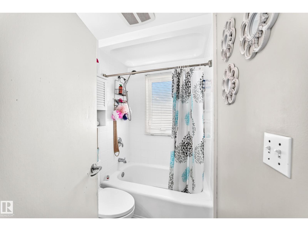
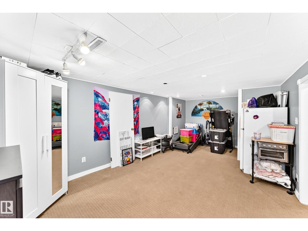
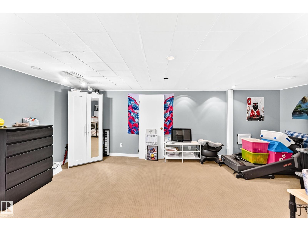
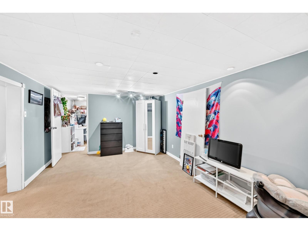
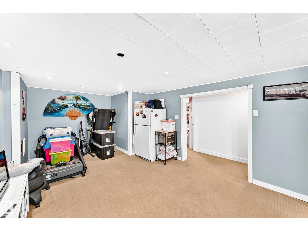
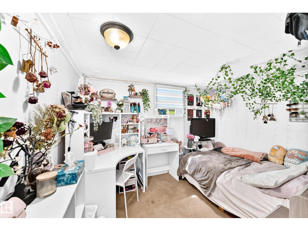
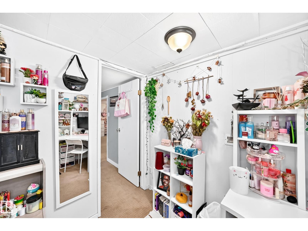
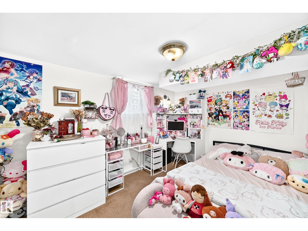
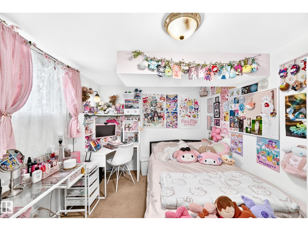
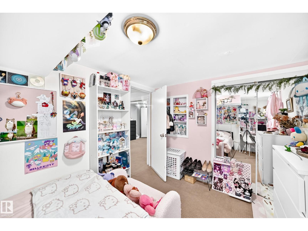
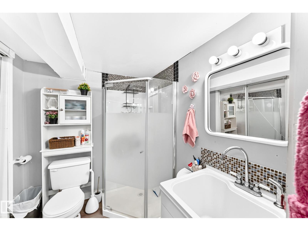
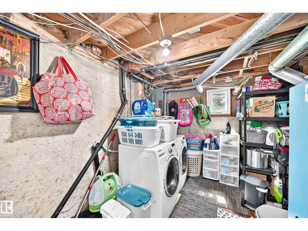
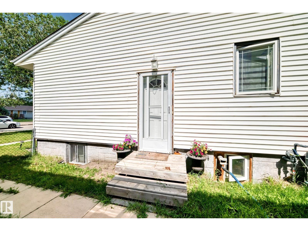
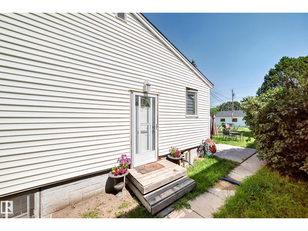
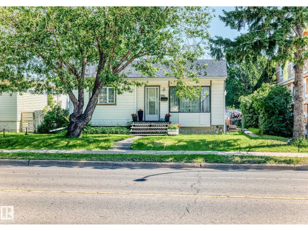
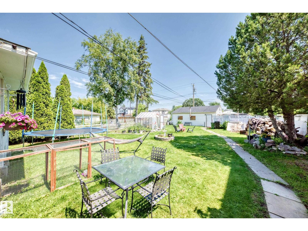
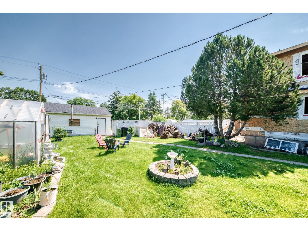
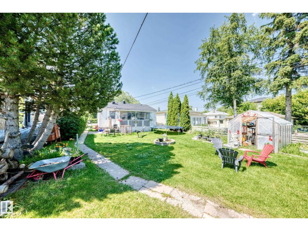
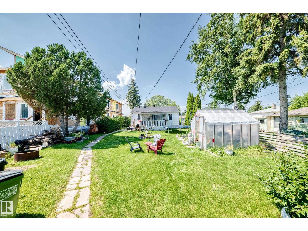
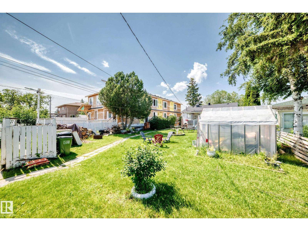
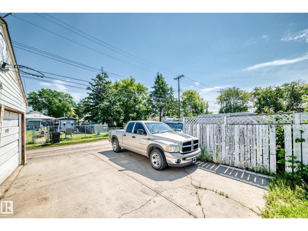
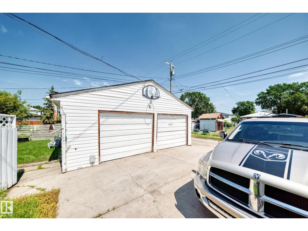
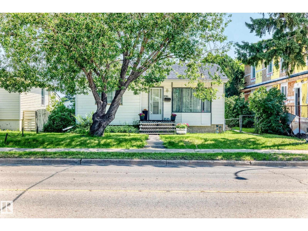
Welcome to this well-maintained bungalow situated on a massive 725.48 m² (158' x 49') rectangular lot offering exceptional space. With 827 sq. ft. above grade, this home features 2 bedrooms and a full bathroom on the main floor, along with a bright living room, functional kitchen with stainless steel appliances, and dining area. The fully finished basement, accessible through a separate side entrance, includes 2 additional bedrooms, a full bathroom, and a spacious family room, making it ideal for extended family and guests. Outside, enjoy the expansive backyard with plenty of room for gardening or entertaining, plus an oversized double detached garage. Conveniently located with quick access to downtown, the University of Alberta, schools, parks, shopping, and transit, this property offers outstanding value for homeowners and investors alike. (id:42336)
Property Details
| MLS® Number | E4499880 |
| Property Type | Single Family |
| Neigbourhood | Glenwood (Edmonton) |
| Amenities Near By | Playground, Public Transit, Schools, Shopping |
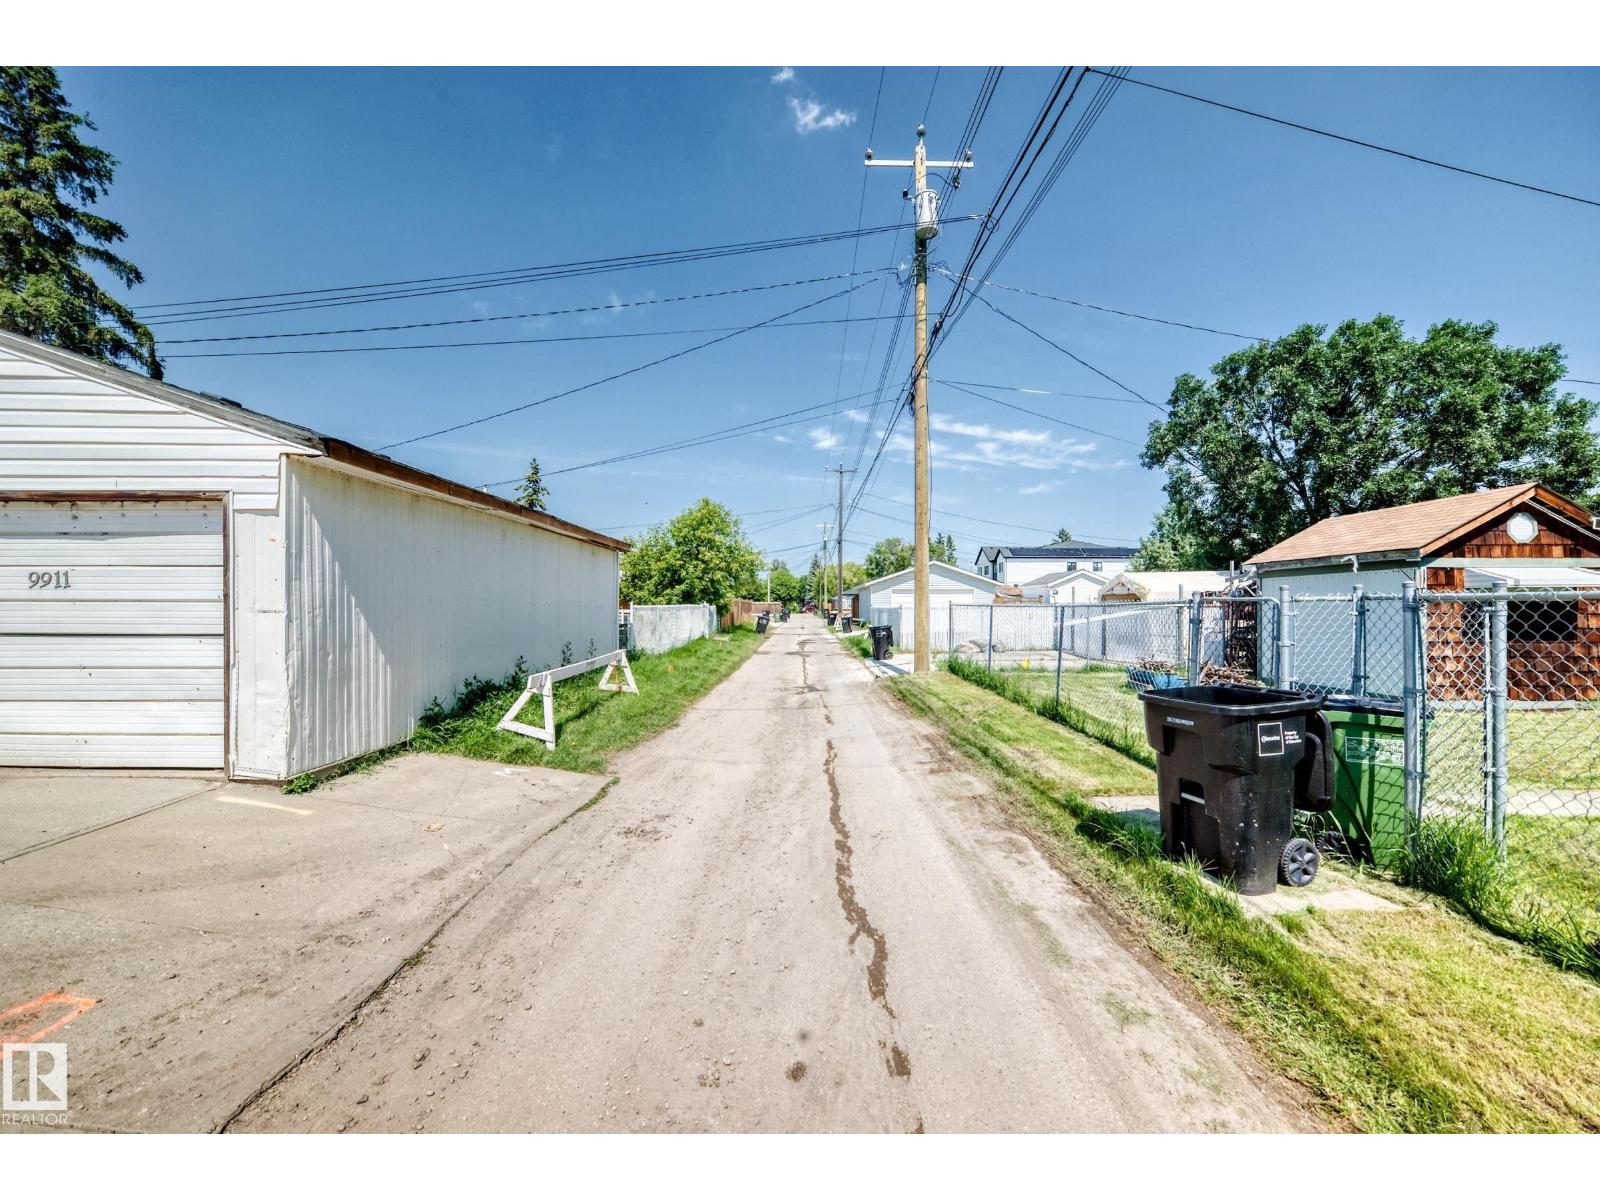
| Features | See Remarks, Lane |
| Structure | Deck |
Building
| Bathroom Total | 2 |
| Bedrooms Total | 4 |
| Appliances | Dishwasher, Dryer, Refrigerator, Stove, Washer |
| Architectural Style | Bungalow |
| Basement Development | Finished |
| Basement Type | Full (finished) |
| Constructed Date | 1954 |
| Construction Style Attachment | Detached |
| Heating Type | Forced Air |
| Stories Total | 1 |
| Size Interior | 827 Sqft |
| Type | House |
Parking
| Detached Garage | |
| Oversize | |
| Rear |
Land
| Acreage | No |
| Land Amenities | Playground, Public Transit, Schools, Shopping |
| Size Irregular | 725.48 |
| Size Total | 725.48 M2 |
| Size Total Text | 725.48 M2 |
Rooms
| Level | Type | Length | Width | Dimensions |
|---|---|---|---|---|
| Basement | Family Room | Measurements not available | ||
| Basement | Bedroom 3 | Measurements not available | ||
| Basement | Bedroom 4 | Measurements not available | ||
| Main Level | Living Room | Measurements not available | ||
| Main Level | Dining Room | Measurements not available | ||
| Main Level | Kitchen | Measurements not available | ||
| Main Level | Primary Bedroom | Measurements not available | ||
| Main Level | Bedroom 2 | Measurements not available |
https://www.realtor.ca/real-estate/30058403/9911-163-st-nw-edmonton-glenwood-edmonton
Contact Us
Contact us for more information

Basar Ozgun
Associate

The trademarks REALTOR®, REALTORS®, and the REALTOR® logo are controlled by The Canadian Real Estate Association (CREA) and identify real estate professionals who are members of CREA. The trademarks MLS®, Multiple Listing Service® and the associated logos are owned by The Canadian Real Estate Association (CREA) and identify the quality of services provided by real estate professionals who are members of CREA. The trademark DDF® is owned by The Canadian Real Estate Association (CREA) and identifies CREA's Data Distribution Facility (DDF®)
July 21 2026 12:11:19
REALTORS® Association of Edmonton
Cir Realty