

Unknown Address ,

$1,450,000
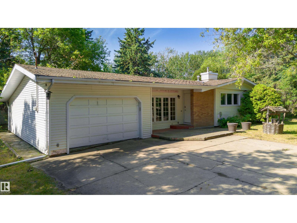
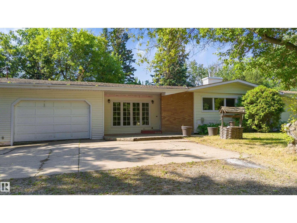
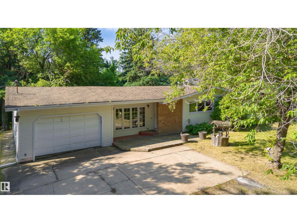
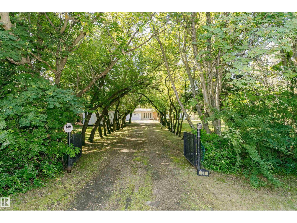
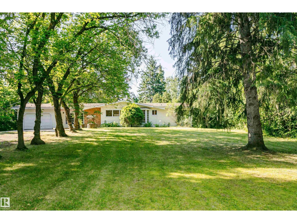
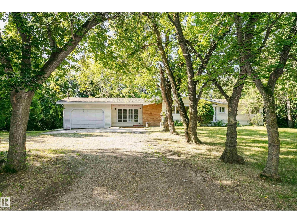
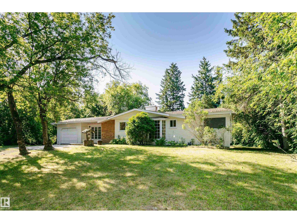
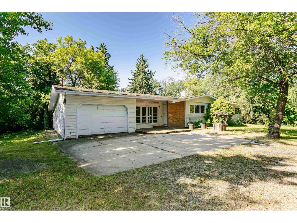
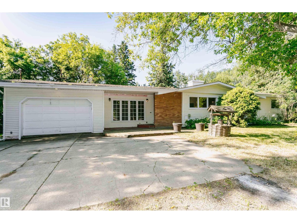
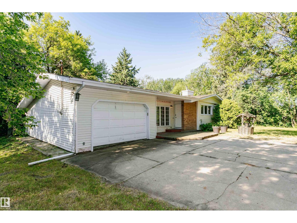
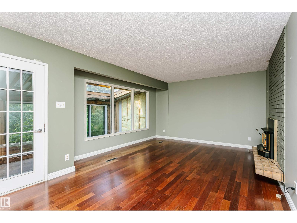
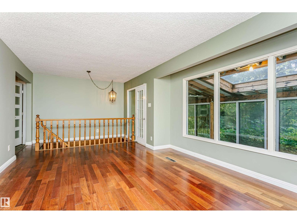
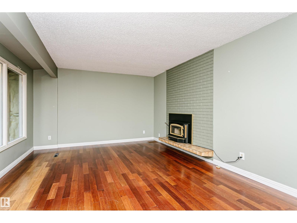
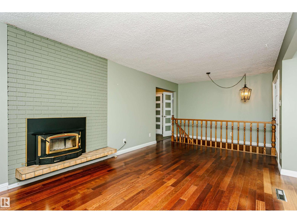
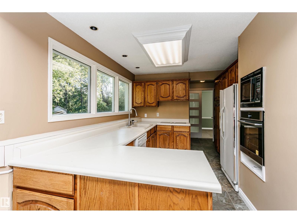
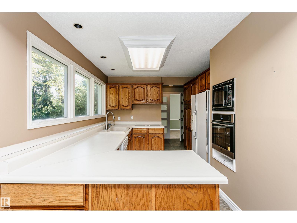
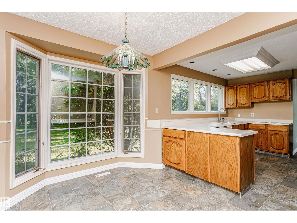
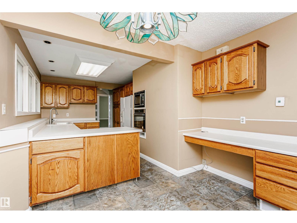
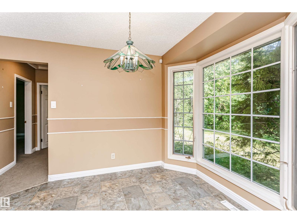
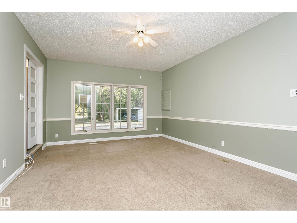
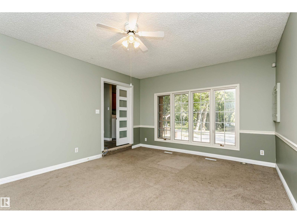
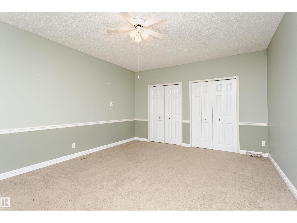
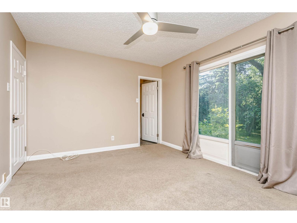
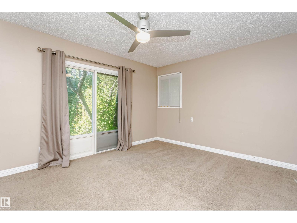
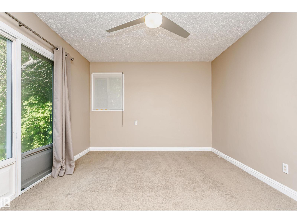
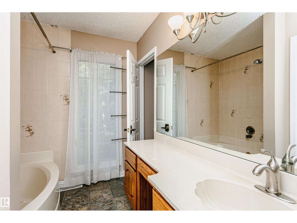
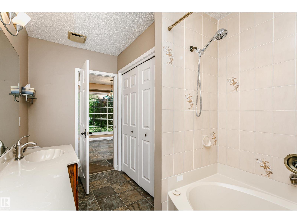
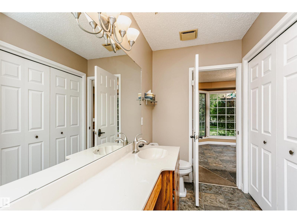
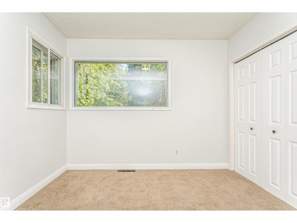
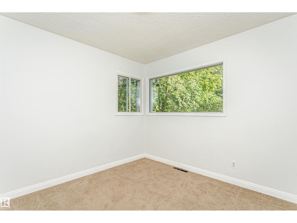
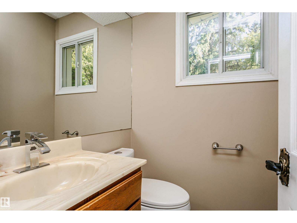
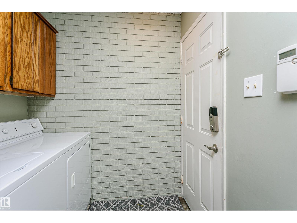
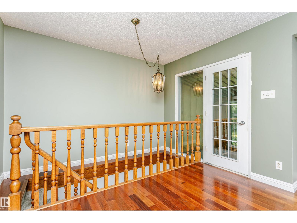
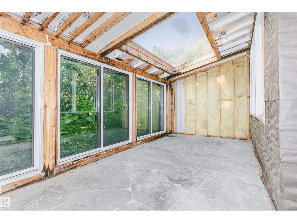
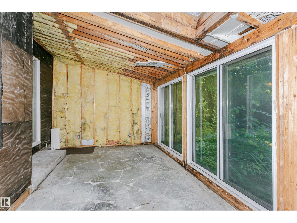
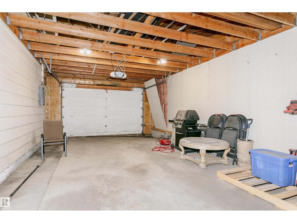
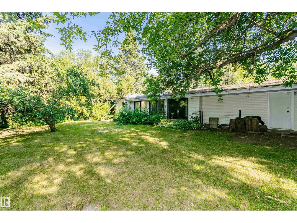
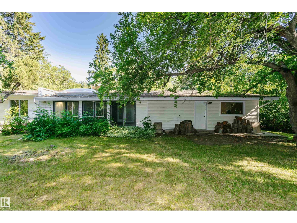
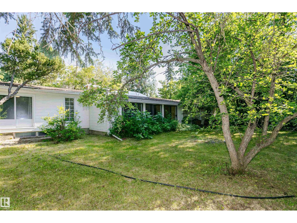
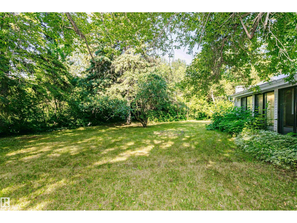
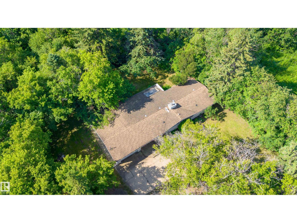
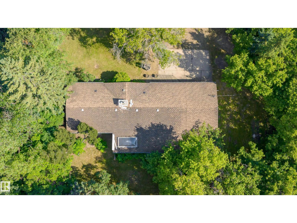
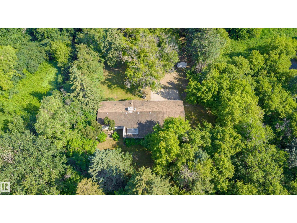
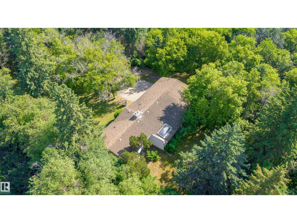
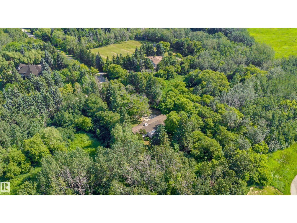
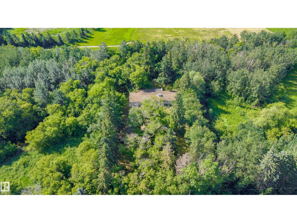
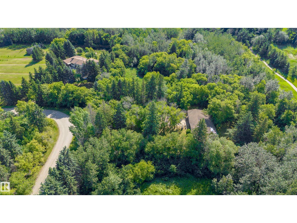
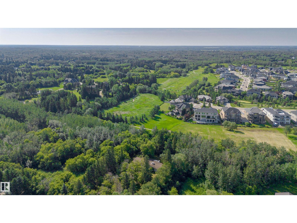
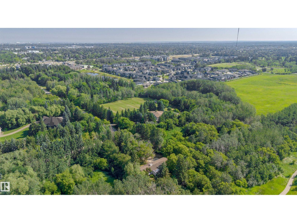
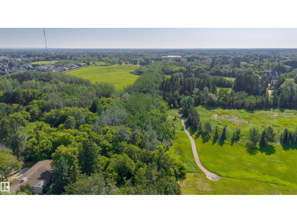
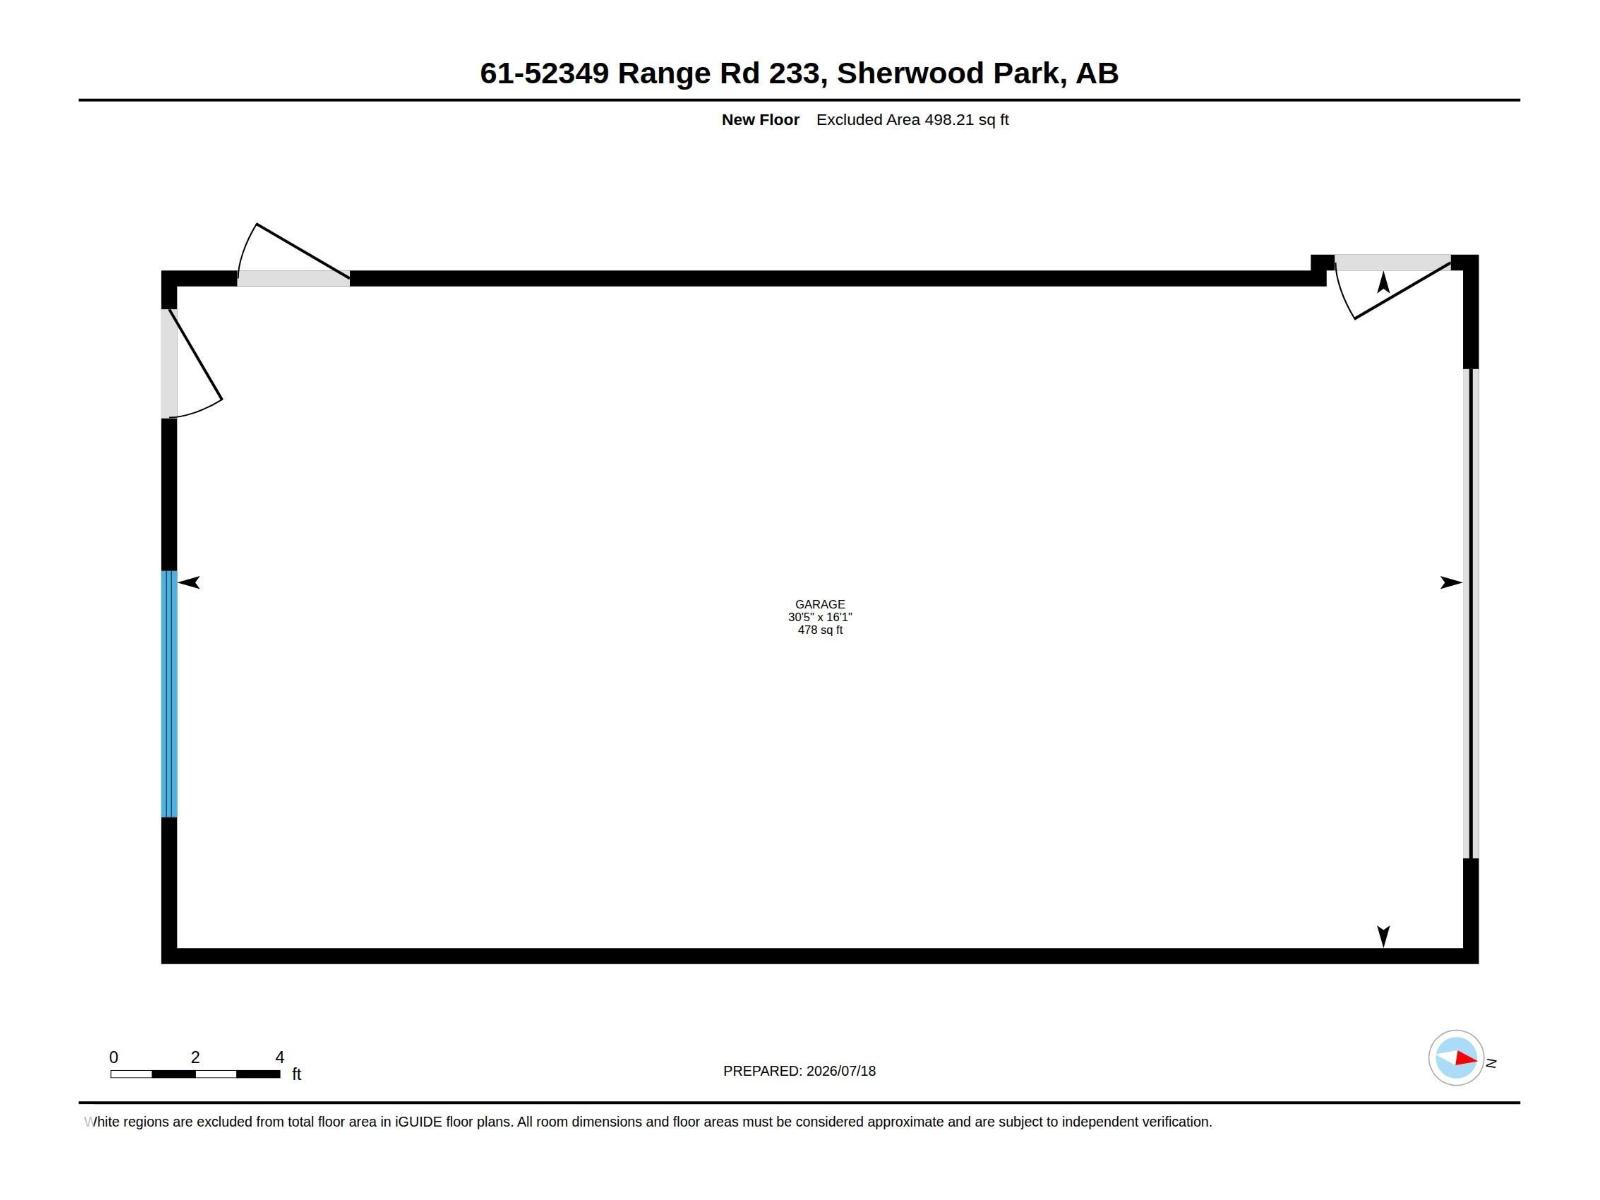
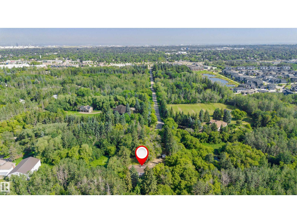
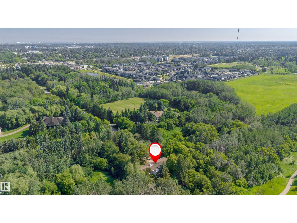
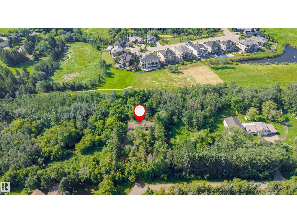
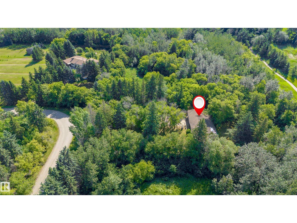
A rare opportunity to enjoy the tranquility of country living within the city limits and build your dream estate. Situated on over 3 acres, this exceptional property offers the perfect blend of privacy, mature landscaping, and convenience, just minutes from shopping, restaurants, banks, schools, and everyday amenities. The existing bungalow offers great potential and awaits your finishing touches. Recent updates include a new asphalt shingle roof, while the solarium/sunroom is ready for restoration. Whether you’re looking to renovate, invest, or build your dream estate, this property offers endless possibilities. A picturesque tree-lined driveway leads to the tandem garage and home, surrounded by expansive green space that creates your own private retreat. City water and sewer are available at the property line, adding tremendous value for future development. An exceptional opportunity in a highly sought-after location! (id:42336)
Property Details
| MLS® Number | E4499878 |
| Property Type | Single Family |
| Amenities Near By | Golf Course, Shopping, Ski Hill |
| Features | Private Setting, Treed, No Smoking Home |
Building
| Bathroom Total | 2 |
| Bedrooms Total | 3 |
| Appliances | See Remarks |
| Architectural Style | Bungalow |
| Basement Development | Finished |
| Basement Features | Low |
| Basement Type | Full (finished) |
| Constructed Date | 1960 |
| Construction Style Attachment | Detached |
| Fireplace Fuel | Wood |
| Fireplace Present | Yes |
| Fireplace Type | Woodstove |
| Half Bath Total | 1 |
| Heating Type | Forced Air |
| Stories Total | 1 |
| Size Interior | 1,360 Sqft |
| Type | House |
Parking
| Attached Garage |
Land
| Acreage | Yes |
| Fence Type | Fence |
| Land Amenities | Golf Course, Shopping, Ski Hill |
| Size Frontage | 90 M |
| Size Irregular | 3.13 |
| Size Total | 3.13 Ac |
| Size Total Text | 3.13 Ac |
Rooms
| Level | Type | Length | Width | Dimensions |
|---|---|---|---|---|
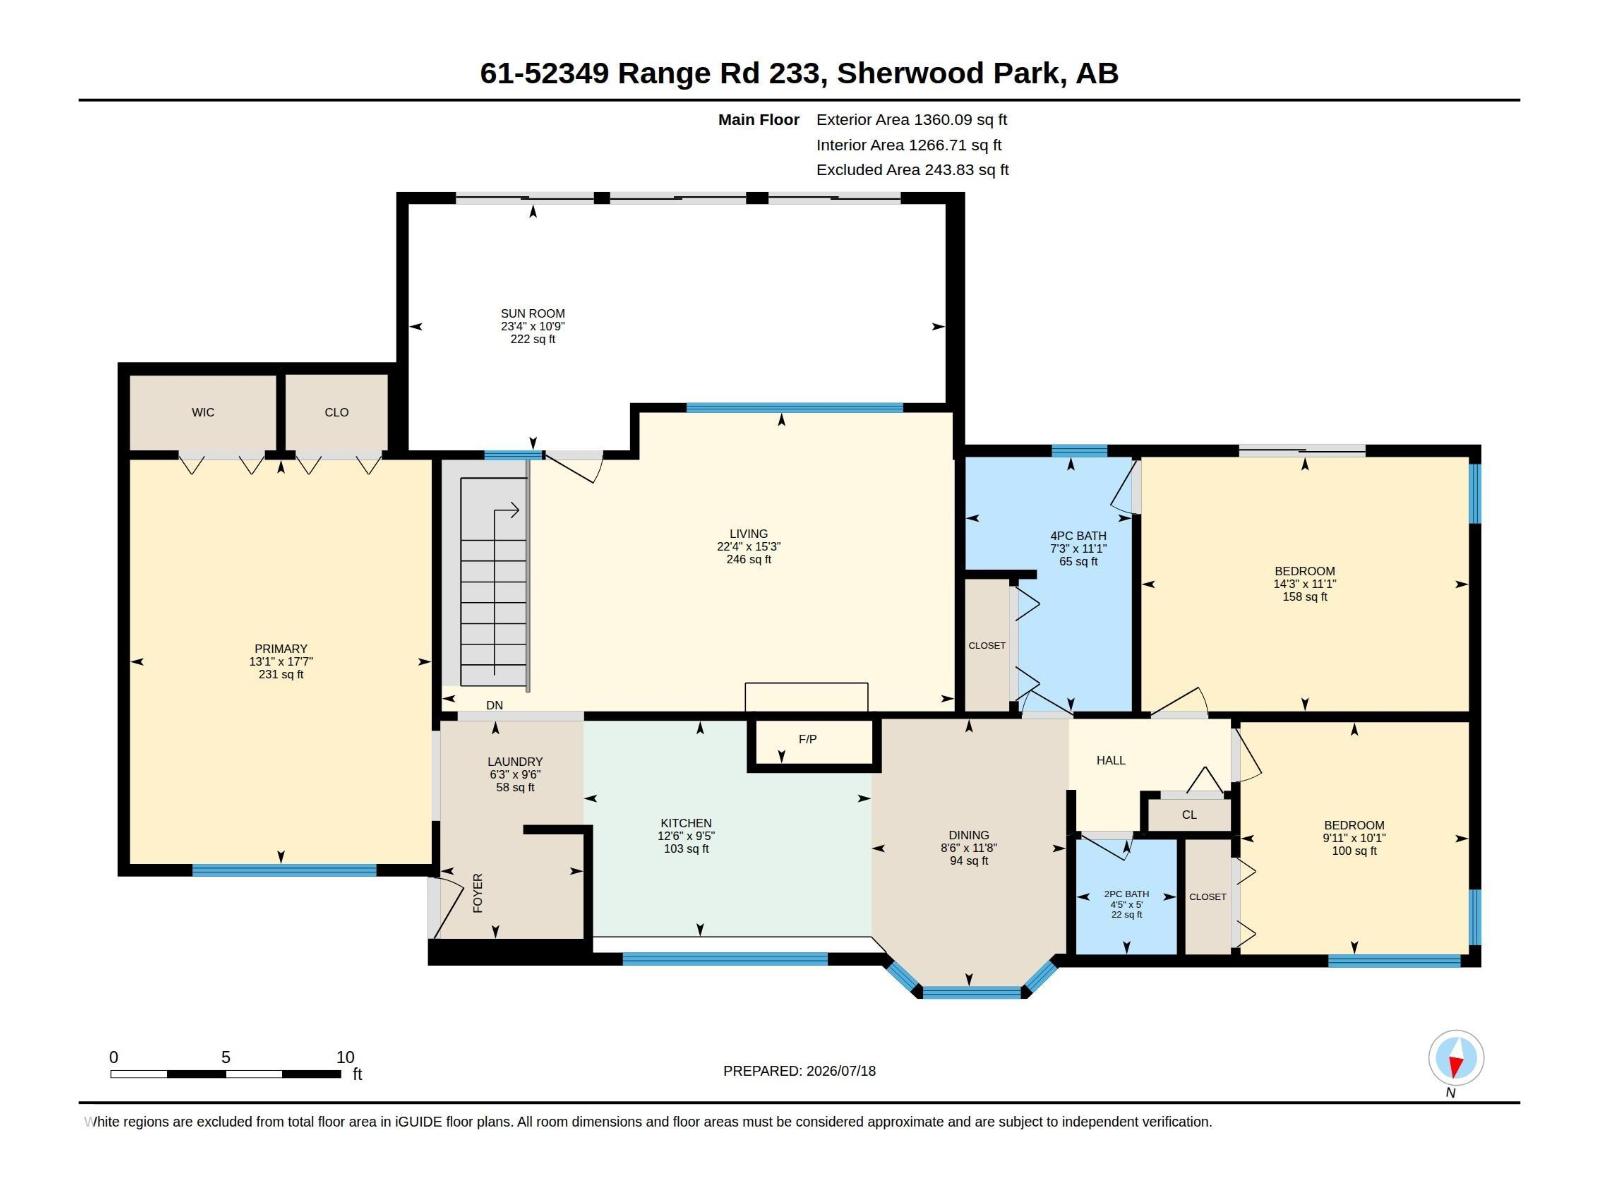
| Main Level | Living Room | 4.66 m | 6.8 m | 4.66 m x 6.8 m |
| Main Level | Dining Room | 3.55 m | 2.58 m | 3.55 m x 2.58 m |
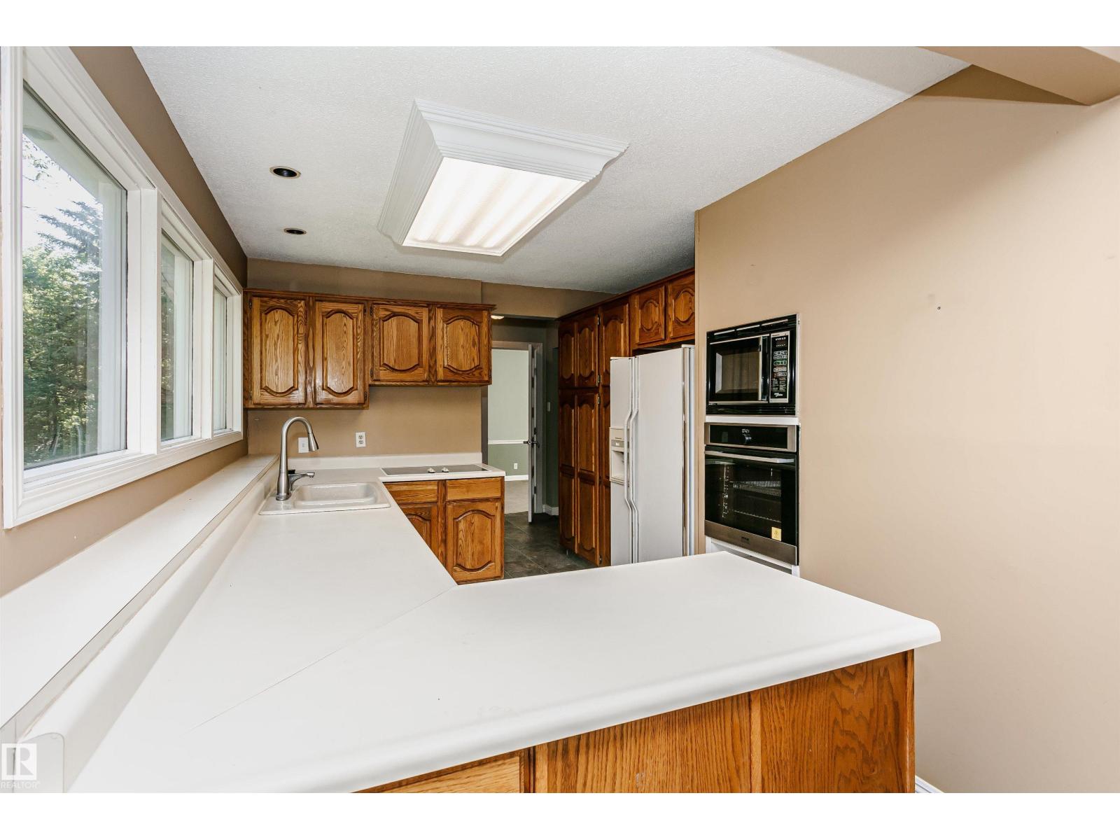
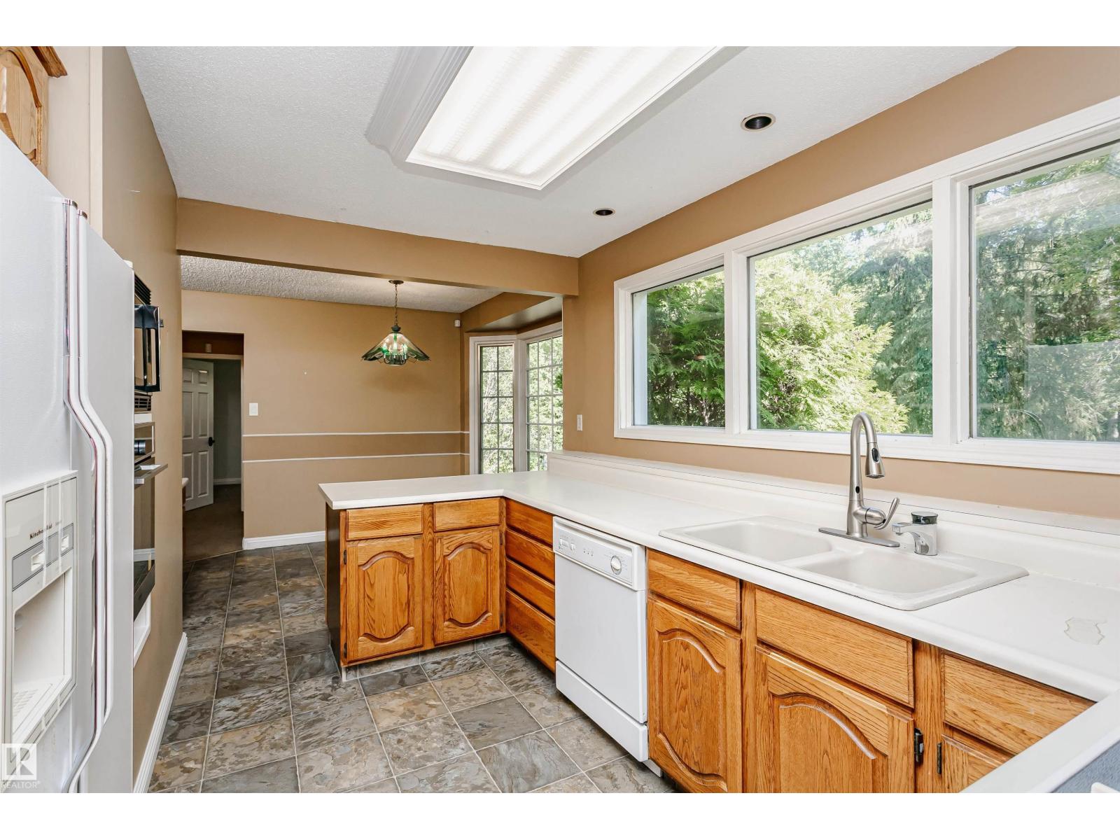
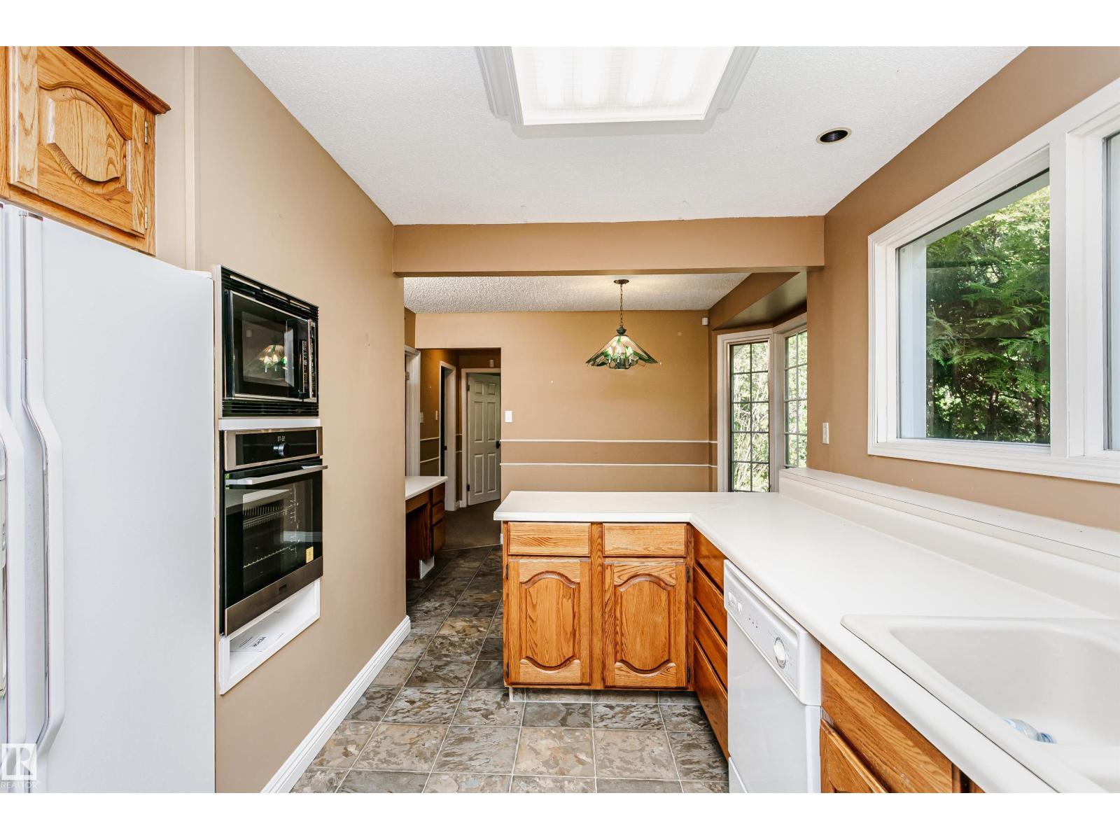
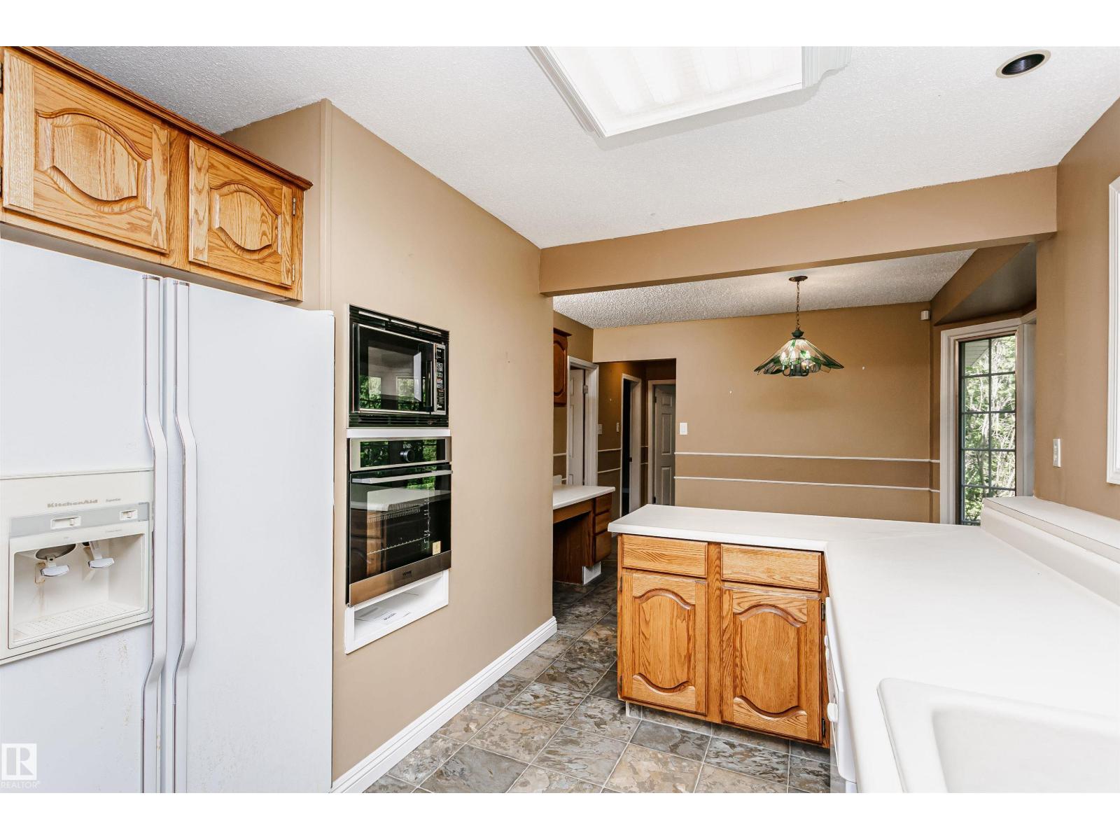
| Main Level | Kitchen | 2.86 m | 3.82 m | 2.86 m x 3.82 m |
| Main Level | Primary Bedroom | 5.36 m | 4 m | 5.36 m x 4 m |
| Main Level | Bedroom 2 | 3.08 m | 3.03 m | 3.08 m x 3.03 m |
| Main Level | Bedroom 3 | 3.37 m | 4.34 m | 3.37 m x 4.34 m |
https://www.realtor.ca/real-estate/30058380/rural-strathcona-county
Contact Us
Contact us for more information

Sally Munro
Associate
www.sallymunro.com/
twitter.com/soojandra
www.facebook.com/sally.munro1
www.linkedin.com/in/sally-munro-56465321/

The trademarks REALTOR®, REALTORS®, and the REALTOR® logo are controlled by The Canadian Real Estate Association (CREA) and identify real estate professionals who are members of CREA. The trademarks MLS®, Multiple Listing Service® and the associated logos are owned by The Canadian Real Estate Association (CREA) and identify the quality of services provided by real estate professionals who are members of CREA. The trademark DDF® is owned by The Canadian Real Estate Association (CREA) and identifies CREA's Data Distribution Facility (DDF®)
July 21 2026 12:02:06
REALTORS® Association of Edmonton
Century 21 Masters