

#35 55312 Rge Road 241 Rural Sturgeon County, Alberta T8T 1X6

$630,000
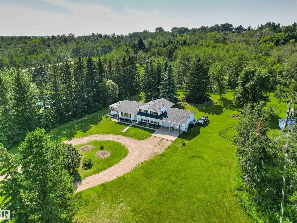
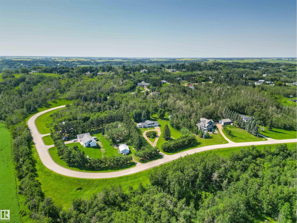
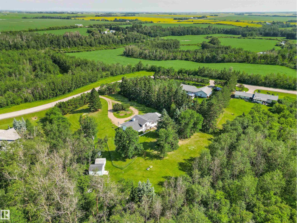
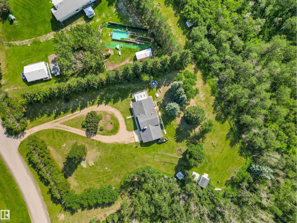
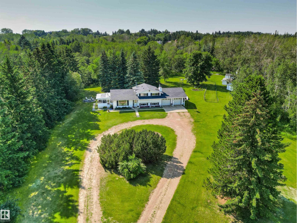
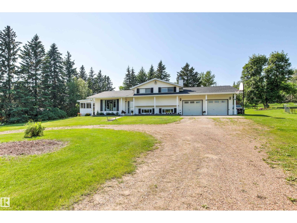
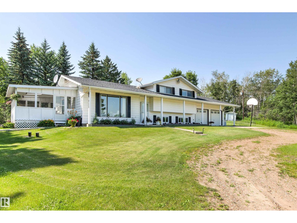
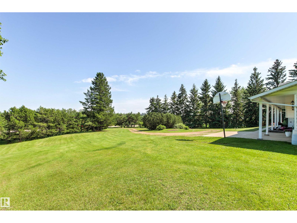
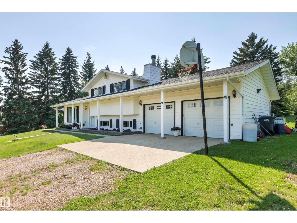
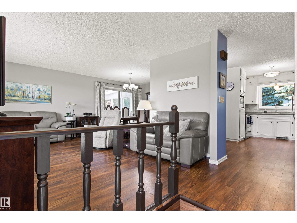
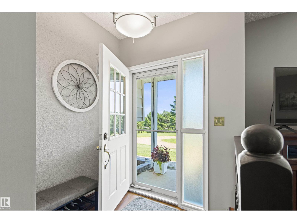
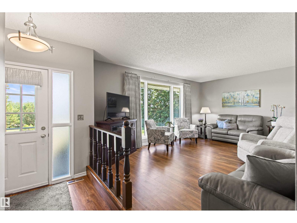
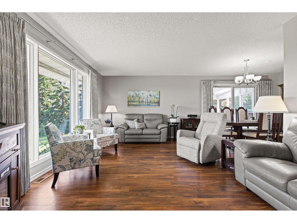
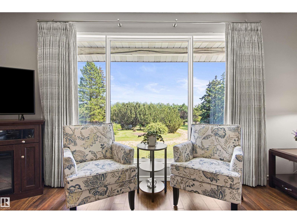
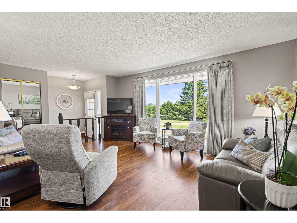
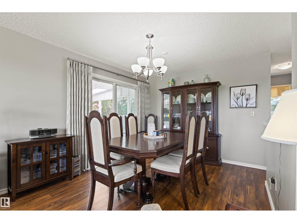
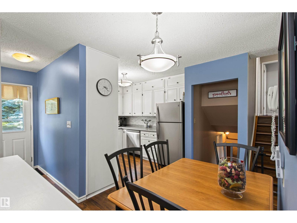
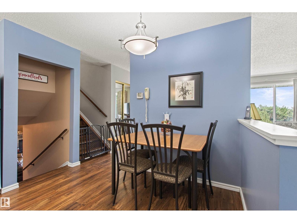
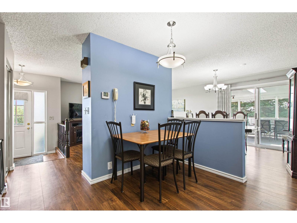
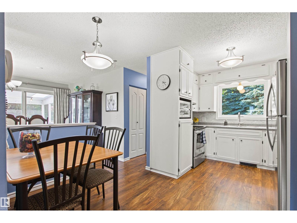
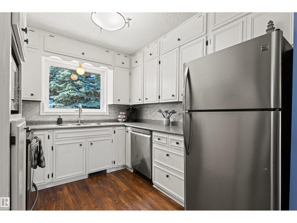
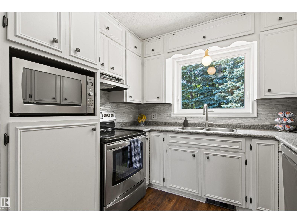
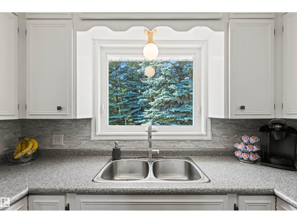
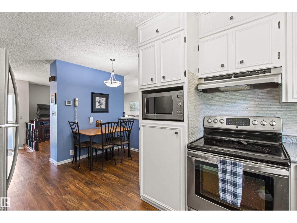
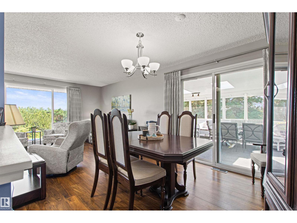
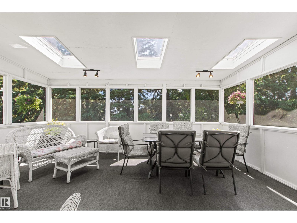
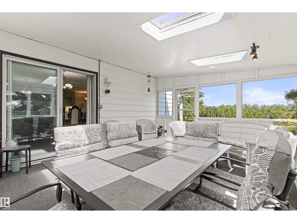
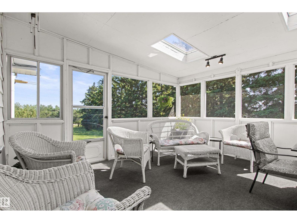
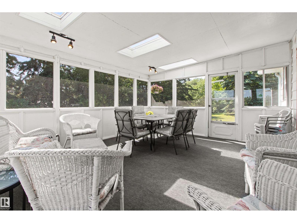
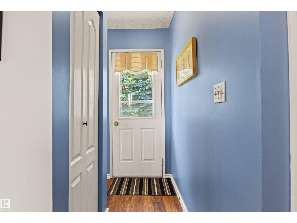
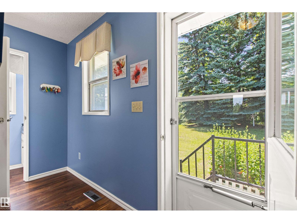
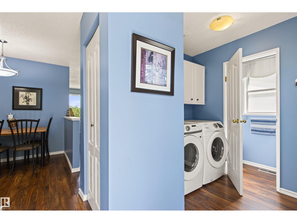
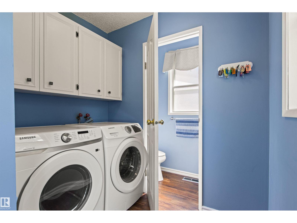
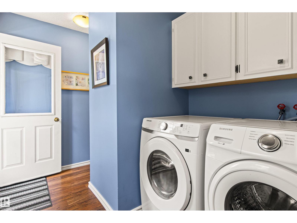
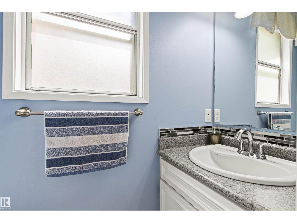
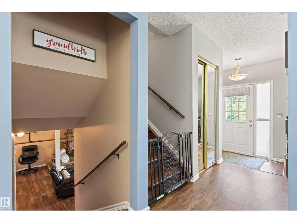
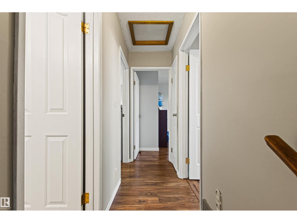
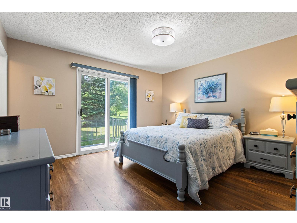
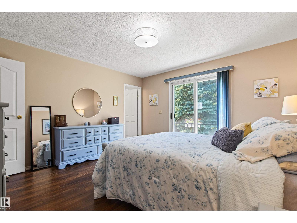
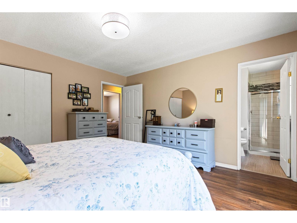
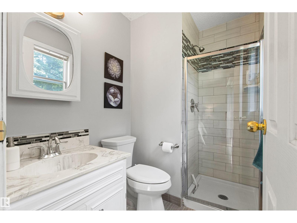
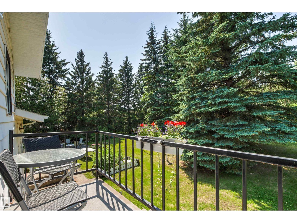
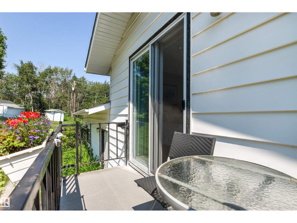
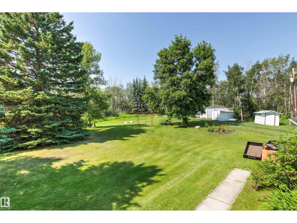
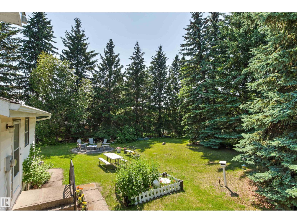
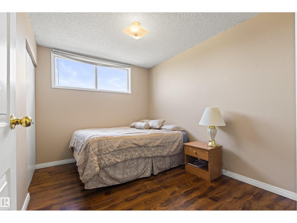
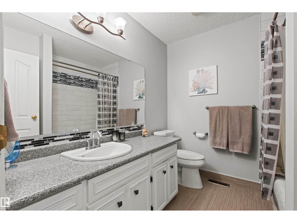
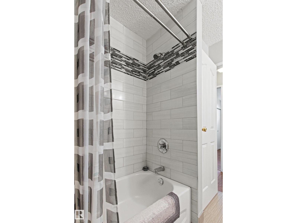
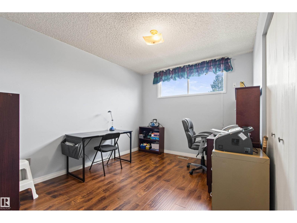
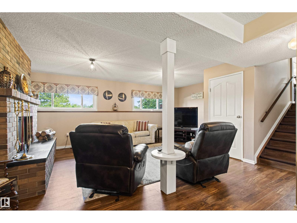
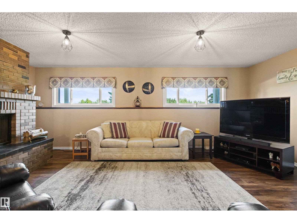
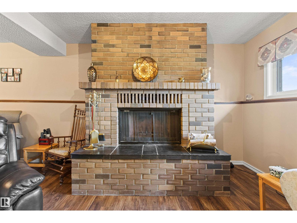
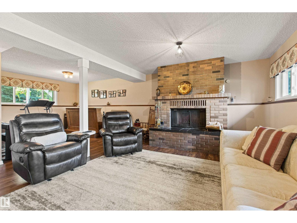
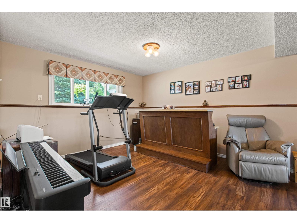
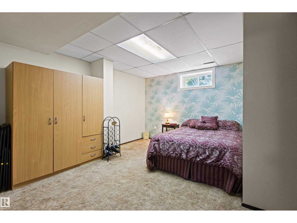
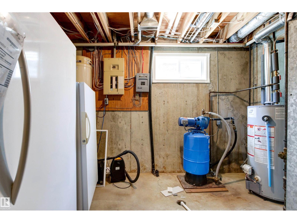
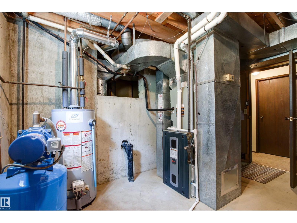
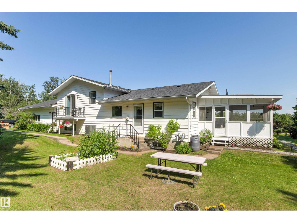
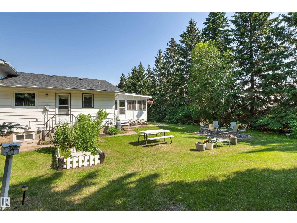
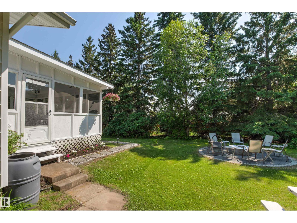
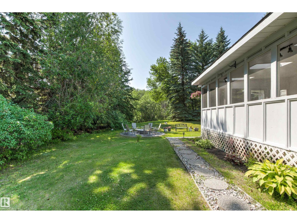
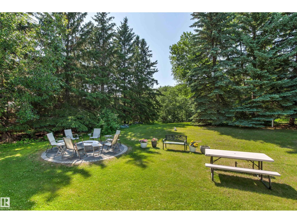
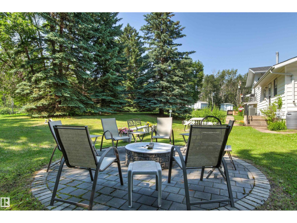
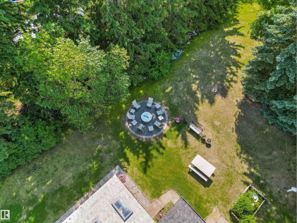
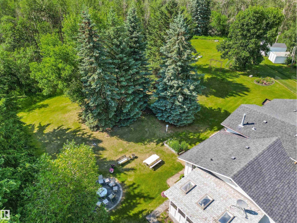
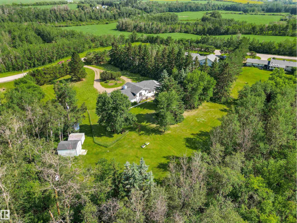
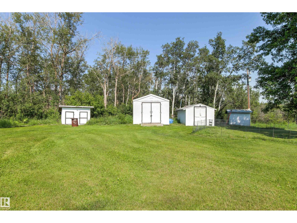
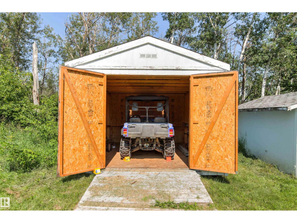
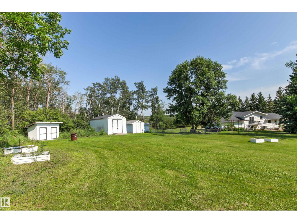
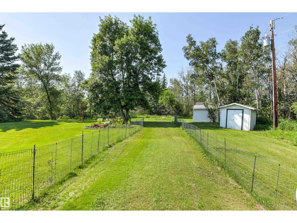
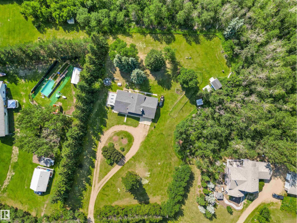
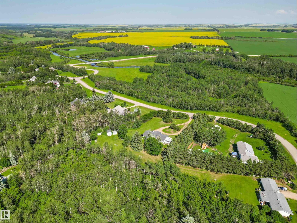
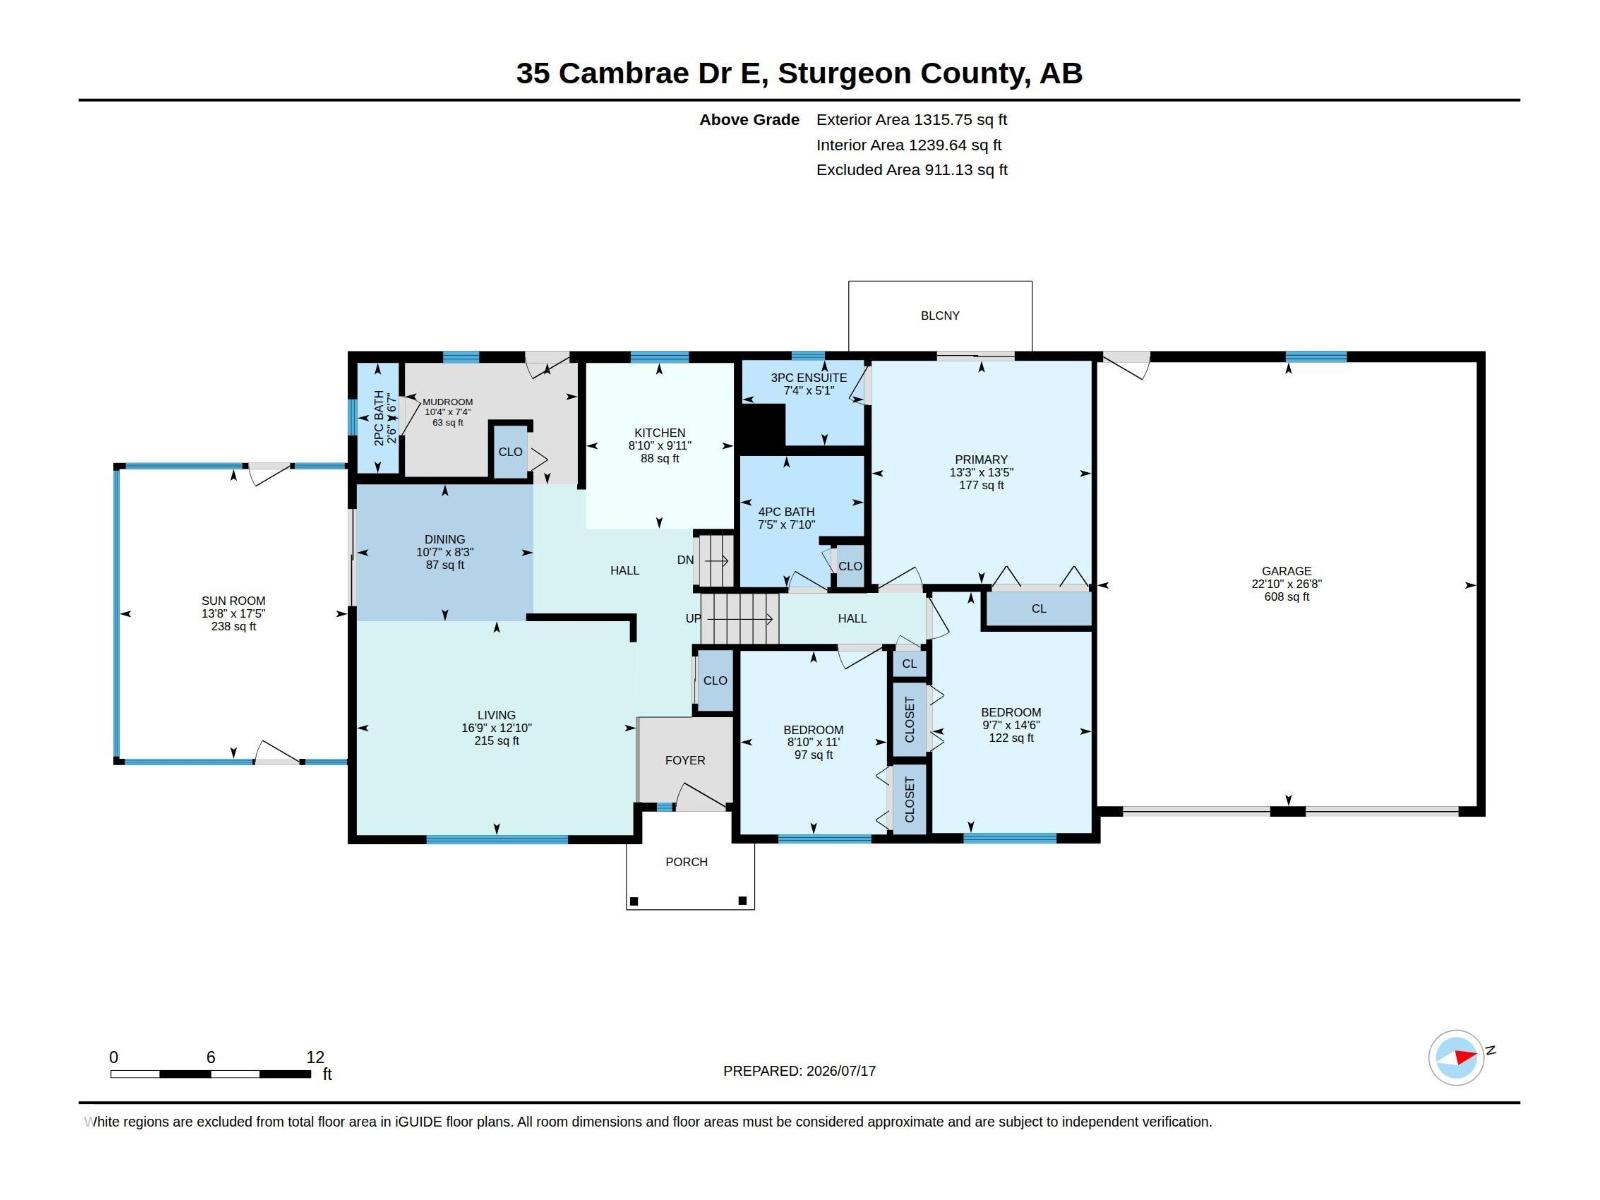
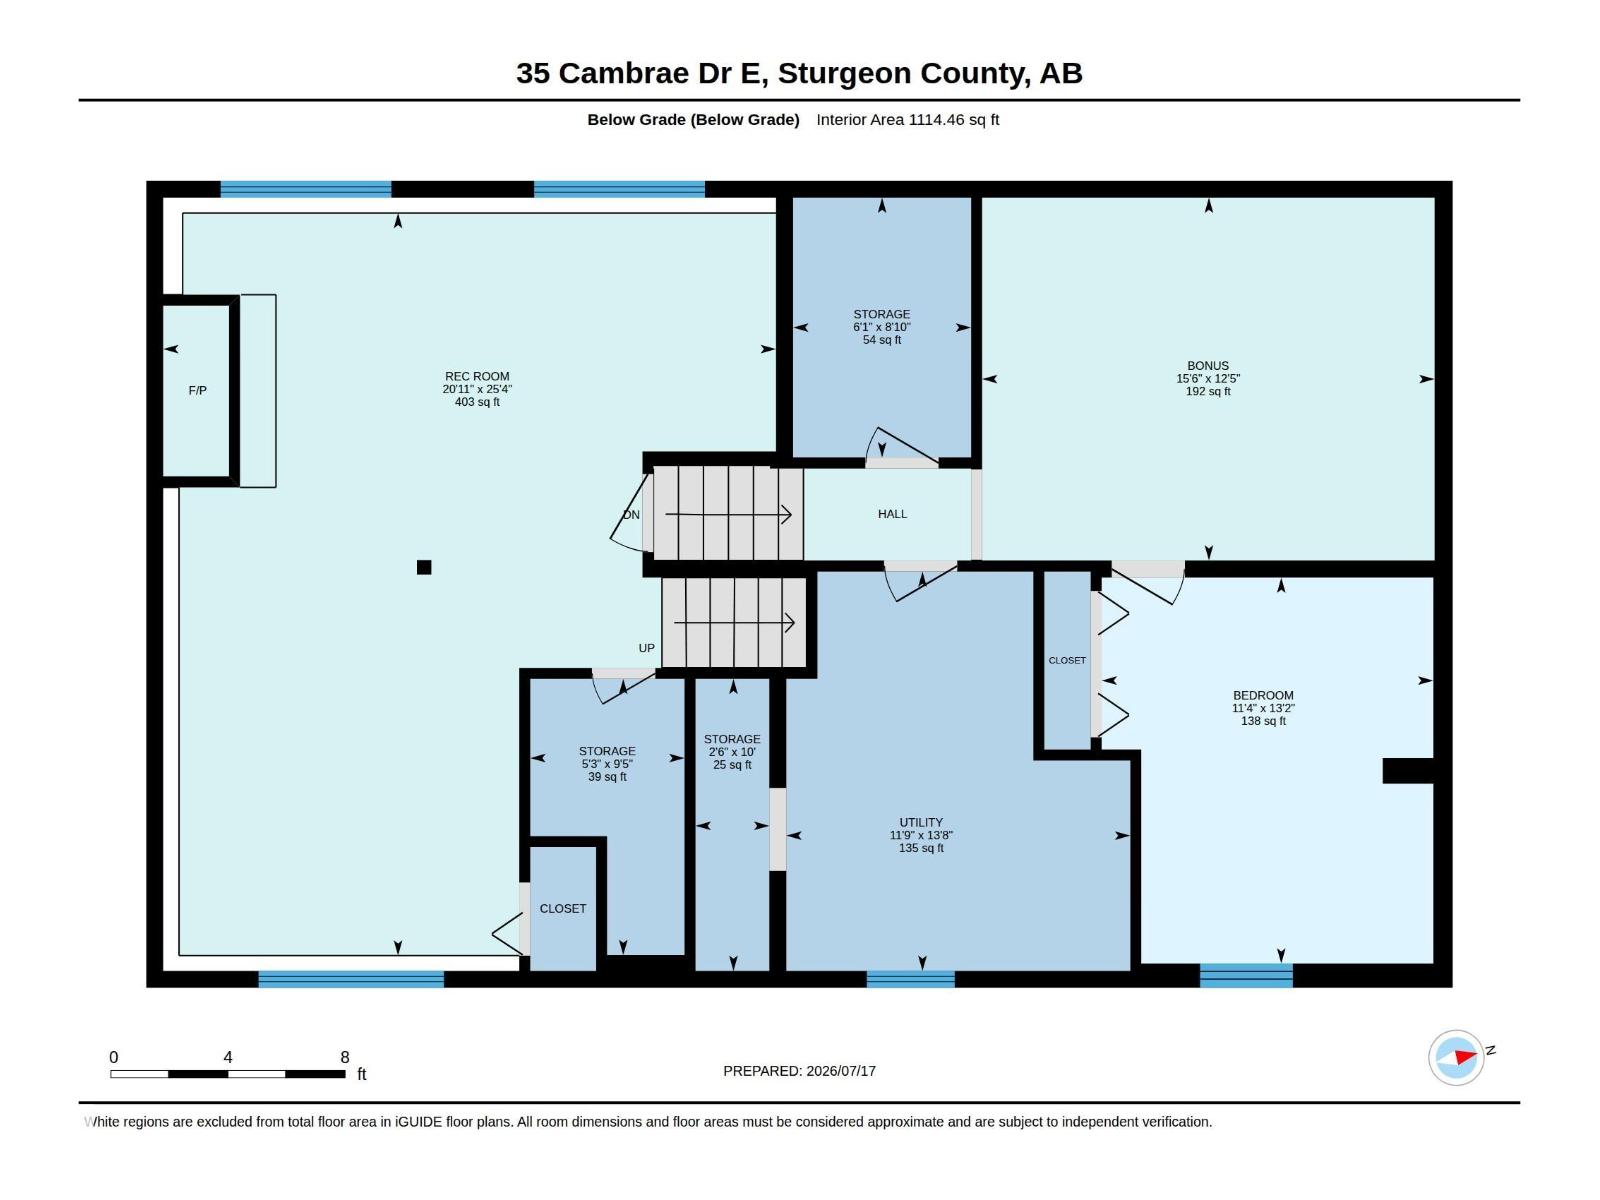
Serenity Living in Cameron Park! This original owner home has been meticulously maintained & updated. Every part of the 1.58 acres offers enjoyment & a peaceful setting. The 4-level split offers plenty of space for the whole family with 3 living rooms, 4 bedrooms, 2.5 bathrooms (plus a 3rd level storage room with rough-in plumbing for another). The screened sunroom is the perfect setting for summer relaxing & family dinners...then step outside for a fire. The Primary Suite has an updated bathroom plus private balcony to enjoy the back yard. The kitchen has updated counters, backsplash, painted mahogany cabinets (with pull outs in the pantry) & stainless steel appliances (dishwasher Feb 2026). The main floor laundry is tucked conveniently at the rear entry (w/d approx 6 yrs). All bathrooms updated approx 7 yrs ago; vinyl plank flooring 10 yrs, furnace & A/C 2022, shingles 10 yrs with screened room shingles 1 yr. All this only 15 min from the Henday. (id:42336)
Property Details
| MLS® Number | E4499904 |
| Property Type | Single Family |
| Neigbourhood | Cameron Park |
| Features | No Back Lane, No Smoking Home |
| Structure | Deck, Fire Pit |
Building
| Bathroom Total | 3 |
| Bedrooms Total | 4 |
| Appliances | Dishwasher, Dryer, Garage Door Opener Remote(s), Garage Door Opener, Microwave Range Hood Combo, Refrigerator, Stove, Washer, Window Coverings |
| Basement Development | Finished |
| Basement Type | Full (finished) |
| Constructed Date | 1981 |
| Construction Style Attachment | Detached |
| Cooling Type | Central Air Conditioning |
| Fire Protection | Smoke Detectors |
| Fireplace Fuel | Gas |
| Fireplace Present | Yes |
| Fireplace Type | Unknown |
| Half Bath Total | 1 |
| Heating Type | Forced Air |
| Stories Total | 2 |
| Size Interior | 1,316 Sqft |
| Type | House |
Parking
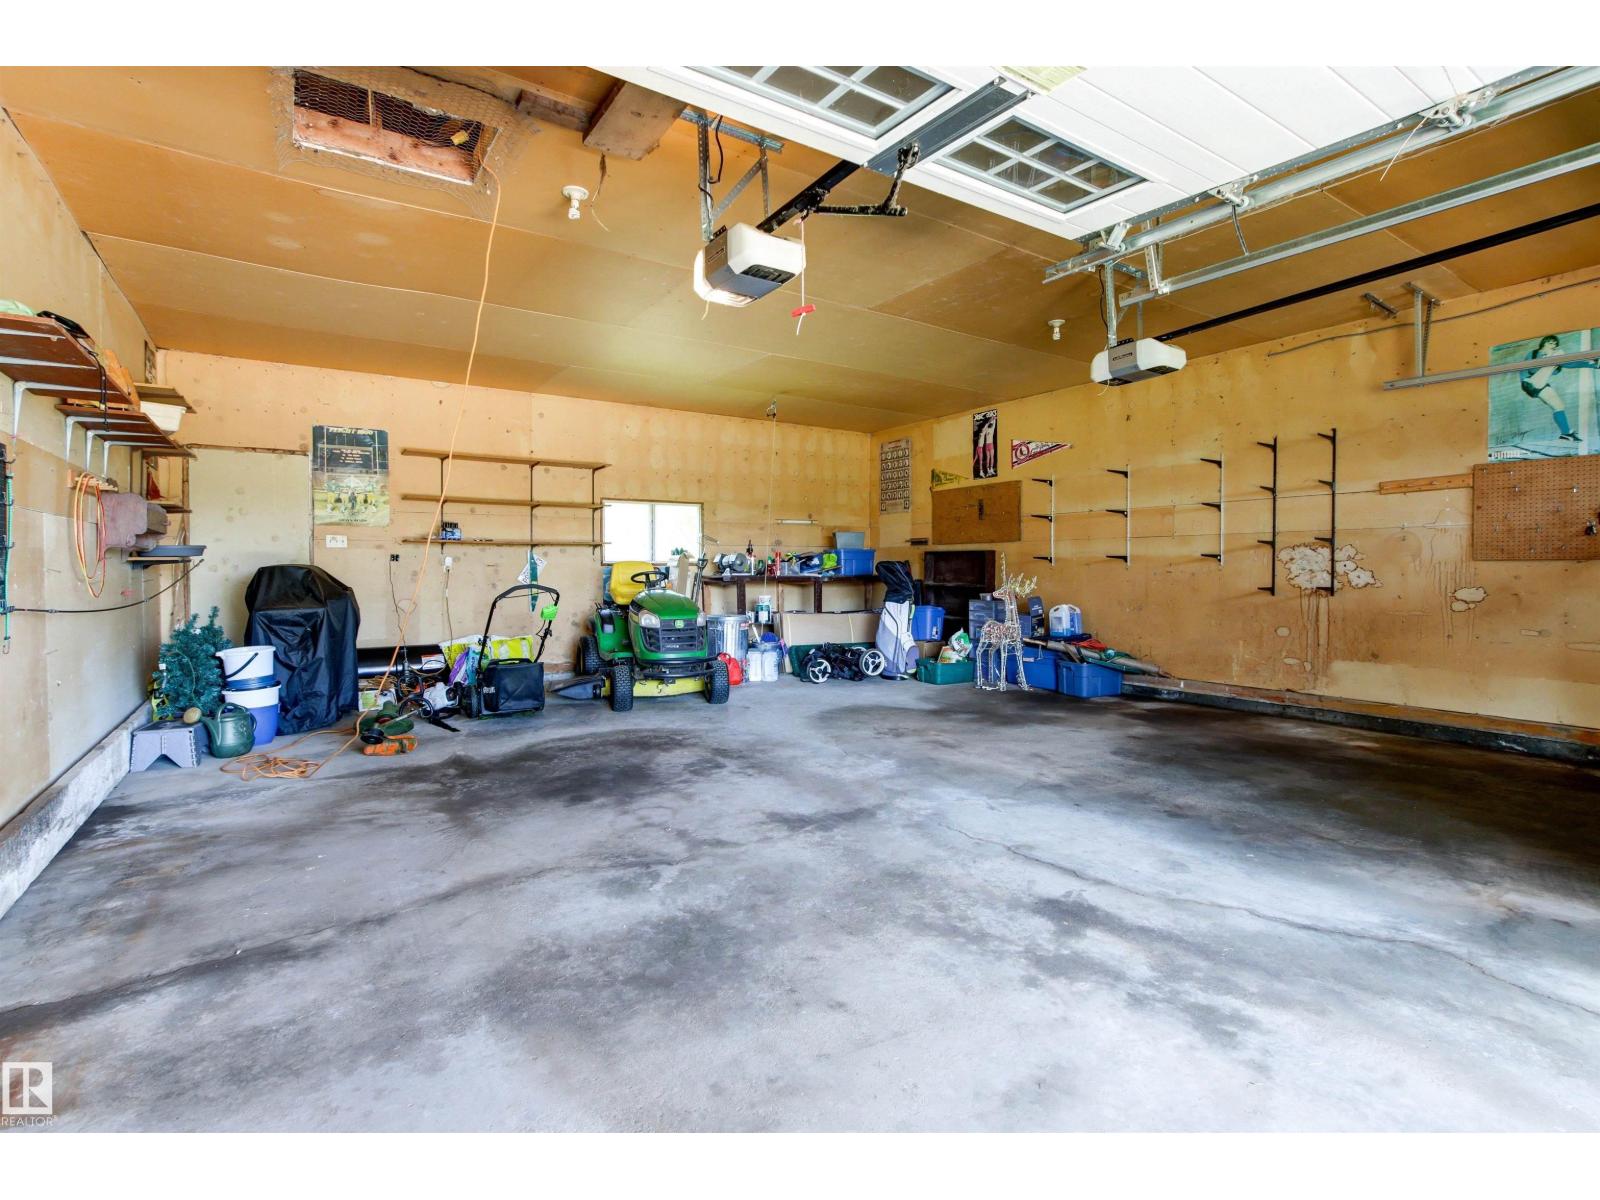
| Attached Garage |
Land
| Acreage | Yes |
| Size Irregular | 1.58 |
| Size Total | 1.58 Ac |
| Size Total Text | 1.58 Ac |
Rooms
| Level | Type | Length | Width | Dimensions |
|---|---|---|---|---|
| Basement | Bedroom 4 | 4.02 m | 3.45 m | 4.02 m x 3.45 m |
| Basement | Recreation Room | 3.78 m | 4.71 m | 3.78 m x 4.71 m |
| Lower Level | Family Room | 7.73 m | 6.38 m | 7.73 m x 6.38 m |
| Main Level | Living Room | 3.92 m | 5.12 m | 3.92 m x 5.12 m |
| Main Level | Dining Room | 2.5 m | 3.23 m | 2.5 m x 3.23 m |
| Main Level | Kitchen | 3.04 m | 2.71 m | 3.04 m x 2.71 m |
| Main Level | Mud Room | 2.22 m | 3.16 m | 2.22 m x 3.16 m |
| Main Level | Sunroom | 5.3 m | 4.18 m | 5.3 m x 4.18 m |
| Upper Level | Primary Bedroom | 4.08 m | 4.03 m | 4.08 m x 4.03 m |
| Upper Level | Bedroom 2 | 3.36 m | 2.68 m | 3.36 m x 2.68 m |
| Upper Level | Bedroom 3 | 4.41 m | 2.92 m | 4.41 m x 2.92 m |
https://www.realtor.ca/real-estate/30058899/35-55312-rge-road-241-rural-sturgeon-county-cameron-park
Contact Us
Contact us for more information

Connie Barnes
Associate
(780) 436-6178
www.homesandgardensrealestate.com/
www.linkedin.com/in/connie-barnes-31895592
Tennille M. Sydor
Associate
(780) 436-6178

The trademarks REALTOR®, REALTORS®, and the REALTOR® logo are controlled by The Canadian Real Estate Association (CREA) and identify real estate professionals who are members of CREA. The trademarks MLS®, Multiple Listing Service® and the associated logos are owned by The Canadian Real Estate Association (CREA) and identify the quality of services provided by real estate professionals who are members of CREA. The trademark DDF® is owned by The Canadian Real Estate Association (CREA) and identifies CREA's Data Distribution Facility (DDF®)
July 21 2026 04:41:38
REALTORS® Association of Edmonton
Homes & Gardens Real Estate Limited