

4806 52 Av Elk Point, Alberta T0A 1A0

$169,000
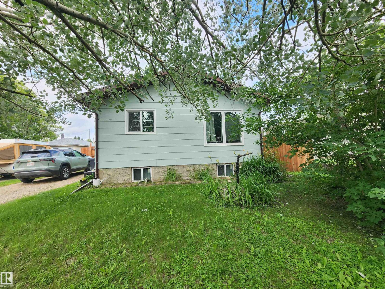
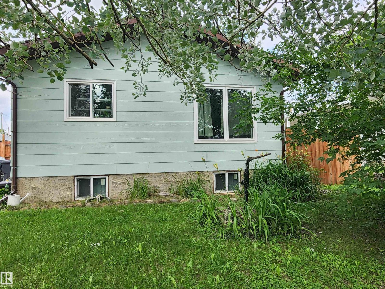
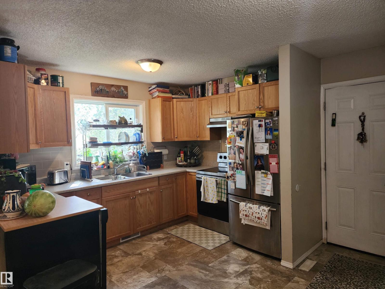
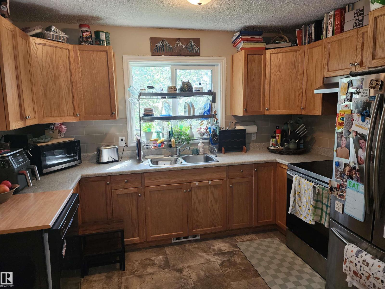
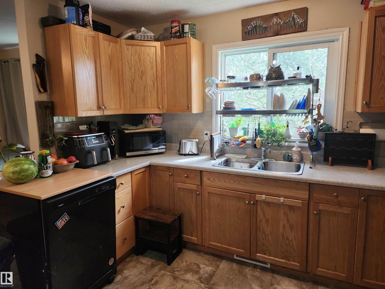
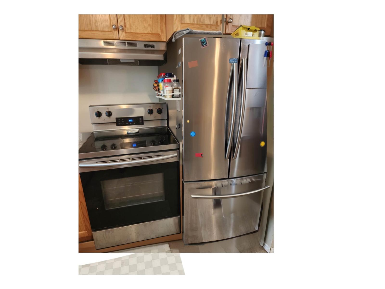
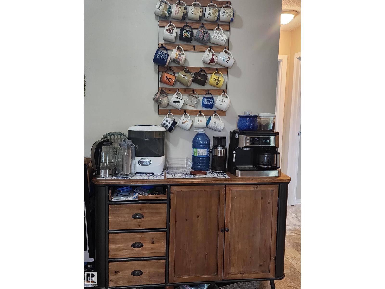
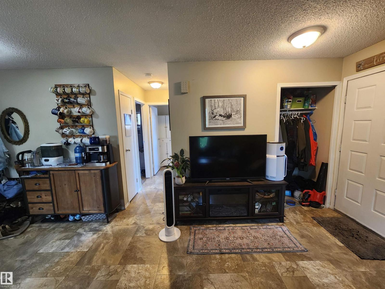
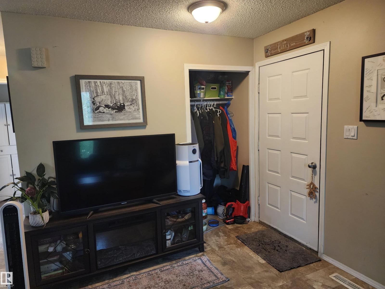
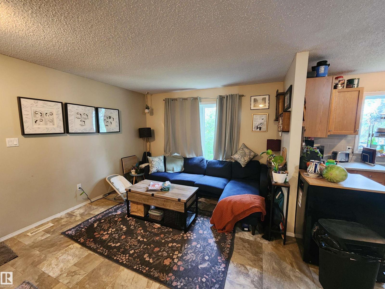
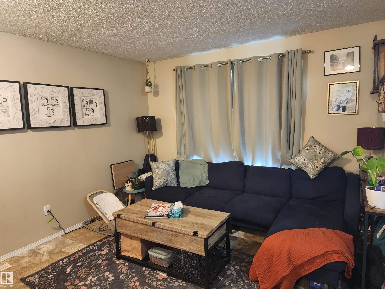
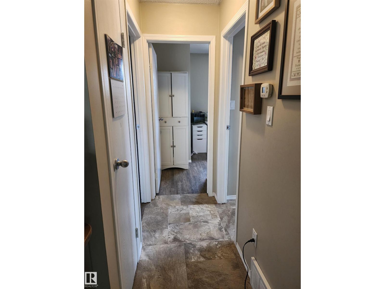
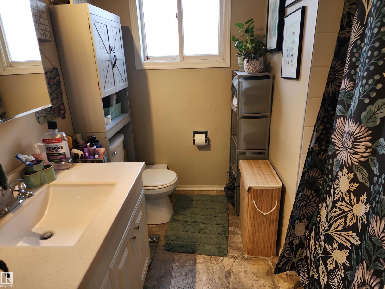
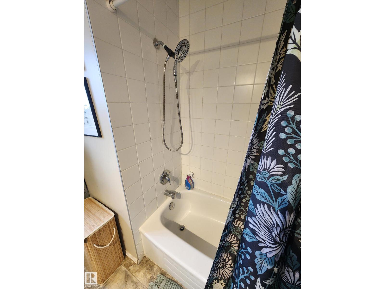
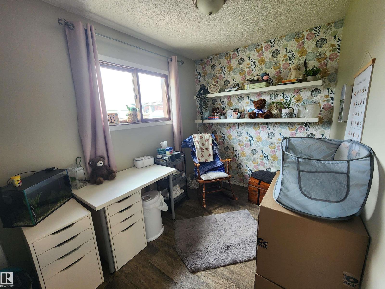
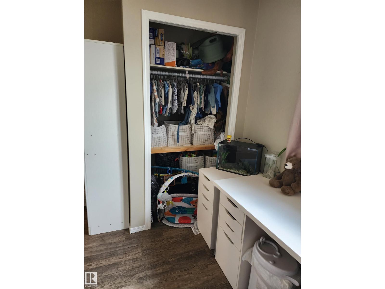
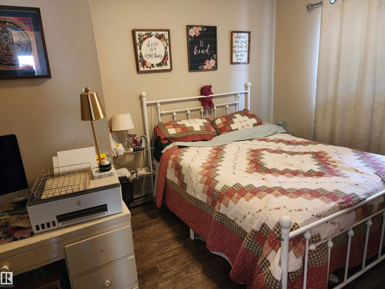
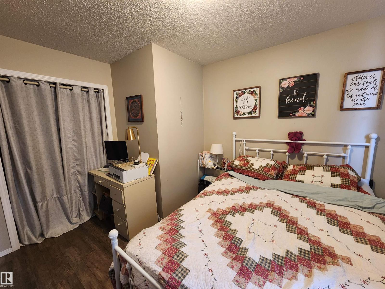
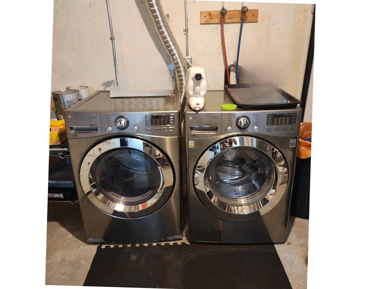
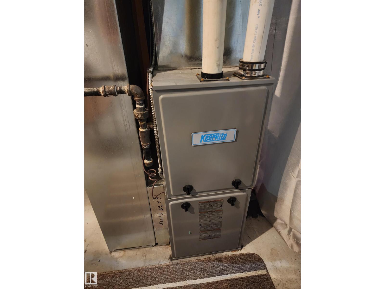
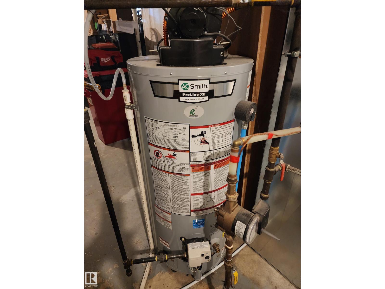
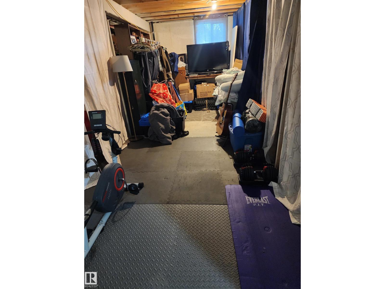
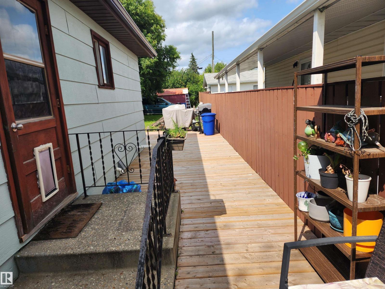
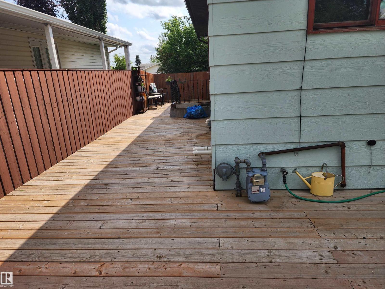
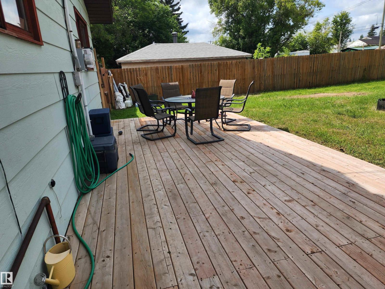
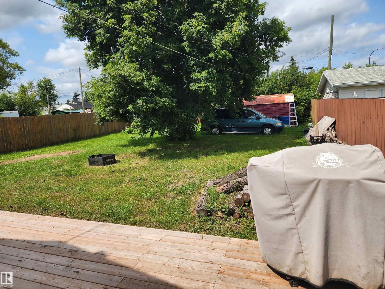
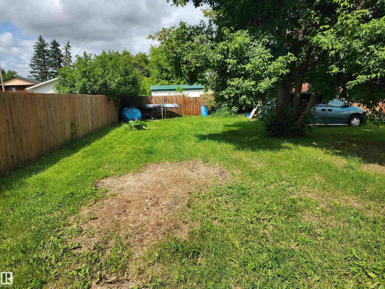
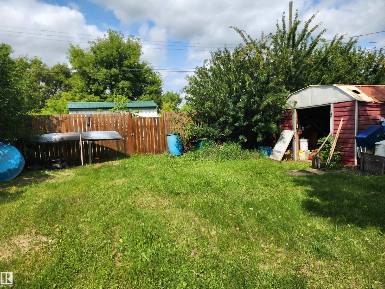
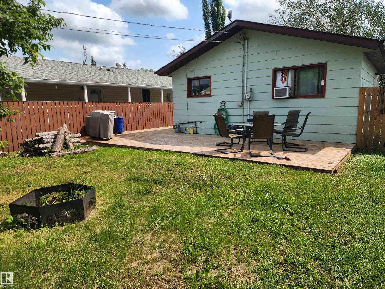
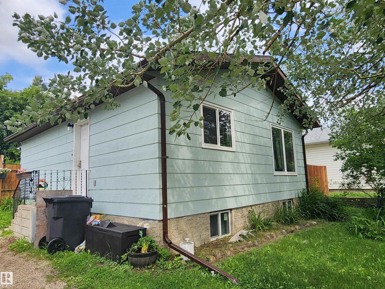
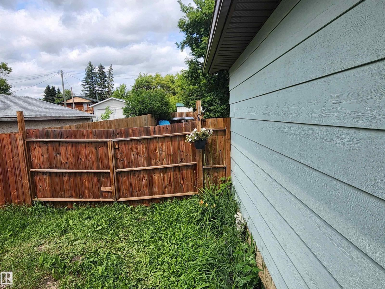
This fantastic home is the perfect place to call your own if you are looking for a beautiful modern design coupled with affordability. Built in 1984 with 2x6 construction, this 720 sq.ft. 2 bedroom, 1 bath home features an open design with ample kitchen cabinets / countertops and a spacious living room featuring lots of natural light. Included are modern kitchen appliances including a smooth top stove, 3 door fridge & a portable dishwasher. Perfect for the first time home buyer, retirees or small families, this raised bungalow includes a full cement unfinished basement just waiting for your creative design or leave as is for storage, craft or fitness area. Front load washer & dryer are included as well as high efficiency furnace, hot water heater and also 100 amp power. You'll love the large 50x150' lot with privacy fence and an amazing newer wrap-around wood deck measuring appr. 500 sq.ft. The lot includes a storage shed, firepit and front driveway. This is one you don't want to miss! (id:42336)
Property Details
| MLS® Number | E4499912 |
| Property Type | Single Family |
| Neigbourhood | Elk Point |
| Amenities Near By | Playground, Schools |
| Features | Lane, Wood Windows, Exterior Walls- 2x6", No Smoking Home |
| Parking Space Total | 2 |
| Structure | Deck, Fire Pit |
Building
| Bathroom Total | 1 |
| Bedrooms Total | 2 |
| Amenities | Vinyl Windows |
| Appliances | Dishwasher, Dryer, Fan, Hood Fan, Refrigerator, Storage Shed, Stove, Washer, Window Coverings |
| Architectural Style | Raised Bungalow |
| Basement Development | Unfinished |
| Basement Type | Full (unfinished) |
| Constructed Date | 1984 |
| Construction Style Attachment | Detached |
| Heating Type | Forced Air |
| Stories Total | 1 |
| Size Interior | 720 Sqft |
| Type | House |
Land
| Acreage | No |
| Fence Type | Fence |
| Land Amenities | Playground, Schools |
| Size Irregular | 696.77 |
| Size Total | 696.77 M2 |
| Size Total Text | 696.77 M2 |
Rooms
| Level | Type | Length | Width | Dimensions |
|---|---|---|---|---|
| Main Level | Living Room | 4.06 m | 3.48 m | 4.06 m x 3.48 m |
| Main Level | Kitchen | 4.22 m | 3.4 m | 4.22 m x 3.4 m |
| Main Level | Primary Bedroom | 3.76 m | 3.28 m | 3.76 m x 3.28 m |
| Main Level | Bedroom 2 | 2.9 m | 2.2 m | 2.9 m x 2.2 m |
https://www.realtor.ca/real-estate/30059002/4806-52-av-elk-point-elk-point
Contact Us
Contact us for more information

Shirley D. Harms
Broker
1 (780) 724-4444
lakelandrealty.ca/
www.facebook.com/ShirleyHarmsLakelandRealty
www.linkedin.com/in/shirleyharmsrealtor/

The trademarks REALTOR®, REALTORS®, and the REALTOR® logo are controlled by The Canadian Real Estate Association (CREA) and identify real estate professionals who are members of CREA. The trademarks MLS®, Multiple Listing Service® and the associated logos are owned by The Canadian Real Estate Association (CREA) and identify the quality of services provided by real estate professionals who are members of CREA. The trademark DDF® is owned by The Canadian Real Estate Association (CREA) and identifies CREA's Data Distribution Facility (DDF®)
July 21 2026 11:51:31
REALTORS® Association of Edmonton
Lakeland Realty