

4675 Alwood Wy SW Edmonton, Alberta T6W 3A3

$608,000
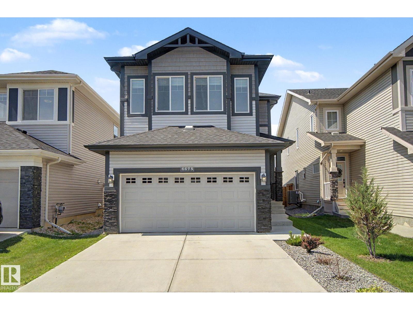
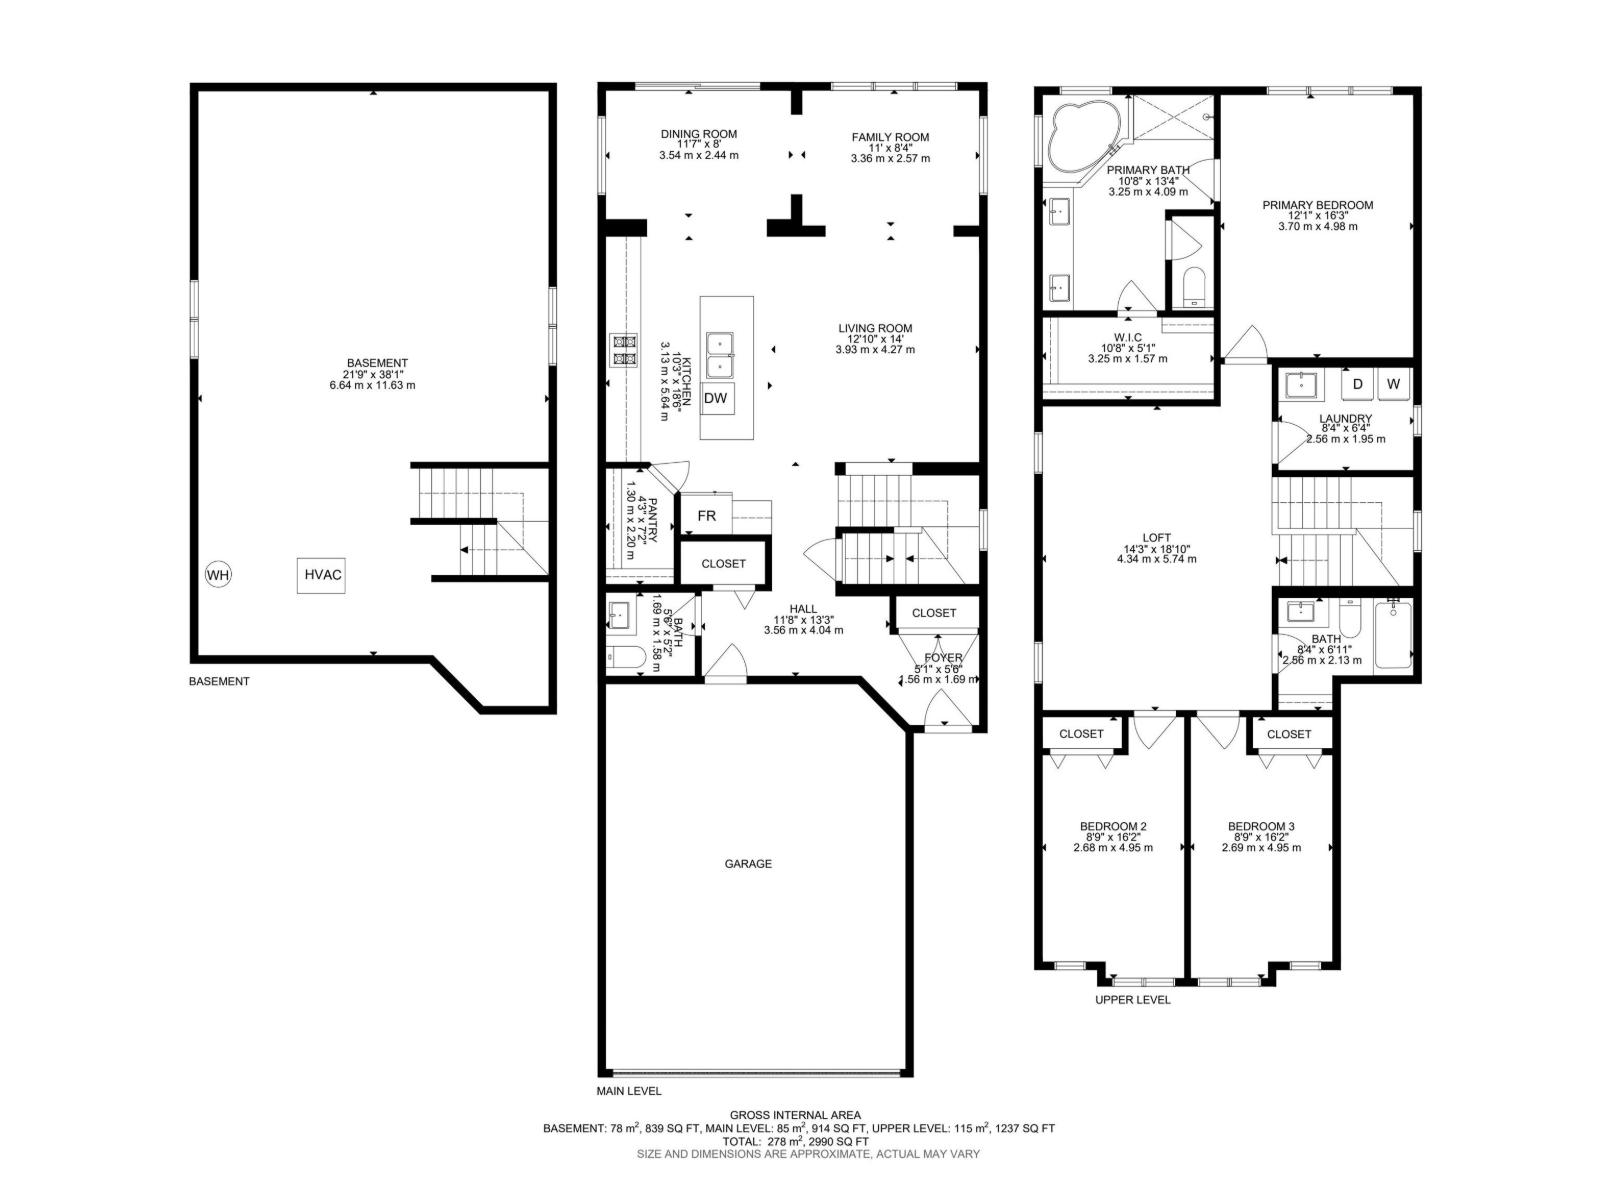
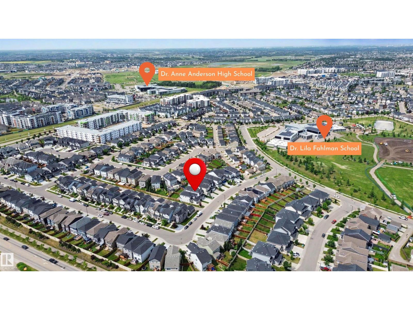
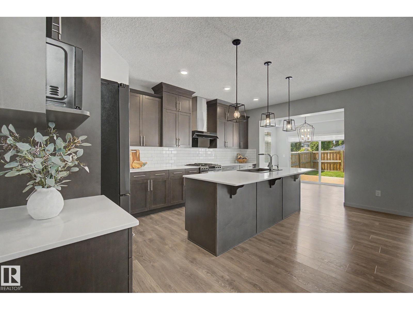
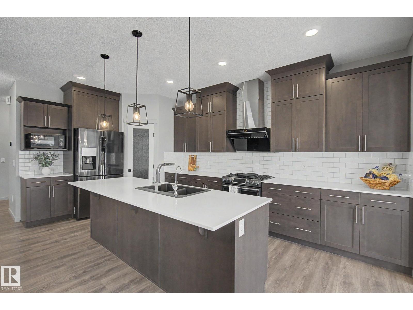
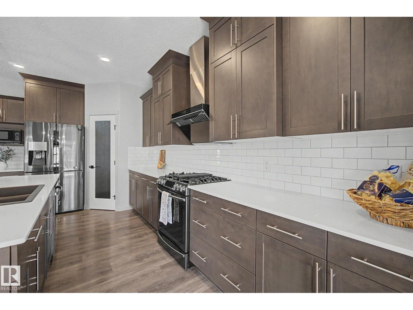
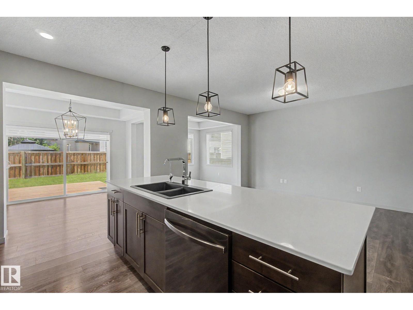
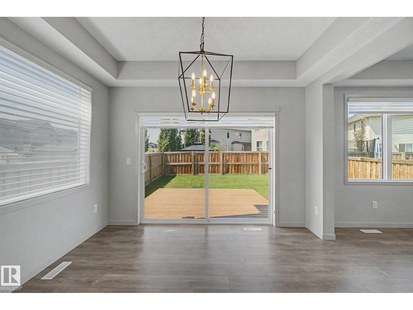
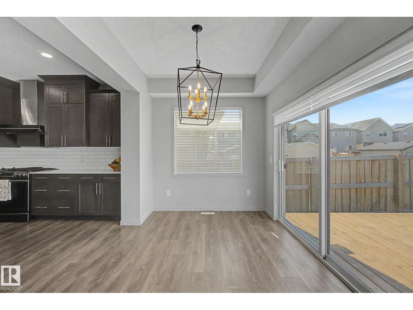
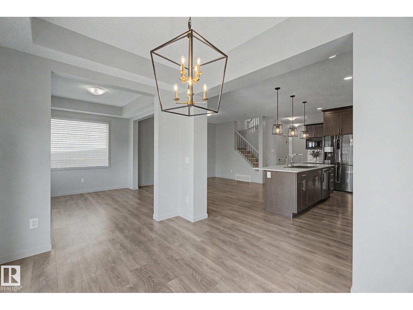
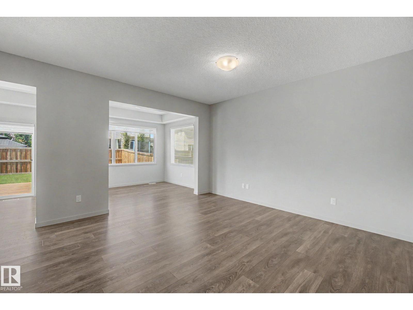
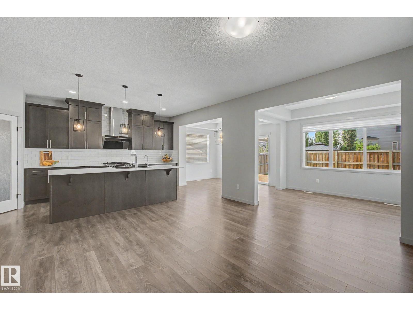
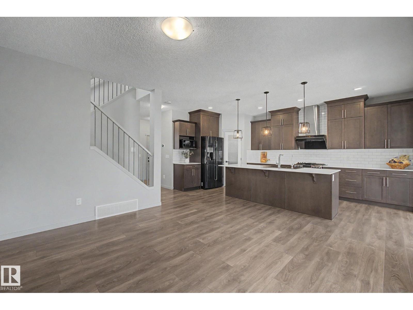
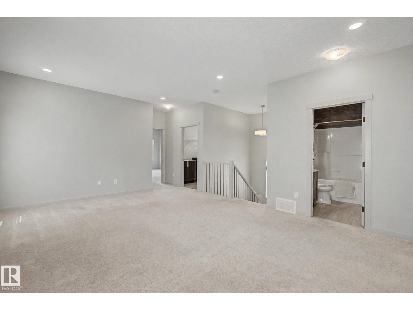
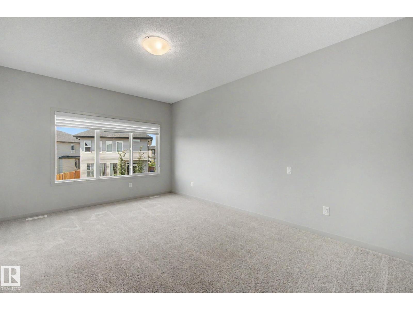
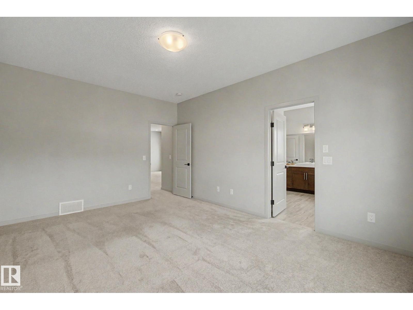
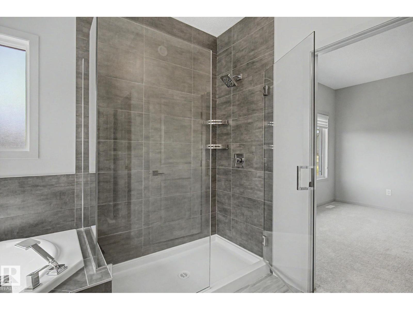
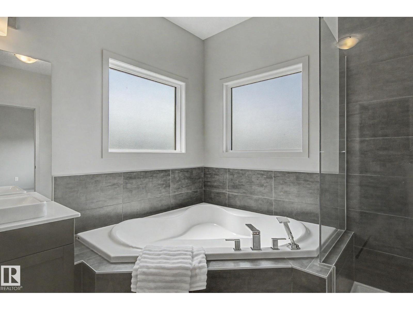
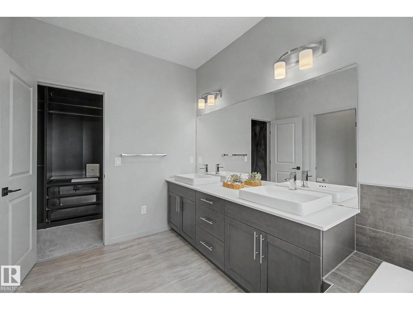
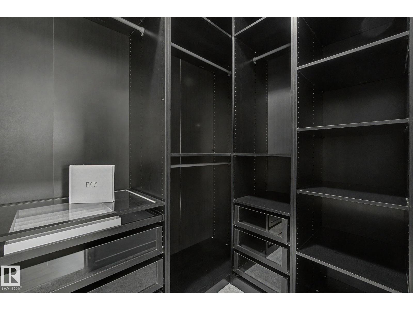
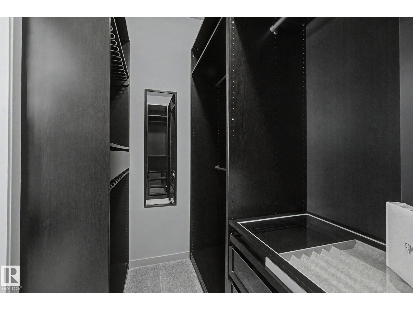
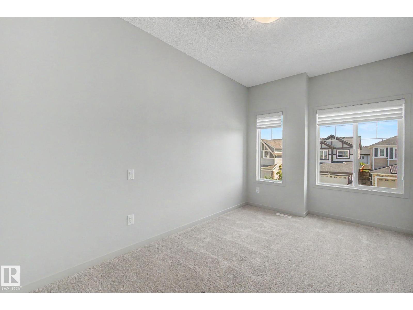
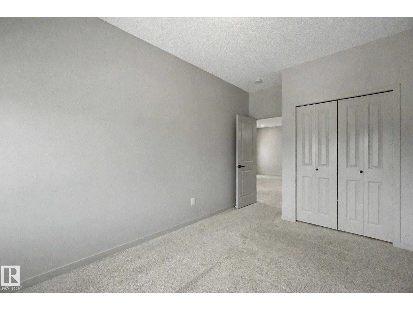
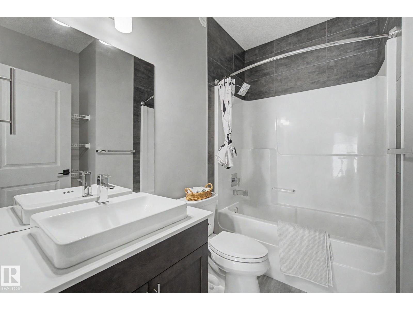
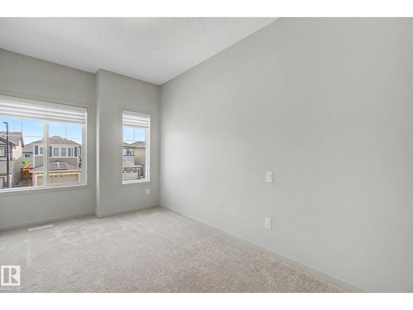
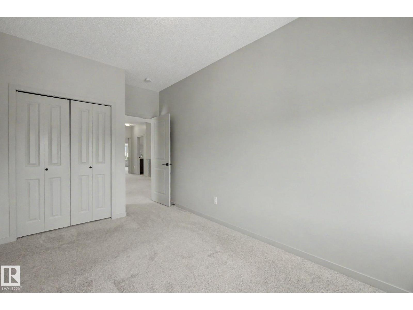
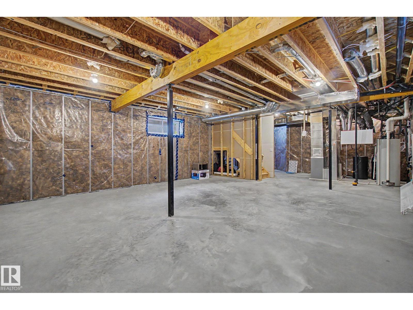
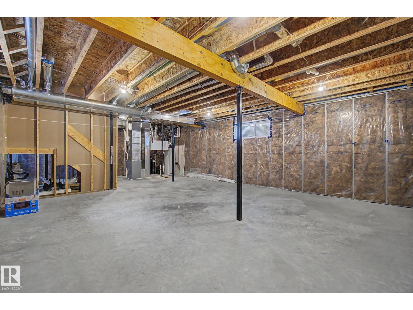
Welcome to this beautifully upgraded custom-built home in the desirable community of Allard! Offering over 2,150 sq. ft. of thoughtfully designed living space that displays quality craftsmanship throughout. The open-concept main floor features a bright and spacious great room with separate dining/den, and a chef-inspired kitchen with gas stove, Fotile range hood, pot & pan drawers, and a large island perfect for entertaining. Upstairs you'll find a generous bonus room, convenient laundry room with sink and window, and a luxurious primary retreat complete with a walk-in closet featuring built-in organizers and a spa-like 5-piece ensuite with a fully tiled glass shower. 9' ceilings on all three levels plus an unfinished basement with two large windows offering endless future development potential. Conveniently located close to K-9 and High schools, park and community playground, shopping, walking trails, and quick access to Anthony Henday and Highway 2, this exceptional home is ready for its next owners. (id:42336)
Property Details
| MLS® Number | E4499968 |
| Property Type | Single Family |
| Neigbourhood | Allard |
| Amenities Near By | Airport, Golf Course, Playground, Public Transit, Schools, Shopping |
| Features | Closet Organizers, No Animal Home, No Smoking Home |
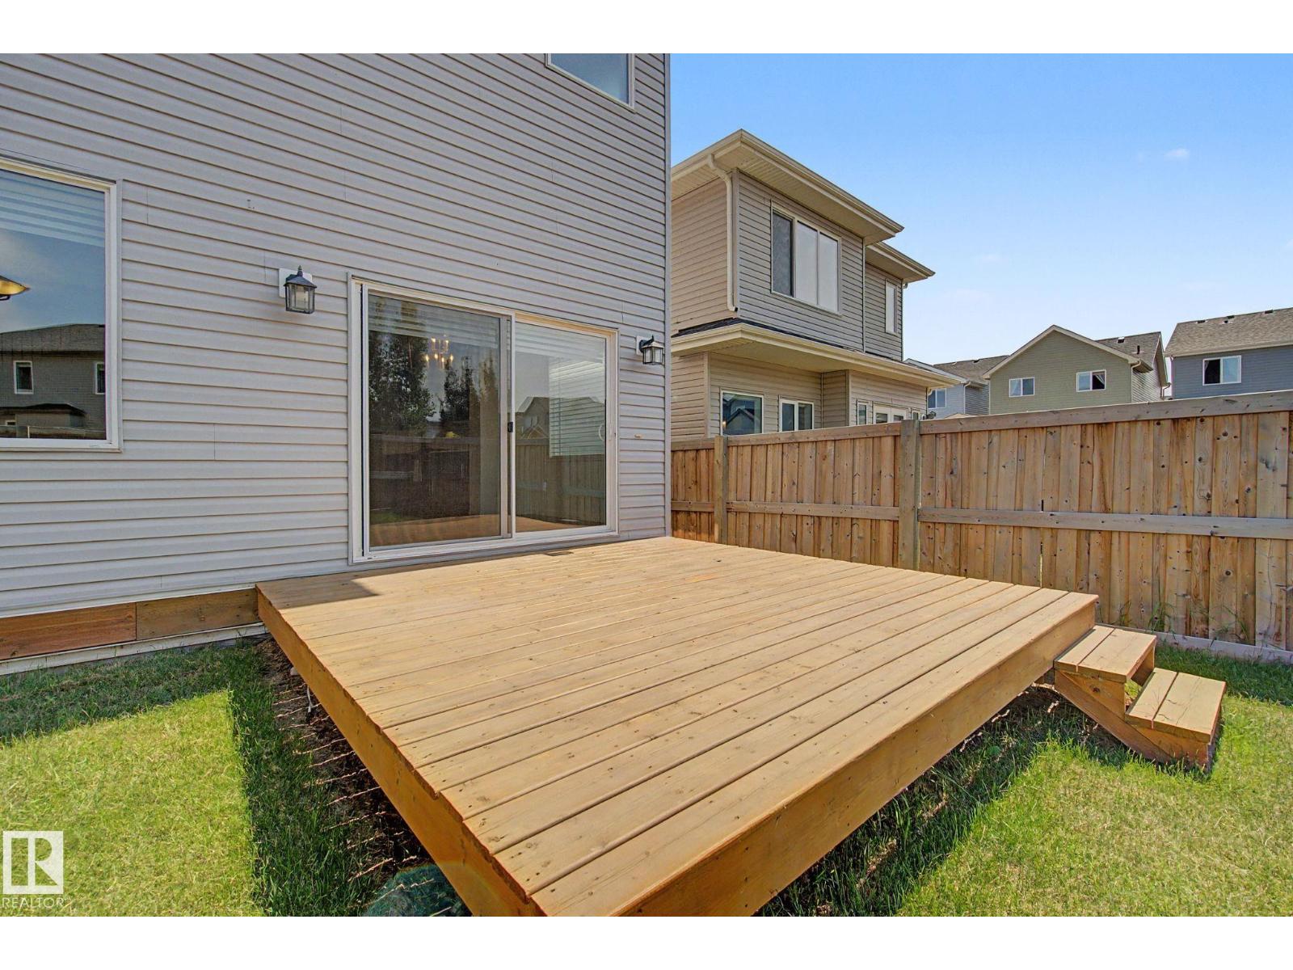
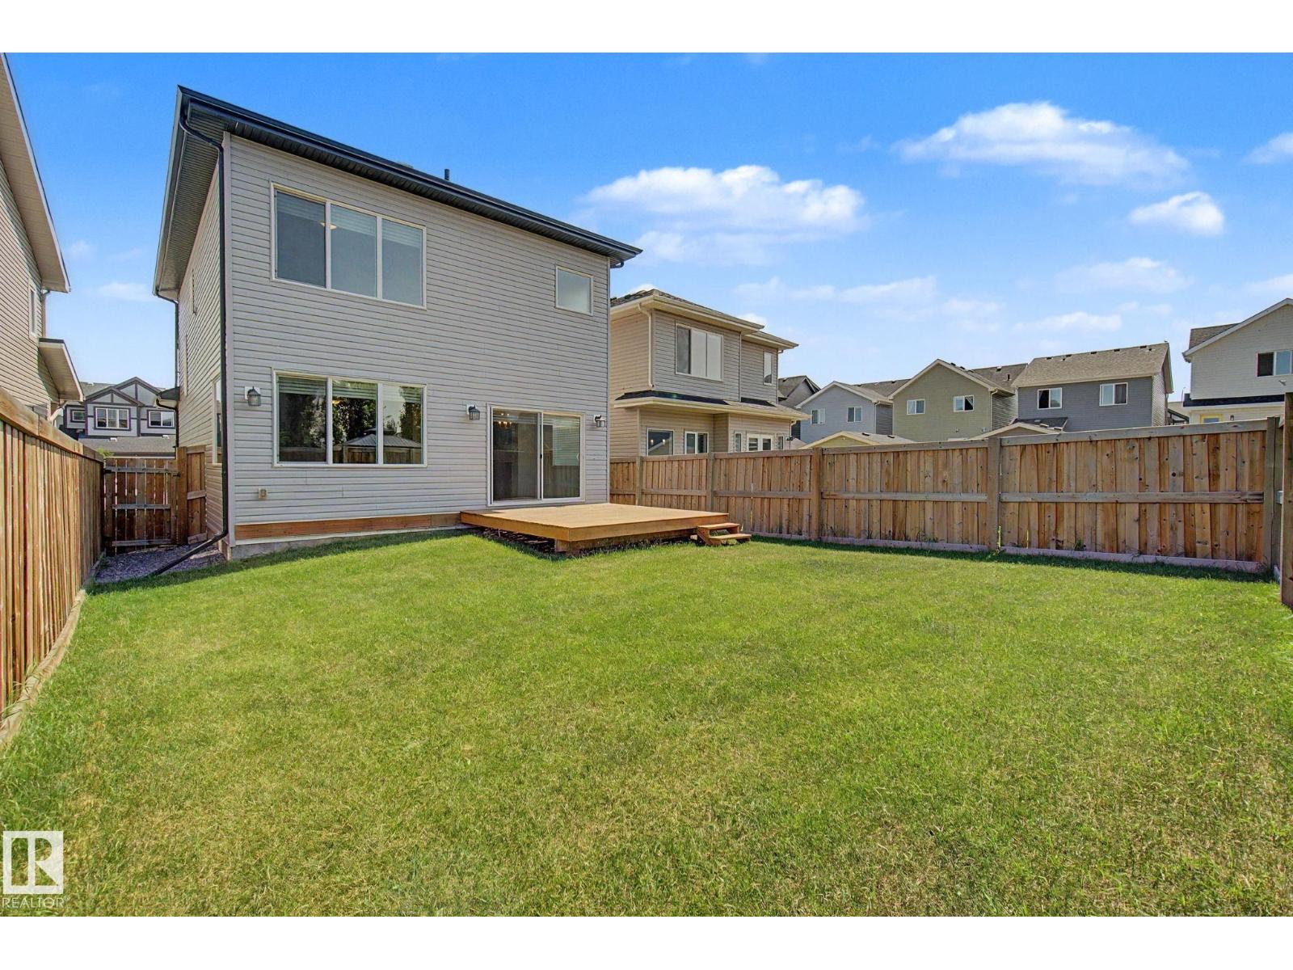
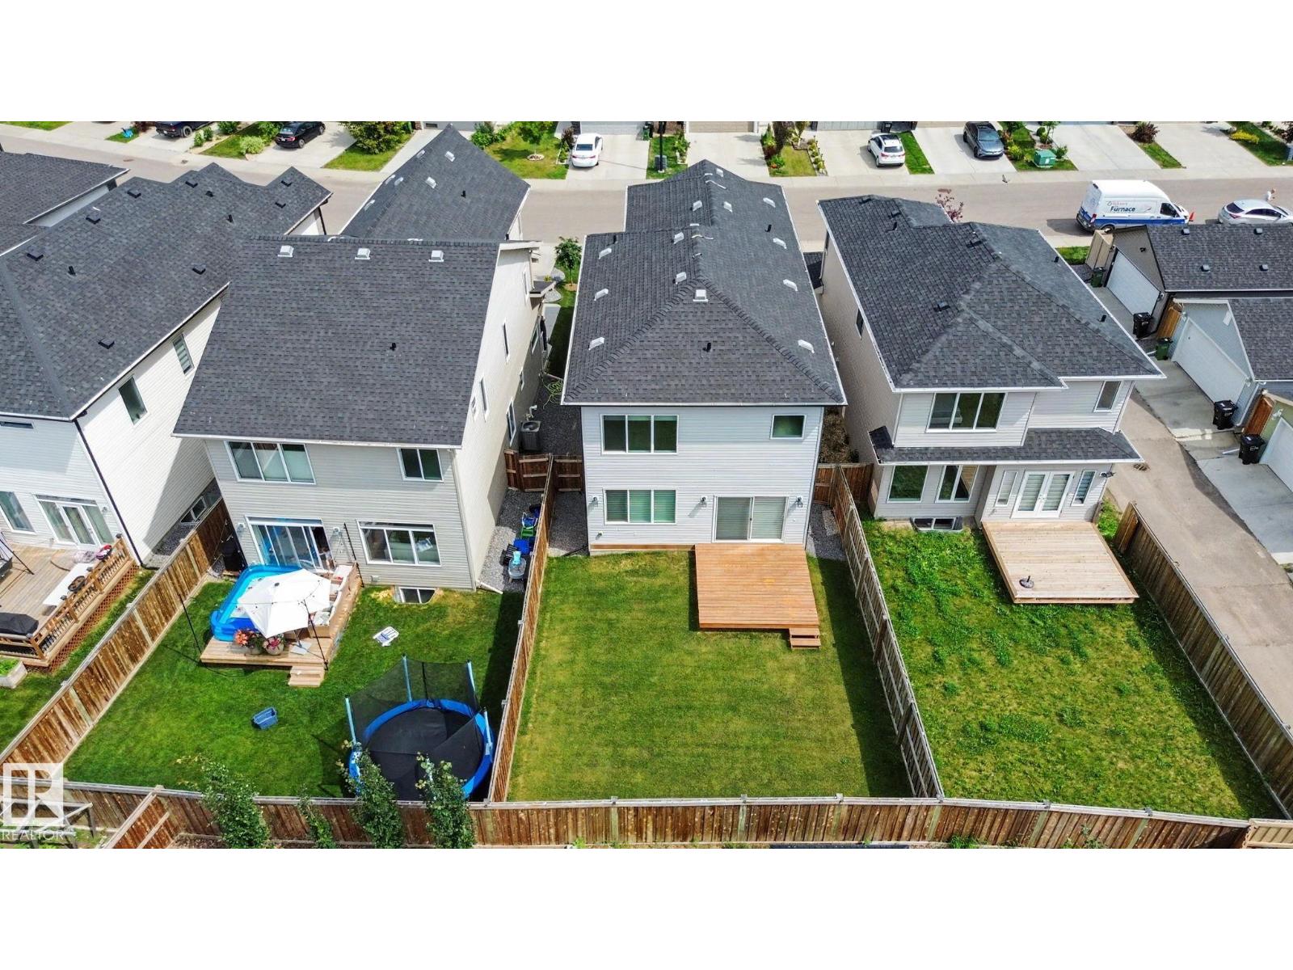
| Structure | Deck |
Building
| Bathroom Total | 3 |
| Bedrooms Total | 3 |
| Amenities | Ceiling - 9ft |
| Appliances | Dishwasher, Dryer, Garage Door Opener Remote(s), Garage Door Opener, Hood Fan, Refrigerator, Gas Stove(s), Washer, Water Softener, Window Coverings |
| Basement Development | Unfinished |
| Basement Type | Full (unfinished) |
| Constructed Date | 2019 |
| Construction Style Attachment | Detached |
| Cooling Type | Central Air Conditioning |
| Fire Protection | Smoke Detectors |
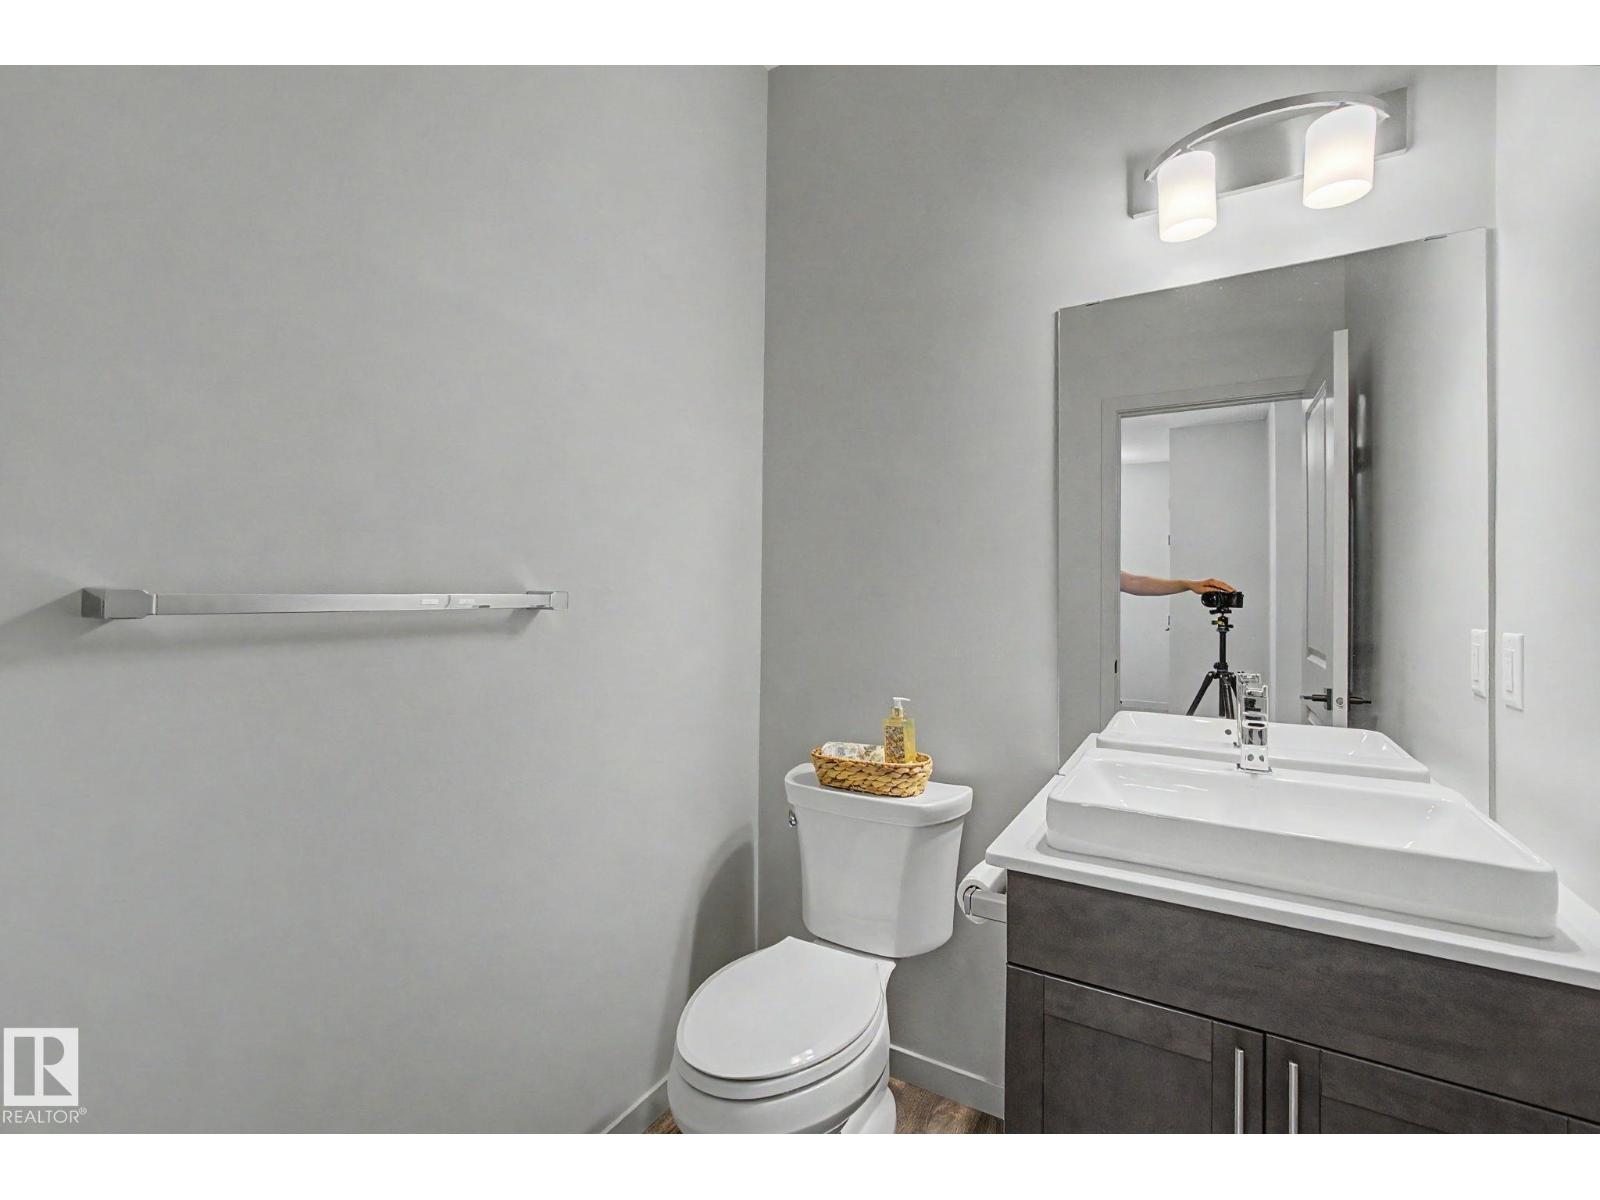
| Half Bath Total | 1 |
| Heating Type | Forced Air |
| Stories Total | 2 |
| Size Interior | 2,153 Sqft |
| Type | House |
Parking
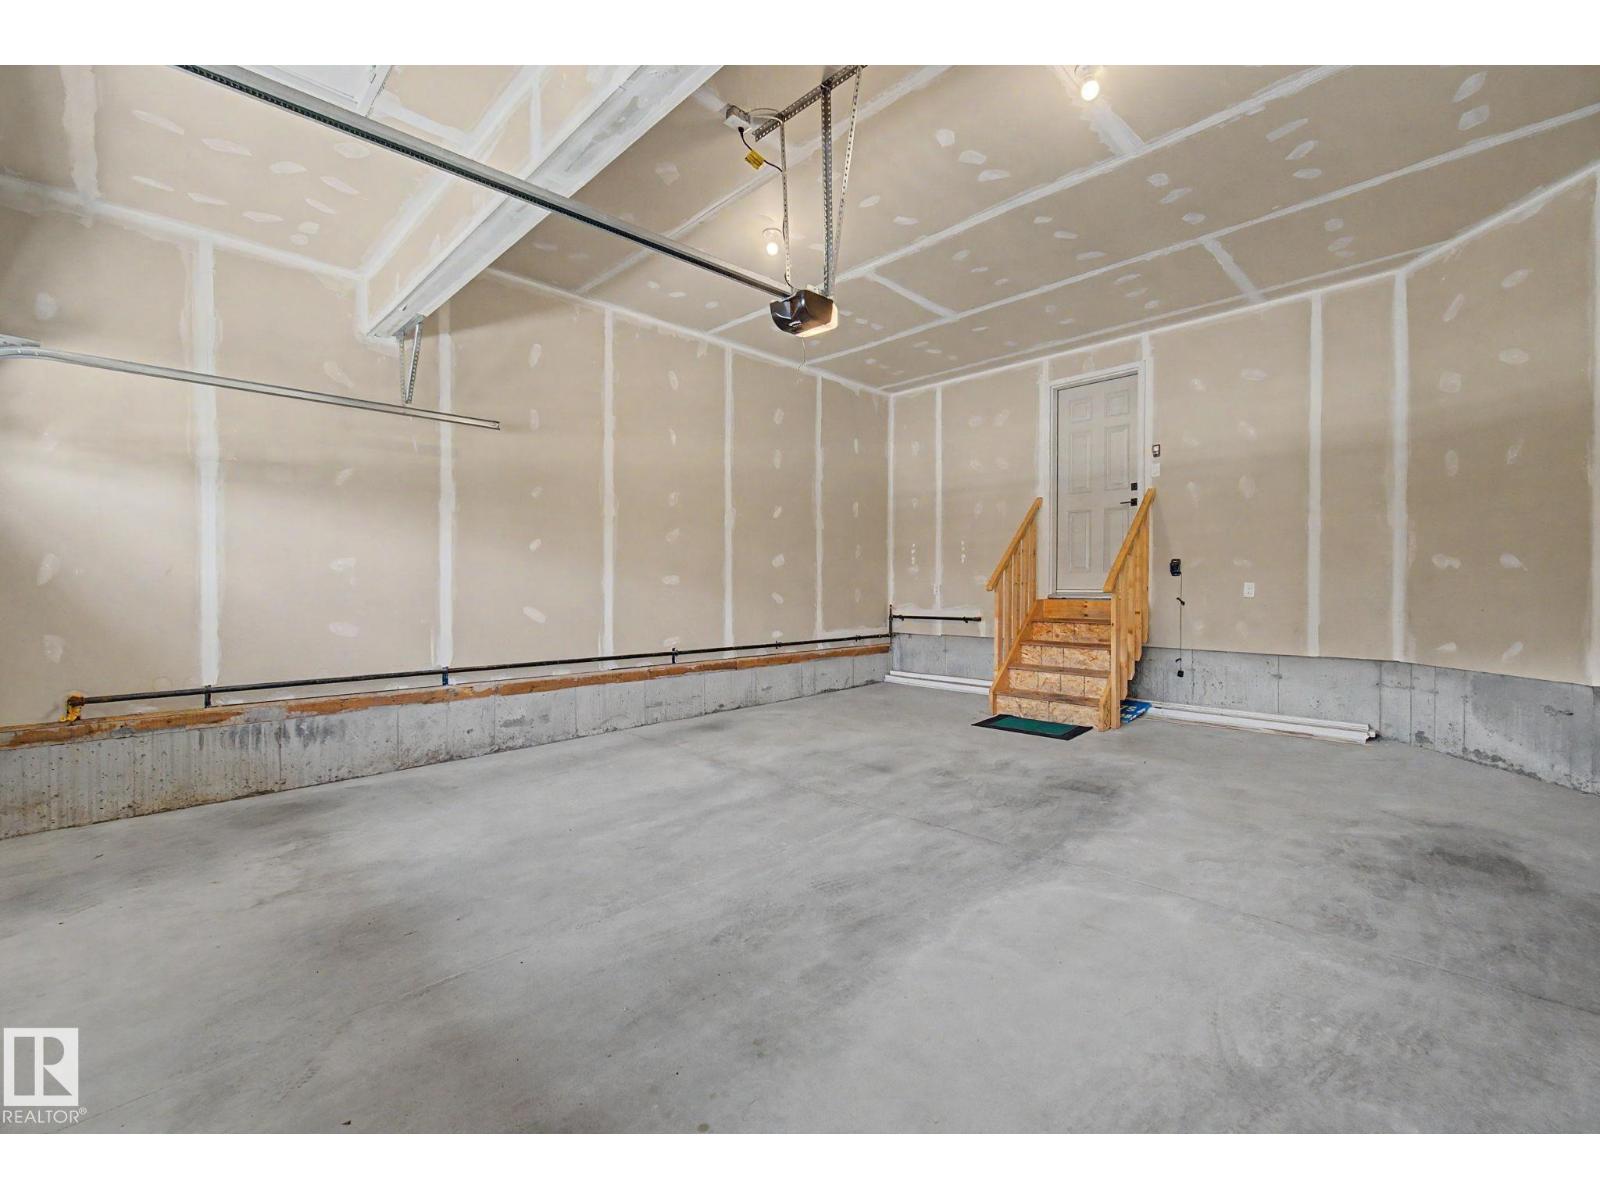
| Attached Garage |
Land
| Acreage | No |
| Fence Type | Fence |
| Land Amenities | Airport, Golf Course, Playground, Public Transit, Schools, Shopping |
| Size Irregular | 357.24 |
| Size Total | 357.24 M2 |
| Size Total Text | 357.24 M2 |
Rooms
| Level | Type | Length | Width | Dimensions |
|---|---|---|---|---|
| Main Level | Living Room | 3.93 m | 4.27 m | 3.93 m x 4.27 m |
| Main Level | Dining Room | 3.54 m | 2.44 m | 3.54 m x 2.44 m |
| Main Level | Kitchen | 3.13 m | 5.64 m | 3.13 m x 5.64 m |
| Main Level | Family Room | 3.36 m | 2.57 m | 3.36 m x 2.57 m |
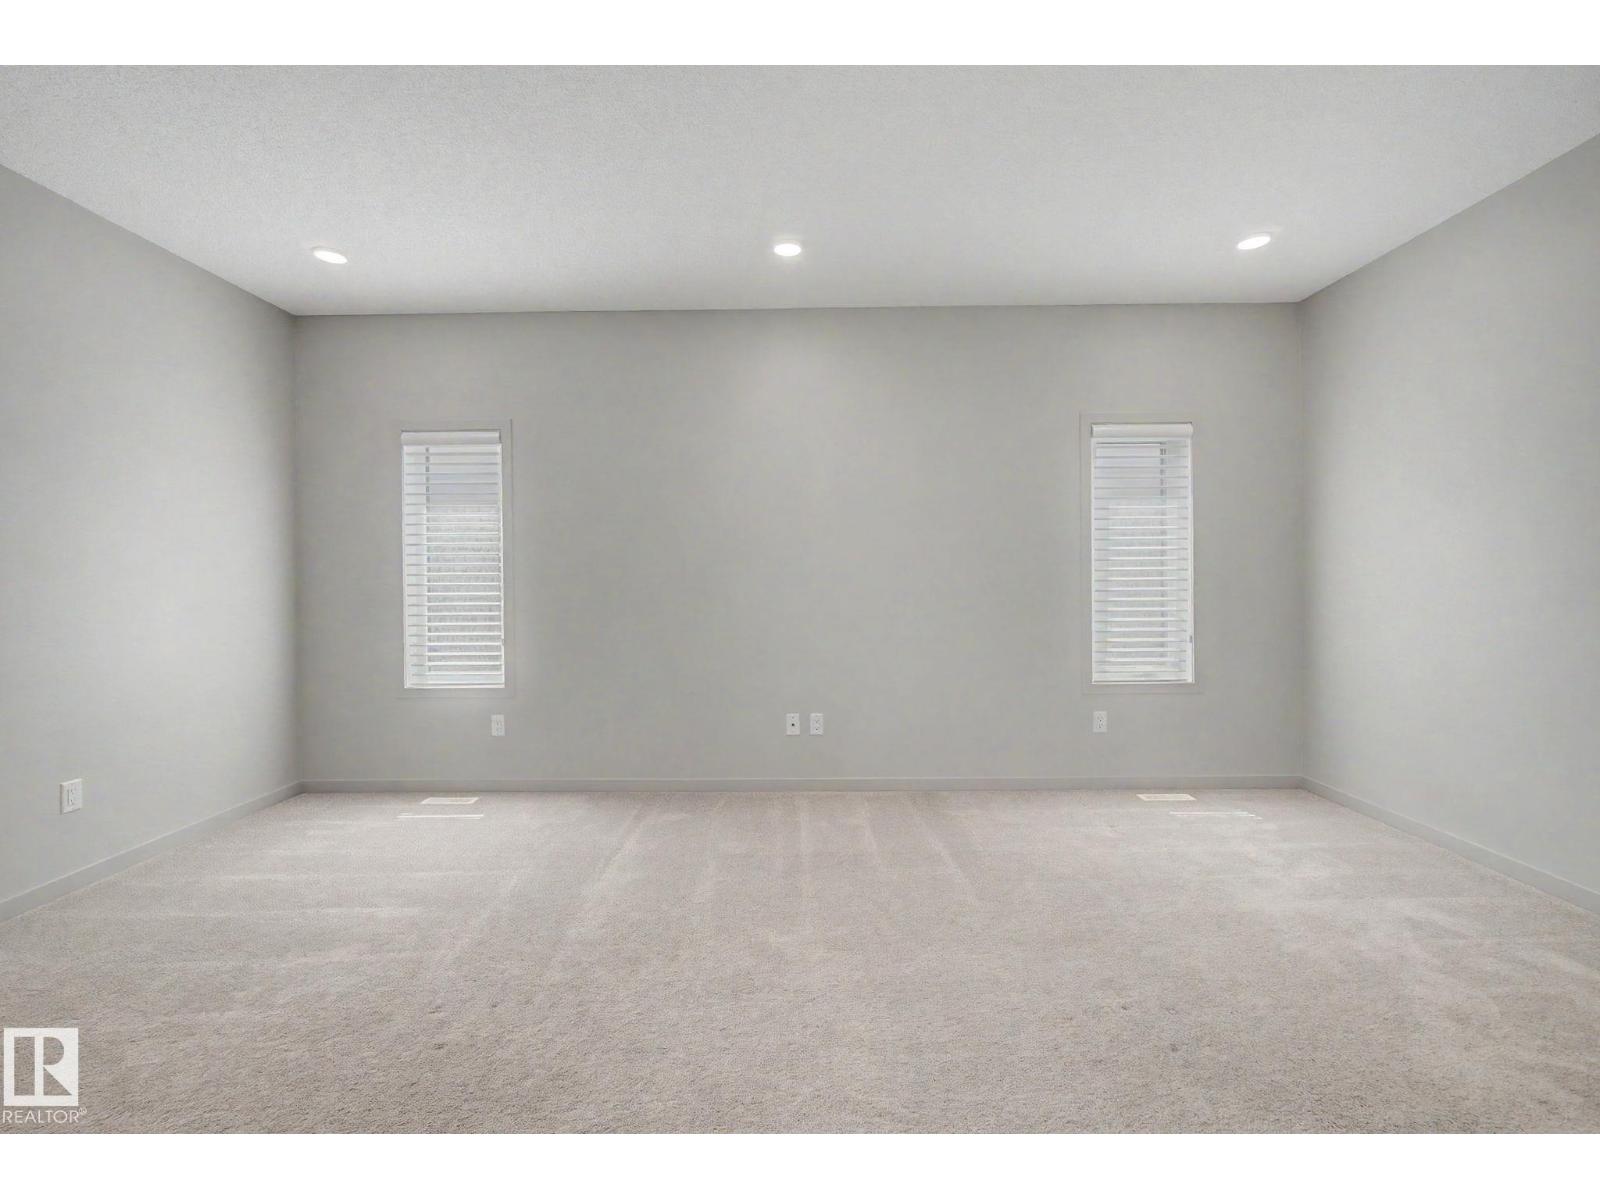
| Upper Level | Primary Bedroom | 3.7 m | 4.98 m | 3.7 m x 4.98 m |
| Upper Level | Bedroom 2 | 2.68 m | 4.95 m | 2.68 m x 4.95 m |
| Upper Level | Bedroom 3 | 2.69 m | 4.95 m | 2.69 m x 4.95 m |
| Upper Level | Bonus Room | 4.34 m | 5.74 m | 4.34 m x 5.74 m |
https://www.realtor.ca/real-estate/30061266/4675-alwood-wy-sw-edmonton-allard
Contact Us
Contact us for more information


Momo Han
Associate

The trademarks REALTOR®, REALTORS®, and the REALTOR® logo are controlled by The Canadian Real Estate Association (CREA) and identify real estate professionals who are members of CREA. The trademarks MLS®, Multiple Listing Service® and the associated logos are owned by The Canadian Real Estate Association (CREA) and identify the quality of services provided by real estate professionals who are members of CREA. The trademark DDF® is owned by The Canadian Real Estate Association (CREA) and identifies CREA's Data Distribution Facility (DDF®)
July 21 2026 06:11:34
REALTORS® Association of Edmonton
Century 21 All Stars Realty Ltd