

3019 139 Av NW NW Edmonton, Alberta T5Y 1M1

$300,000
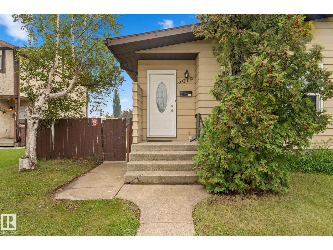
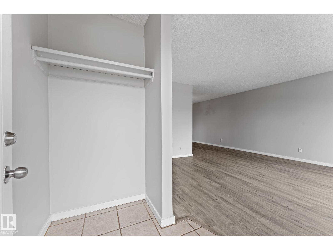
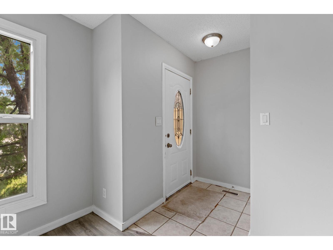
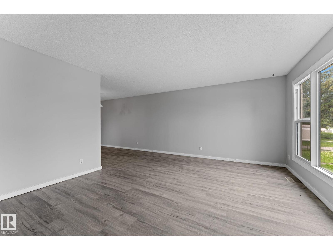
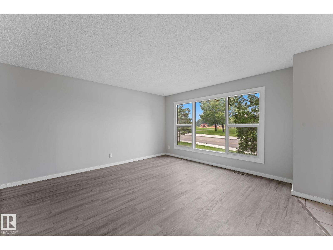
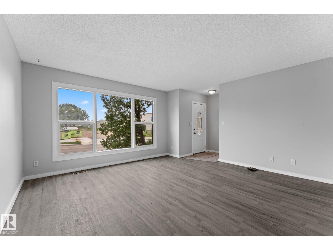
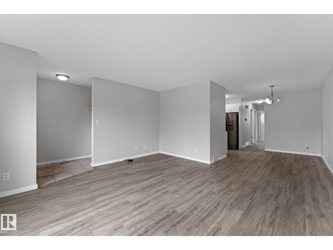
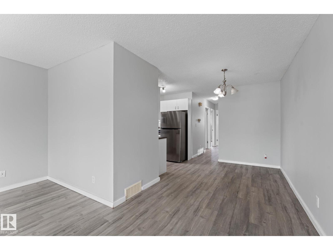
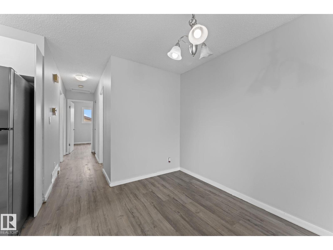
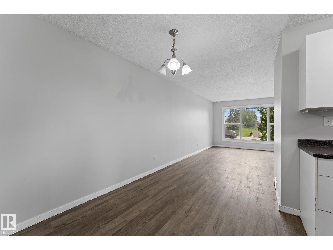
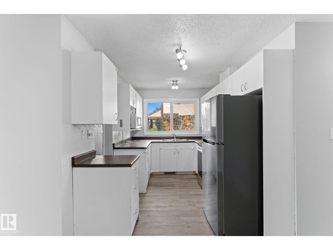
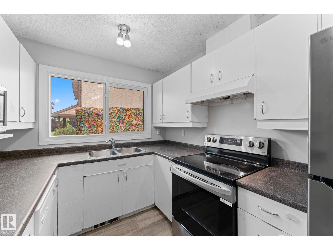
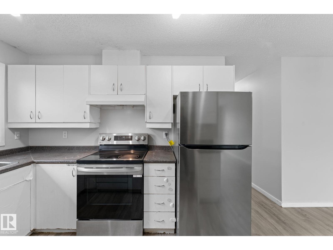
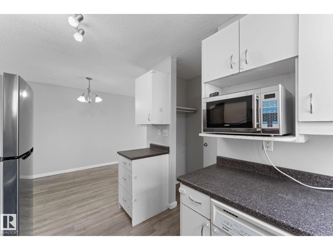
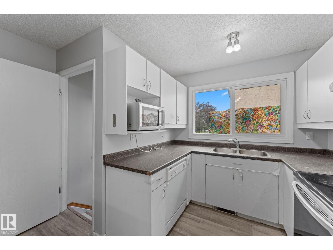
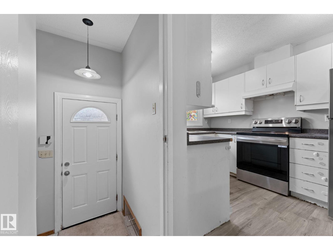
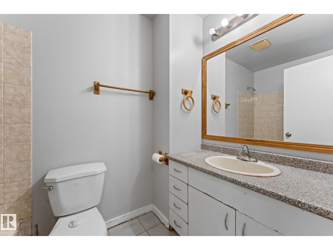
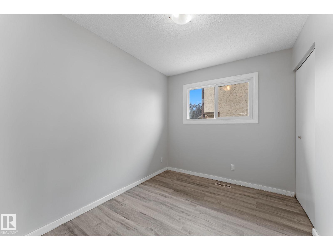
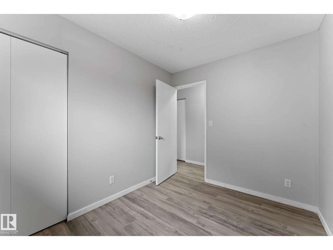
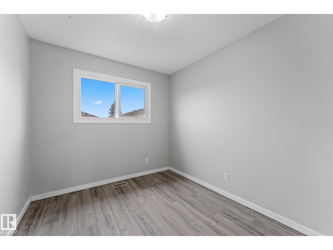
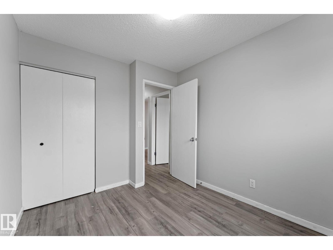
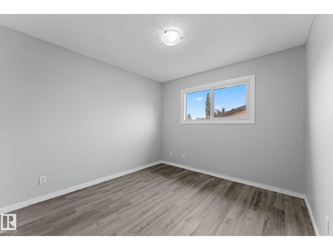
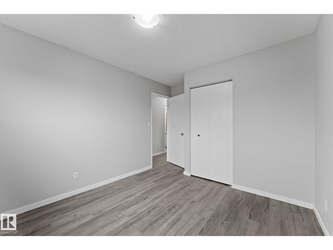
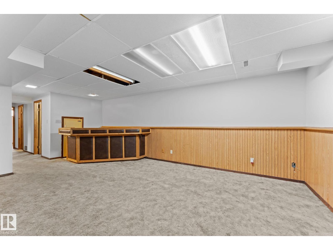
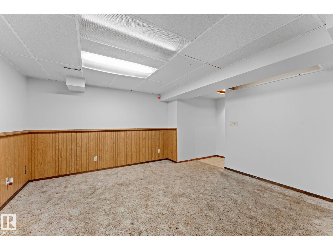
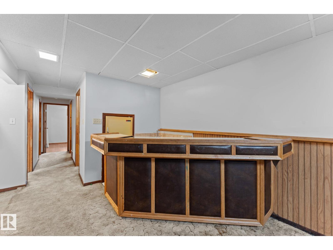
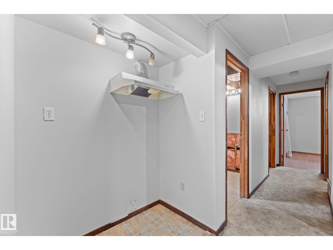
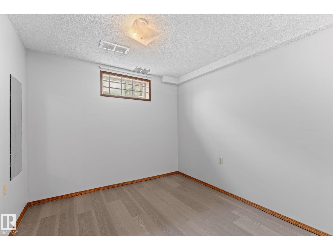
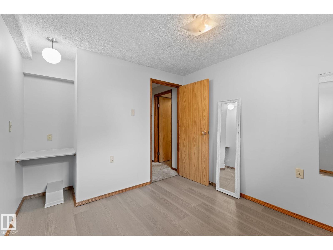
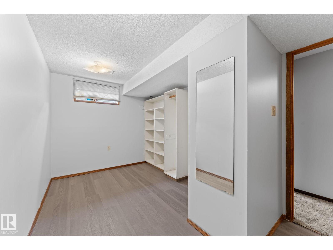
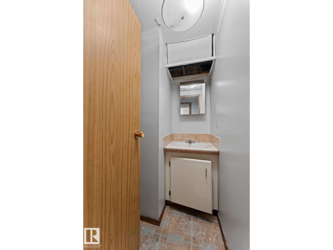
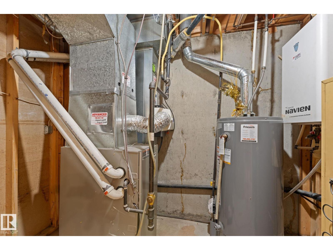
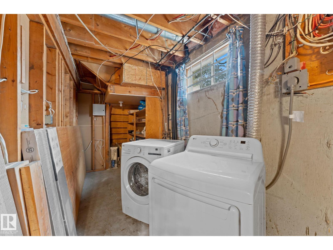
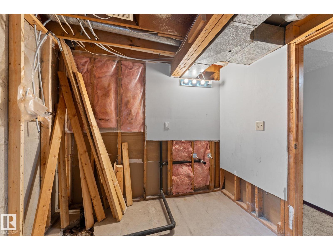
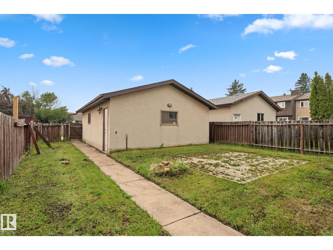
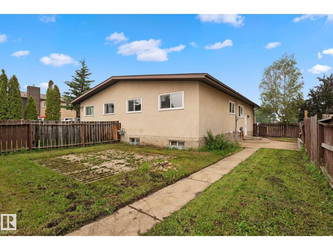
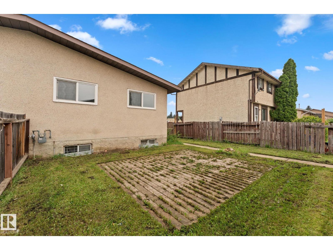
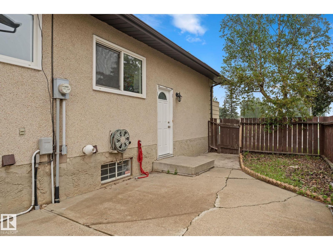
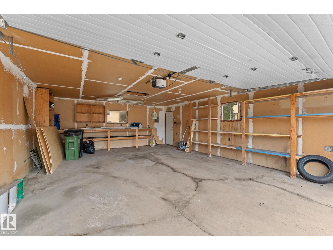
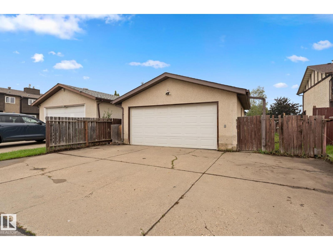
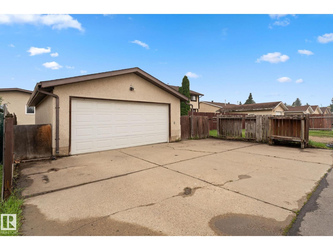
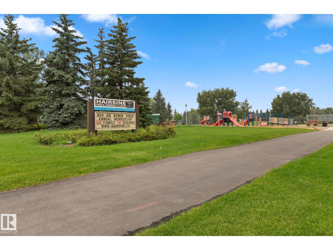
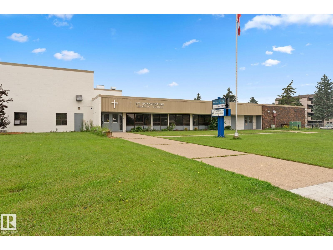
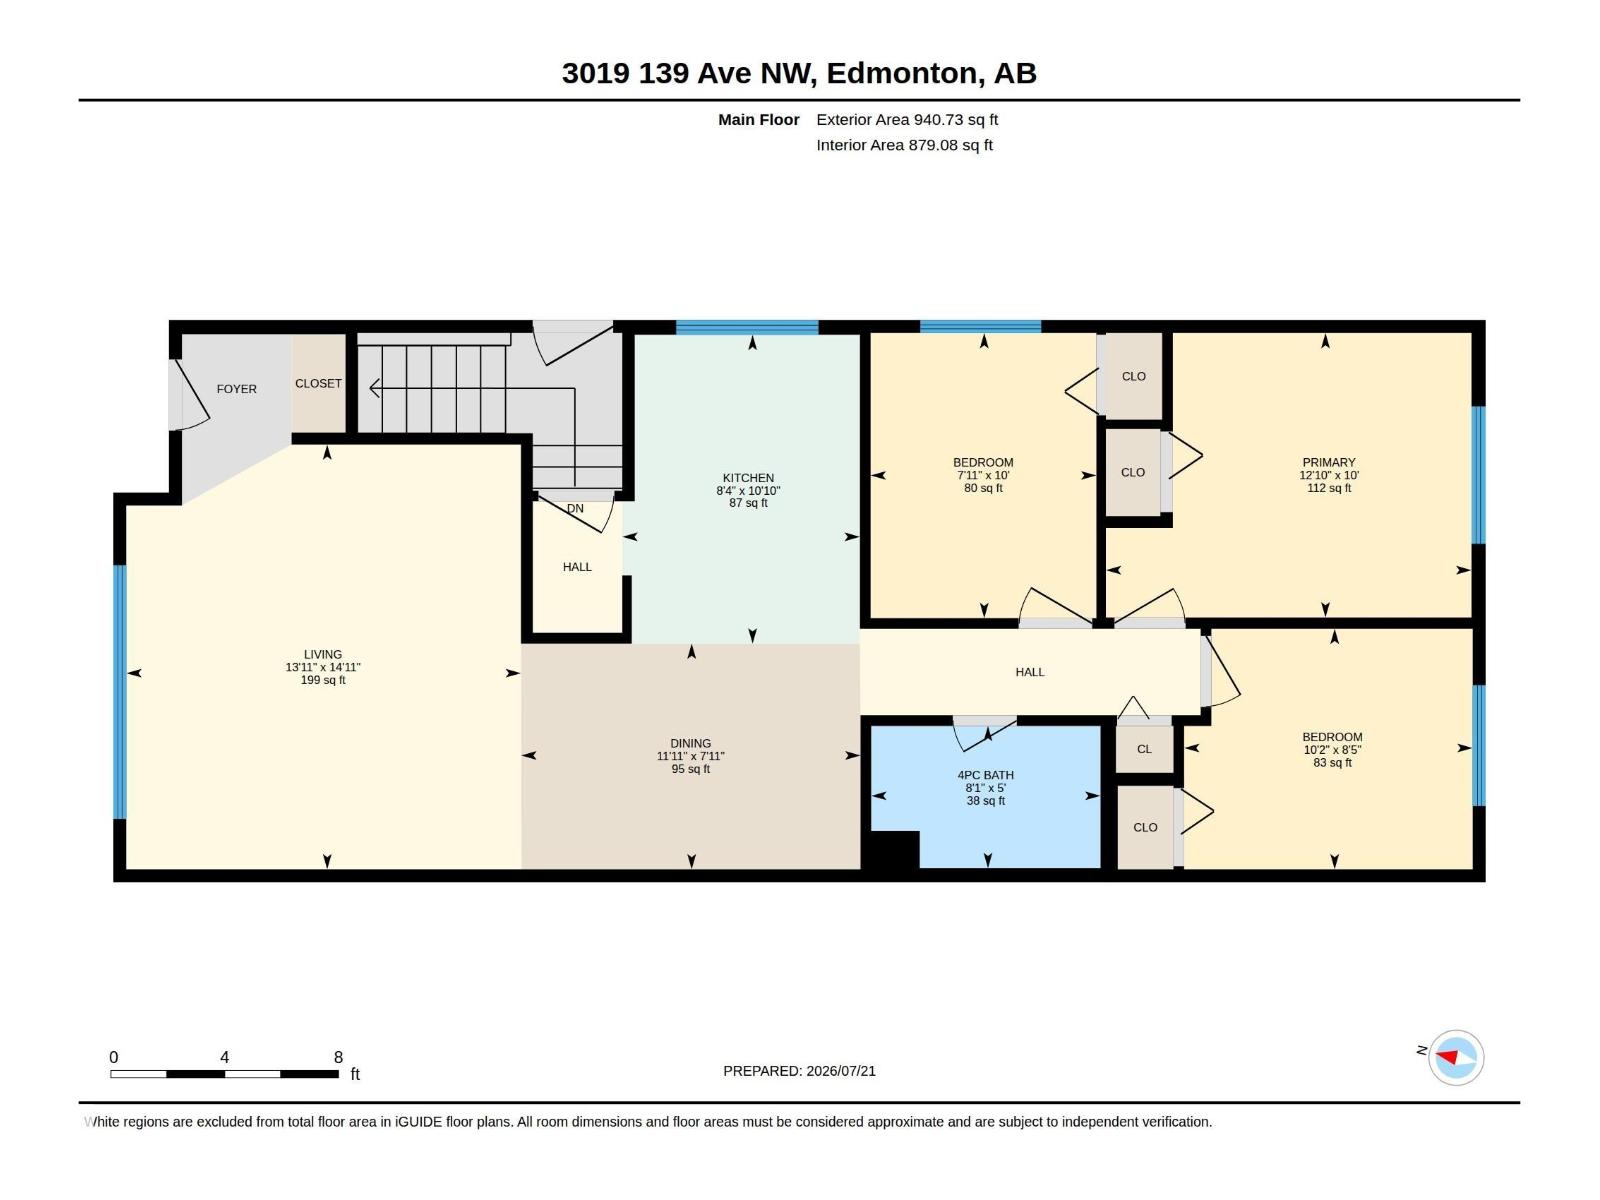
Welcome to this spacious and updated half duplex in the desirable community of Hairsine! Offering 5 bedrooms, 2 bathrooms, and a separate entrance to the fully finished basement with excellent suite potential, this home is ideal for families, multi-generational living, or investors. The bright main floor features a spacious living room, dining area, functional kitchen, 3 bedrooms, and a full bathroom. Downstairs, the fully finished basement offers a large family room, 2 additional bedrooms with oversized windows, providing plenty of living space and flexibility. Recent upgrades include a newer furnace, hot water tank, windows, flooring, shingles, soffits, and fascia. Outside, you'll find a large, private yard and an oversized 20' x 26' detached garage with ample room for parking, storage, or a workshop. Conveniently located within walking distance to schools, parks, shopping, and public transit, with quick access to Anthony Henday Drive, this is a fantastic opportunity .NO CONDO Fees (id:42336)
Property Details
| MLS® Number | E4499976 |
| Property Type | Single Family |
| Neigbourhood | Hairsine |
| Amenities Near By | Playground, Public Transit, Schools, Shopping, Ski Hill |
| Community Features | Public Swimming Pool |
| Features | See Remarks, No Animal Home, No Smoking Home |
Building
| Bathroom Total | 2 |
| Bedrooms Total | 5 |
| Appliances | Dishwasher, Dryer, Refrigerator, Stove, Washer |
| Architectural Style | Bungalow |
| Basement Development | Finished |
| Basement Type | Full (finished) |
| Constructed Date | 1978 |
| Construction Style Attachment | Semi-detached |
| Half Bath Total | 1 |
| Heating Type | Forced Air |
| Stories Total | 1 |
| Size Interior | 941 Sqft |
| Type | Duplex |
Parking
| Detached Garage | |
| Oversize |
Land
| Acreage | No |
| Fence Type | Fence |
| Land Amenities | Playground, Public Transit, Schools, Shopping, Ski Hill |
| Size Irregular | 413.54 |
| Size Total | 413.54 M2 |
| Size Total Text | 413.54 M2 |
Rooms
| Level | Type | Length | Width | Dimensions |
|---|---|---|---|---|
| Basement | Family Room | Measurements not available | ||
| Basement | Bedroom 4 | Measurements not available | ||
| Basement | Bedroom 5 | Measurements not available | ||
| Main Level | Living Room | 4.55 m | 4.23 m | 4.55 m x 4.23 m |
| Main Level | Dining Room | 2.42 m | 3.64 m | 2.42 m x 3.64 m |
| Main Level | Kitchen | 3.31 m | 2.55 m | 3.31 m x 2.55 m |
| Main Level | Primary Bedroom | 3.05 m | 3.92 m | 3.05 m x 3.92 m |
| Main Level | Bedroom 2 | 3.05 m | 2.42 m | 3.05 m x 2.42 m |
| Main Level | Bedroom 3 | 2.58 m | 3.09 m | 2.58 m x 3.09 m |
https://www.realtor.ca/real-estate/30061586/3019-139-av-nw-nw-edmonton-hairsine
Contact Us
Contact us for more information

Kathy Sobh
Associate
(780) 450-6670

The trademarks REALTOR®, REALTORS®, and the REALTOR® logo are controlled by The Canadian Real Estate Association (CREA) and identify real estate professionals who are members of CREA. The trademarks MLS®, Multiple Listing Service® and the associated logos are owned by The Canadian Real Estate Association (CREA) and identify the quality of services provided by real estate professionals who are members of CREA. The trademark DDF® is owned by The Canadian Real Estate Association (CREA) and identifies CREA's Data Distribution Facility (DDF®)
July 21 2026 06:41:44
REALTORS® Association of Edmonton
Maxwell Polaris