

#110 5211 50 St Stony Plain, Alberta T7Z 0C1

$289,000Maintenance, Caretaker, Exterior Maintenance, Heat, Insurance, Common Area Maintenance, Landscaping, Property Management, Other, See Remarks, Water
$561.29 Monthly
Maintenance, Caretaker, Exterior Maintenance, Heat, Insurance, Common Area Maintenance, Landscaping, Property Management, Other, See Remarks, Water
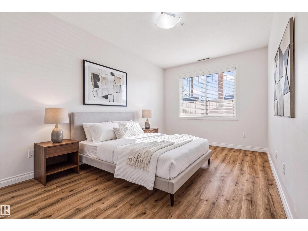
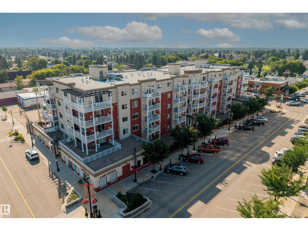
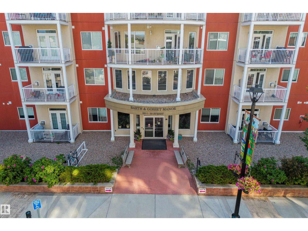
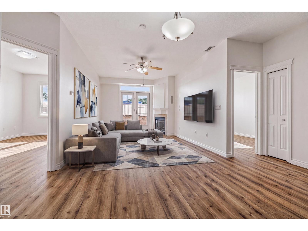
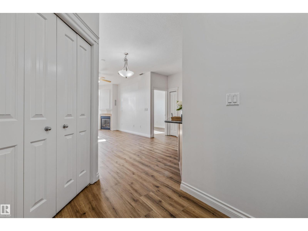
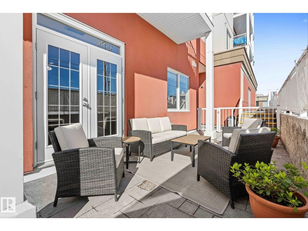
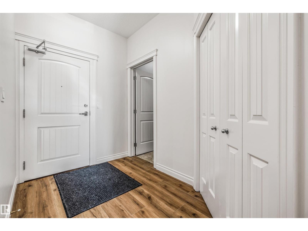
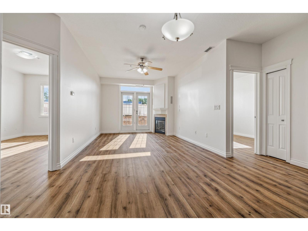
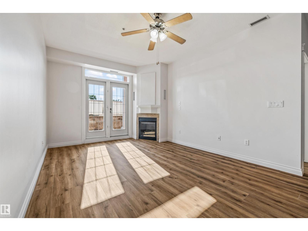
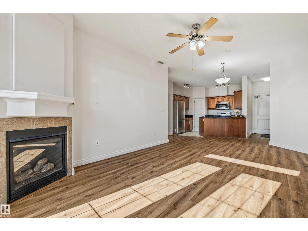
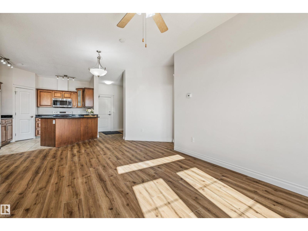
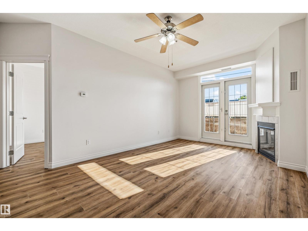
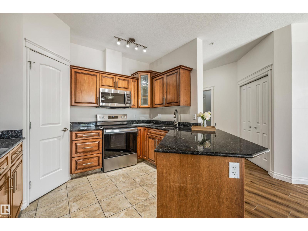
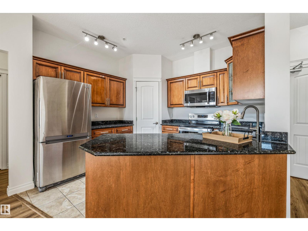
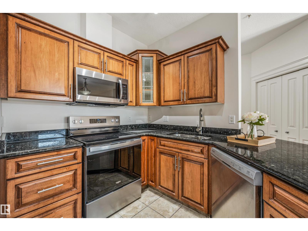
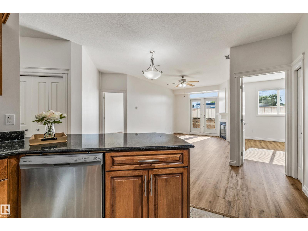
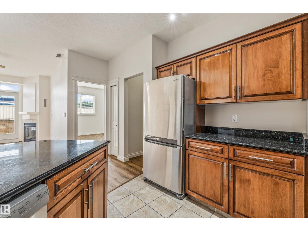
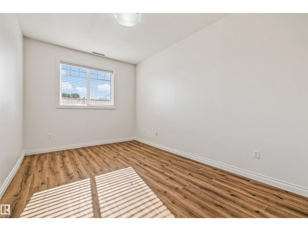
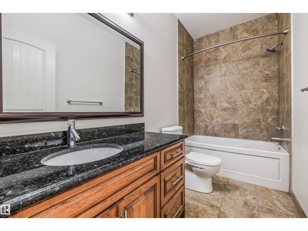
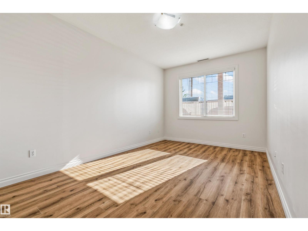
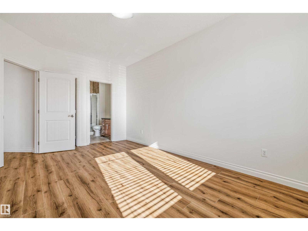
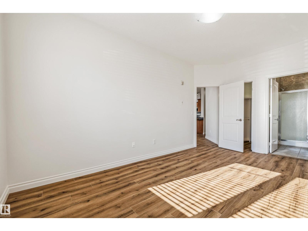
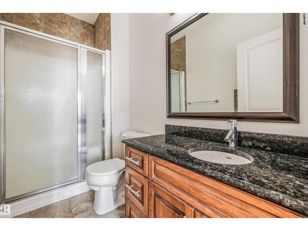
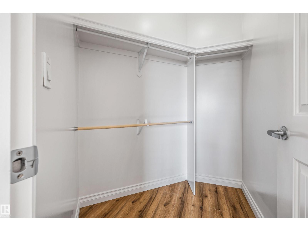
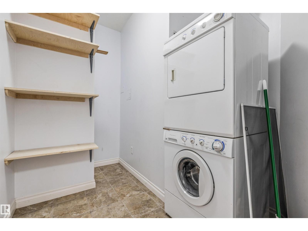
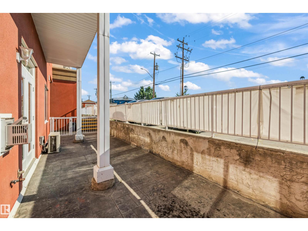
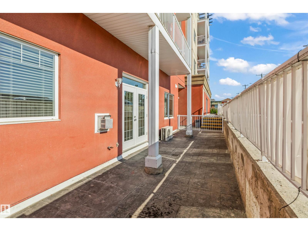
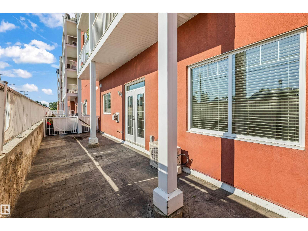
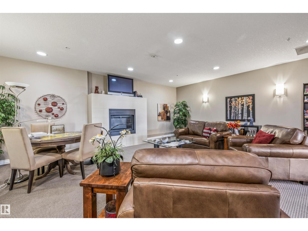
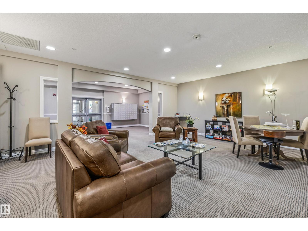
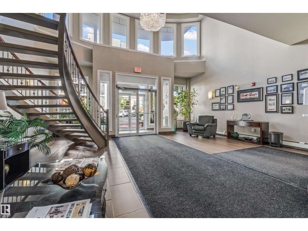
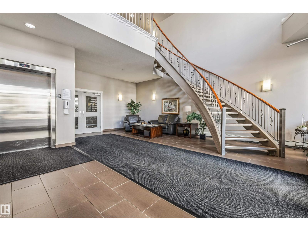
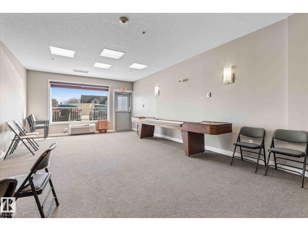
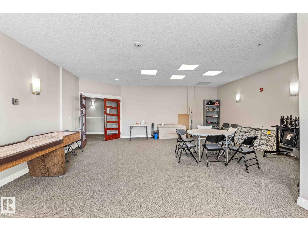
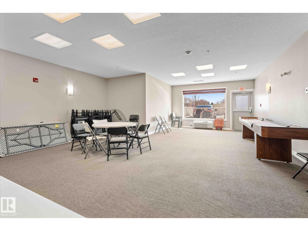
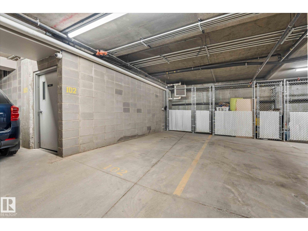
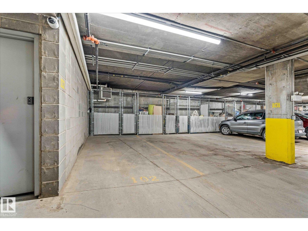
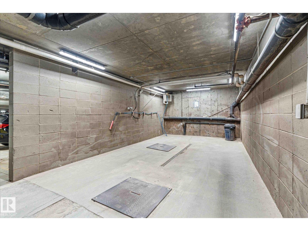
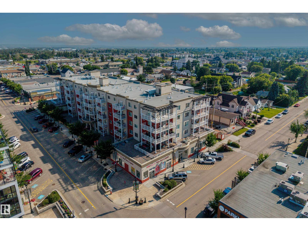
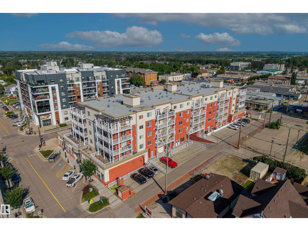
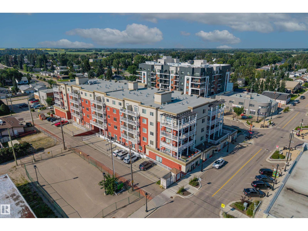
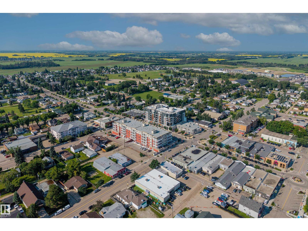
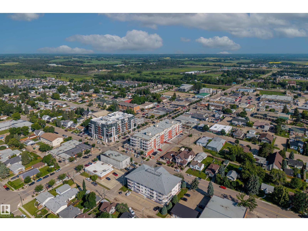
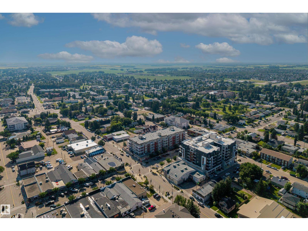
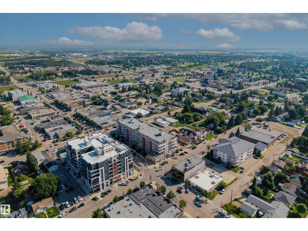
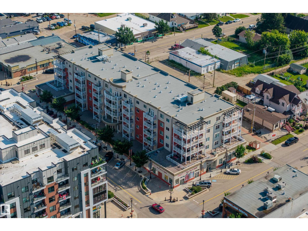
$561.29 MonthlyExperience turn-key, downtown living at its finest in the concrete-and-steel Barth & Gosset Manor! This modern 2-bed, 2-bath ground-floor unit features high-value updates throughout, incl. brand-new luxury vinyl plank flooring, fresh paint & a brand-new electric stove. The bright, open layout boasts 9-foot ceilings, central A/C, in-suite laundry & a cozy corner gas fireplace. The open-concept kitchen ft. sleek granite countertops & stainless steel appliances, while the spacious primary suite incl. a private 3-piece ensuite w/ an accessible walk-in shower. Step outside to your oversized private patio, perfect for relaxing! Premium building amenities elevate your lifestyle w/ a heated underground parkade w/ an on-site car wash bay, a dedicated underground storage cage, secure controlled entry & elevator access from the grand foyer. Residents enjoy the exceptional social spaces, fireside lounge, an activity & social room w/ a kitchenette for hosting. Your dream lifestyle starts here! (id:42336)
Property Details
| MLS® Number | E4499999 |
| Property Type | Single Family |
| Neigbourhood | Downtown_STPL |
| Amenities Near By | Shopping |
| Features | Flat Site, Lane |
| Parking Space Total | 1 |
| Structure | Patio(s) |
| View Type | City View |
Building
| Bathroom Total | 2 |
| Bedrooms Total | 2 |
| Appliances | Dishwasher, Dryer, Microwave Range Hood Combo, Refrigerator, Stove, Washer |
| Basement Type | None |
| Constructed Date | 2010 |
| Fire Protection | Smoke Detectors |
| Fireplace Fuel | Gas |
| Fireplace Present | Yes |
| Fireplace Type | Corner |
| Heating Type | Forced Air |
| Size Interior | 1,018 Sqft |
| Type | Apartment |
Parking
| Underground |
Land
| Acreage | No |
| Land Amenities | Shopping |
Rooms
| Level | Type | Length | Width | Dimensions |
|---|---|---|---|---|
| Basement | Kitchen | 3.41 m | 3.2 m | 3.41 m x 3.2 m |
| Main Level | Living Room | 3.49 m | 4.41 m | 3.49 m x 4.41 m |
| Main Level | Dining Room | 5.15 m | 1.94 m | 5.15 m x 1.94 m |
| Main Level | Primary Bedroom | 3.12 m | 5.02 m | 3.12 m x 5.02 m |
| Main Level | Bedroom 2 | 3.07 m | 4.31 m | 3.07 m x 4.31 m |
https://www.realtor.ca/real-estate/30062174/110-5211-50-st-stony-plain-downtownstpl
Contact Us
Contact us for more information


The trademarks REALTOR®, REALTORS®, and the REALTOR® logo are controlled by The Canadian Real Estate Association (CREA) and identify real estate professionals who are members of CREA. The trademarks MLS®, Multiple Listing Service® and the associated logos are owned by The Canadian Real Estate Association (CREA) and identify the quality of services provided by real estate professionals who are members of CREA. The trademark DDF® is owned by The Canadian Real Estate Association (CREA) and identifies CREA's Data Distribution Facility (DDF®)
September 03 2026 07:31:07
REALTORS® Association of Edmonton
RE/MAX Preferred Choice