

3631 213 St NW Edmonton, Alberta T6M 3C1

$629,900
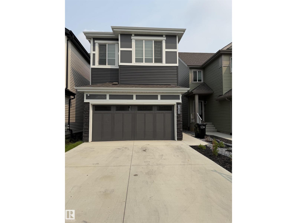
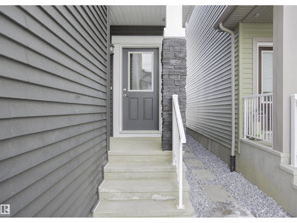
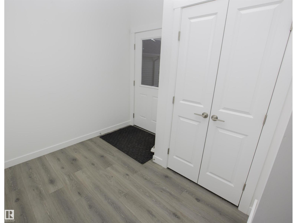
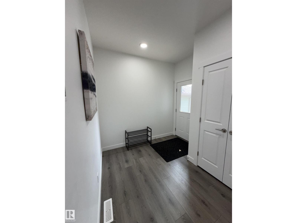
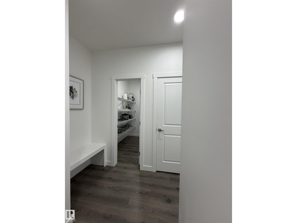
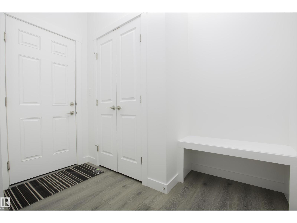
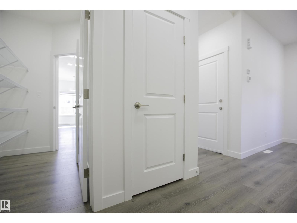
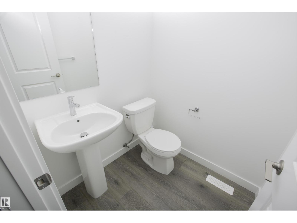
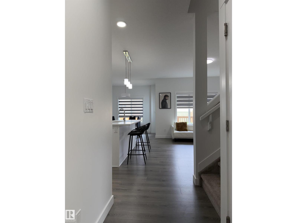
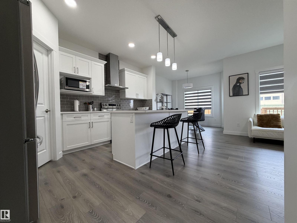
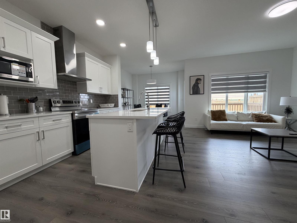
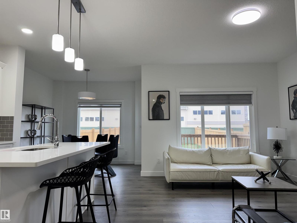
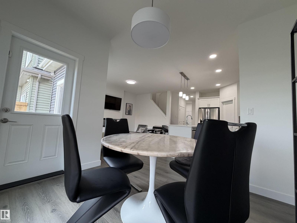
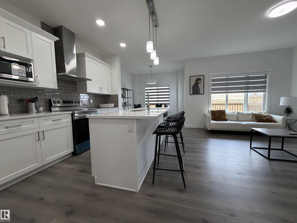
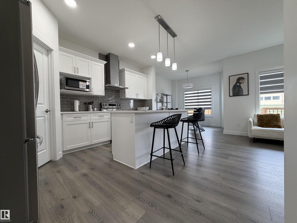
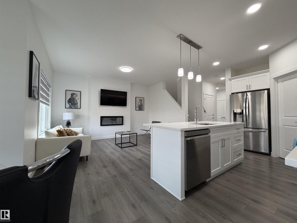
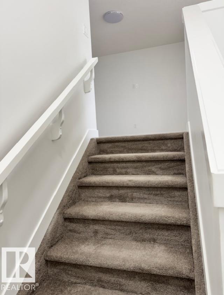
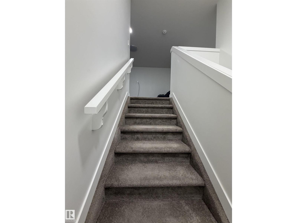
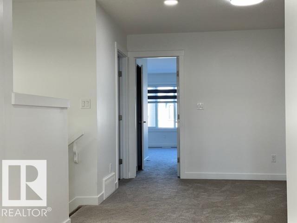
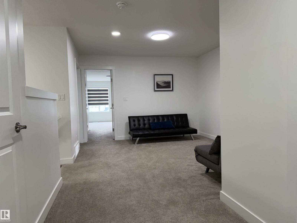
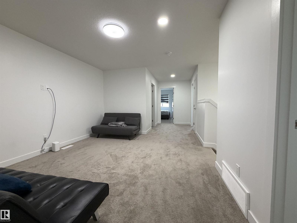
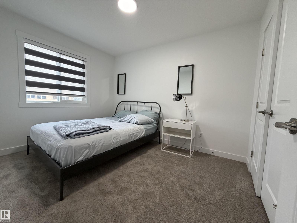
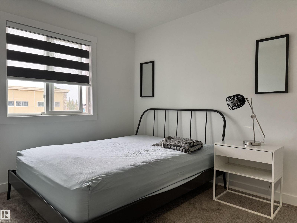
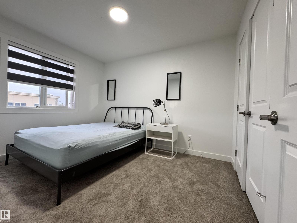
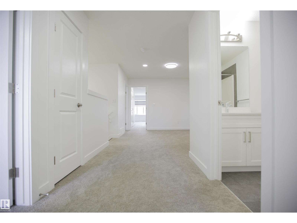
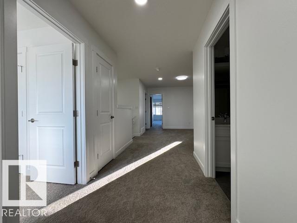
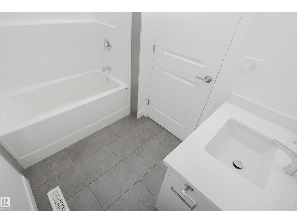
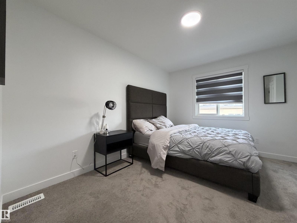
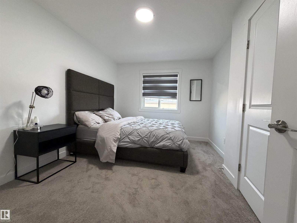
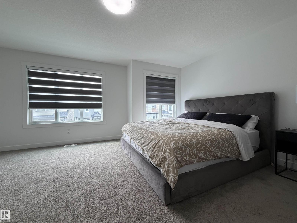
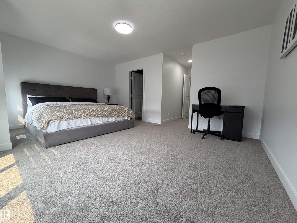
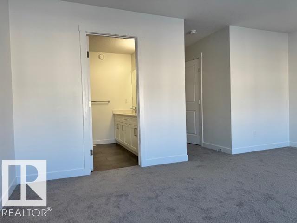
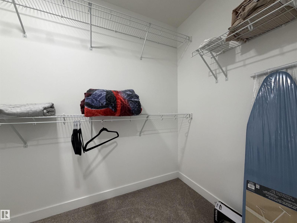
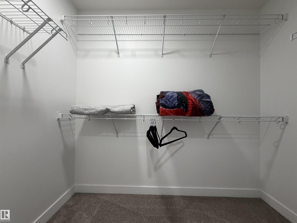
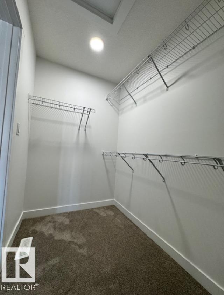
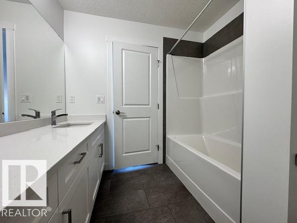
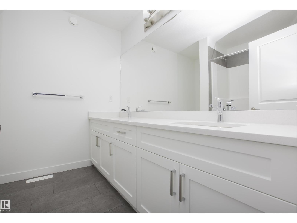
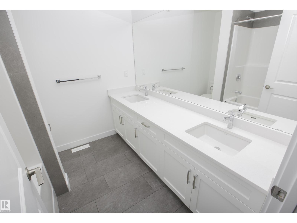
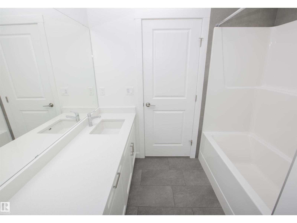
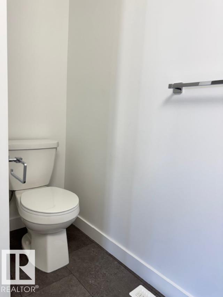
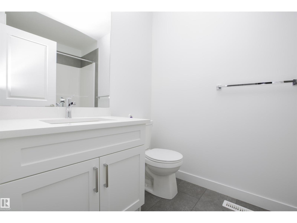
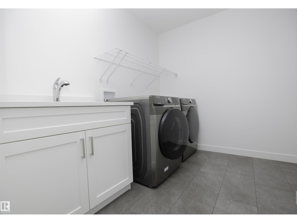
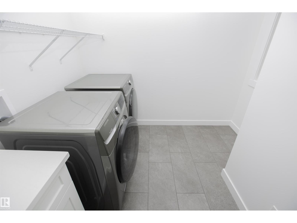
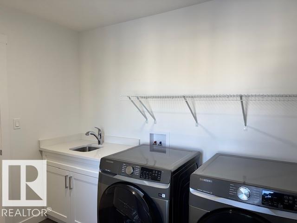
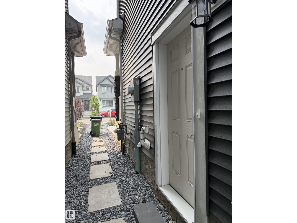
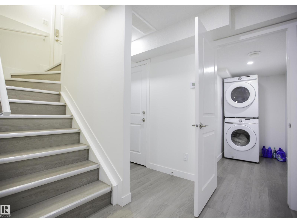
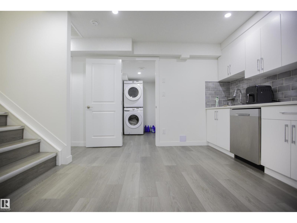
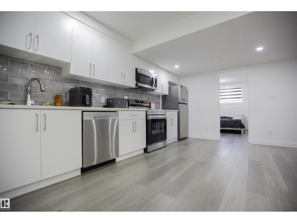
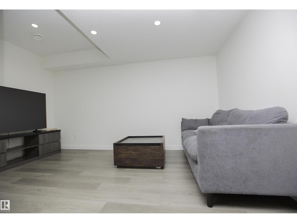
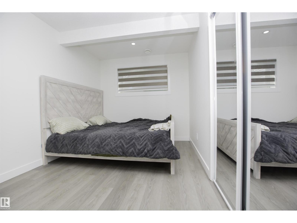
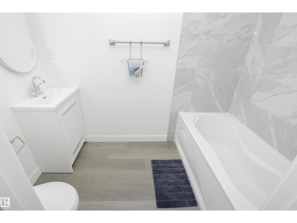
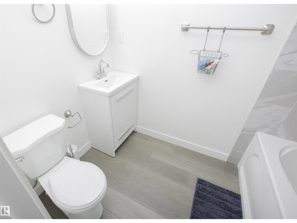
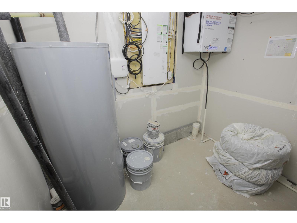
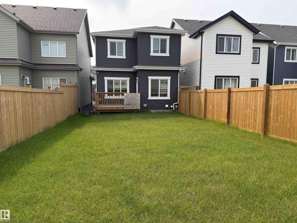
Welcome to this beautiful 2-storey home in Ellis Greens, featuring a legal basement suite—perfect for rental income or multi-generational living. The main floor offers a bright open-concept layout with a cozy fireplace, spacious living and dining areas, and a modern kitchen with ample cabinetry. Upstairs you'll find three bedrooms, including a generous primary, a full bath, and a versatile bonus area ideal for a family room or play space. The fully finished basement features a legal 1-bedroom suite with a separate entrance, full kitchen, living area, bedroom, and bathroom—ideal for tenants, Airbnb, or extended family. Conveniently located near parks, schools, shopping, and major roadways, this home also boasts a spacious backyard perfect for outdoor entertaining. (id:42336)
Property Details
| MLS® Number | E4499998 |
| Property Type | Single Family |
| Neigbourhood | Edgemont (Edmonton) |
| Amenities Near By | Shopping |
| Features | No Back Lane, No Animal Home, No Smoking Home |
Building
| Bathroom Total | 4 |
| Bedrooms Total | 4 |
| Appliances | Window Coverings, Dryer, Two Refrigerators, Two Stoves, Two Washers, Dishwasher |
| Basement Development | Finished |
| Basement Features | Suite |
| Basement Type | Full (finished) |
| Constructed Date | 2024 |
| Construction Style Attachment | Detached |
| Fireplace Fuel | Electric |
| Fireplace Present | Yes |
| Fireplace Type | Unknown |
| Half Bath Total | 1 |
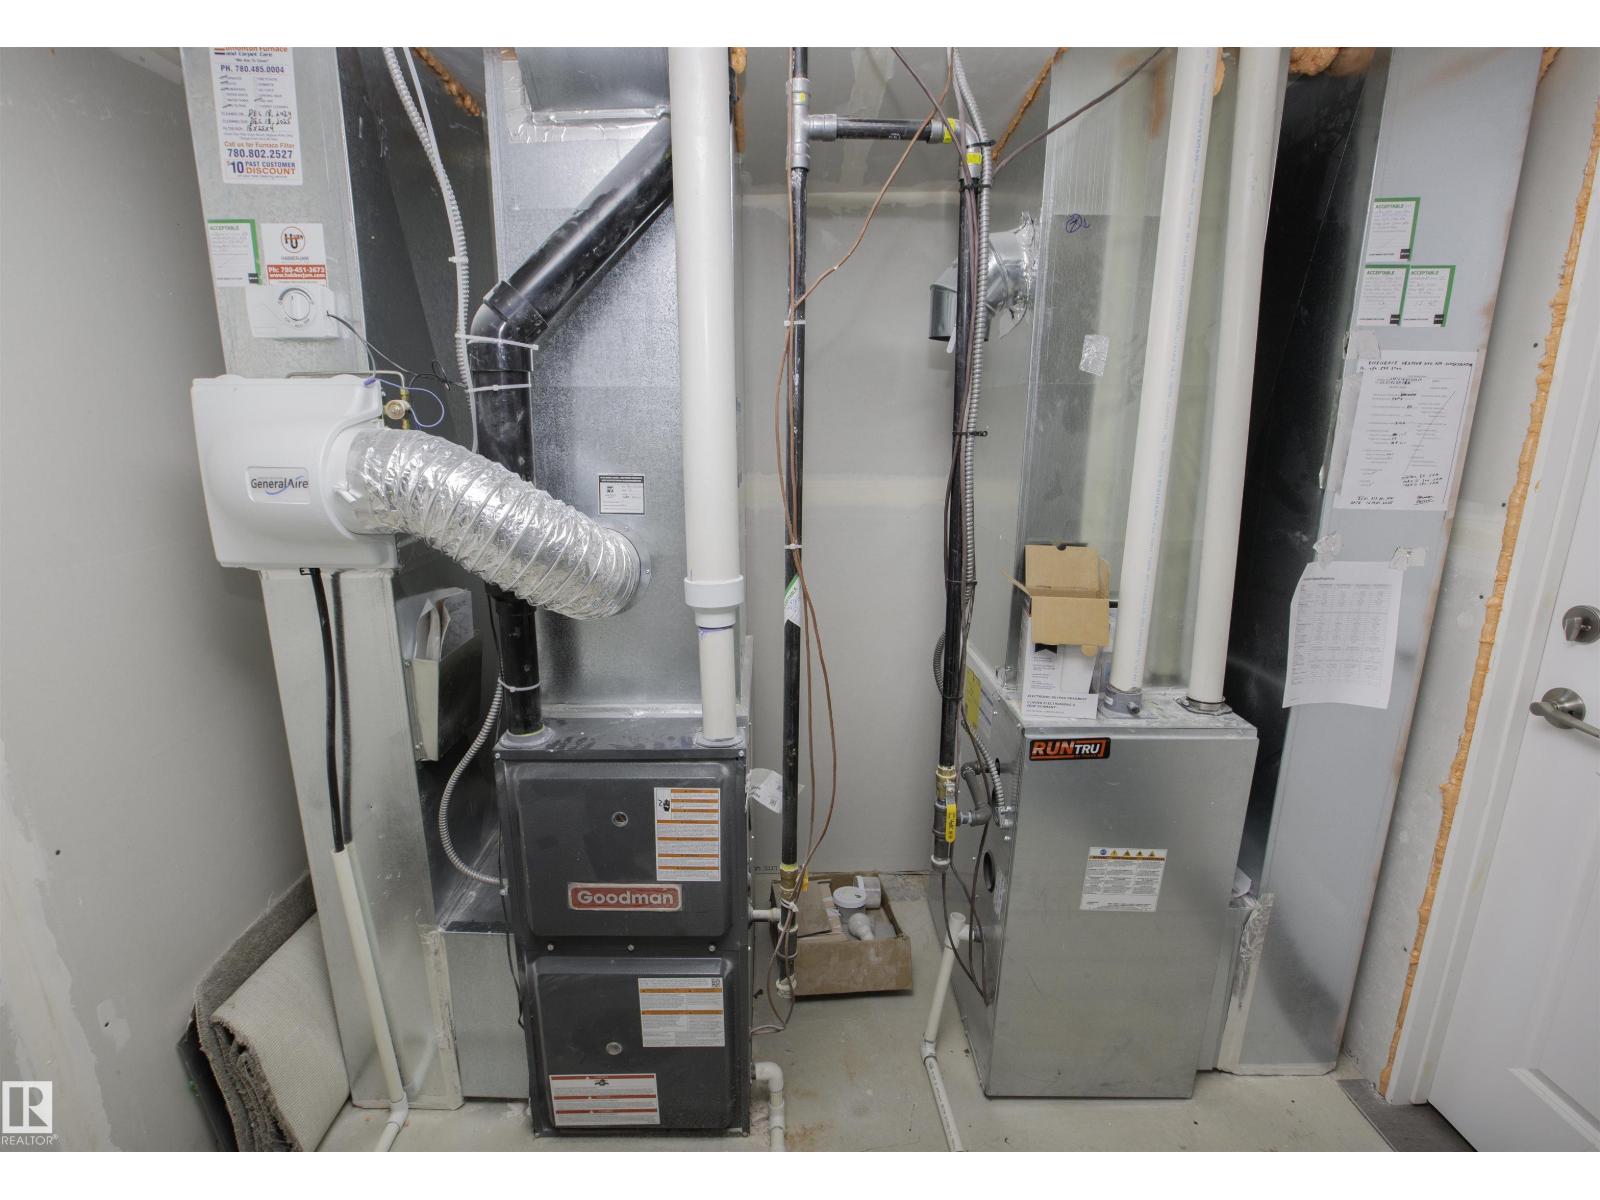
| Heating Type | Forced Air |
| Stories Total | 2 |
| Size Interior | 1,915 Sqft |
| Type | House |
Parking
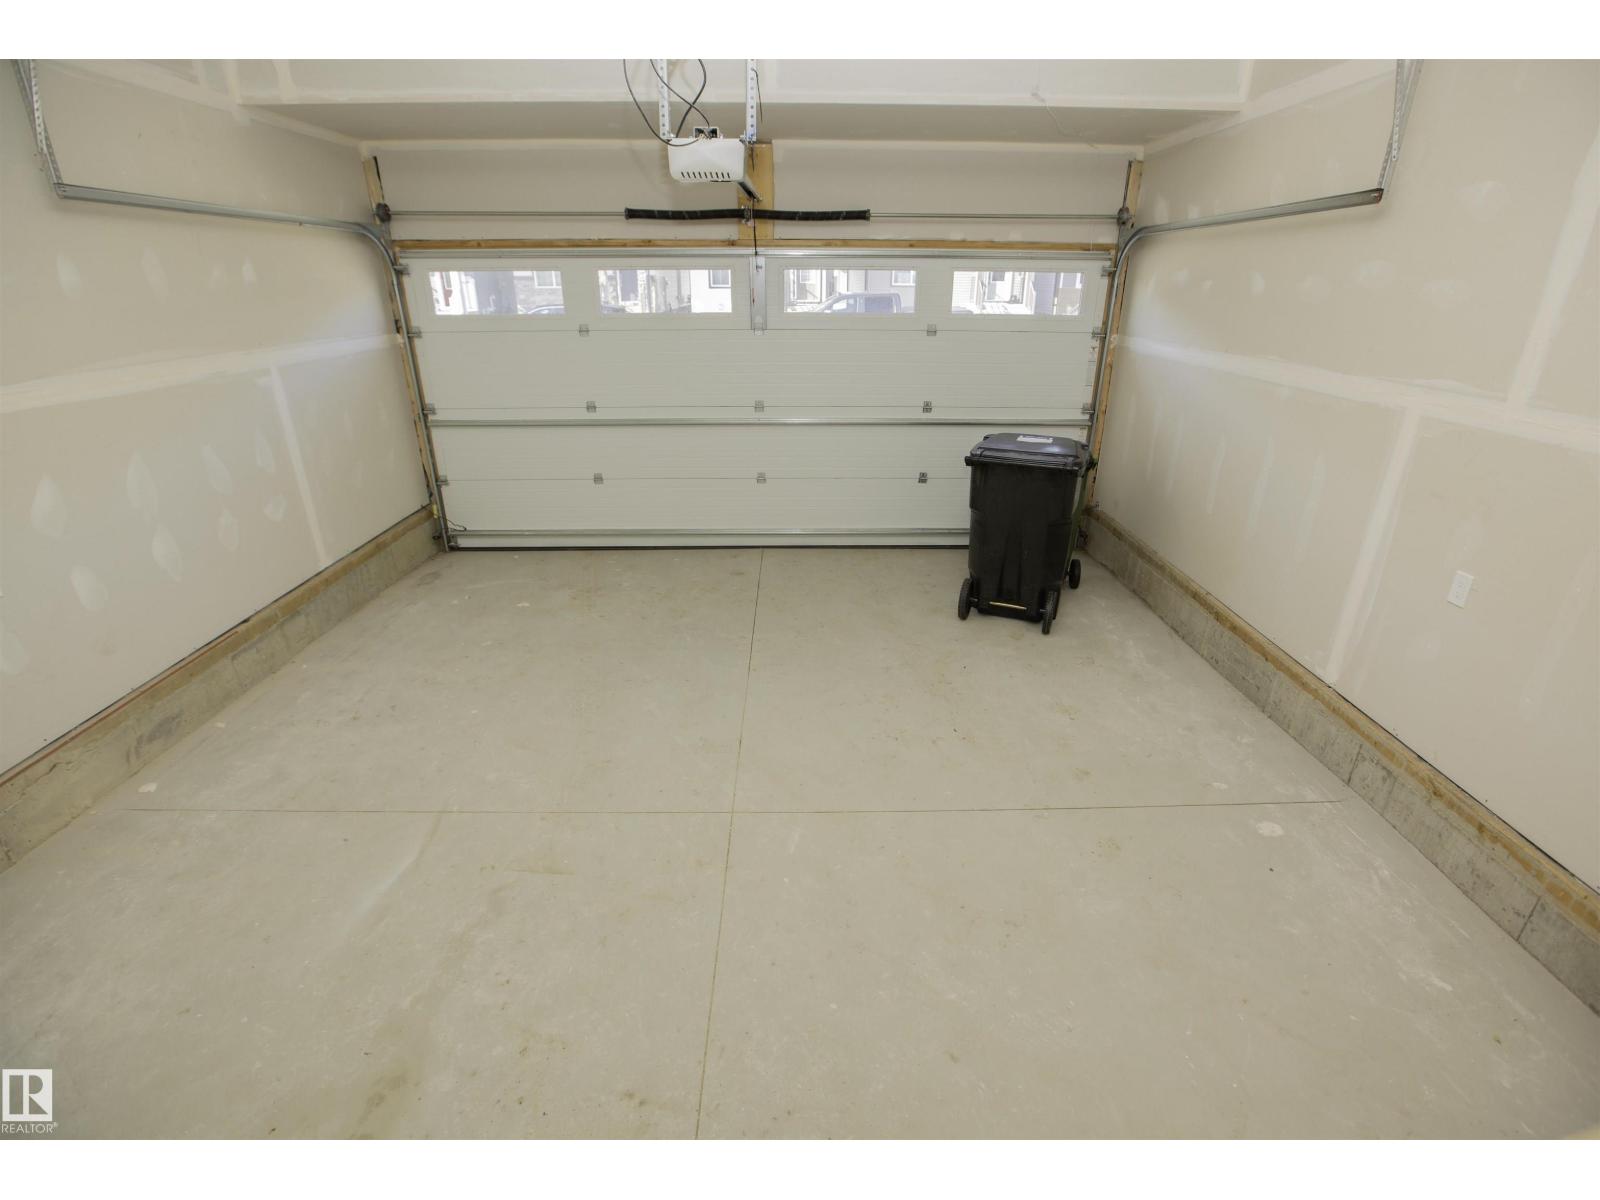
| Attached Garage |
Land
| Acreage | No |
| Fence Type | Fence |
| Land Amenities | Shopping |
Rooms
| Level | Type | Length | Width | Dimensions |
|---|---|---|---|---|
| Basement | Bedroom 4 | Measurements not available | ||
| Main Level | Living Room | Measurements not available | ||
| Main Level | Dining Room | Measurements not available | ||
| Main Level | Kitchen | Measurements not available | ||
| Main Level | Family Room | Measurements not available | ||
| Upper Level | Primary Bedroom | Measurements not available | ||
| Upper Level | Bedroom 2 | Measurements not available | ||
| Upper Level | Bedroom 3 | Measurements not available |
https://www.realtor.ca/real-estate/30062111/3631-213-st-nw-edmonton-edgemont-edmonton
Contact Us
Contact us for more information

Kwaku Nyantakyi
Associate
www.youtube.com/embed/oJturYWrhRc
kwaku-nyantakyi.c21.ca/
twitter.com/KwakuNyantakyi9
instagram.com/kwakunyantakyi9?igshid=NDk5N2NlZjQ=
ca.linkedin.com/in/kwaku-nyantakyi-87594b11?trk=people-guest_people_search-card
www.instagram.com/kwakunyantakyi9/?igshid=NDk5N2NlZjQ%3D

The trademarks REALTOR®, REALTORS®, and the REALTOR® logo are controlled by The Canadian Real Estate Association (CREA) and identify real estate professionals who are members of CREA. The trademarks MLS®, Multiple Listing Service® and the associated logos are owned by The Canadian Real Estate Association (CREA) and identify the quality of services provided by real estate professionals who are members of CREA. The trademark DDF® is owned by The Canadian Real Estate Association (CREA) and identifies CREA's Data Distribution Facility (DDF®)
July 21 2026 08:41:15
REALTORS® Association of Edmonton
Century 21 Leading