

#67 230 Edgemont Rd NW Edmonton, Alberta T6M 0Y8

$409,900Maintenance, Exterior Maintenance, Insurance, Landscaping, Property Management, Other, See Remarks
$265 Monthly
Maintenance, Exterior Maintenance, Insurance, Landscaping, Property Management, Other, See Remarks
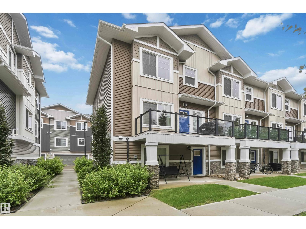
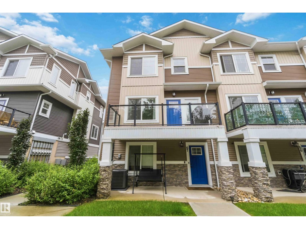
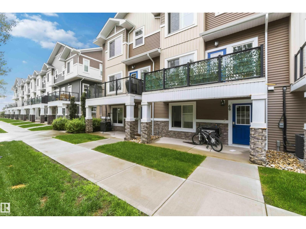
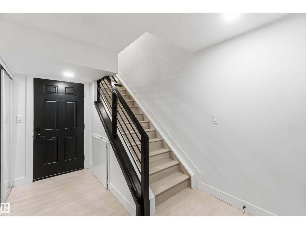
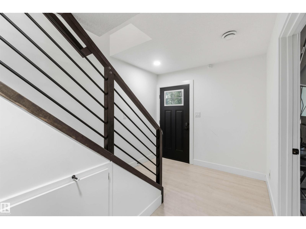
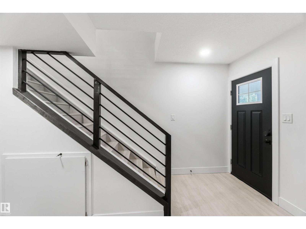
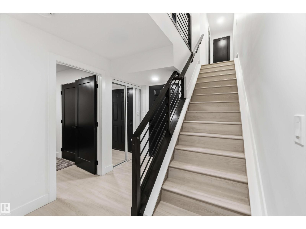
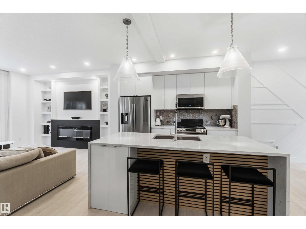
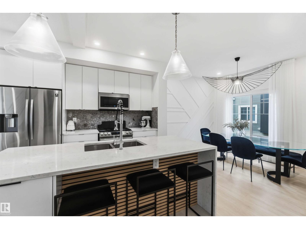
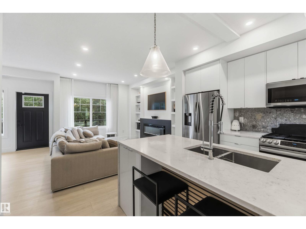
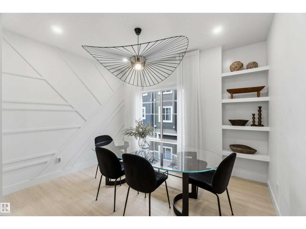
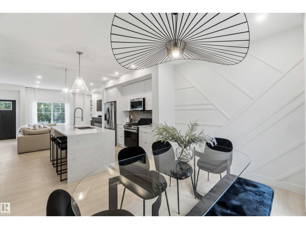
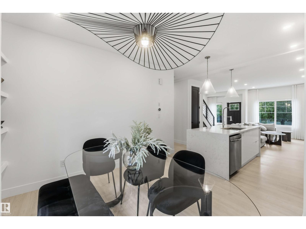
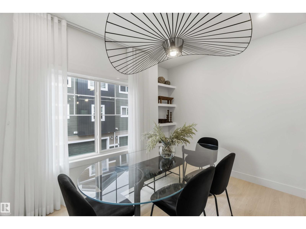
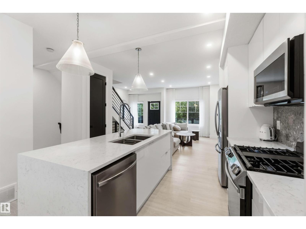
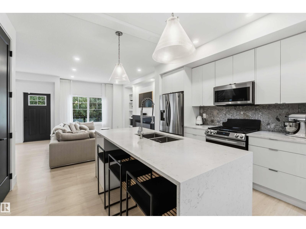
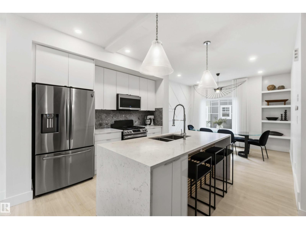
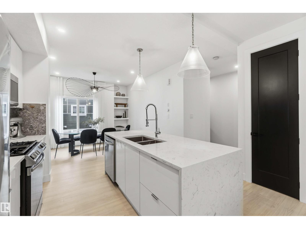
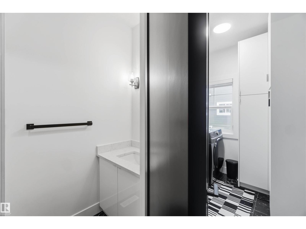
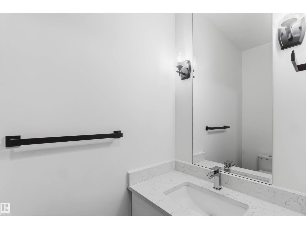
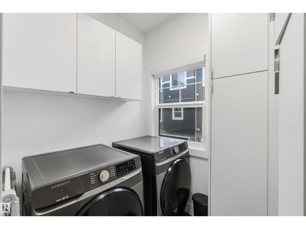
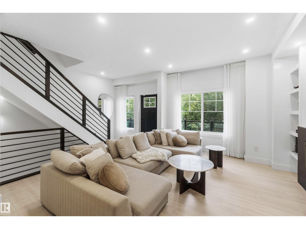
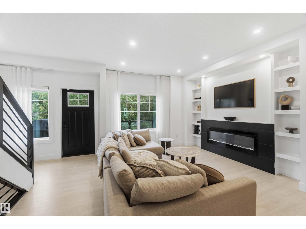
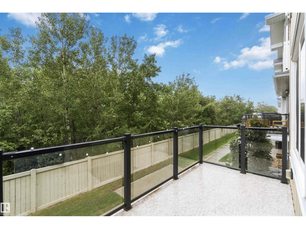
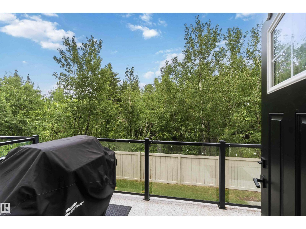
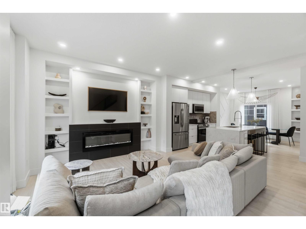
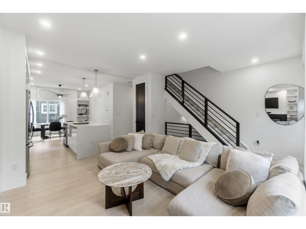
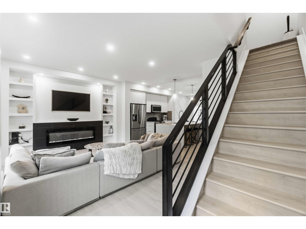
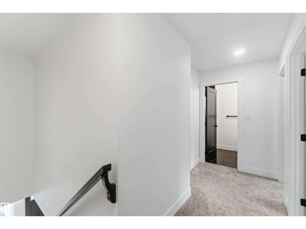
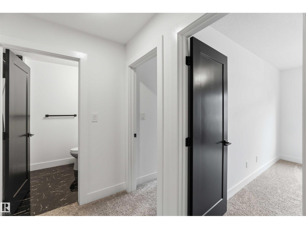
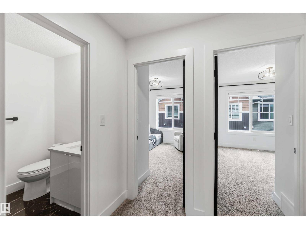
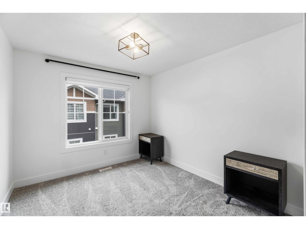
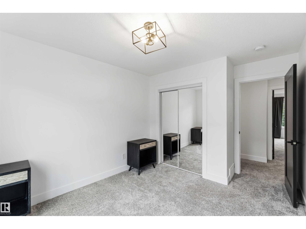
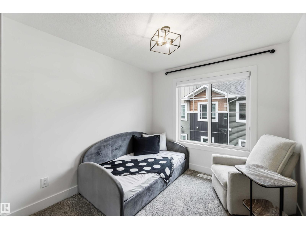
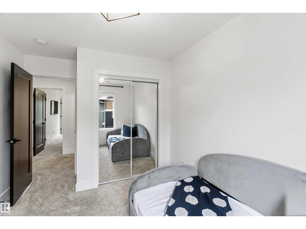
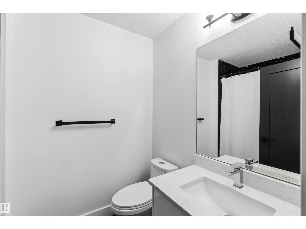
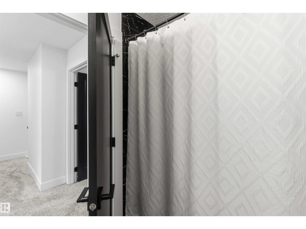
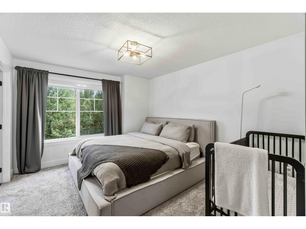
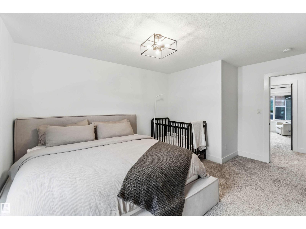
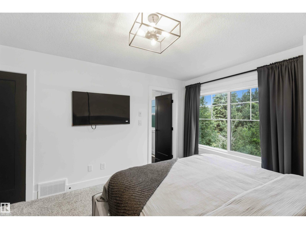
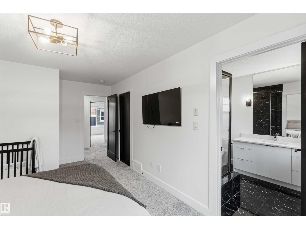
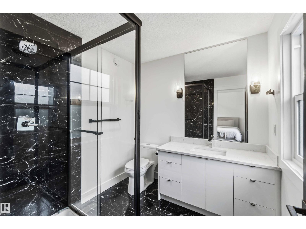
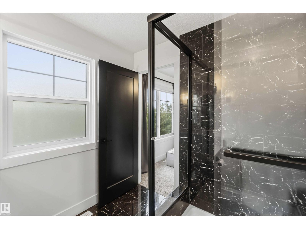
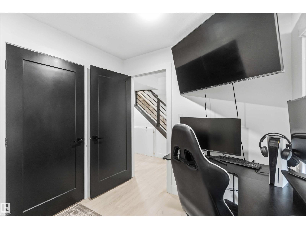
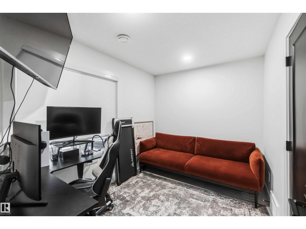
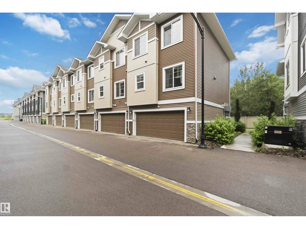
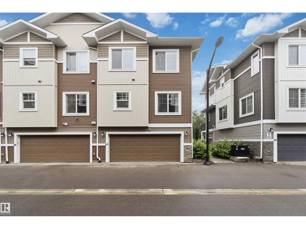
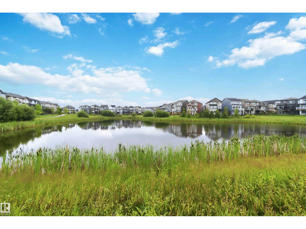
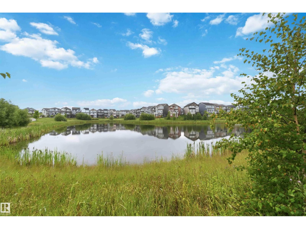
$265 MonthlyWelcome to your dream oasis! Nestled in desirable Edgemont, this stunning 3 bed plus DEN, 2.5 bath is in SHOWHOME CONDITION featuring over 1600 sq ft of pure luxury. Rarely available, this END UNIT backs DIRECTLY ONTO GREENSPACE offering unmatched privacy with only one neighbour & beautiful, unobstructed views. Entering from the front door or DOUBLE ATTACHED GARAGE is the den/office, perfect for those who work from home! Upstairs the main floor welcomes you with 9ft ceiling & open concept living space w/ tons of natural light. The chef-inspired kitchen boasts beautiful quartz countertops, upgraded S/S appliances w/ GAS STOVE & a spacious dining area plus convenient main floor laundry & stylish powder room. Retreat to the upper level where the primary offers a private 4 piece ensuite & ample closet space. Two additional bedrooms & another 4-piece bath complete this functional layout. CENTRAL A/C, custom blinds, large patio & LOW CONDO FEES. Minutes from Anthony Henday, WEM, schools & all major amenities (id:42336)
Property Details
| MLS® Number | E4499996 |
| Property Type | Single Family |
| Neigbourhood | Edgemont (Edmonton) |
| Amenities Near By | Airport, Golf Course, Playground, Public Transit, Schools, Shopping |
| Community Features | Public Swimming Pool |
| Features | See Remarks, Ravine, Park/reserve, Closet Organizers |
| Structure | Deck |
| View Type | Ravine View |
Building
| Bathroom Total | 3 |
| Bedrooms Total | 3 |
| Amenities | Ceiling - 9ft, Vinyl Windows |
| Appliances | Dishwasher, Dryer, Garage Door Opener Remote(s), Garage Door Opener, Microwave Range Hood Combo, Refrigerator, Gas Stove(s), Washer |
| Basement Type | None |
| Constructed Date | 2020 |
| Construction Style Attachment | Attached |
| Cooling Type | Central Air Conditioning |
| Fire Protection | Smoke Detectors |
| Fireplace Fuel | Electric |
| Fireplace Present | Yes |
| Fireplace Type | Insert |
| Half Bath Total | 1 |
| Heating Type | Forced Air |
| Stories Total | 3 |
| Size Interior | 1,604 Sqft |
| Type | Row / Townhouse |
Parking
| Attached Garage |
Land
| Acreage | No |
| Land Amenities | Airport, Golf Course, Playground, Public Transit, Schools, Shopping |
| Size Irregular | 190.55 |
| Size Total | 190.55 M2 |
| Size Total Text | 190.55 M2 |
Rooms
| Level | Type | Length | Width | Dimensions |
|---|---|---|---|---|
| Lower Level | Den | 2.4 m | 3.16 m | 2.4 m x 3.16 m |
| Main Level | Living Room | 3.7 m | 3.4 m | 3.7 m x 3.4 m |
| Main Level | Dining Room | 2.74 m | 3.57 m | 2.74 m x 3.57 m |
| Main Level | Kitchen | 3.1 m | 2.72 m | 3.1 m x 2.72 m |
| Main Level | Laundry Room | 1.76 m | 2.18 m | 1.76 m x 2.18 m |
| Upper Level | Primary Bedroom | 4.56 m | 3.33 m | 4.56 m x 3.33 m |
| Upper Level | Bedroom 2 | 4 m | 3.06 m | 4 m x 3.06 m |
| Upper Level | Bedroom 3 | 3.58 m | 2.78 m | 3.58 m x 2.78 m |
https://www.realtor.ca/real-estate/30062109/67-230-edgemont-rd-nw-edmonton-edgemont-edmonton
Contact Us
Contact us for more information

Alma Hadzic
Associate
(780) 450-6670
www.almahadzic.com/
twitter.com/Alma_Hadzic
www.facebook.com/AlmaHadzicRealtor/
www.linkedin.com/in/alma-hadzic-9a901434

The trademarks REALTOR®, REALTORS®, and the REALTOR® logo are controlled by The Canadian Real Estate Association (CREA) and identify real estate professionals who are members of CREA. The trademarks MLS®, Multiple Listing Service® and the associated logos are owned by The Canadian Real Estate Association (CREA) and identify the quality of services provided by real estate professionals who are members of CREA. The trademark DDF® is owned by The Canadian Real Estate Association (CREA) and identifies CREA's Data Distribution Facility (DDF®)
July 21 2026 08:41:14
REALTORS® Association of Edmonton
Maxwell Polaris