

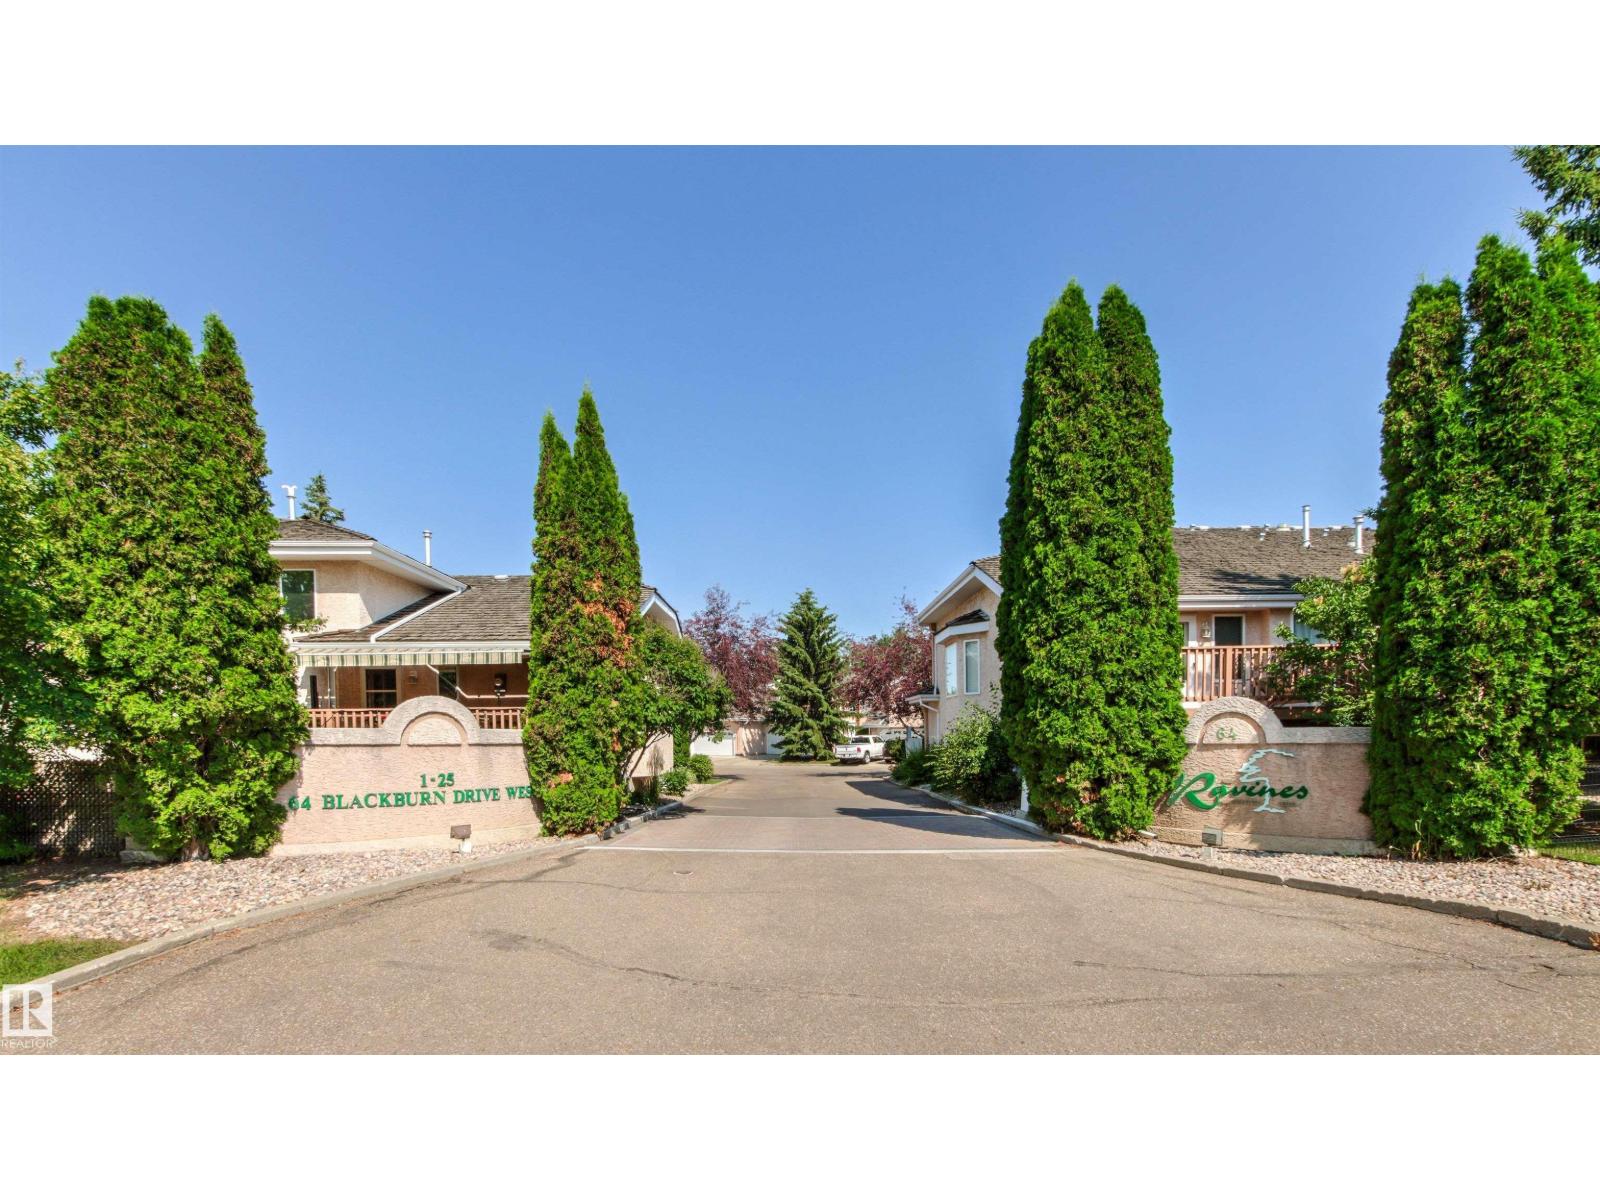
#12 64 Blackburn Dr SW SW Edmonton, Alberta T6W 1C1

$419,000Maintenance, Exterior Maintenance, Insurance, Landscaping, Property Management, Other, See Remarks
$593.97 Monthly
Maintenance, Exterior Maintenance, Insurance, Landscaping, Property Management, Other, See Remarks
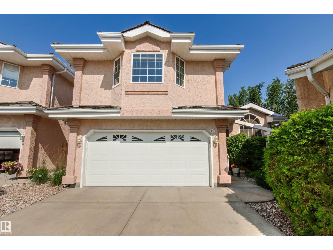
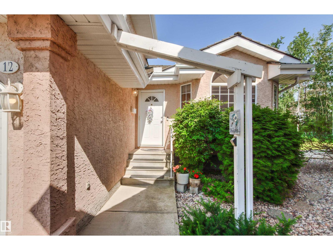
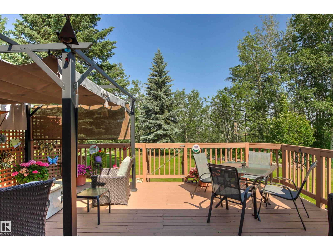
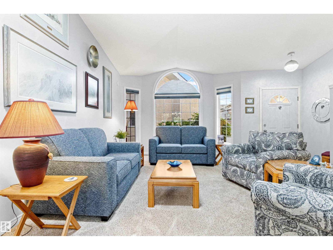
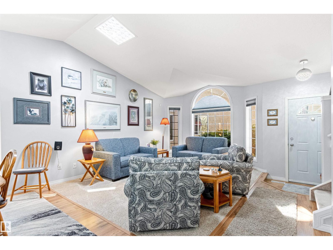
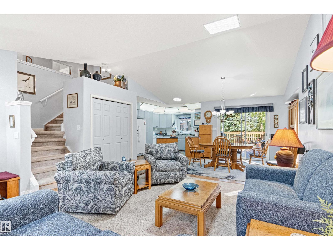
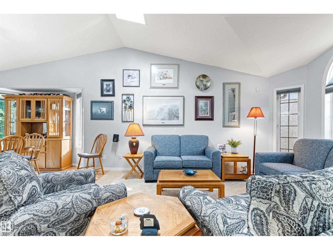
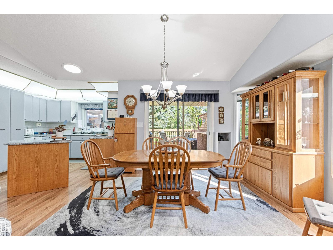
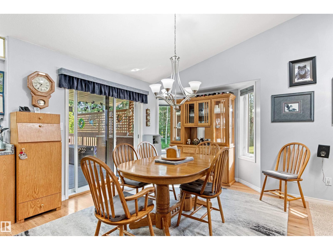
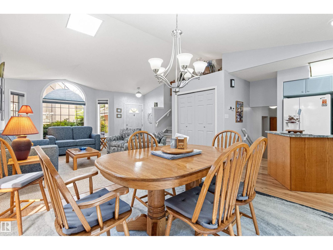
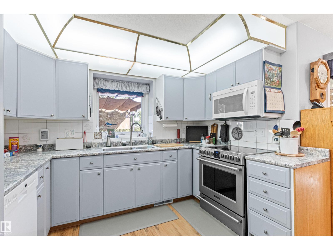
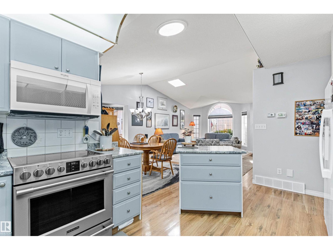
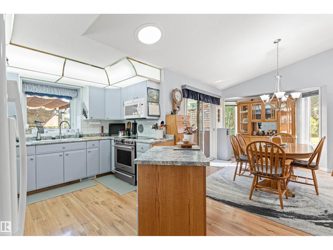
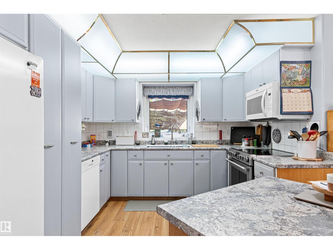
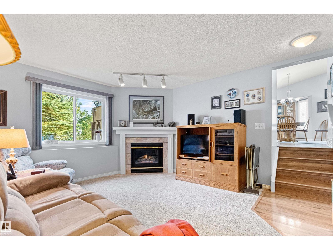
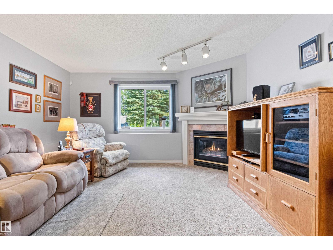
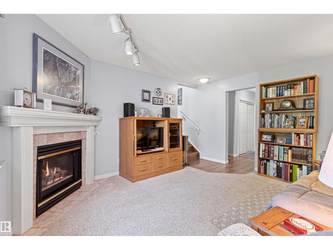
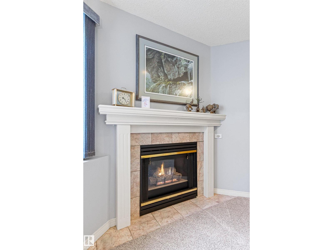
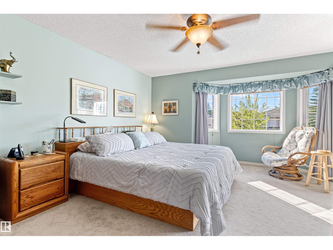
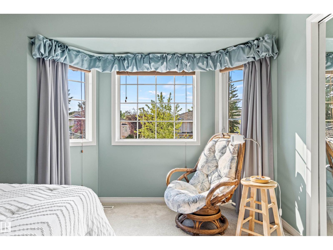
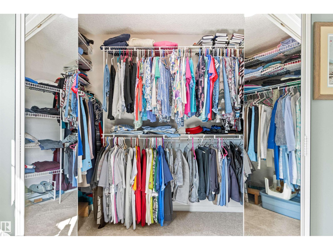
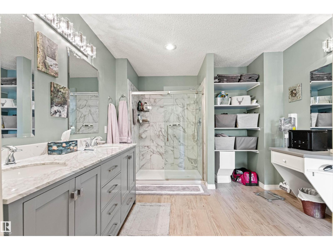
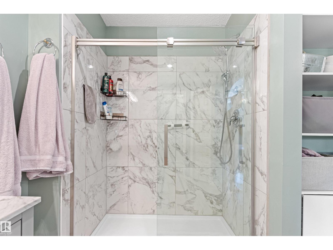
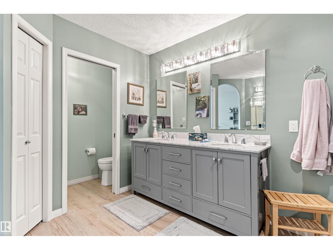
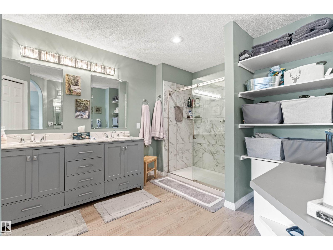
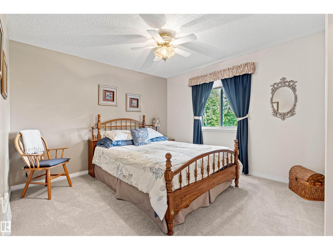
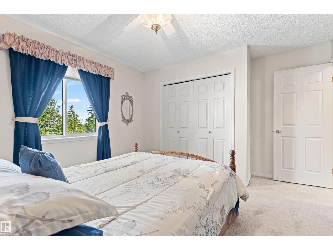
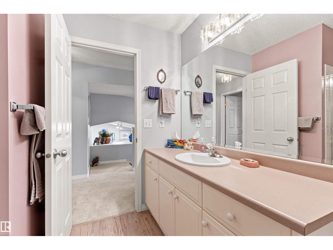
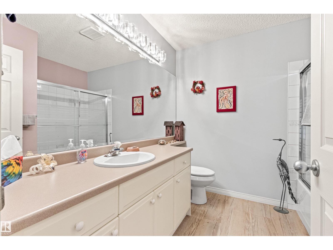
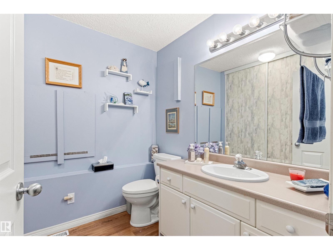
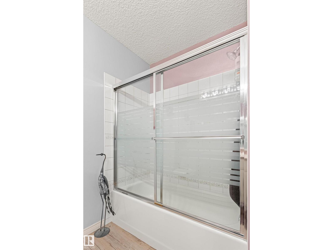
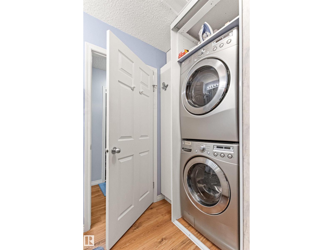
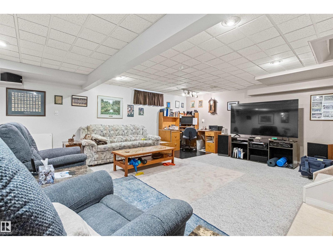
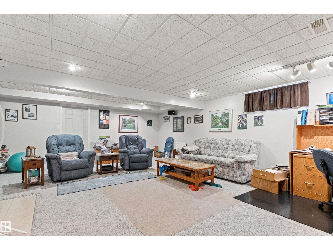
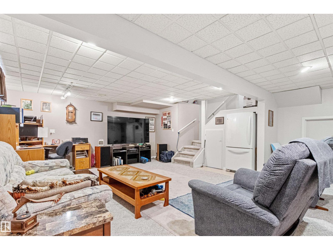
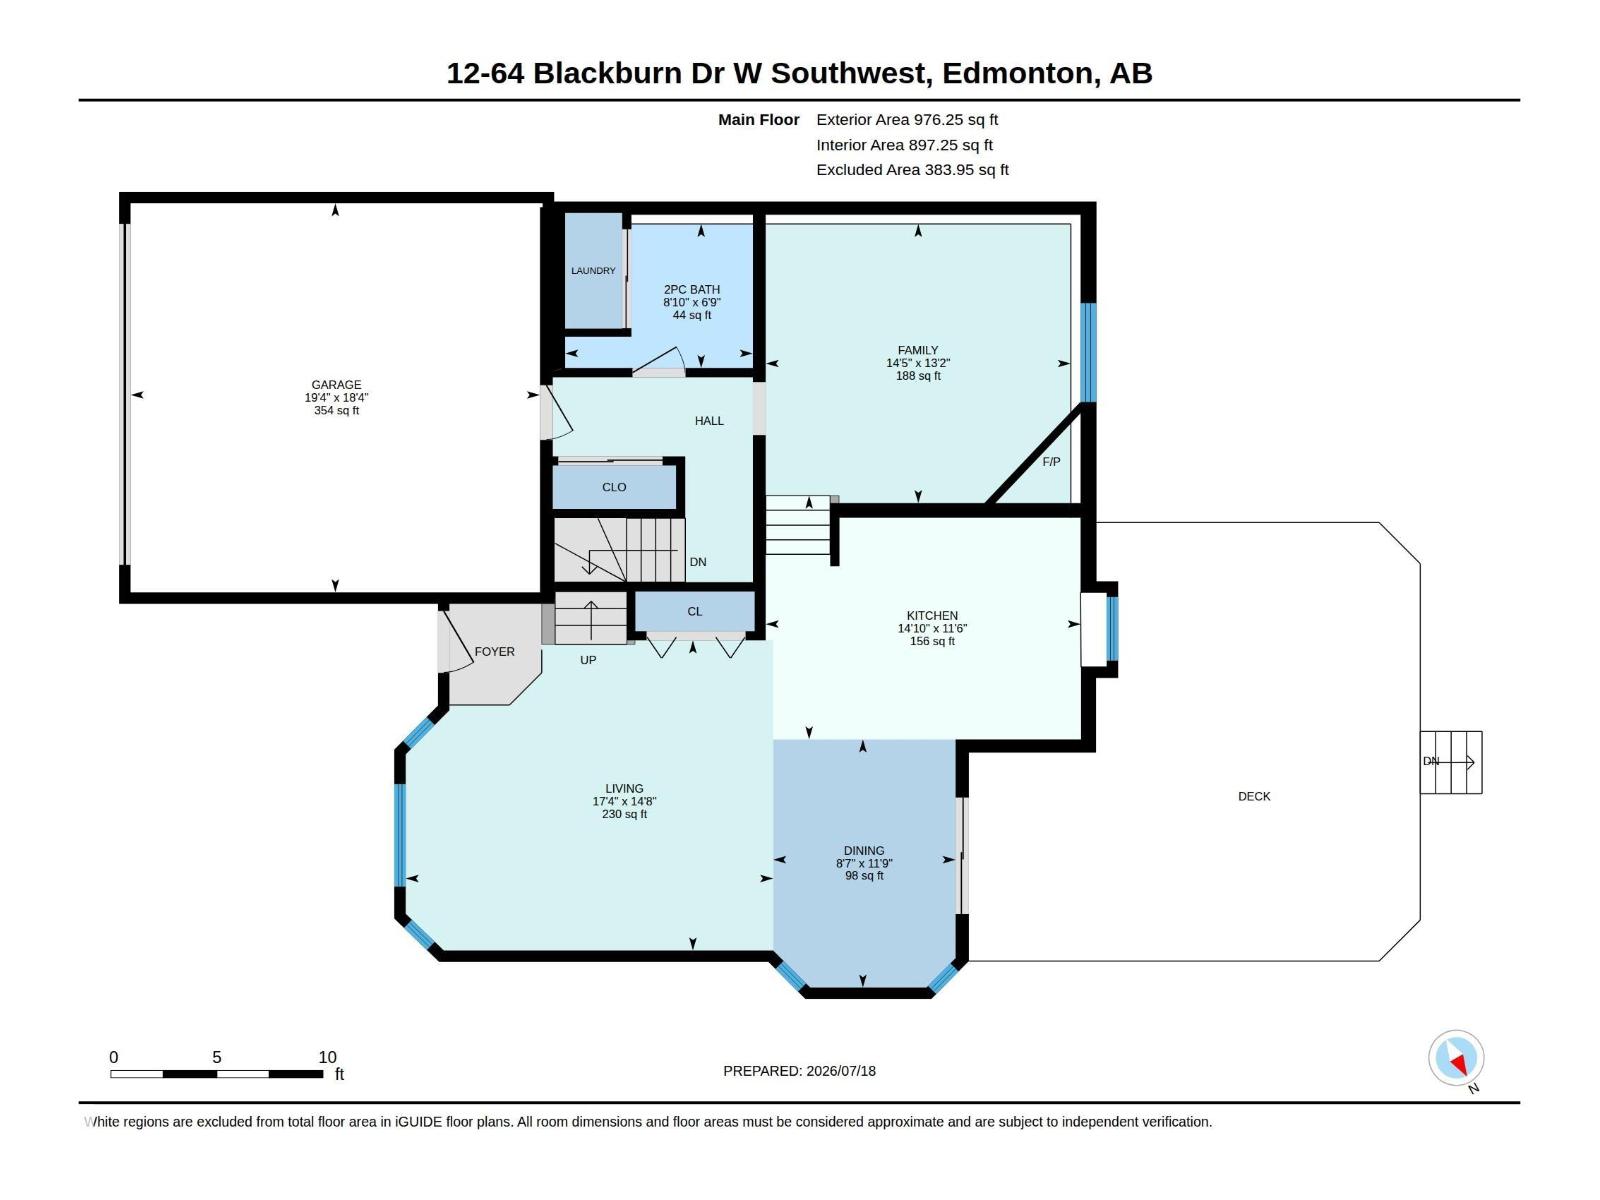
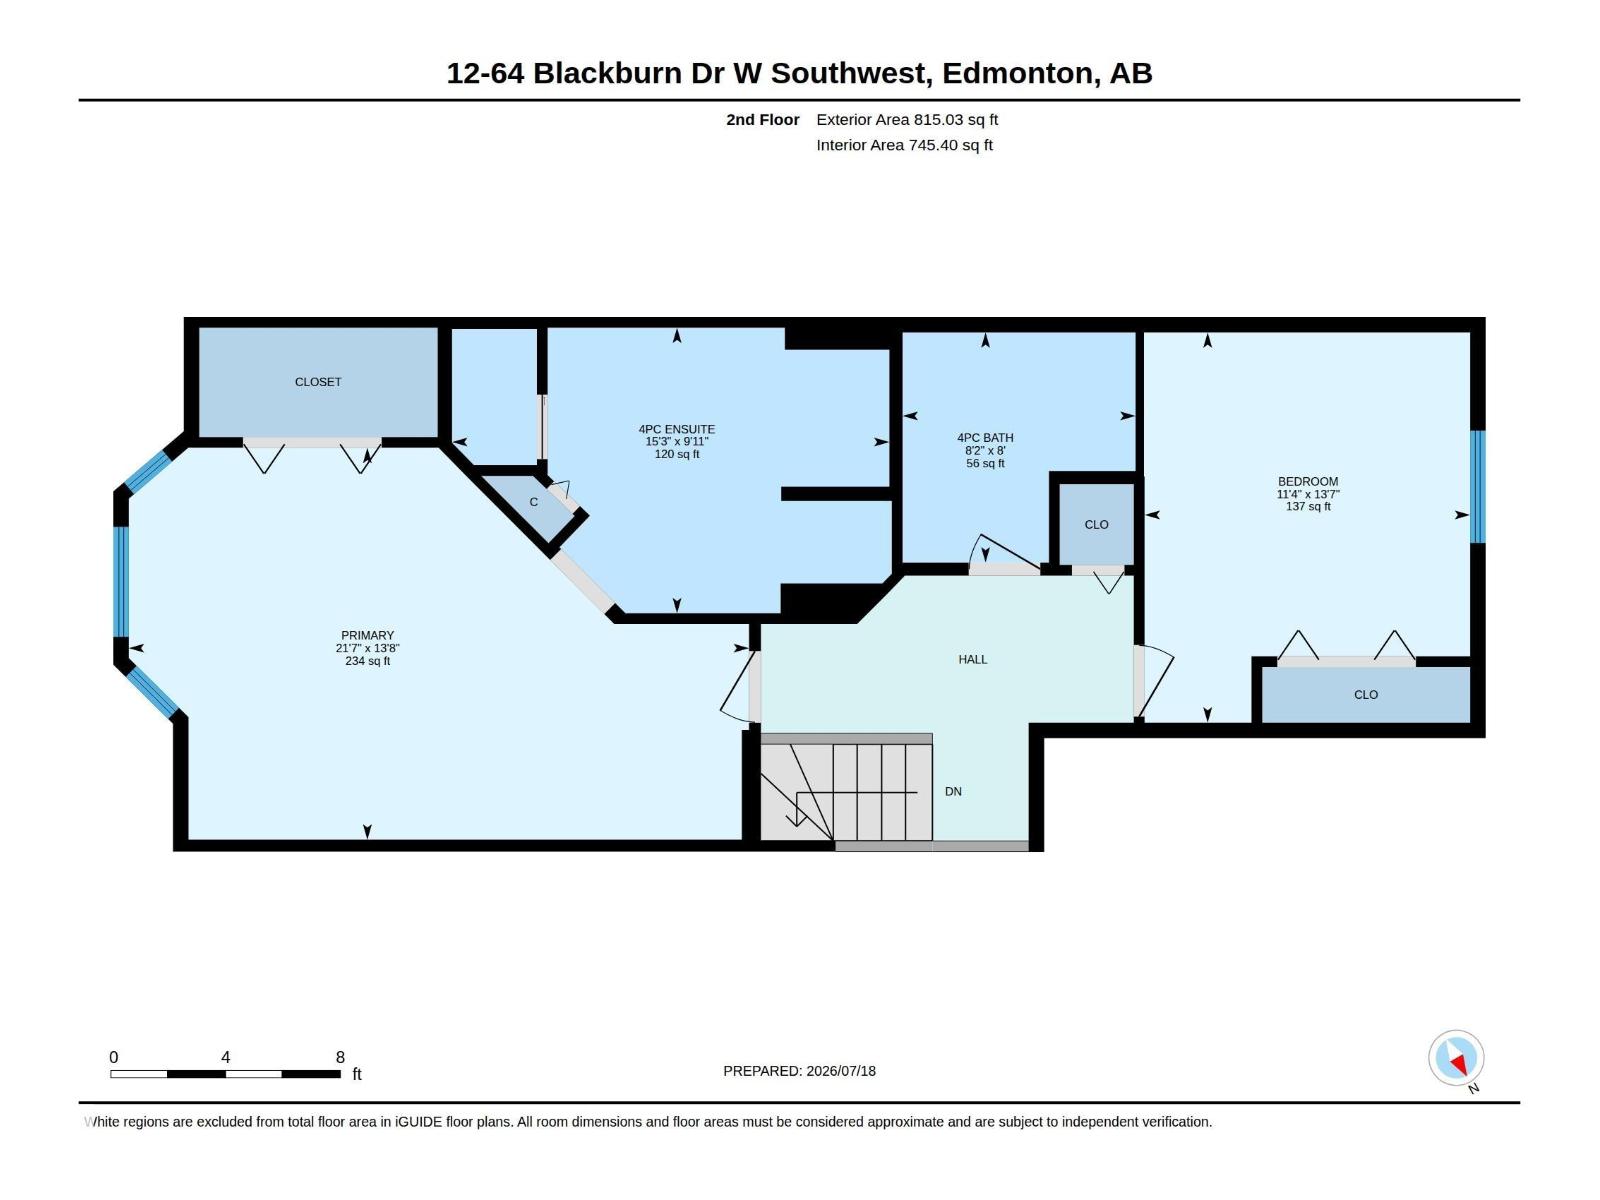
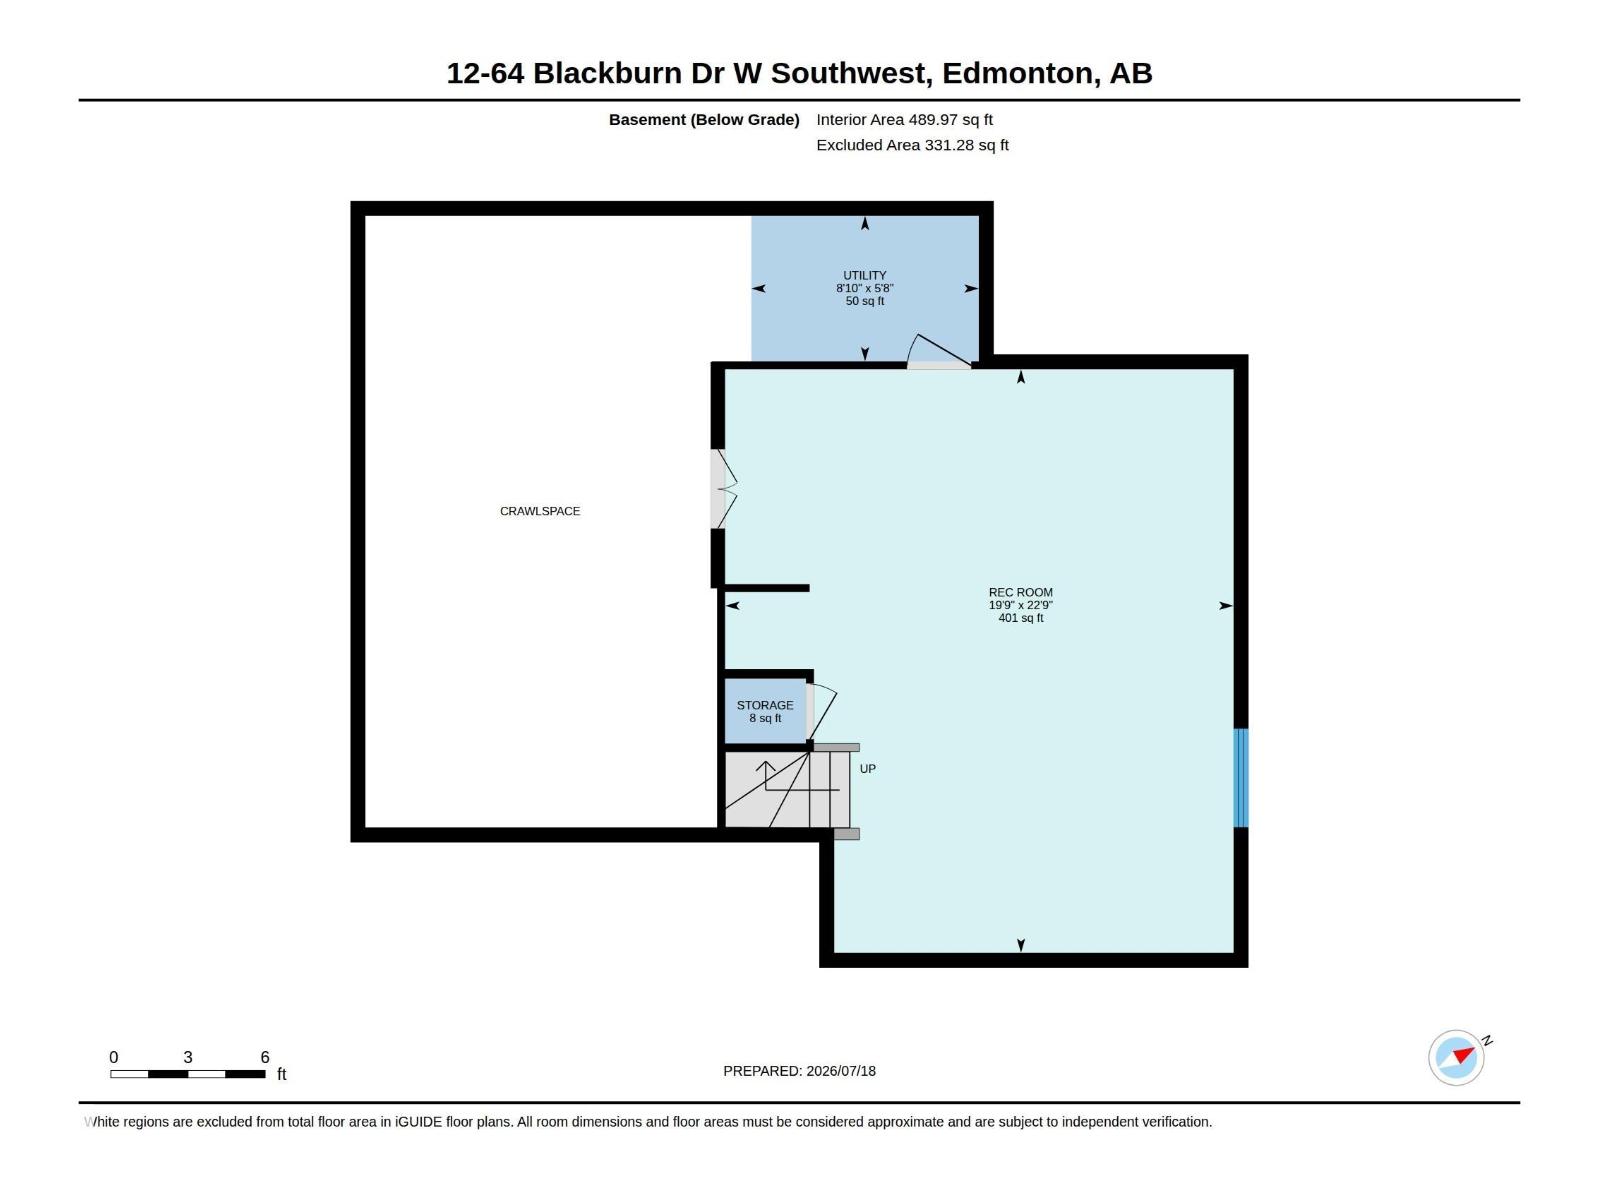
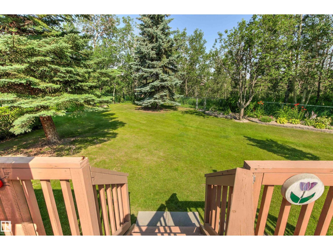
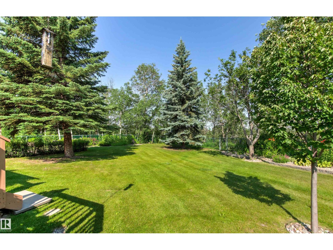
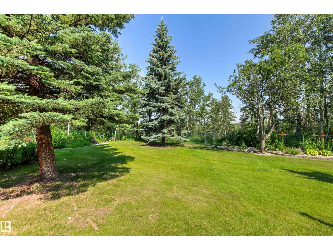
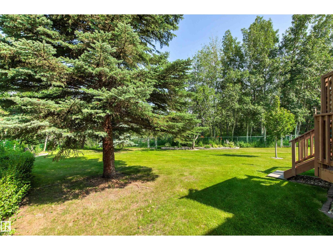
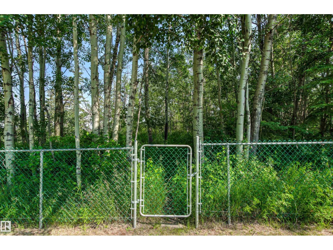
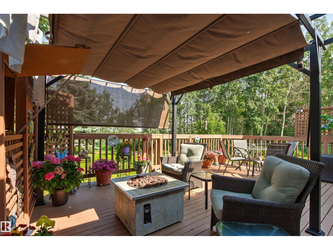
$593.97 MonthlyA Beautiful Executive Condo in a Spectacular Ravine location backing on to Blackmud Creek with over 2000 sq ft of living Space. The main floor is an Open Concept Design c/w vaulted ceilings & includes a Large Bright Living Room, a Dining Area & a kitchen with plenty of cupboards and counter space. Taking a few steps down and you will find a Lovely Family Room c/w a Gas Fireplace, a two piece bath with laundry & a hallway to the double garage. The Upper Level has a Large Primary Bedroom c/w a 4 piece ensuite, a second bedroom & a 4 piece bathroom. The lower level has a large developed Rec Room that could be converted to a bedroom. This home has been well maintained with numerous upgrades including bathrooms, Vinyl Plank Flooring, Furnace, Hot Water Tank & Air Conditioning. The Great Feature of this property is the Large Private Deck overlooking a Spacious Landscaped Yard that backs on to the Blackmud Creek. You will also find a gate leading to a Walking Trail. Wonderful Condo in a Great Location. (id:42336)
Property Details
| MLS® Number | E4500011 |
| Property Type | Single Family |
| Neigbourhood | Blackburne |
| Amenities Near By | Park, Public Transit, Shopping |
| Features | Flat Site, No Animal Home, No Smoking Home |
| Parking Space Total | 4 |
| Structure | Deck |
Building
| Bathroom Total | 3 |
| Bedrooms Total | 2 |
| Appliances | Dishwasher, Dryer, Fan, Garage Door Opener Remote(s), Garage Door Opener, Microwave Range Hood Combo, Stove, Washer, Window Coverings, Two Refrigerators |
| Basement Development | Finished |
| Basement Type | Full (finished) |
| Ceiling Type | Open |
| Constructed Date | 1994 |
| Construction Style Attachment | Attached |
| Fire Protection | Smoke Detectors |
| Half Bath Total | 1 |
| Heating Type | Forced Air |
| Size Interior | 1,643 Sqft |
| Type | Row / Townhouse |
Parking
| Attached Garage |
Land
| Acreage | No |
| Fence Type | Fence |
| Land Amenities | Park, Public Transit, Shopping |
| Size Irregular | 677.34 |
| Size Total | 677.34 M2 |
| Size Total Text | 677.34 M2 |
Rooms
| Level | Type | Length | Width | Dimensions |
|---|---|---|---|---|
| Basement | Recreation Room | 6.03 m | 6.92 m | 6.03 m x 6.92 m |
| Basement | Utility Room | 2.7 m | 1.73 m | 2.7 m x 1.73 m |
| Main Level | Living Room | 4.46 m | 5.28 m | 4.46 m x 5.28 m |
| Main Level | Dining Room | 3.57 m | 2.62 m | 3.57 m x 2.62 m |
| Main Level | Kitchen | 3.51 m | 4.53 m | 3.51 m x 4.53 m |
| Main Level | Family Room | 4.01 m | 4.39 m | 4.01 m x 4.39 m |
| Upper Level | Primary Bedroom | 4.17 m | 6.59 m | 4.17 m x 6.59 m |
| Upper Level | Bedroom 2 | 4.15 m | 3.46 m | 4.15 m x 3.46 m |
https://www.realtor.ca/real-estate/30062852/12-64-blackburn-dr-sw-sw-edmonton-blackburne
Contact Us
Contact us for more information


The trademarks REALTOR®, REALTORS®, and the REALTOR® logo are controlled by The Canadian Real Estate Association (CREA) and identify real estate professionals who are members of CREA. The trademarks MLS®, Multiple Listing Service® and the associated logos are owned by The Canadian Real Estate Association (CREA) and identify the quality of services provided by real estate professionals who are members of CREA. The trademark DDF® is owned by The Canadian Real Estate Association (CREA) and identifies CREA's Data Distribution Facility (DDF®)
July 21 2026 10:01:49
REALTORS® Association of Edmonton
Homes & Gardens Real Estate Limited