

#16 51511 Rge Road 264 Rural Parkland County, Alberta T7Y 1C7

$1,449,900
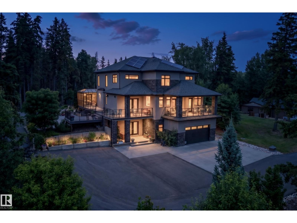
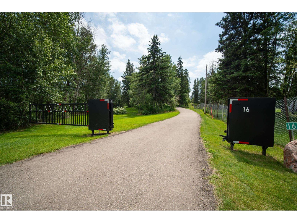
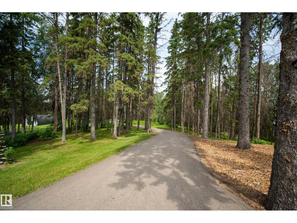
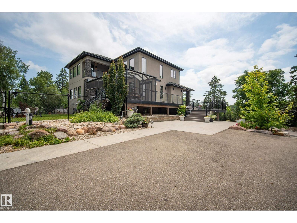
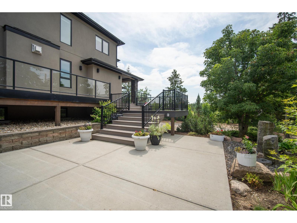
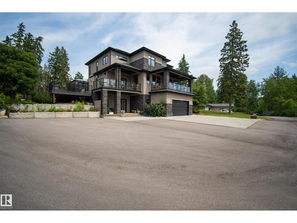
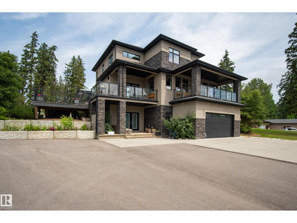
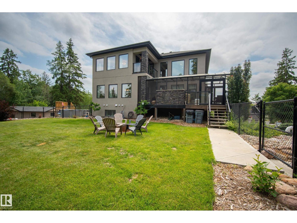
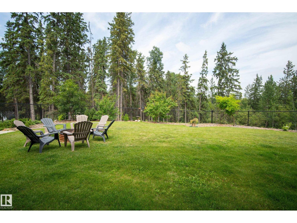
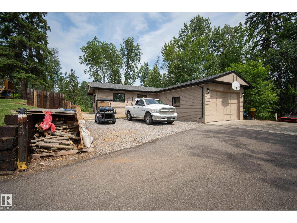
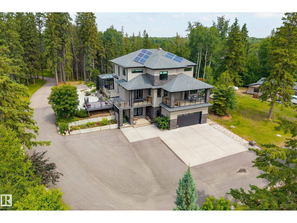
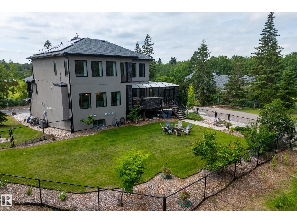
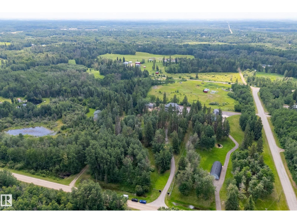
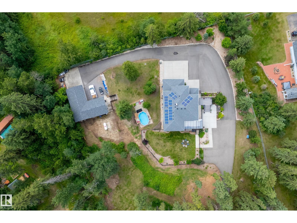
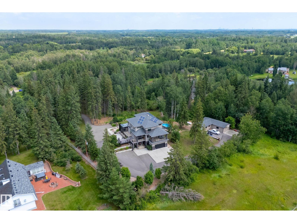
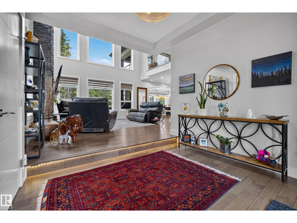
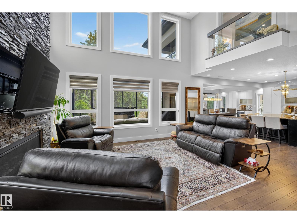
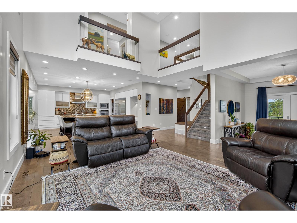
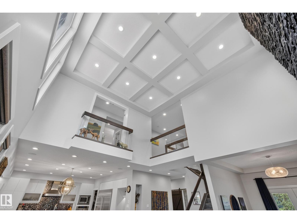
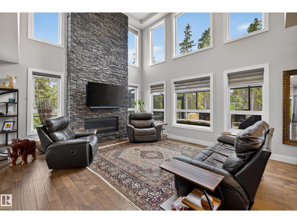
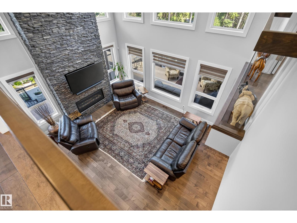
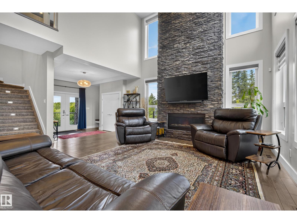
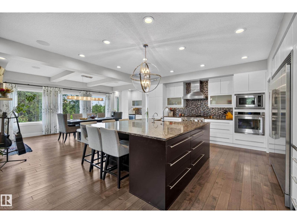
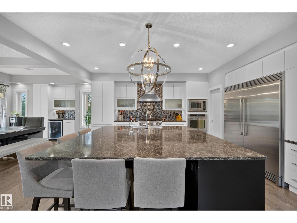
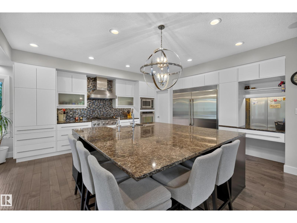
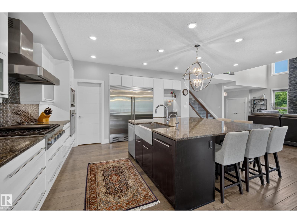
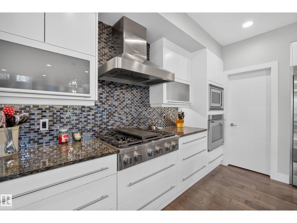
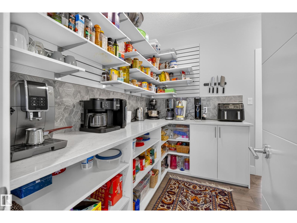
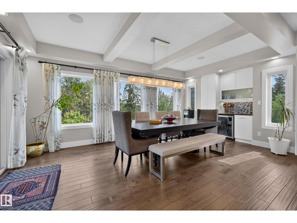
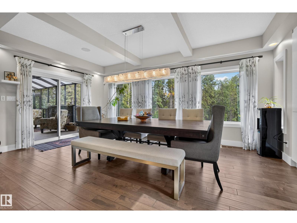
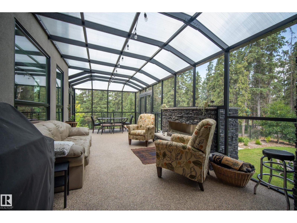
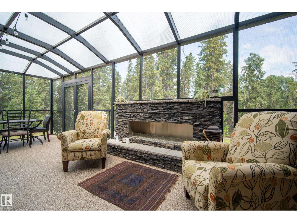
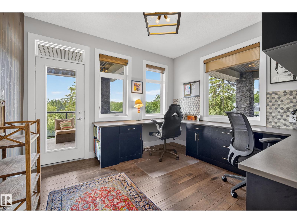
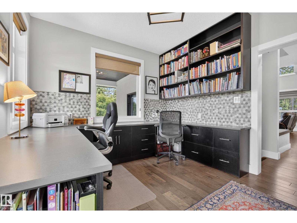
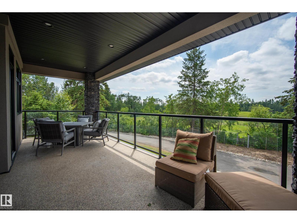
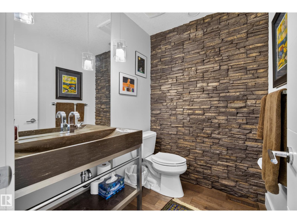
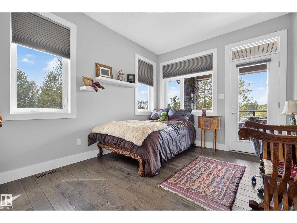
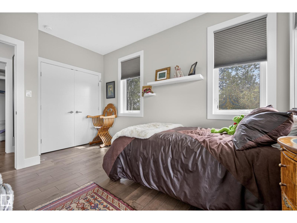
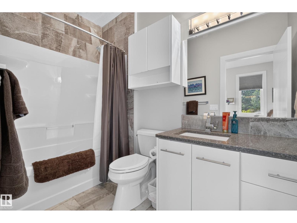
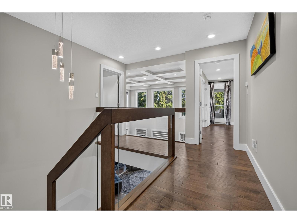
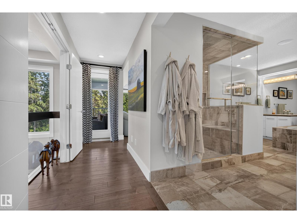
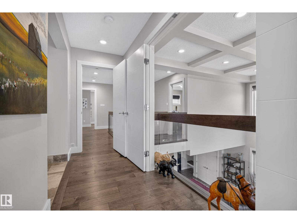
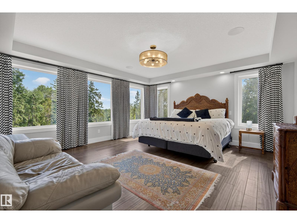
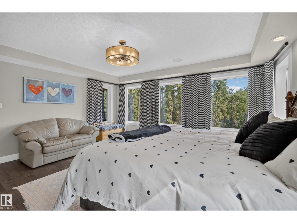
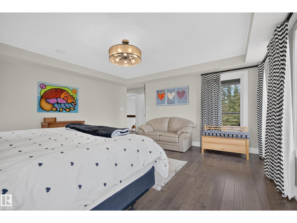
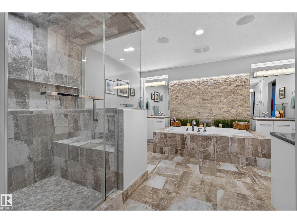
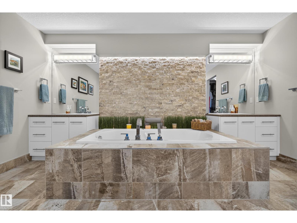
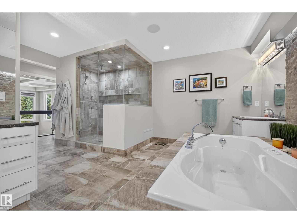
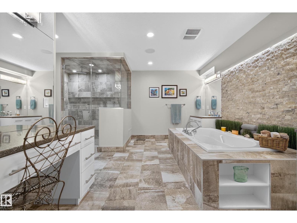
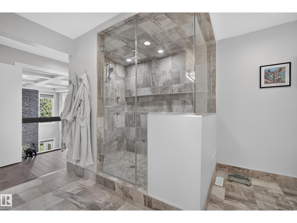
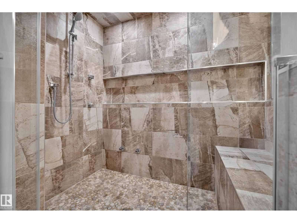
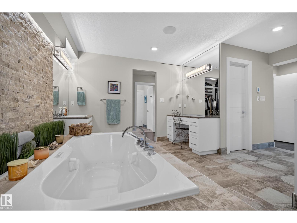
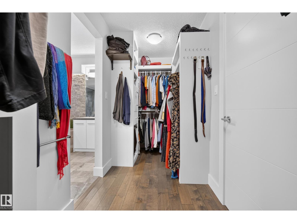
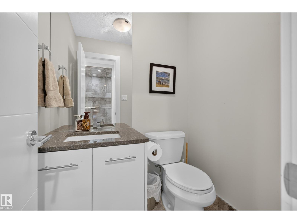
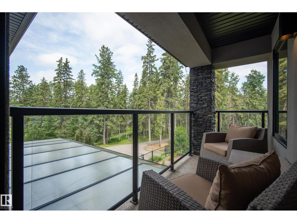
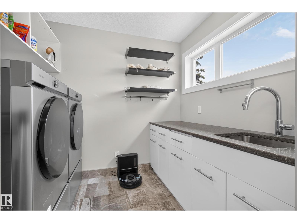
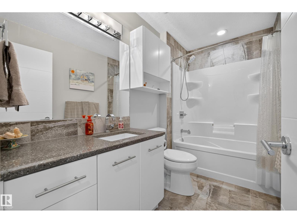
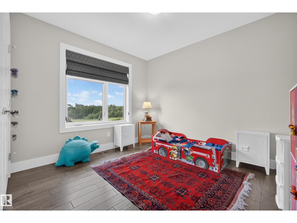
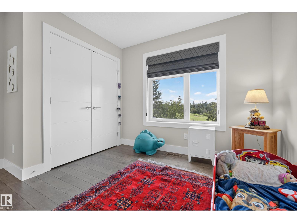
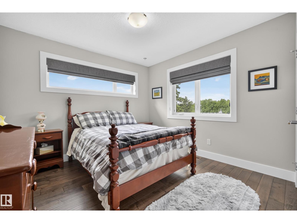
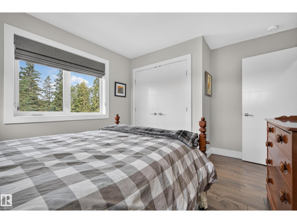
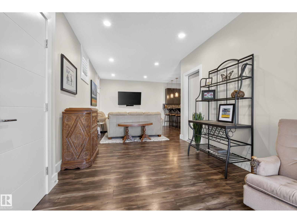
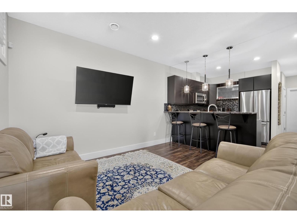
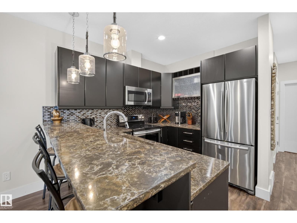
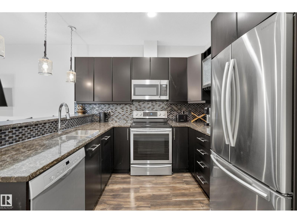
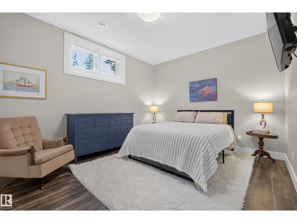
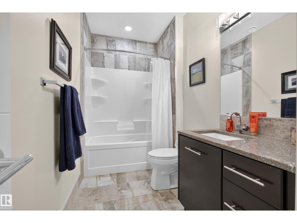
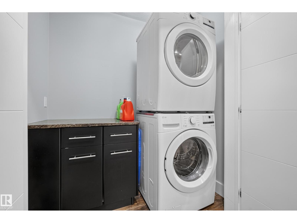
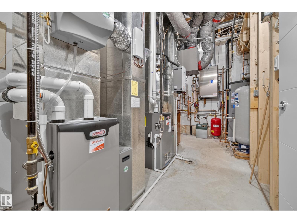
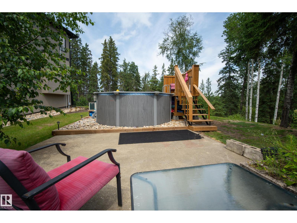
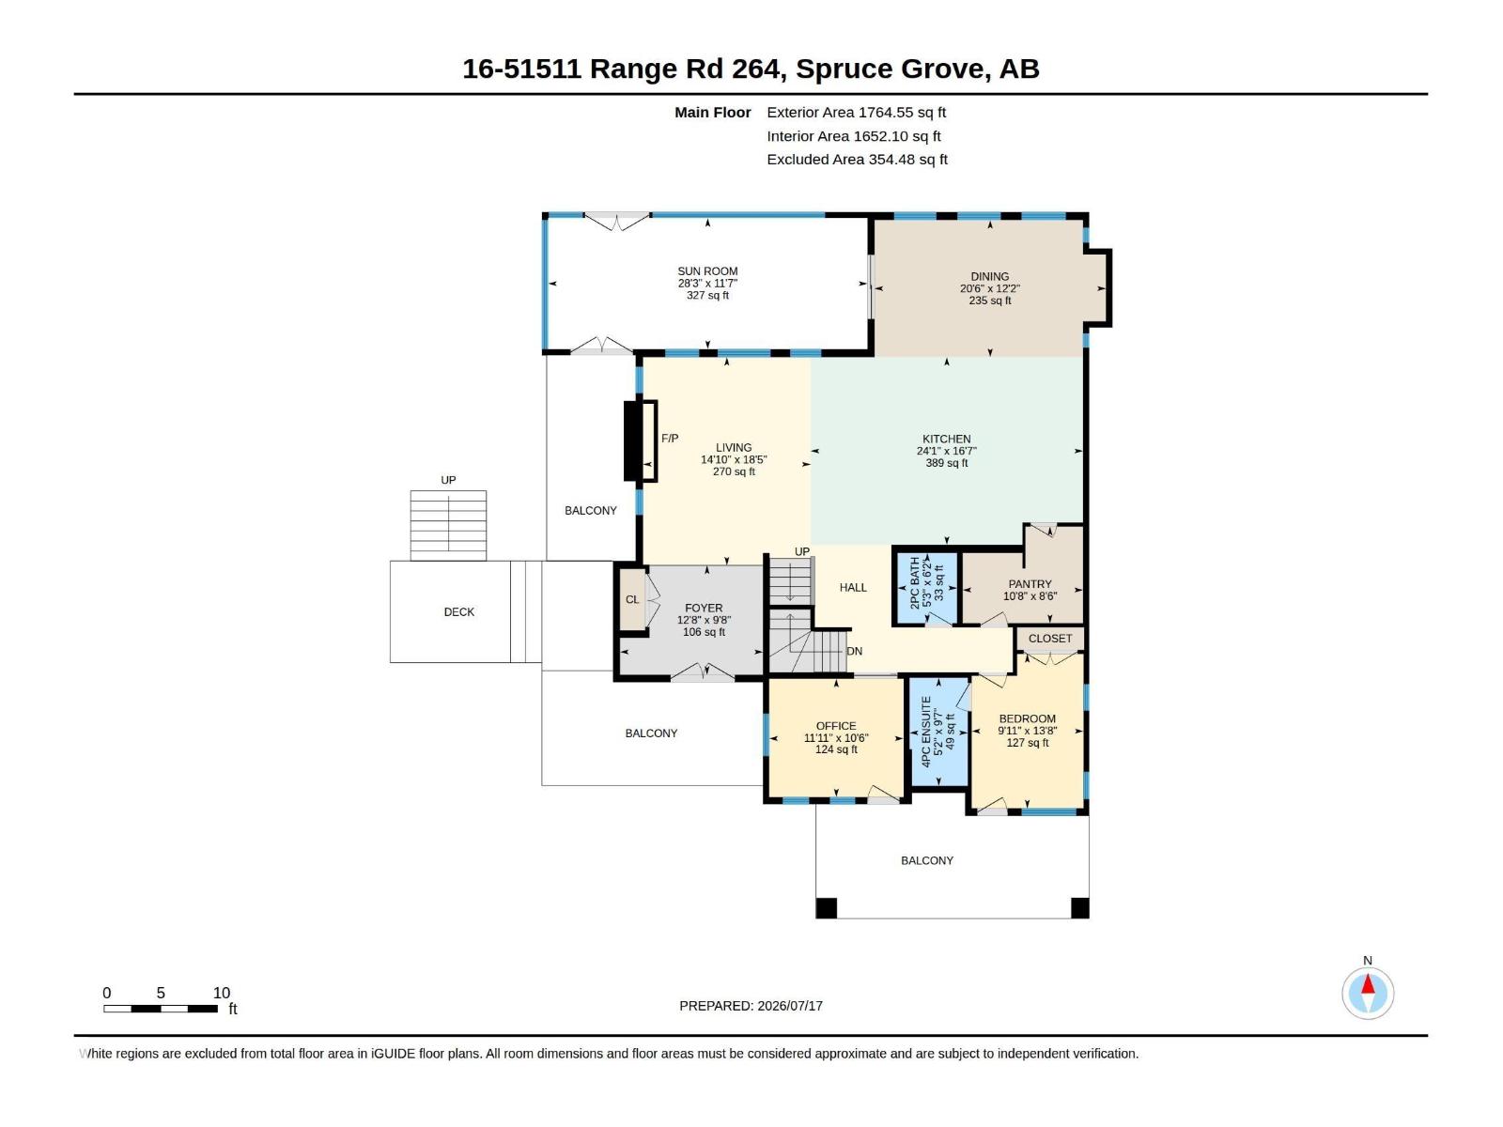
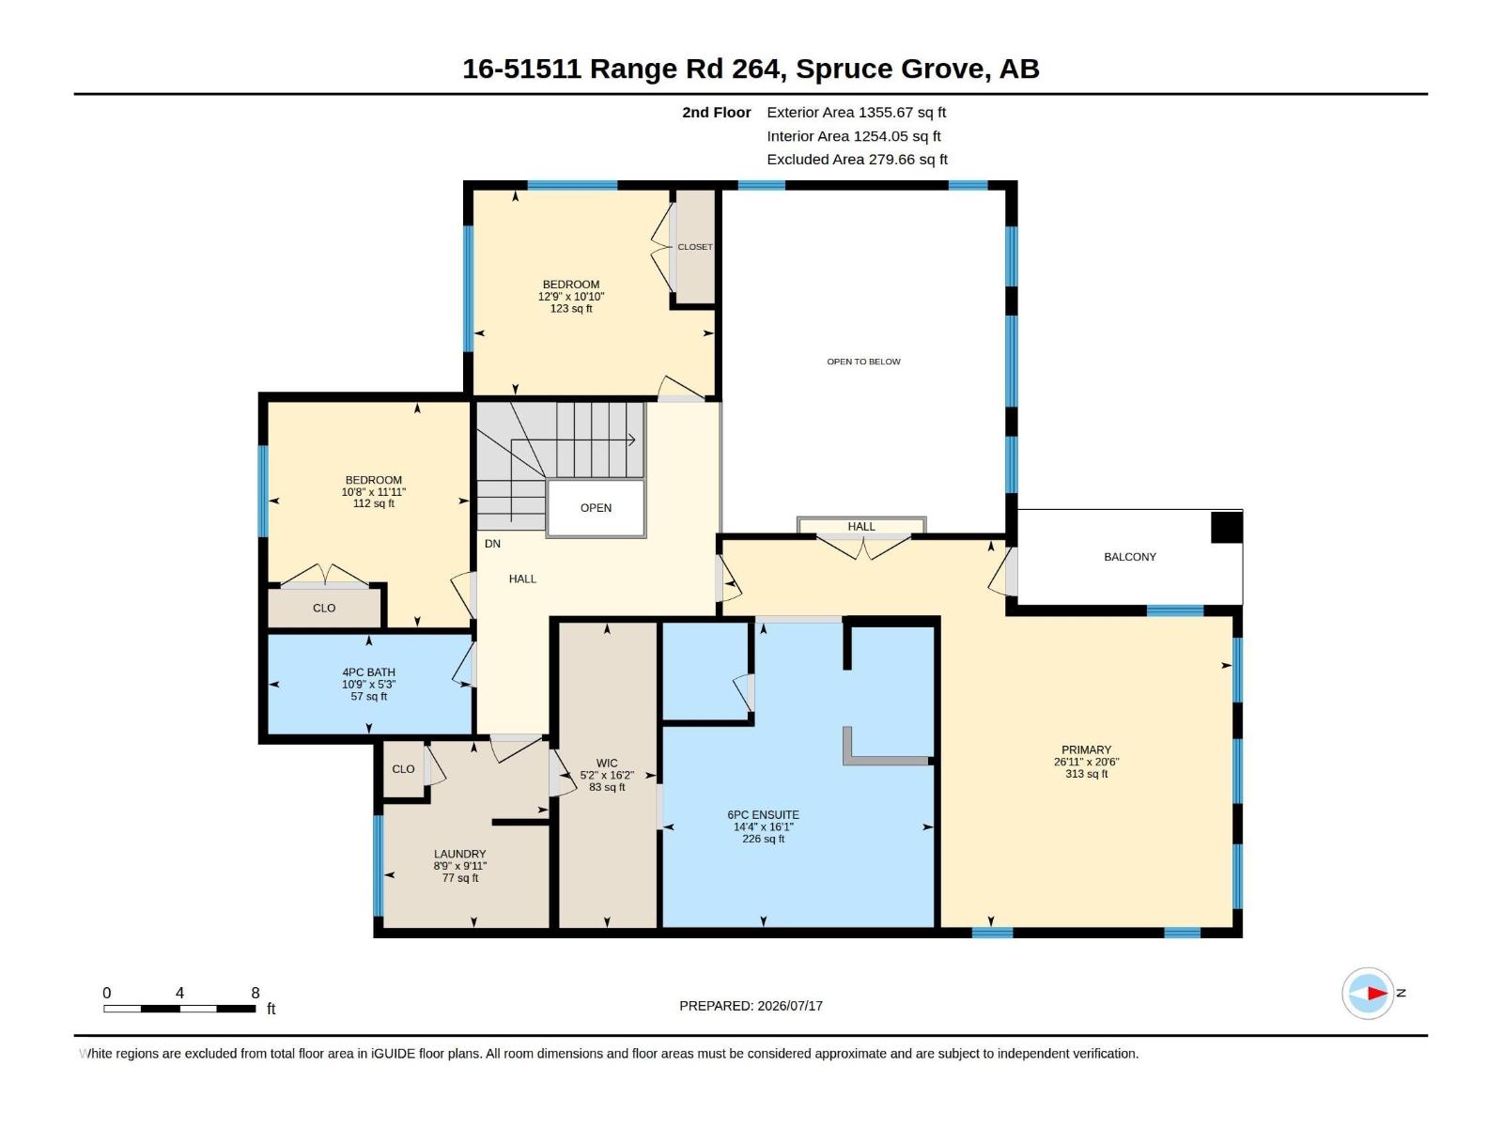
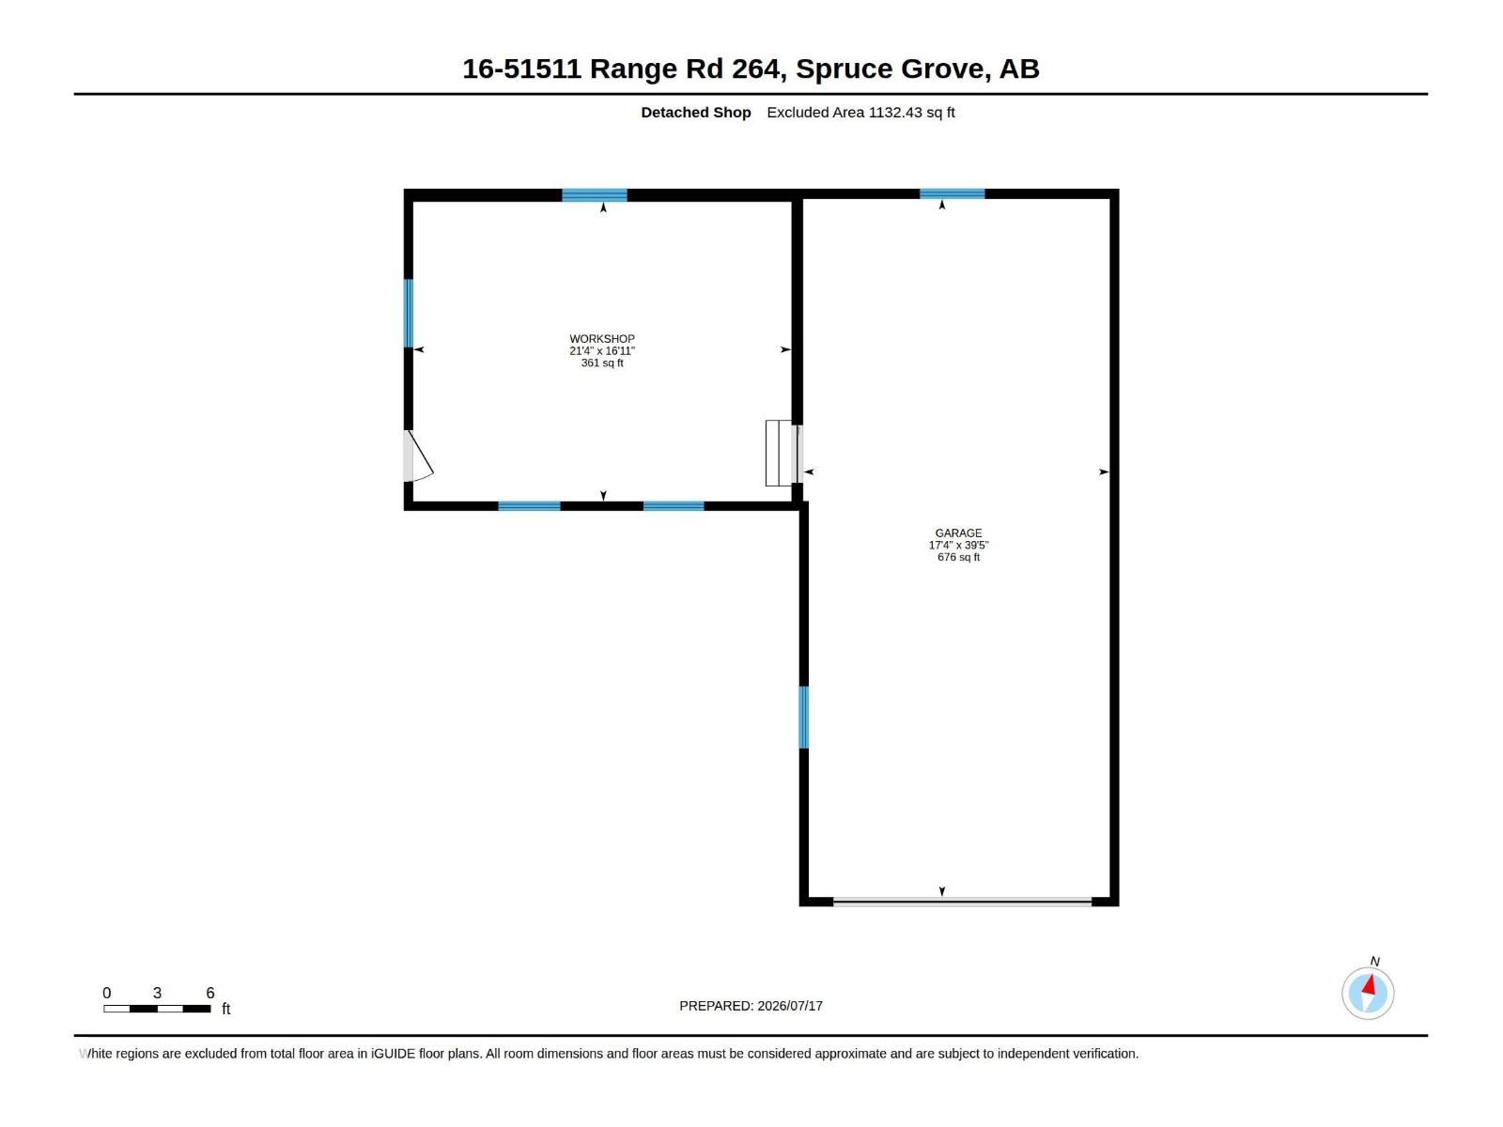
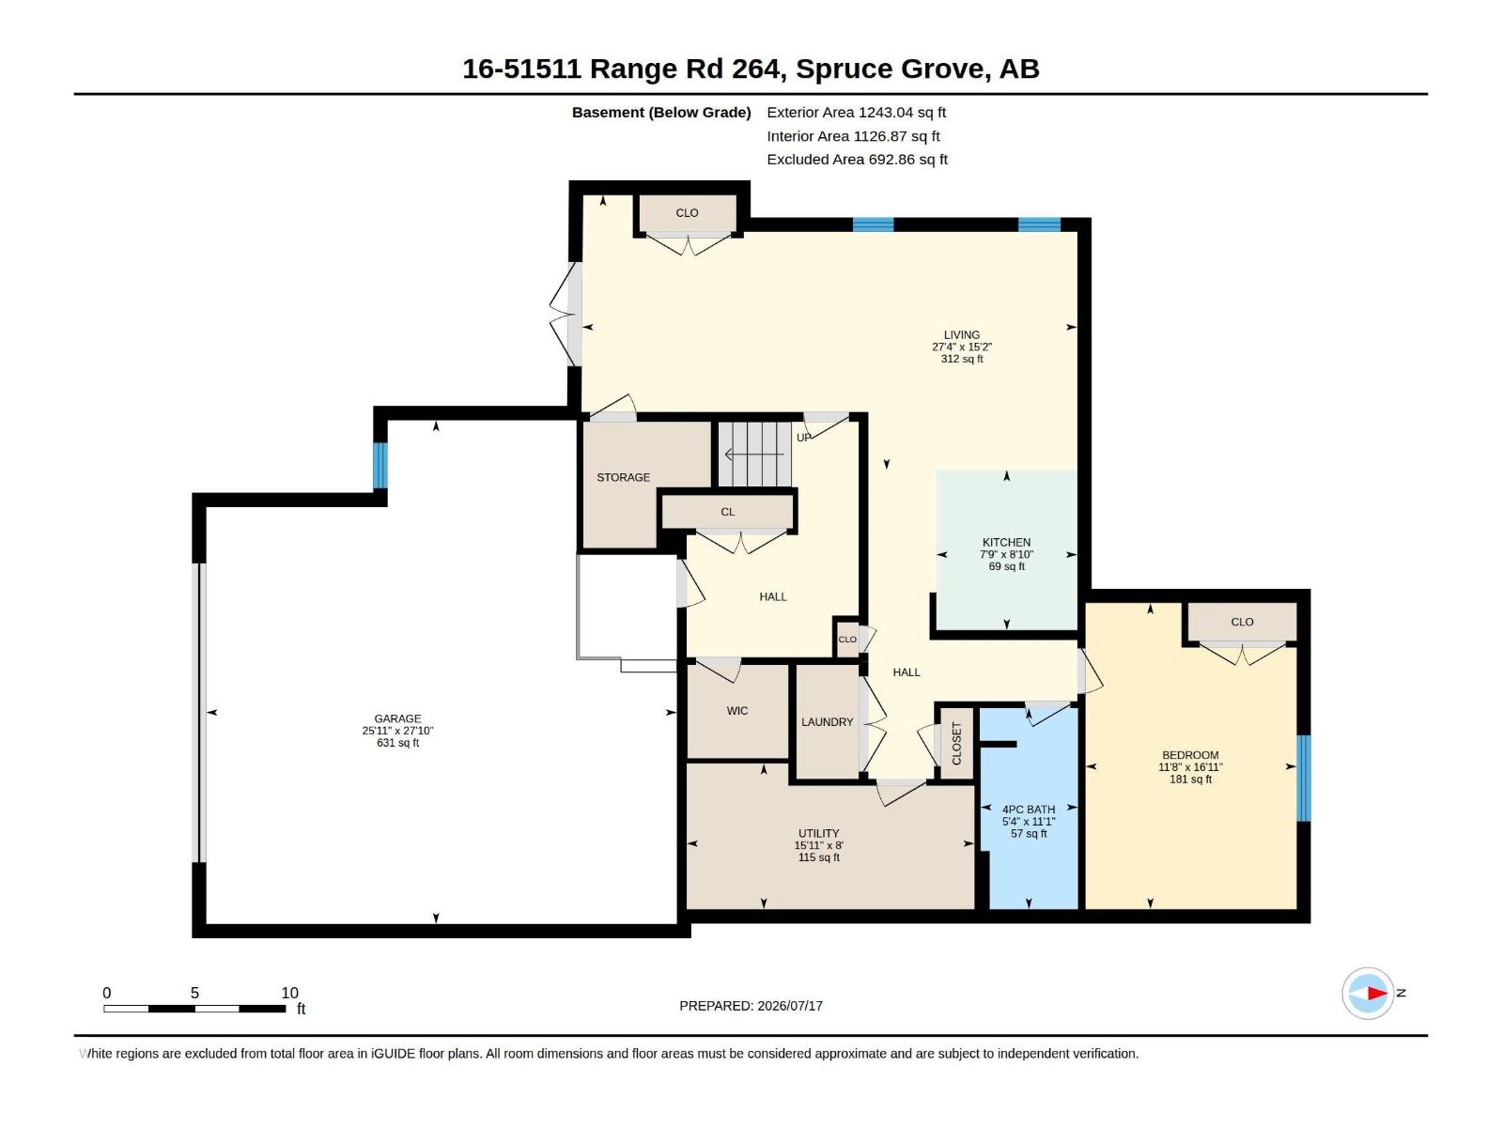
A short drive to Edmonton, Devon, or Spruce Grove, this stunning custom-built acreage offers luxury, comfort, and thoughtful design. Step inside the foyer and see the soaring two-storey vaulted ceilings and a floor-to-ceiling stone fireplace anchoring the open-concept living area. The chef's kitchen features a gas range, massive 7' x 7' island, walk-through pantry, and spacious dining area. Great for entertaining! Relax in the 3-season room with a gas fireplace overlooking mature spruce trees. The main floor offers a private office, guest bedroom with a full ensuite, and access to a covered deck. Upstairs, the primary retreat features a covered deck, spa-inspired 6-piece ensuite, steam shower, walk-in closet with laundry access, plus two additional bedrooms and a full bath. The fully finished lower-level suite includes its own kitchen, bedroom, bath, and laundry. Complete with a heated shop, solar panels, selected areas in-floor heat, highly efficient 3-stage septic system, mature trees, and more! (id:42336)
Property Details
| MLS® Number | E4500019 |
| Property Type | Single Family |
| Neigbourhood | Hilltop Acres |
| Features | Hillside, Treed |
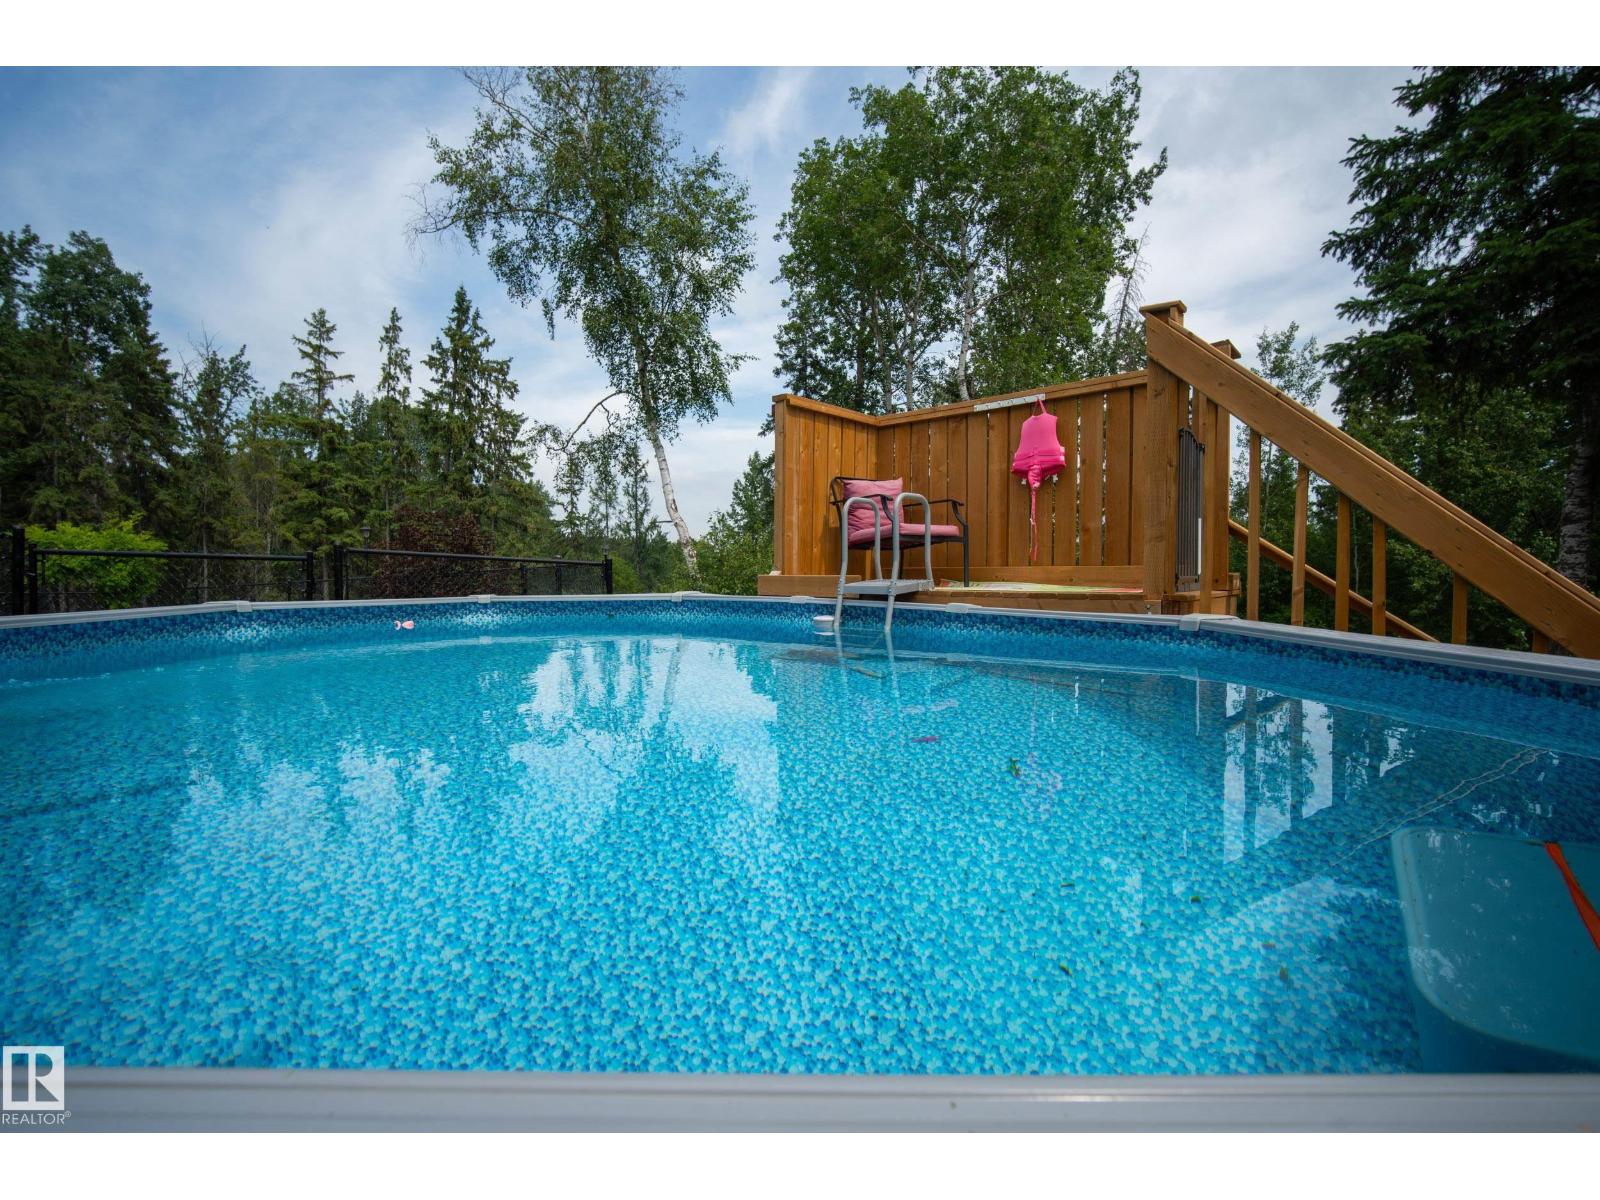
| Pool Type | Outdoor Pool |
| Structure | Deck, Dog Run - Fenced In, Porch |
Building
| Bathroom Total | 5 |
| Bedrooms Total | 5 |
| Appliances | Garage Door Opener Remote(s), Hood Fan, Microwave Range Hood Combo, Oven - Built-in, Microwave, Stove, Gas Stove(s), Central Vacuum, Window Coverings, Dryer, Two Refrigerators, Two Washers, Dishwasher |
| Basement Development | Finished |
| Basement Type | Full (finished) |
| Constructed Date | 2015 |
| Construction Style Attachment | Detached |
| Cooling Type | Central Air Conditioning |
| Fireplace Fuel | Gas |
| Fireplace Present | Yes |
| Fireplace Type | Unknown |
| Half Bath Total | 1 |
| Heating Type | Forced Air, In Floor Heating |
| Stories Total | 2 |
| Size Interior | 3,118 Sqft |
| Type | House |
Parking
| Attached Garage | |
| Detached Garage |
Land
| Acreage | Yes |
| Fence Type | Fence |
| Size Irregular | 3.01 |
| Size Total | 3.01 Ac |
| Size Total Text | 3.01 Ac |
Rooms
| Level | Type | Length | Width | Dimensions |
|---|---|---|---|---|
| Lower Level | Bedroom 5 | 5.14 m | 3.55 m | 5.14 m x 3.55 m |
| Lower Level | Second Kitchen | 3.06 m | 2.4 m | 3.06 m x 2.4 m |
| Main Level | Living Room | 6.27 m | 5.28 m | 6.27 m x 5.28 m |
| Main Level | Den | 3.63 m | 3.2 m | 3.63 m x 3.2 m |
| Main Level | Bedroom 4 | 4.13 m | 3.02 m | 4.13 m x 3.02 m |
| Main Level | Sunroom | 8.61 m | 3.52 m | 8.61 m x 3.52 m |
| Upper Level | Dining Room | 5.62 m | 3.69 m | 5.62 m x 3.69 m |
| Upper Level | Kitchen | 4.45 m | 4.3 m | 4.45 m x 4.3 m |
| Upper Level | Primary Bedroom | 5.02 m | 4.71 m | 5.02 m x 4.71 m |
| Upper Level | Bedroom 2 | 3.63 m | 3.25 m | 3.63 m x 3.25 m |
| Upper Level | Bedroom 3 | 3.31 m | 3.18 m | 3.31 m x 3.18 m |
Contact Us
Contact us for more information

Justin L. Griffith
Associate
(780) 439-9696
www.youtube.com/embed/NUNRHJE7QnE
www.justingriffith.ca/
www.facebook.com/JustinGriffithEdmontonRealEstate/
www.youtube.com/channel/UCpakzAJn5IuesZ8sC

The trademarks REALTOR®, REALTORS®, and the REALTOR® logo are controlled by The Canadian Real Estate Association (CREA) and identify real estate professionals who are members of CREA. The trademarks MLS®, Multiple Listing Service® and the associated logos are owned by The Canadian Real Estate Association (CREA) and identify the quality of services provided by real estate professionals who are members of CREA. The trademark DDF® is owned by The Canadian Real Estate Association (CREA) and identifies CREA's Data Distribution Facility (DDF®)
July 22 2026 02:31:58
REALTORS® Association of Edmonton
The Good Real Estate Company