

4917 50 St Bruderheim, Alberta T0B 0S0
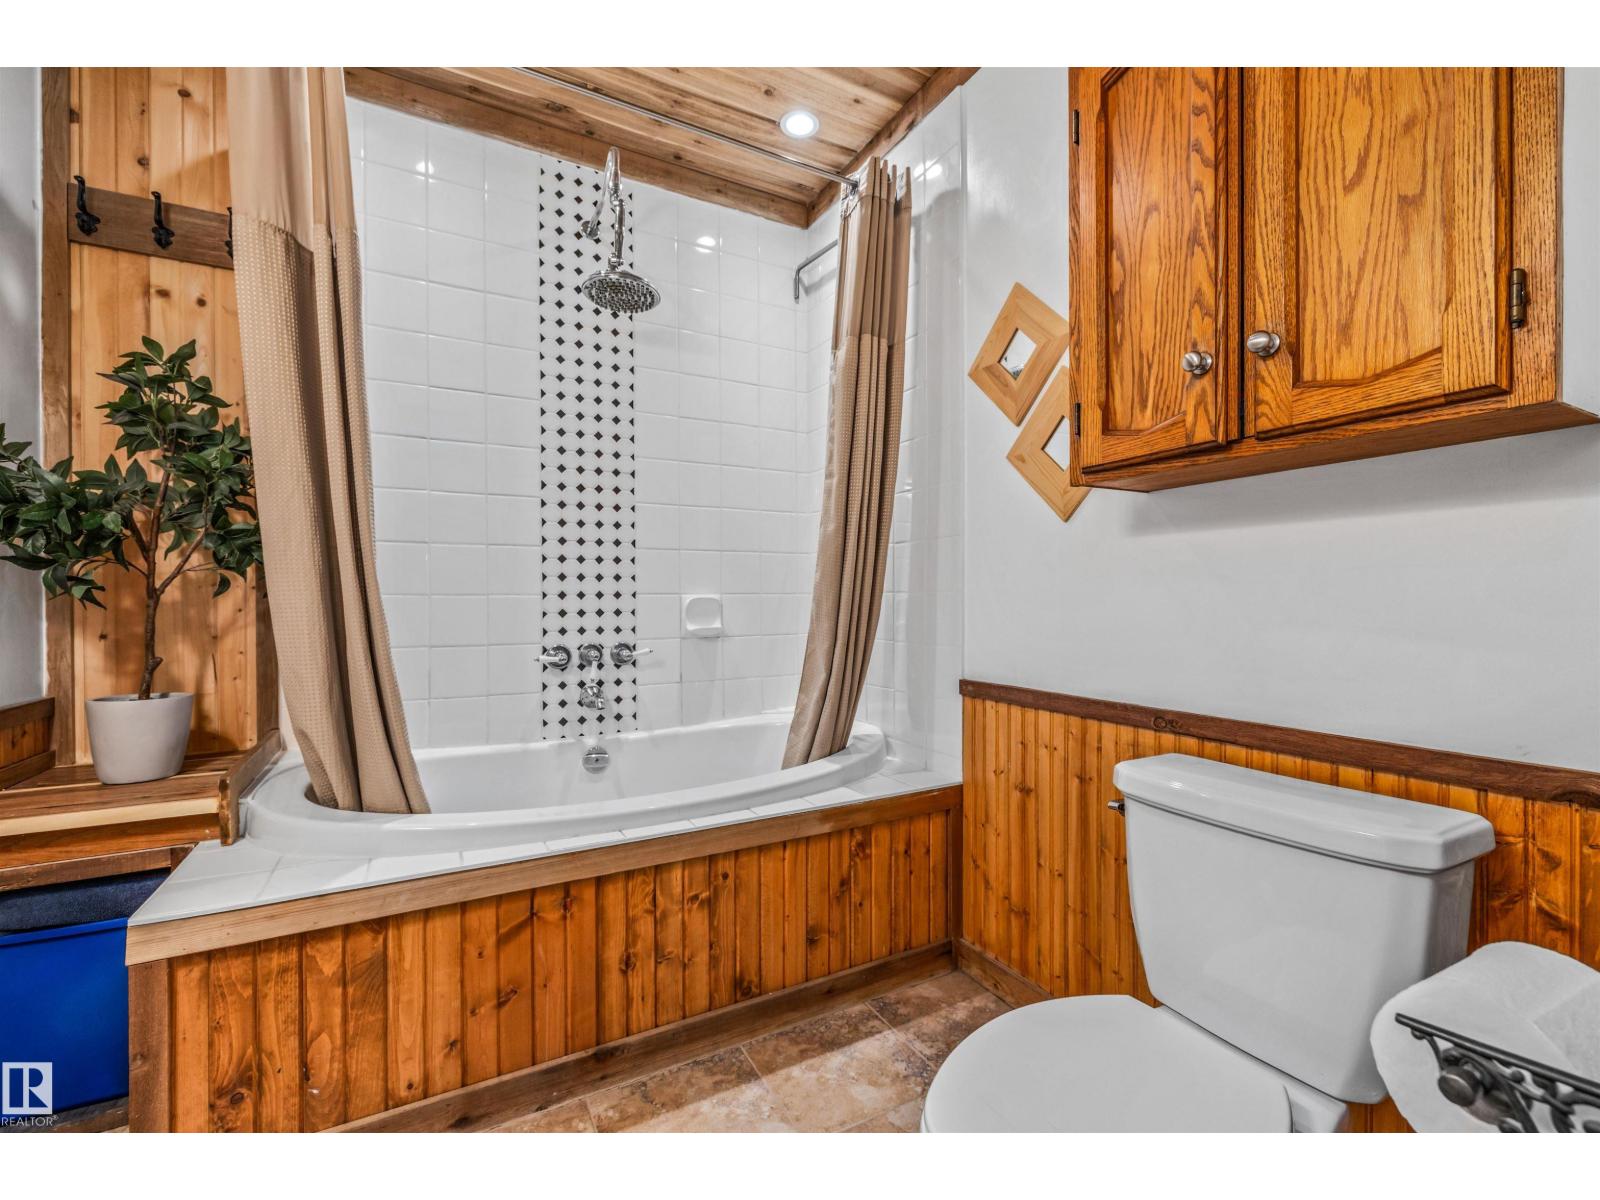
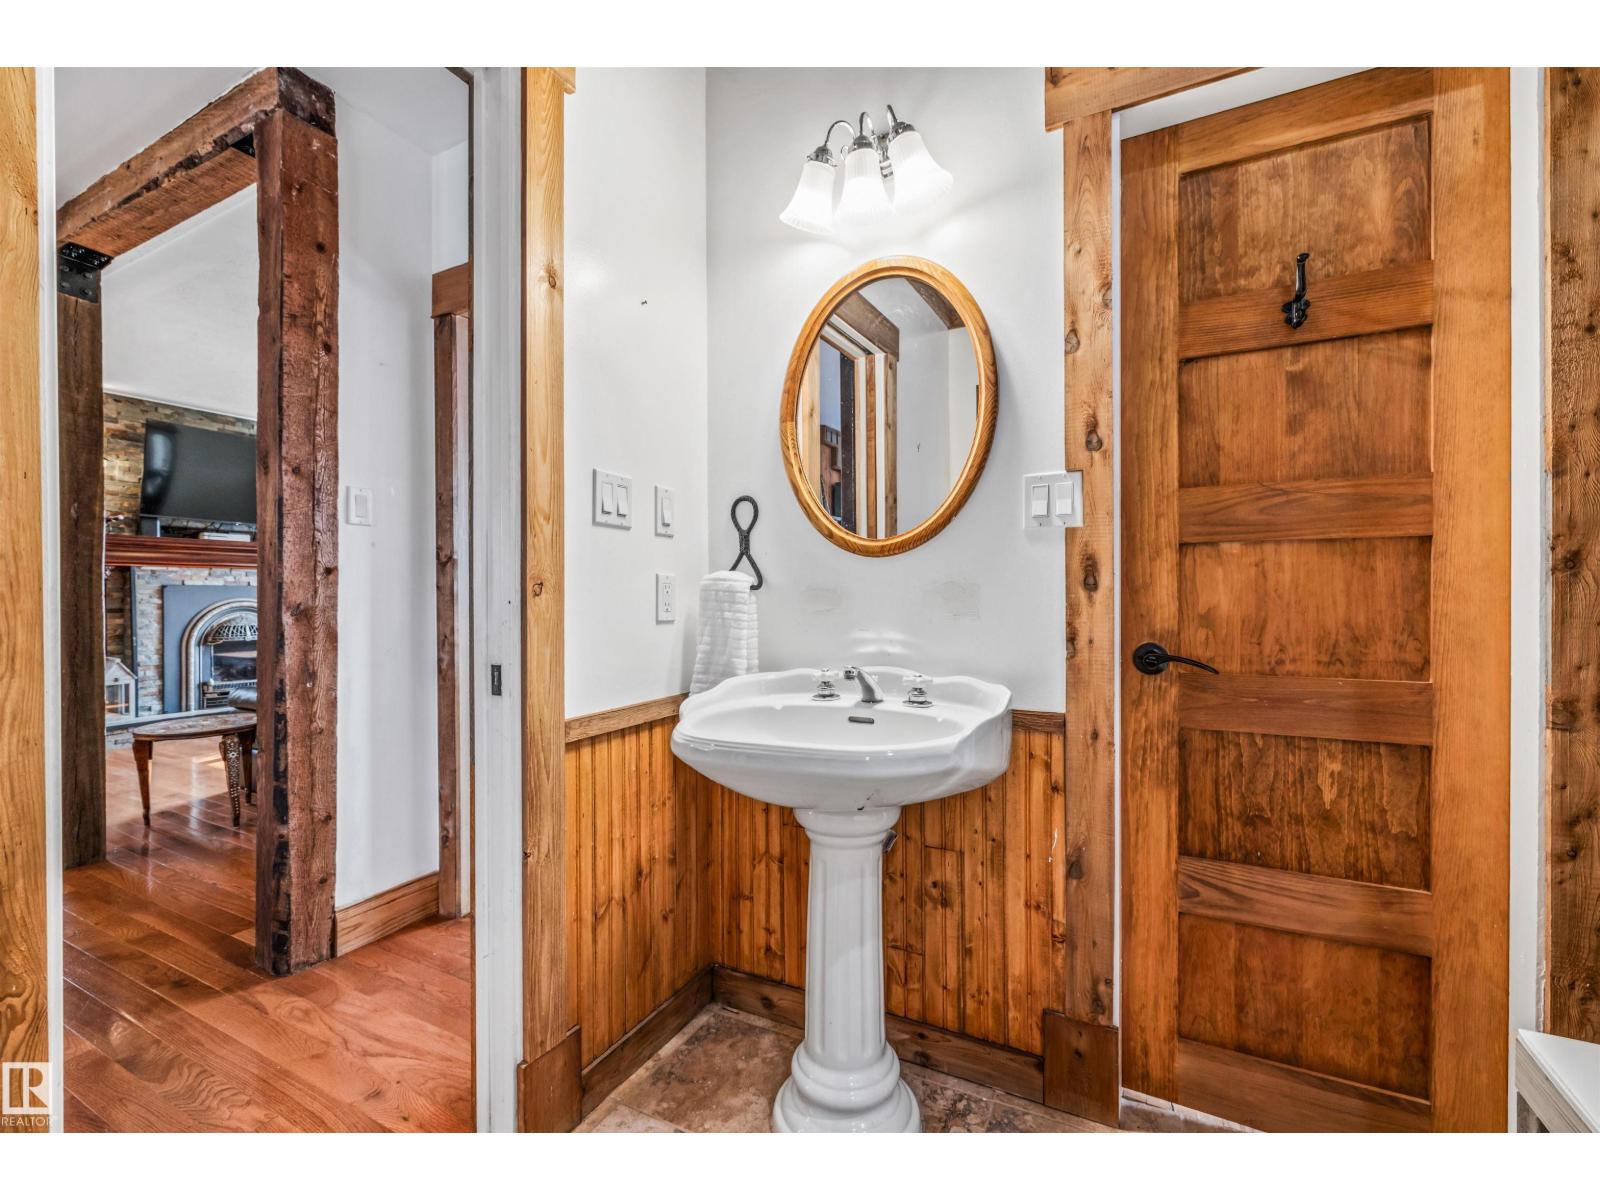

$344,900
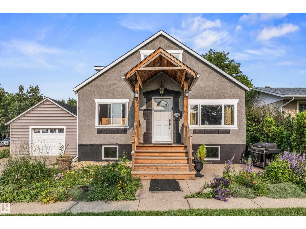
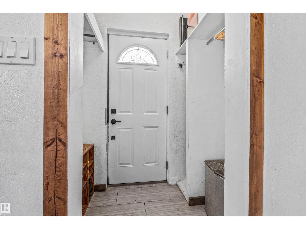
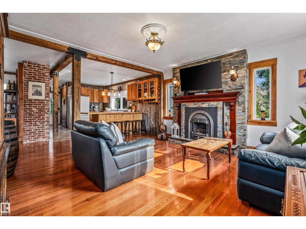
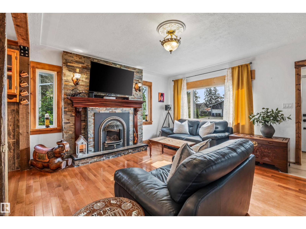
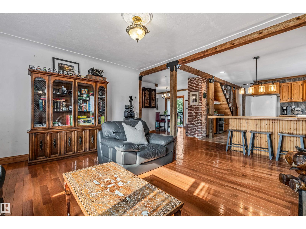
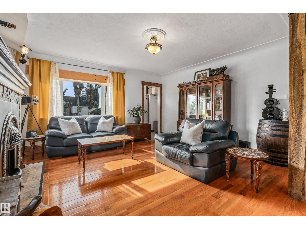
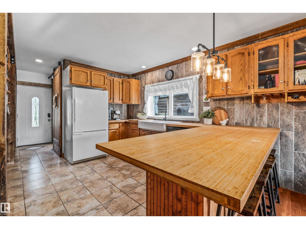
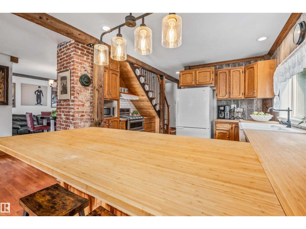
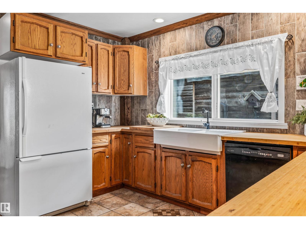
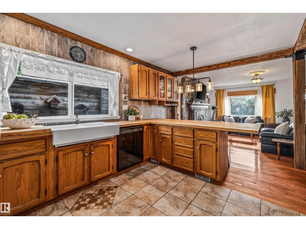
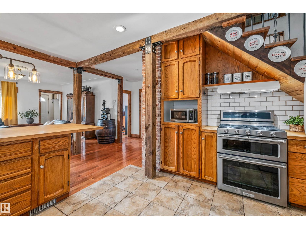
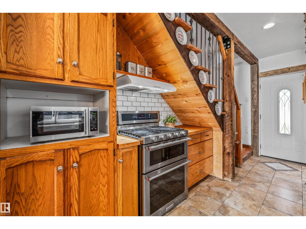
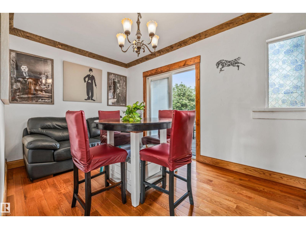
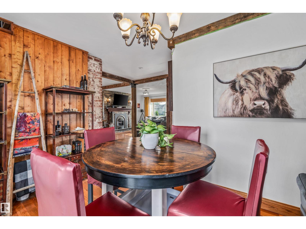
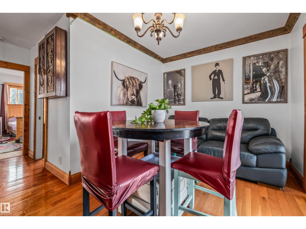
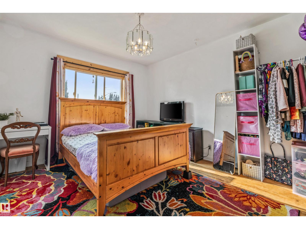
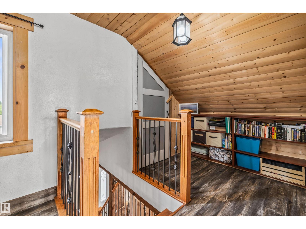
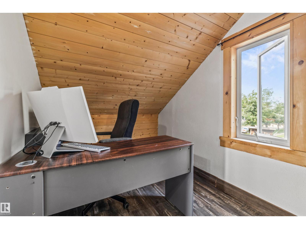
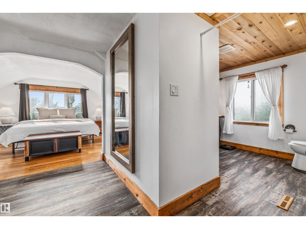
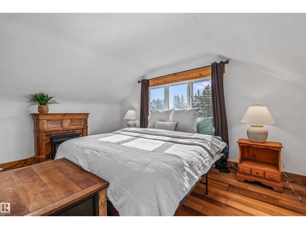
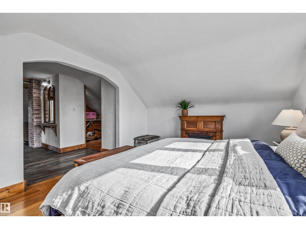
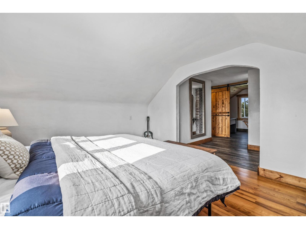
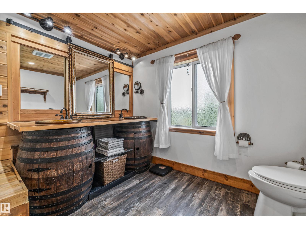
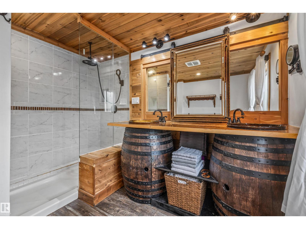
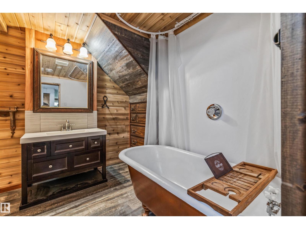
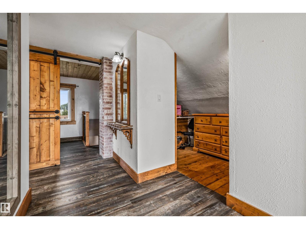
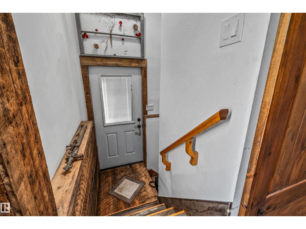
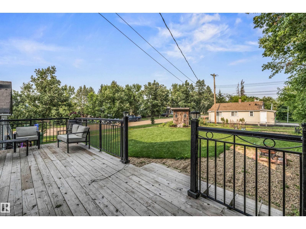
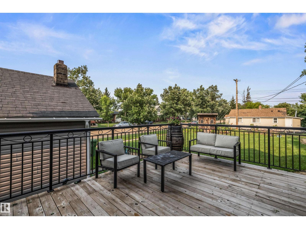
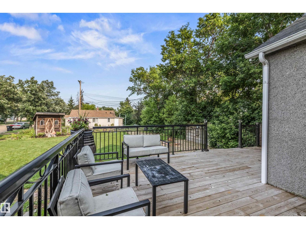
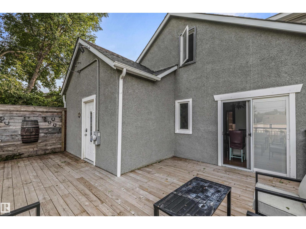
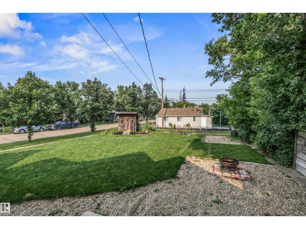
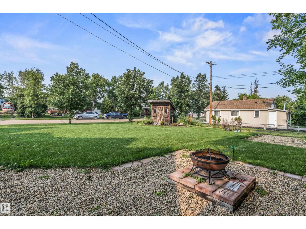
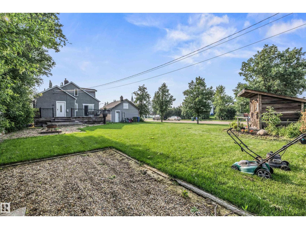
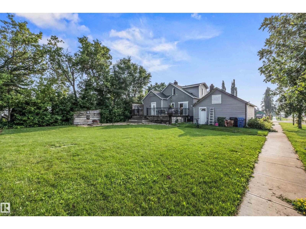
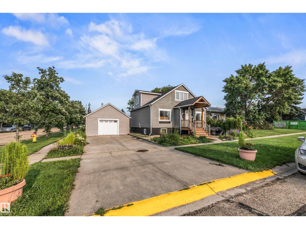
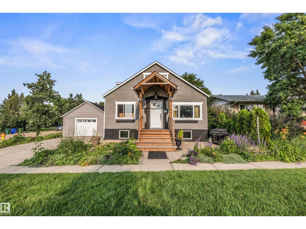
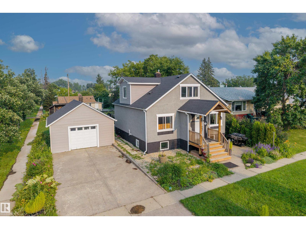
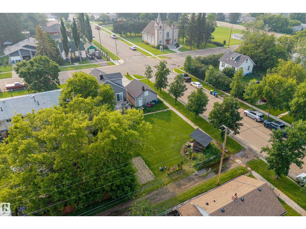
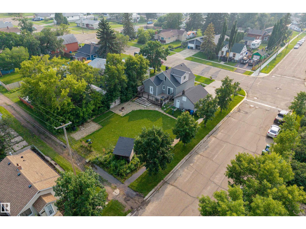
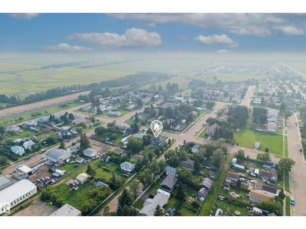
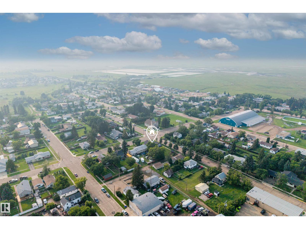
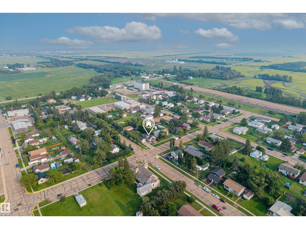
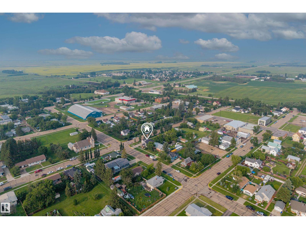
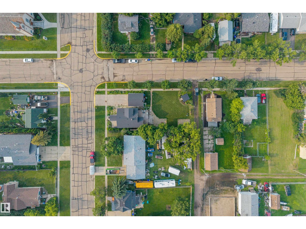
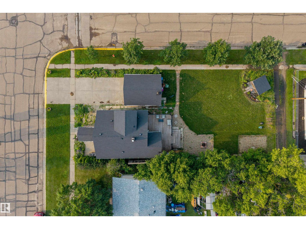
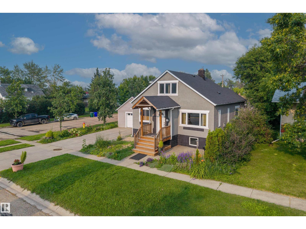
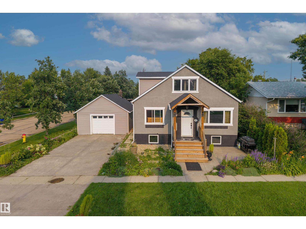
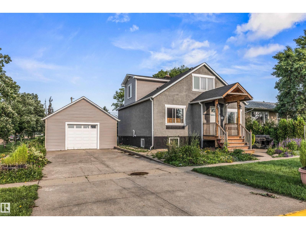
Welcome to this beautifully renovated 1.5-storey home full of character, situated on a spacious double corner lot in the heart of Bruderheim. Offering 1,476 sq. ft., 2 bedrooms, and 2 full bathrooms, this one-of-a-kind home blends rustic charm with modern updates. The stunning primary retreat features a vaulted ceiling, an incredible walk-in closet, private ensuite, and a dedicated office space. Throughout the home you'll find exposed beams, barn-inspired accents, updated flooring, and a cozy natural gas fireplace with a beautiful mantle. The unique kitchen offers abundant counter space, an eating bar perfect for entertaining, and flows into the dining area. Step outside to enjoy the massive yard with a large deck, beautiful mature landscaping, colorful gardens, and plenty of space for gardening, RV parking, or future possibilities. Complete with a single detached garage, oversized driveway, and extensive renovations including windows, shingles, siding, deck, landscaping, and interior updates, this home i (id:42336)
Property Details
| MLS® Number | E4500038 |
| Property Type | Single Family |
| Neigbourhood | Bruderheim |
| Amenities Near By | Playground, Schools, Shopping |
| Features | Corner Site, Flat Site, Closet Organizers, No Smoking Home |
| Structure | Deck, Patio(s) |
Building
| Bathroom Total | 3 |
| Bedrooms Total | 3 |
| Amenities | Vinyl Windows |
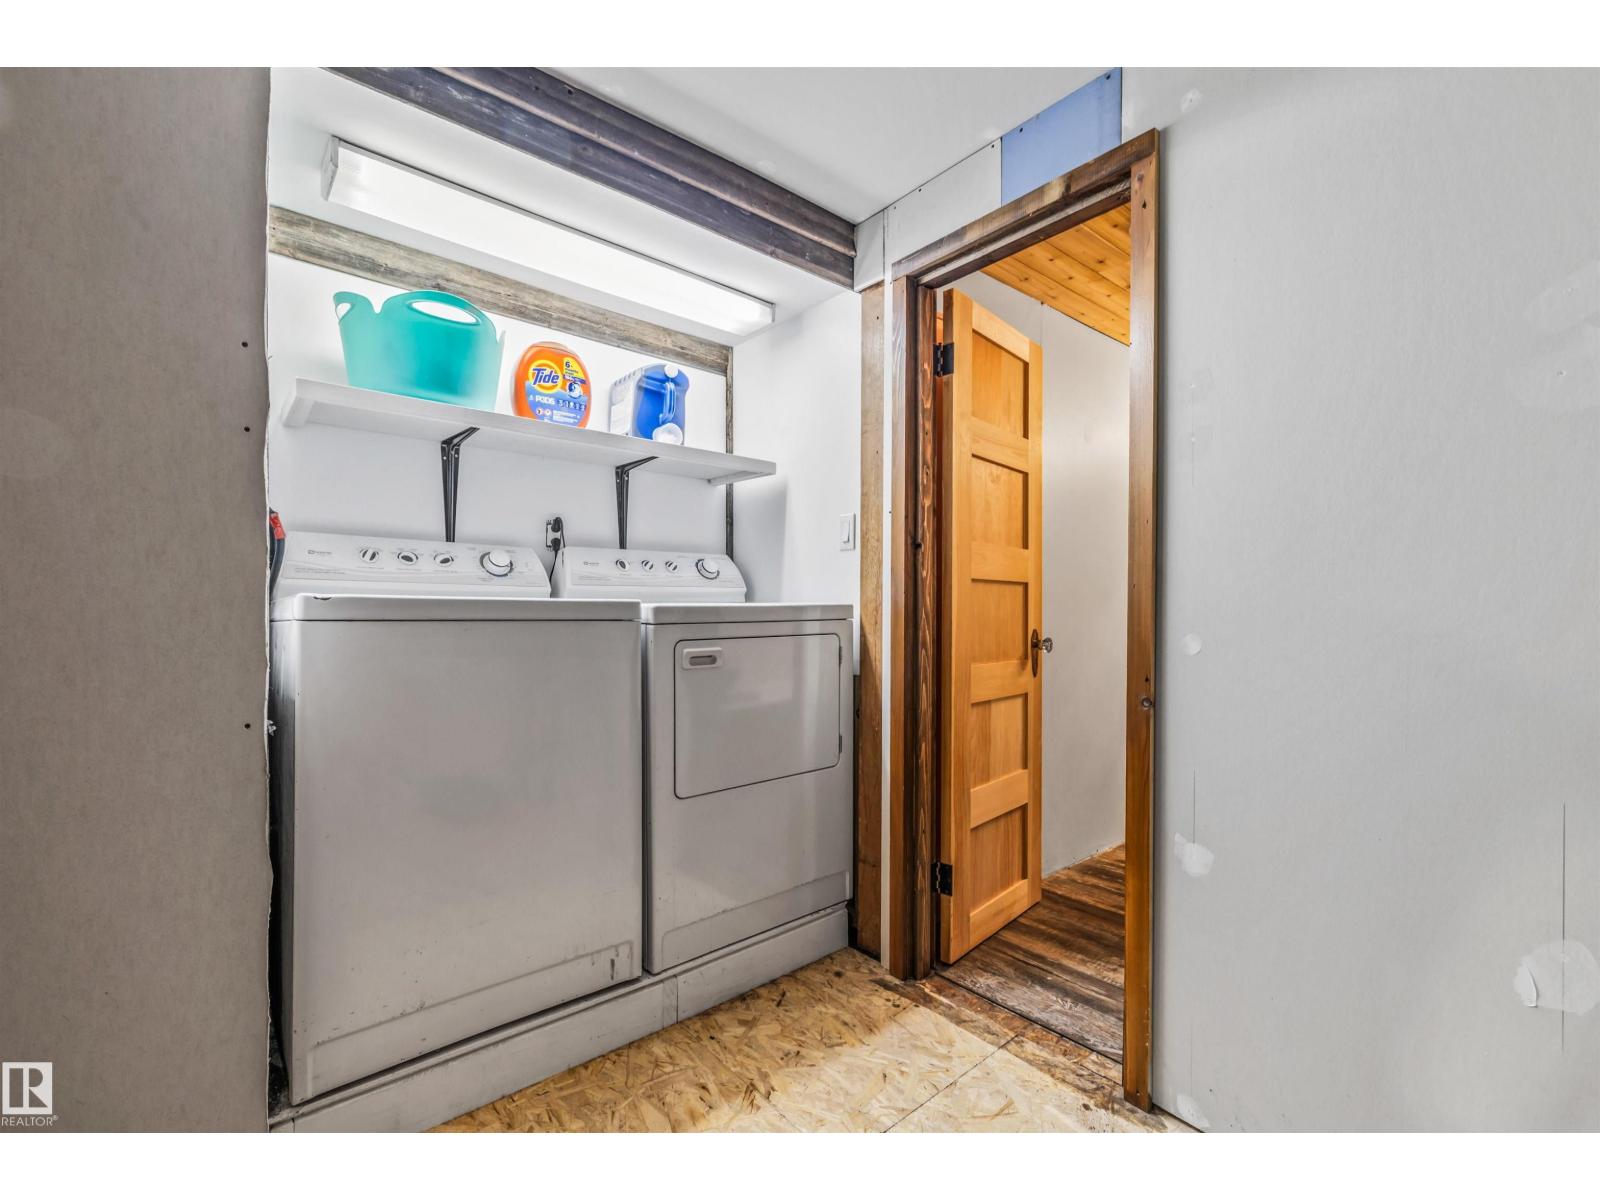
| Appliances | Dishwasher, Dryer, Garage Door Opener Remote(s), Garage Door Opener, Hood Fan, Refrigerator, Gas Stove(s), Washer, Window Coverings |
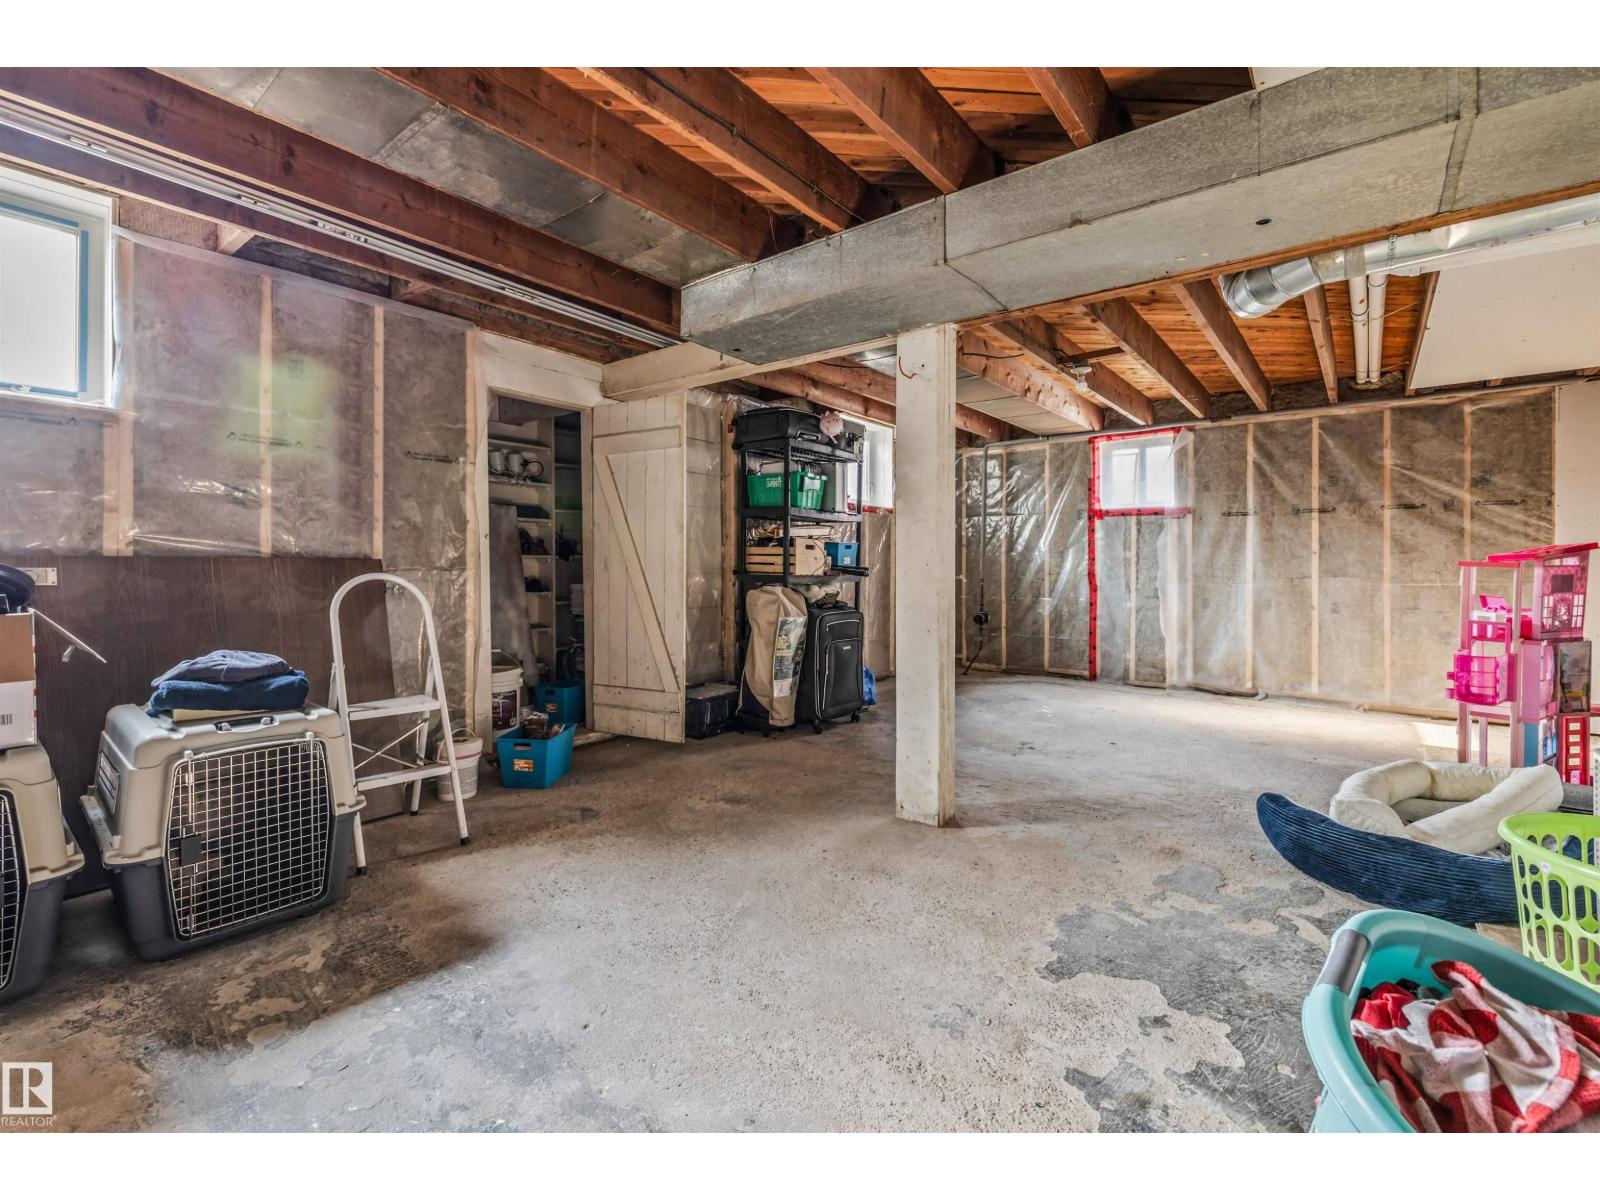
| Basement Development | Partially Finished |
| Basement Type | Full (partially Finished) |
| Ceiling Type | Open |
| Constructed Date | 1948 |
| Construction Style Attachment | Detached |
| Fire Protection | Smoke Detectors |
| Fireplace Fuel | Gas |
| Fireplace Present | Yes |
| Fireplace Type | Unknown |
| Heating Type | Forced Air |
| Stories Total | 2 |
| Size Interior | 1,501 Sqft |
| Type | House |
Parking
| Detached Garage |
Land
| Acreage | No |
| Land Amenities | Playground, Schools, Shopping |
| Size Irregular | 724.64 |
| Size Total | 724.64 M2 |
| Size Total Text | 724.64 M2 |
Rooms
| Level | Type | Length | Width | Dimensions |
|---|---|---|---|---|
| Basement | Bedroom 3 | Measurements not available | ||
| Main Level | Living Room | 4.64 m | 4.31 m | 4.64 m x 4.31 m |
| Main Level | Dining Room | 4.27 m | 2.64 m | 4.27 m x 2.64 m |
| Main Level | Kitchen | 3.96 m | 4.89 m | 3.96 m x 4.89 m |
| Main Level | Bedroom 2 | 3.47 m | 3.87 m | 3.47 m x 3.87 m |
| Upper Level | Den | 3.88 m | 2.06 m | 3.88 m x 2.06 m |
| Upper Level | Primary Bedroom | 4.32 m | 3.5 m | 4.32 m x 3.5 m |
https://www.realtor.ca/real-estate/30063537/4917-50-st-bruderheim-bruderheim
Contact Us
Contact us for more information
Seth Mclachlan
Associate
www.facebook.com/share/1KbSK9xVbY/?mibextid=wwXIfr
www.linkedin.com/in/seth-mclachlan-21313637a/
www.instagram.com/sethsellsrealty/
Thomas J. Lowe
Associate
(780) 998-0344
www.tomlowe.ca/
www.facebook.com/tomlowerealestate
www.instagram.com/loweandcorealestate/

The trademarks REALTOR®, REALTORS®, and the REALTOR® logo are controlled by The Canadian Real Estate Association (CREA) and identify real estate professionals who are members of CREA. The trademarks MLS®, Multiple Listing Service® and the associated logos are owned by The Canadian Real Estate Association (CREA) and identify the quality of services provided by real estate professionals who are members of CREA. The trademark DDF® is owned by The Canadian Real Estate Association (CREA) and identifies CREA's Data Distribution Facility (DDF®)
July 22 2026 12:41:04
REALTORS® Association of Edmonton
RE/MAX Edge Realty