

3006 Red Fox Dr Cold Lake, Alberta T9M 1N9

$550,000
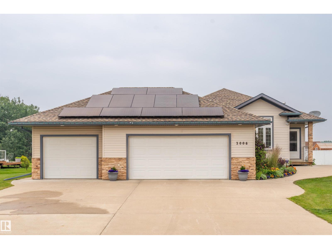
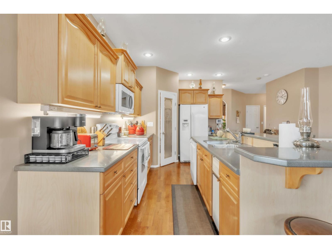
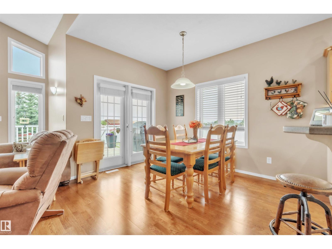
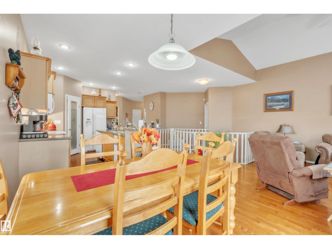
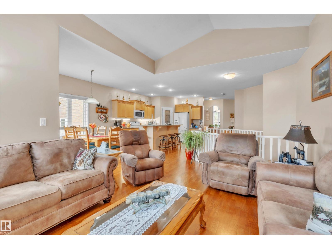
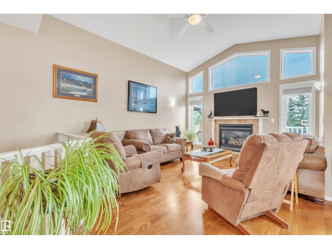
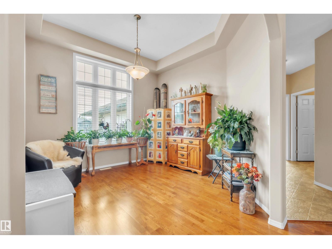
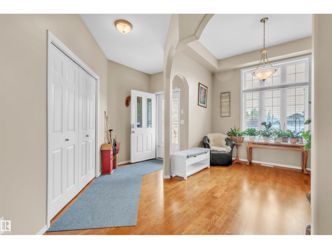
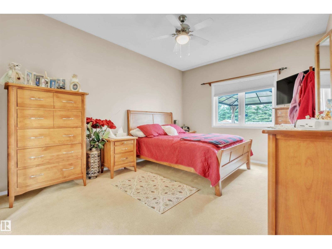
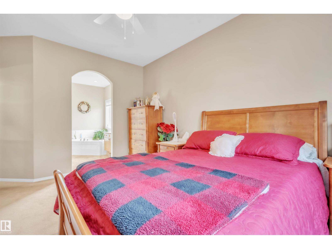
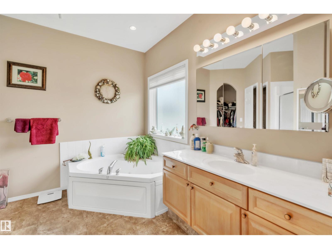
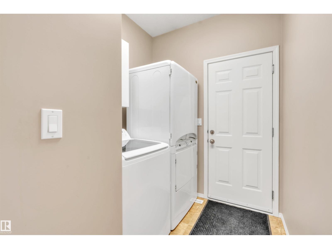
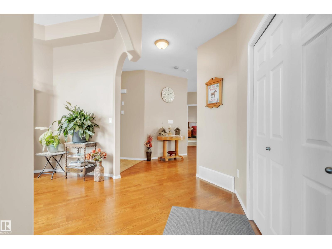
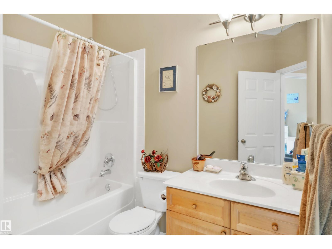
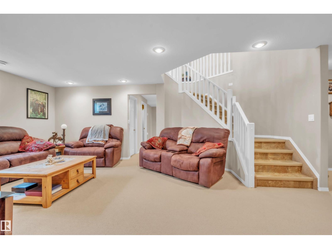
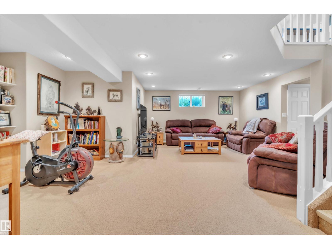
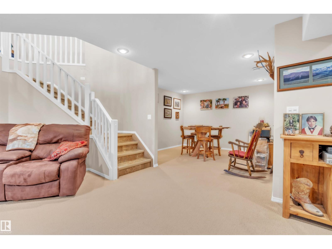
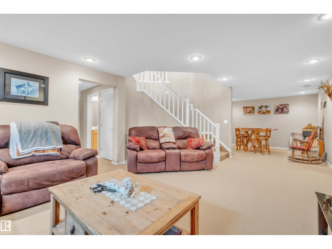
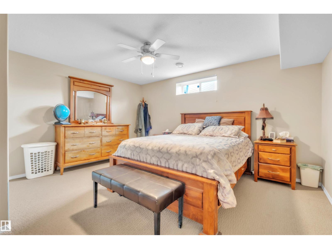
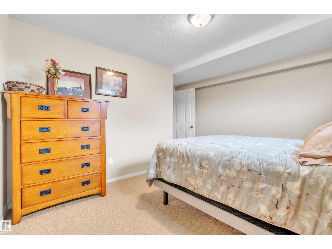
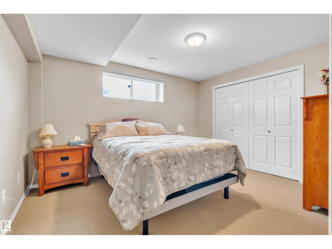
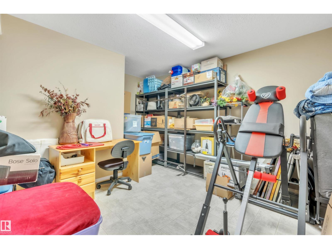
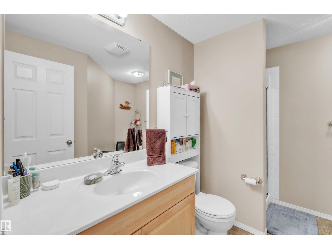
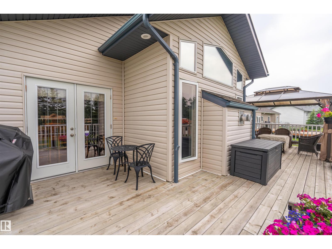
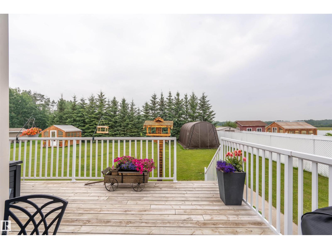
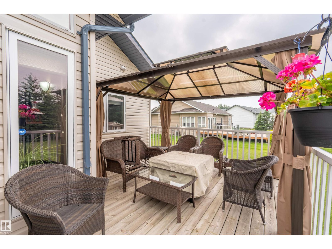
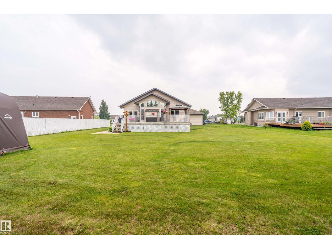
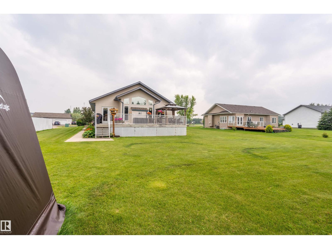
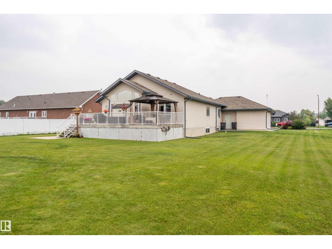
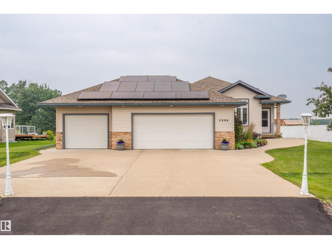
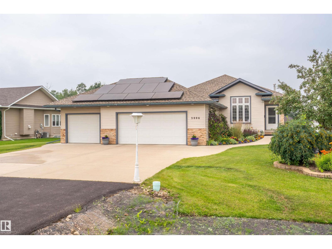
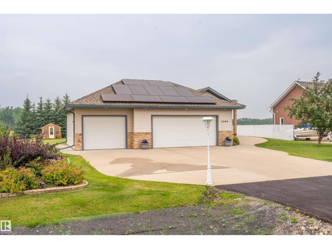
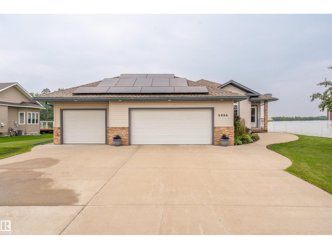
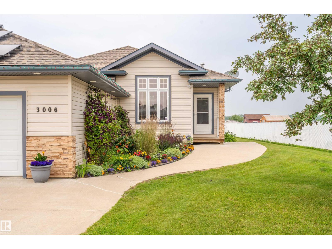
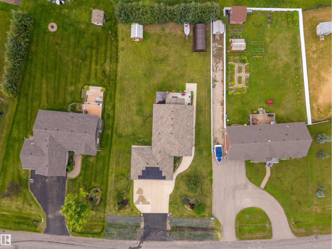
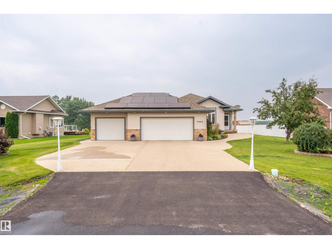
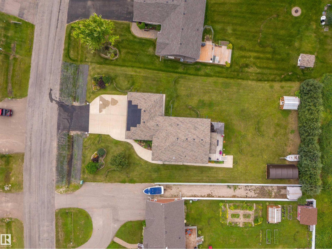
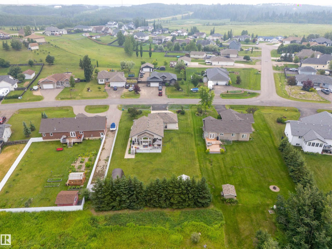
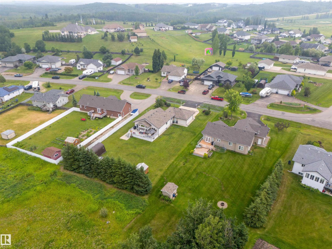
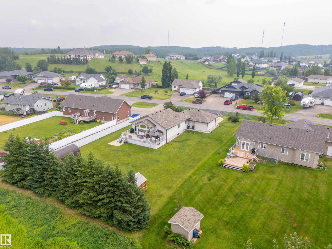
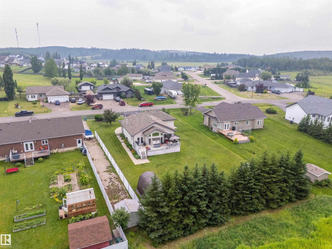
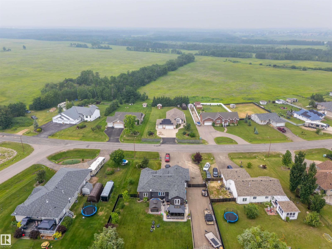
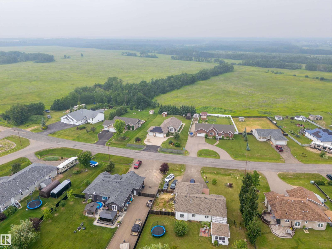
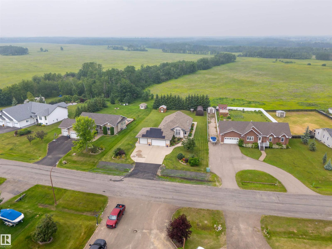
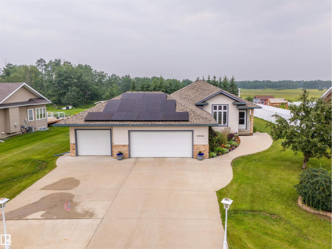
Welcome to Red Fox Estates! This beautifully maintained 1,550 sq. ft. fully developed bungalow features an open-concept layout with a vaulted living room, cozy natural gas fireplace, and a spacious kitchen offering abundant cabinetry, a large pantry, eat-up counter, new dishwasher, and new microwave/hood fan. Main floor laundry adds convenience, while the main level includes two bedrooms, including a generous primary suite with a large walk-in closet and 4-piece ensuite. The fully developed basement offers a large bedroom, flex room, and comfortable in-floor heating. Recent updates include 2023 shingles and a new glycol system for the in-slab heat. Outside, enjoy a beautifully landscaped 0.43-acre lot with mature trees, a massive back deck with natural gas BBQ hookup, concrete walkways, green house, RV plug-in, solar panels with a dual-power meter to help offset electrical costs, and a triple attached heated garage. (id:42336)
Property Details
| MLS® Number | E4500044 |
| Property Type | Single Family |
| Neigbourhood | Red Fox Estates |
| Amenities Near By | Park |
| Features | Treed, Flat Site, No Animal Home, No Smoking Home |
| Parking Space Total | 7 |
| Structure | Deck, Porch, Greenhouse |
Building
| Bathroom Total | 3 |
| Bedrooms Total | 4 |
| Amenities | Ceiling - 9ft |
| Appliances | Compactor, Dishwasher, Dryer, Garburator, Microwave Range Hood Combo, Refrigerator, Stove, Washer, Window Coverings |
| Architectural Style | Bungalow |
| Basement Development | Finished |
| Basement Type | Full (finished) |
| Constructed Date | 2004 |
| Construction Style Attachment | Detached |
| Fireplace Fuel | Gas |
| Fireplace Present | Yes |
| Fireplace Type | Insert |
| Heating Type | Forced Air, In Floor Heating |
| Stories Total | 1 |
| Size Interior | 1,553 Sqft |
| Type | House |
Parking
| Heated Garage | |
| Attached Garage |
Land
| Acreage | No |
| Land Amenities | Park |
| Size Irregular | 1768 |
| Size Total | 1768 M2 |
| Size Total Text | 1768 M2 |
Rooms
| Level | Type | Length | Width | Dimensions |
|---|---|---|---|---|
| Basement | Den | 4.2 m | 4.4 m | 4.2 m x 4.4 m |
| Basement | Bedroom 4 | 4.25 m | 4.5 m | 4.25 m x 4.5 m |
| Basement | Recreation Room | 10.1 m | 6.69 m | 10.1 m x 6.69 m |
| Main Level | Living Room | 3.79 m | 5.42 m | 3.79 m x 5.42 m |
| Main Level | Dining Room | 3.47 m | 3.55 m | 3.47 m x 3.55 m |
| Main Level | Kitchen | 4.92 m | 4.26 m | 4.92 m x 4.26 m |
| Main Level | Primary Bedroom | 3.77 m | 5.42 m | 3.77 m x 5.42 m |
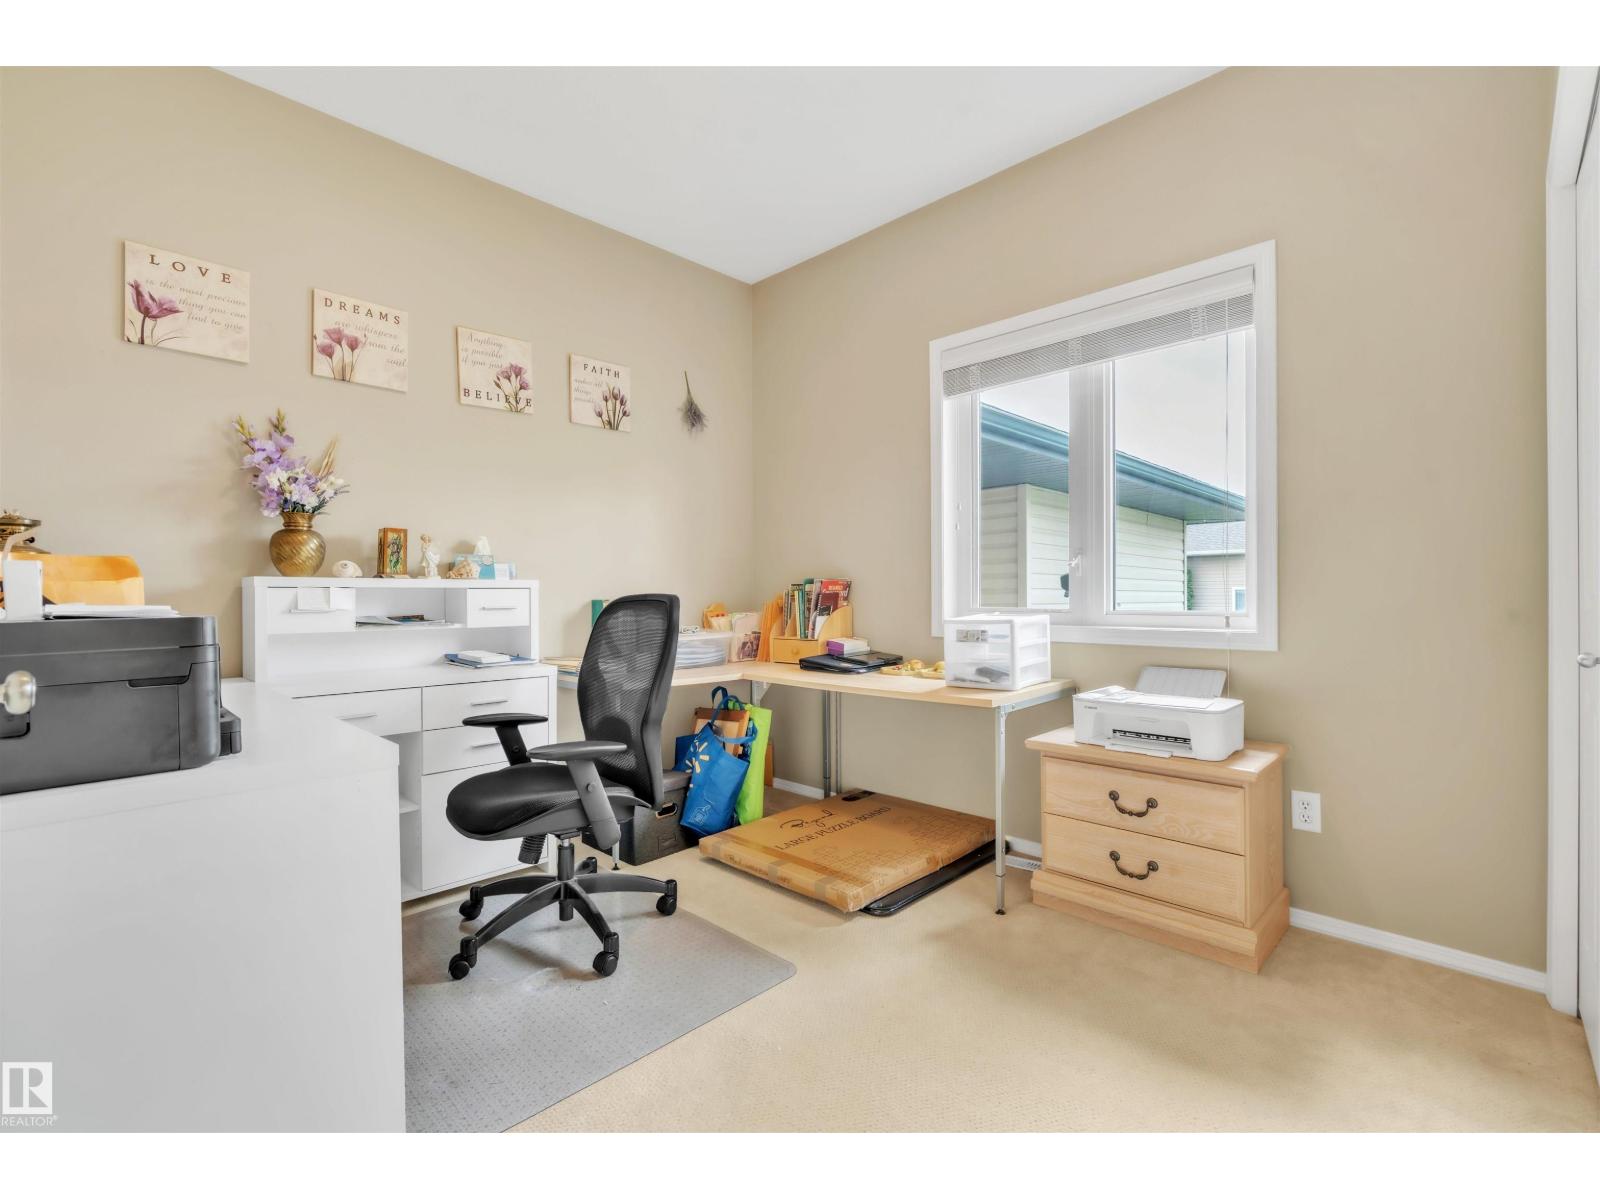
| Main Level | Bedroom 2 | 2.85 m | 3.15 m | 2.85 m x 3.15 m |
| Main Level | Bedroom 3 | 4.25 m | 4.5 m | 4.25 m x 4.5 m |
| Main Level | Breakfast | 2.76 m | 3.62 m | 2.76 m x 3.62 m |
https://www.realtor.ca/real-estate/30063641/3006-red-fox-dr-cold-lake-red-fox-estates
Contact Us
Contact us for more information


The trademarks REALTOR®, REALTORS®, and the REALTOR® logo are controlled by The Canadian Real Estate Association (CREA) and identify real estate professionals who are members of CREA. The trademarks MLS®, Multiple Listing Service® and the associated logos are owned by The Canadian Real Estate Association (CREA) and identify the quality of services provided by real estate professionals who are members of CREA. The trademark DDF® is owned by The Canadian Real Estate Association (CREA) and identifies CREA's Data Distribution Facility (DDF®)
July 22 2026 02:01:45
REALTORS® Association of Edmonton
RE/MAX Prairie Realty