

5303 21 Av NW Edmonton, Alberta T6L 5G5

$420,000
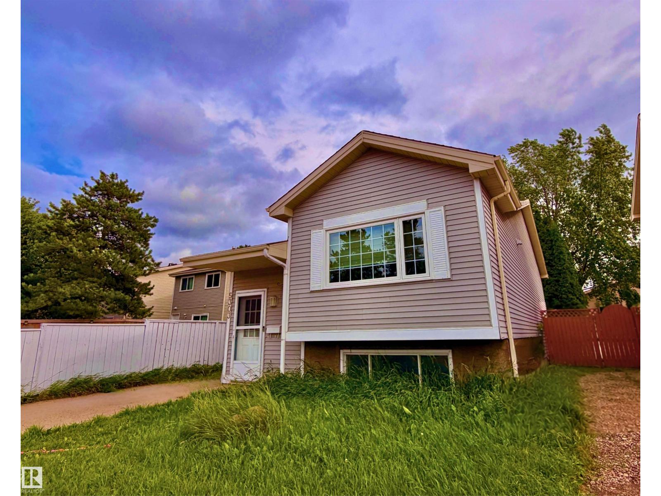
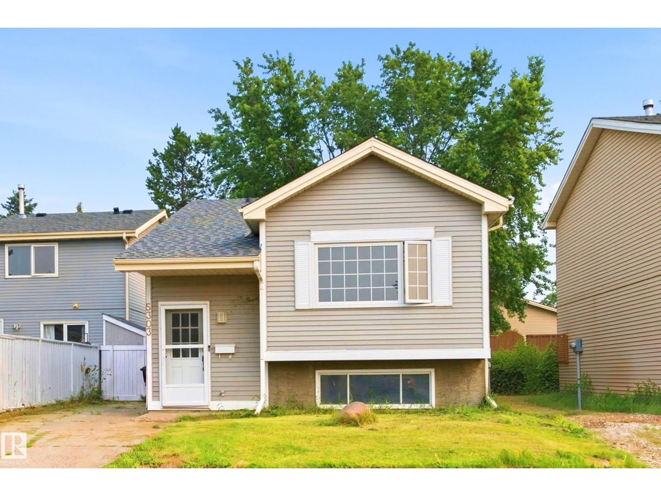
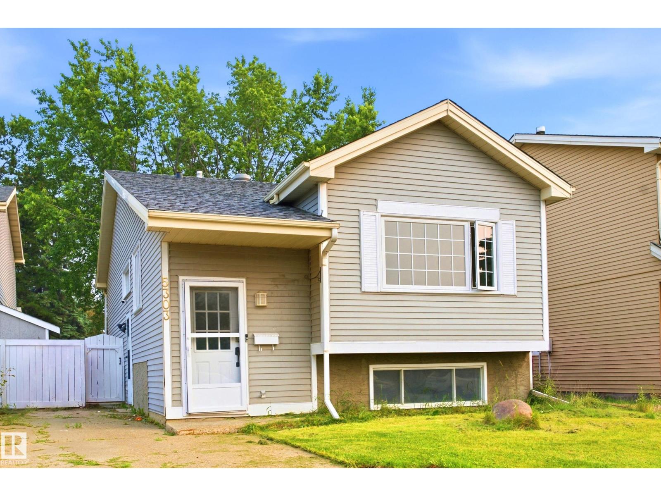
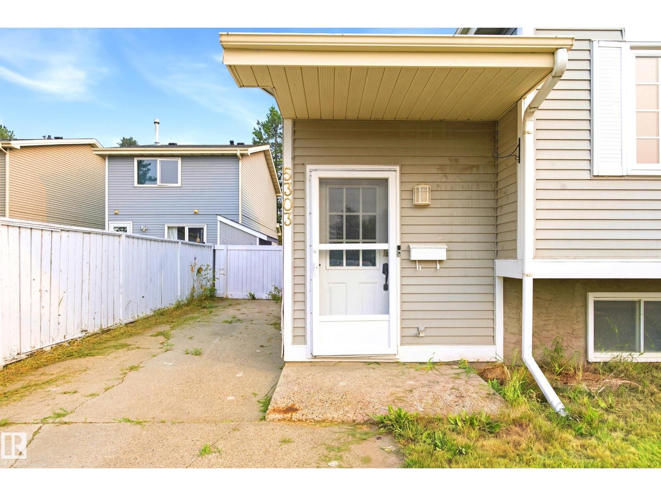
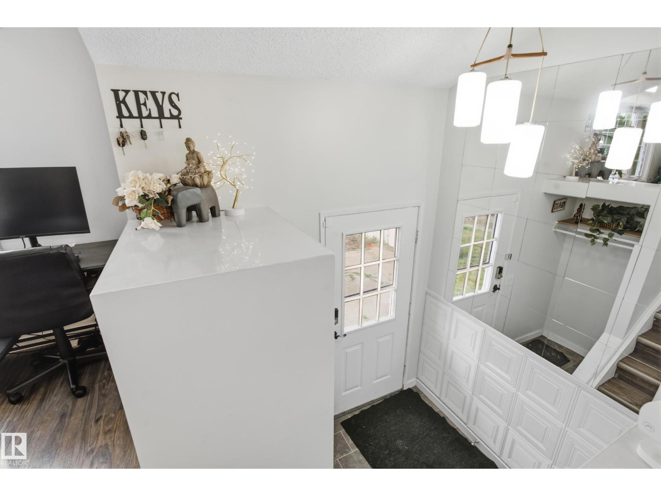
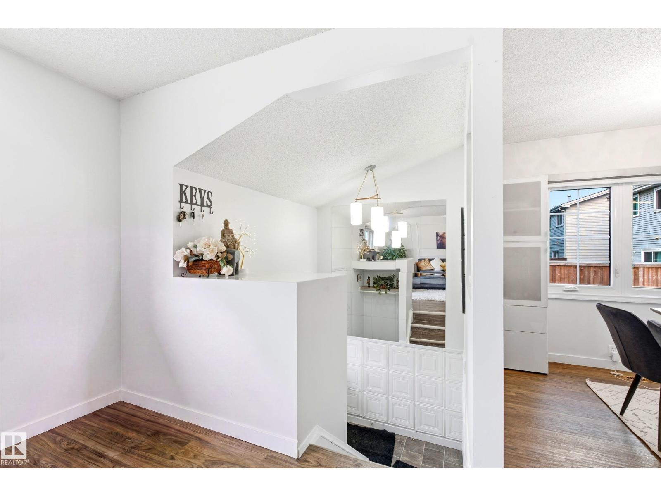
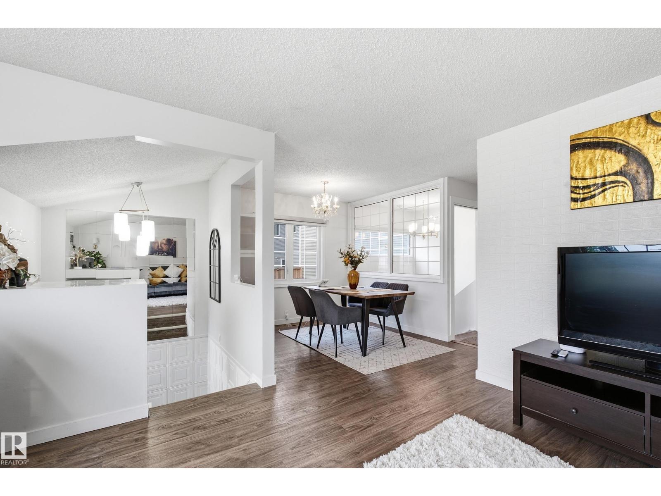
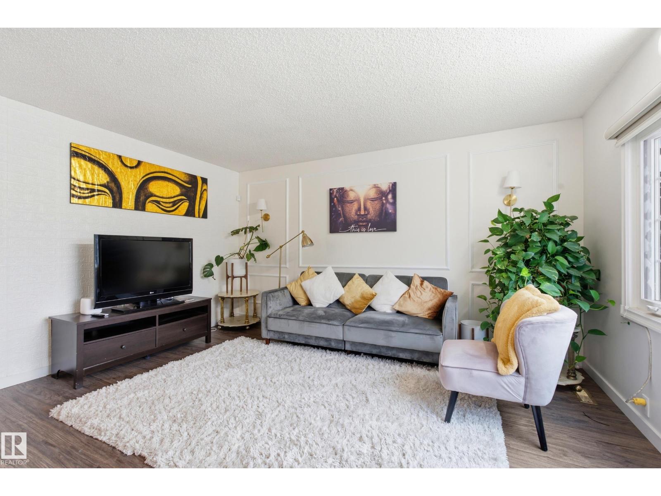
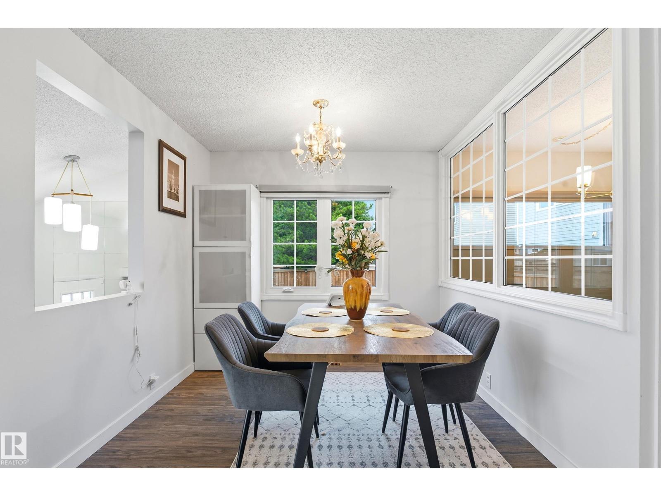
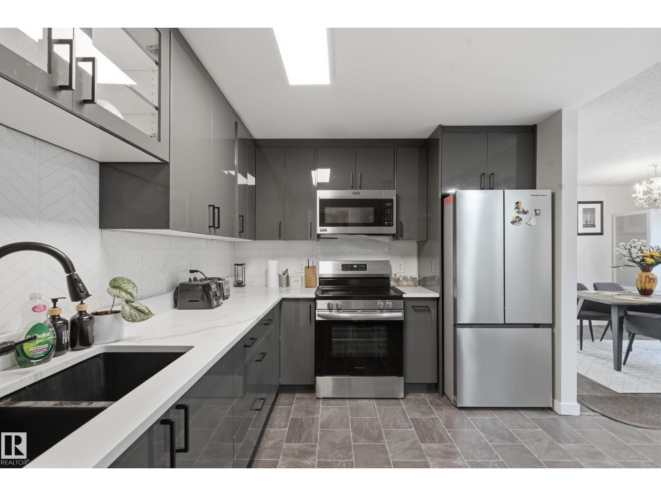
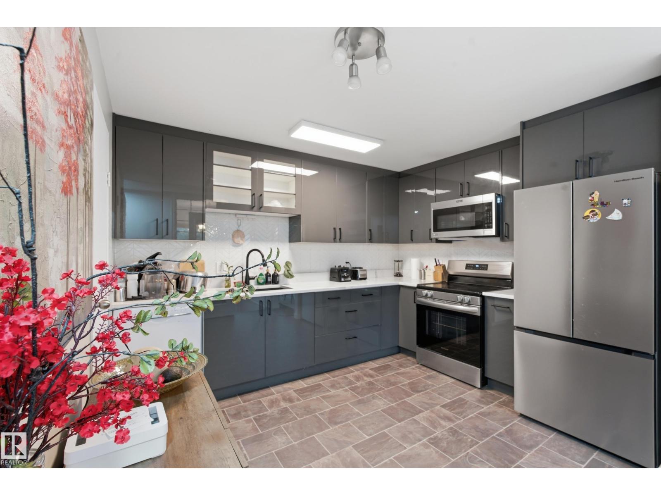
Just a 2 minute walk to the South LRT, this fully renovated 4 bedroom, 2 bathroom bi level is completely move in ready. Its flexible layout suits families and multigenerational living. The main floor features a new 2025 kitchen, stainless steel appliances, new flooring, and a sleek glass partition that creates an open and airy feel. Remote controlled blinds on the main floor and in the primary bedroom add convenience. The lower level offers two bedrooms, a full bathroom, a separate entrance, and flexible living space for family, guests, or a home office. Major upgrades include a new furnace in 2022, hot water tank in 2023, and shingles in 2023. Outside, enjoy a fenced and landscaped yard, deck, paved parking pad, and a quiet no through street surrounded by mature trees. The City’s Meyokumin Neighbourhood and Alley Renewal is underway, bringing improvements to roads, sidewalks, lighting, alleys, pathways, parks, and drainage. Close to schools, parks, Mill Woods Town Centre, 23 Avenue, and the LRT. (id:42336)
Open House
This property has open houses!
1:00 pm
Ends at:3:00 pm
Property Details
| MLS® Number | E4500057 |
| Property Type | Single Family |
| Neigbourhood | Meyokumin |
| Amenities Near By | Airport, Golf Course, Public Transit, Schools, Shopping |
| Features | No Animal Home, No Smoking Home |
| Structure | Deck |
Building
| Bathroom Total | 2 |
| Bedrooms Total | 4 |
| Appliances | Dishwasher, Dryer, Microwave, Refrigerator, Stove, Washer, Window Coverings |
| Architectural Style | Bi-level |
| Basement Development | Finished |
| Basement Type | Full (finished) |
| Constructed Date | 1981 |
| Construction Style Attachment | Detached |
| Fire Protection | Smoke Detectors |
| Heating Type | Forced Air |
| Size Interior | 1,043 Sqft |
| Type | House |
Parking
| Parking Pad | |
| R V |
Land
| Acreage | No |
| Fence Type | Fence |
| Land Amenities | Airport, Golf Course, Public Transit, Schools, Shopping |
| Size Irregular | 321.91 |
| Size Total | 321.91 M2 |
| Size Total Text | 321.91 M2 |
Rooms
| Level | Type | Length | Width | Dimensions |
|---|---|---|---|---|
| Basement | Bedroom 3 | 3.66 m | 4.88 m | 3.66 m x 4.88 m |
| Basement | Bedroom 4 | 3.94 m | 2.74 m | 3.94 m x 2.74 m |
| Main Level | Living Room | 5.26 m | 3.66 m | 5.26 m x 3.66 m |
| Main Level | Dining Room | 2.74 m | 2.39 m | 2.74 m x 2.39 m |
| Main Level | Kitchen | 3.51 m | 2.9 m | 3.51 m x 2.9 m |
| Main Level | Primary Bedroom | 3.86 m | 3.35 m | 3.86 m x 3.35 m |
| Main Level | Bedroom 2 | 4.88 m | 2.77 m | 4.88 m x 2.77 m |
https://www.realtor.ca/real-estate/30063909/5303-21-av-nw-edmonton-meyokumin
Contact Us
Contact us for more information

Ralph San Juan
Associate
ralphtherealtor.ca/
www.linkedin.com/in/ralph-san-juan-24774714b/?originalSubdomain=ca
www.instagram.com/ralphtherealtor.ca

The trademarks REALTOR®, REALTORS®, and the REALTOR® logo are controlled by The Canadian Real Estate Association (CREA) and identify real estate professionals who are members of CREA. The trademarks MLS®, Multiple Listing Service® and the associated logos are owned by The Canadian Real Estate Association (CREA) and identify the quality of services provided by real estate professionals who are members of CREA. The trademark DDF® is owned by The Canadian Real Estate Association (CREA) and identifies CREA's Data Distribution Facility (DDF®)
July 22 2026 05:01:23
REALTORS® Association of Edmonton
Lpt Realty