

2408 115 St NW Edmonton, Alberta T6J 3S1

$550,000
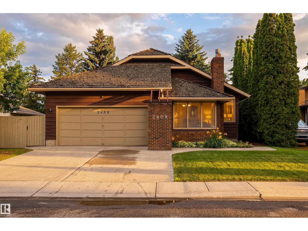
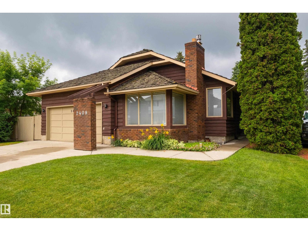
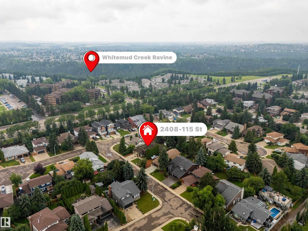
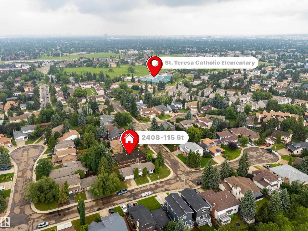
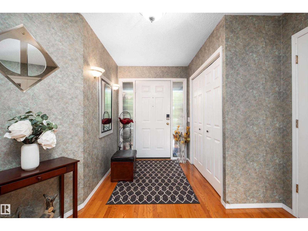
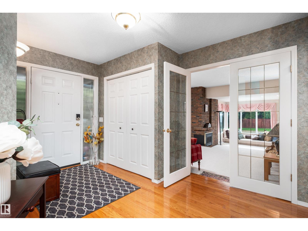
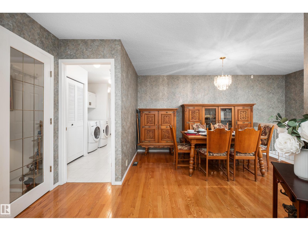
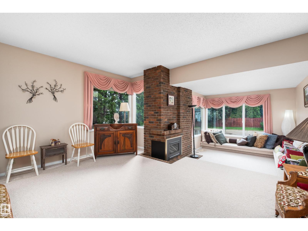
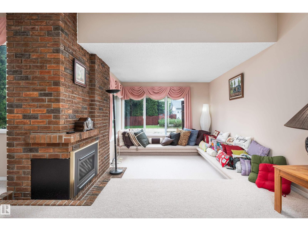
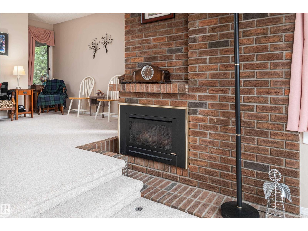
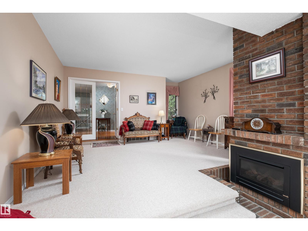
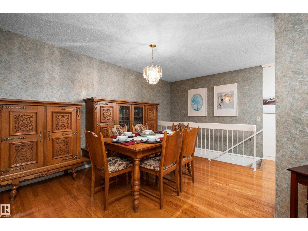
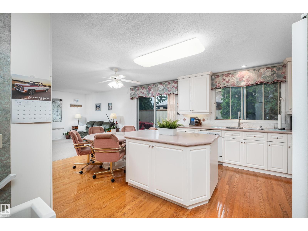
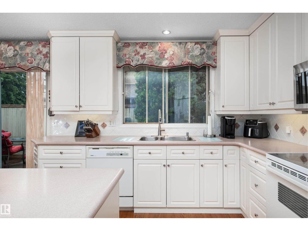
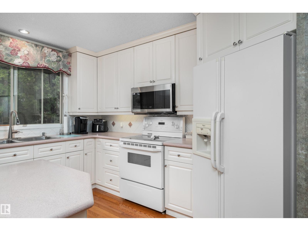
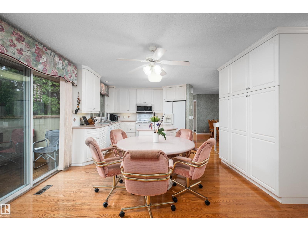
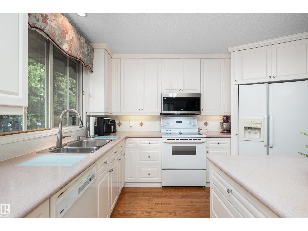
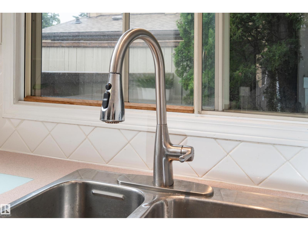
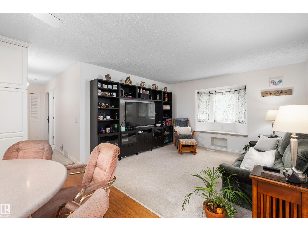
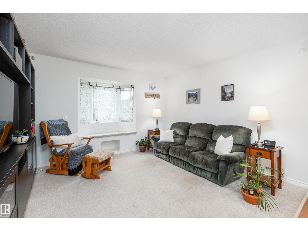
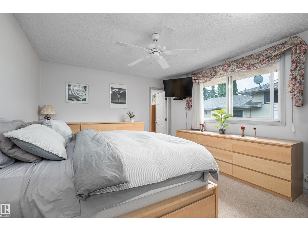
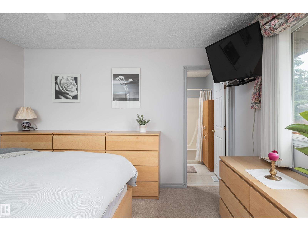
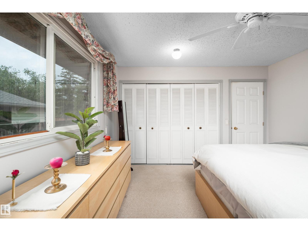
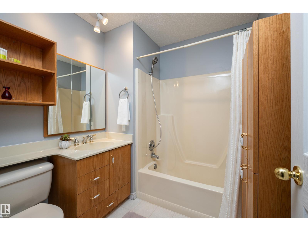
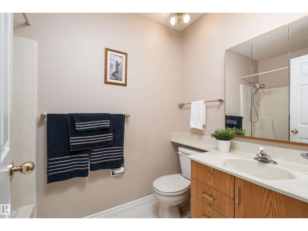
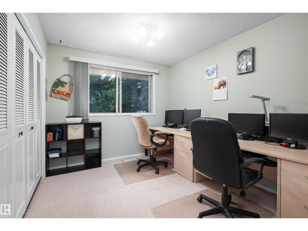
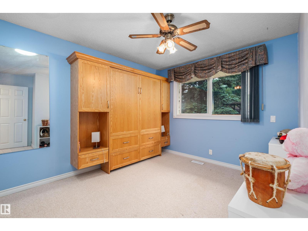
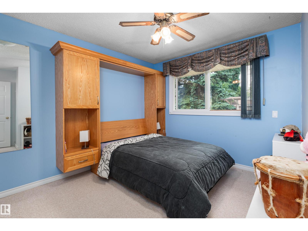
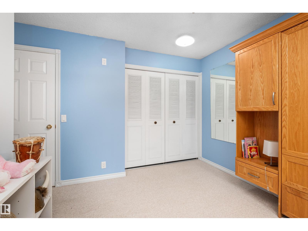
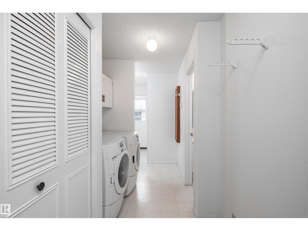
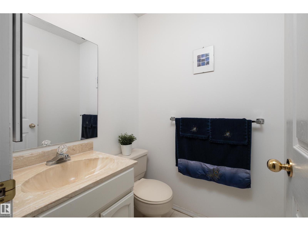
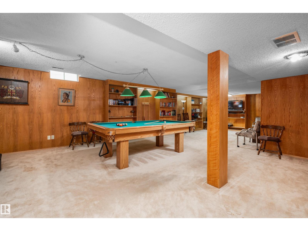
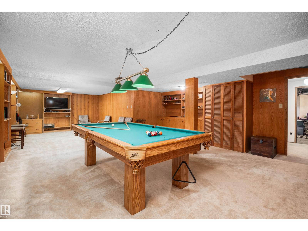
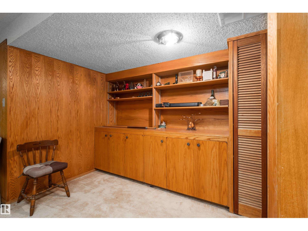
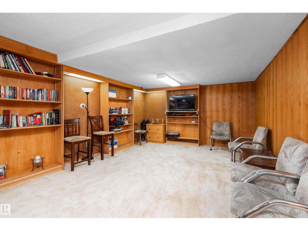
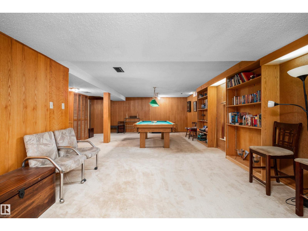
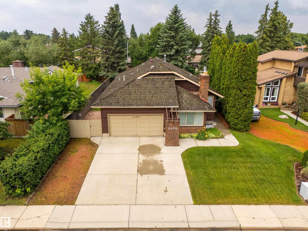
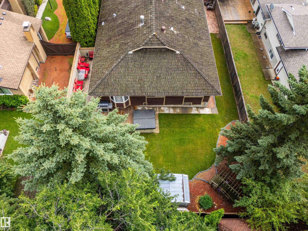
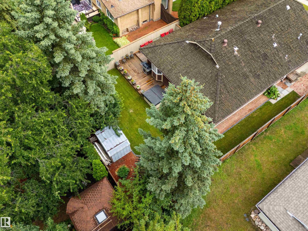
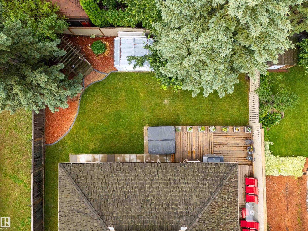
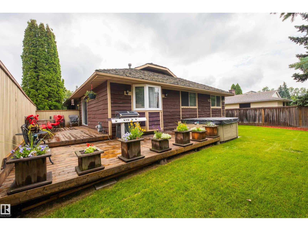
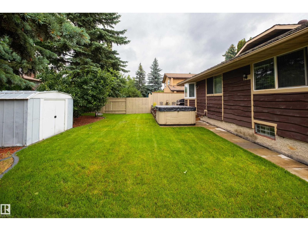
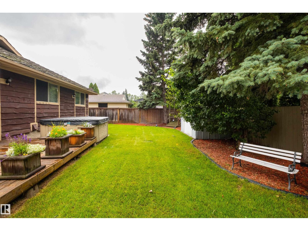
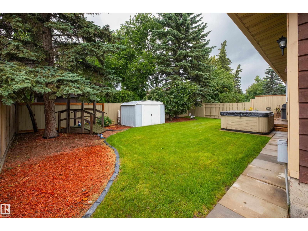
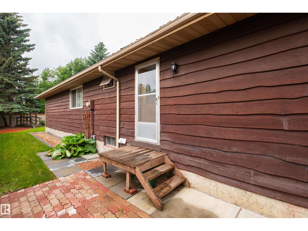
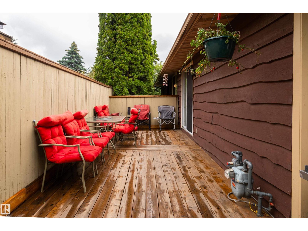
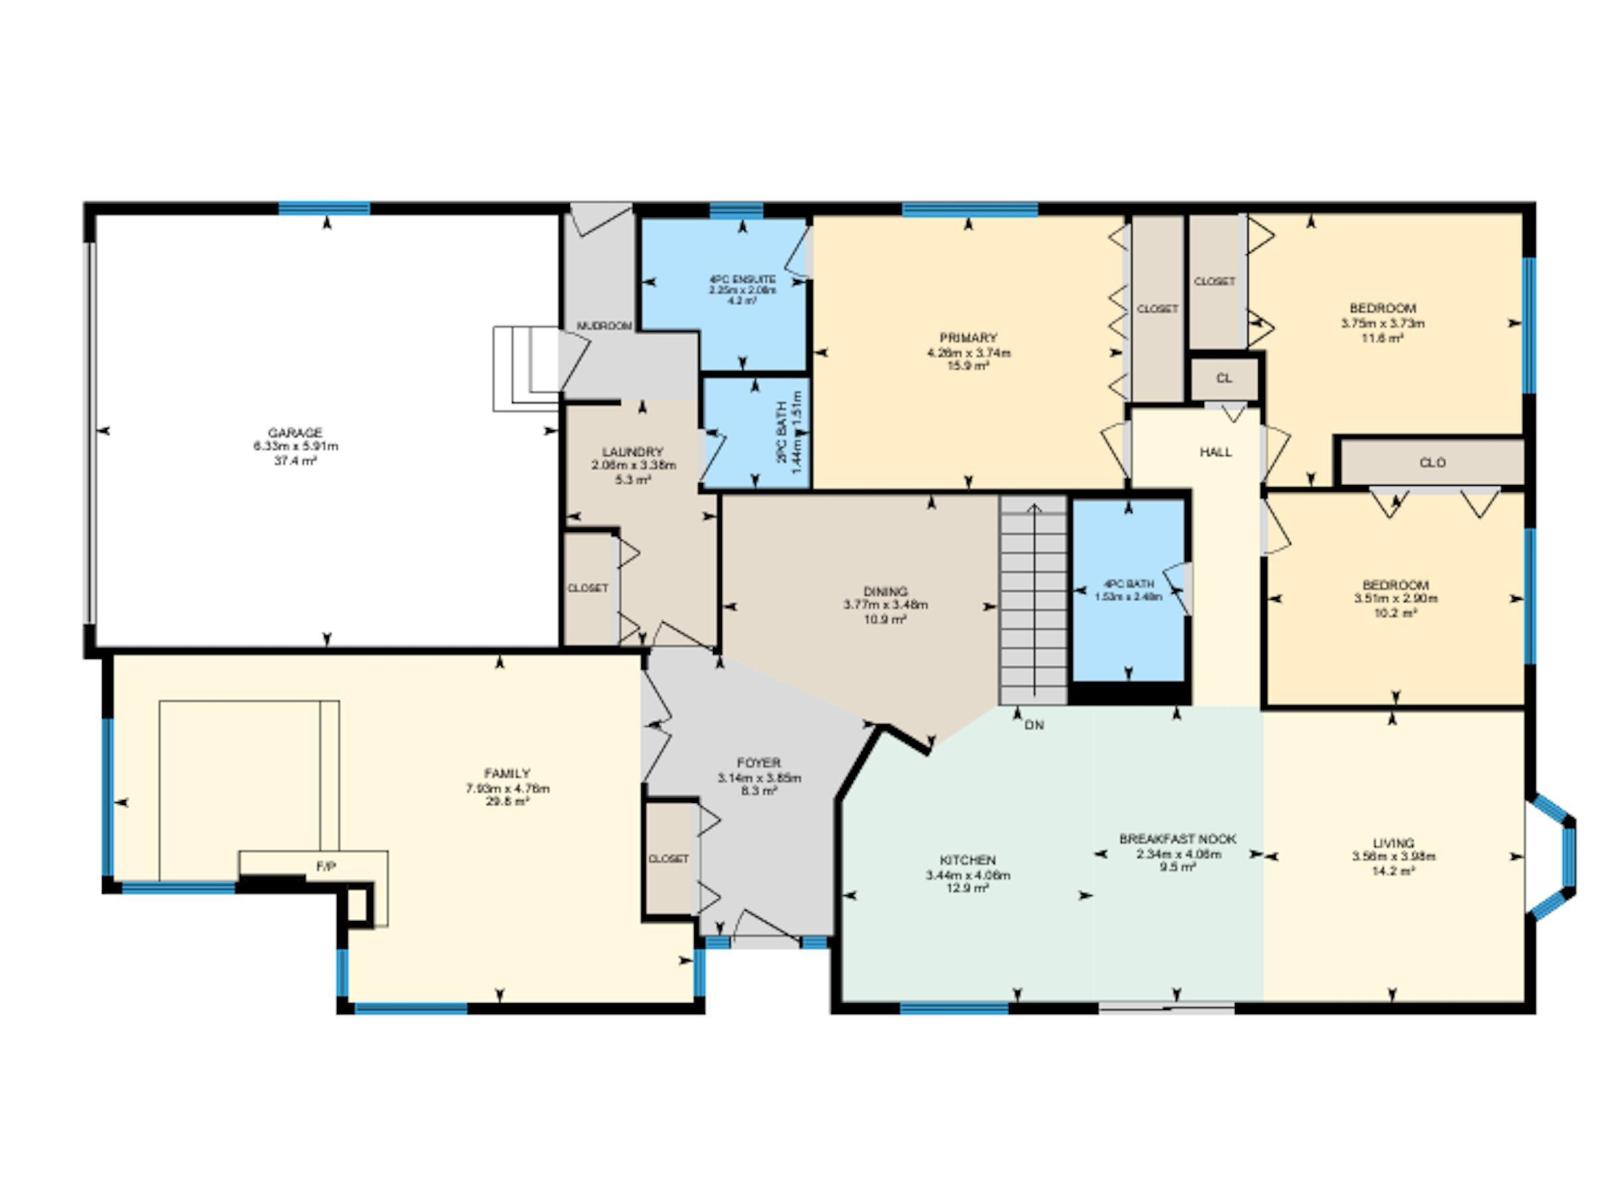
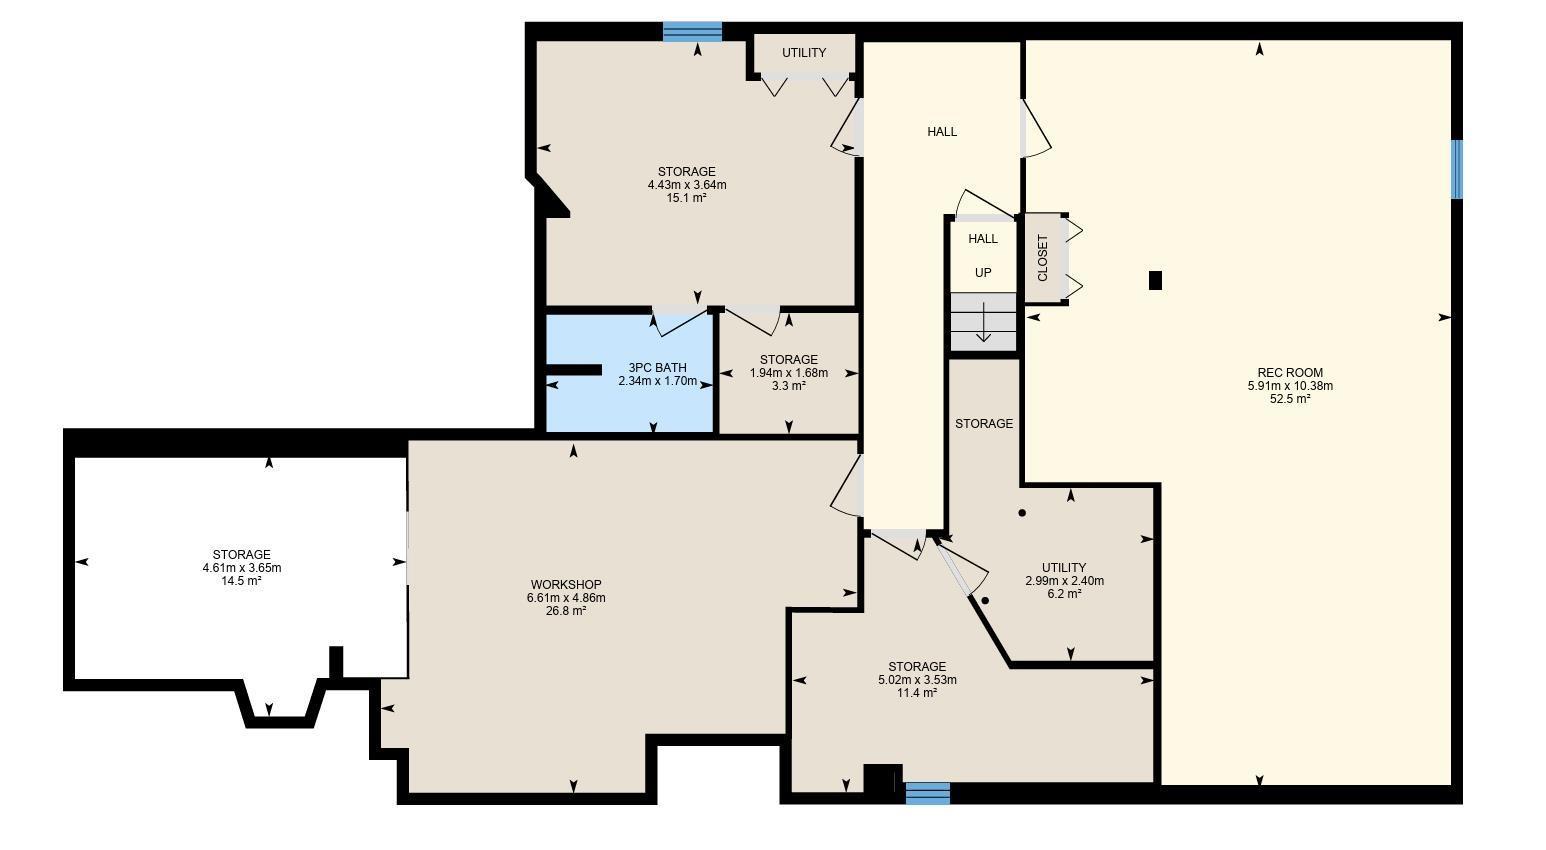
Welcome to BlueQuill. This sprawling bungalow offers a harmonious blend of comfort + space, making it an ideal choice for families + entertainers alike. Boasting 2 generously sized bedrooms on the main floor plus the primary bedroom which features a 4-piece ensuite, providing a private retreat for relaxation.There is a full 4-piece bathroom + a convenient powder room, catering to all your family's needs + laundry facilities are also located on the first floor. Cozy up in the sun-warmed family room, complete with a corner gas fireplace — perfect for those chilly winter evenings. Enjoy formal gatherings in the elegant dining room. The spacious kitchen has an entire wall of cabinetry, ample counter space. A large living room provides plenty of space to relax + entertain guests. Descend to the basement, where the possibilities are endless. An enormous rec room, 3 piece bath, + loads of storage which can easily house two additional bedrooms, with ample space remaining for storage. HWT 2021 + deck 2025. (id:42336)
Property Details
| MLS® Number | E4500065 |
| Property Type | Single Family |
| Neigbourhood | Blue Quill |
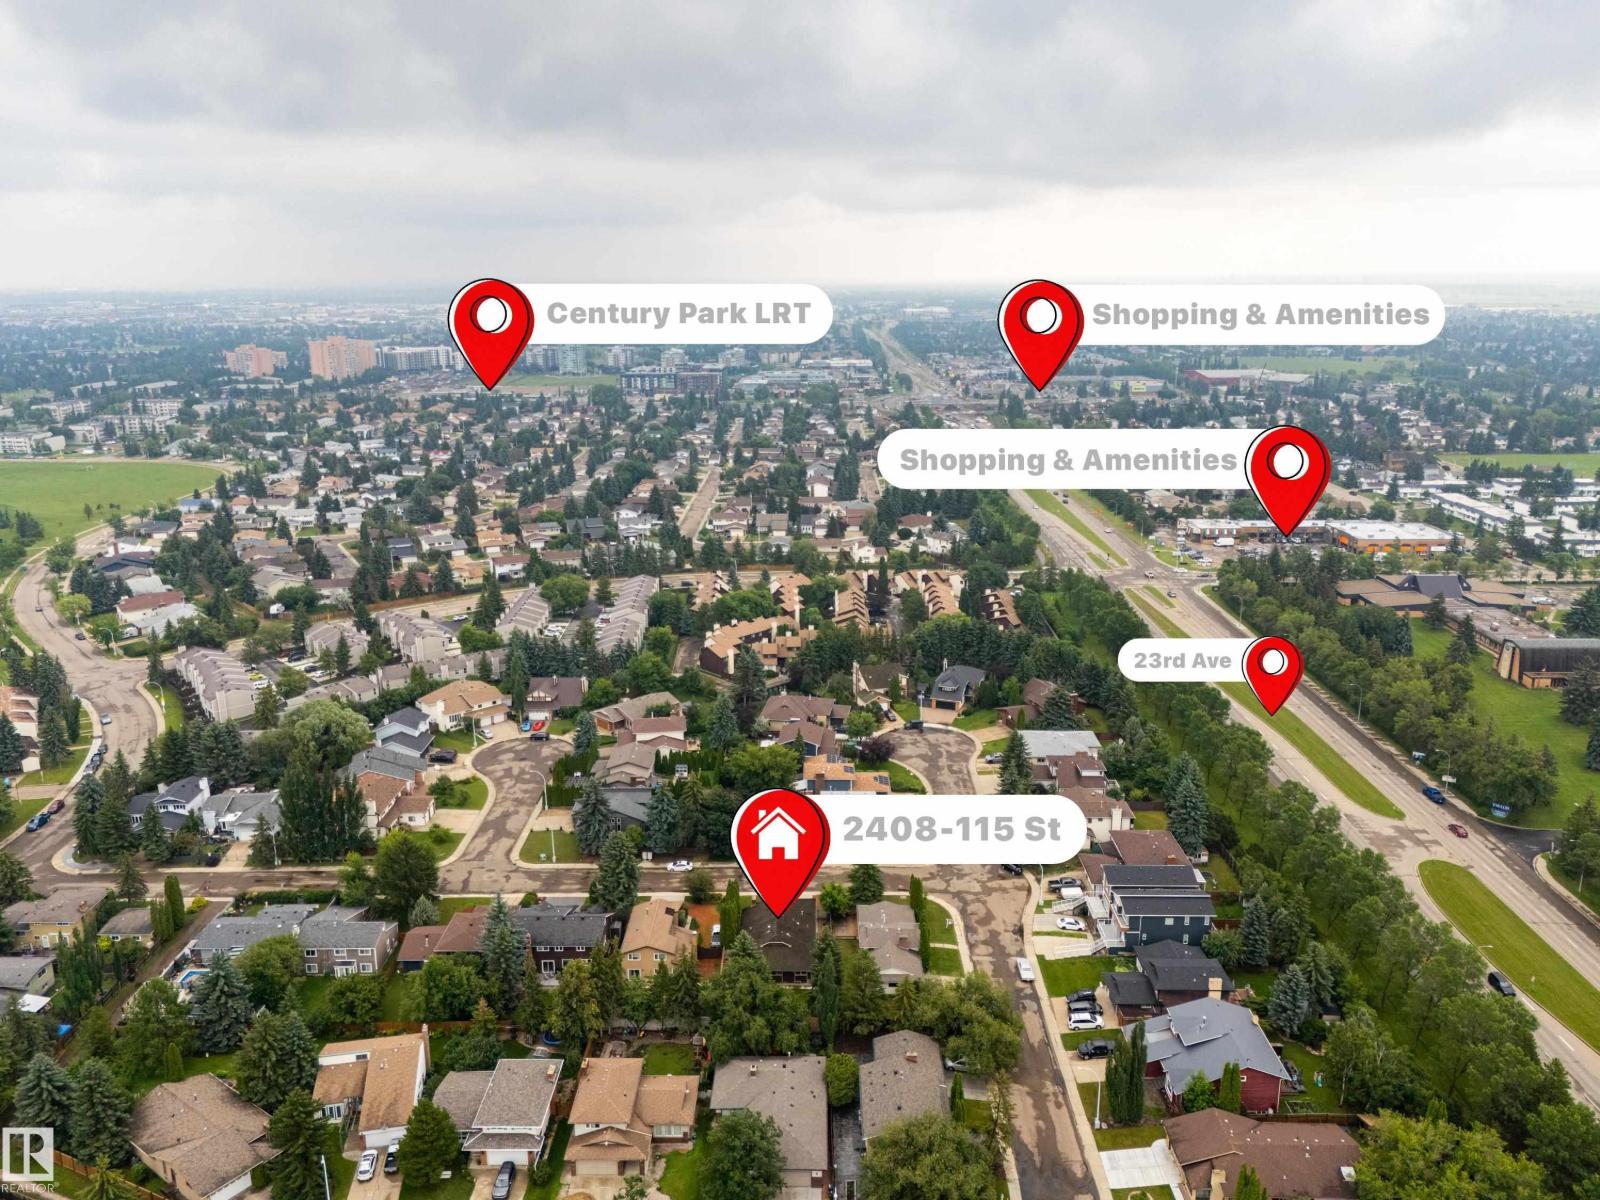
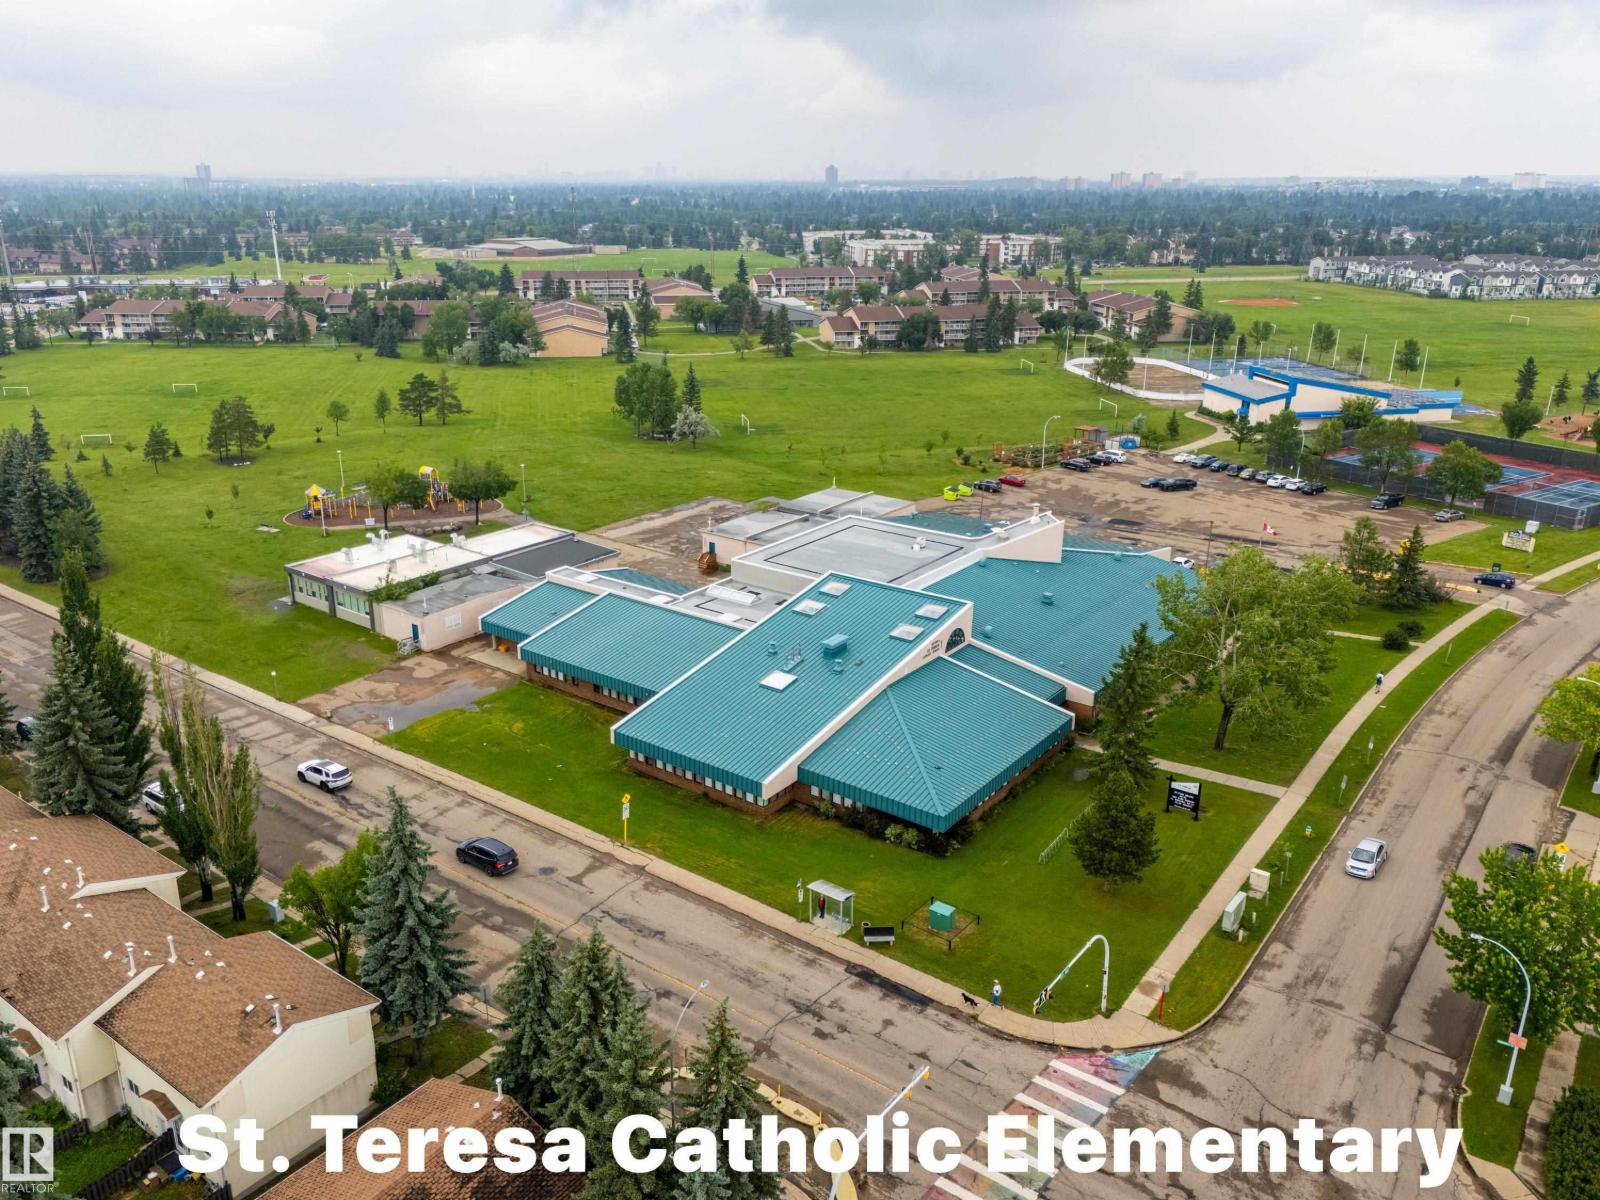
| Amenities Near By | Golf Course, Playground, Public Transit, Schools, Shopping |
| Features | Flat Site |
| Parking Space Total | 2 |
| Structure | Deck |
Building
| Bathroom Total | 4 |
| Bedrooms Total | 3 |
| Appliances | Dishwasher, Dryer, Garage Door Opener Remote(s), Garage Door Opener, Garburator, Microwave Range Hood Combo, Refrigerator, Stove, Central Vacuum, Washer, Window Coverings, Two Refrigerators |
| Architectural Style | Bungalow |
| Basement Development | Partially Finished |
| Basement Type | Full (partially Finished) |
| Constructed Date | 1978 |
| Construction Style Attachment | Detached |
| Fireplace Fuel | Gas |
| Fireplace Present | Yes |
| Fireplace Type | Corner |
| Half Bath Total | 1 |
| Heating Type | Forced Air |
| Stories Total | 1 |
| Size Interior | 1,862 Sqft |
| Type | House |
Parking
| Attached Garage |
Land
| Acreage | No |
| Fence Type | Fence |
| Land Amenities | Golf Course, Playground, Public Transit, Schools, Shopping |
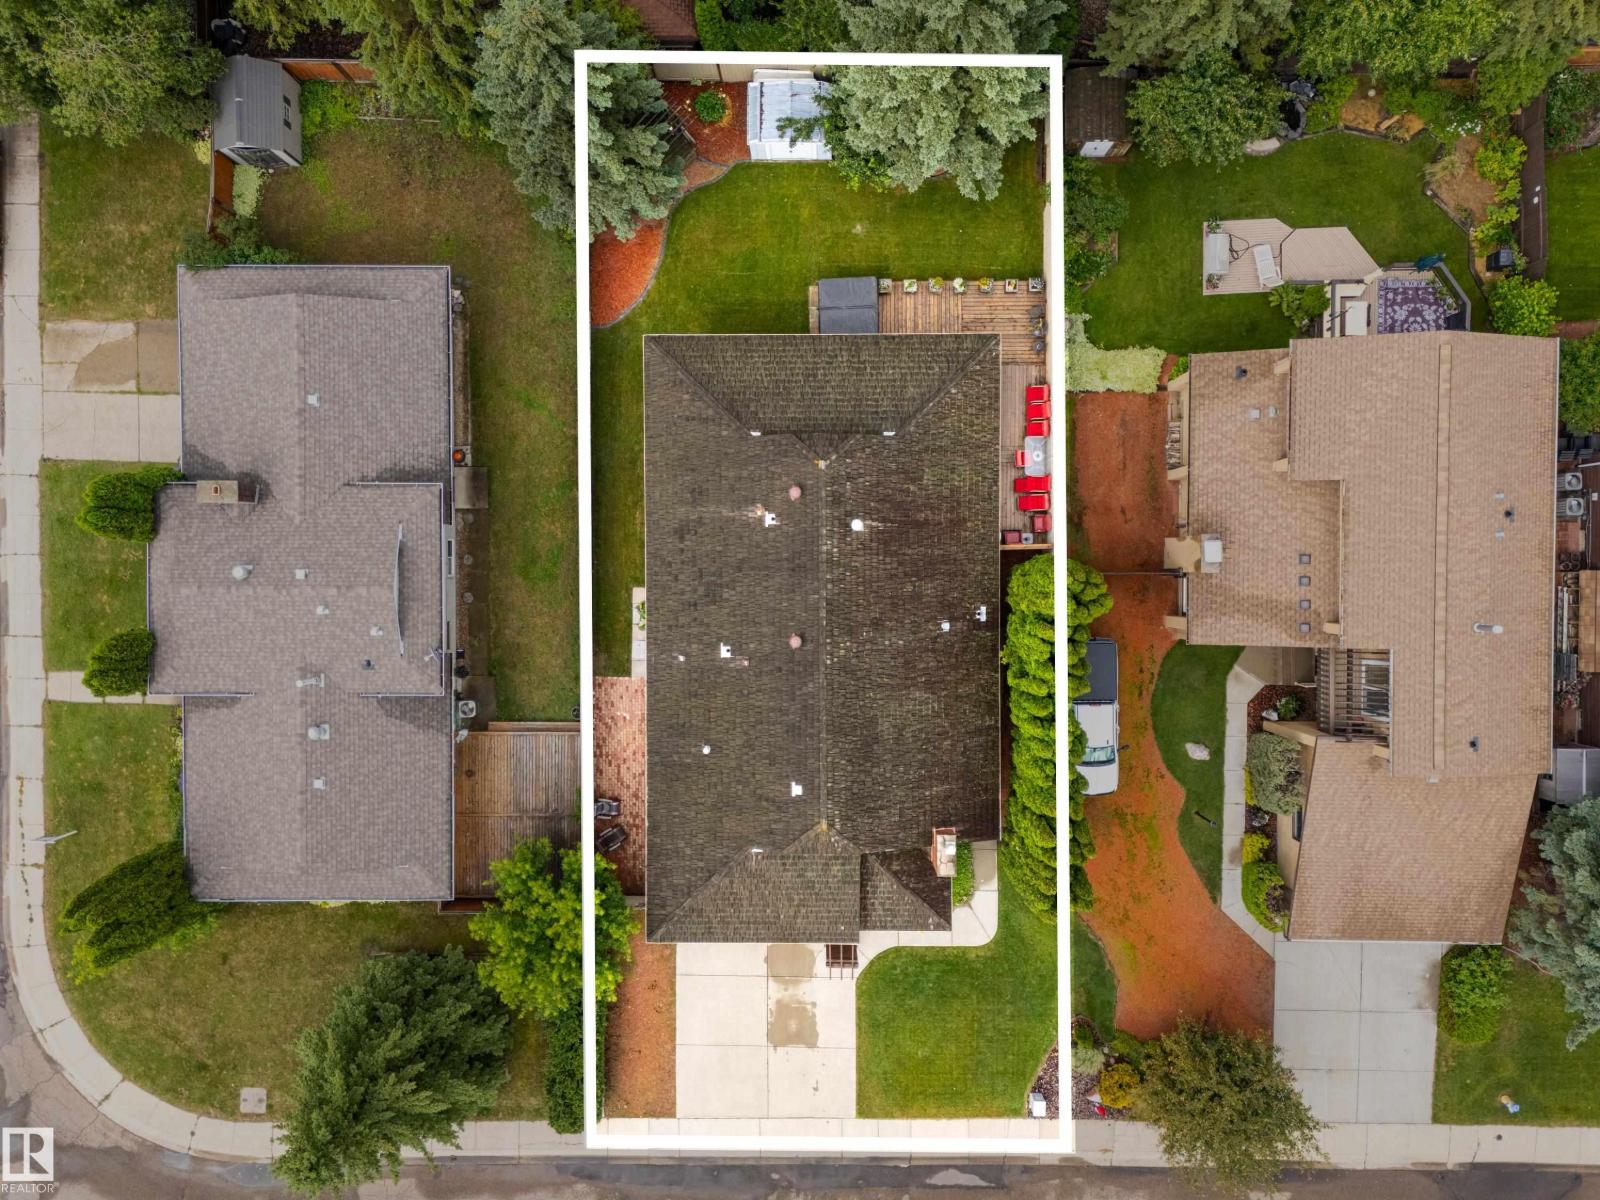
| Size Irregular | 612.92 |
| Size Total | 612.92 M2 |
| Size Total Text | 612.92 M2 |
Rooms
| Level | Type | Length | Width | Dimensions |
|---|---|---|---|---|
| Basement | Recreation Room | 10.38 m | 5.9 m | 10.38 m x 5.9 m |
| Basement | Storage | 3.64 m | 4.43 m | 3.64 m x 4.43 m |
| Basement | Storage | 3.53 m | 5.02 m | 3.53 m x 5.02 m |
| Basement | Utility Room | 2.4 m | 2.99 m | 2.4 m x 2.99 m |
| Basement | Workshop | 4.86 m | 6.61 m | 4.86 m x 6.61 m |
| Main Level | Living Room | 3.98 m | 3.56 m | 3.98 m x 3.56 m |
| Main Level | Dining Room | 3.48 m | 3.77 m | 3.48 m x 3.77 m |
| Main Level | Kitchen | 4.06 m | 3.44 m | 4.06 m x 3.44 m |
| Main Level | Family Room | 4.76 m | 7.93 m | 4.76 m x 7.93 m |
| Main Level | Primary Bedroom | 3.74 m | 4.26 m | 3.74 m x 4.26 m |
| Main Level | Bedroom 2 | 3.73 m | 3.75 m | 3.73 m x 3.75 m |
| Main Level | Bedroom 3 | 2.9 m | 3.51 m | 2.9 m x 3.51 m |
| Main Level | Breakfast | 4.06 m | 2.34 m | 4.06 m x 2.34 m |
https://www.realtor.ca/real-estate/30064281/2408-115-st-nw-edmonton-blue-quill
Contact Us
Contact us for more information

Brent Anderson
Associate
theandersonco.ca/
www.facebook.com/TheAndersonCo
www.instagram.com/The_Anderson_Co/

The trademarks REALTOR®, REALTORS®, and the REALTOR® logo are controlled by The Canadian Real Estate Association (CREA) and identify real estate professionals who are members of CREA. The trademarks MLS®, Multiple Listing Service® and the associated logos are owned by The Canadian Real Estate Association (CREA) and identify the quality of services provided by real estate professionals who are members of CREA. The trademark DDF® is owned by The Canadian Real Estate Association (CREA) and identifies CREA's Data Distribution Facility (DDF®)
July 22 2026 01:41:23
REALTORS® Association of Edmonton
Century 21 Masters