

7727 77 Av NW Edmonton, Alberta T6C 0K6

$519,900
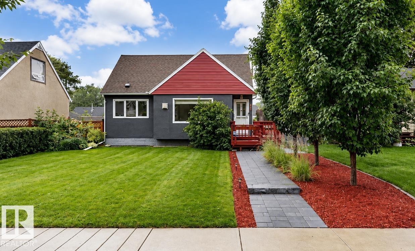
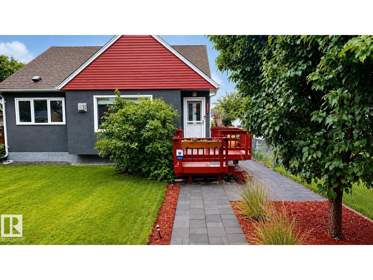
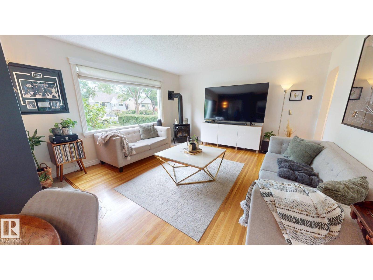
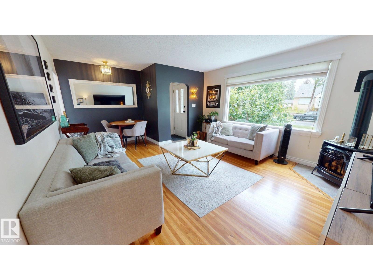
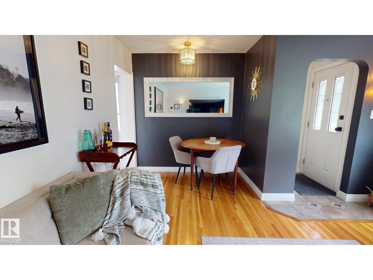
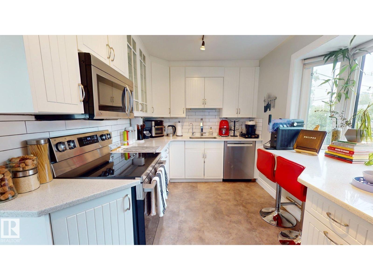
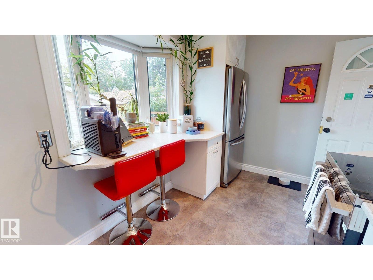
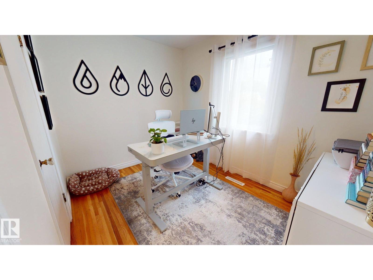
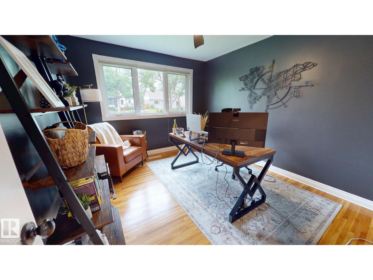
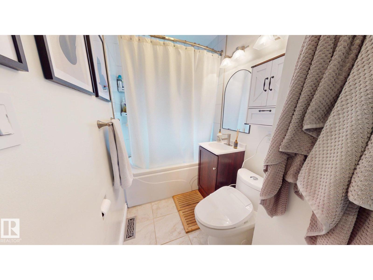
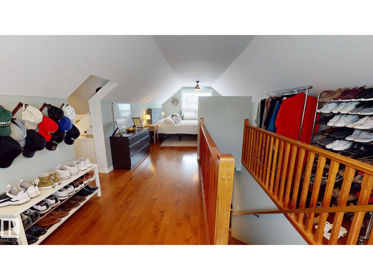
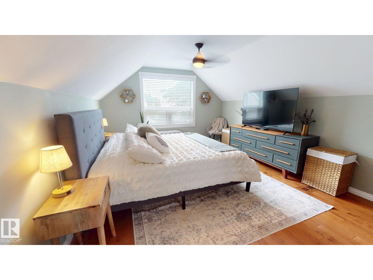
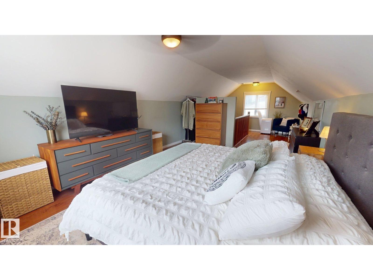
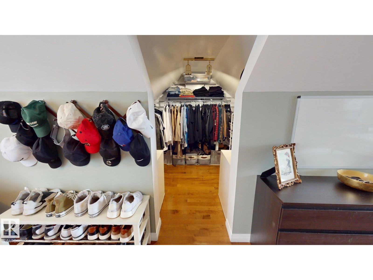
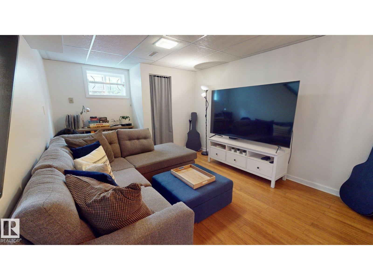
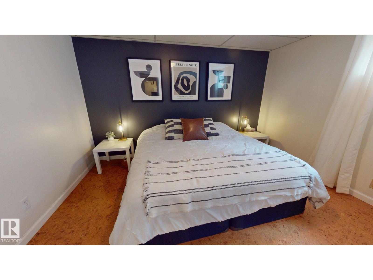
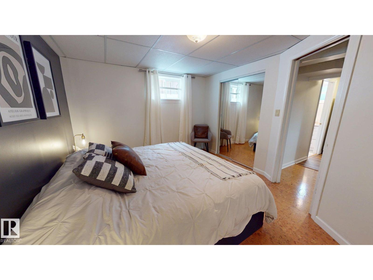
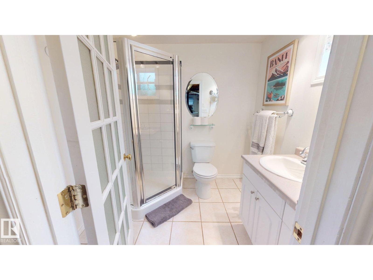
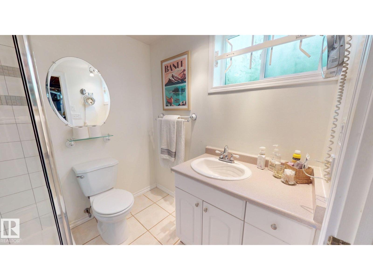
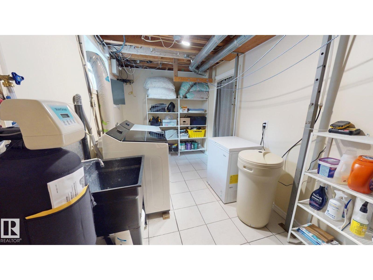
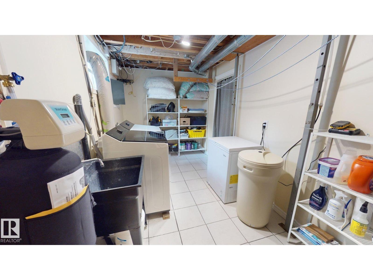
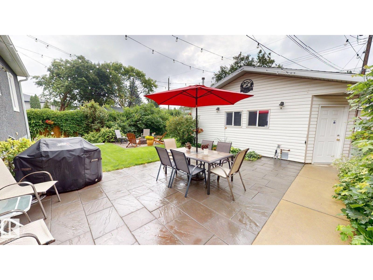
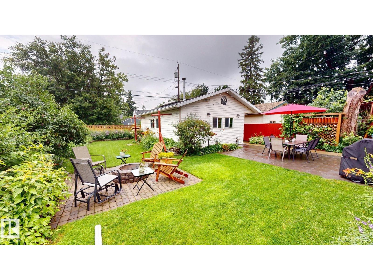
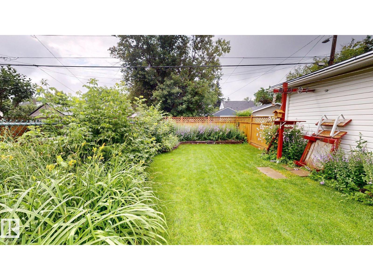
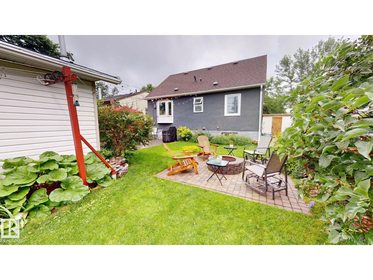
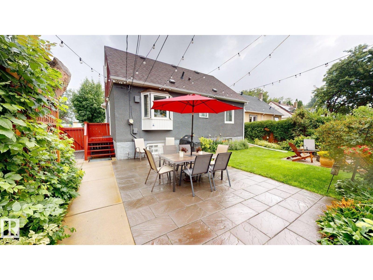
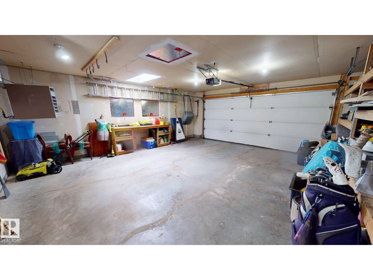
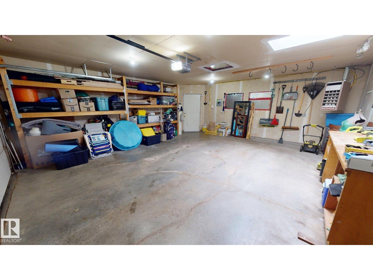
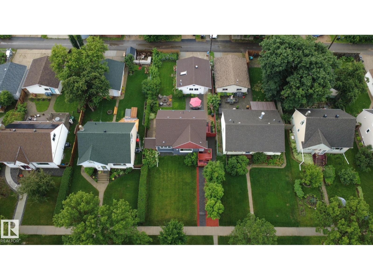
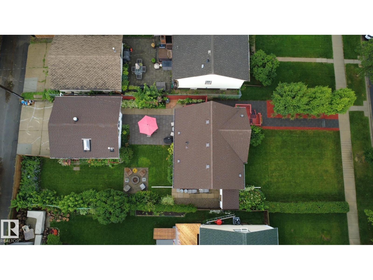
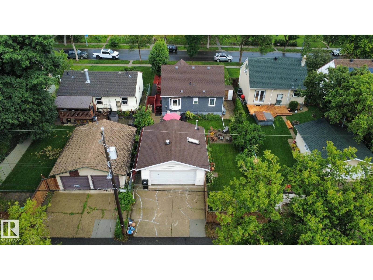
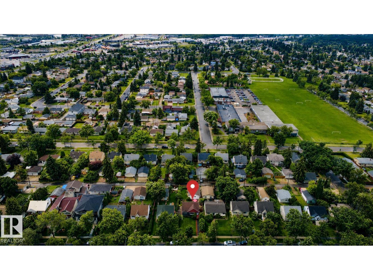
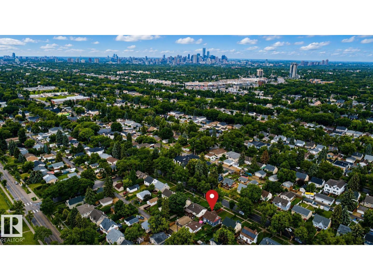
Welcome to this well maintained 1952 character home in the desirable community of King Edward Park. Blending timeless charm w/extensive modern upgrades, this 4-bedroom home showcases exceptional pride of ownership. The bright main floor features original hardwood flooring, a professionally serviced gas fireplace, updated 4-piece bathroom & a renovated kitchen w/ a bay window, eating bar & new oven & dishwasher(2025). Upstairs, the private primary retreat is finished with solid maple flooring.The fully finished basement offers a spacious family room, fourth bedroom, 3-piece bathroom & laundry w/ a new washer & dryer (2026).Recent upgrades include a new furnace with humidifier, Ecobee thermostat, water softener, reverse osmosis system, updated plumbing, new lighting & fresh paint throughout.The fully fenced backyard is beautifully landscaped w/ two patio stone areas, a built-in outdoor fire pit & perennial gardens.Complete w/ a heated double detached garage featuring a built a built-in workshop w/ skylight. (id:42336)
Property Details
| MLS® Number | E4500091 |
| Property Type | Single Family |
| Neigbourhood | King Edward Park |
| Amenities Near By | Golf Course, Playground, Public Transit, Schools, Shopping |
| Features | Paved Lane, Park/reserve, Lane, Wood Windows, Closet Organizers, No Smoking Home |
| Structure | Fire Pit, Porch |
Building
| Bathroom Total | 2 |
| Bedrooms Total | 4 |
| Amenities | Security Window/bars, Vinyl Windows |
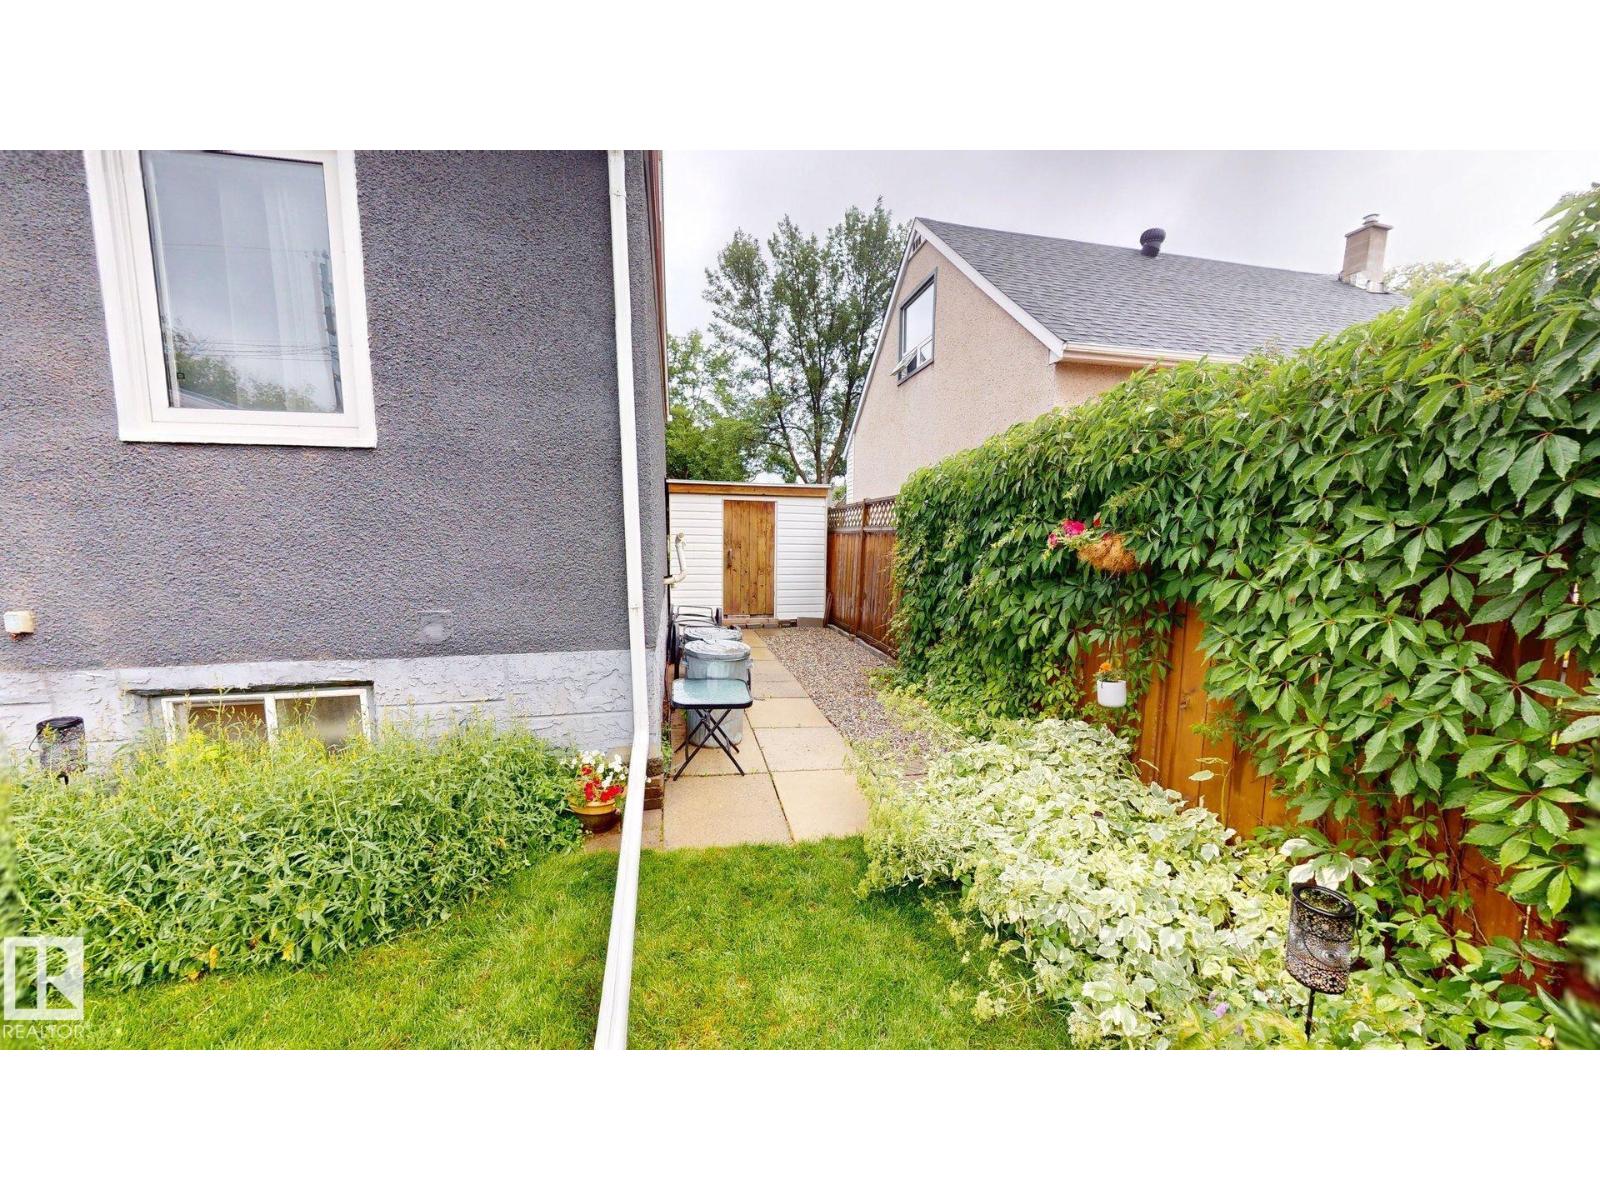
| Appliances | Alarm System, Dishwasher, Dryer, Freezer, Garage Door Opener, Humidifier, Microwave Range Hood Combo, Oven - Built-in, Refrigerator, Storage Shed, Stove, Washer, Water Softener, Window Coverings |
| Basement Development | Finished |
| Basement Type | Full (finished) |
| Constructed Date | 1952 |
| Construction Style Attachment | Detached |
| Fire Protection | Smoke Detectors |
| Fireplace Fuel | Gas |
| Fireplace Present | Yes |
| Fireplace Type | Corner |
| Heating Type | Forced Air |
| Stories Total | 2 |
| Size Interior | 1,194 Sqft |
| Type | House |
Parking
| Detached Garage | |
| Heated Garage | |
| Parking Pad |
Land
| Acreage | No |
| Fence Type | Cross Fenced, Fence |
| Land Amenities | Golf Course, Playground, Public Transit, Schools, Shopping |
Rooms
| Level | Type | Length | Width | Dimensions |
|---|---|---|---|---|
| Basement | Family Room | Measurements not available | ||
| Basement | Bedroom 4 | Measurements not available | ||
| Basement | Laundry Room | Measurements not available | ||
| Main Level | Living Room | Measurements not available | ||
| Main Level | Dining Room | Measurements not available | ||
| Main Level | Kitchen | Measurements not available | ||
| Main Level | Bedroom 2 | Measurements not available | ||
| Main Level | Bedroom 3 | Measurements not available | ||
| Upper Level | Primary Bedroom | Measurements not available |
https://www.realtor.ca/real-estate/30065396/7727-77-av-nw-edmonton-king-edward-park
Contact Us
Contact us for more information
Fred Clemens
Broker

The trademarks REALTOR®, REALTORS®, and the REALTOR® logo are controlled by The Canadian Real Estate Association (CREA) and identify real estate professionals who are members of CREA. The trademarks MLS®, Multiple Listing Service® and the associated logos are owned by The Canadian Real Estate Association (CREA) and identify the quality of services provided by real estate professionals who are members of CREA. The trademark DDF® is owned by The Canadian Real Estate Association (CREA) and identifies CREA's Data Distribution Facility (DDF®)
July 22 2026 04:11:55
REALTORS® Association of Edmonton
Comfree