

611 Kirkness Rd NW Edmonton, Alberta T5Y 2L5

$375,000
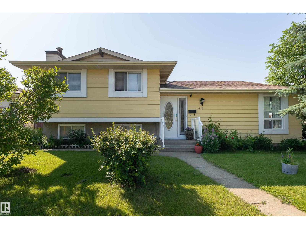
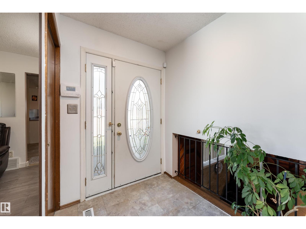
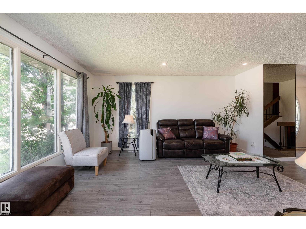
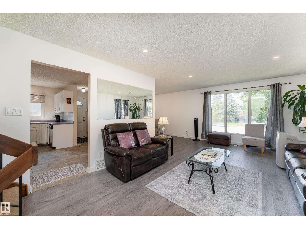
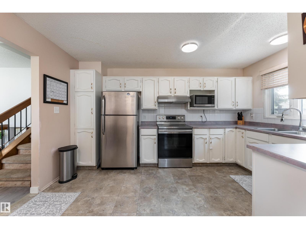
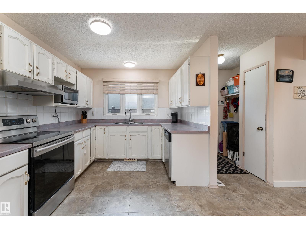
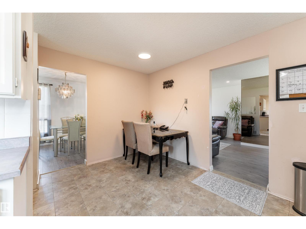
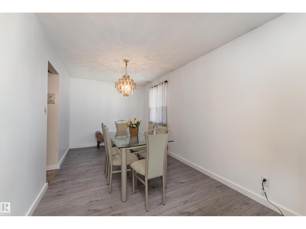
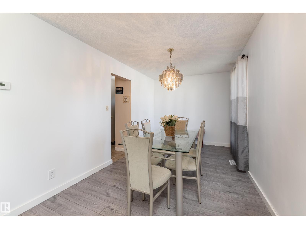
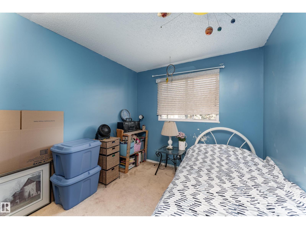
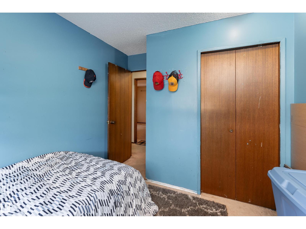
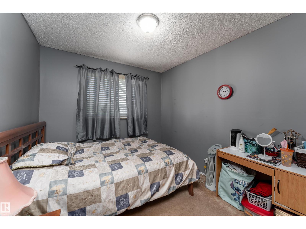
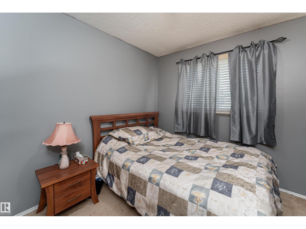
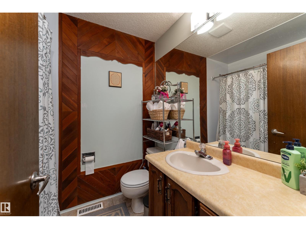
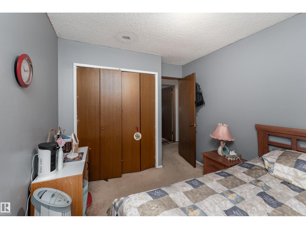
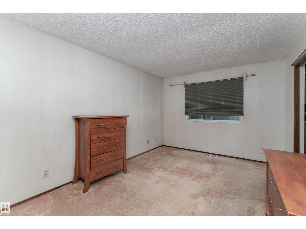
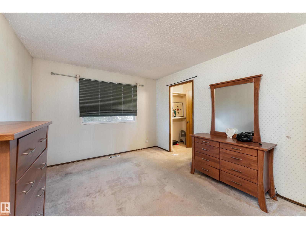
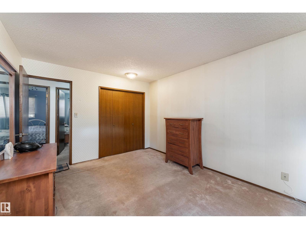
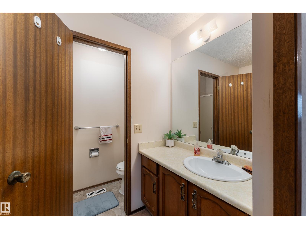
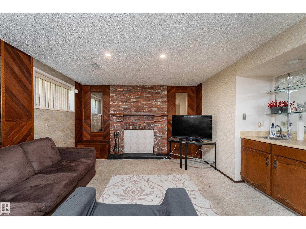
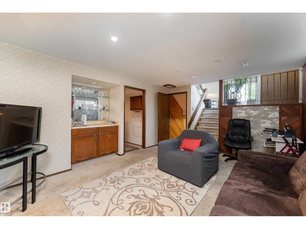
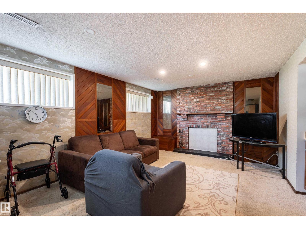
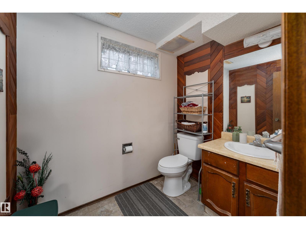
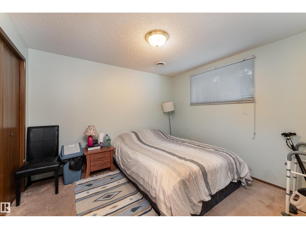
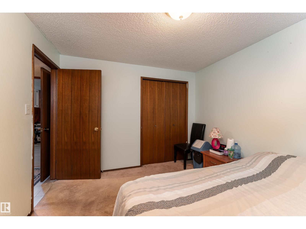
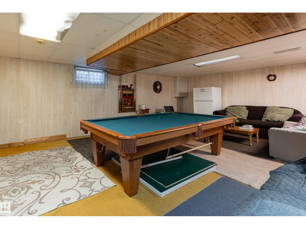
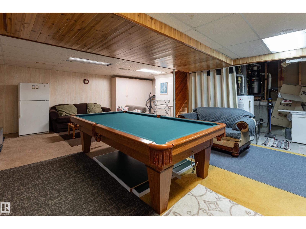
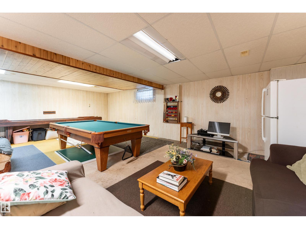
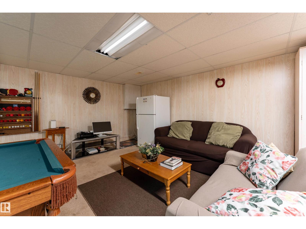
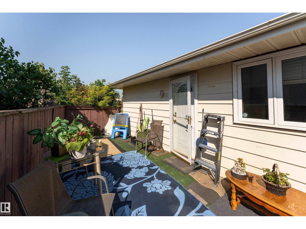
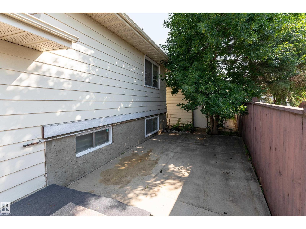
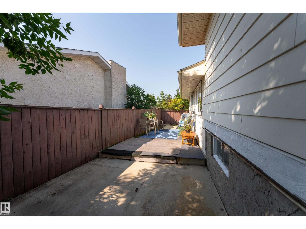
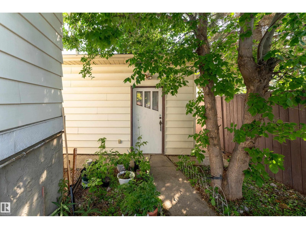
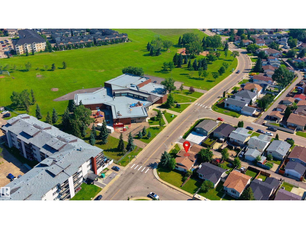
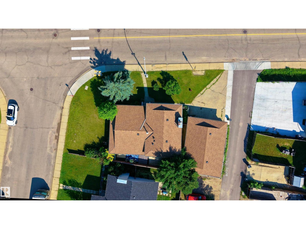
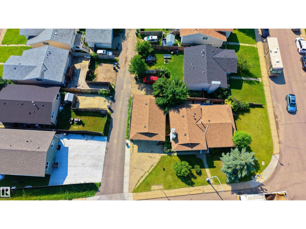
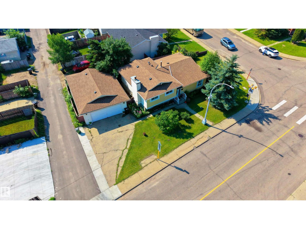
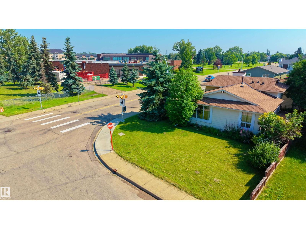
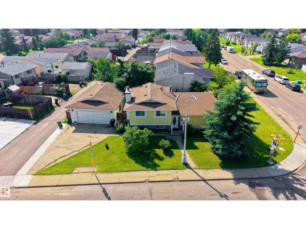
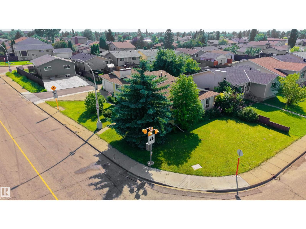
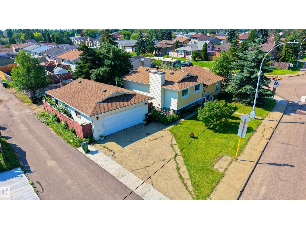
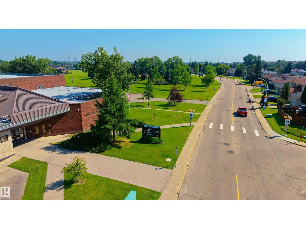
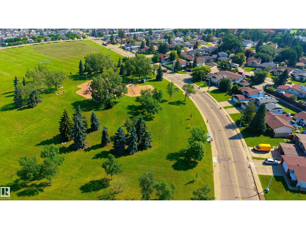
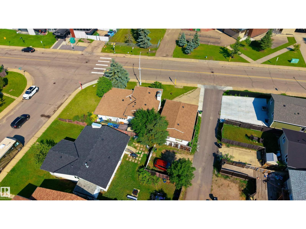
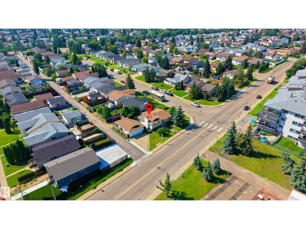
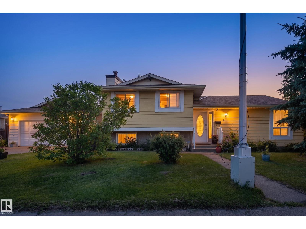
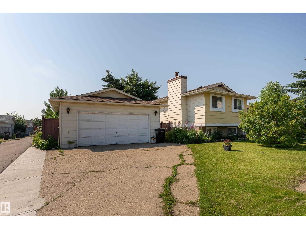
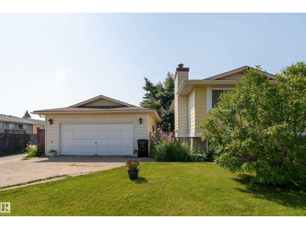
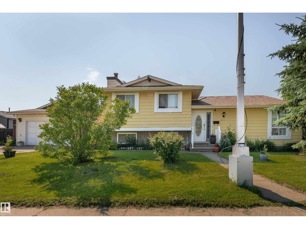
Spacious, functional, and full of potential! This well-maintained 4-bedroom home sits on a desirable corner lot and offers bright, inviting living spaces, a practical layout designed for everyday living, a partly finished basement with room to grow, and a detached double garage. The spacious kitchen and dining area make entertaining easy, while the generous bedrooms provide comfort for the whole family. Ideally located in the welcoming community of Kirkness, you'll enjoy being just moments from schools, parks, shopping, public transit, and major commuter routes. A fantastic opportunity to make this wonderful home your own! (id:42336)
Property Details
| MLS® Number | E4500116 |
| Property Type | Single Family |
| Neigbourhood | Kirkness |
| Amenities Near By | Playground, Schools, Shopping |
| Features | Corner Site, See Remarks, Flat Site, Lane |
Building
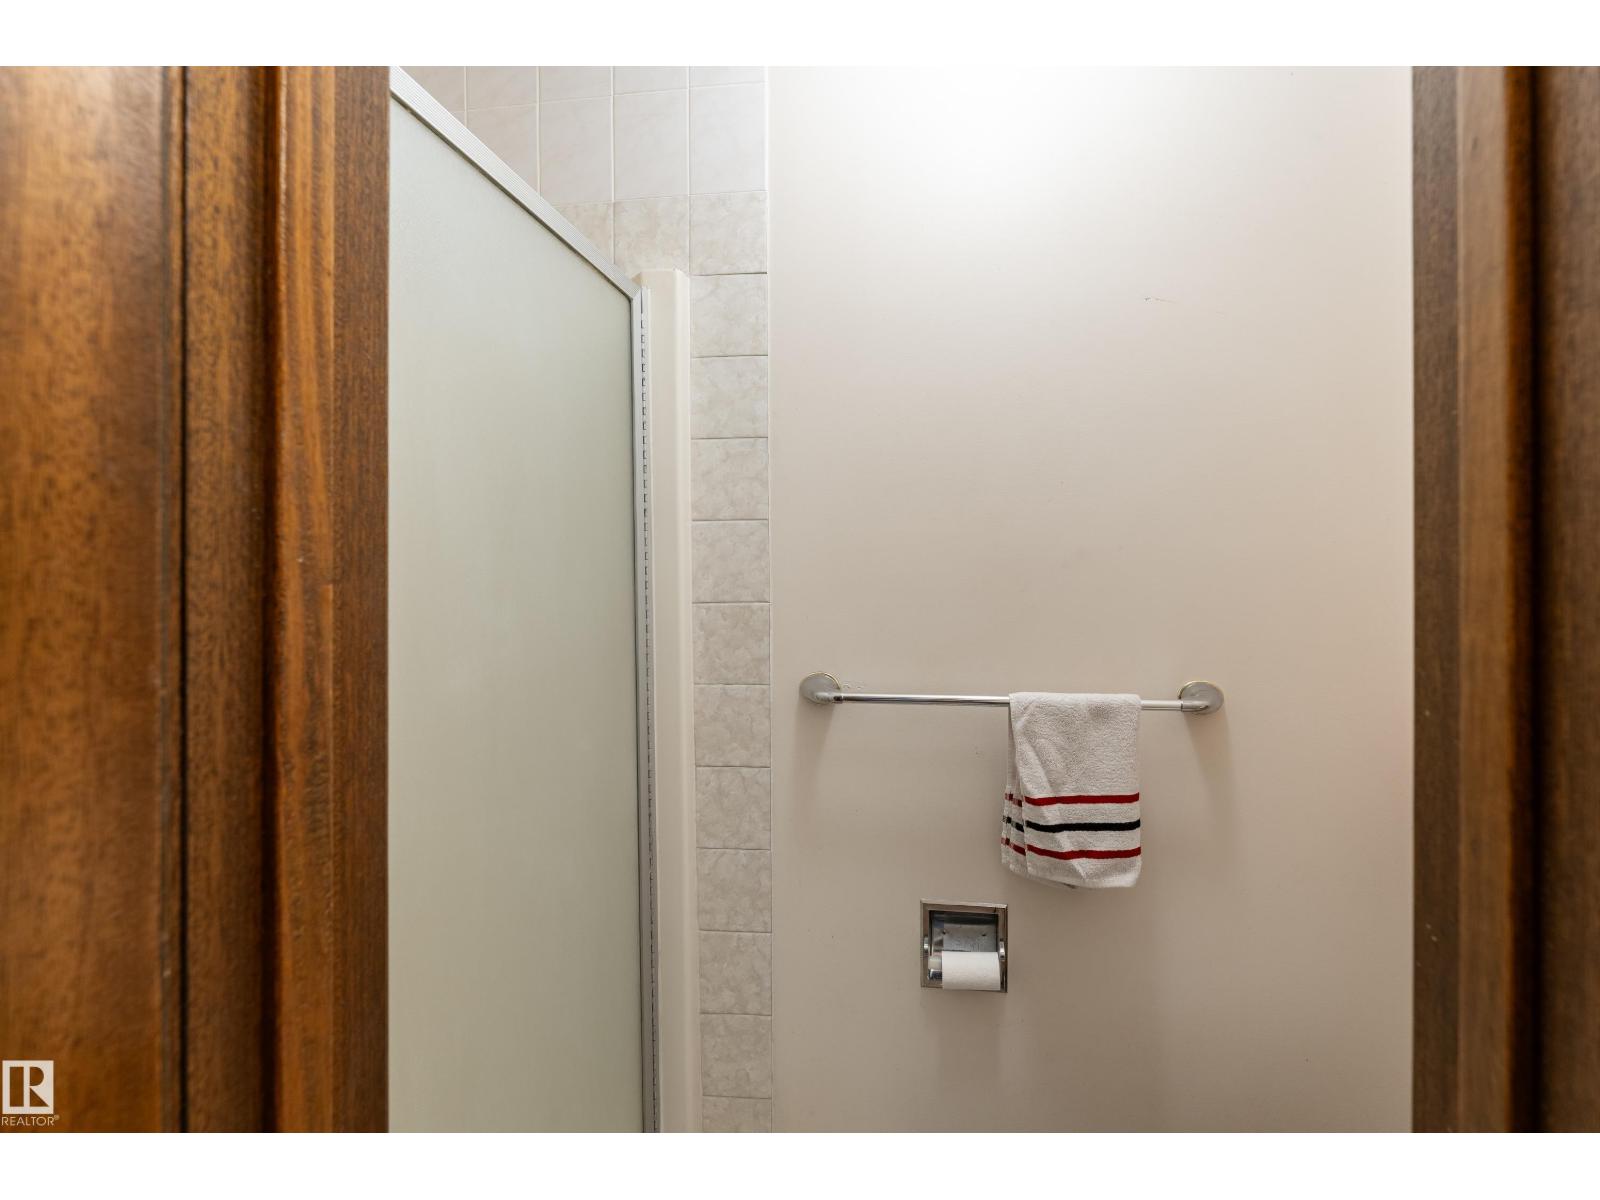
| Bathroom Total | 3 |
| Bedrooms Total | 4 |
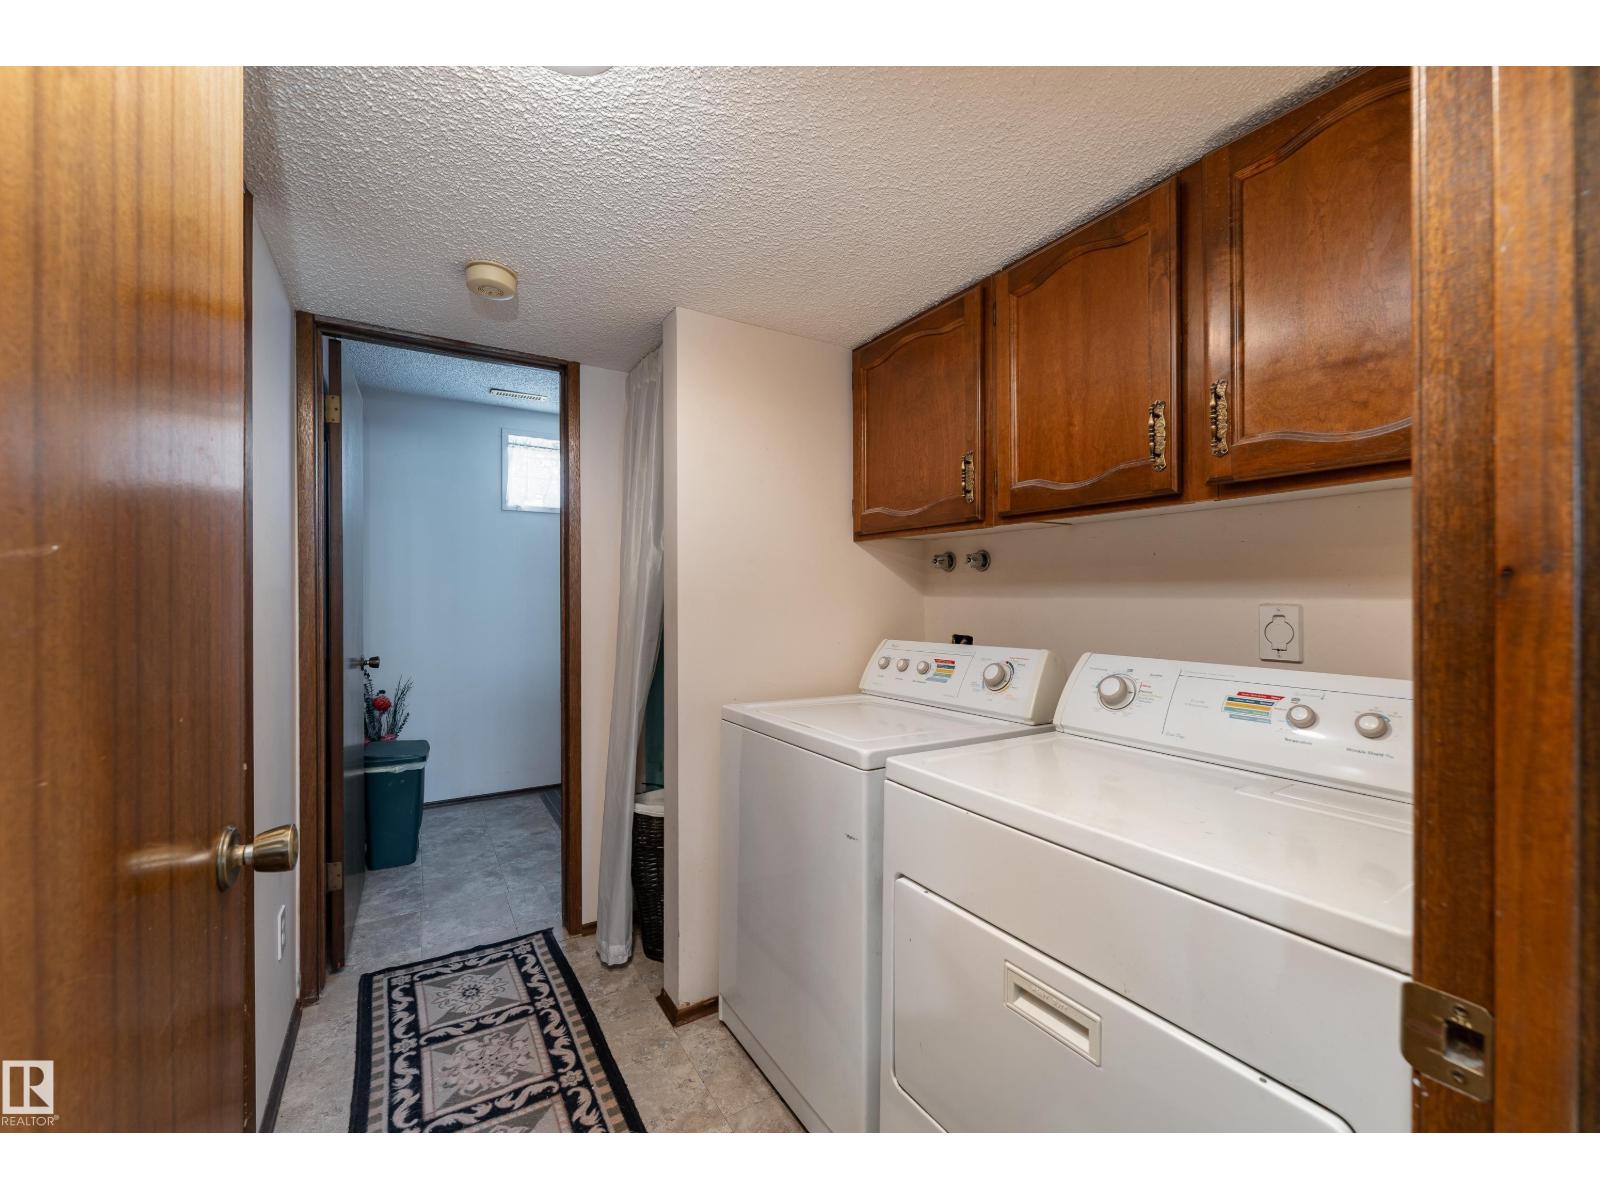
| Appliances | Dishwasher, Dryer, Freezer, Garage Door Opener Remote(s), Garage Door Opener, Hood Fan, Refrigerator, Stove, Central Vacuum, Washer |
| Basement Development | Partially Finished |
| Basement Type | Full (partially Finished) |
| Constructed Date | 1981 |
| Construction Style Attachment | Detached |
| Fireplace Fuel | Wood |
| Fireplace Present | Yes |
| Fireplace Type | Unknown |
| Half Bath Total | 2 |
| Heating Type | Forced Air |
| Size Interior | 1,260 Sqft |
| Type | House |
Parking
| Detached Garage |
Land
| Acreage | No |
| Land Amenities | Playground, Schools, Shopping |
| Size Irregular | 514.78 |
| Size Total | 514.78 M2 |
| Size Total Text | 514.78 M2 |
Rooms
| Level | Type | Length | Width | Dimensions |
|---|---|---|---|---|
| Basement | Recreation Room | 6.97m x 8.00m | ||
| Lower Level | Family Room | 5.37m x 4.45m | ||
| Lower Level | Bedroom 4 | 3.05m x 3.30m | ||
| Lower Level | Laundry Room | 1.89m x 2.22m | ||
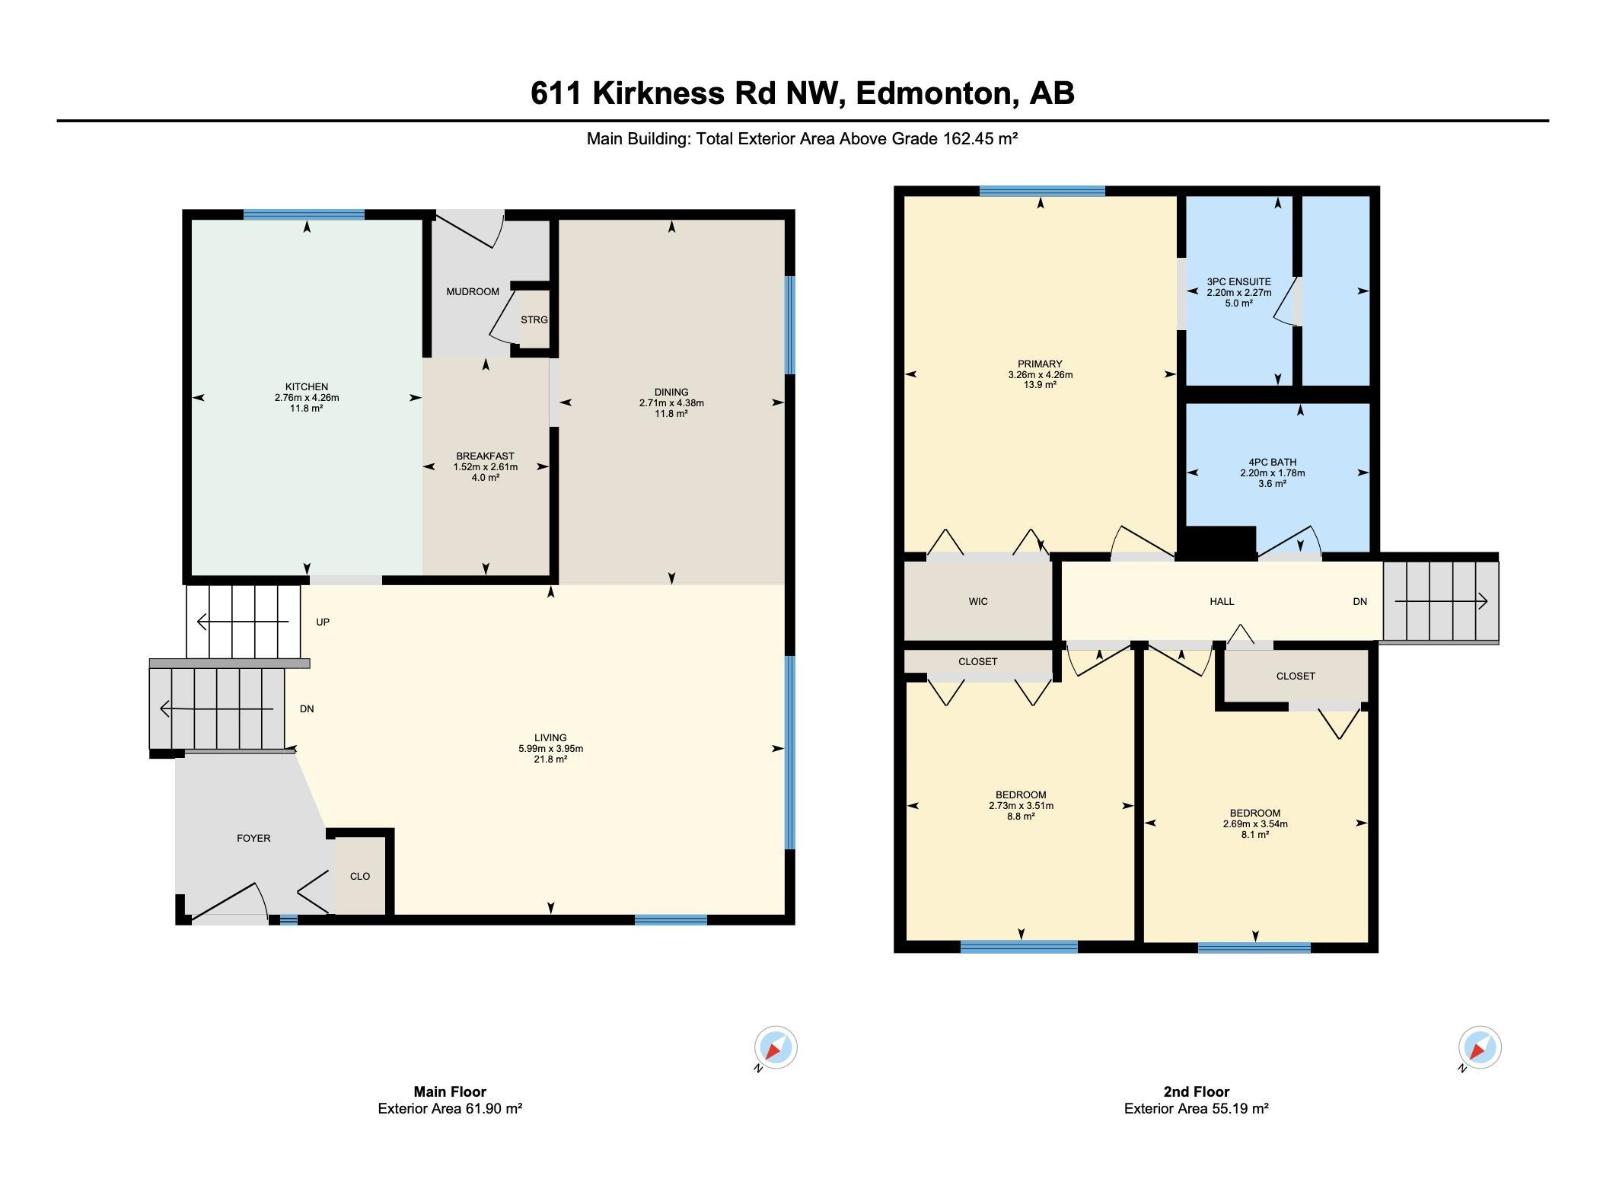
| Main Level | Living Room | 5.99m x 3.95m | ||
| Main Level | Dining Room | 2.71m x 4.38m | ||
| Main Level | Kitchen | 2.76m x 4.26m | ||
| Upper Level | Primary Bedroom | 3.26m x 4.26m | ||
| Upper Level | Bedroom 2 | 2.73m x 3.51m | ||
| Upper Level | Bedroom 3 | 2.69m x 3.54m |
https://www.realtor.ca/real-estate/30066447/611-kirkness-rd-nw-edmonton-kirkness
Contact Us
Contact us for more information
Moe Ismael
Associate

The trademarks REALTOR®, REALTORS®, and the REALTOR® logo are controlled by The Canadian Real Estate Association (CREA) and identify real estate professionals who are members of CREA. The trademarks MLS®, Multiple Listing Service® and the associated logos are owned by The Canadian Real Estate Association (CREA) and identify the quality of services provided by real estate professionals who are members of CREA. The trademark DDF® is owned by The Canadian Real Estate Association (CREA) and identifies CREA's Data Distribution Facility (DDF®)
July 22 2026 06:41:32
REALTORS® Association of Edmonton
Exp Realty