

#32 1005 Graydon Hill Bv SW Edmonton, Alberta T6W 3J5

$420,000Maintenance, Landscaping, Other, See Remarks
$275 Monthly
Maintenance, Landscaping, Other, See Remarks
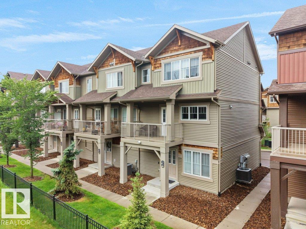
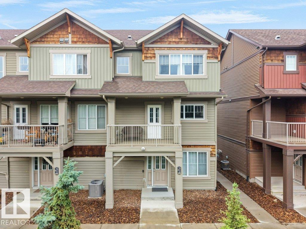
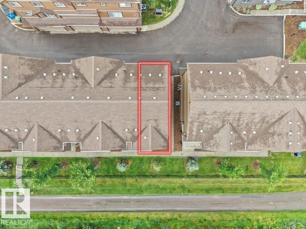
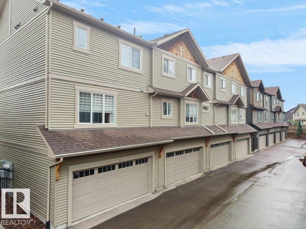
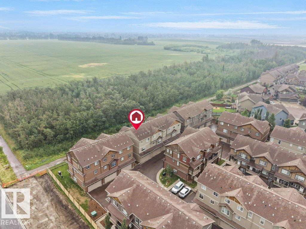
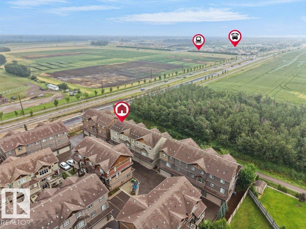
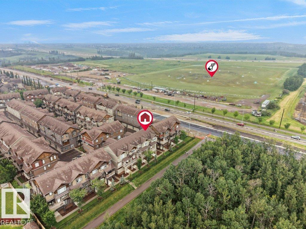
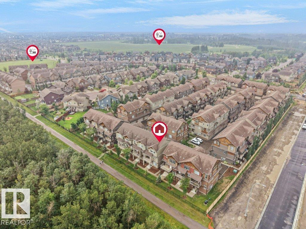
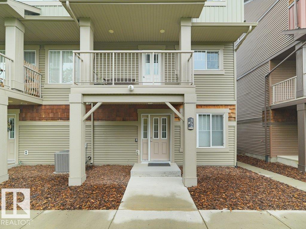
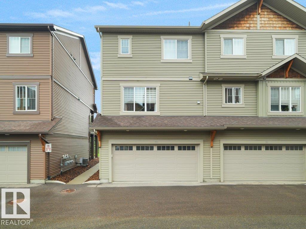
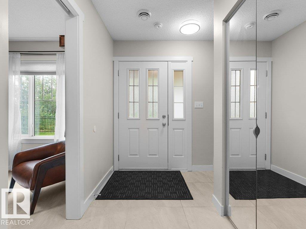
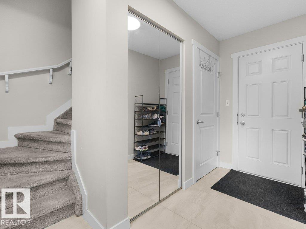
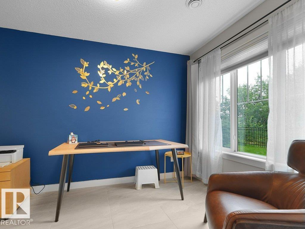
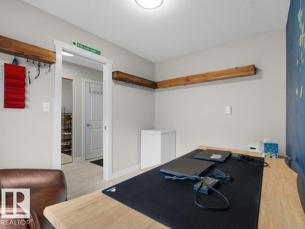
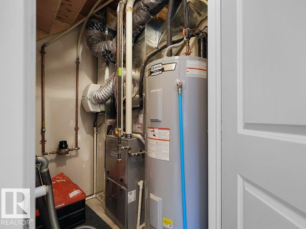
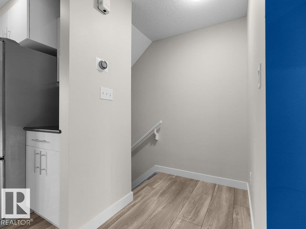
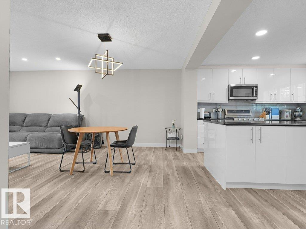
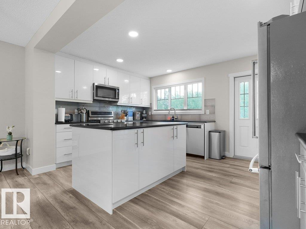
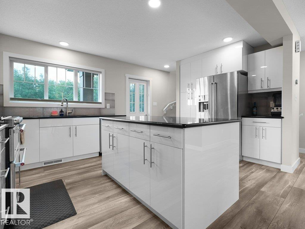
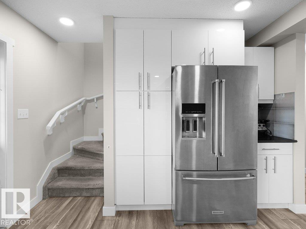
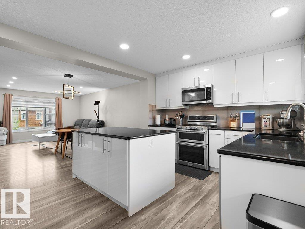
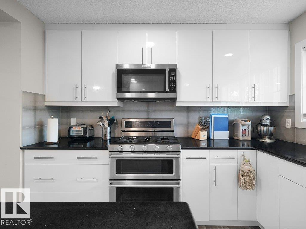
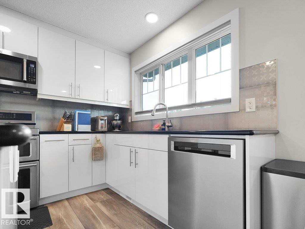
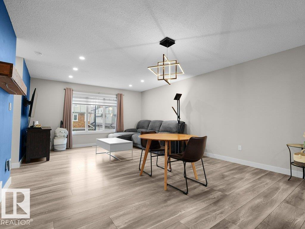
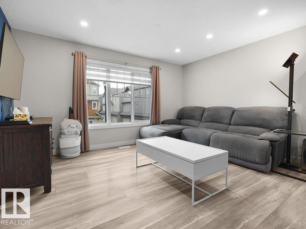
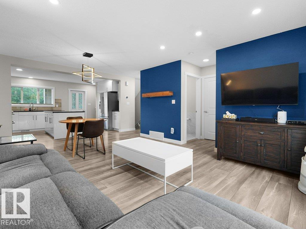
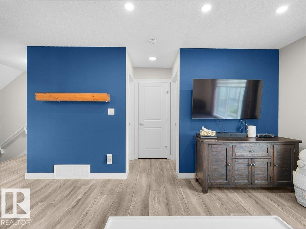
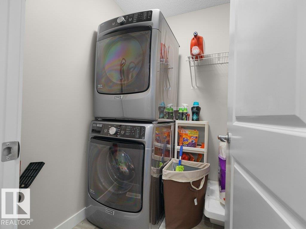
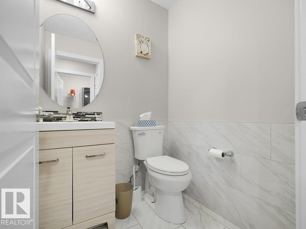
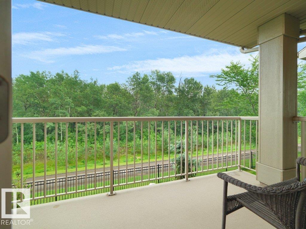
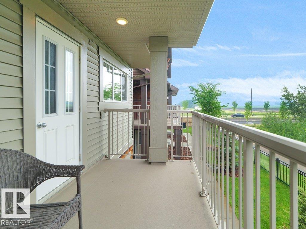
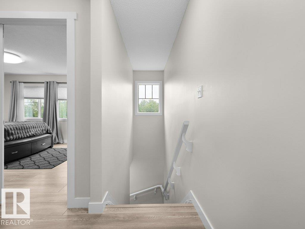
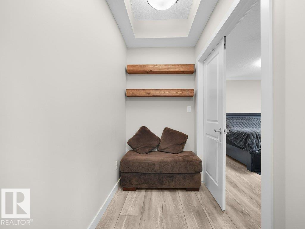
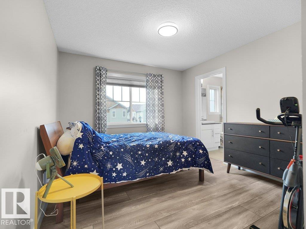
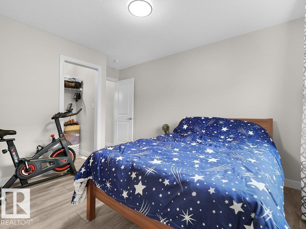
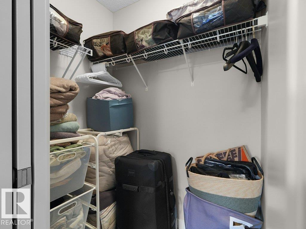
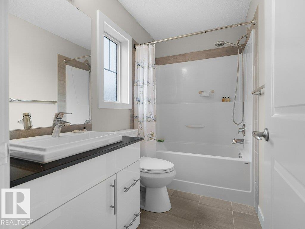
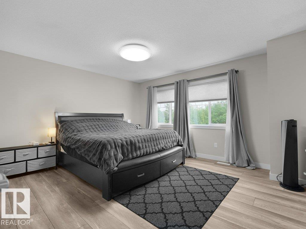
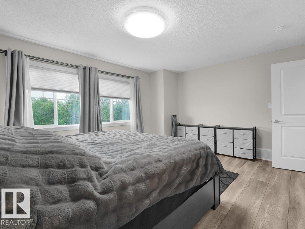
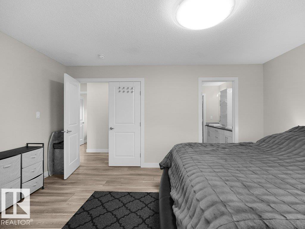
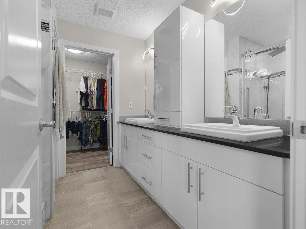
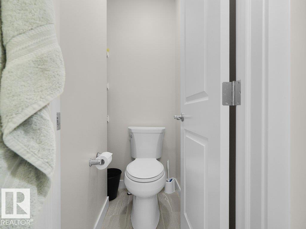
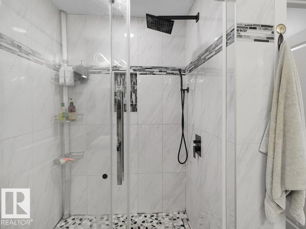
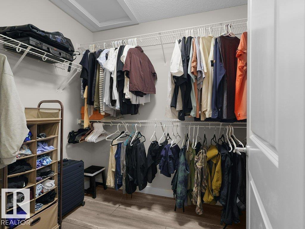
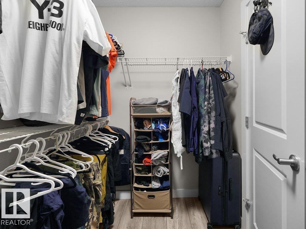
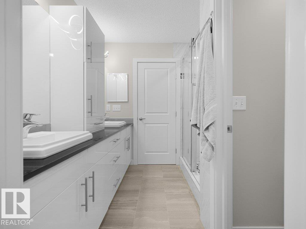
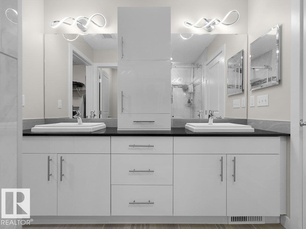
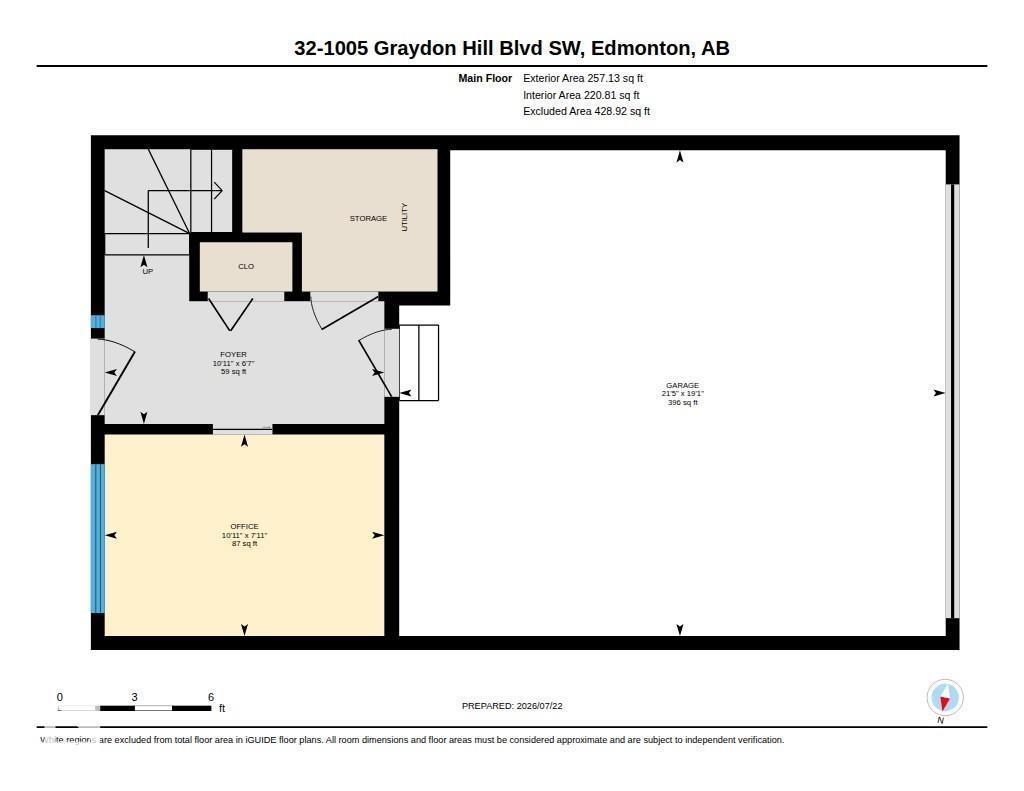
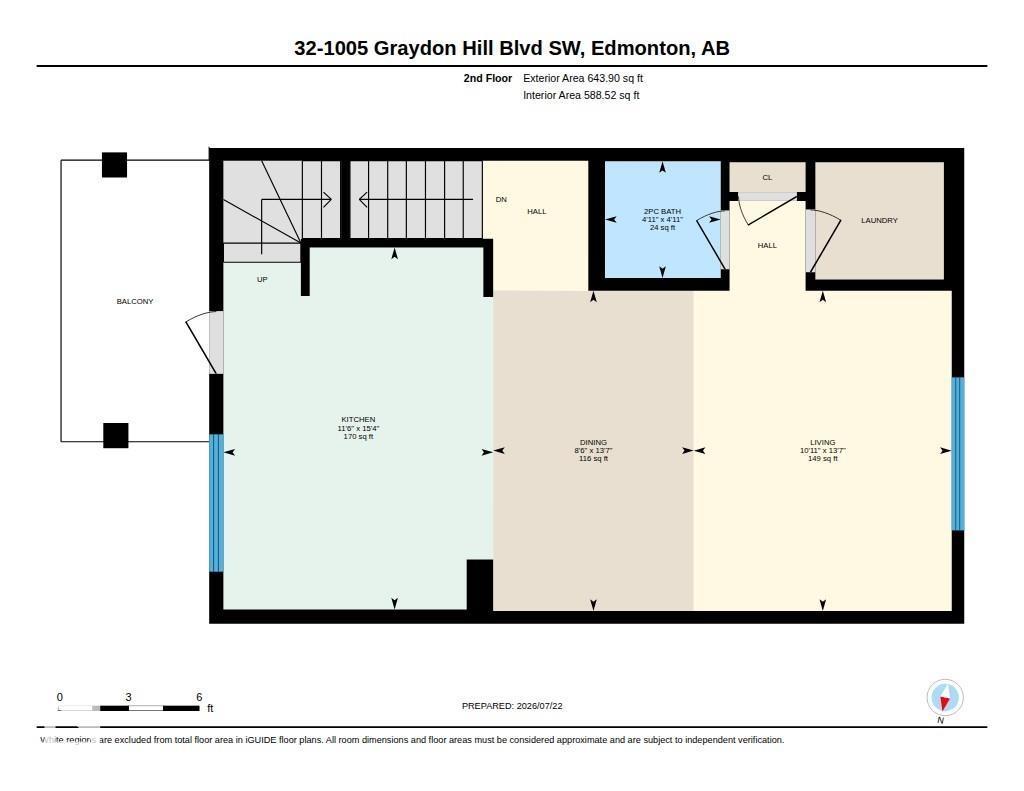
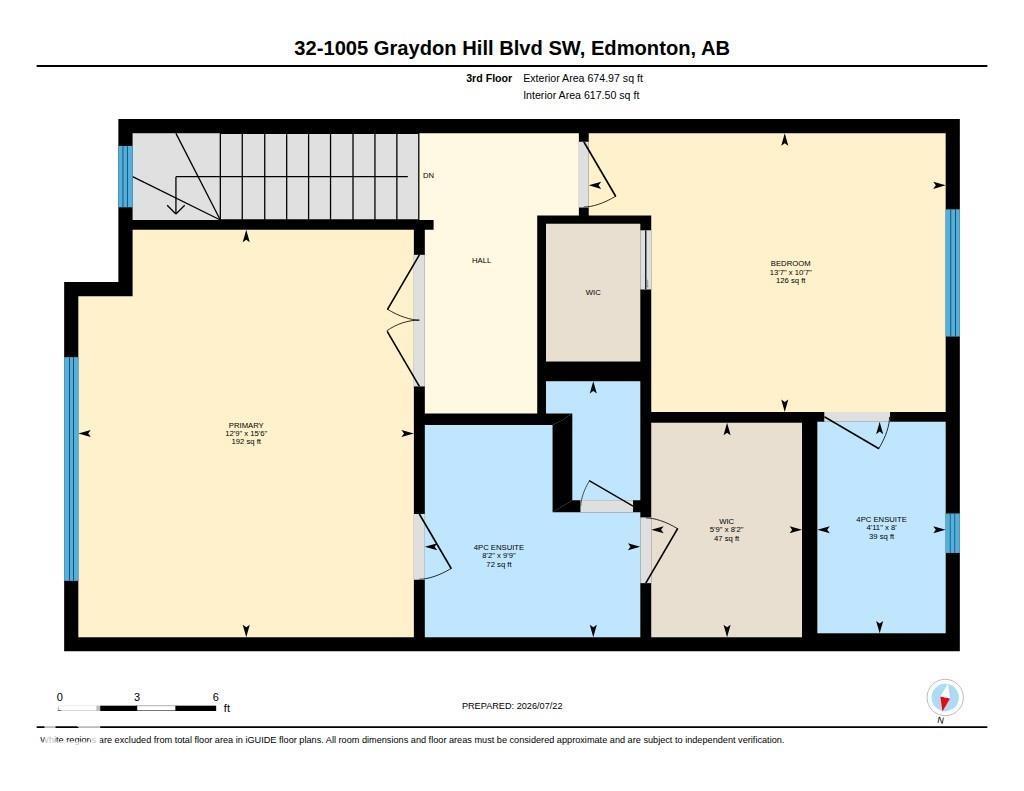
$275 MonthlyUpgraded Graydon Hill Altius Townhome ~ Welcome to this stylish end-unit townhouse in Graydon Hill, offering approximately 1,400+ sq. ft. of thoughtfully designed living space. The entry level features a versatile office—ideal for working from home—along with storage, utility space and access to the double attached garage. Upstairs, the bright and open main living area brings together a spacious kitchen, dining area and comfortable living room, plus a convenient 2-piece bath, laundry and private balcony. The upper level offers two generous bedrooms, each with its own 4-piece ensuite, including a spacious primary retreat with ample closet space. With no neighbors on one side, a functional three-storey layout and low-maintenance living, this home is an excellent choice for professionals, first-time buyers or investors. Conveniently located near parks, shopping, schools and major commuter routes. (id:42336)
Property Details
| MLS® Number | E4500123 |
| Property Type | Single Family |
| Neigbourhood | Graydon Hill |
| Amenities Near By | Airport, Park, Golf Course, Playground, Public Transit, Schools, Shopping |
| Features | Corner Site, See Remarks |
| Parking Space Total | 2 |
Building
| Bathroom Total | 2 |
| Bedrooms Total | 3 |
| Appliances | Dishwasher, Dryer, Garage Door Opener Remote(s), Microwave, Refrigerator, Stove, Washer |
| Basement Type | None |
| Constructed Date | 2017 |
| Construction Style Attachment | Attached |
| Cooling Type | Central Air Conditioning |
| Half Bath Total | 1 |
| Heating Type | Forced Air |
| Stories Total | 3 |
| Size Interior | 1,576 Sqft |
| Type | Row / Townhouse |
Parking
| Attached Garage |
Land
| Acreage | No |
| Land Amenities | Airport, Park, Golf Course, Playground, Public Transit, Schools, Shopping |
| Size Irregular | 166.15 |
| Size Total | 166.15 M2 |
| Size Total Text | 166.15 M2 |
Rooms
| Level | Type | Length | Width | Dimensions |
|---|---|---|---|---|
| Main Level | Den | Measurements not available | ||
| Upper Level | Living Room | Measurements not available | ||
| Upper Level | Dining Room | Measurements not available | ||
| Upper Level | Kitchen | Measurements not available | ||
| Upper Level | Primary Bedroom | Measurements not available | ||
| Upper Level | Bedroom 2 | Measurements not available | ||
| Upper Level | Bedroom 3 | Measurements not available |
https://www.realtor.ca/real-estate/30066658/32-1005-graydon-hill-bv-sw-edmonton-graydon-hill
Contact Us
Contact us for more information


The trademarks REALTOR®, REALTORS®, and the REALTOR® logo are controlled by The Canadian Real Estate Association (CREA) and identify real estate professionals who are members of CREA. The trademarks MLS®, Multiple Listing Service® and the associated logos are owned by The Canadian Real Estate Association (CREA) and identify the quality of services provided by real estate professionals who are members of CREA. The trademark DDF® is owned by The Canadian Real Estate Association (CREA) and identifies CREA's Data Distribution Facility (DDF®)
July 22 2026 07:31:53
REALTORS® Association of Edmonton
Latitude Real Estate Group